
መግለጫ
Unique Three-Bedroom Villa in La Quinta with Panoramic Views Built in 2015.
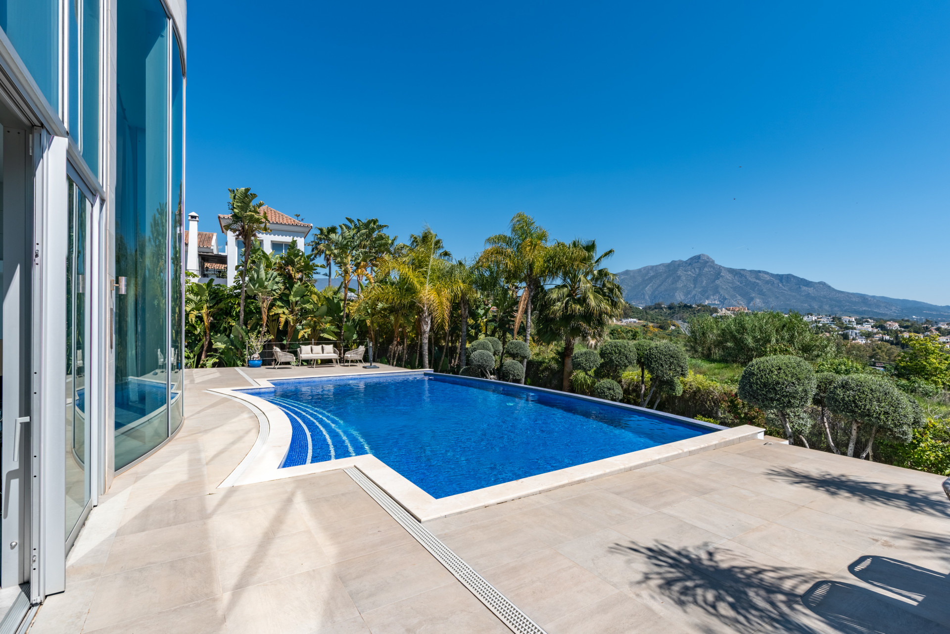
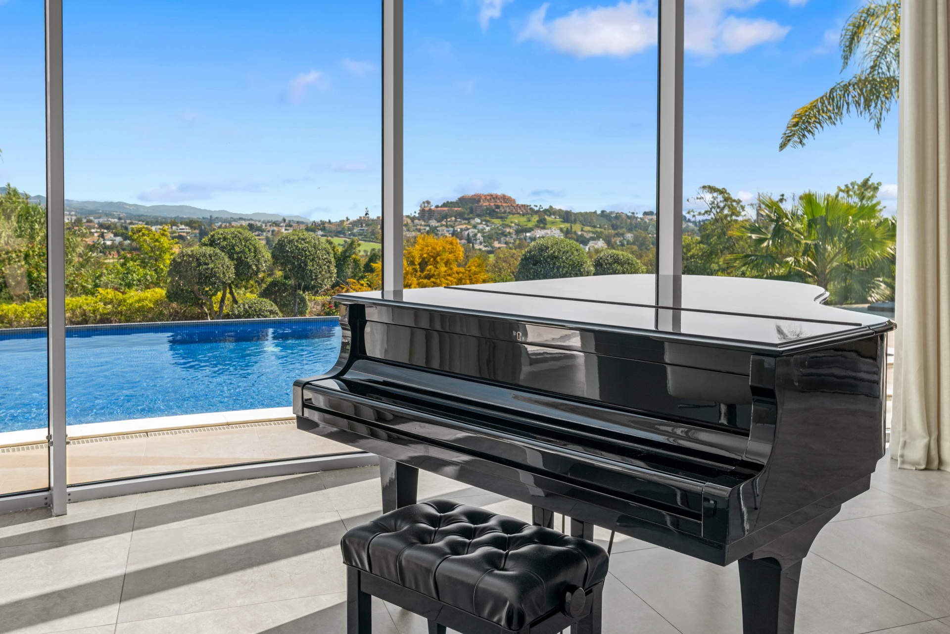
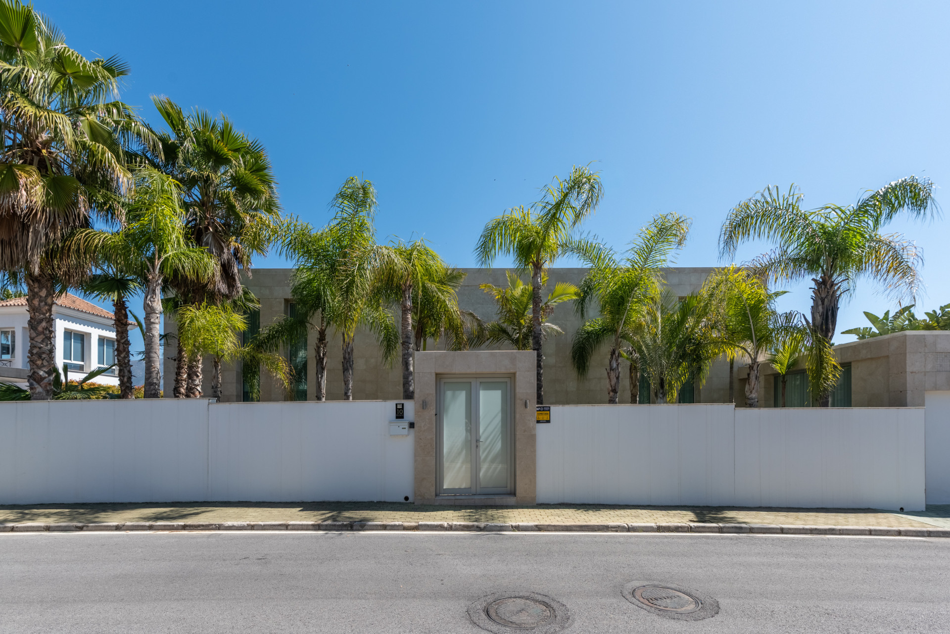
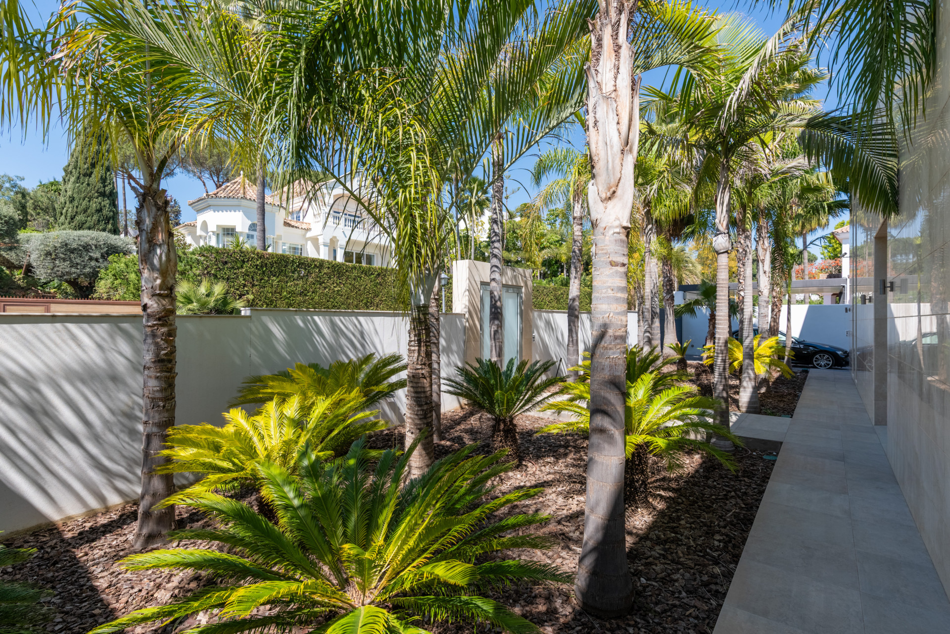
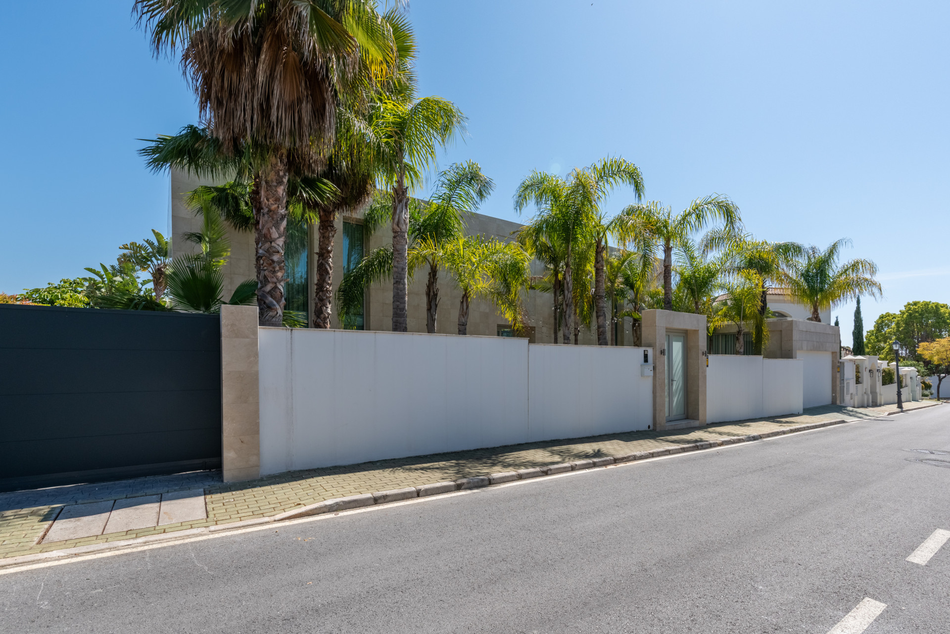
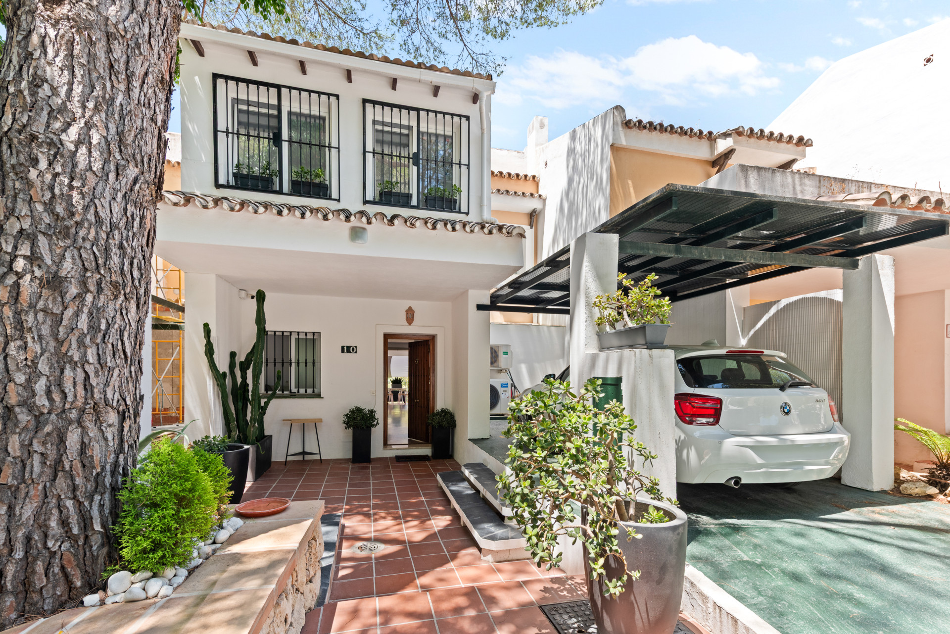
This exceptional villa is ideally situated on a quiet private street in the lower part of La Quinta, offering a rare combination of striking architecture, generous living spaces, and breathtaking views.
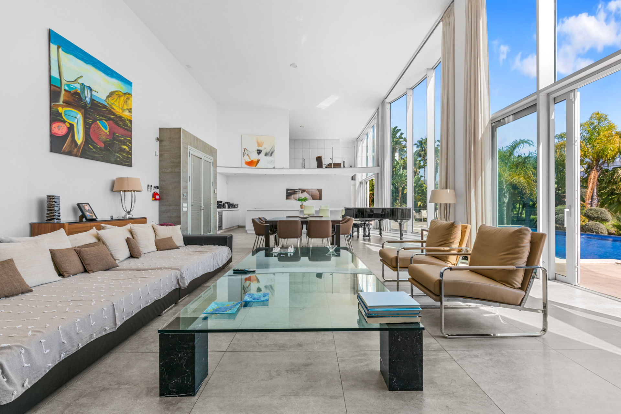
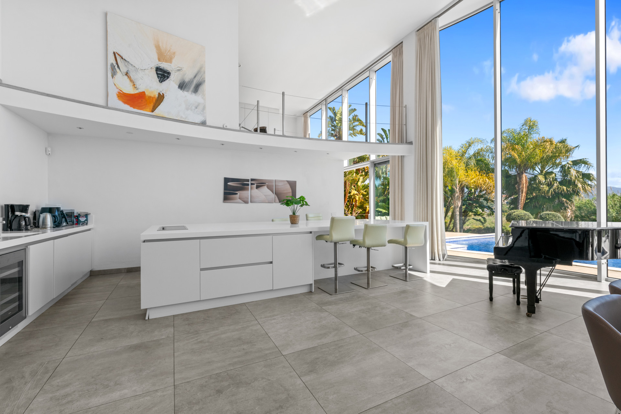
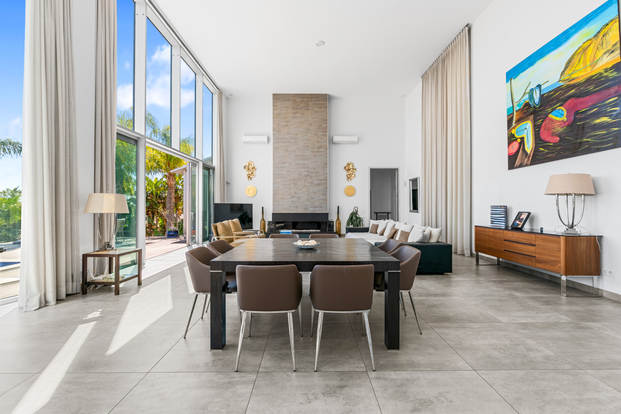
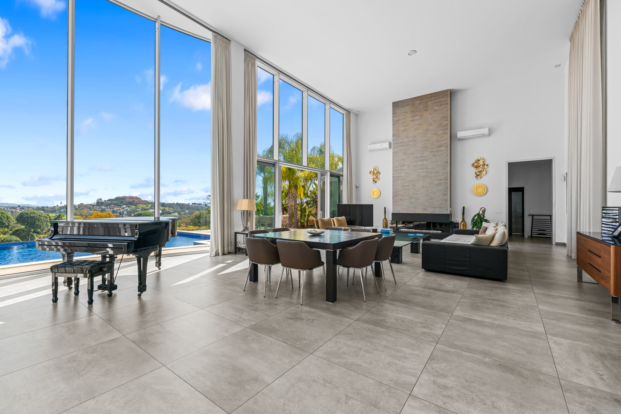
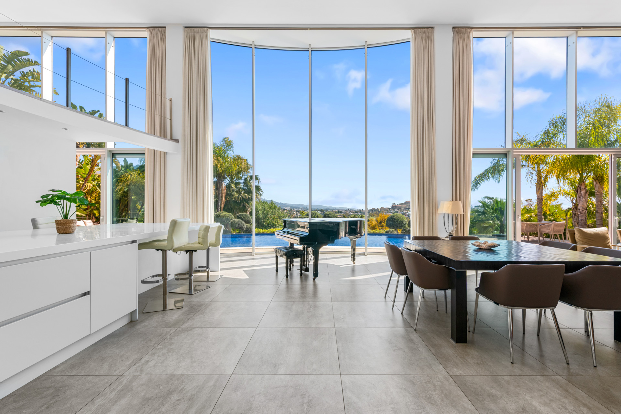
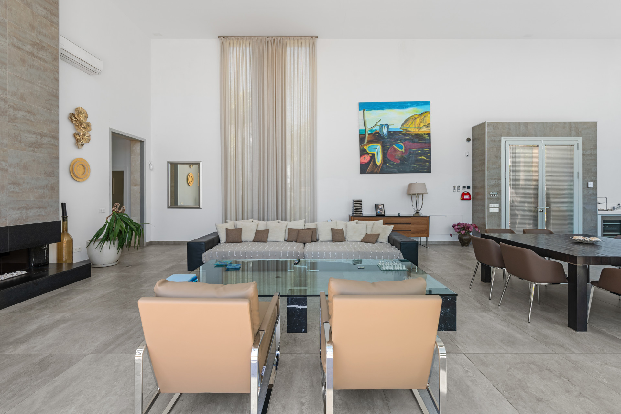
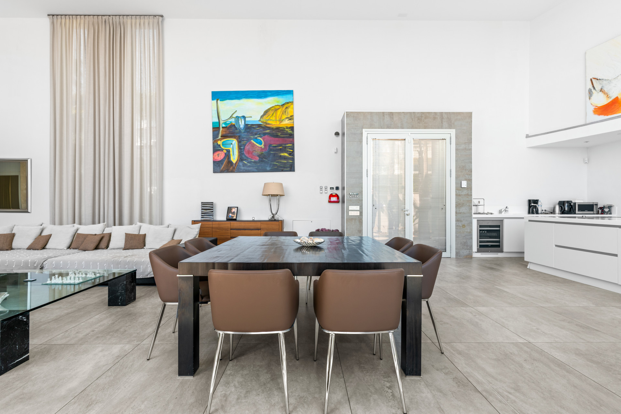
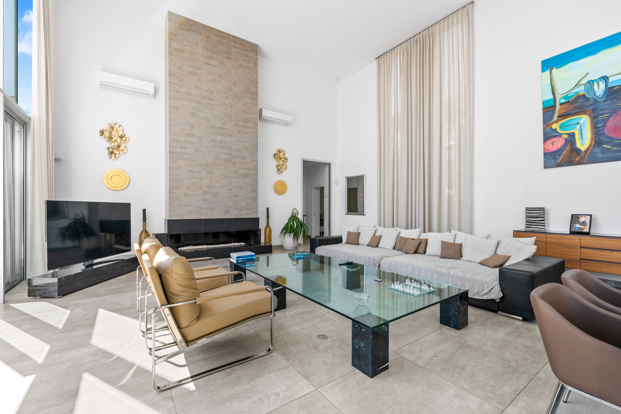
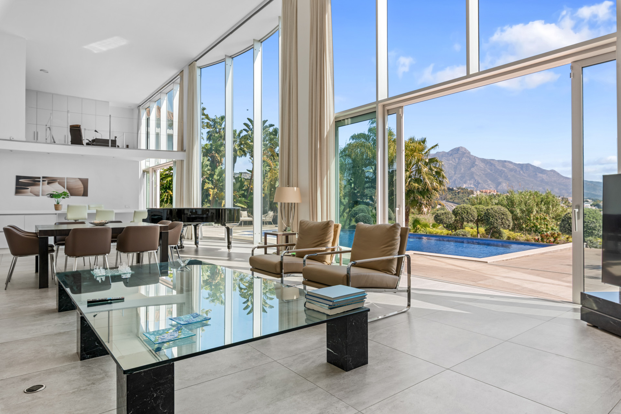
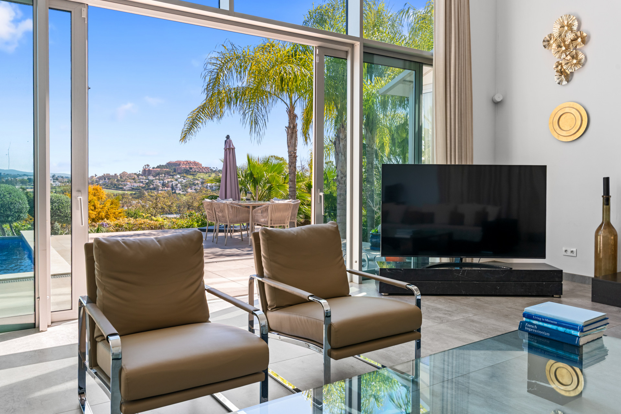
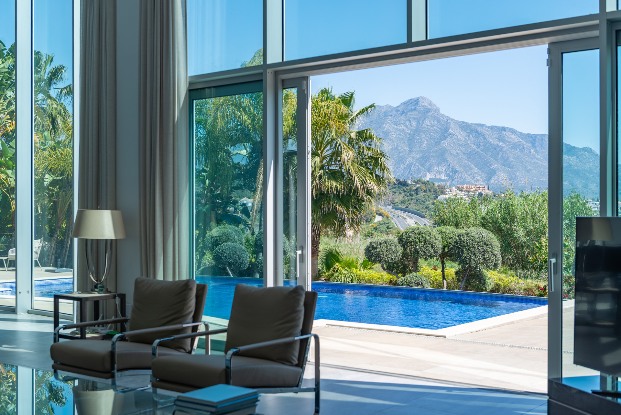
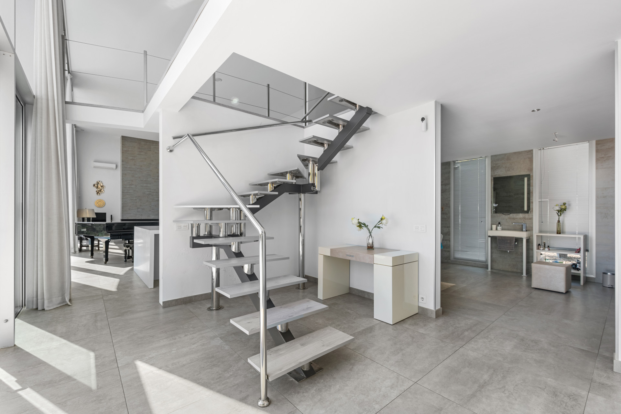
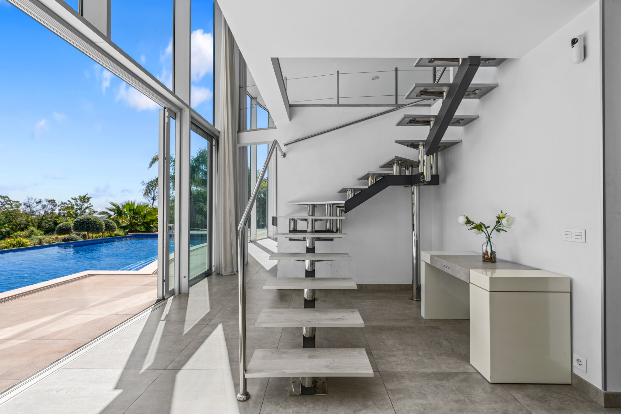
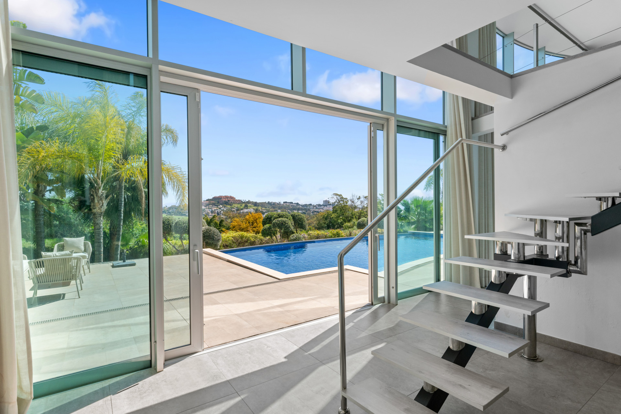
The property features an expansive open-plan living area with a dedicated dining space and a fully fitted Gaggenau kitchen equipped with high-end appliances. Impressive double-height ceilings and large floor-to-ceiling windows flood the interior with natural light, creating a bright and airy atmosphere throughout.
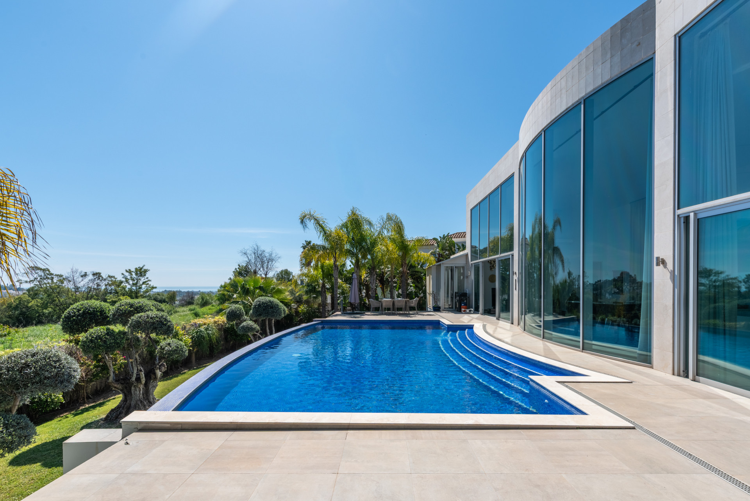
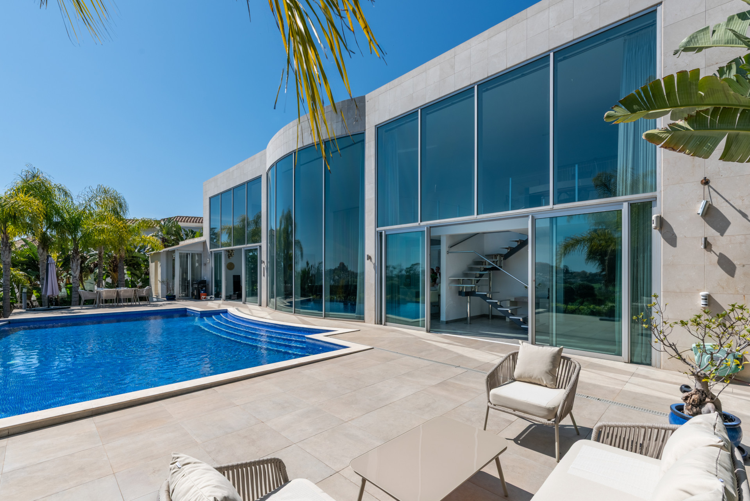
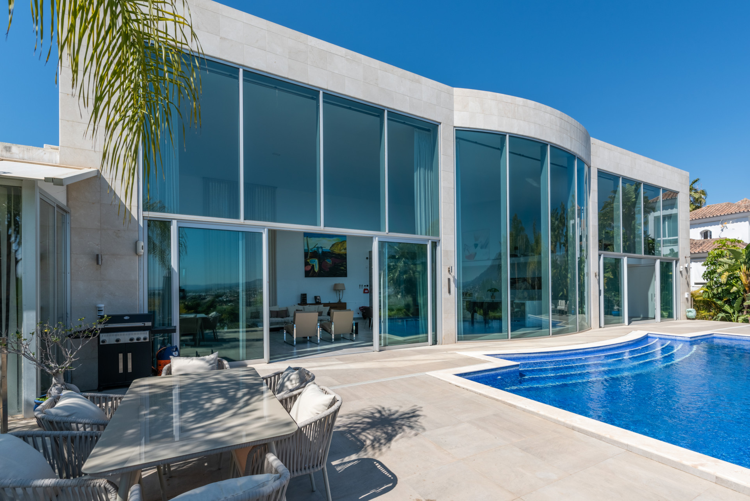
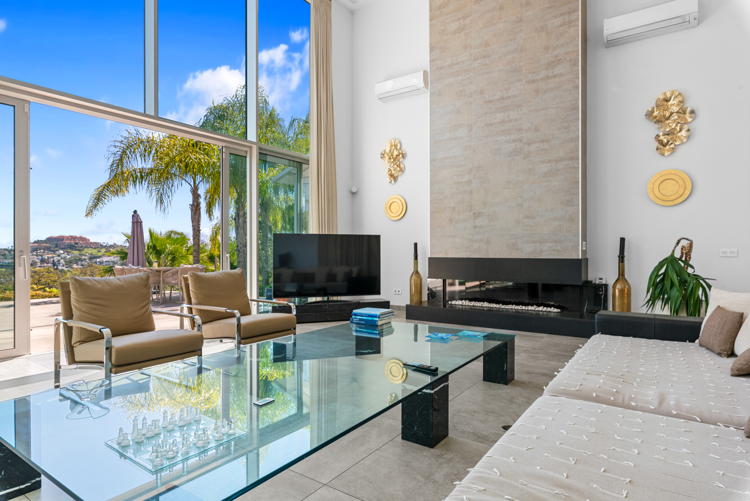
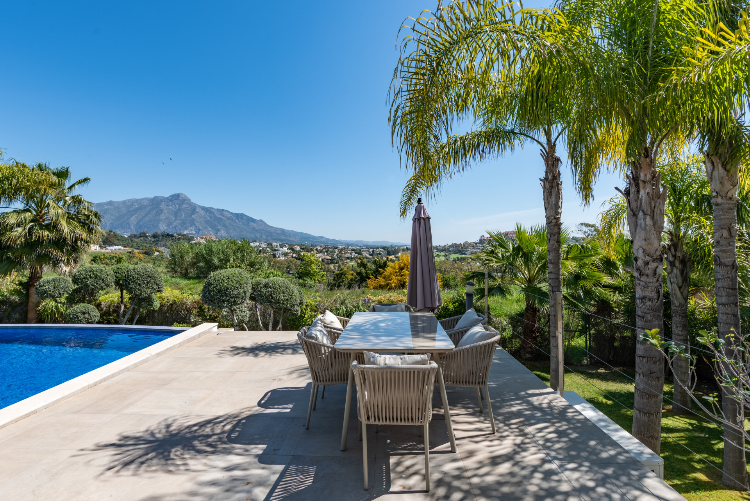
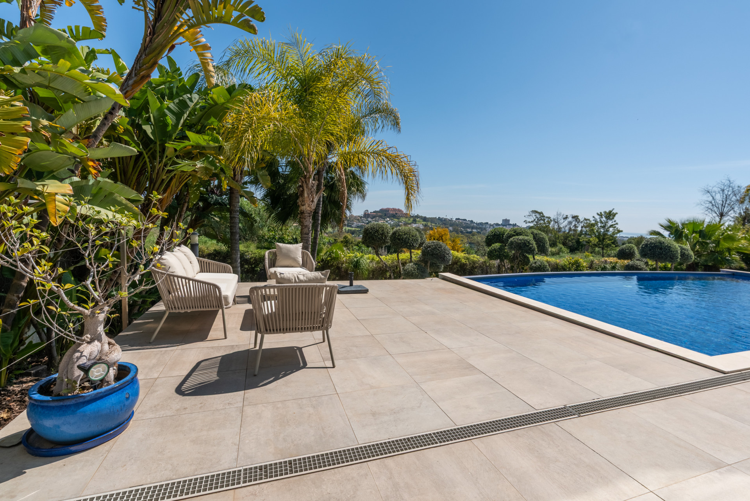
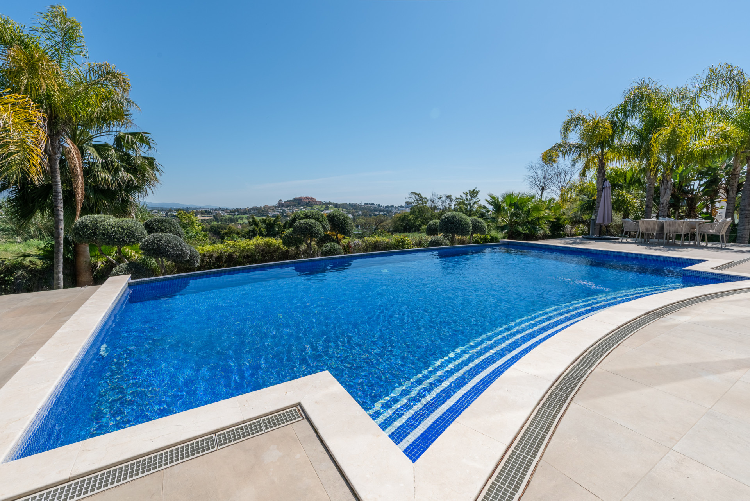
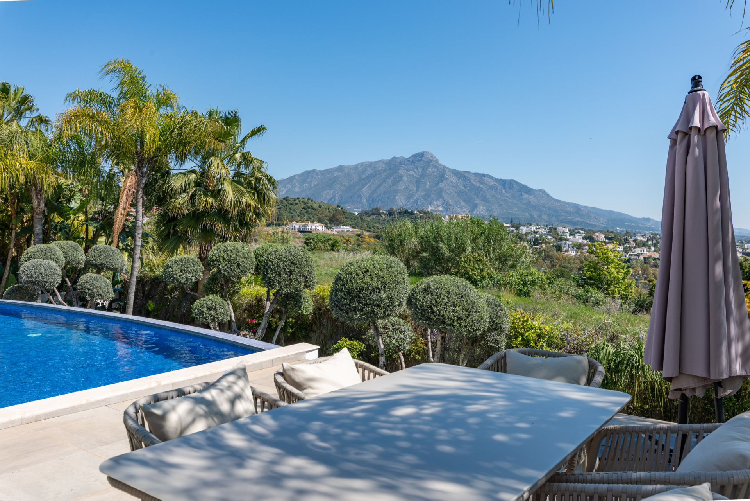
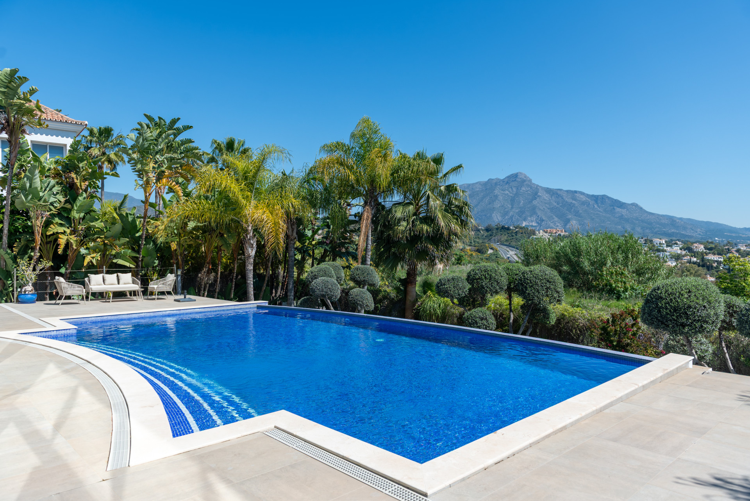
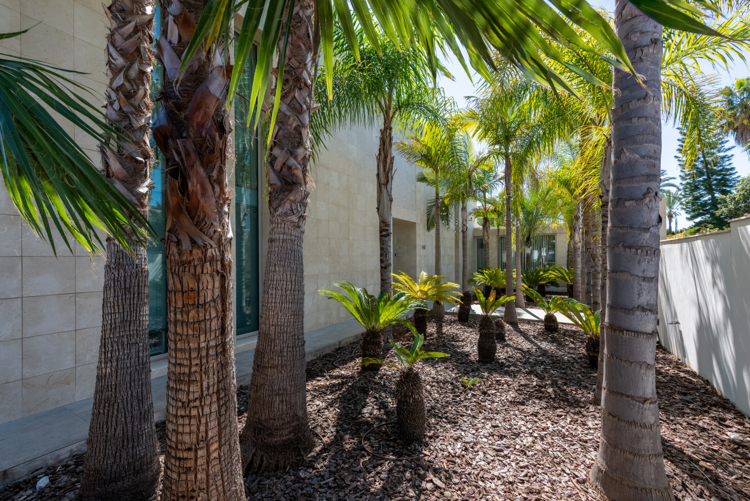
A stylish feature fireplace anchors the living space, with direct access to a beautifully landscaped garden. Outside, you will find a private swimming pool, panoramic mountain views, and partial sea views, perfect for both relaxation and entertaining.
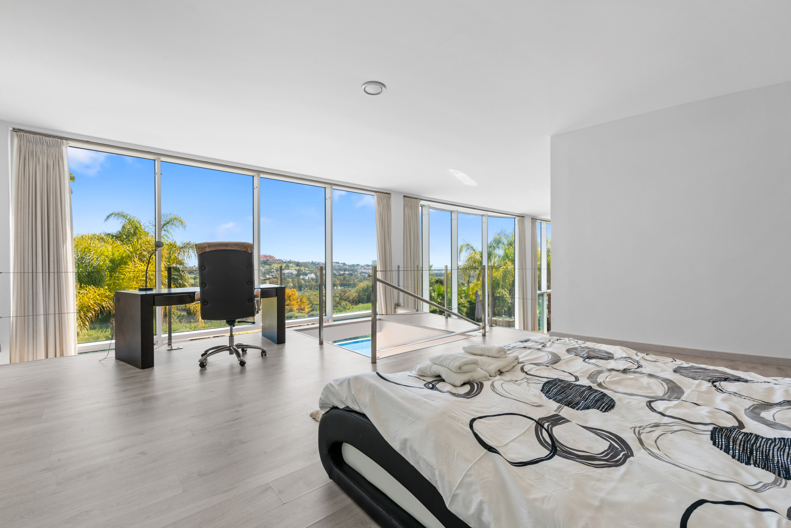
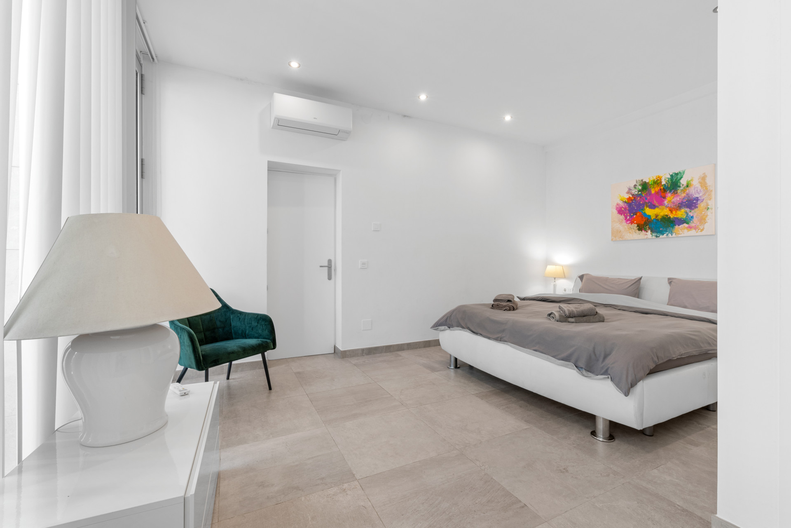
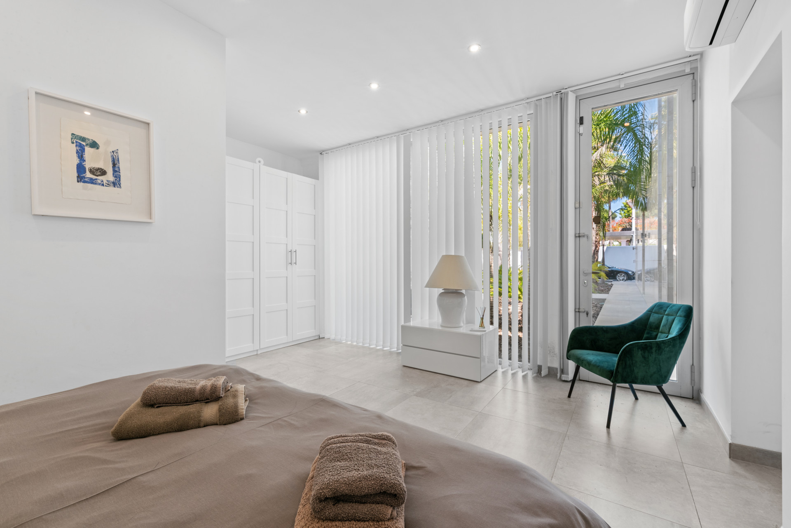
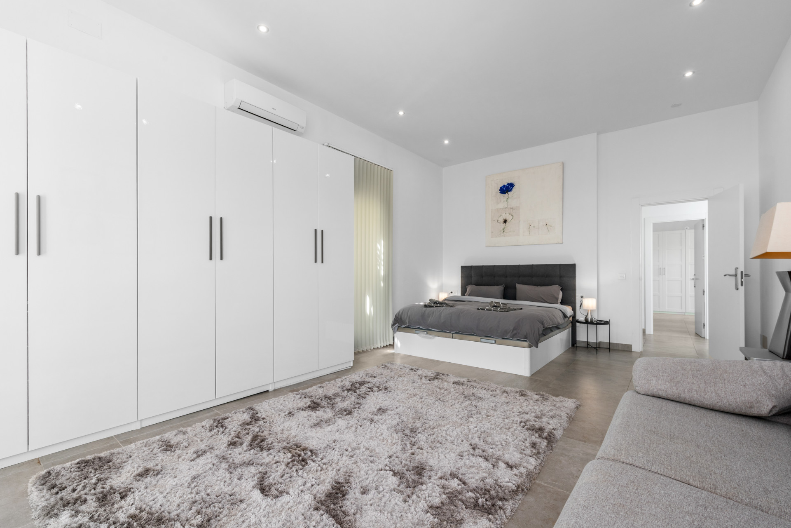
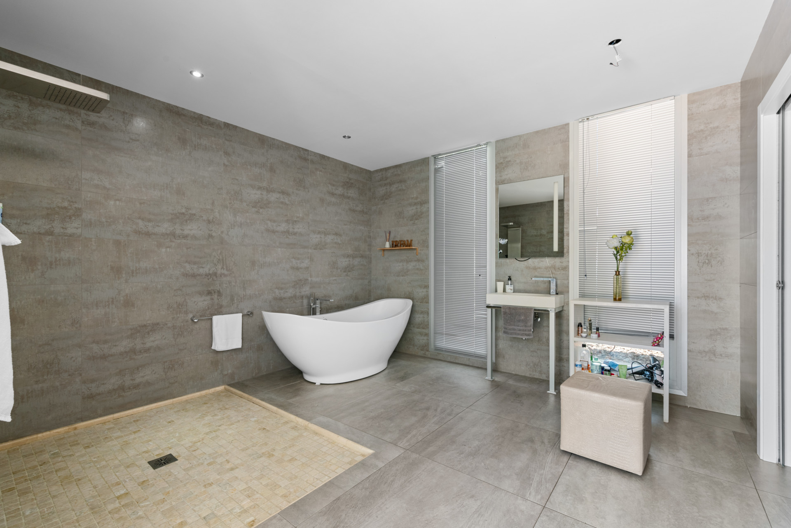
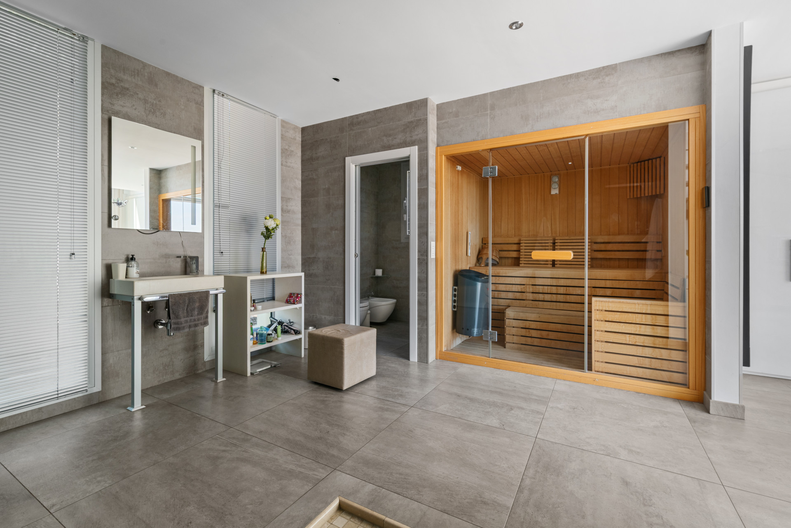
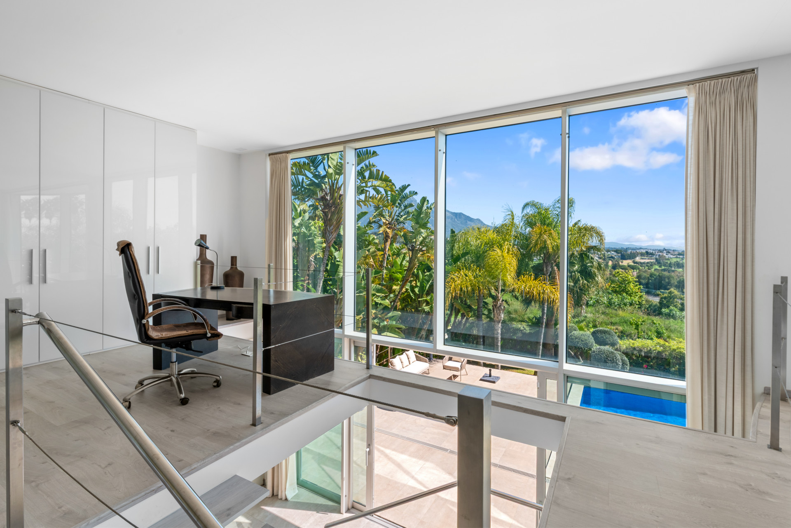
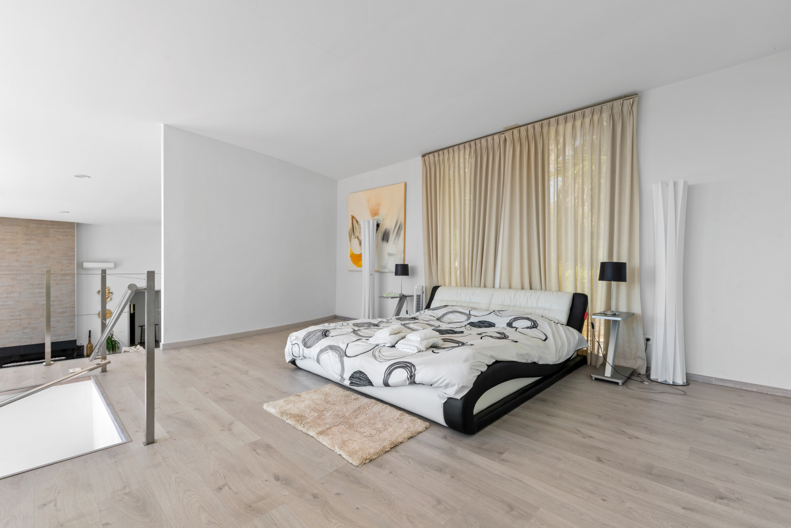
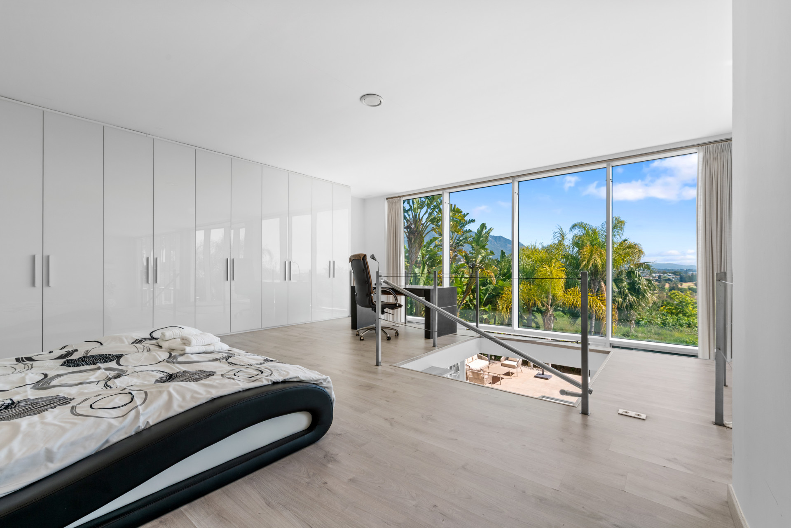
The villa’s unique architectural design includes a mezzanine-level master bedroom with stunning sea views, complemented by a luxurious lower level featuring a bathroom, sauna, and dressing area.
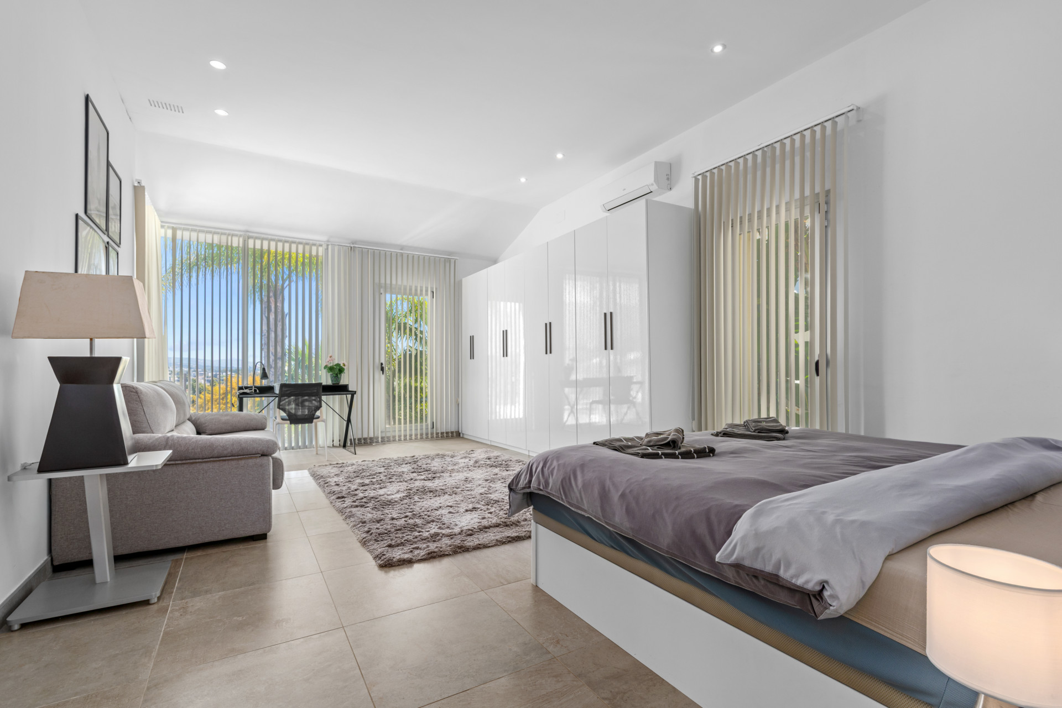
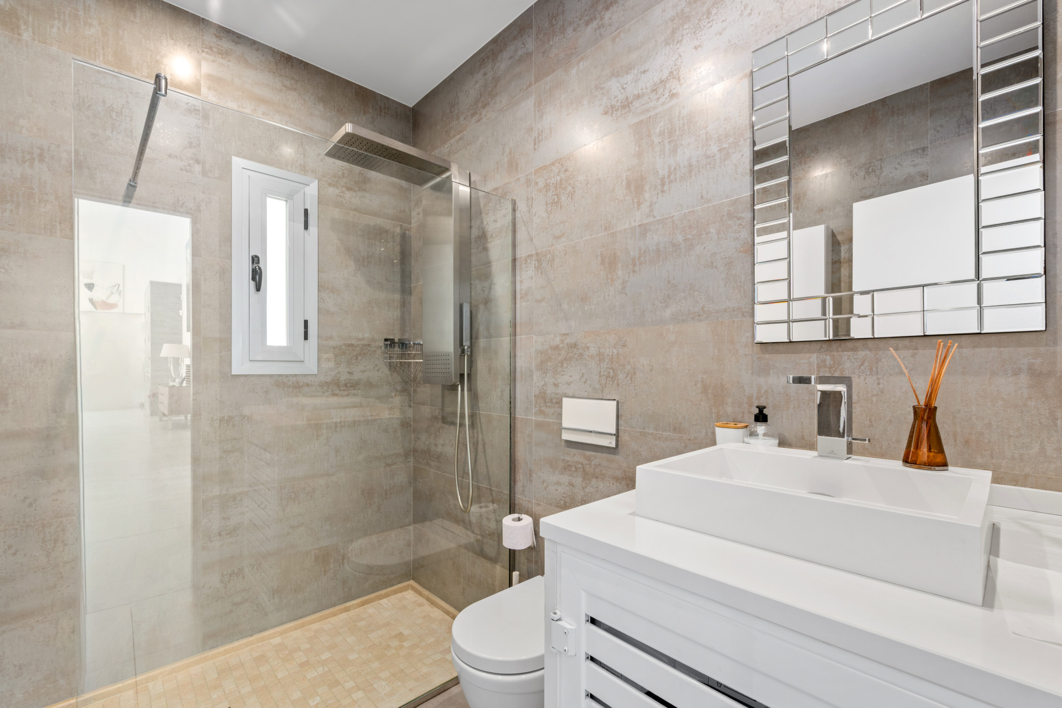
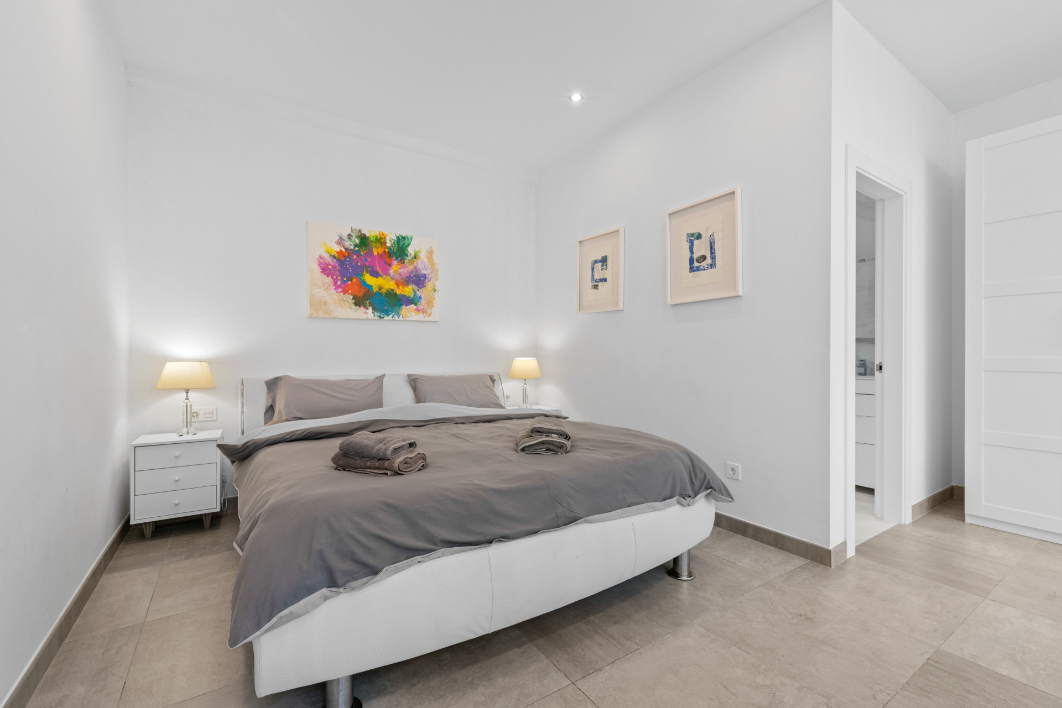
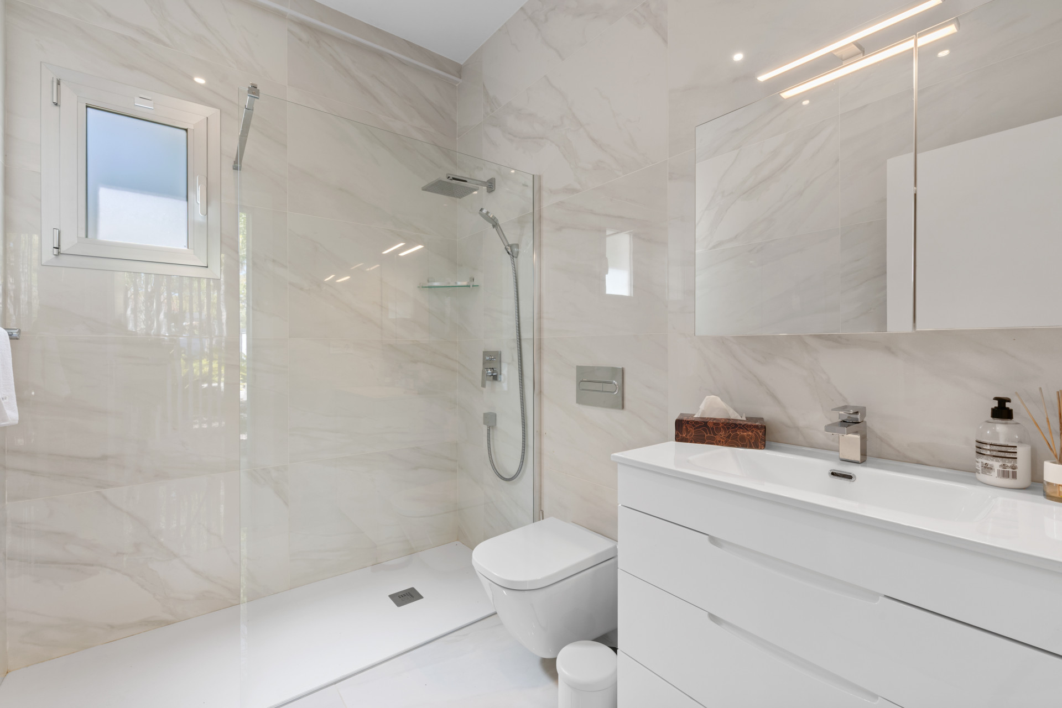
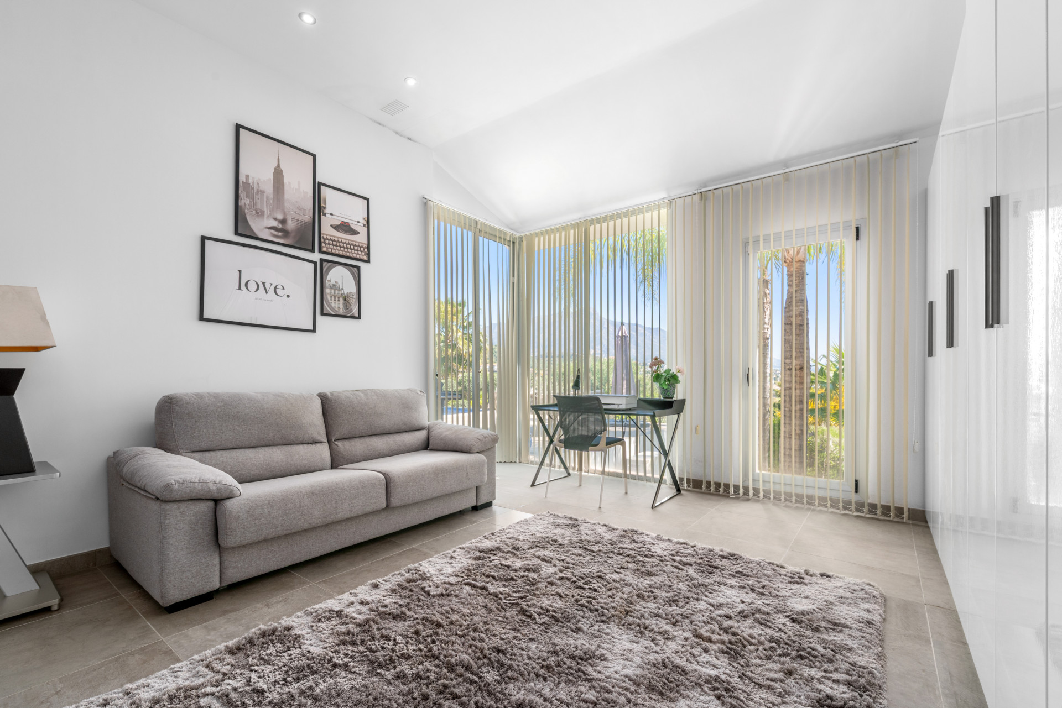
On the opposite wing of the property, there are two additional bedrooms one with an en-suite bathroom and a further separate bathroom.
Thanks to the generous layout, there is excellent potential to create a fourth bedroom if desired.
Additional features include underfloor heating throughout, individual air conditioning units, and a private carport with space for two vehicles.
Keys are held for convenient viewings.
This exceptional villa is ideally situated on a quiet private street in the lower part of La Quinta, offering a rare combination of striking architecture, generous living spaces, and breathtaking views.
The property features an expansive open-plan living area with a dedicated dining space and a fully fitted Gaggenau kitchen equipped with high-end appliances. Impressive double-height ceilings and large floor-to-ceiling windows flood the interior with natural light, creating a bright and airy atmosphere throughout.
A stylish feature fireplace anchors the living space, with direct access to a beautifully landscaped garden. Outside, you will find a private swimming pool, panoramic mountain views, and partial sea views, perfect for both relaxation and entertaining.
The villa’s unique architectural design includes a mezzanine-level master bedroom with stunning sea views, complemented by a luxurious lower level featuring a bathroom, sauna, and dressing area.
On the opposite wing of the property, there are two additional bedrooms one with an en-suite bathroom and a further separate bathroom.
Thanks to the generous layout, there is excellent potential to create a fourth bedroom if desired.
Additional features include underfloor heating throughout, individual air conditioning units, and a private carport with space for two vehicles.
Keys are held for convenient viewings.
ባህሪያት
የንብረት እውነታዎች
- የንብረት ማጣቀሻCDS12315
- የንብረት አይነትቤት
- የንብረት ሁኔታsale
- ዋጋد.إ 16,021,890
- መኝታ ቤቶች3
- መታጠቢያ ቤቶች3
- የተገነባ292
- አካባቢቤናሃቪስ, ማላጋ, ስፔን
- የዋጋ ጽሑፍ3,750,000 EUR
- ቁጥራዊ ዋጋ16,021,890 AED
- ገንዳዎች1
- የኃይል ፍጆታX
- የኃይል ልቀትX
- ከ17 ኤፕረ 2026
ጥያቄ
አካባቢ እና በአቅራቢያ ያሉ መገልገያዎች
ተመሳሳይ ቤቶች
ከተመሳሳይ አካባቢ ወይም ምንጭ የተገኙ ተዛማጅ ክምችት
ወኪል እና ምንጭ

የተረጋገጠ ምንጭ
በቀጥታ የኤችኤምኢ ምግብ የተጎላበተ
የተቀመጠ እንቅስቃሴ
ተወዳጆች እና ጥያቄዎች ከዚህ ዝርዝር ጋር ተገናኝተዋል
አካባቢያዊ አውድ
ካርታ እና በአቅራቢያው ያሉ መገልገያዎች ከንብረቱ እይታ ጋር ይቆያሉ
ኤጀንሲ
CDS PROPERTY SPAIN
ከተማ
ቤናሃቪስ
ክልል
ማላጋ
አገር
ስፔን
ምንጭ
ኤችኤምኢ/ፕሮፐርቲፋይድ