


Keterangan
Fabulous Villa under construction in Sotogrande Alto
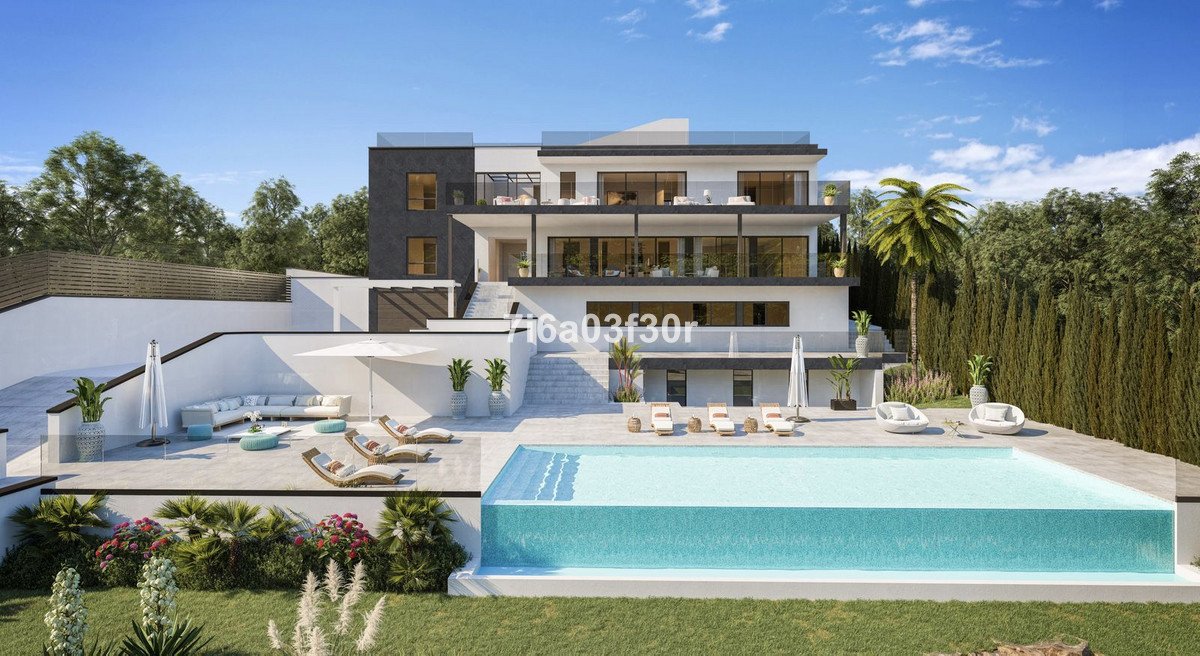
Due for completion 1Q 2024, this contemporary villa is situated in F zone of Sotogrande Alto on a plot of 1500m2 with 668m2 built
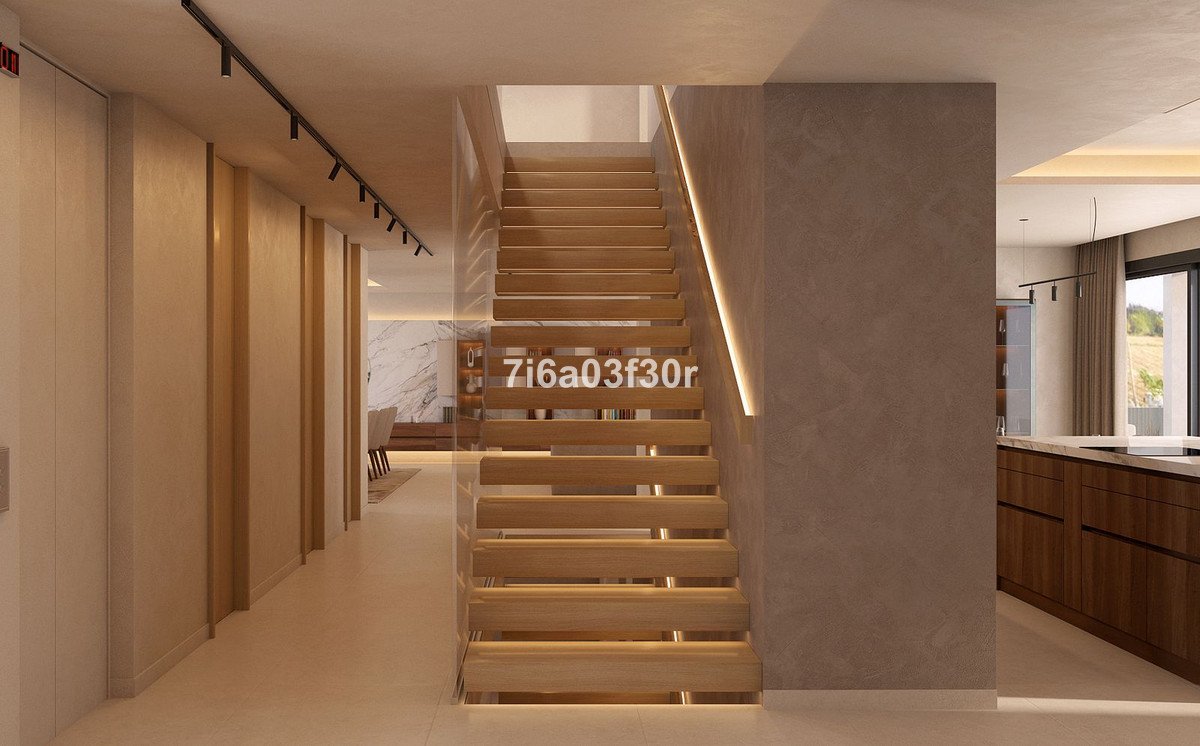
which will be distributed over 4 levels connected by lift to all floors.
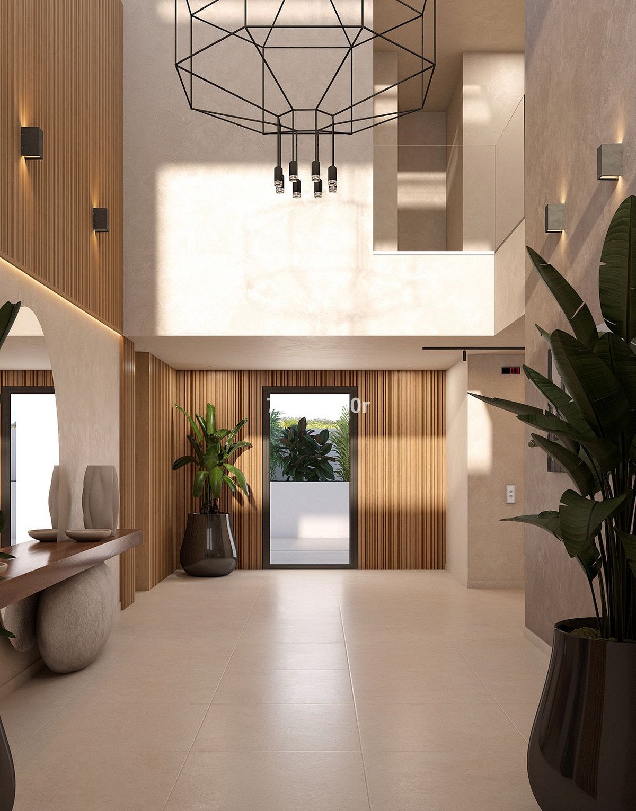
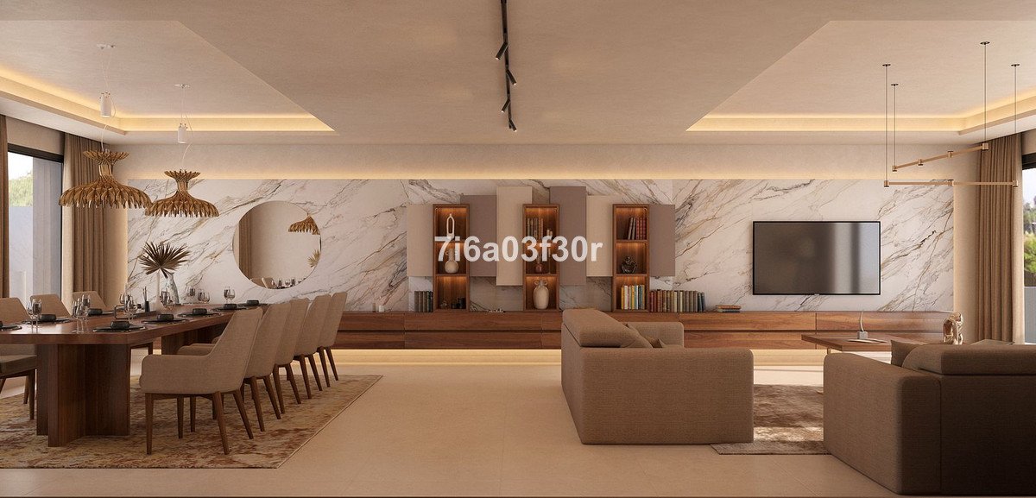
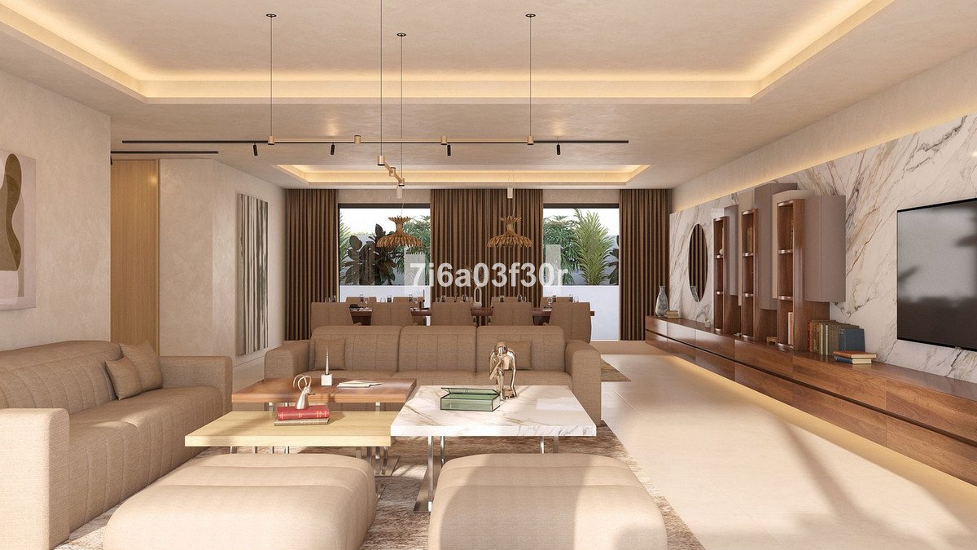
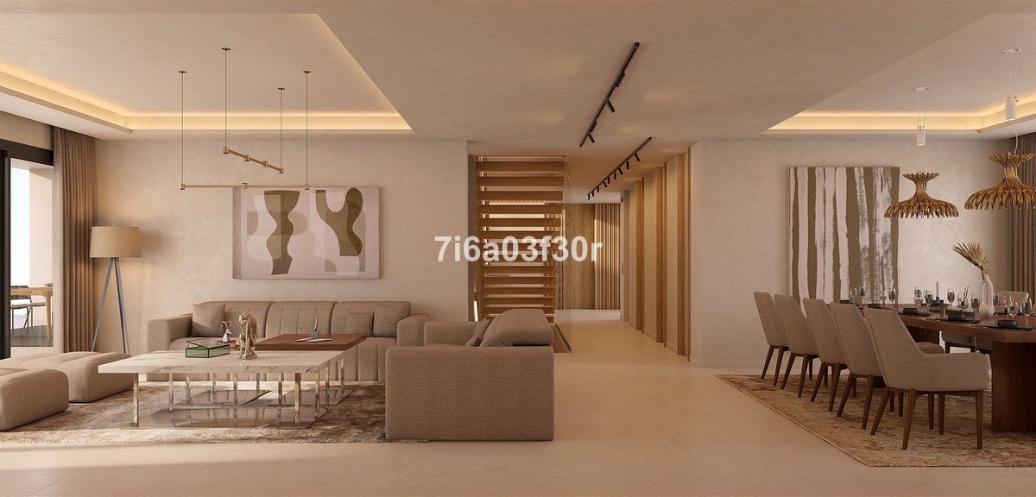
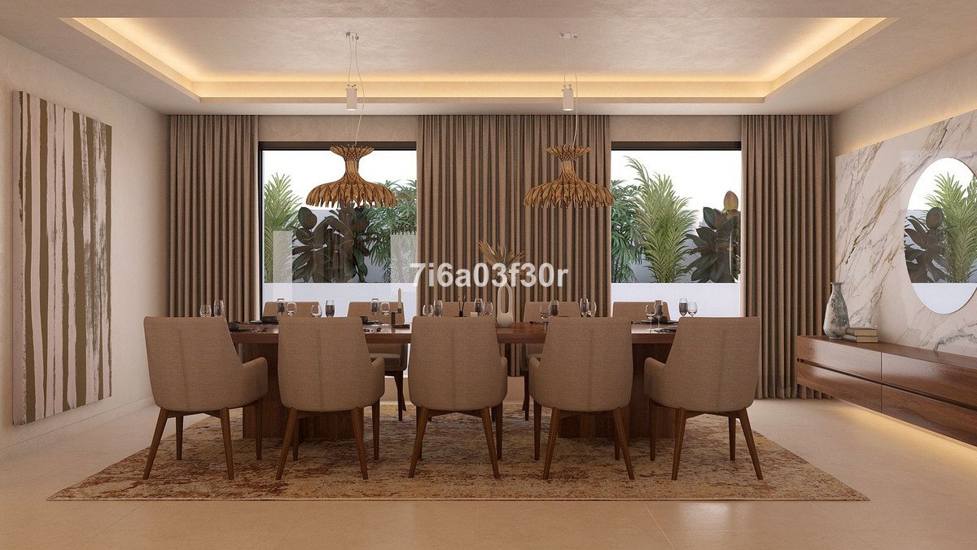
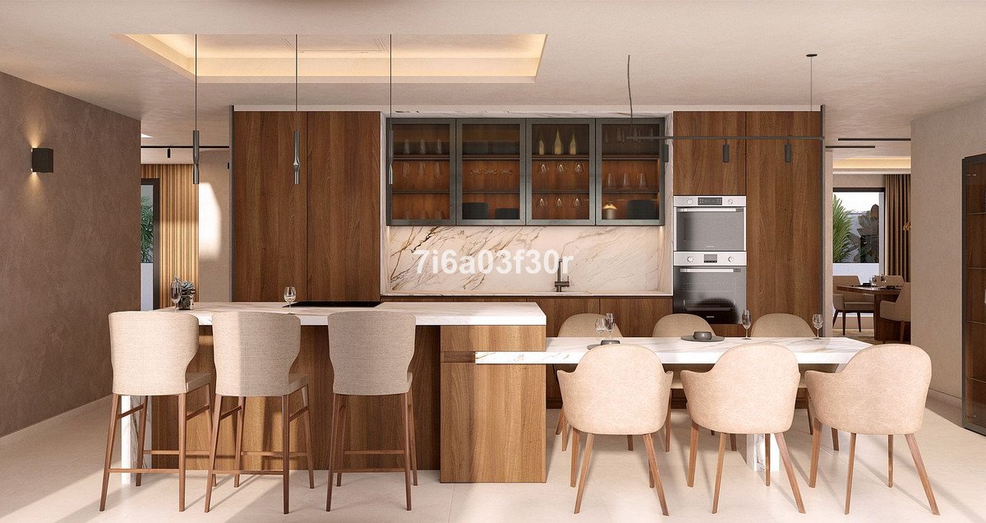
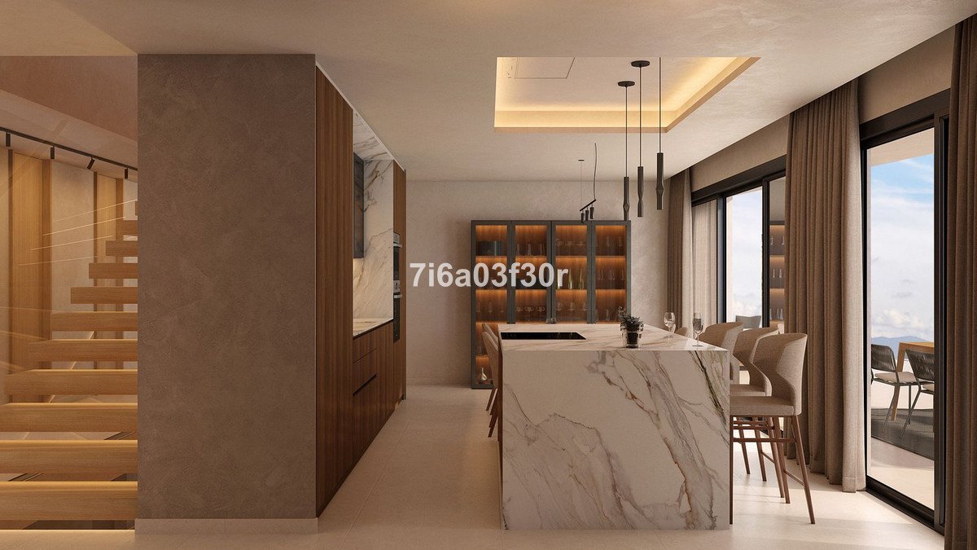
The main floor will have a spacious entrance hall leading into a large living-dining room and kitchen which both face towards the pool and lovely views.
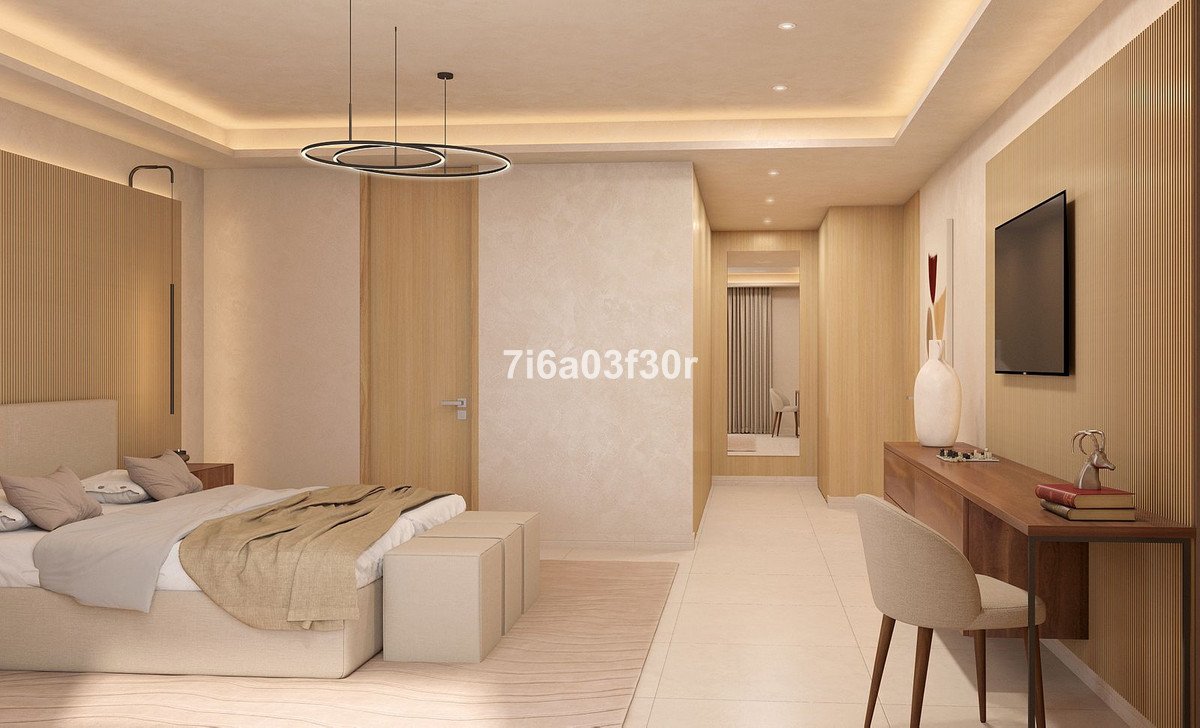
Also on this floor there will be one en-suite bedroom, guest cloakroom, storage room and pantry.
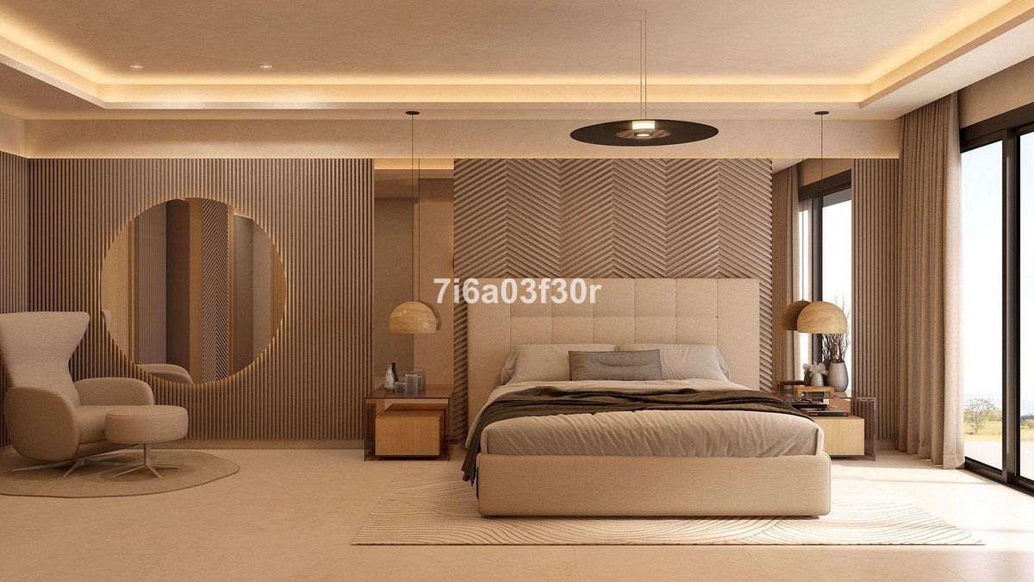
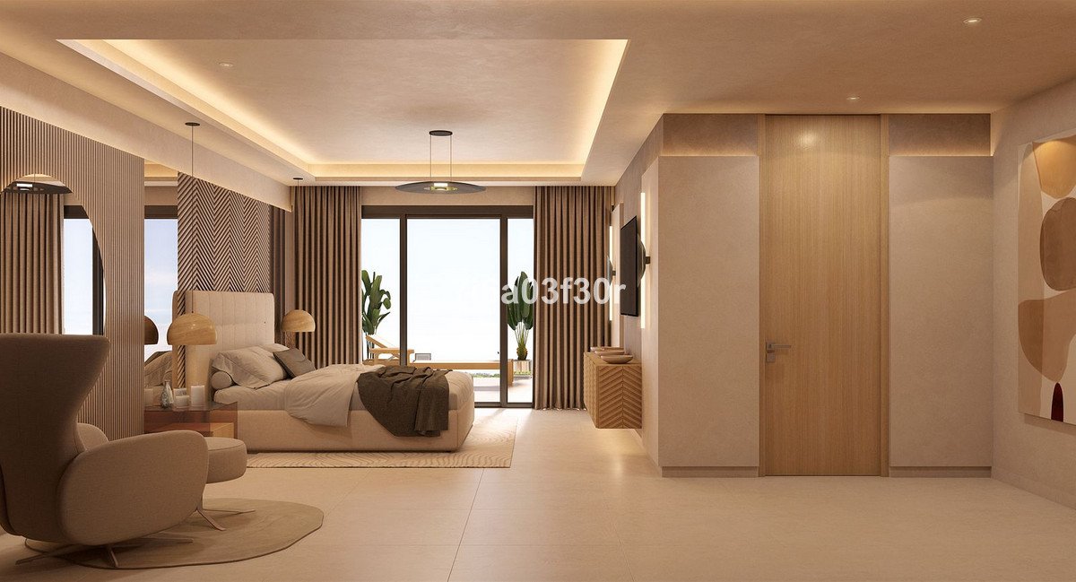
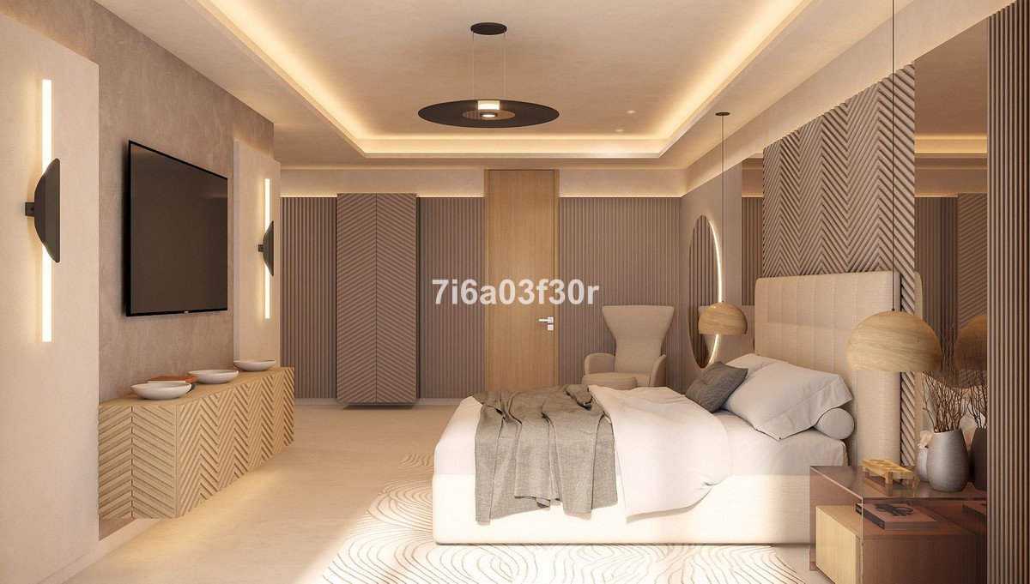
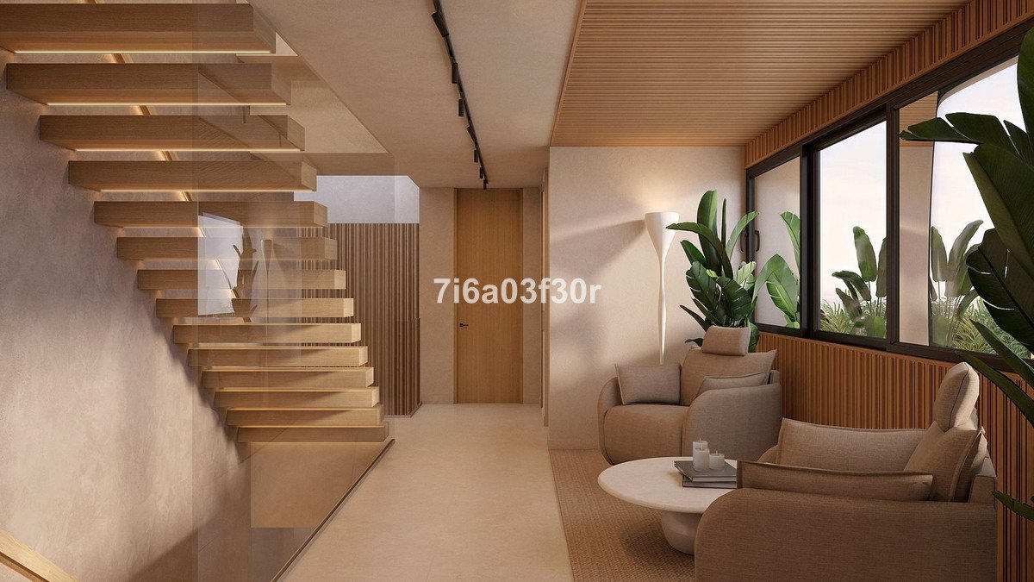
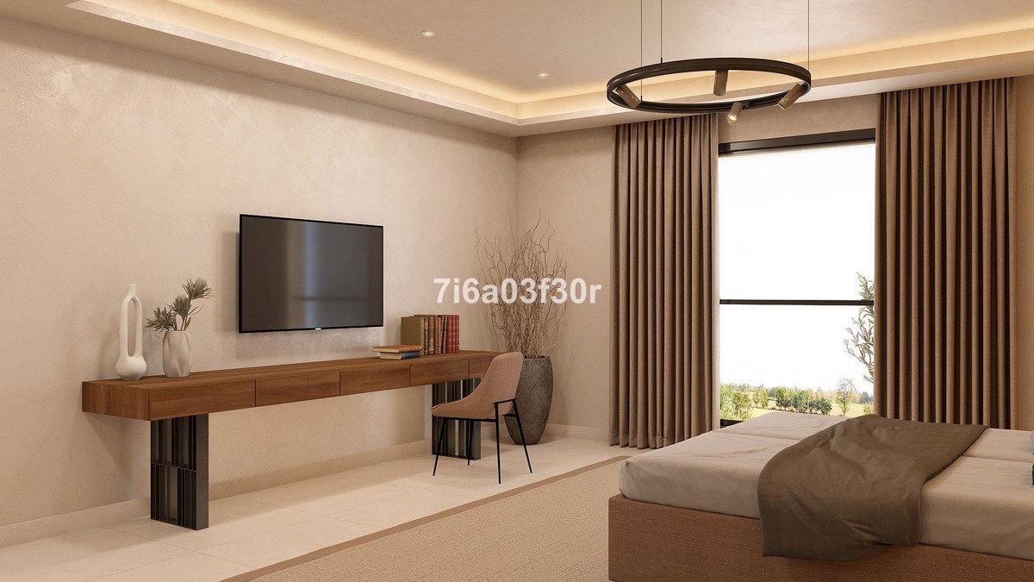
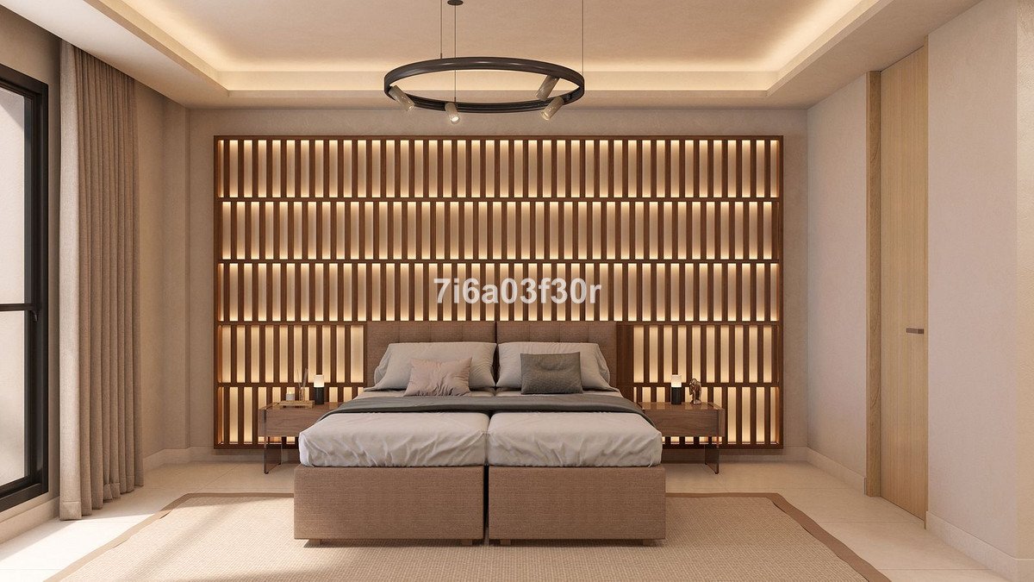
The first floor will have the spacious master suite and a further two double en-suite bedrooms which will all
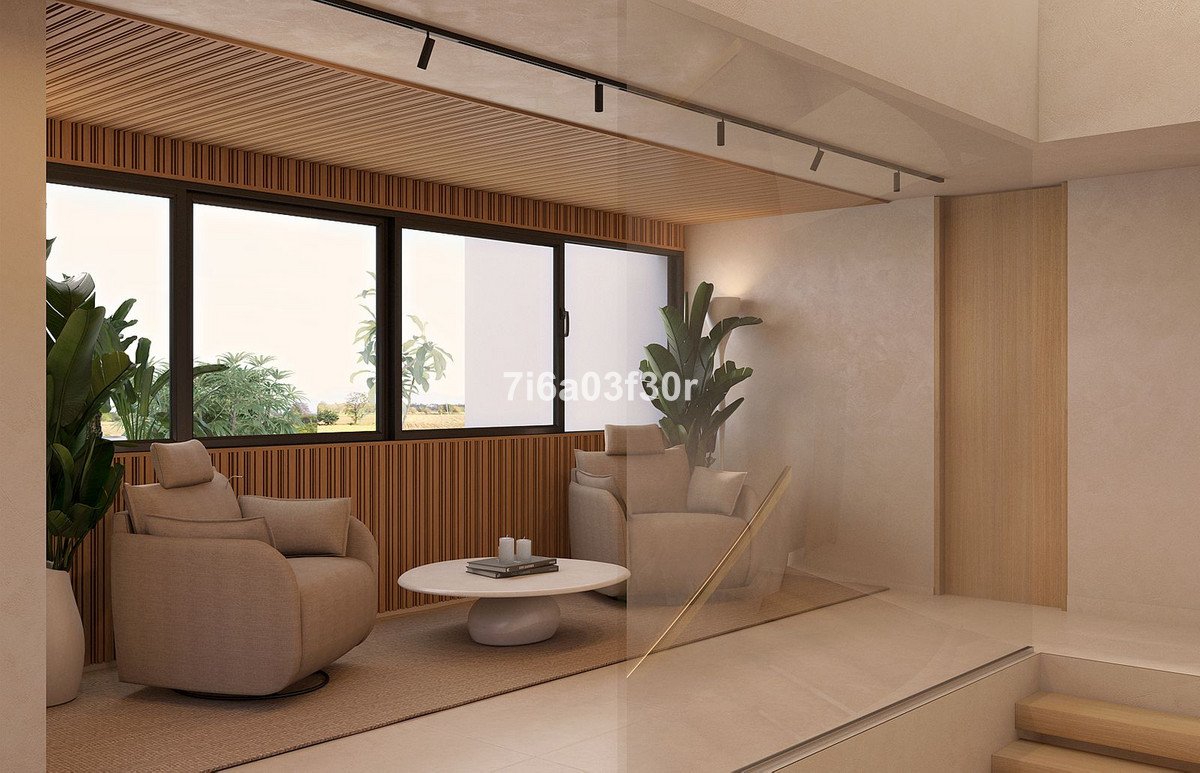
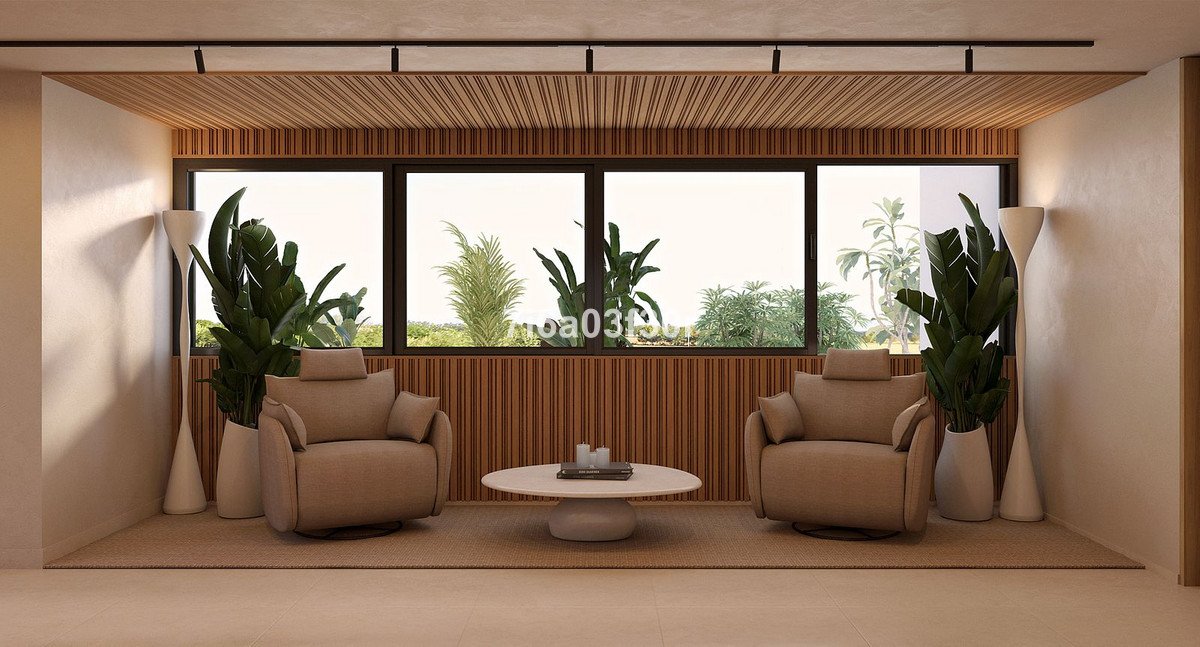
share a generous landing which can be a work space or lounge.
The large lower floor will have a 100m2 multi-purpose room, laundry room next to an open air drying area, machine room and store.
From this floor there is internal access to the triple garage.
Accessed from the garden there is a semi-basement accessed from the pool area with a cloakroom/toilet and further storerooms.
Throughout the villa there is a total of 215m2 of terraces both covered and uncovered including a fabulous rooftop chill area.
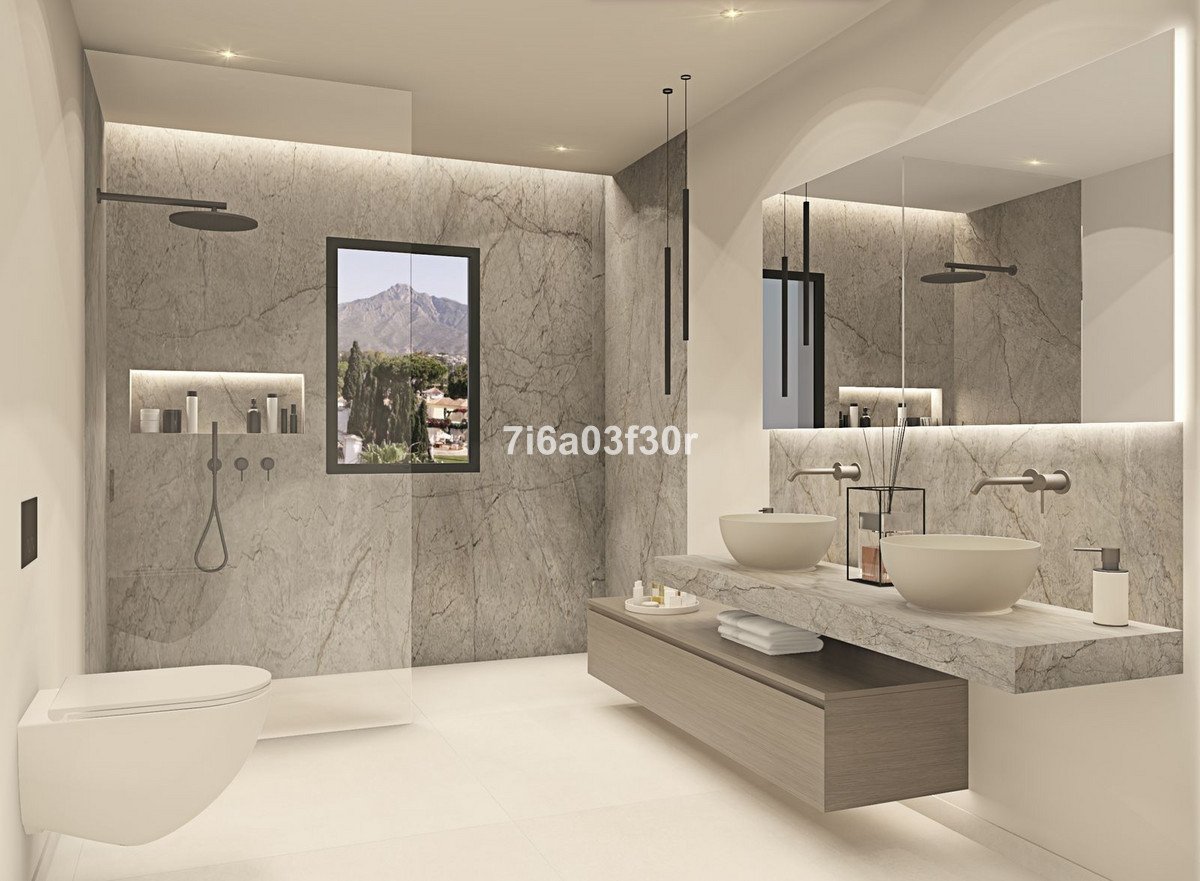
Installations will include underfloor heating throughout, automated ventilation system, reversible air- conditioning and a variety of quality
marbles and tiles for the kitchen,
bathrooms and terrace.
Bedrooms 4+
Bathrooms 7
Built size 812m2
Useful size 668m2
Terraces 215m2
Plot 1500m2
Garage for 3 cars
Elevator
Price 2.800.000€
Due for completion 1Q 2024, this contemporary villa is situated in F zone of Sotogrande Alto on a plot of 1500m2 with 668m2 built
which will be distributed over 4 levels connected by lift to all floors.
The main floor will have a spacious entrance hall leading into a large living-dining room and kitchen which both face towards the pool and lovely views.
Also on this floor there will be one en-suite bedroom, guest cloakroom, storage room and pantry.
The first floor will have the spacious master suite and a further two double en-suite bedrooms which will all
share a generous landing which can be a work space or lounge.
The large lower floor will have a 100m2 multi-purpose room, laundry room next to an open air drying area, machine room and store.
From this floor there is internal access to the triple garage.
Accessed from the garden there is a semi-basement accessed from the pool area with a cloakroom/toilet and further storerooms.
Throughout the villa there is a total of 215m2 of terraces both covered and uncovered including a fabulous rooftop chill area.
Installations will include underfloor heating throughout, automated ventilation system, reversible air- conditioning and a variety of quality
marbles and tiles for the kitchen,
bathrooms and terrace.
Bedrooms 4+
Bathrooms 7
Built size 812m2
Useful size 668m2
Terraces 215m2
Plot 1500m2
Garage for 3 cars
Elevator
Price 2.800.000€
Fitur
Fakta properti
- Referensi propertiR4568641
- Jenis propertiRumah
- Status propertisale
- Hargaد.إ 11,963,011
- Kamar tidur4
- Kamar mandi7
- Dibuat668
- LokasiSotogrande, Cadiz, Spanyol
- Teks harga2,800,000 EUR
- Harga numerik11,963,011 AED
- Tersedia mulai dari30 Nov 2023
Pertanyaan
Lokasi & fasilitas terdekat
Agen & sumber

Sumber terverifikasi
Didukung oleh siaran langsung HME.
Aktivitas tersimpan
Favorit dan pertanyaan tetap terhubung dengan daftar ini.
Konteks lokal
Peta dan fasilitas terdekat tetap ada dalam tampilan properti.
Agen
Bestinspain
Kota
Sotogrande
Wilayah
Cadiz
Negara
Spanyol
Sumber
HME/propertyfeed