


설명
Fabulous Villa under construction in Sotogrande Alto
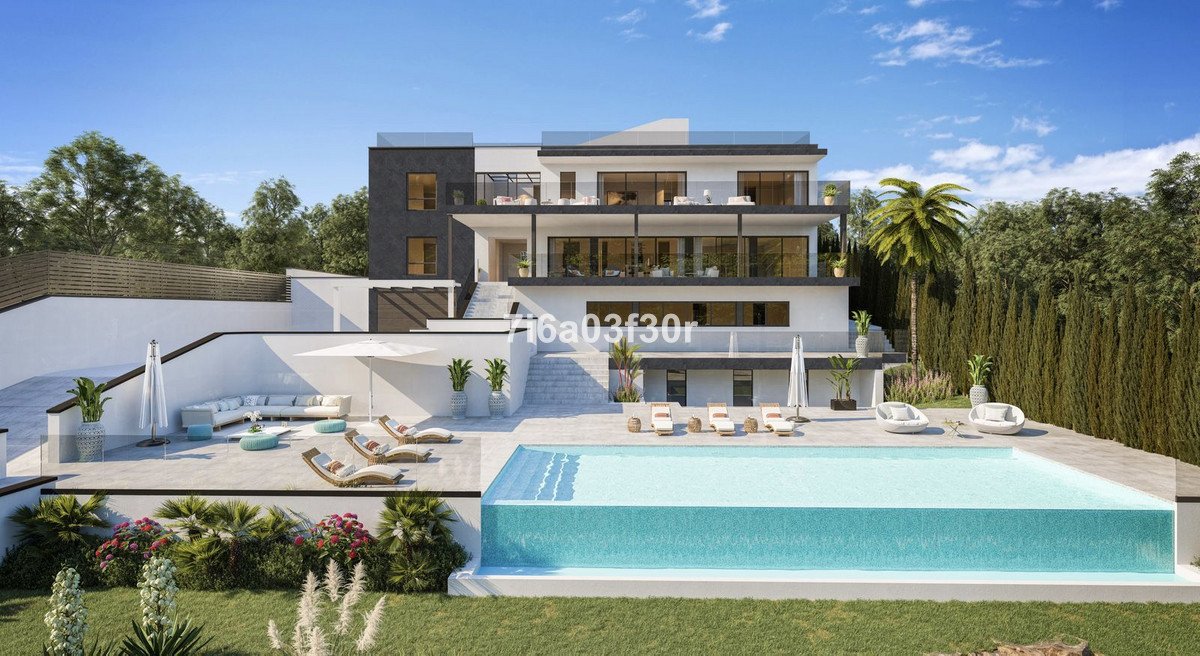
Due for completion 1Q 2024, this contemporary villa is situated in F zone of Sotogrande Alto on a plot of 1500m2 with 668m2 built
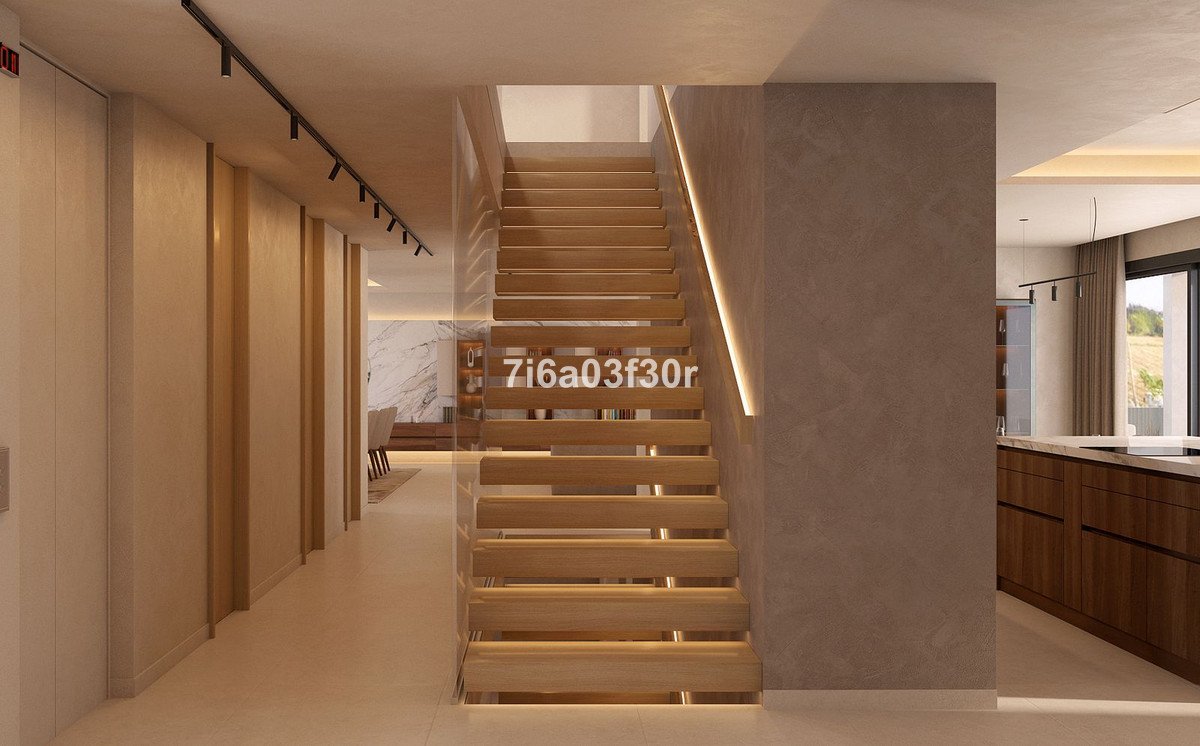
which will be distributed over 4 levels connected by lift to all floors.
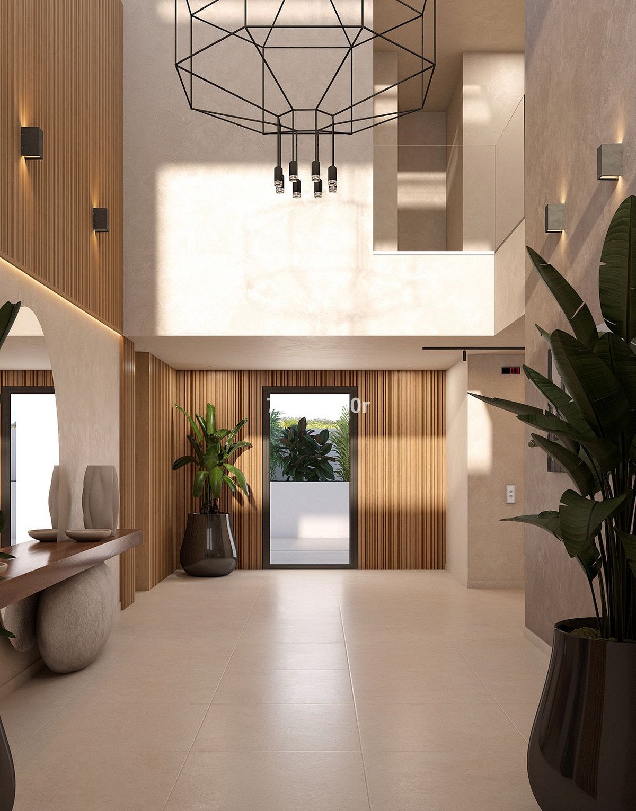
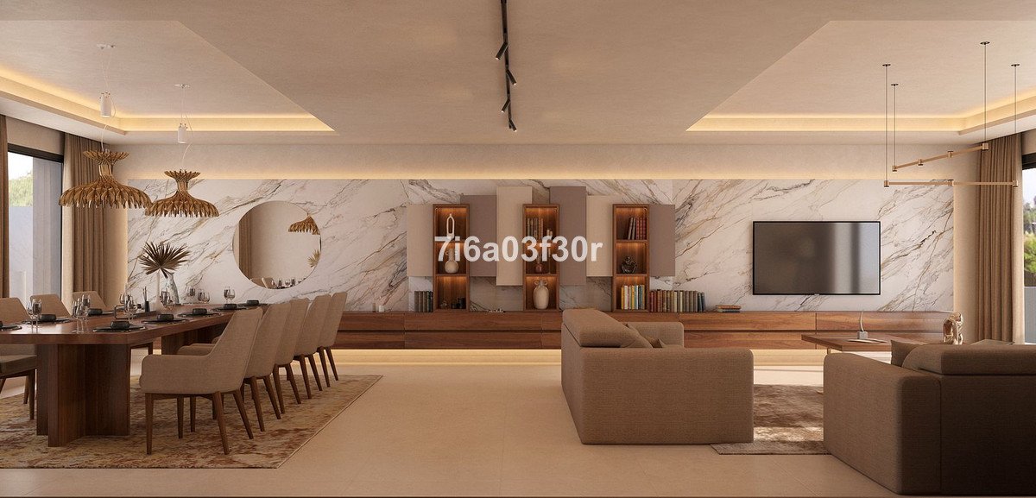
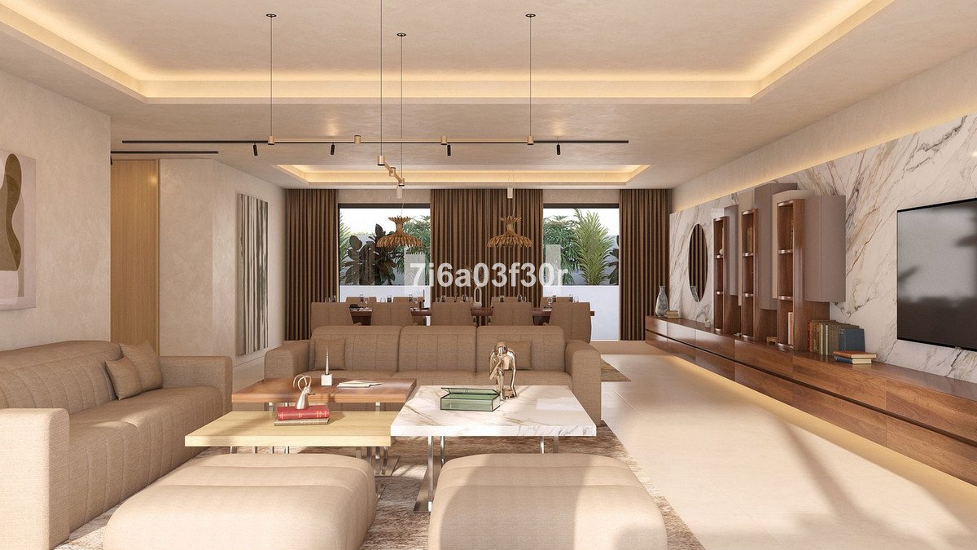
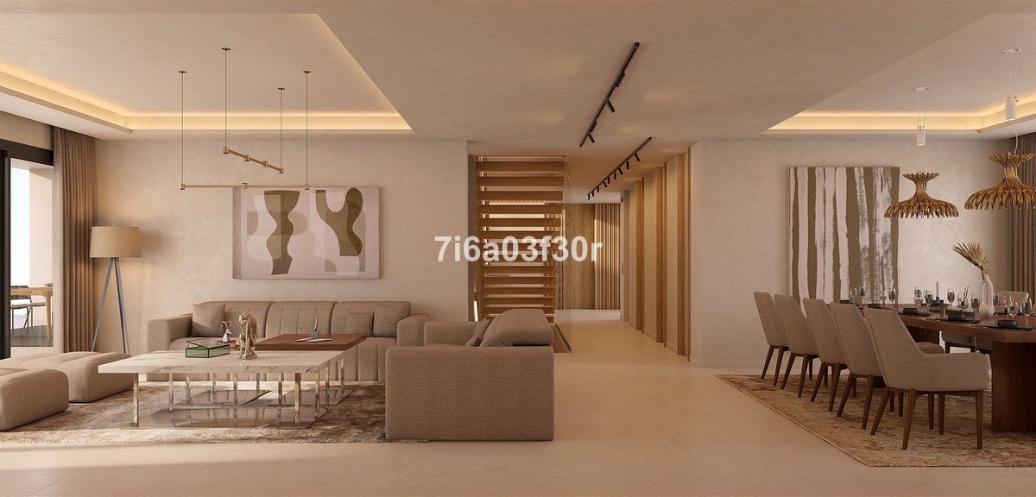
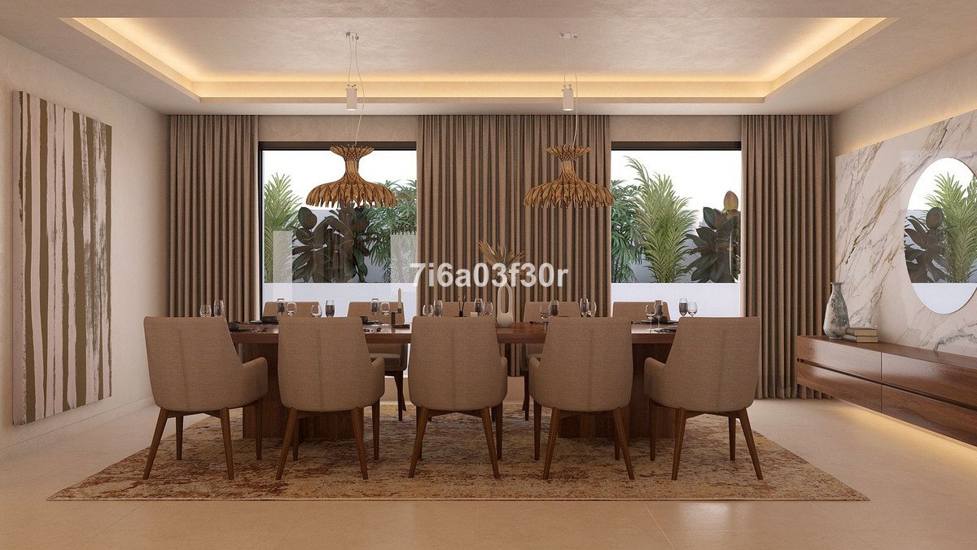
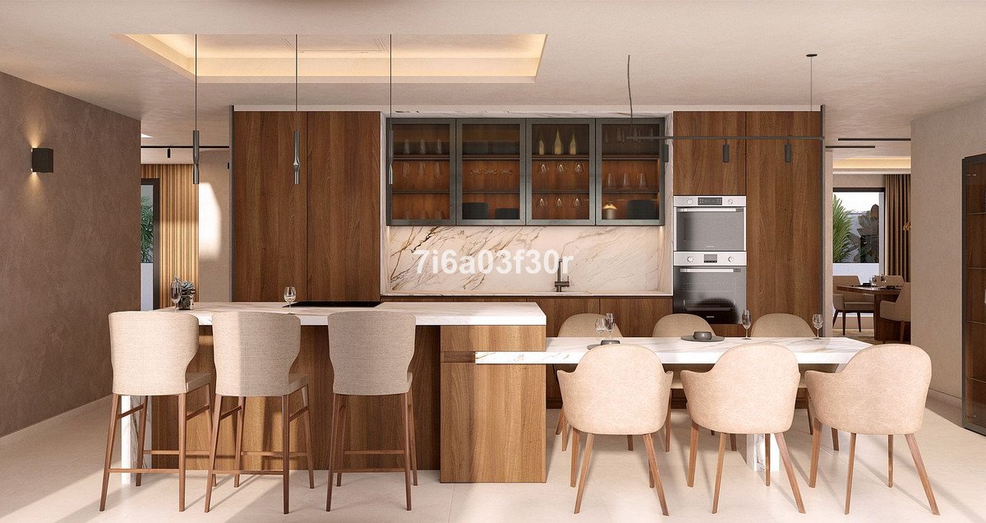
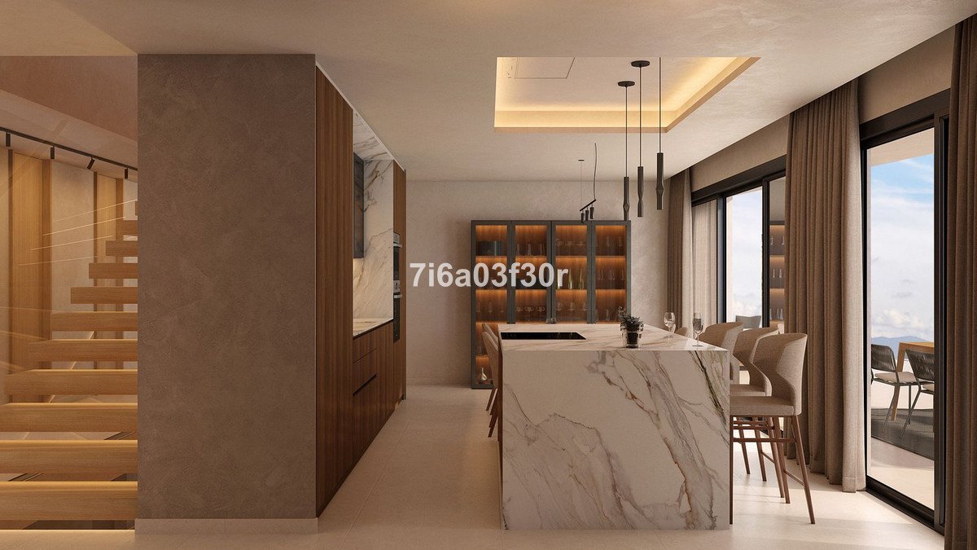
The main floor will have a spacious entrance hall leading into a large living-dining room and kitchen which both face towards the pool and lovely views.
Also on this floor there will be one en-suite bedroom, guest cloakroom, storage room and pantry.
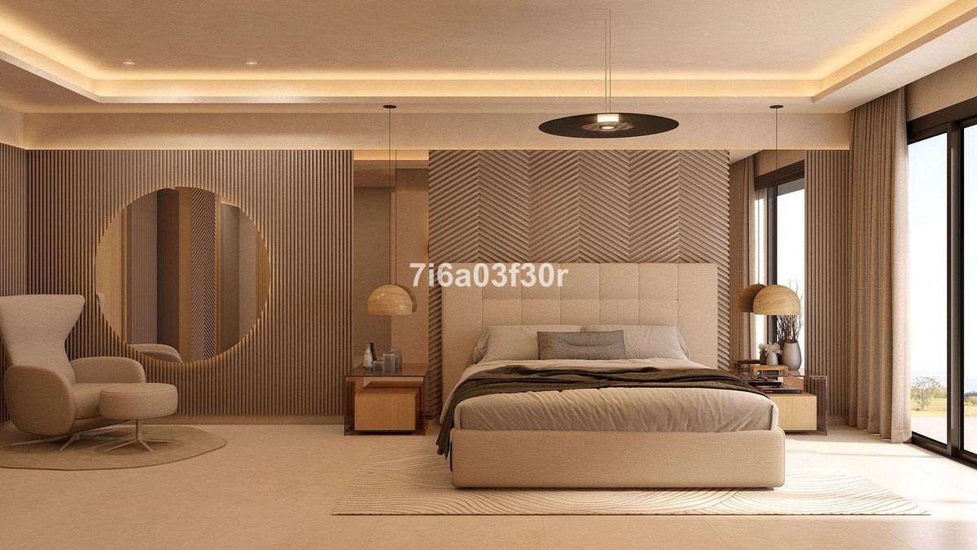
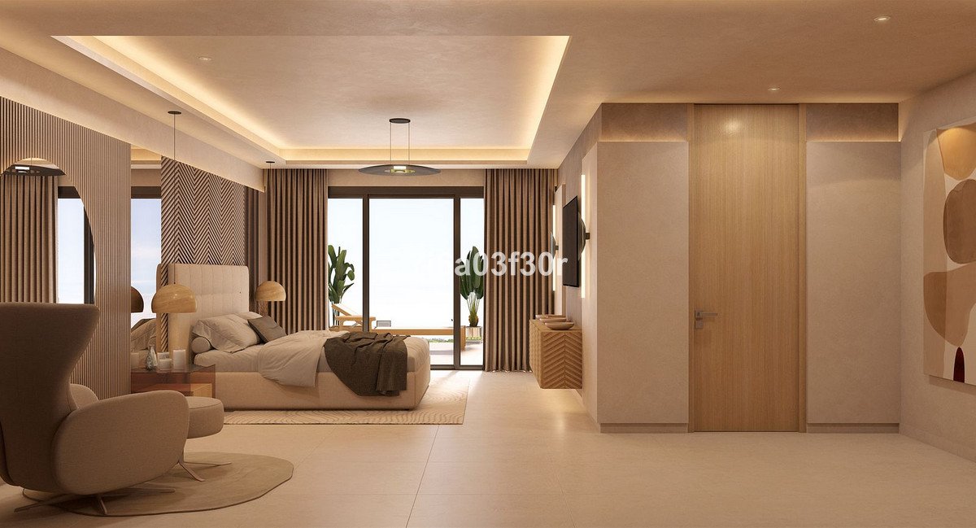
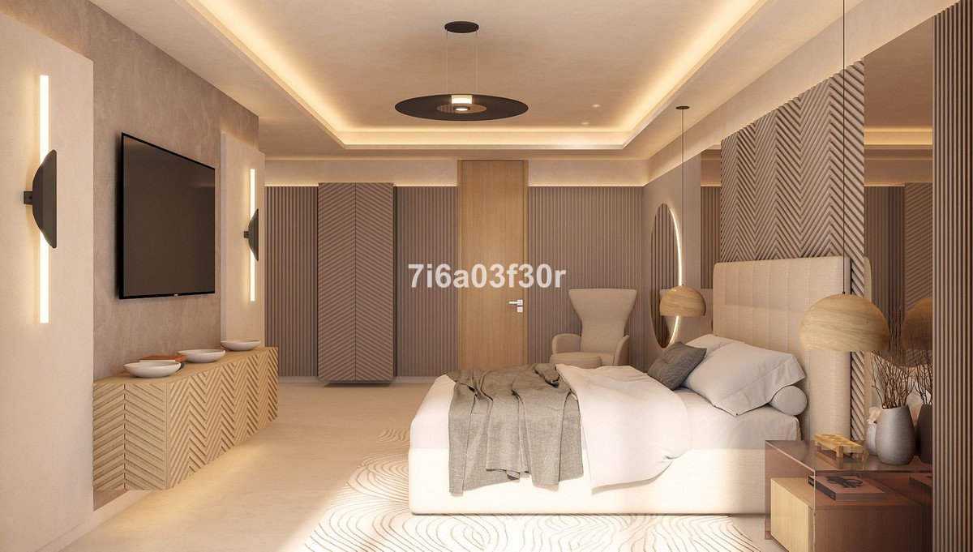
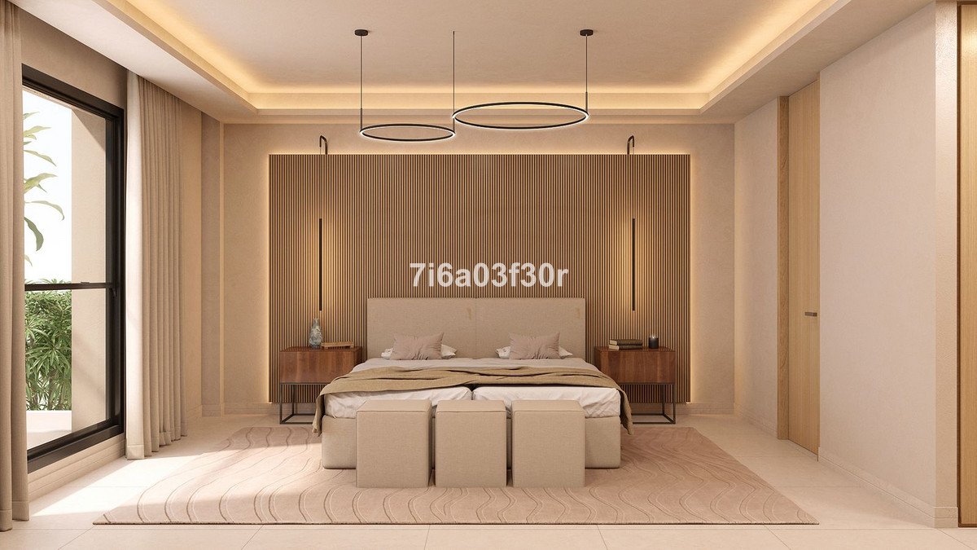
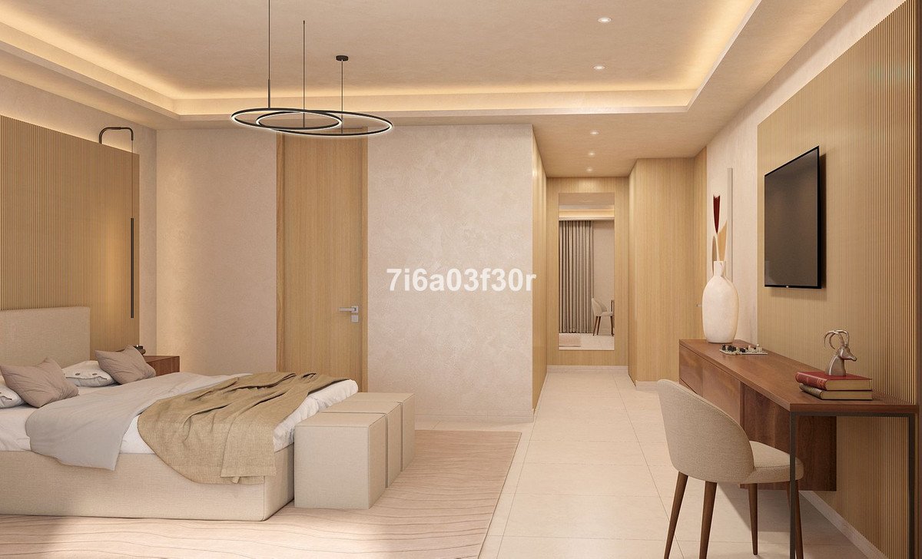
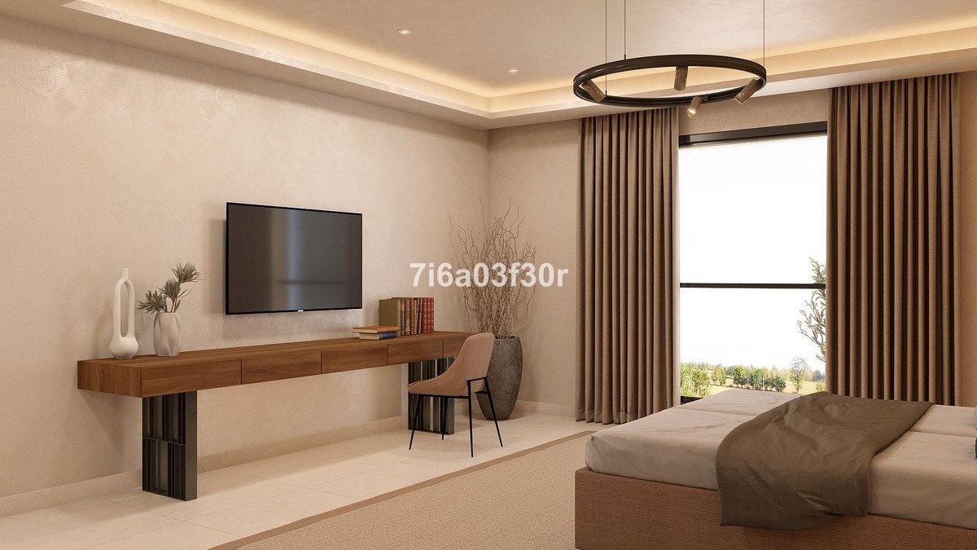
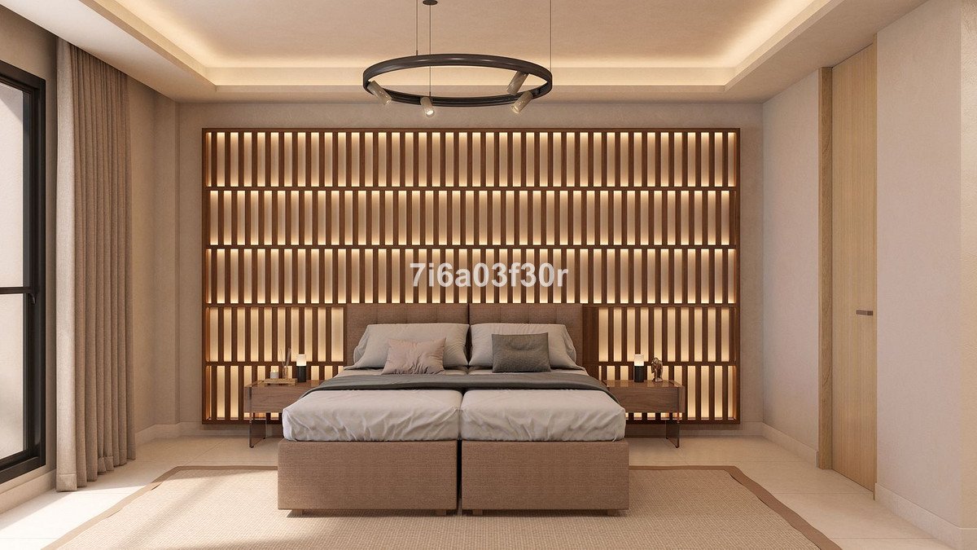
The first floor will have the spacious master suite and a further two double en-suite bedrooms which will all
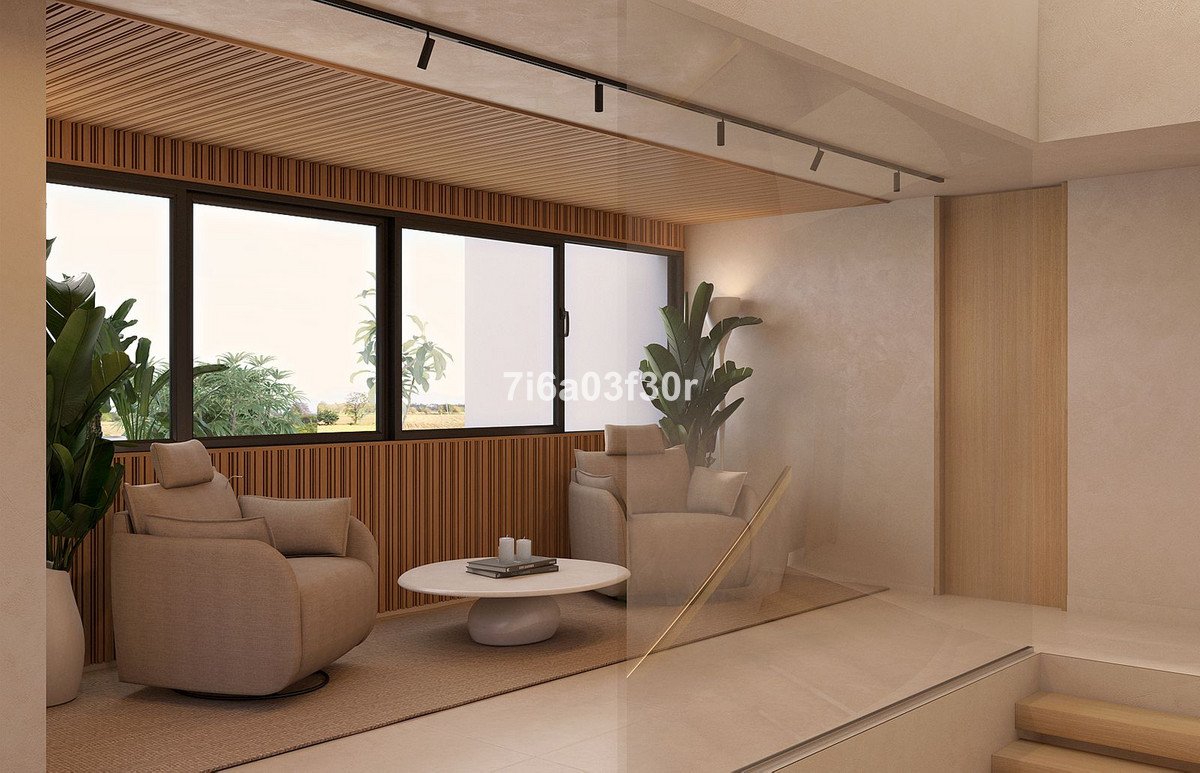
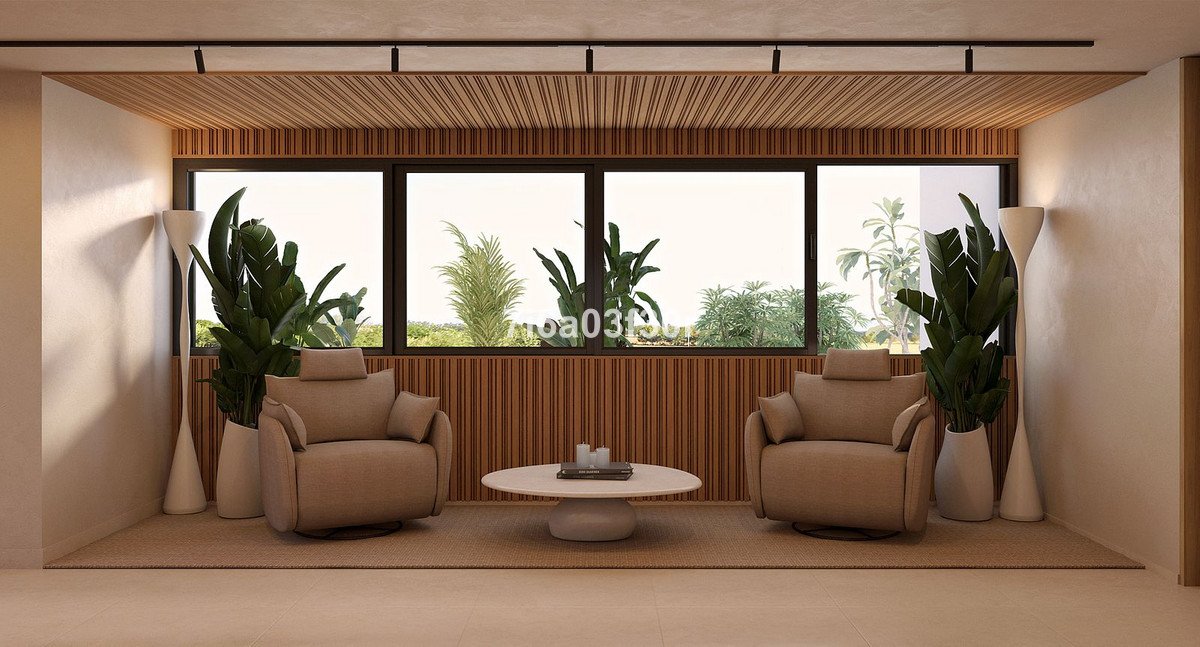
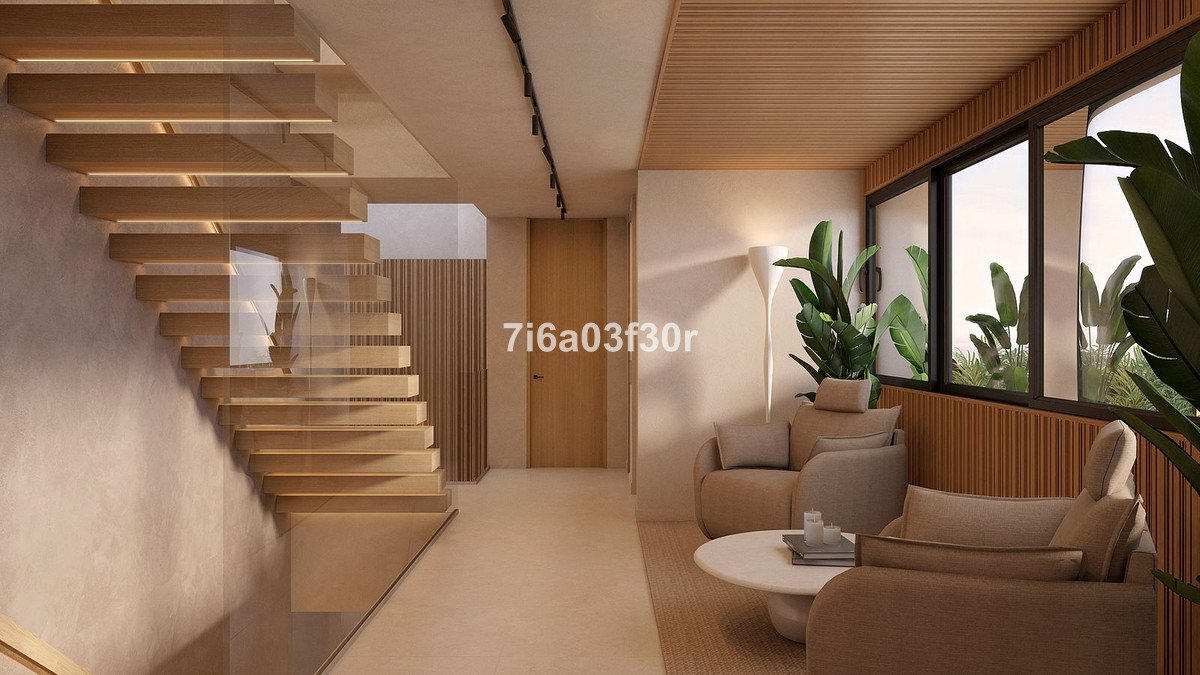
share a generous landing which can be a work space or lounge.
The large lower floor will have a 100m2 multi-purpose room, laundry room next to an open air drying area, machine room and store.
From this floor there is internal access to the triple garage.
Accessed from the garden there is a semi-basement accessed from the pool area with a cloakroom/toilet and further storerooms.
Throughout the villa there is a total of 215m2 of terraces both covered and uncovered including a fabulous rooftop chill area.
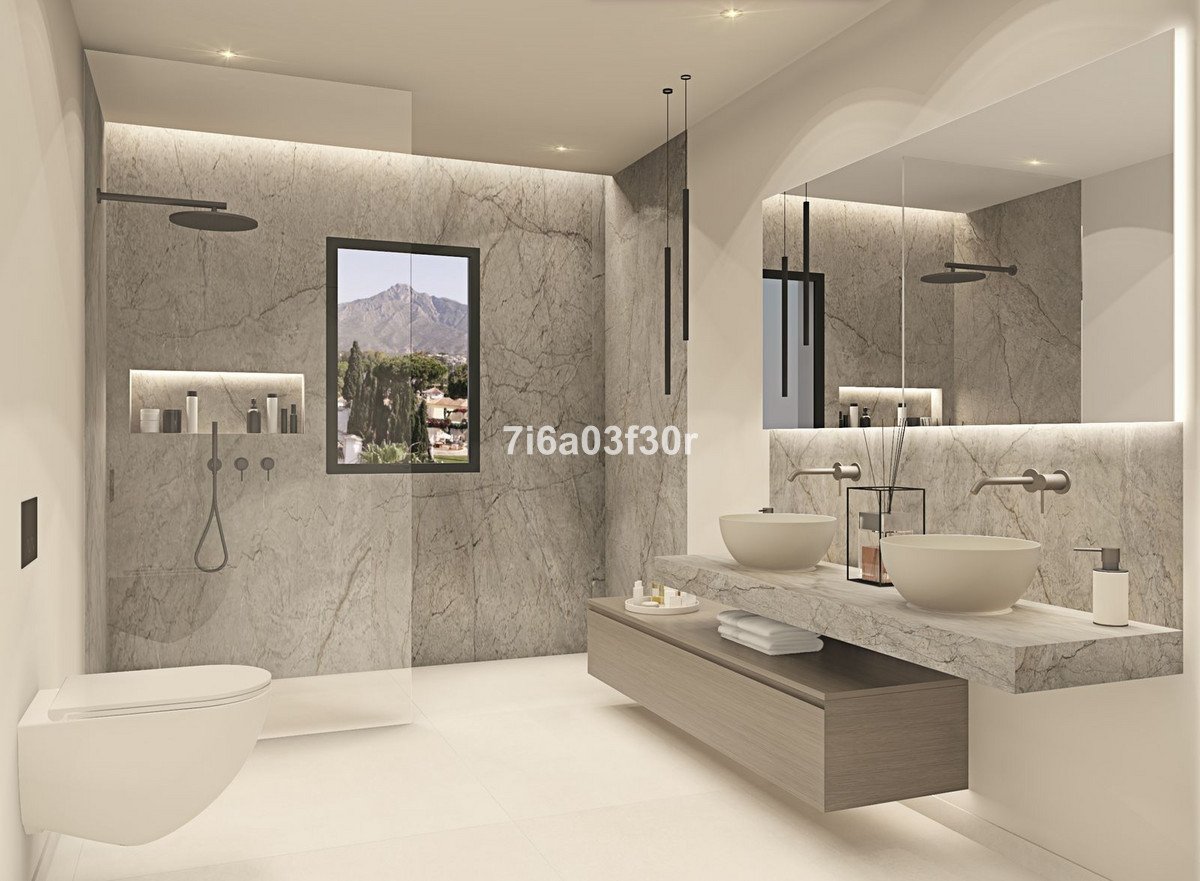
Installations will include underfloor heating throughout, automated ventilation system, reversible air- conditioning and a variety of quality
marbles and tiles for the kitchen,
bathrooms and terrace.
Bedrooms 4+
Bathrooms 7
Built size 812m2
Useful size 668m2
Terraces 215m2
Plot 1500m2
Garage for 3 cars
Elevator
Price 2.800.000€
Due for completion 1Q 2024, this contemporary villa is situated in F zone of Sotogrande Alto on a plot of 1500m2 with 668m2 built
which will be distributed over 4 levels connected by lift to all floors.
The main floor will have a spacious entrance hall leading into a large living-dining room and kitchen which both face towards the pool and lovely views.
Also on this floor there will be one en-suite bedroom, guest cloakroom, storage room and pantry.
The first floor will have the spacious master suite and a further two double en-suite bedrooms which will all
share a generous landing which can be a work space or lounge.
The large lower floor will have a 100m2 multi-purpose room, laundry room next to an open air drying area, machine room and store.
From this floor there is internal access to the triple garage.
Accessed from the garden there is a semi-basement accessed from the pool area with a cloakroom/toilet and further storerooms.
Throughout the villa there is a total of 215m2 of terraces both covered and uncovered including a fabulous rooftop chill area.
Installations will include underfloor heating throughout, automated ventilation system, reversible air- conditioning and a variety of quality
marbles and tiles for the kitchen,
bathrooms and terrace.
Bedrooms 4+
Bathrooms 7
Built size 812m2
Useful size 668m2
Terraces 215m2
Plot 1500m2
Garage for 3 cars
Elevator
Price 2.800.000€
특징
부동산 정보
- 부동산 참조R4568641
- 속성 유형집
- 부동산 상태sale
- 가격CHF 2,560,407
- 침실4
- 욕실7
- 세워짐668
- 위치소토그란데, 카디스, 스페인
- 가격 텍스트2,800,000 EUR
- 숫자 가격2,560,407 CHF
- 다음에서 구매 가능합니다:30 11월 2023
문의
위치 및 주변 편의시설
에이전트 및 소스

출처 확인 완료
실시간 HME 피드를 기반으로 작동합니다.
저장된 활동
즐겨찾기 및 문의 사항은 이 목록에 계속 연결되어 있습니다.
지역적 맥락
지도와 주변 편의시설 정보는 숙소 보기 화면에 함께 표시됩니다.
대행사
Bestinspain
도시
소토그란데
지역
카디스
국가
스페인
원천
HME/propertyfeed