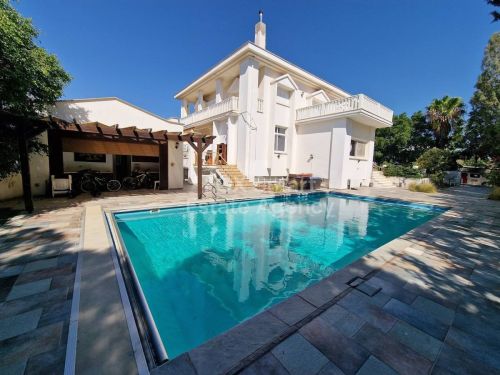
An astonishing 7-bedroom family home located in the highly sought-after area of Faneromeni, just a 10-minute walk from Larnaca Town Centre.
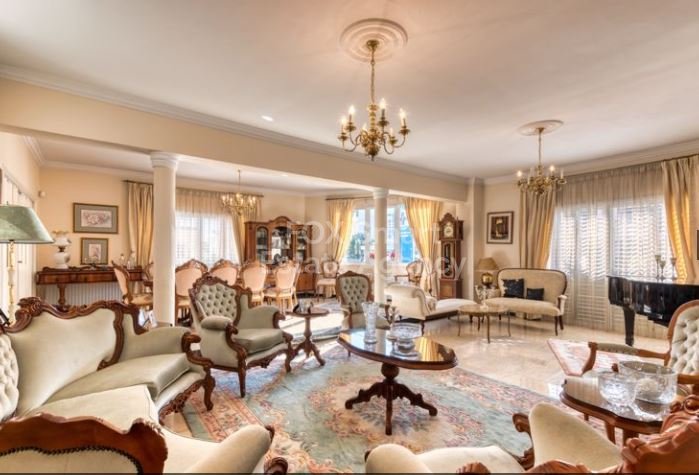
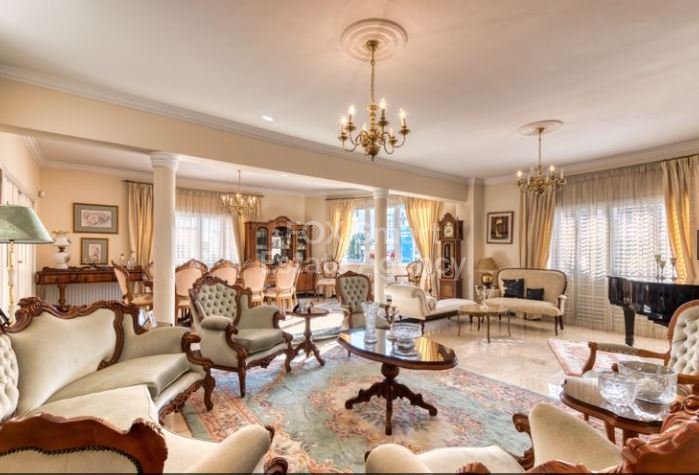
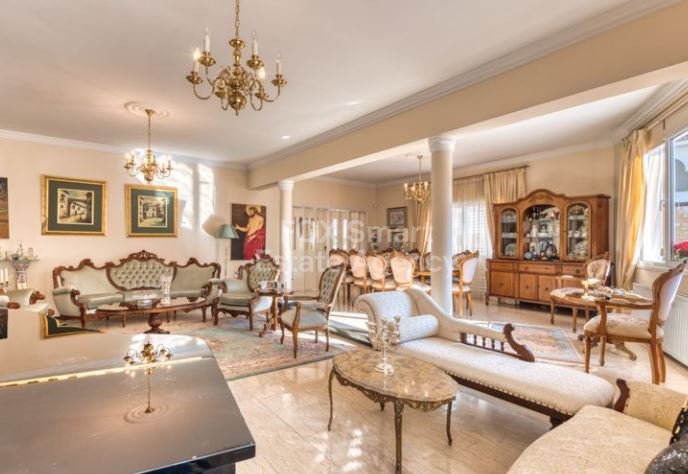
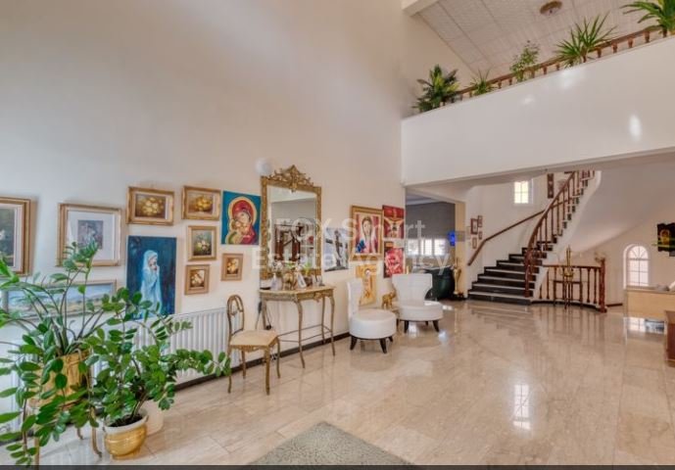
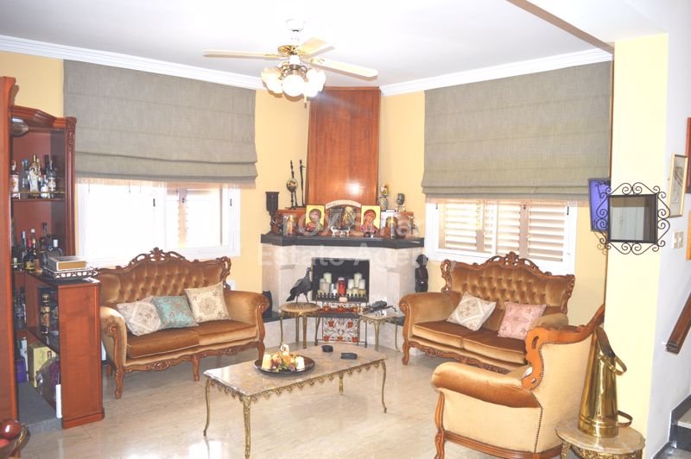
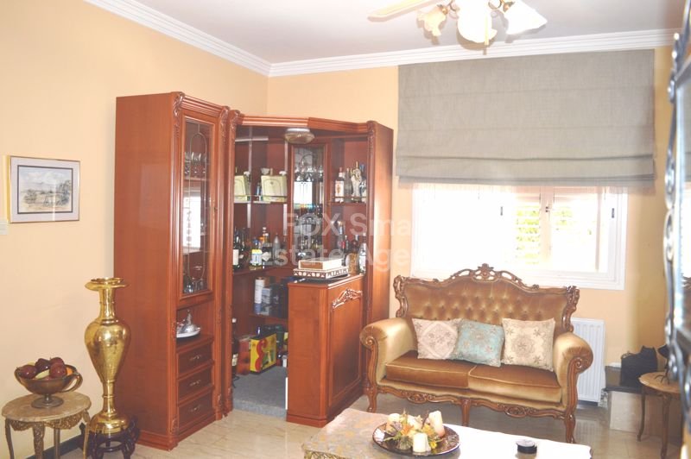
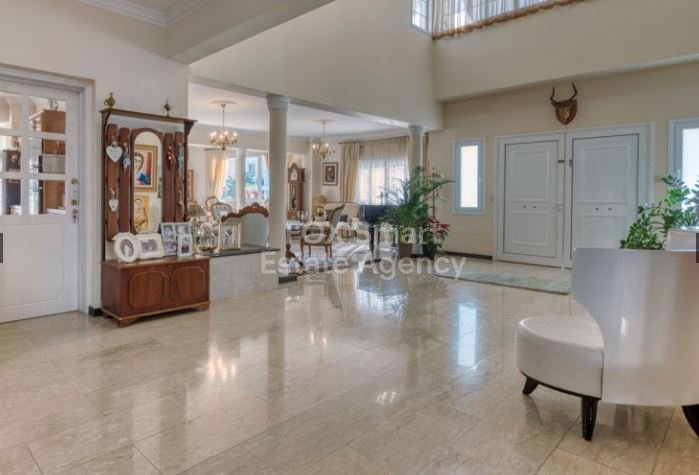
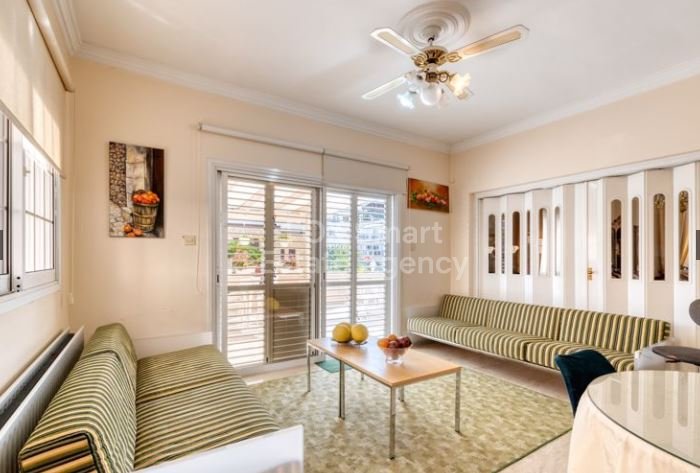
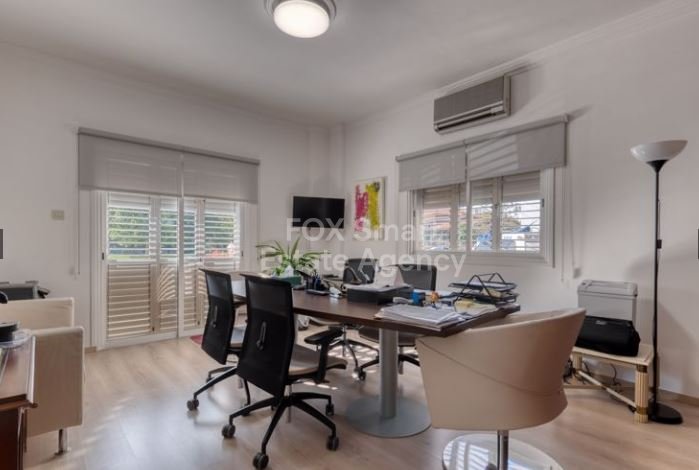
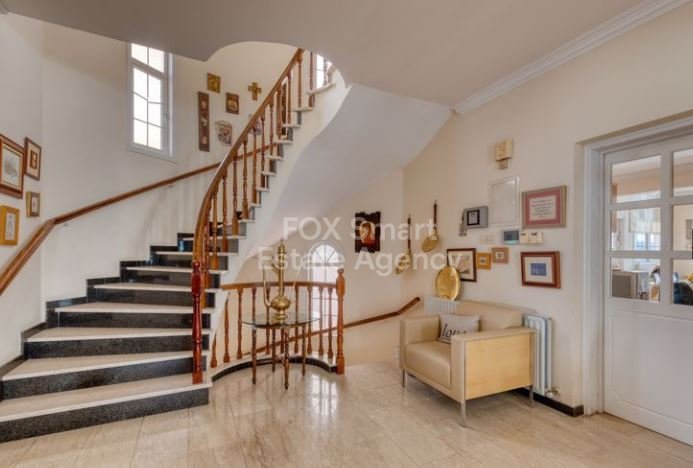
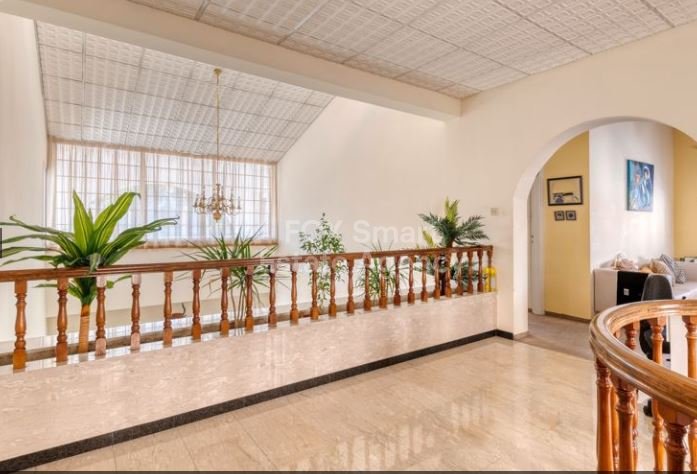
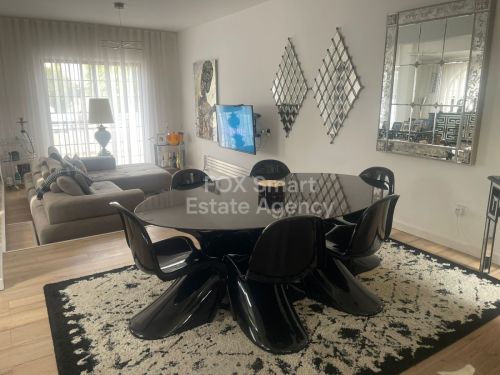
This impressive property offers exceptionally spacious living areas and an elegant layout throughout. Upon entering, you are welcomed by a grand entrance hall with very high ceilings, creating a luxurious first impression. The property features an open-plan design with a formal lounge and dining area to the right, while to the left there is a cozy sitting area with a fireplace. A striking spiral staircase connects the ground floor with both the first floor and the basement level.
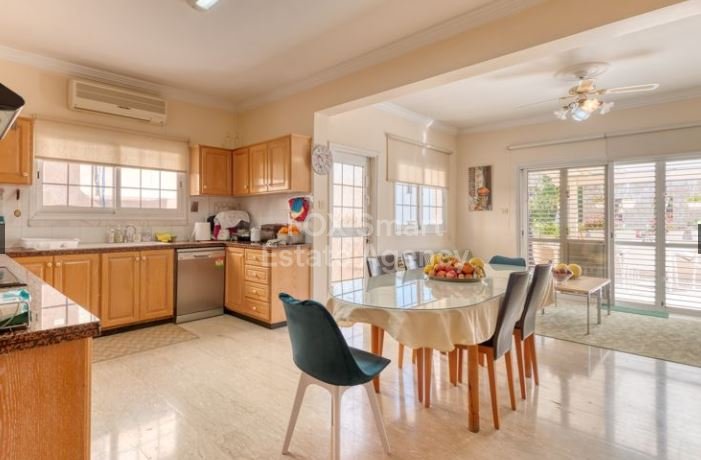
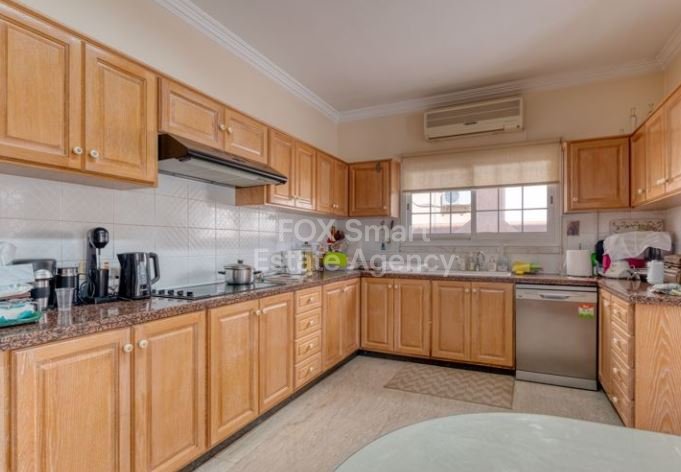
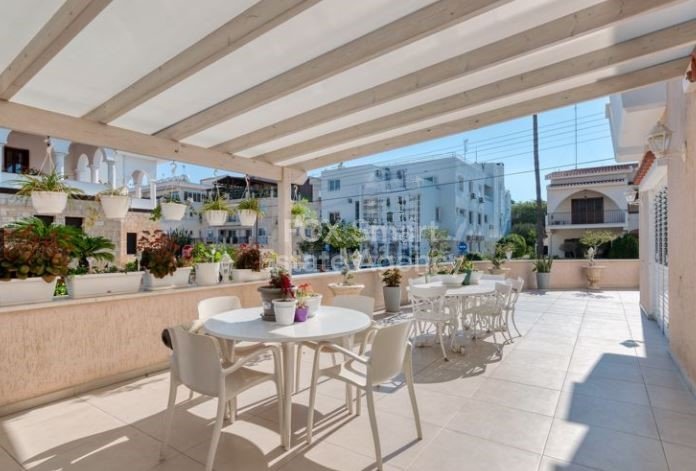
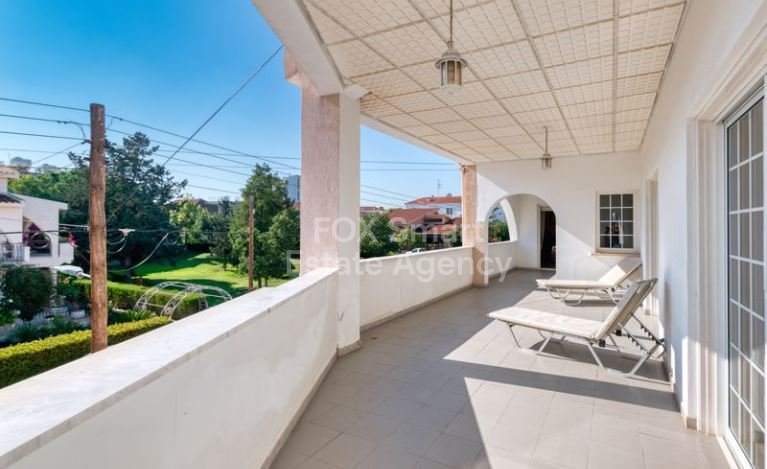
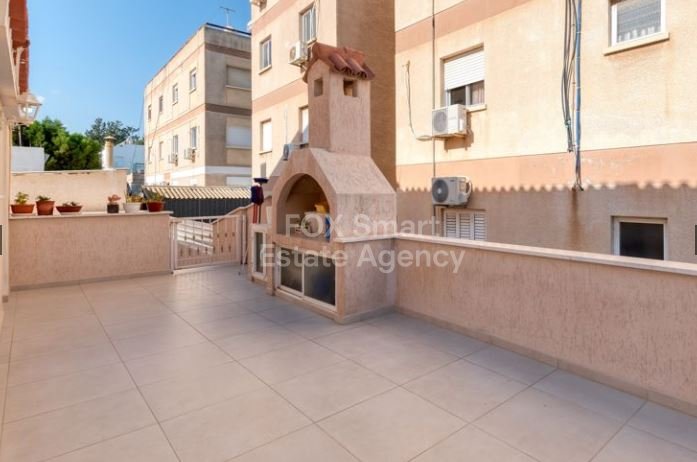
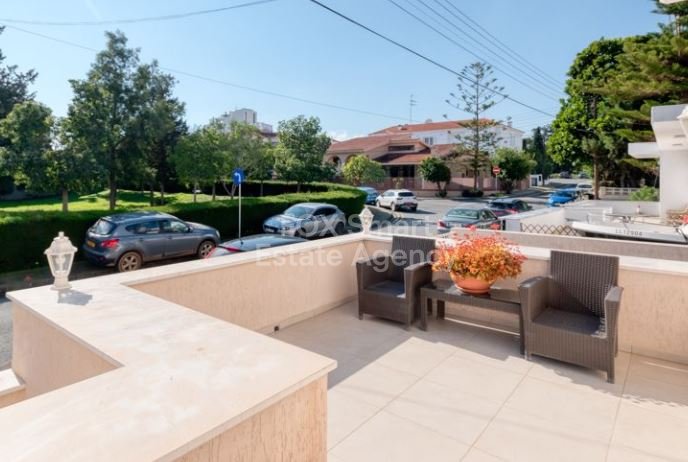
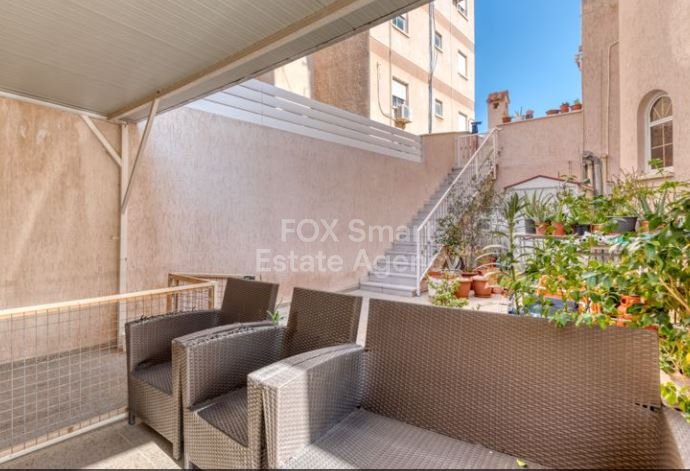
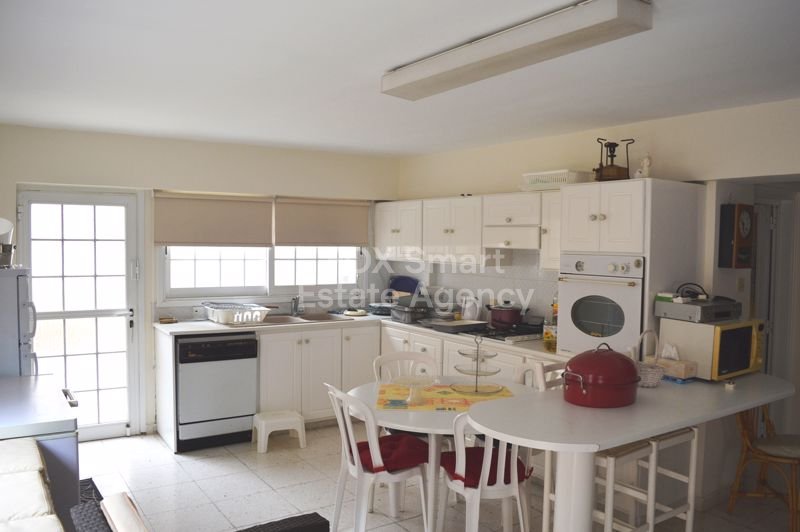
The ground floor also includes a large solid wood fully fitted kitchen with granite worktops, ample storage space, generous work surfaces, and a separate laundry/utility room. From the kitchen, there is direct access to the rear and side verandas, featuring a barbecue area and a pergola-covered seating area. The spacious veranda extends around the perimeter of the property, offering excellent outdoor living space.
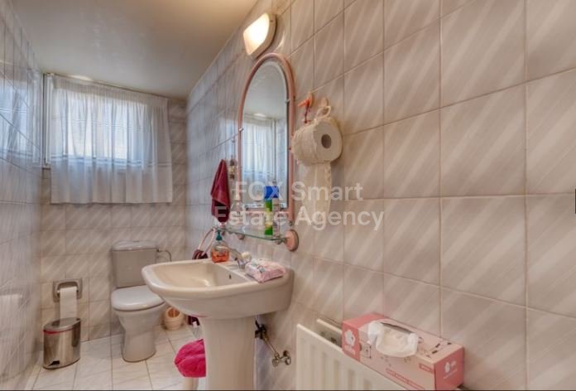
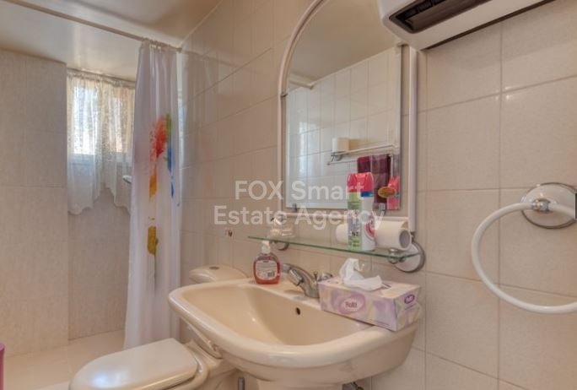
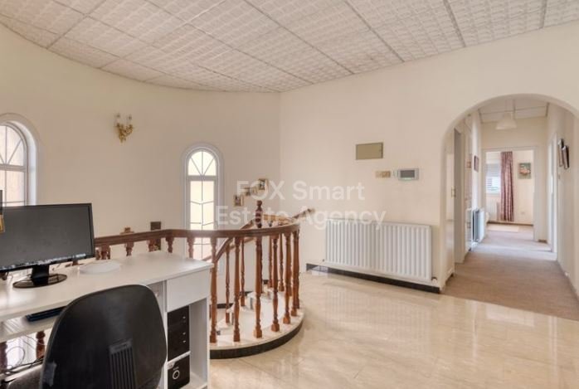
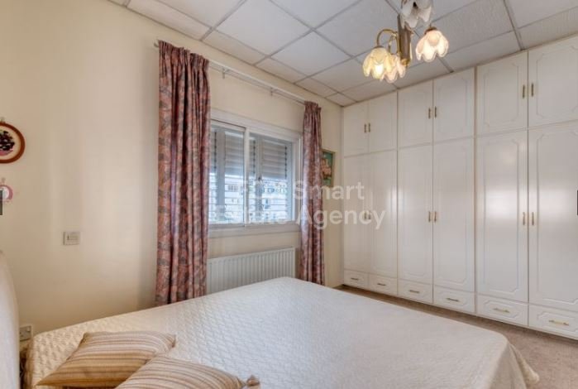
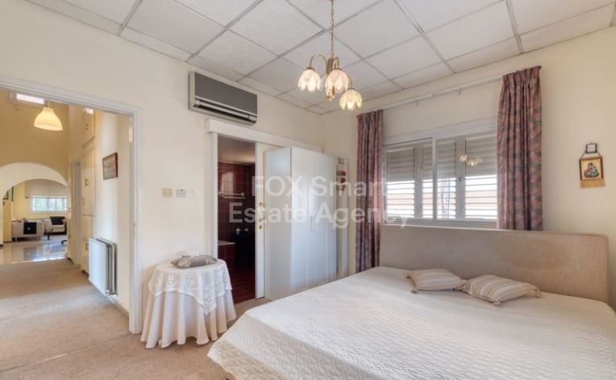
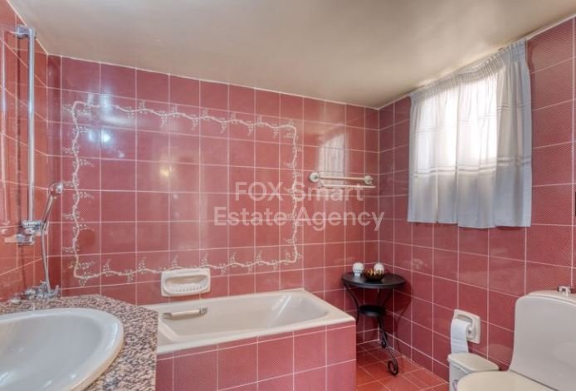
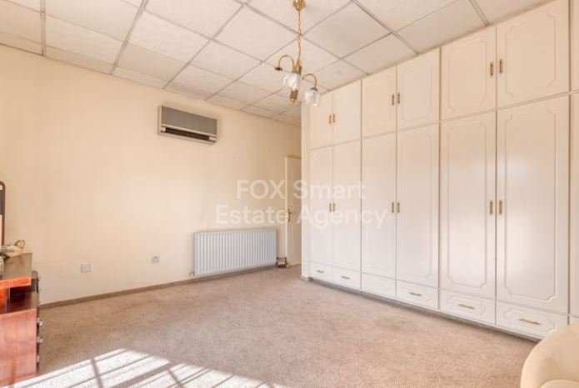
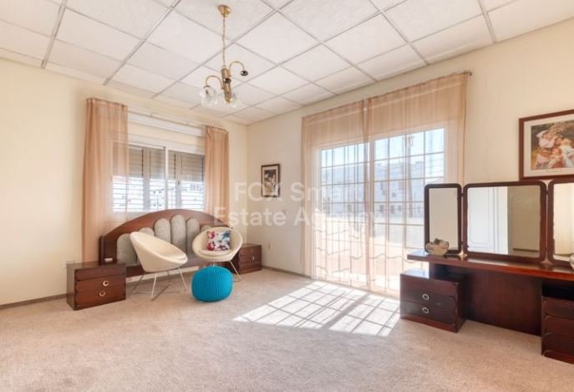
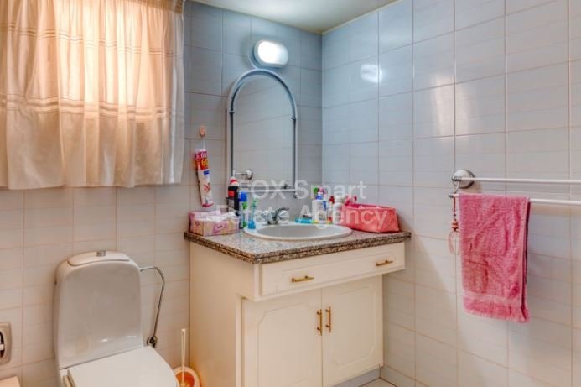
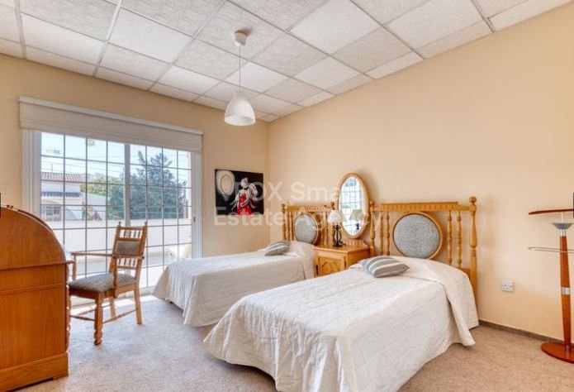
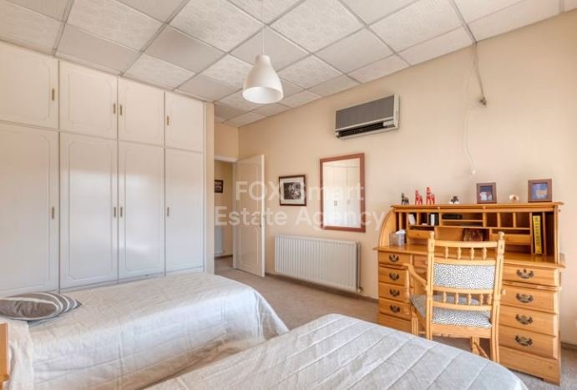
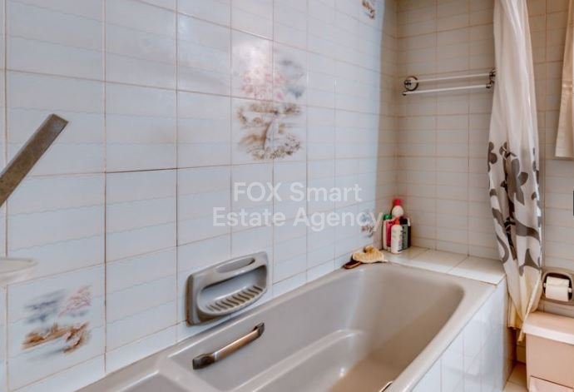
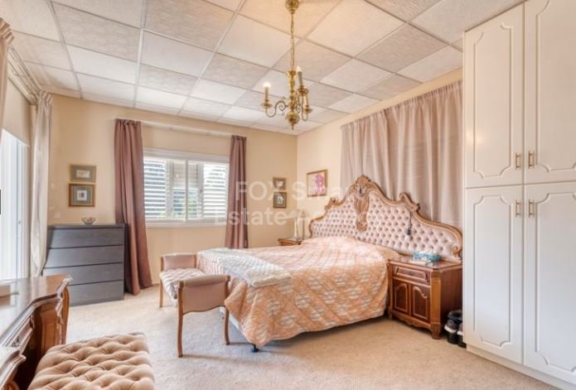
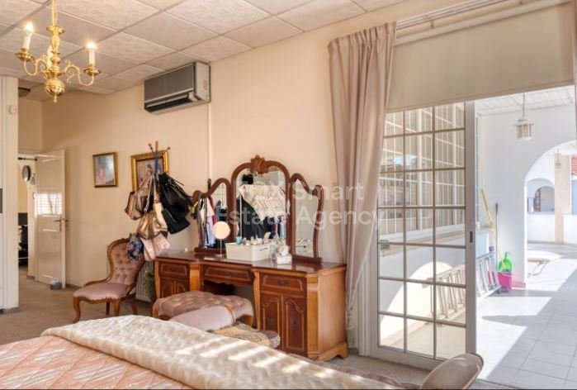
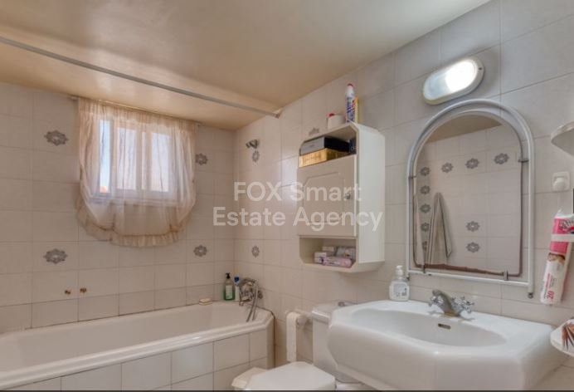
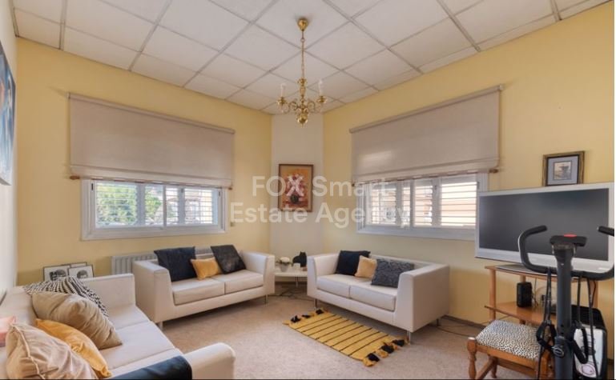
On the first floor, there are four spacious double bedrooms, all with high ceilings and fitted wardrobes. The master bedroom and the fourth bedroom benefit from en-suite bathrooms, while the remaining two bedrooms share a large family bathroom. This level also includes an additional casual lounge area.
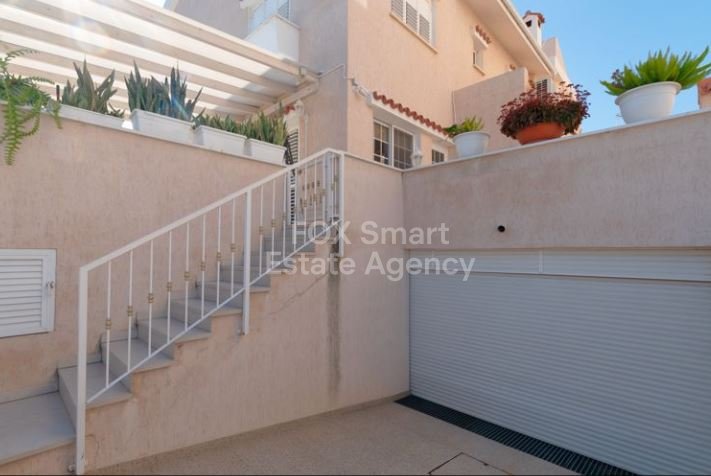
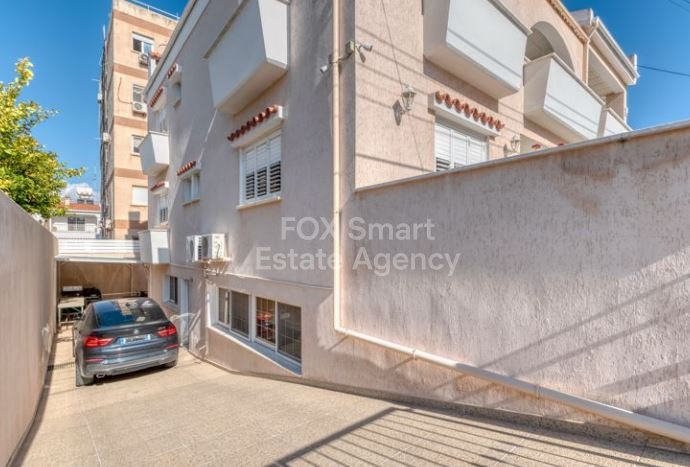
The basement level accommodates a covered gated garage as well as a separate two-bedroom apartment with independent access. This self-contained unit features a large open-plan lounge and kitchen area, a bathroom, two bedrooms, and a generously sized storage room. Large windows throughout the apartment provide plenty of natural light and ventilation, ensuring the space feels bright and welcoming rather than like a typical basement property. This area is ideal as a guest annex, maid’s quarters, or as a rental opportunity for additional income.
This exceptional property combines luxury, space, and practicality in one of Larnaca’s most desirable residential areas.
Photovoltaic Panels
Air Conditioning
Central heating
Shutters to all windows
In a plot of 524m²
426m² internal covered area
140m² Basement
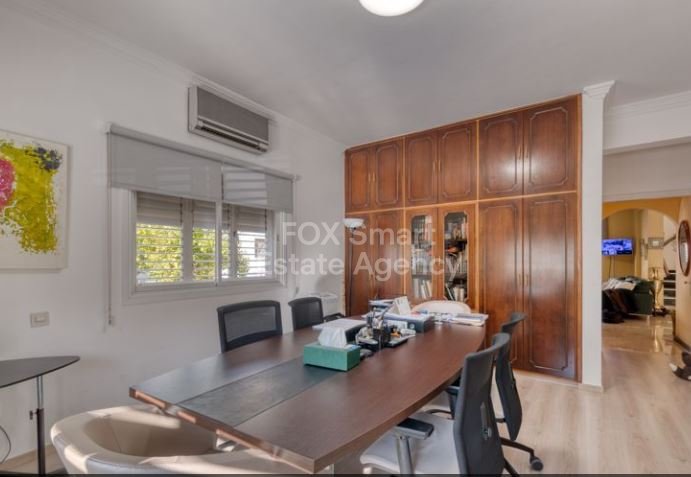
Can be converted to offices, clinic, boutique hotel.
Viewing is highly recommended to fully appreciate everything this magnificent home has to offer.
Saglabātā aktivitāteIzlase un pieprasījumi paliek saistīti ar šo sludinājumu
Vietējais kontekstsKarte un tuvumā esošās ērtības, paliekot ar īpašuma skatu
AģentūraFOX - Larnaca Liosion
PilsētaFaneromeni
ReģionsLarnakas centrs
ValstsKipra
AvotsHME/īpašumu plūsma
Īpašuma pieprasījums
Mēs respektējam jūsu privātumu.Mēs izmantojam analītiku, lai izprastu pārlūkošanas paradumus un uzlabotu pieredzi. Jūs varat piekrist vai noraidīt izsekošanu.
Mierīgāks veids, kā sekot līdzi
Saglabājiet mājas, pieprasījumus un savu vietu meklēšanā.
Izveidojiet Keyily kontu, lai vienuviet sakārtotu iecienītākos objektus, apskatītos mājokļus un turpmākos notikumus.
Saglabājiet mājas dažādos tirgosAtsāciet meklēšanu ātrākSasniedziet aģentus, neatkārtojot sevi