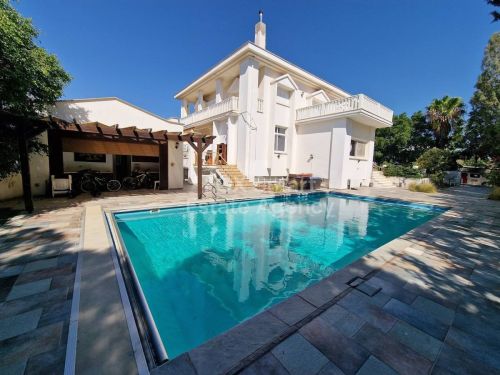
An astonishing 7-bedroom family home located in the highly sought-after area of Faneromeni, just a 10-minute walk from Larnaca Town Centre.
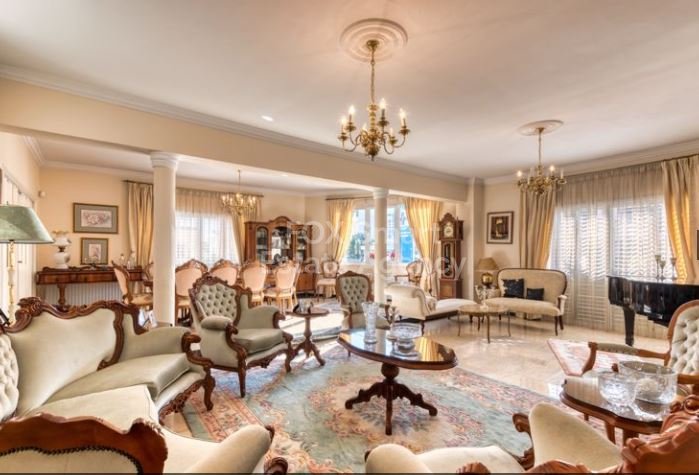
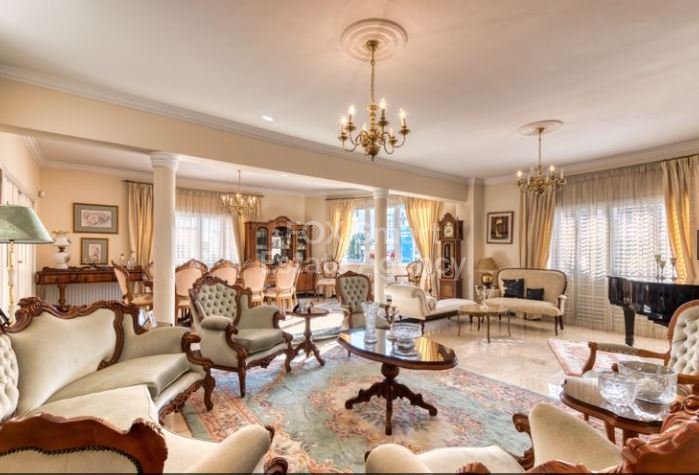
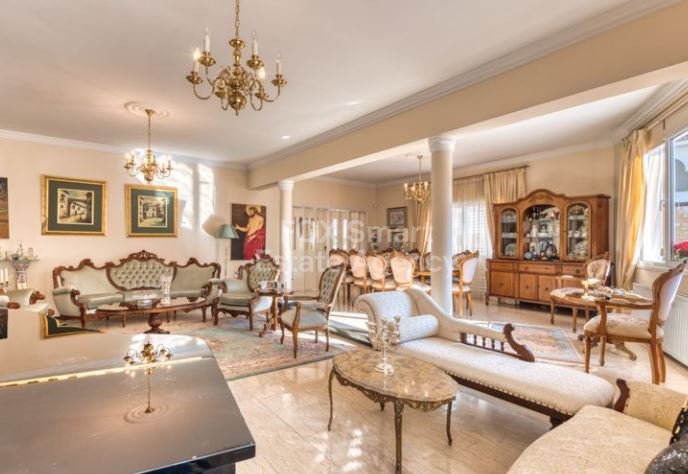
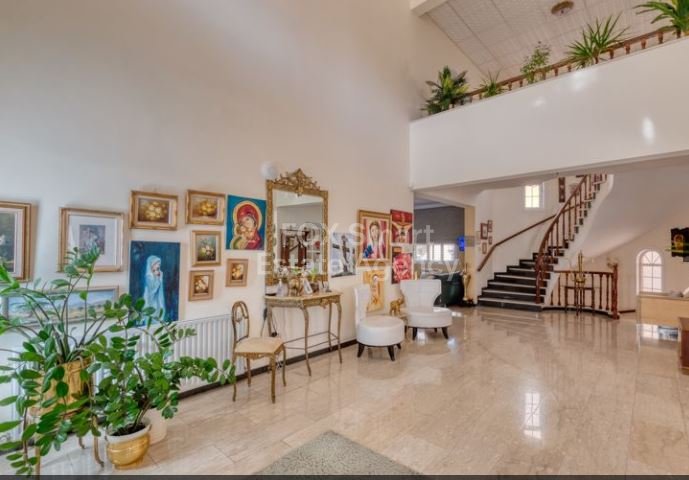
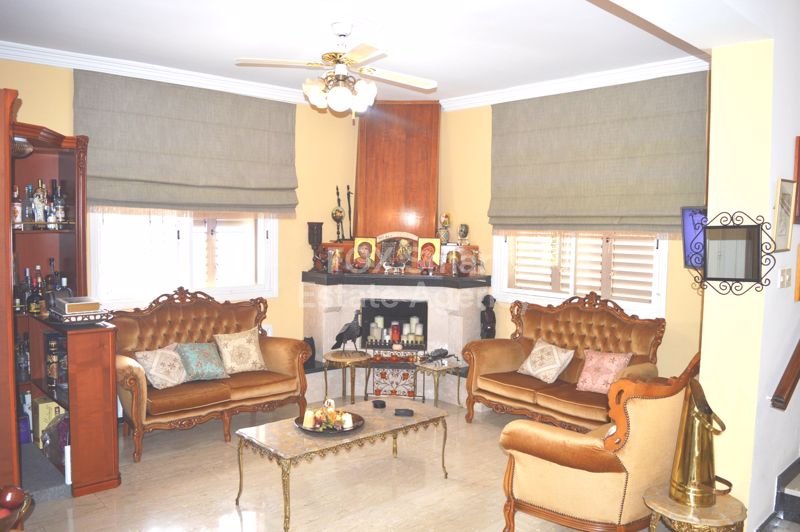
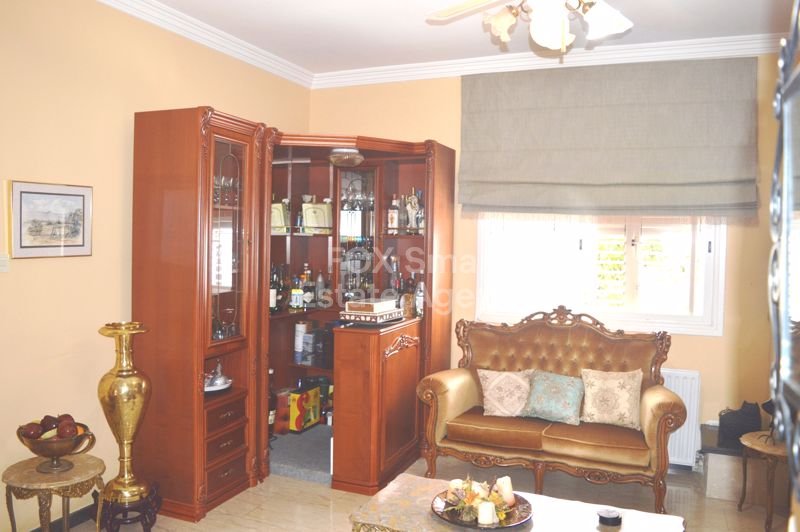
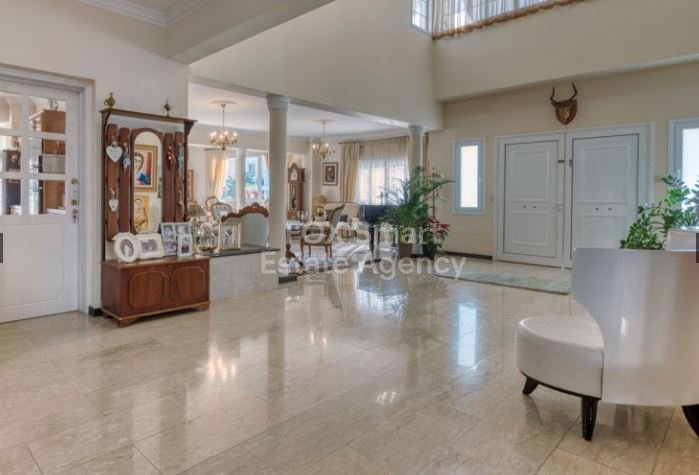
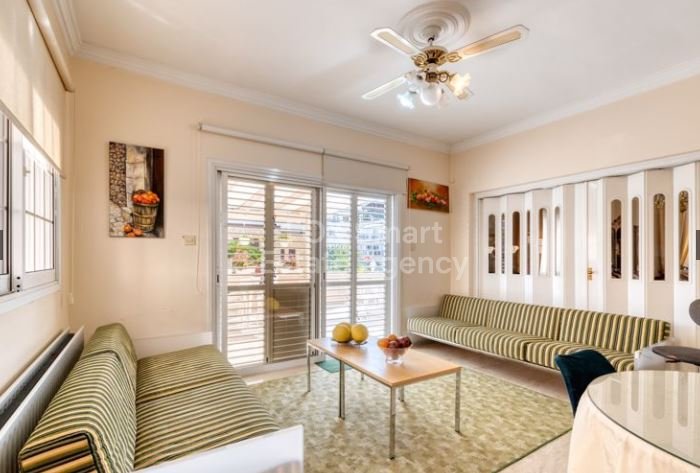
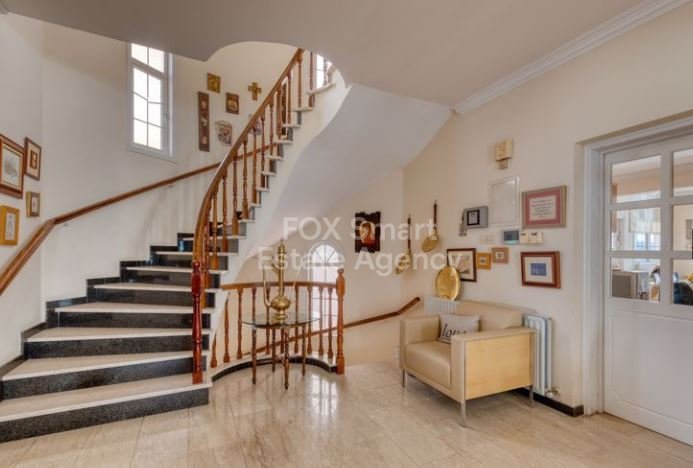
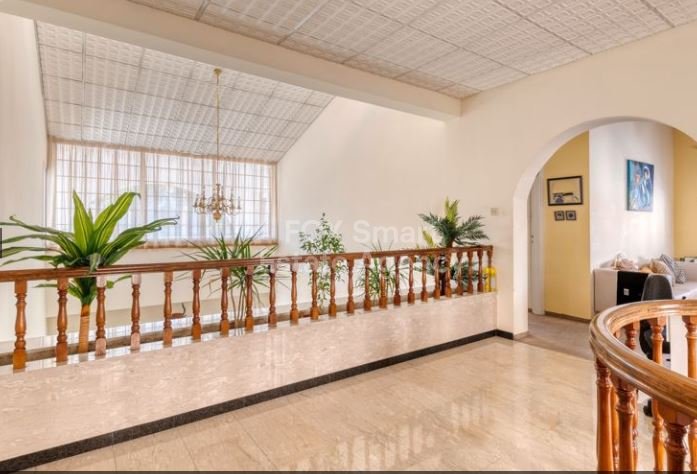
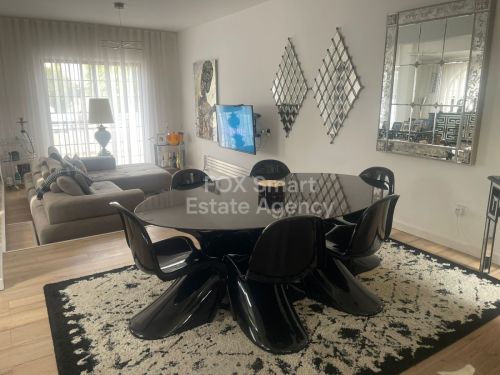
This impressive property offers exceptionally spacious living areas and an elegant layout throughout. Upon entering, you are welcomed by a grand entrance hall with very high ceilings, creating a luxurious first impression. The property features an open-plan design with a formal lounge and dining area to the right, while to the left there is a cozy sitting area with a fireplace. A striking spiral staircase connects the ground floor with both the first floor and the basement level.
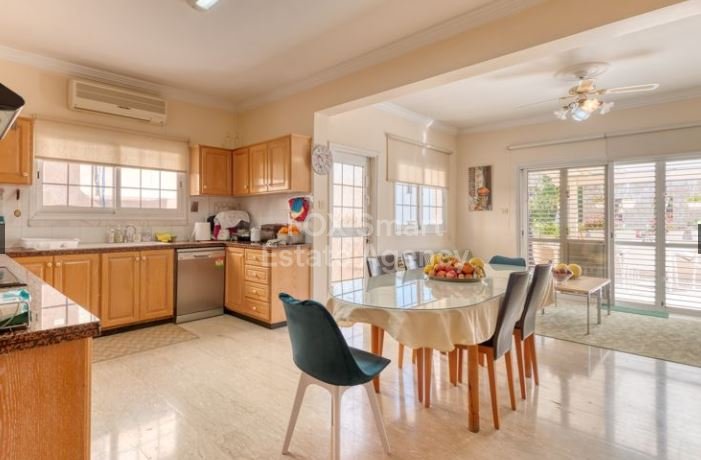
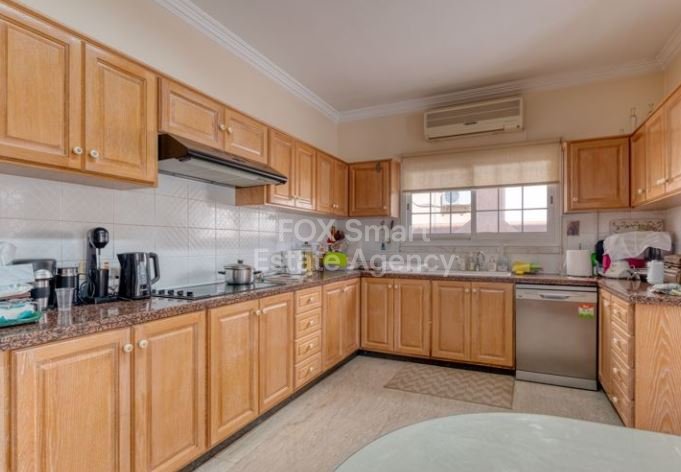
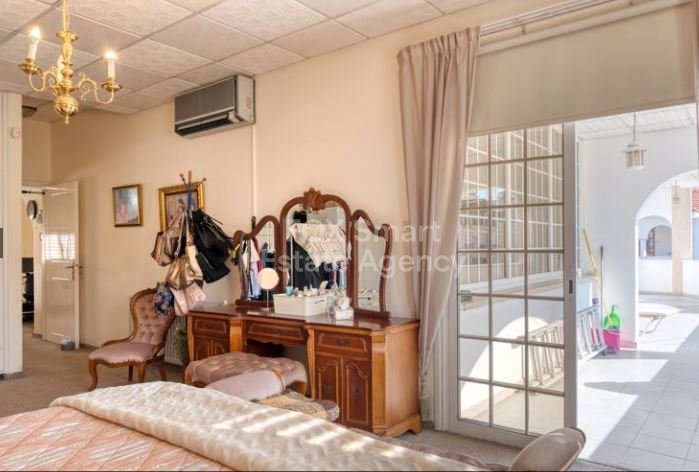
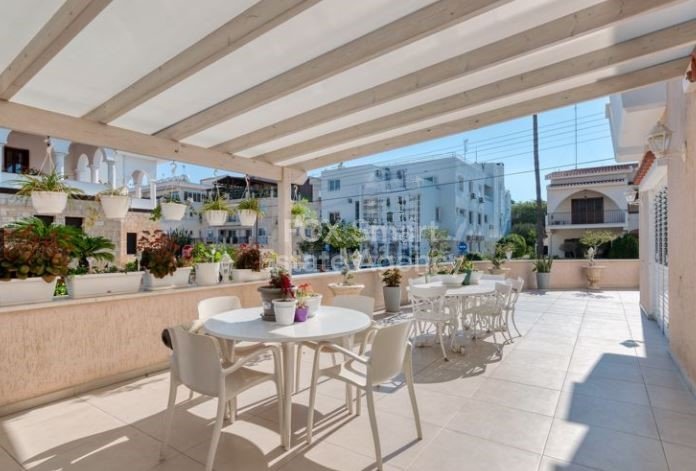
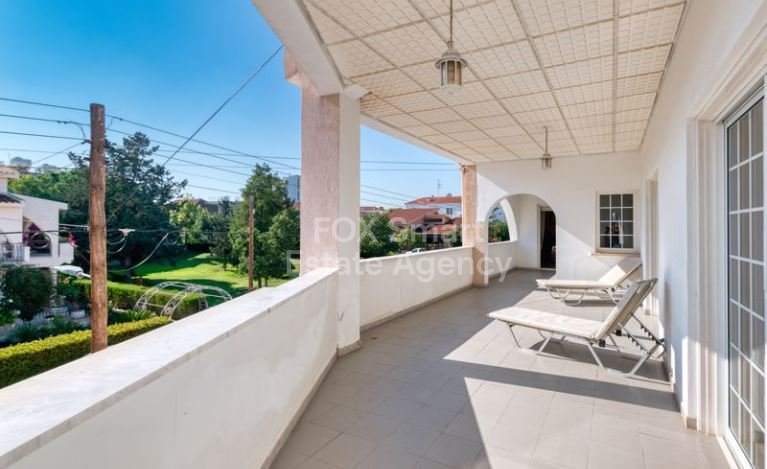
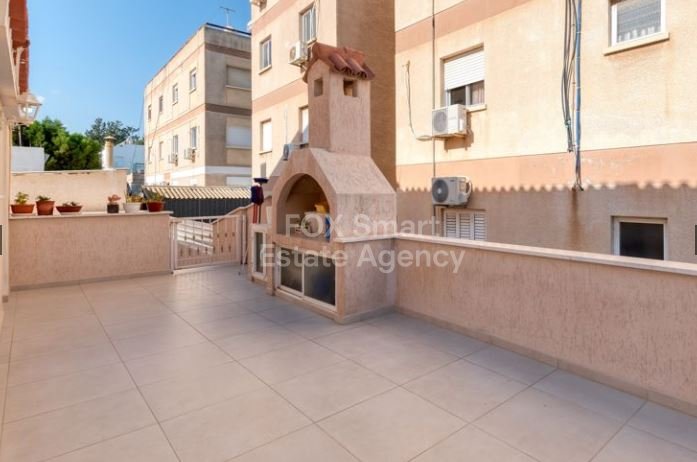
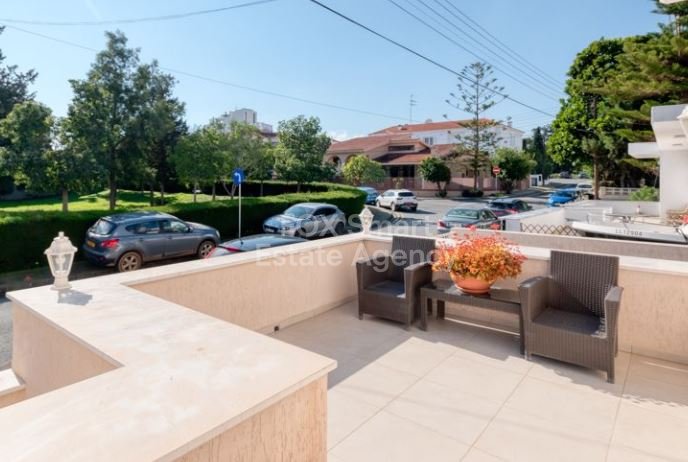
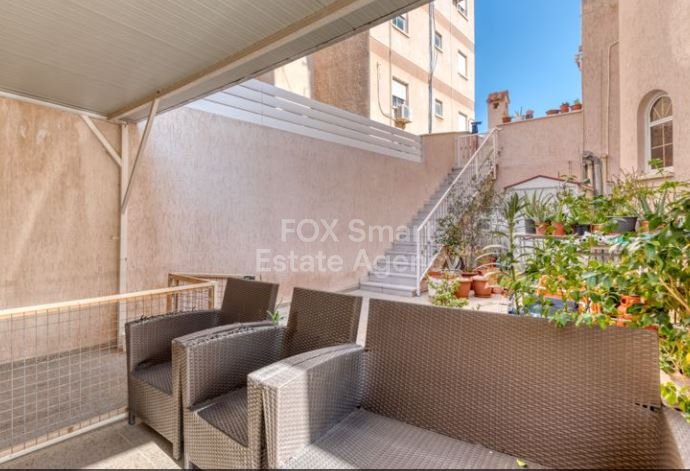
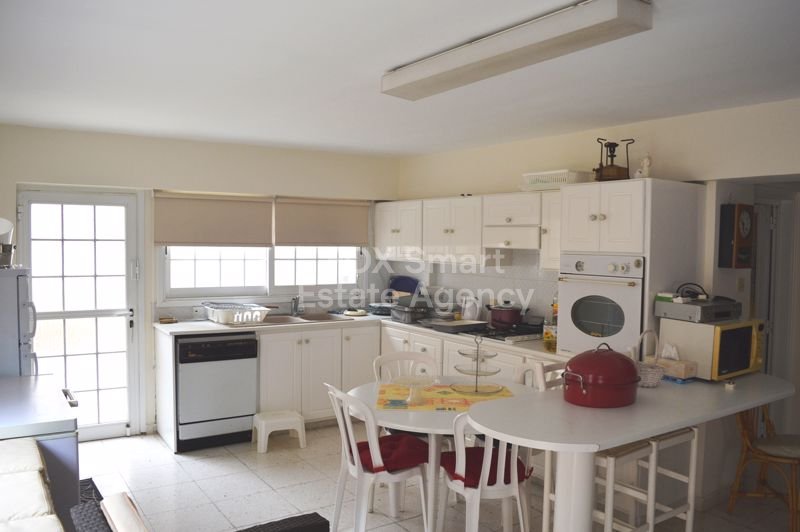
The ground floor also includes a large solid wood fully fitted kitchen with granite worktops, ample storage space, generous work surfaces, and a separate laundry/utility room. From the kitchen, there is direct access to the rear and side verandas, featuring a barbecue area and a pergola-covered seating area. The spacious veranda extends around the perimeter of the property, offering excellent outdoor living space.
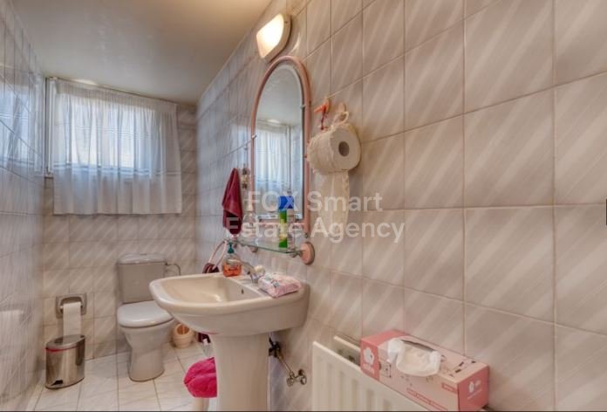
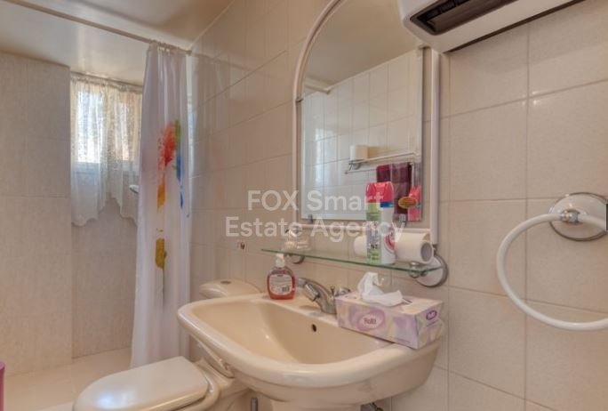
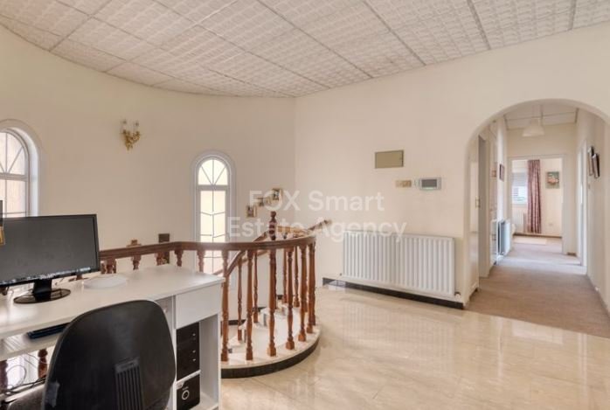
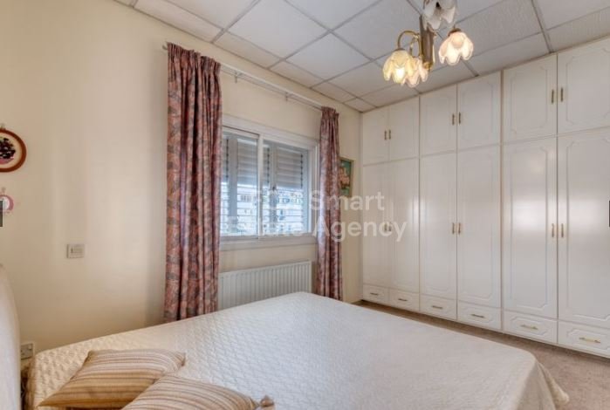
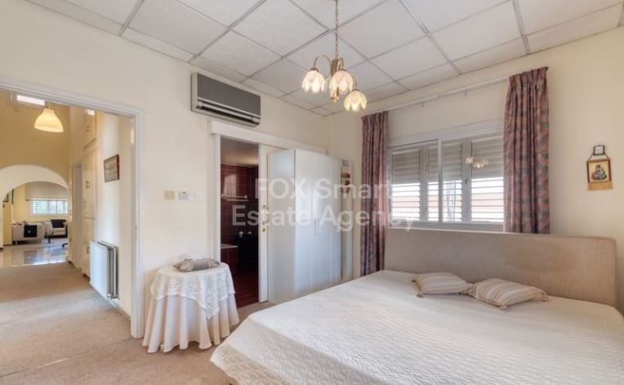
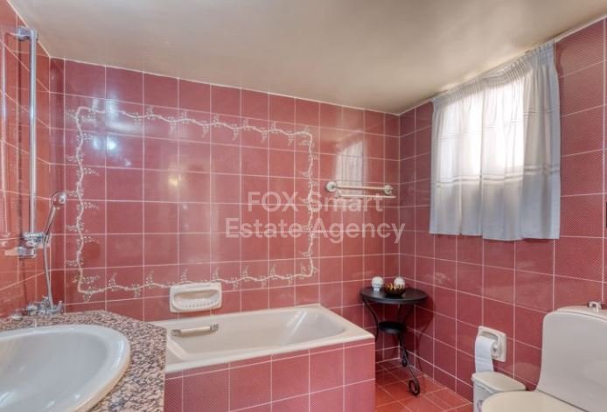
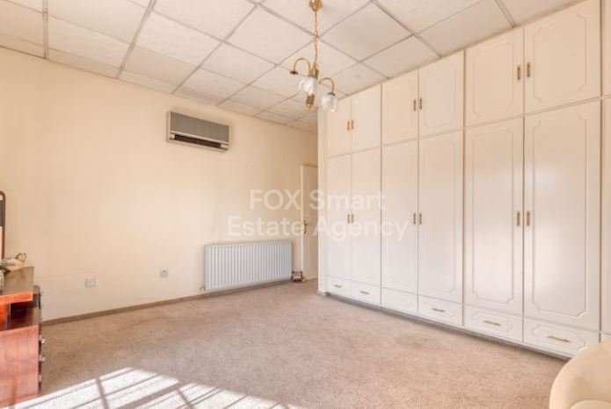
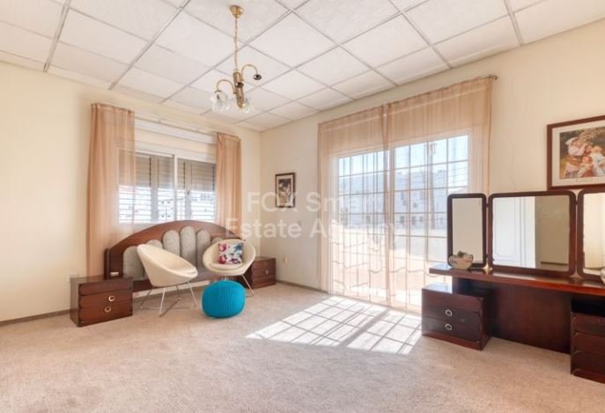
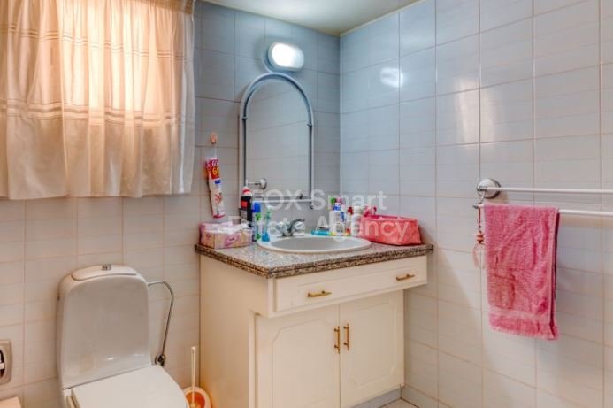
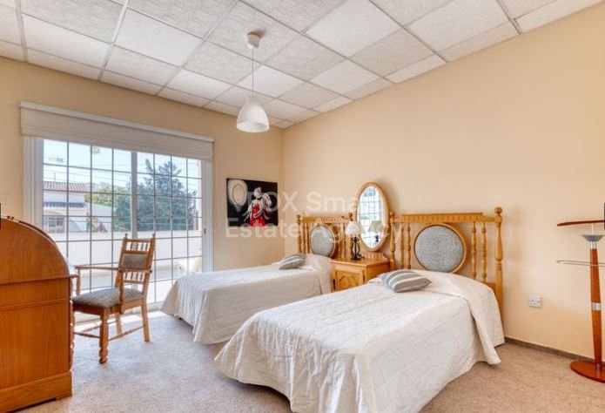
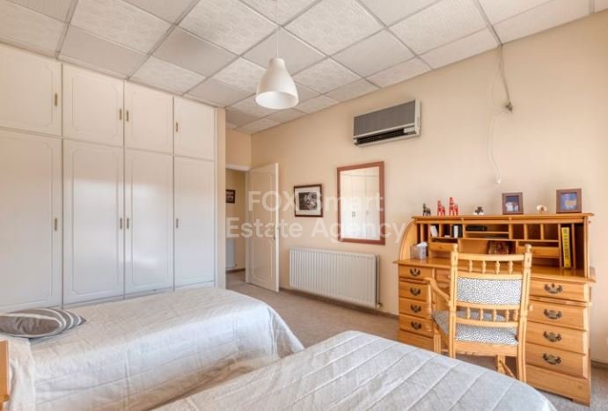
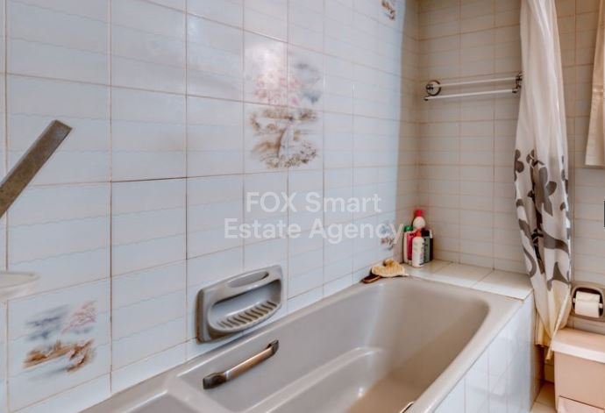
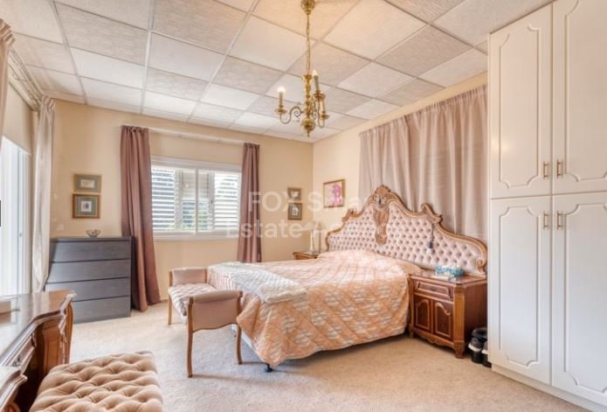
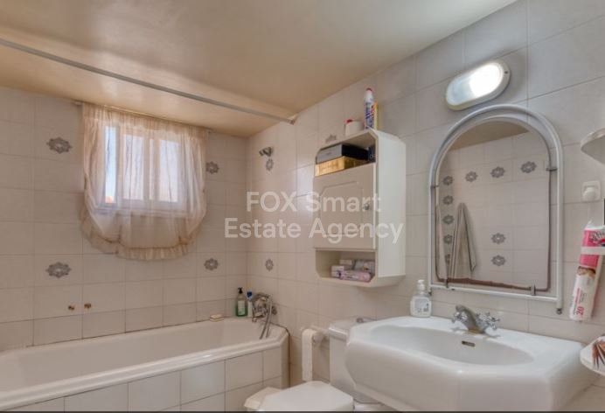
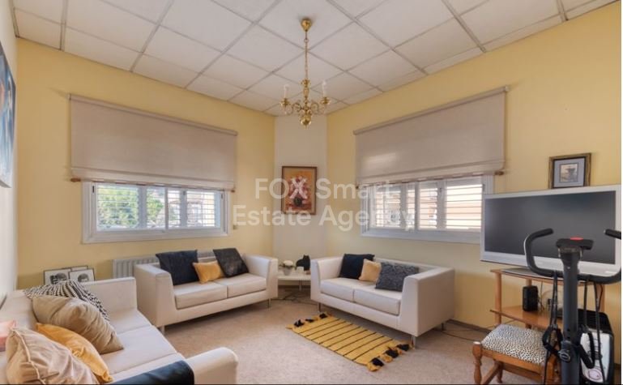
On the first floor, there are four spacious double bedrooms, all with high ceilings and fitted wardrobes. The master bedroom and the fourth bedroom benefit from en-suite bathrooms, while the remaining two bedrooms share a large family bathroom. This level also includes an additional casual lounge area.
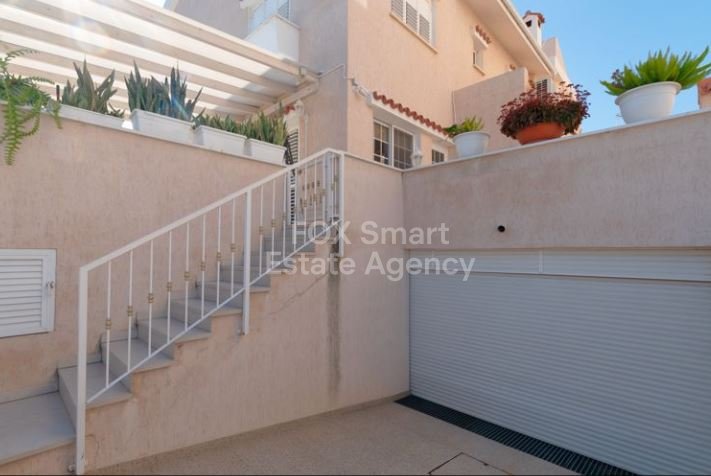
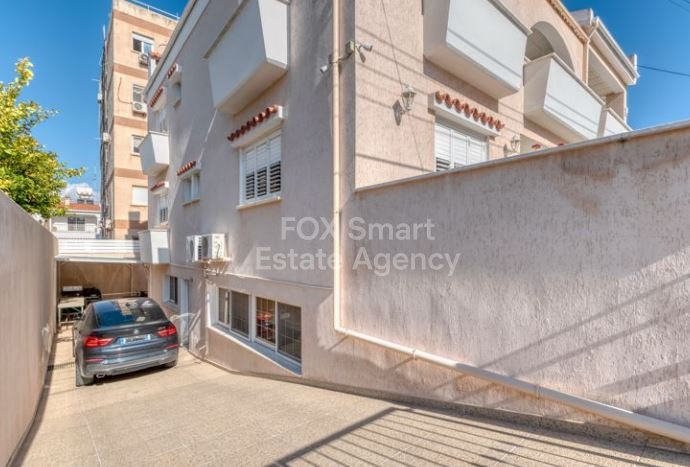
The basement level accommodates a covered gated garage as well as a separate two-bedroom apartment with independent access. This self-contained unit features a large open-plan lounge and kitchen area, a bathroom, two bedrooms, and a generously sized storage room. Large windows throughout the apartment provide plenty of natural light and ventilation, ensuring the space feels bright and welcoming rather than like a typical basement property. This area is ideal as a guest annex, maid’s quarters, or as a rental opportunity for additional income.
This exceptional property combines luxury, space, and practicality in one of Larnaca’s most desirable residential areas.
Photovoltaic Panels
Air Conditioning
Central heating
Shutters to all windows
In a plot of 524m²
426m² internal covered area
140m² Basement
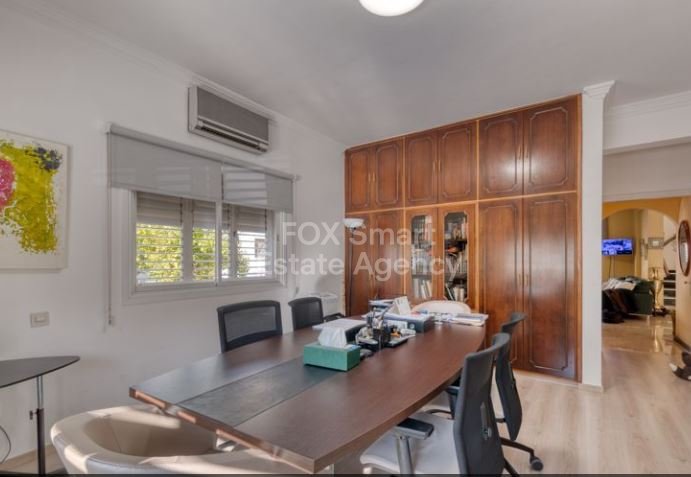
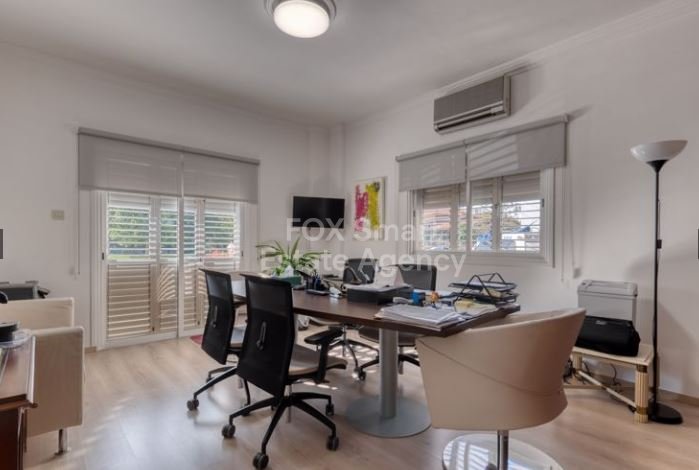
Can be converted to offices, clinic, boutique hotel.
Viewing is highly recommended to fully appreciate everything this magnificent home has to offer.
Title Deeds available.
Fakty o nehnuteľnosti
Referenčné číslo nehnuteľnosti51210
Typ nehnuteľnostiDom
Stav nehnuteľnostisale
CenaCHF 1,005,874
Spálne7
Kúpeľne4
PostavenéN/A
PolohaFaneromeni, Centrum Larnaky, Cyprus
Cenový text1,100,000 EUR
Číselná cena1,005,874 CHF
Dopyt
Poloha a vybavenie v okolí
Podobné domy
Súvisiaci inventár z rovnakej oblasti alebo zdroja
Uložená aktivitaObľúbené položky a dopyty zostávajú prepojené s týmto záznamom
Lokálny kontextMapa a vybavenie v okolí zostávajú v zobrazení nehnuteľnosti
AgentúraFOX - Larnaca Liosion
MestoFaneromeni
RegiónCentrum Larnaky
KrajinaCyprus
ZdrojHME/propertyfeed
Dopyt na nehnuteľnosť
Rešpektujeme vaše súkromie.Používame analytické nástroje na pochopenie správania pri prehliadaní a zlepšenie používateľského zážitku. Sledovanie môžete prijať alebo odmietnuť.
Pokojnejší spôsob sledovania
Uložte si domy, dopyty a svoje miesto vo vyhľadávaní.
Vytvorte si účet Keyily a uchovávajte si obľúbené, zobrazené domy a následné správy na jednom prehľadnejšom mieste.
Zachráňte domy na rôznych trhochObnovte vyhľadávanie rýchlejšieOslovte agentov bez opakovania sa