
መግለጫ
Stunning Fully Refurbished 4-Bedroom, 3-Bathroom Villa in Bel Air Cancelada
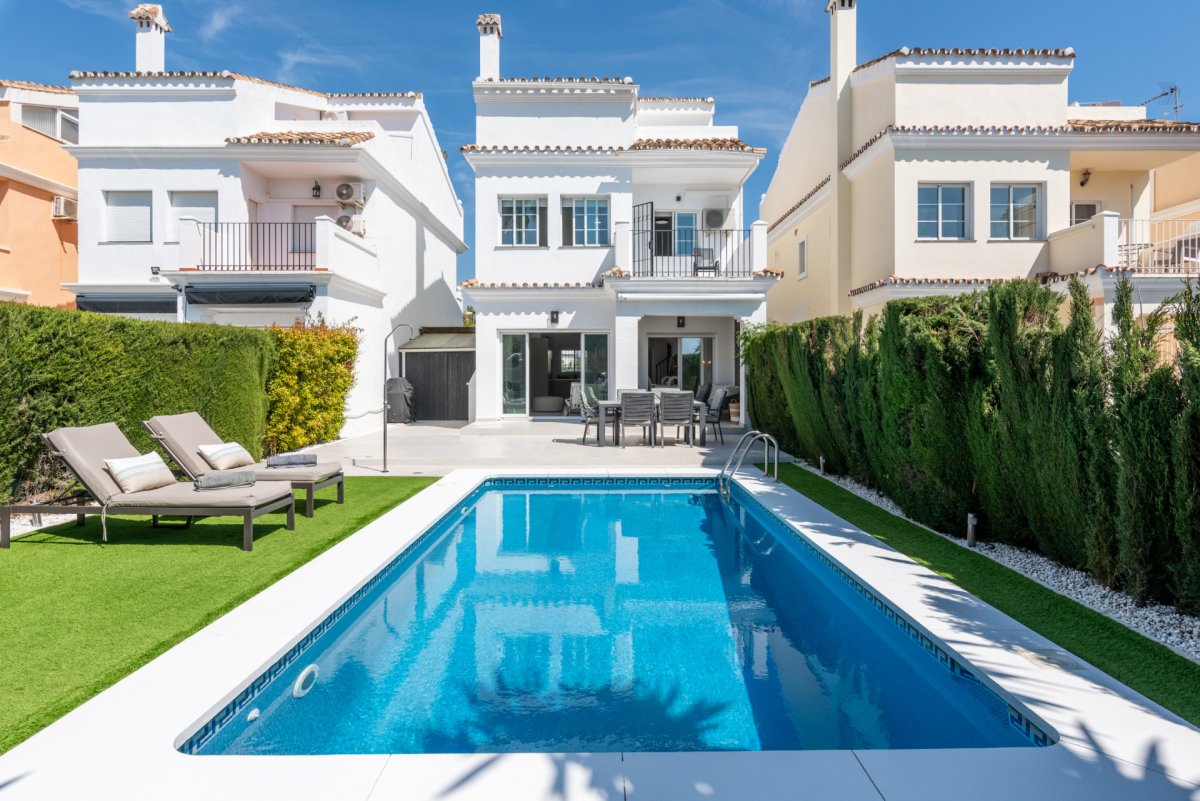
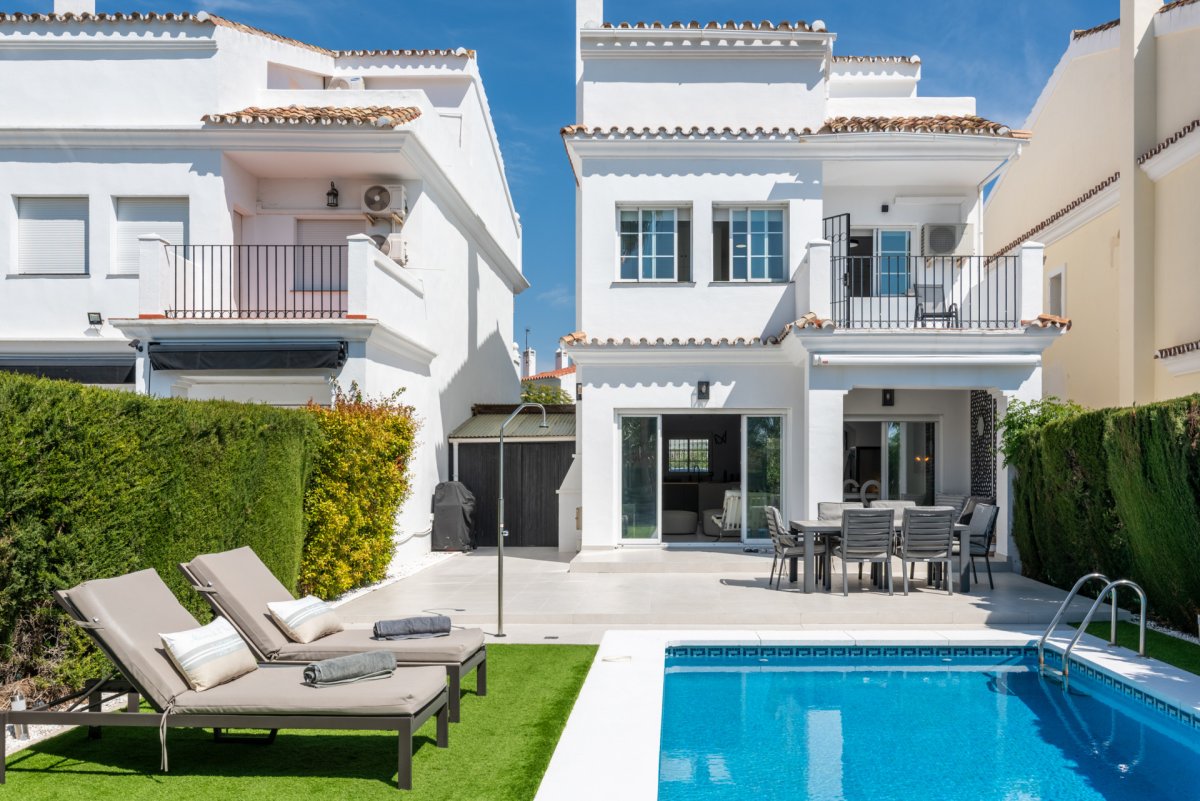
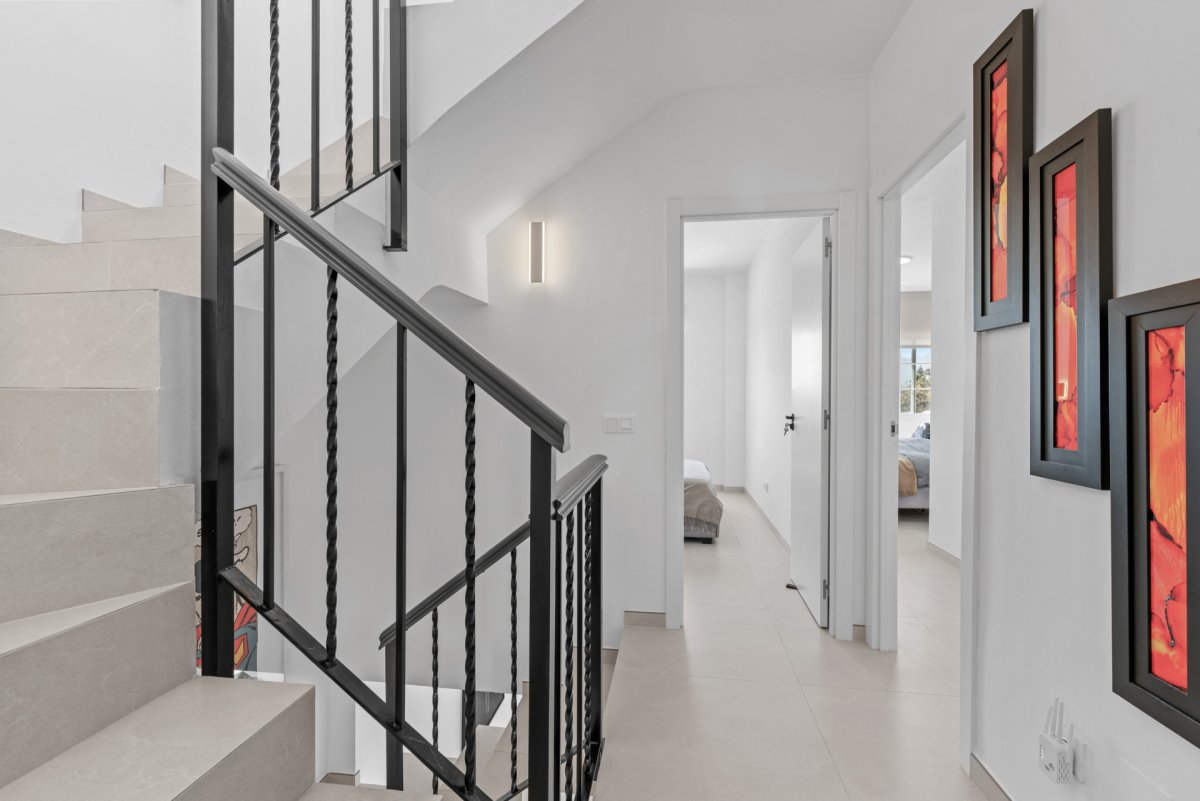
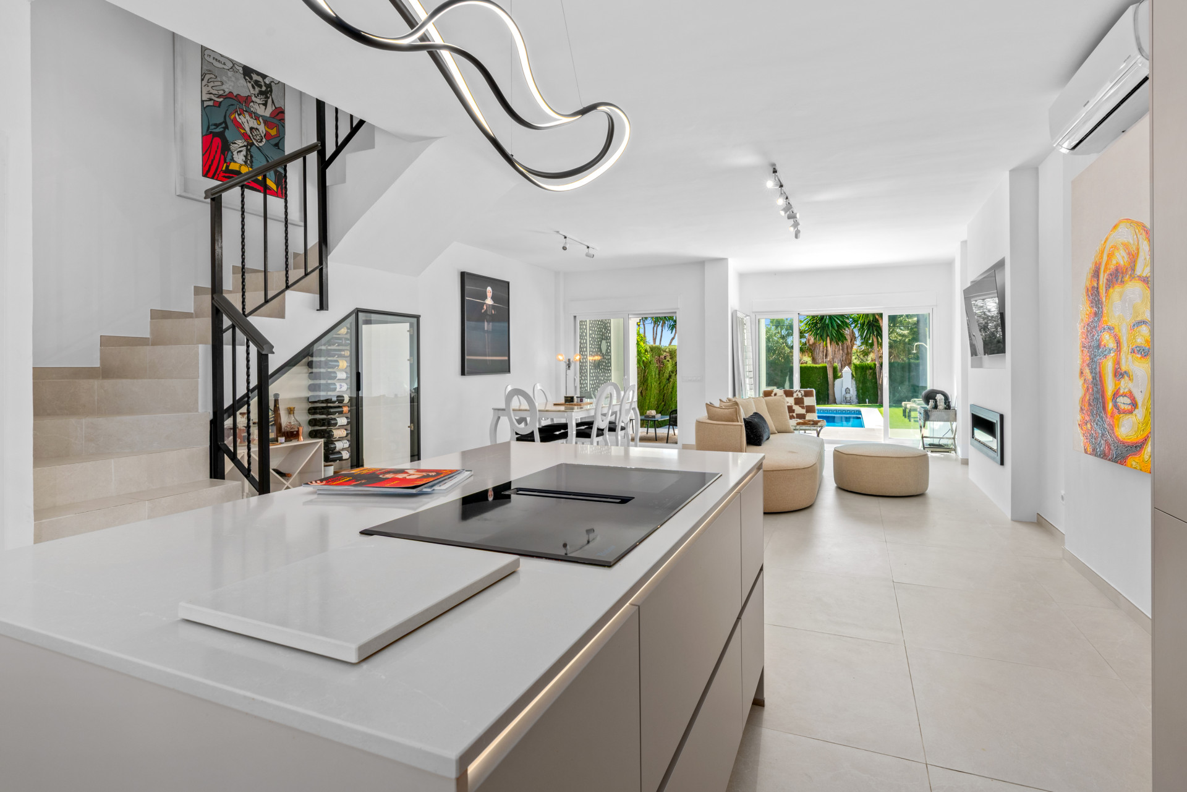
This exceptional villa has been completely renovated in 2024 and is presented to an outstanding standard, offering a seamless layout across three thoughtfully designed levels.
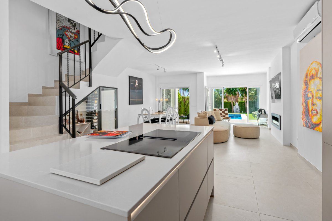
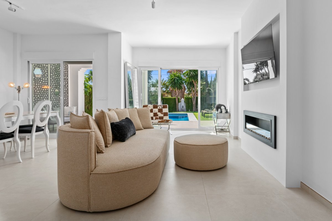
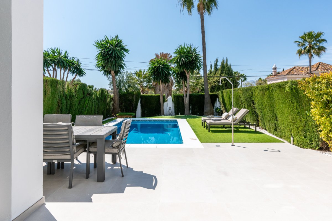
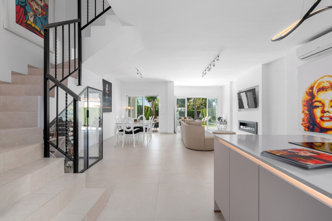
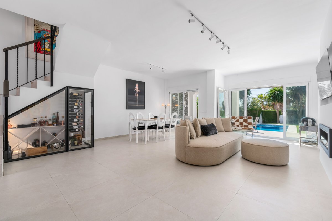
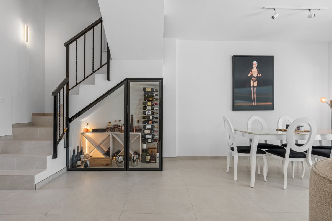
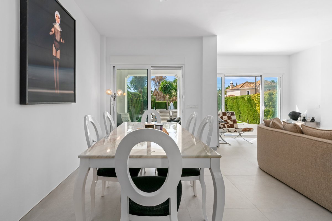
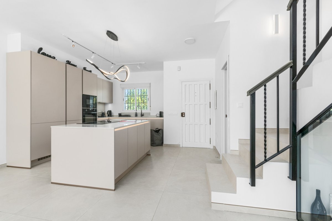
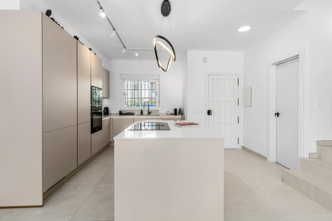
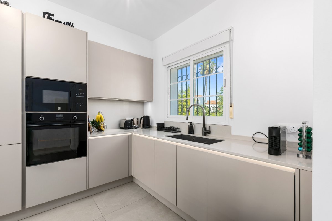
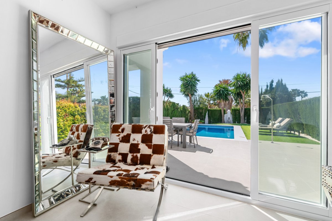
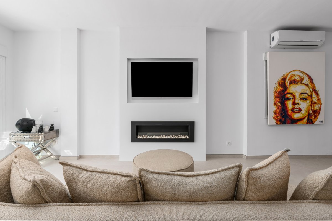
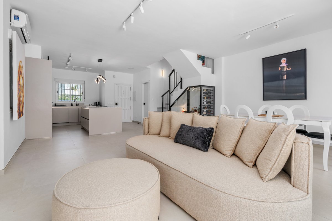
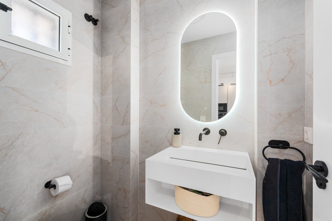
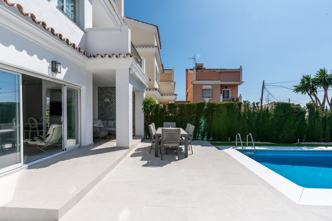
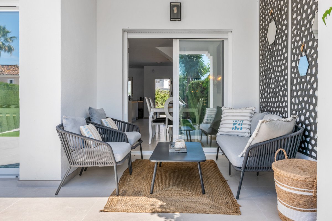
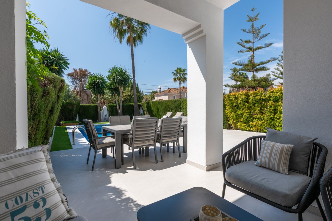
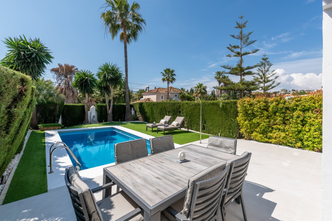
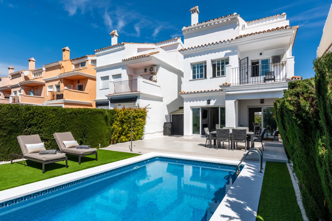
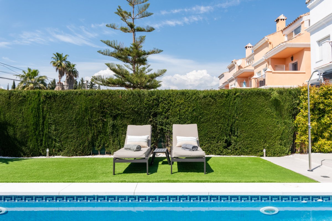
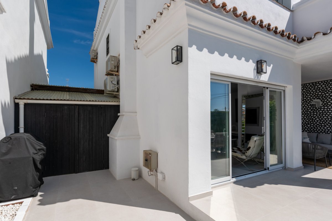
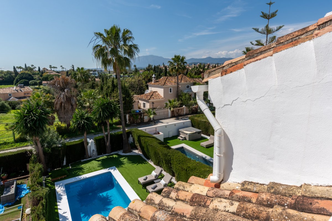
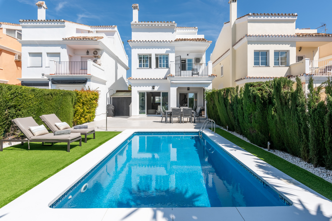
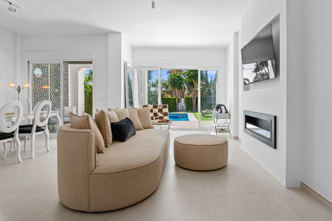
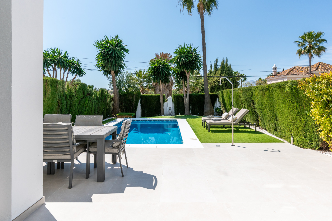
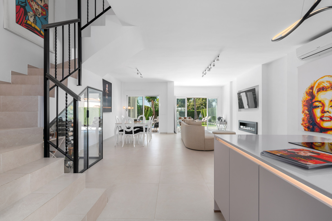
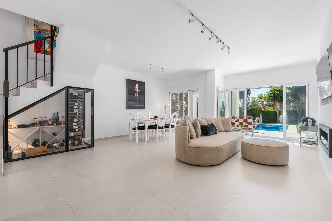
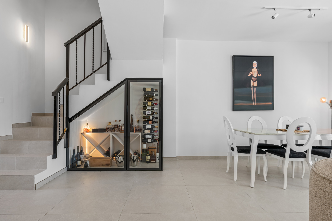
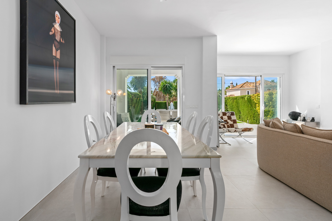
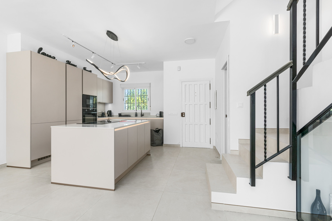
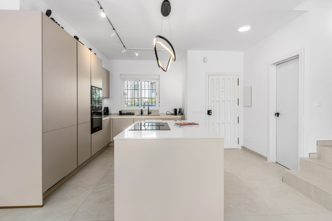
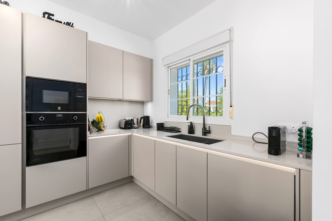
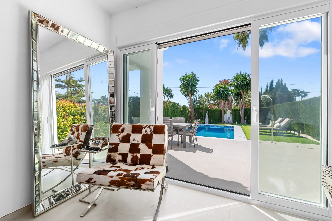
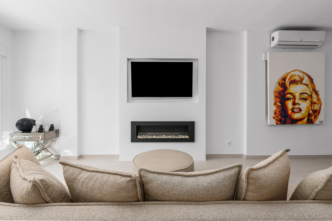
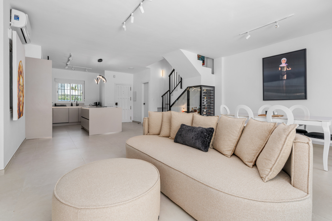
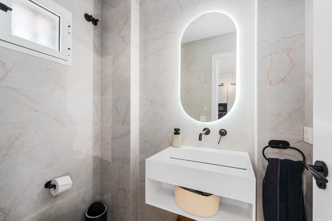
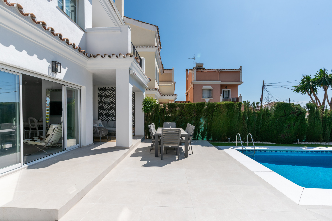
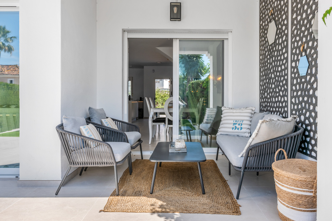
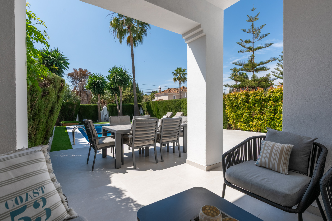
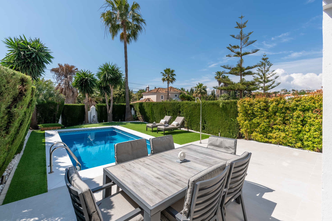
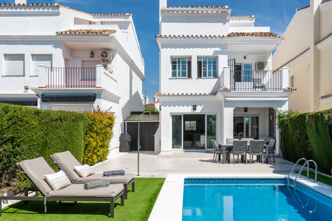
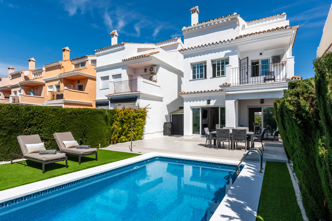
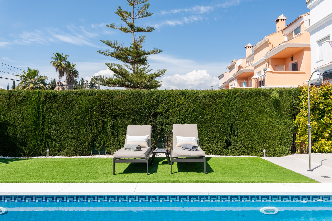
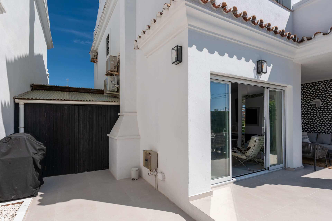
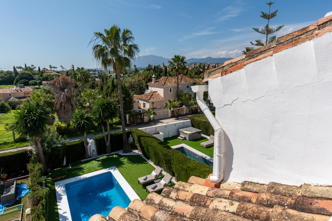
The ground floor features an elegant entrance hall, guest cloakroom, and a charming wine bodega. A spacious, fully fitted open-plan kitchen flows effortlessly into a bright and expansive living and dining area, with double doors opening onto a generous terrace. This leads to a beautifully landscaped garden with a private swimming pool, ideal for outdoor living and entertaining.
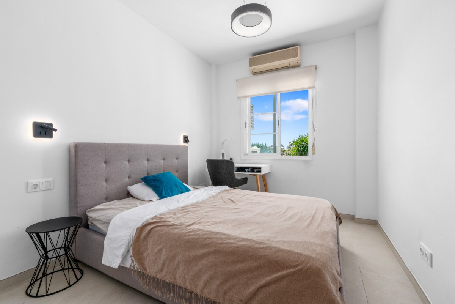
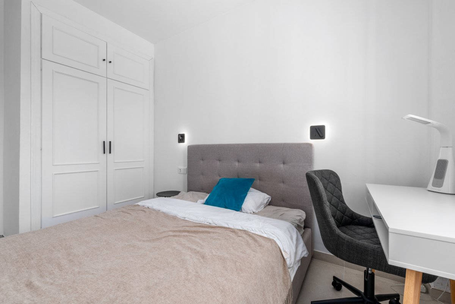
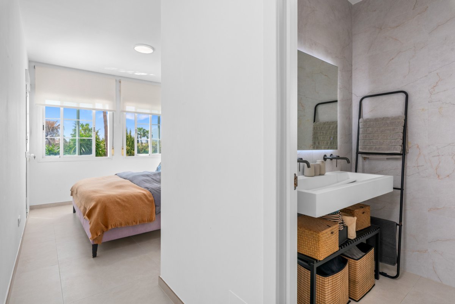
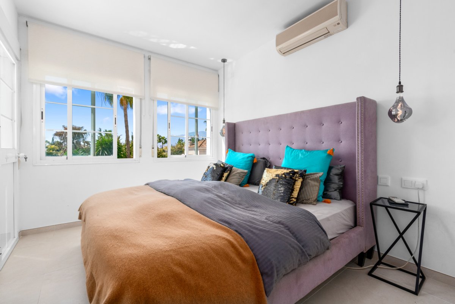
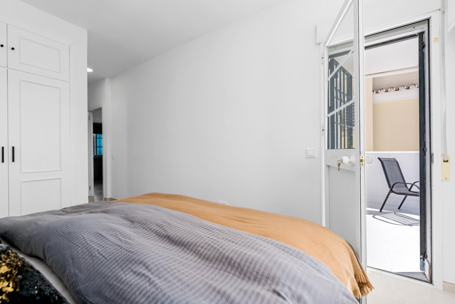
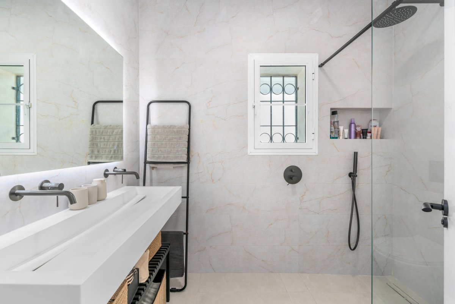
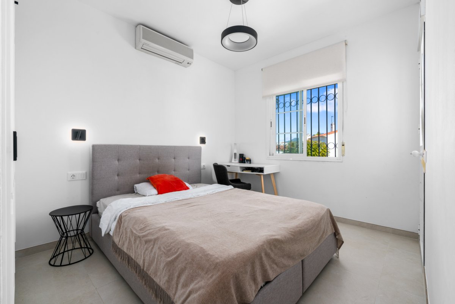
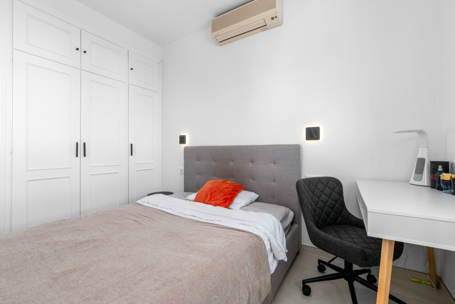
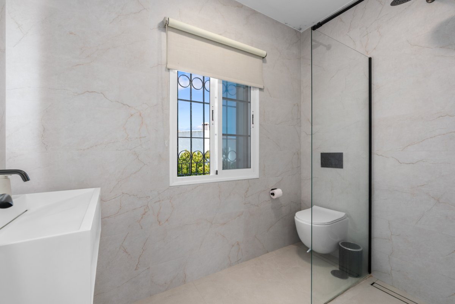
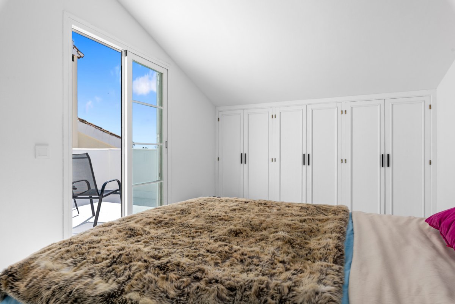
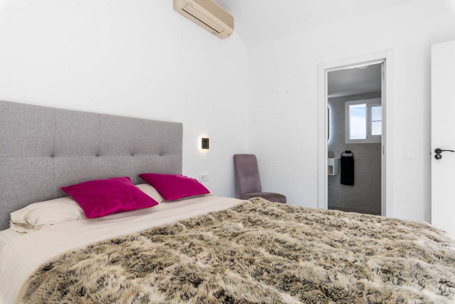
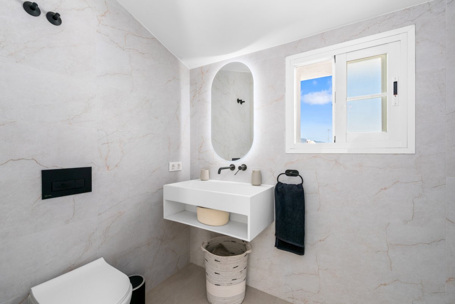
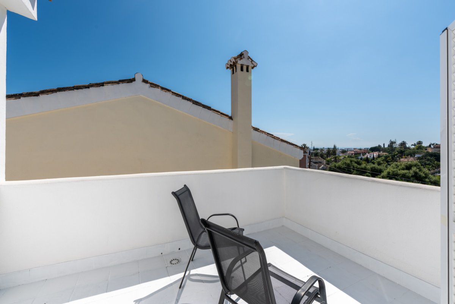
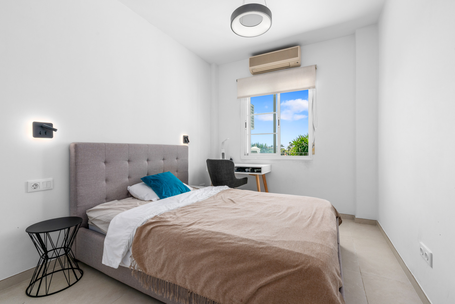
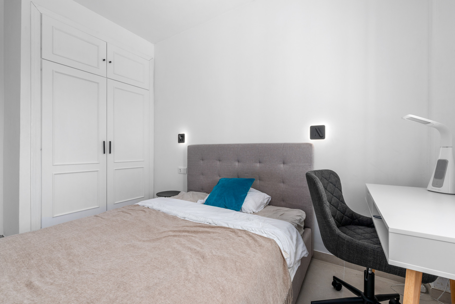
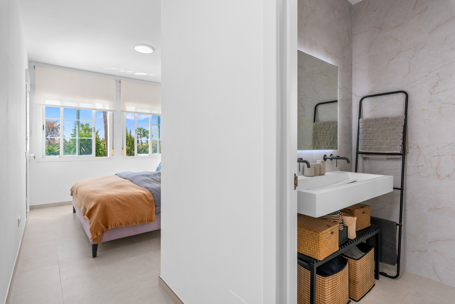
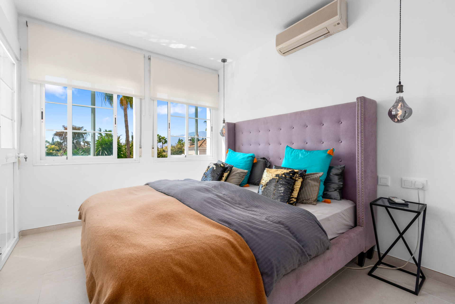
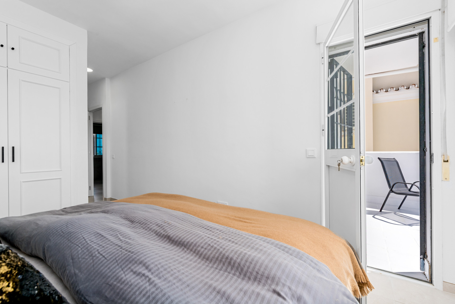
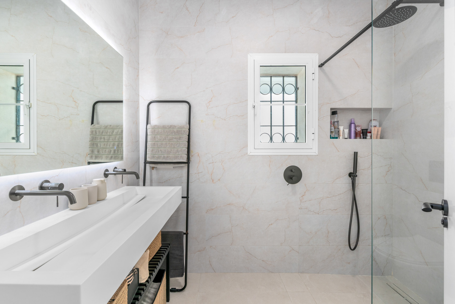
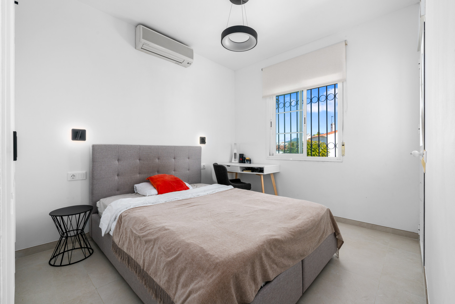
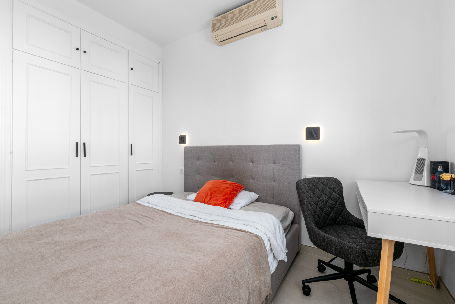
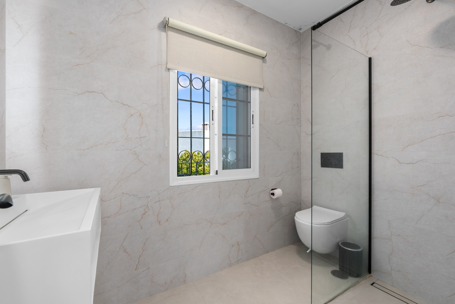
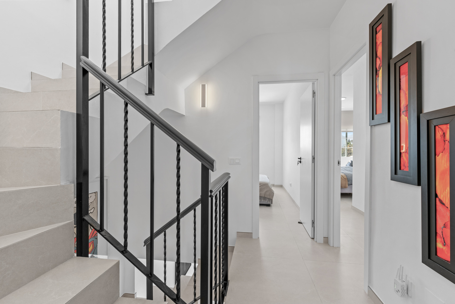
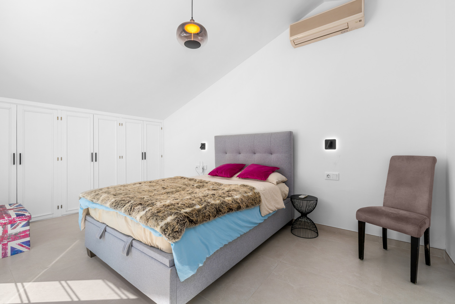
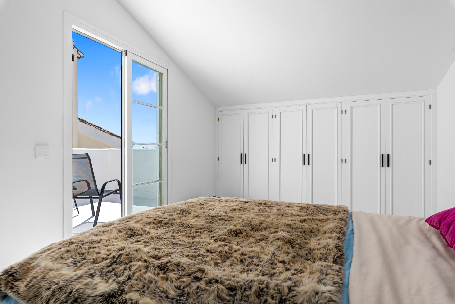
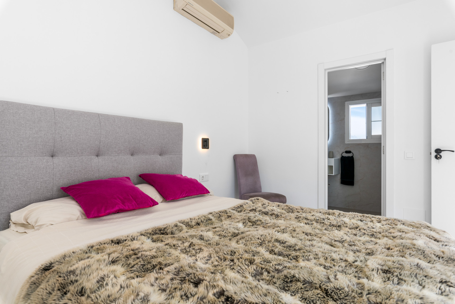
On the first floor, the property offers a luxurious master suite with en-suite bathroom, fitted wardrobes, and direct access to a private terrace. Two additional double bedrooms, both with fitted wardrobes, share a well-appointed family bathroom.
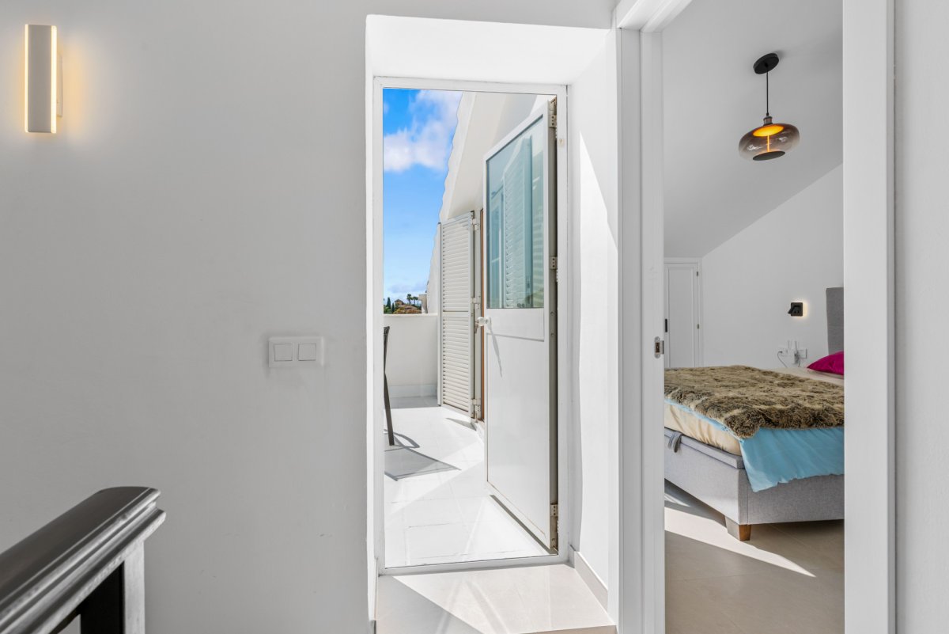
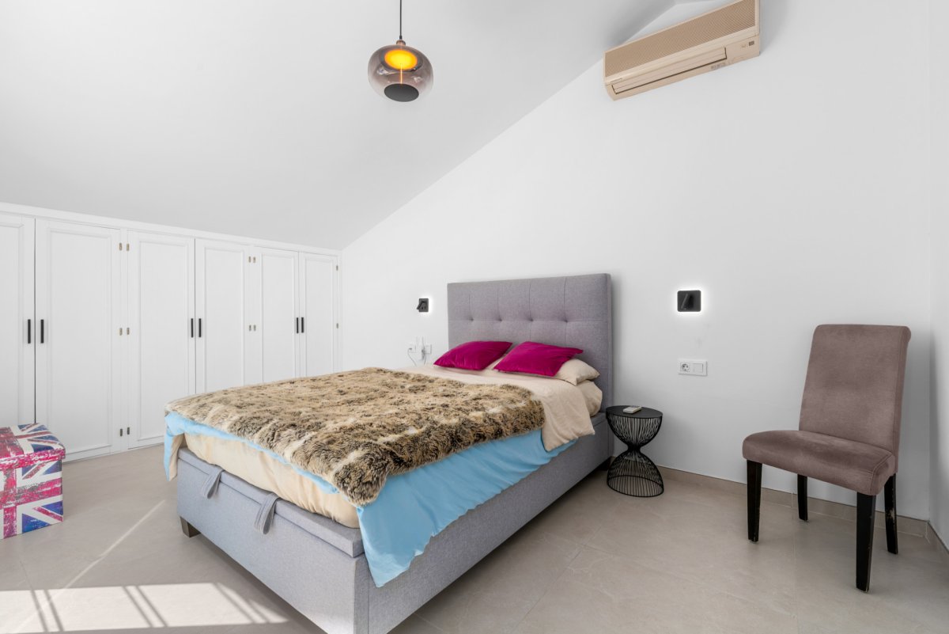
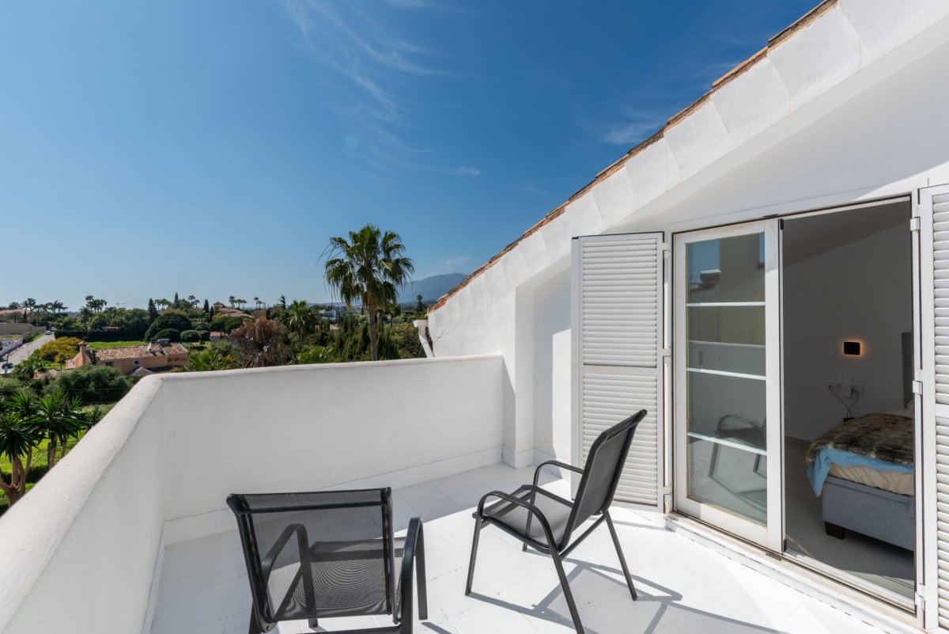
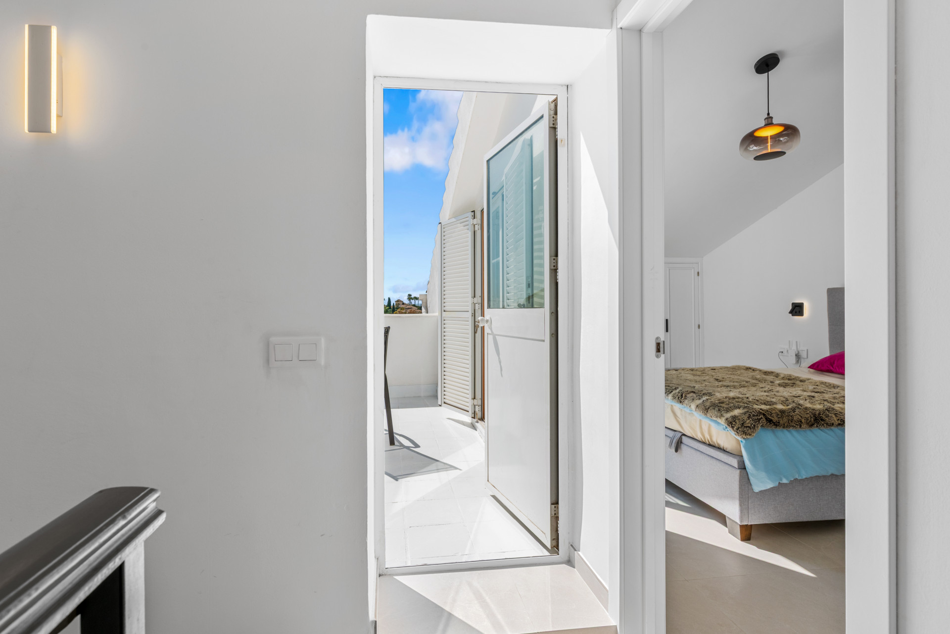
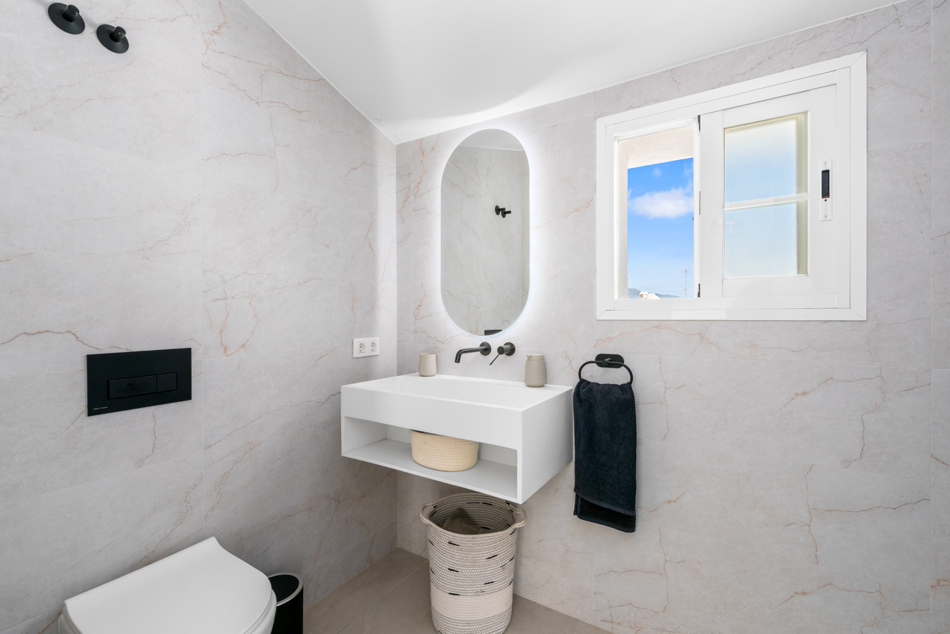
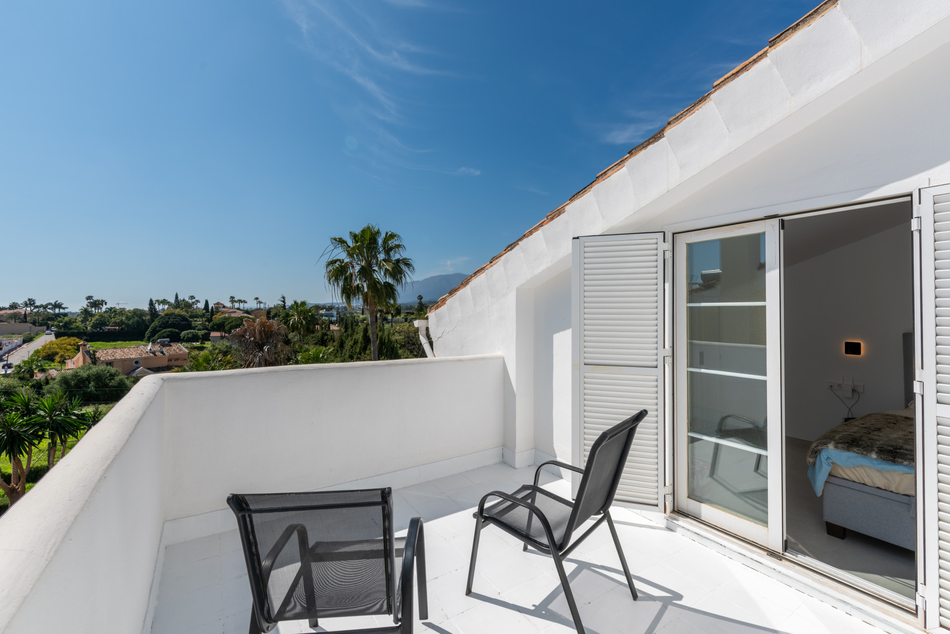
The top floor hosts a further large bedroom with fitted wardrobes, an en-suite bathroom, and access to two private terraces, perfectly positioned to enjoy both morning and afternoon sun.
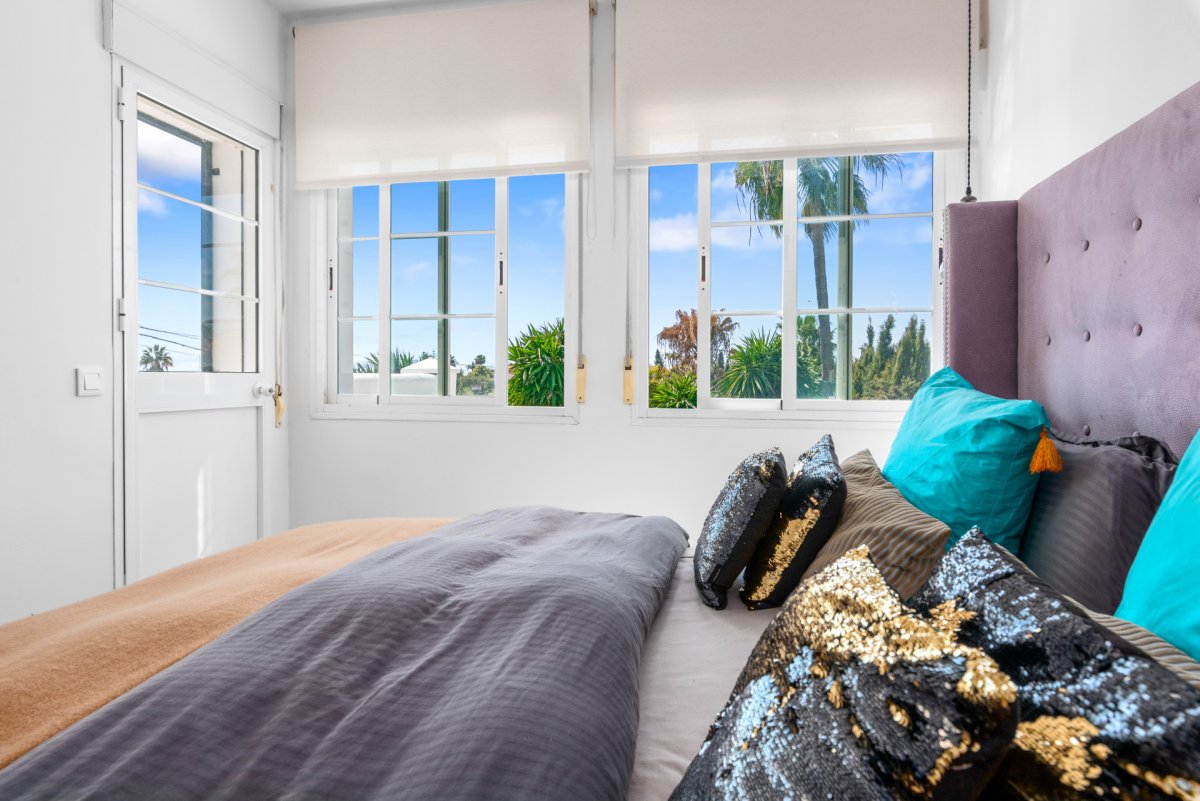
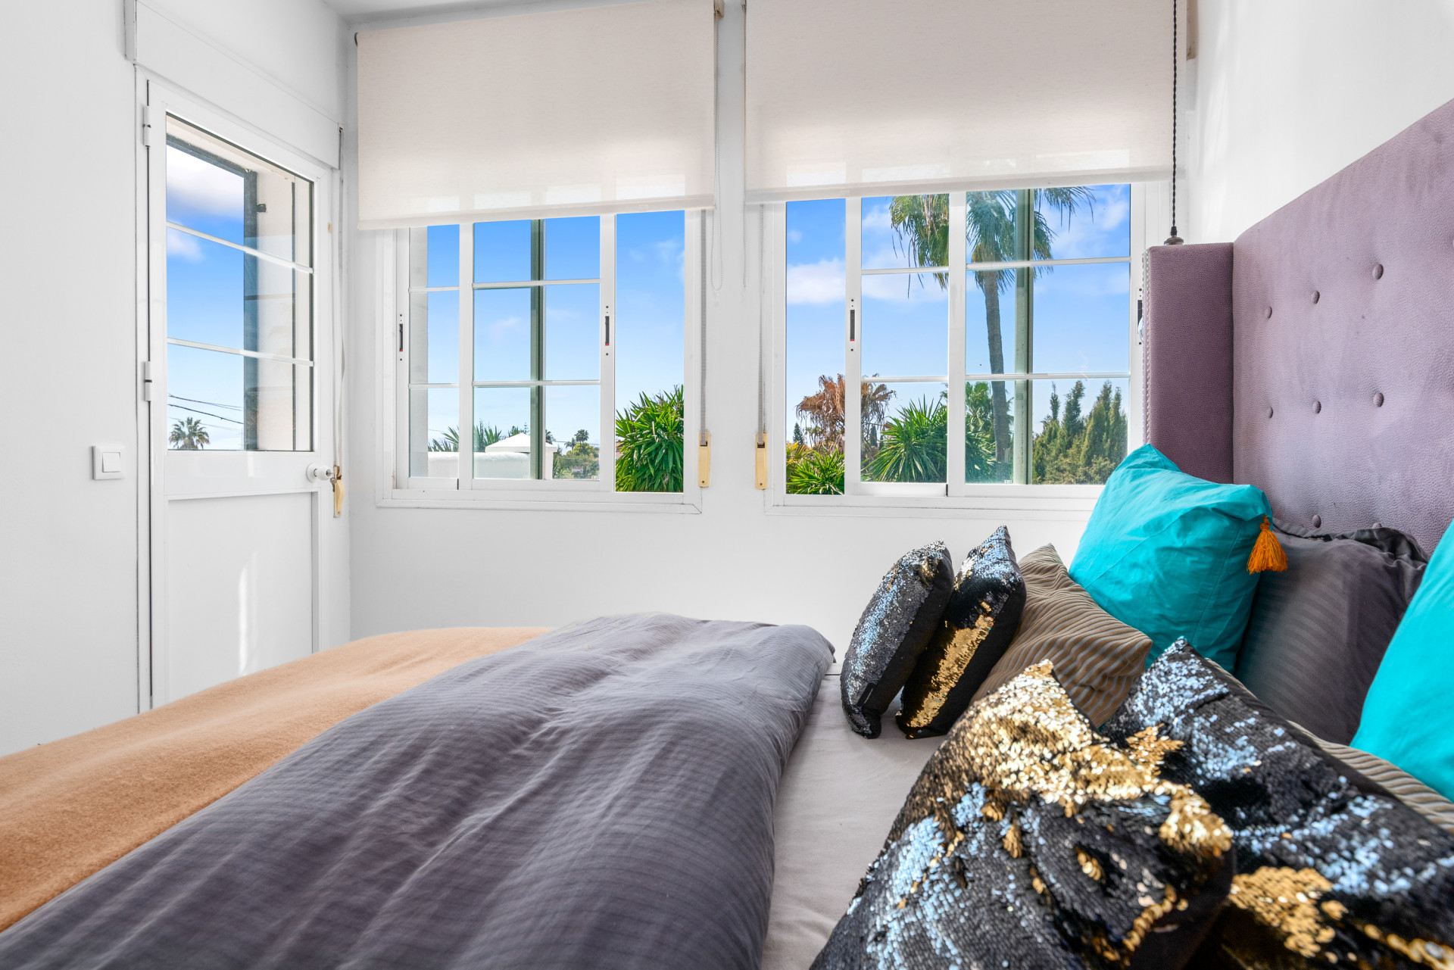
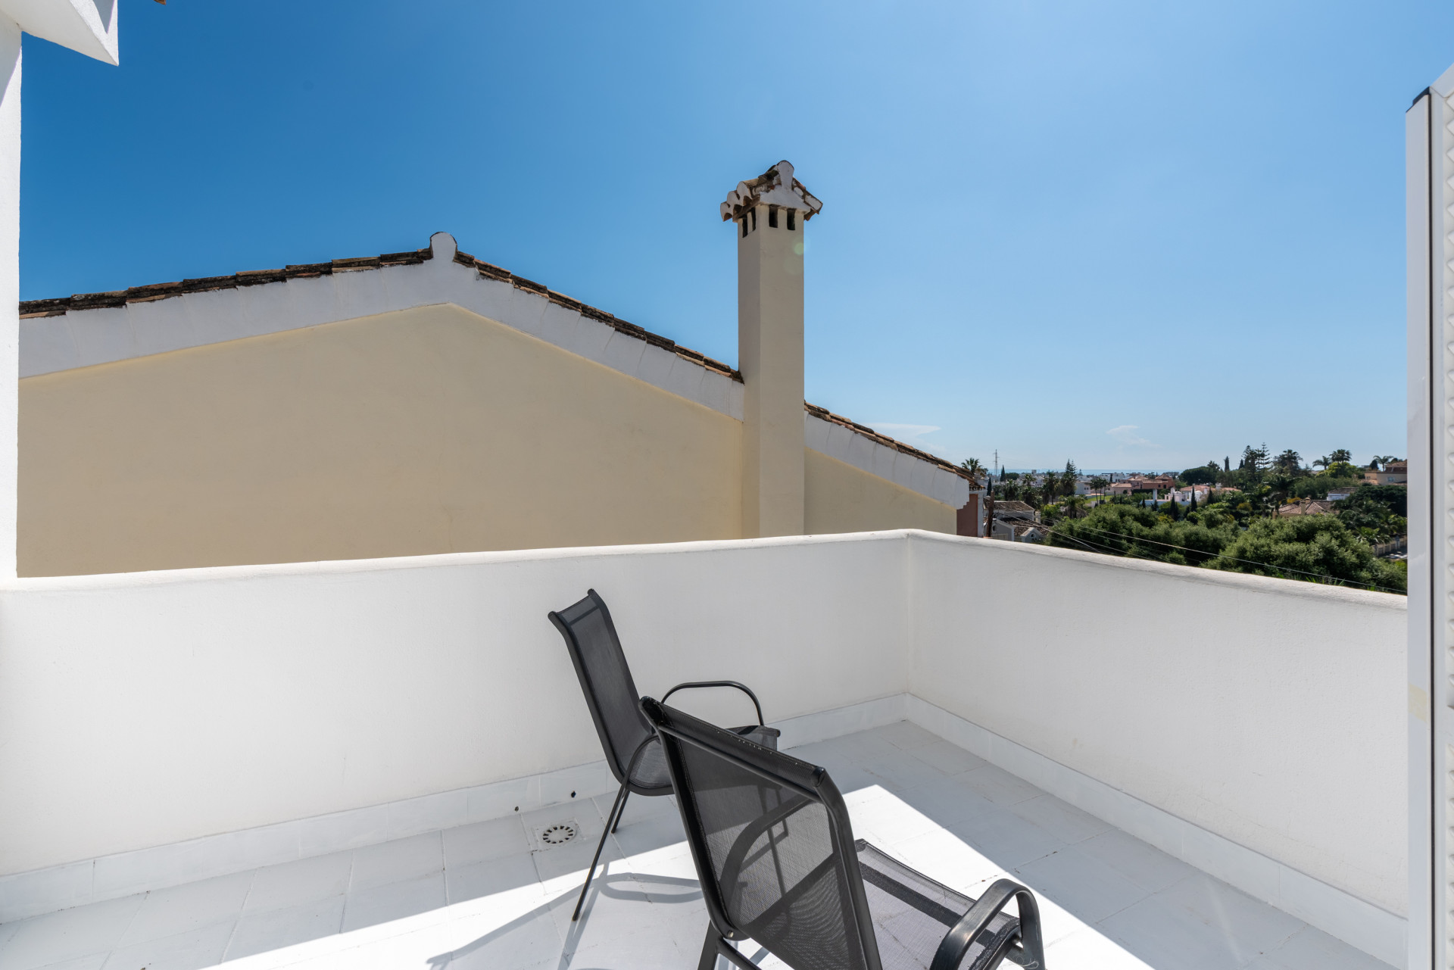
Multiple terraces throughout the home enjoy stunning mountain views, enhancing the sense of space and tranquillity.
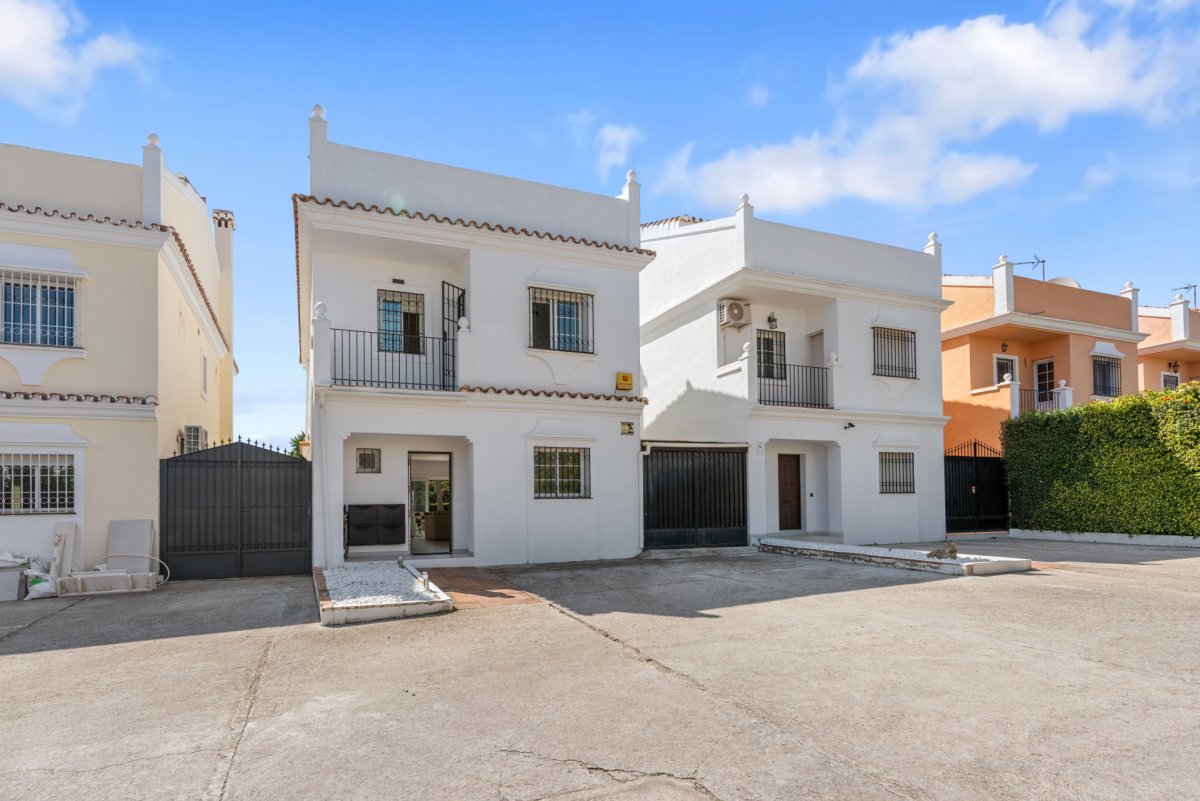
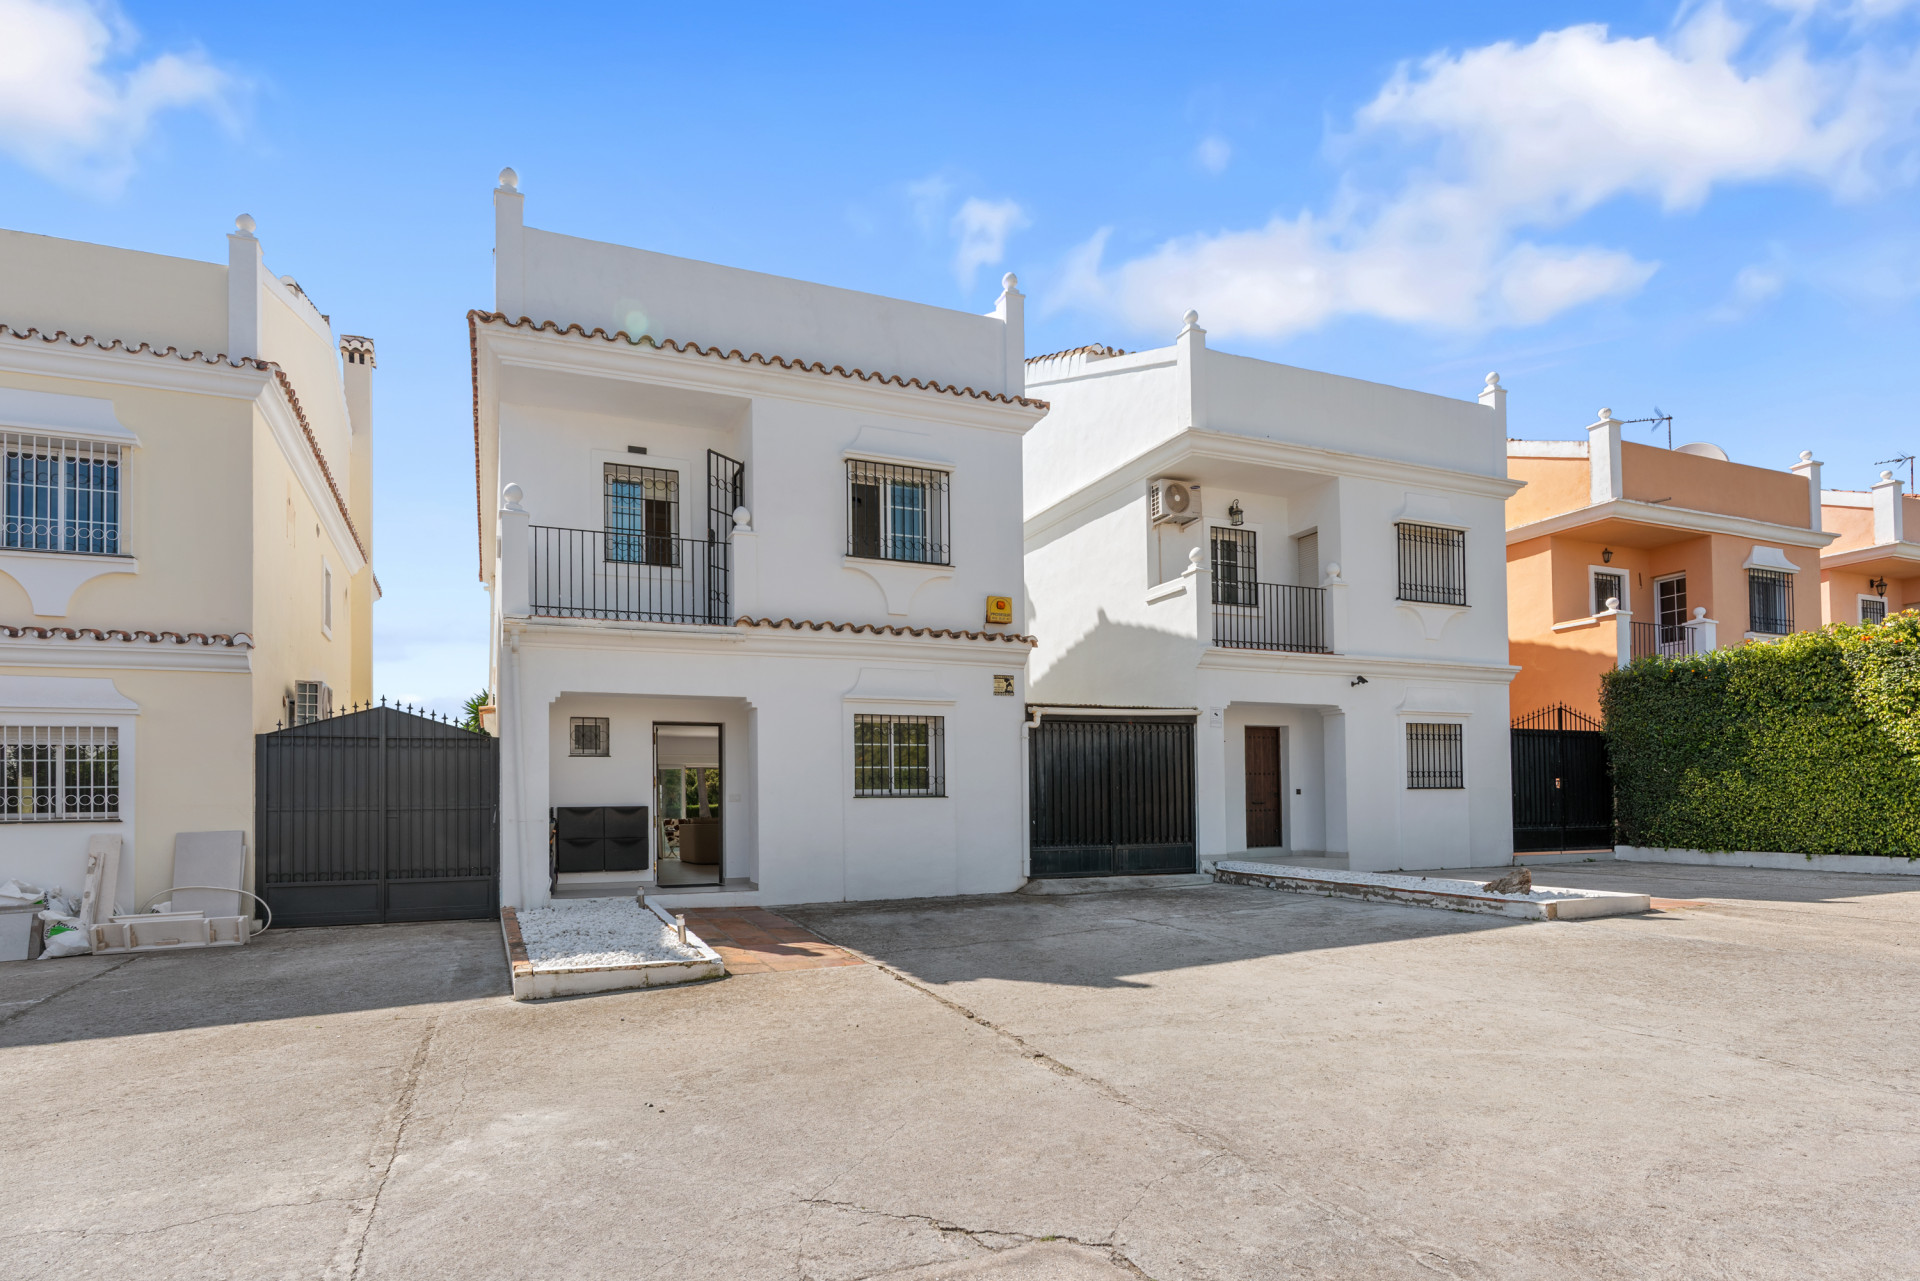
Set within an exclusive gated community of just 13 residences, the property benefits from two private parking spaces at the front, as well as a side driveway with potential to be converted into a carport.
This is an ideal opportunity for a luxurious holiday home or a stylish permanent residence.
Keys are held for convenient viewings.
This exceptional villa has been completely renovated in 2024 and is presented to an outstanding standard, offering a seamless layout across three thoughtfully designed levels.
The ground floor features an elegant entrance hall, guest cloakroom, and a charming wine bodega. A spacious, fully fitted open-plan kitchen flows effortlessly into a bright and expansive living and dining area, with double doors opening onto a generous terrace. This leads to a beautifully landscaped garden with a private swimming pool, ideal for outdoor living and entertaining.
On the first floor, the property offers a luxurious master suite with en-suite bathroom, fitted wardrobes, and direct access to a private terrace. Two additional double bedrooms, both with fitted wardrobes, share a well-appointed family bathroom.
The top floor hosts a further large bedroom with fitted wardrobes, an en-suite bathroom, and access to two private terraces, perfectly positioned to enjoy both morning and afternoon sun.
Multiple terraces throughout the home enjoy stunning mountain views, enhancing the sense of space and tranquillity.
Set within an exclusive gated community of just 13 residences, the property benefits from two private parking spaces at the front, as well as a side driveway with potential to be converted into a carport.
This is an ideal opportunity for a luxurious holiday home or a stylish permanent residence.
Keys are held for convenient viewings.
ባህሪያት
የንብረት እውነታዎች
- የንብረት ማጣቀሻCDS12305
- የንብረት አይነትቤት
- የንብረት ሁኔታsale
- ዋጋ€ 894,000
- መኝታ ቤቶች4
- መታጠቢያ ቤቶች3
- የተገነባ190
- አካባቢኤስቶፖና, ማላጋ, ስፔን
- የዋጋ ጽሑፍ894,000 EUR
- ቁጥራዊ ዋጋ894,000 EUR
- ገንዳዎች1
- የኃይል ፍጆታX
- የኃይል ልቀትX
- ከ20 ሜይ 2026
ጥያቄ
አካባቢ እና በአቅራቢያ ያሉ መገልገያዎች
ተመሳሳይ ቤቶች
ከተመሳሳይ አካባቢ ወይም ምንጭ የተገኙ ተዛማጅ ክምችት
ወኪል እና ምንጭ

የተረጋገጠ ምንጭ
በቀጥታ የኤችኤምኢ ምግብ የተጎላበተ
የተቀመጠ እንቅስቃሴ
ተወዳጆች እና ጥያቄዎች ከዚህ ዝርዝር ጋር ተገናኝተዋል
አካባቢያዊ አውድ
ካርታ እና በአቅራቢያው ያሉ መገልገያዎች ከንብረቱ እይታ ጋር ይቆያሉ
ኤጀንሲ
CDS PROPERTY SPAIN
ከተማ
ኤስቶፖና
ክልል
ማላጋ
አገር
ስፔን
ምንጭ
ኤችኤምኢ/ፕሮፐርቲፋይድ