
መግለጫ
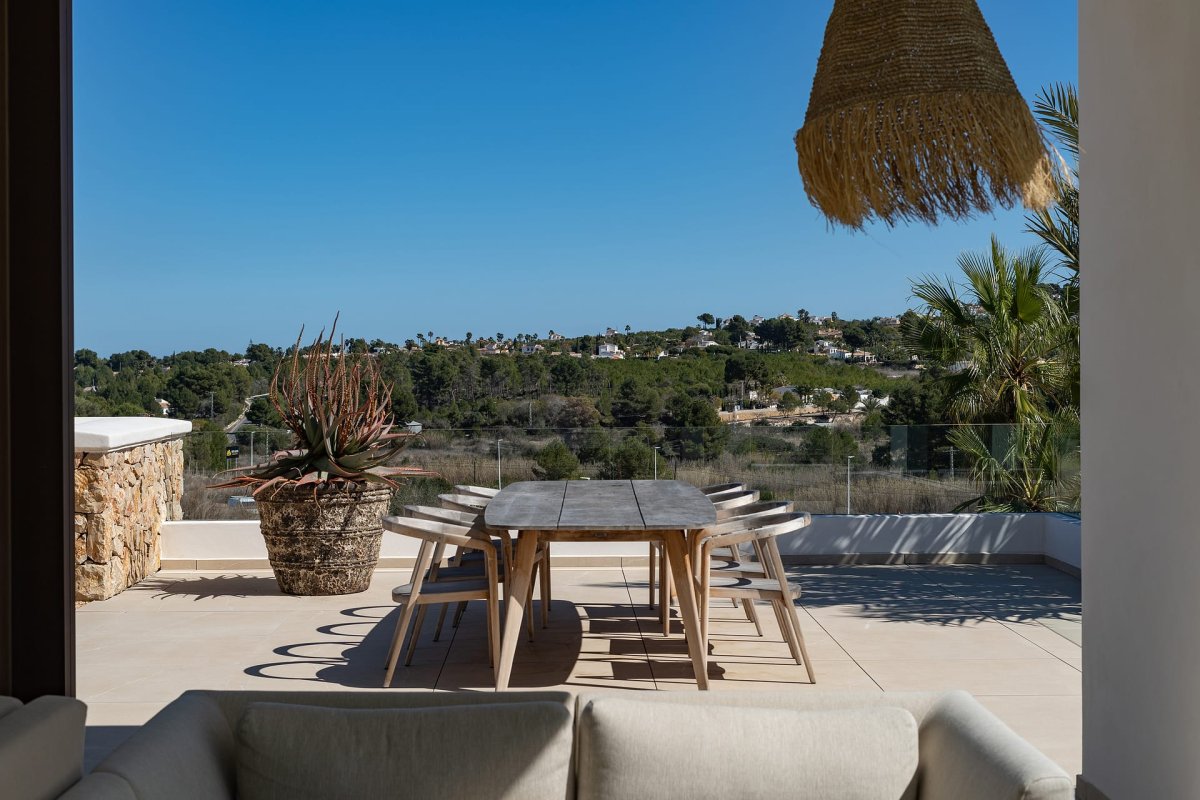
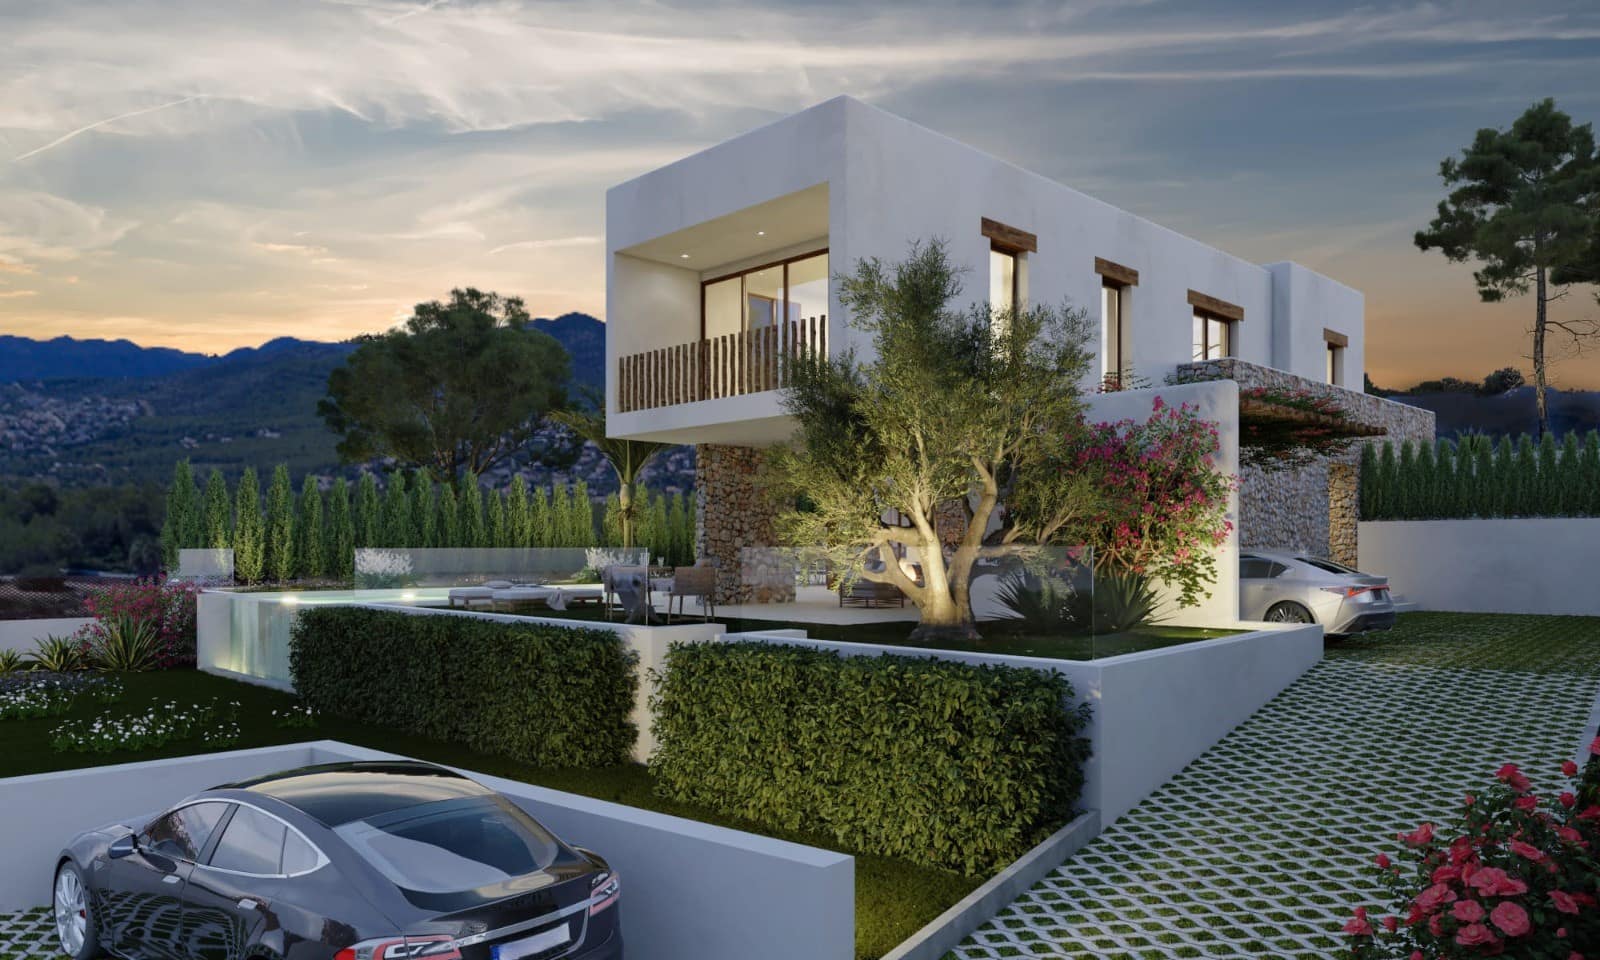
PROPERTY AT A GLANCE Positioned in a peaceful residential setting just six minutes from Jávea’s sandy Arenal beach, this Ibiza style villa is now under construction and promises an elegant fusion of contemporary architecture, natural textures and far reaching views towards Montgó Mountain and the Granadella Natural Park. Thoughtfully oriented to the east and south to harness the sunlight throughout the day, the villa is designed for modern Mediterranean living with generous terraces, seamless indoor outdoor transitions and refined spaces for both relaxation and entertaining. With the forthcoming international XIC school within walking distance, this location offers an exceptional balance of convenience, tranquillity and lifestyle appeal.
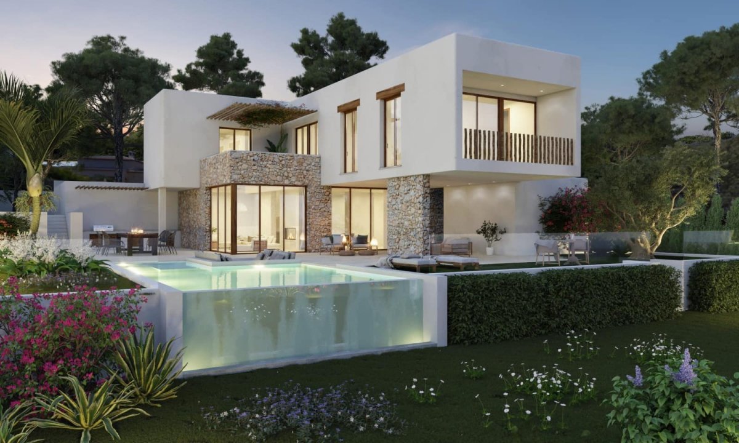
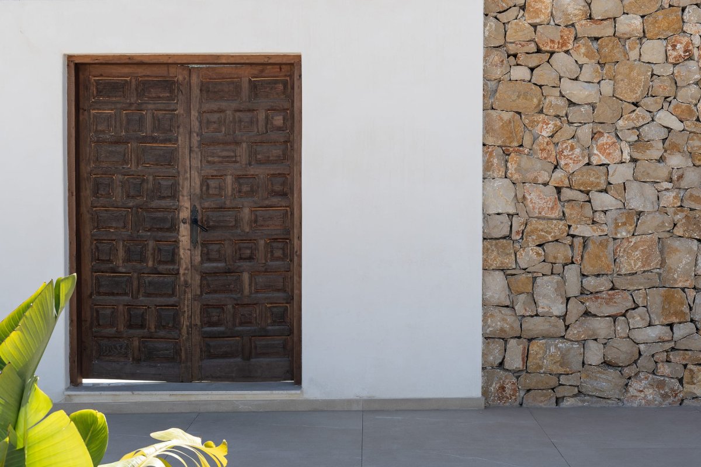
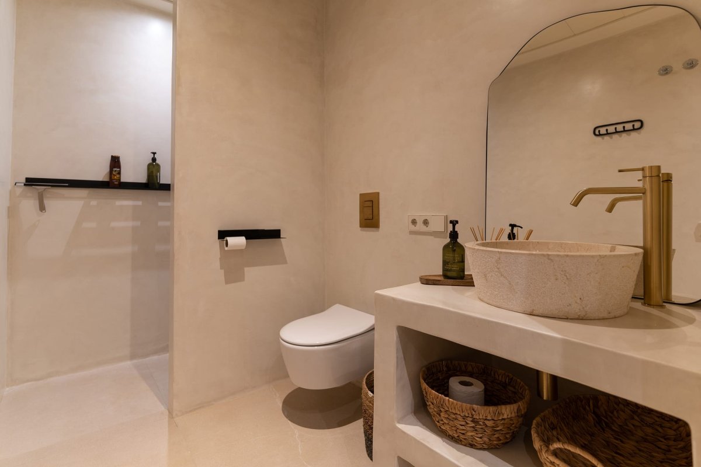
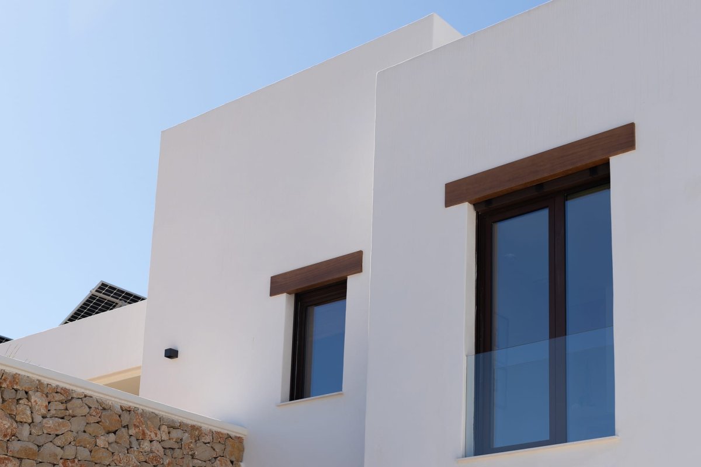
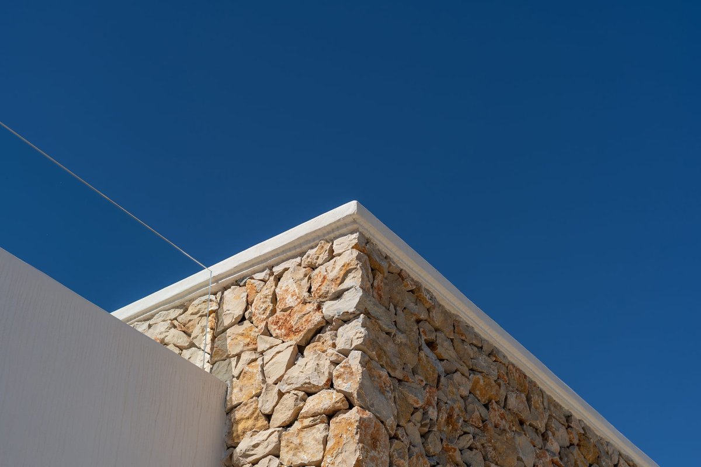
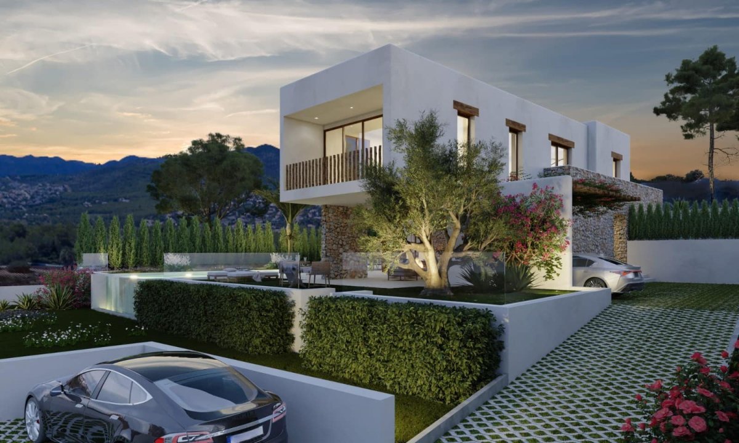
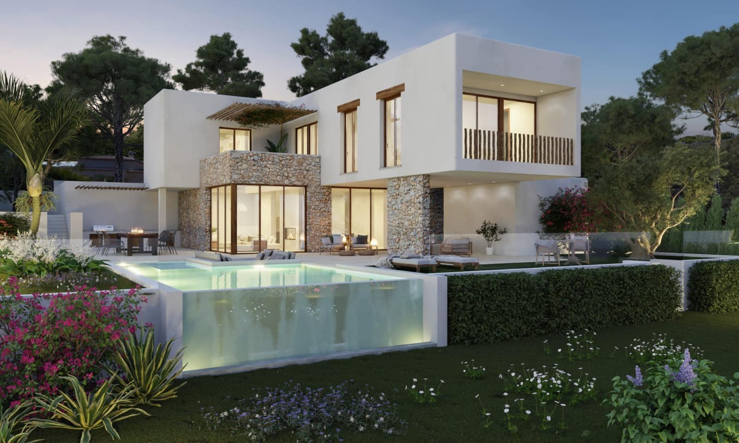
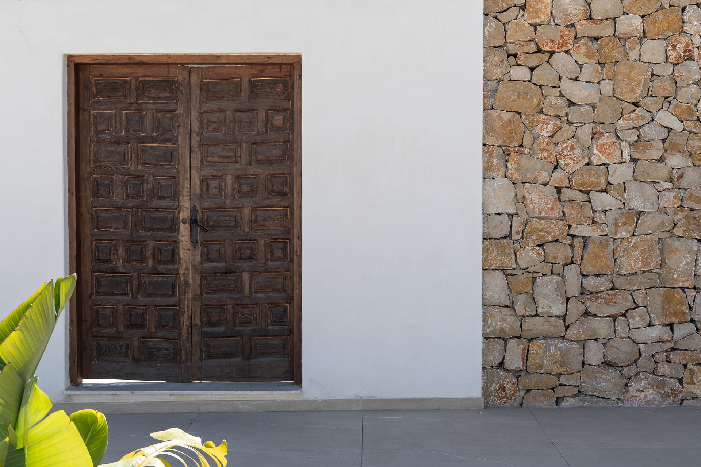
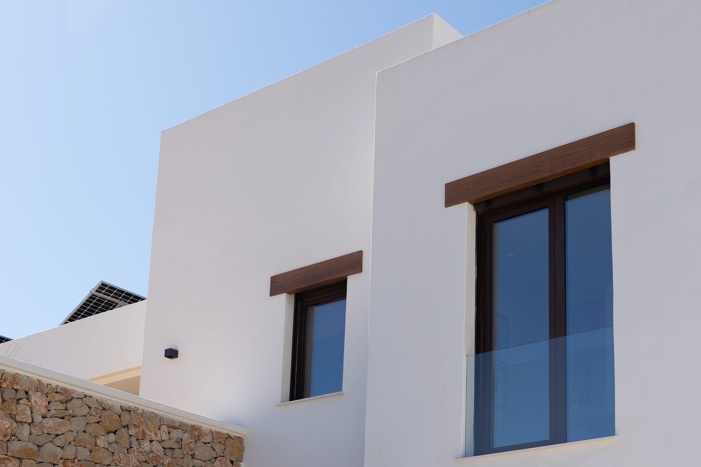
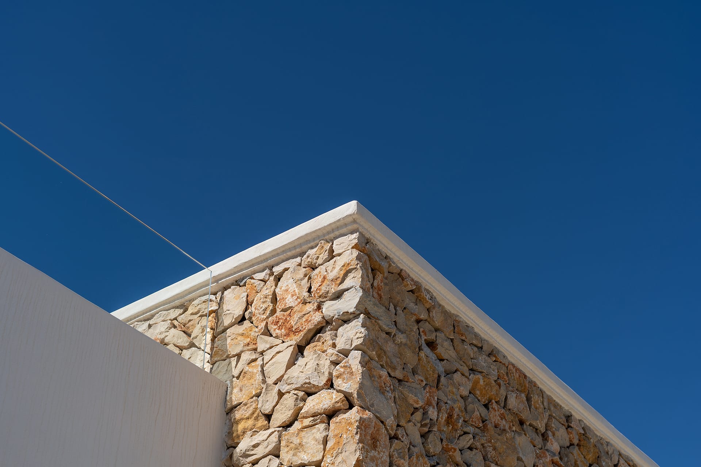
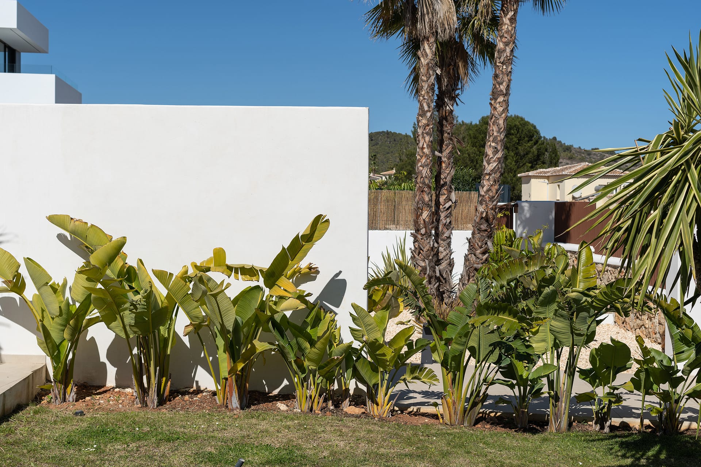
PROPERTY DETAILS Architecture & Design Currently being built with a fully approved licence, the villa reflects a fresh Ibiza inspired aesthetic defined by white rendered volumes, natural stone and warm timber elements. The design prioritises clean lines, clarity and harmony with the surrounding landscape. Extensive glazing will draw natural light deep into the interiors and capture the scenic outlook, while the neutral palette and high specification materials set the tone for a sophisticated contemporary home.
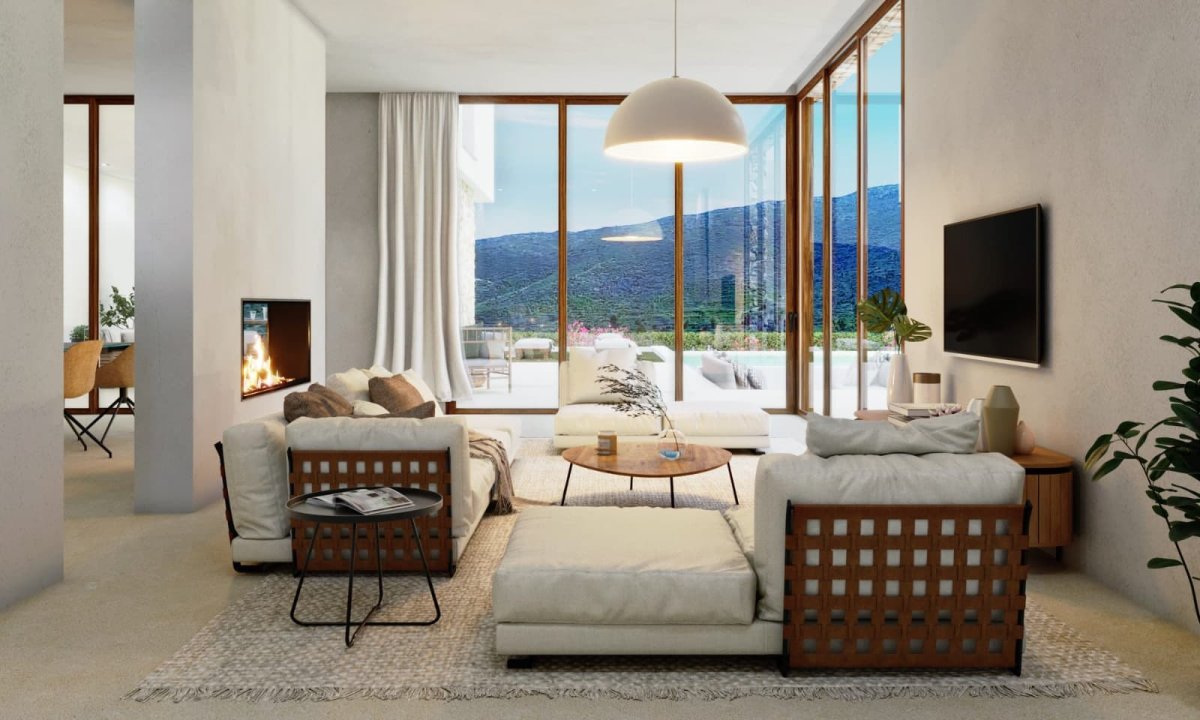
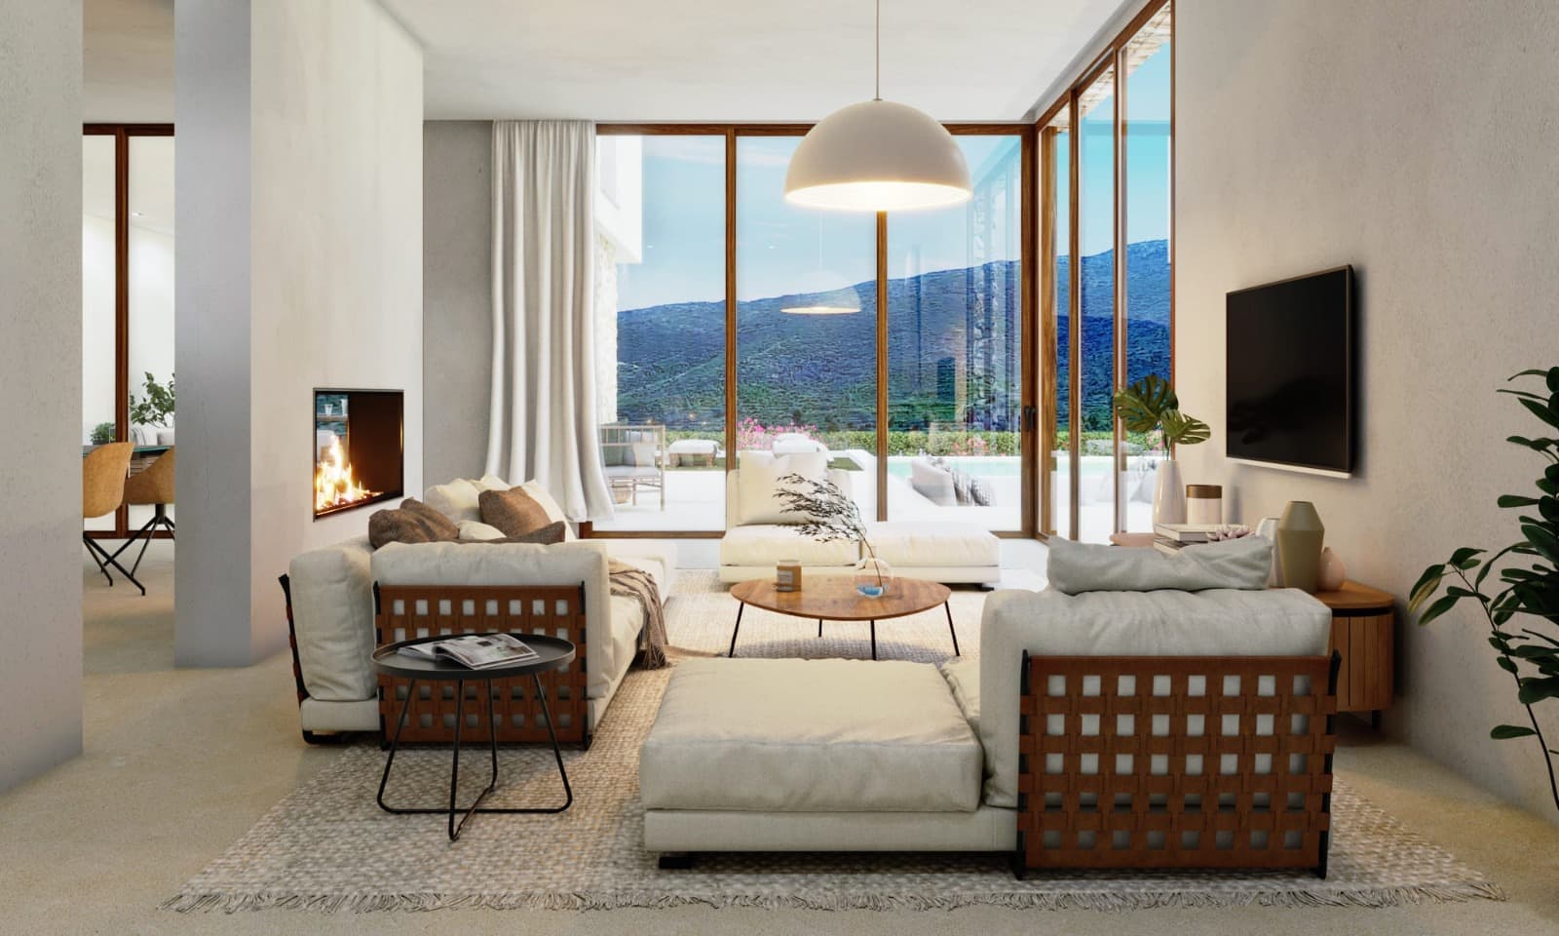
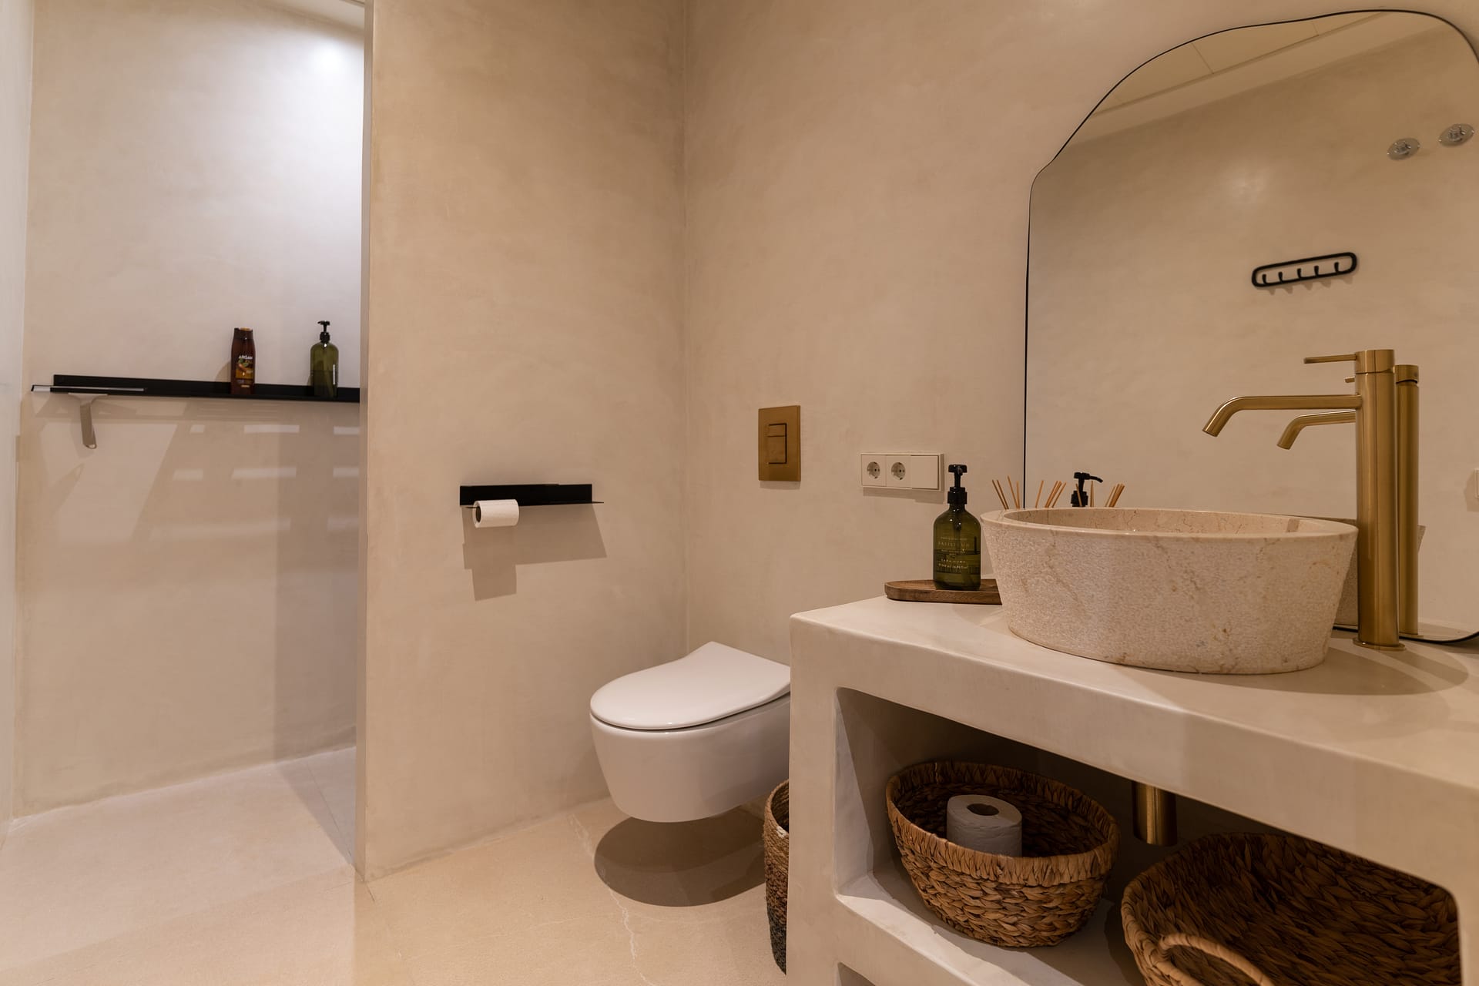
Interior Layout The project has been conceived to provide fluid living spaces across two levels. The ground floor centres on an open plan layout where the lounge and dining area are subtly divided by a dual sided fireplace. Full height glass panels will open the space to the terraces, creating a sense of continuity between inside and out. A modern open kitchen, guest WC and separate utility room complete this level with practical functionality.
The upper floor is reserved for the four double bedrooms and three bathrooms including a master suite. Large glass expanses in the master bedroom will frame the external views, establishing a peaceful and elegant retreat. High ceilings and fitted wardrobes ensure comfort and ease of use throughout.
Amenities Planned features include underfloor heating, ducted air conditioning in all rooms, Climalit double glazing, external shutters in the bedrooms, an alarm system, intercom, internet and cable television. Parking and dedicated storage areas add everyday convenience.
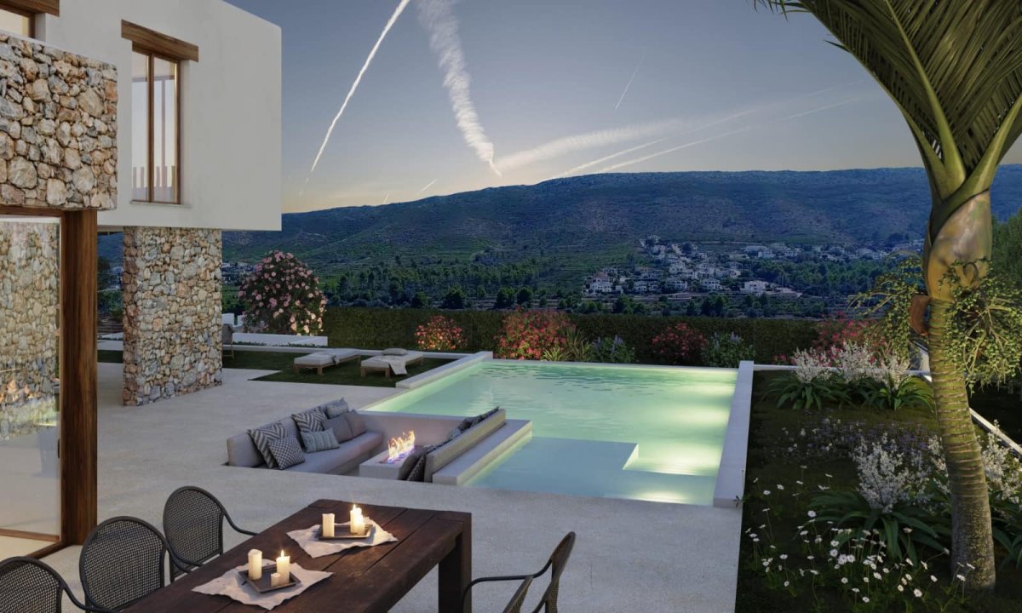
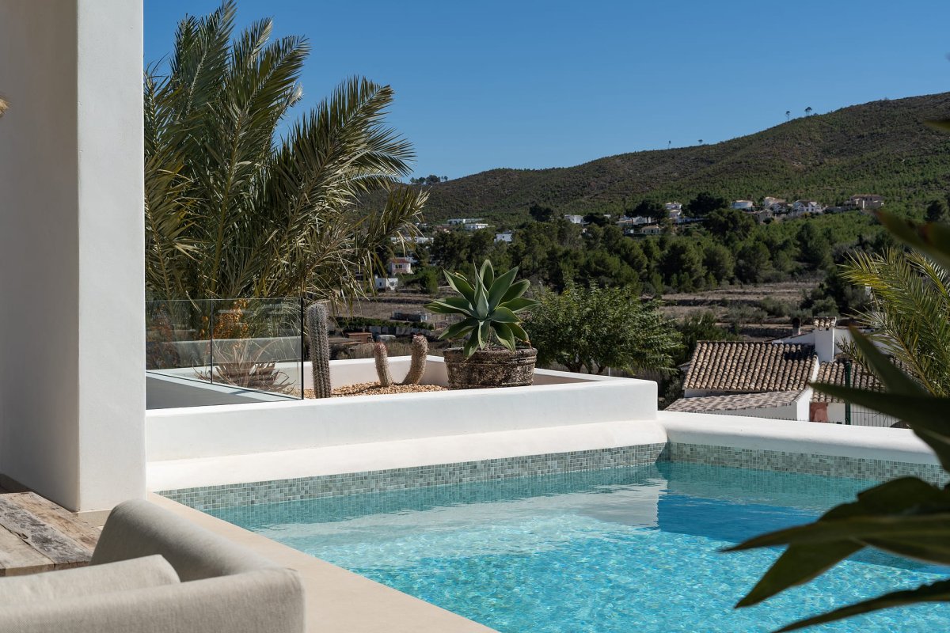
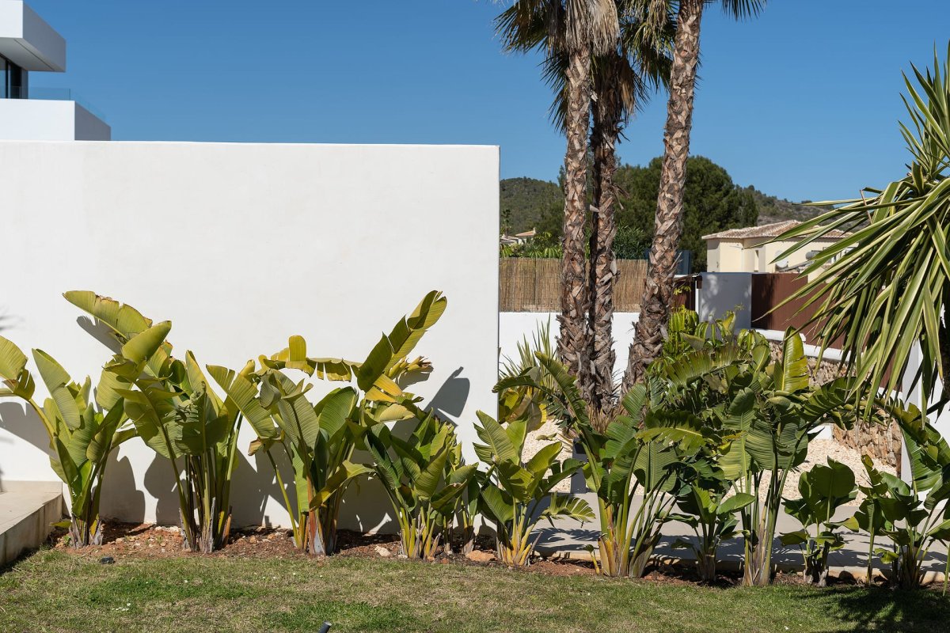
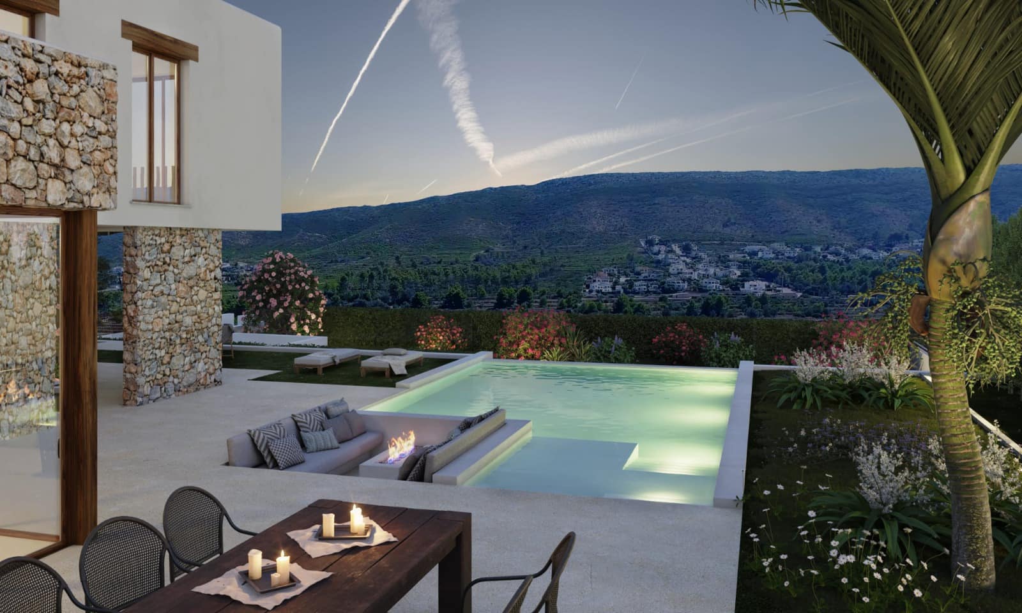
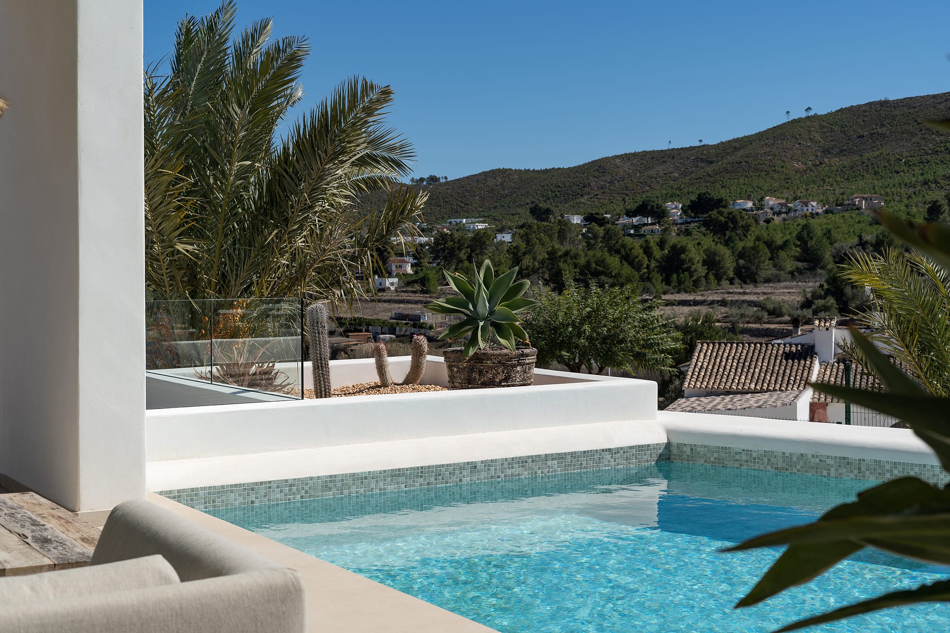
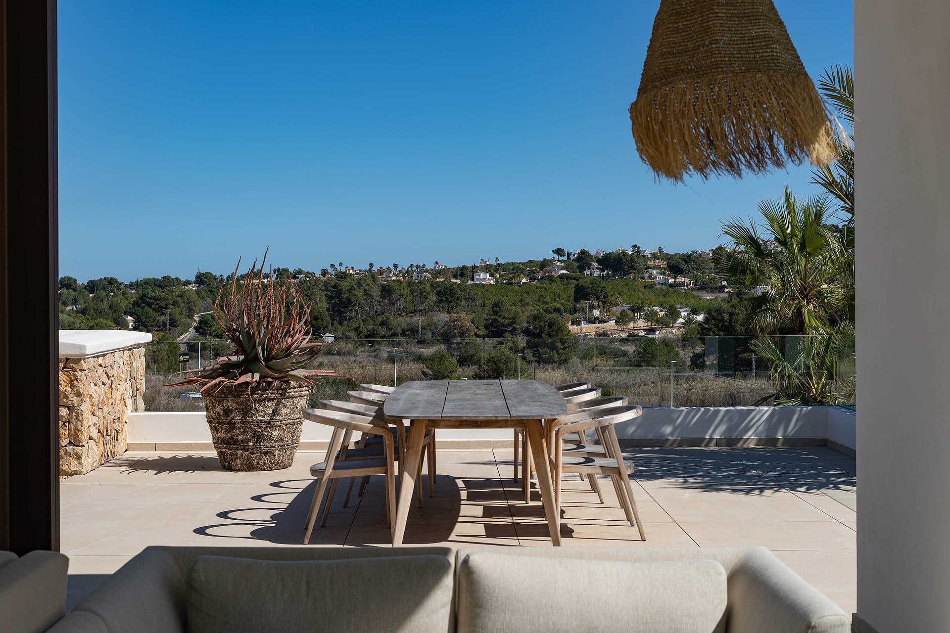
Outdoor Living The villa is designed to celebrate the Mediterranean climate with extensive terraces offering both sunny and shaded areas for dining, lounging or entertaining. An infinity pool will form the focal point of the outdoor space, complemented by an outdoor shower. The landscaping will feature a low maintenance Mediterranean garden with an irrigation system that blends naturally with the surrounding environment.
Unique Features This under construction villa presents an excellent opportunity to personalise elements of the design while benefiting from contemporary Ibiza inspired architecture, energy efficient orientation and a prime location close to beaches, hiking trails and an international school. Its combination of modern specification, natural materials and scenic setting creates a compelling vision of relaxed yet refined Mediterranean living.
PROPERTY DETAILS Architecture & Design Currently being built with a fully approved licence, the villa reflects a fresh Ibiza inspired aesthetic defined by white rendered volumes, natural stone and warm timber elements. The design prioritises clean lines, clarity and harmony with the surrounding landscape. Extensive glazing will draw natural light deep into the interiors and capture the scenic outlook, while the neutral palette and high specification materials set the tone for a sophisticated contemporary home.
Interior Layout The project has been conceived to provide fluid living spaces across two levels. The ground floor centres on an open plan layout where the lounge and dining area are subtly divided by a dual sided fireplace. Full height glass panels will open the space to the terraces, creating a sense of continuity between inside and out. A modern open kitchen, guest WC and separate utility room complete this level with practical functionality.
The upper floor is reserved for the four double bedrooms and three bathrooms including a master suite. Large glass expanses in the master bedroom will frame the external views, establishing a peaceful and elegant retreat. High ceilings and fitted wardrobes ensure comfort and ease of use throughout.
Amenities Planned features include underfloor heating, ducted air conditioning in all rooms, Climalit double glazing, external shutters in the bedrooms, an alarm system, intercom, internet and cable television. Parking and dedicated storage areas add everyday convenience.
Outdoor Living The villa is designed to celebrate the Mediterranean climate with extensive terraces offering both sunny and shaded areas for dining, lounging or entertaining. An infinity pool will form the focal point of the outdoor space, complemented by an outdoor shower. The landscaping will feature a low maintenance Mediterranean garden with an irrigation system that blends naturally with the surrounding environment.
Unique Features This under construction villa presents an excellent opportunity to personalise elements of the design while benefiting from contemporary Ibiza inspired architecture, energy efficient orientation and a prime location close to beaches, hiking trails and an international school. Its combination of modern specification, natural materials and scenic setting creates a compelling vision of relaxed yet refined Mediterranean living.
ባህሪያት
የንብረት እውነታዎች
- የንብረት ማጣቀሻFCD2451C
- የንብረት አይነትቤት
- የንብረት ሁኔታsale
- ዋጋ€ 2,250,000
- መኝታ ቤቶች4
- መታጠቢያ ቤቶች4
- የተገነባ335
- አካባቢጃቪያ, አሊካንቴ, ስፔን
- የዋጋ ጽሑፍ2,250,000 EUR
- ቁጥራዊ ዋጋ2,250,000 EUR
- ከ04 ማርች 2026
ጥያቄ
አካባቢ እና በአቅራቢያ ያሉ መገልገያዎች
ተመሳሳይ ቤቶች
ከተመሳሳይ አካባቢ ወይም ምንጭ የተገኙ ተዛማጅ ክምችት


ወኪል እና ምንጭ

የዝርዝር ወኪል
Fine & Country Costa Blanca North
Fine & Country Costa Blanca North
jacqueline.hara@fineandcountry.com 34 966675768 Marina de Denia, EdificioE, Bajo 2, Darsena de Babor, Denia, (Alicante), 03700
የተረጋገጠ ምንጭ
በቀጥታ የኤችኤምኢ ምግብ የተጎላበተ
የተቀመጠ እንቅስቃሴ
ተወዳጆች እና ጥያቄዎች ከዚህ ዝርዝር ጋር ተገናኝተዋል
አካባቢያዊ አውድ
ካርታ እና በአቅራቢያው ያሉ መገልገያዎች ከንብረቱ እይታ ጋር ይቆያሉ
ኤጀንሲ
Fine & Country Costa Blanca North
ከተማ
ጃቪያ
ክልል
አሊካንቴ
አገር
ስፔን
ምንጭ
ኤችኤምኢ/ፕሮፐርቲፋይድ