


መግለጫ
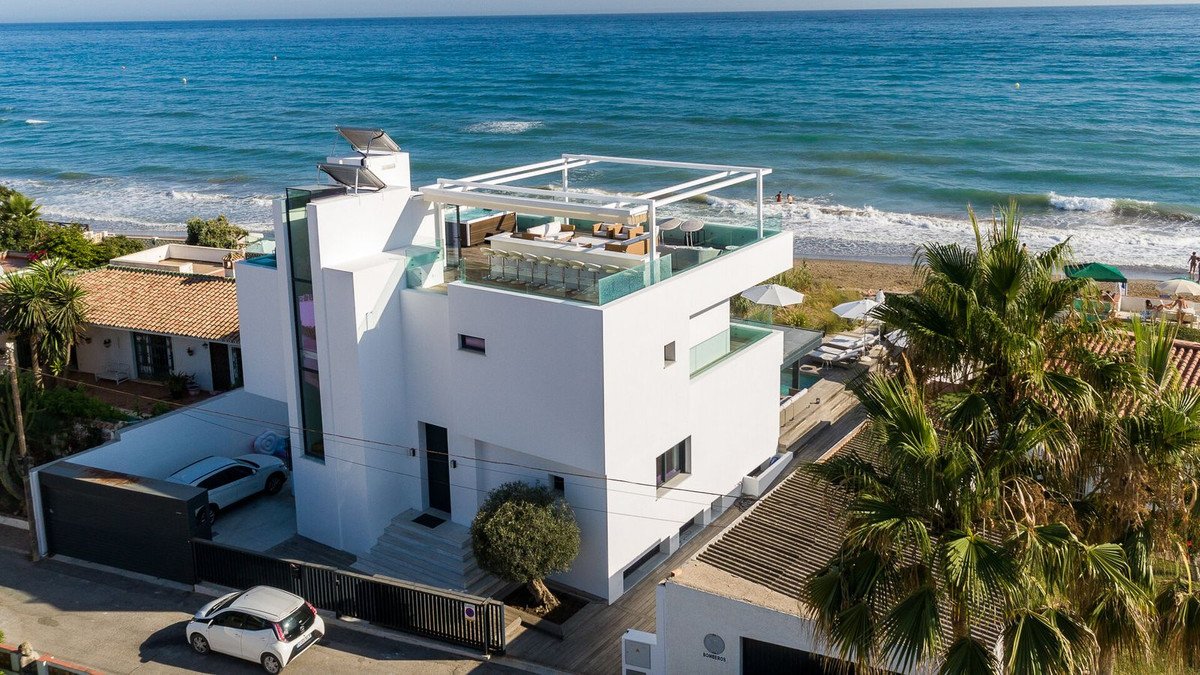
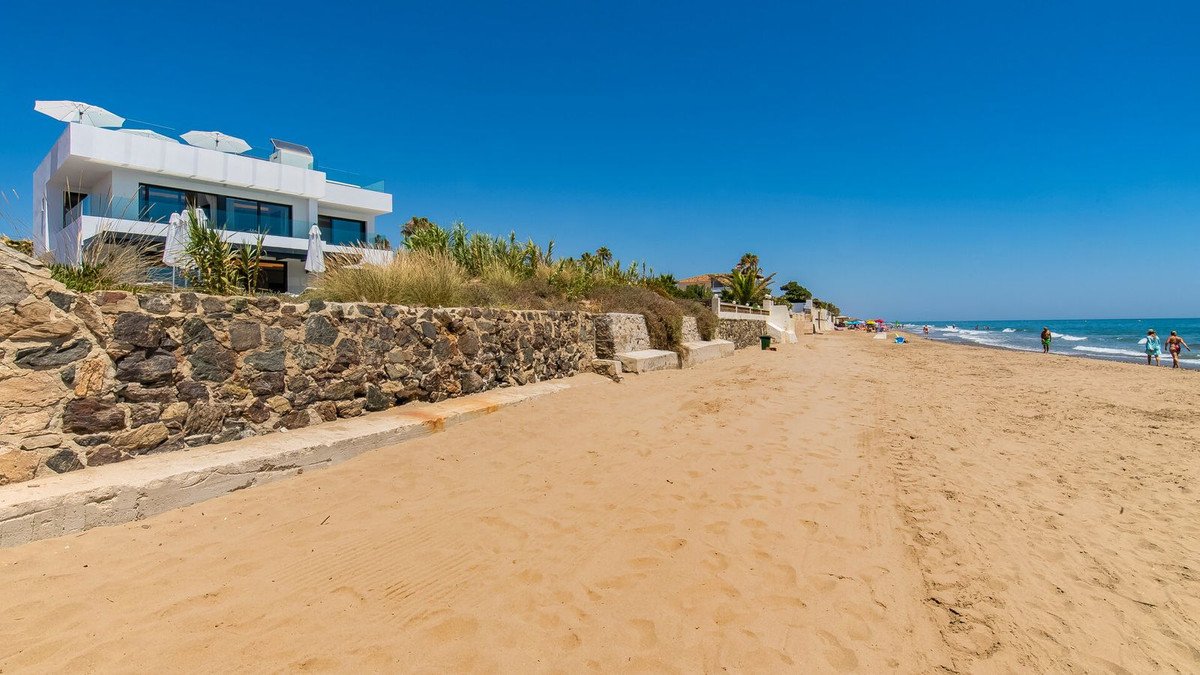
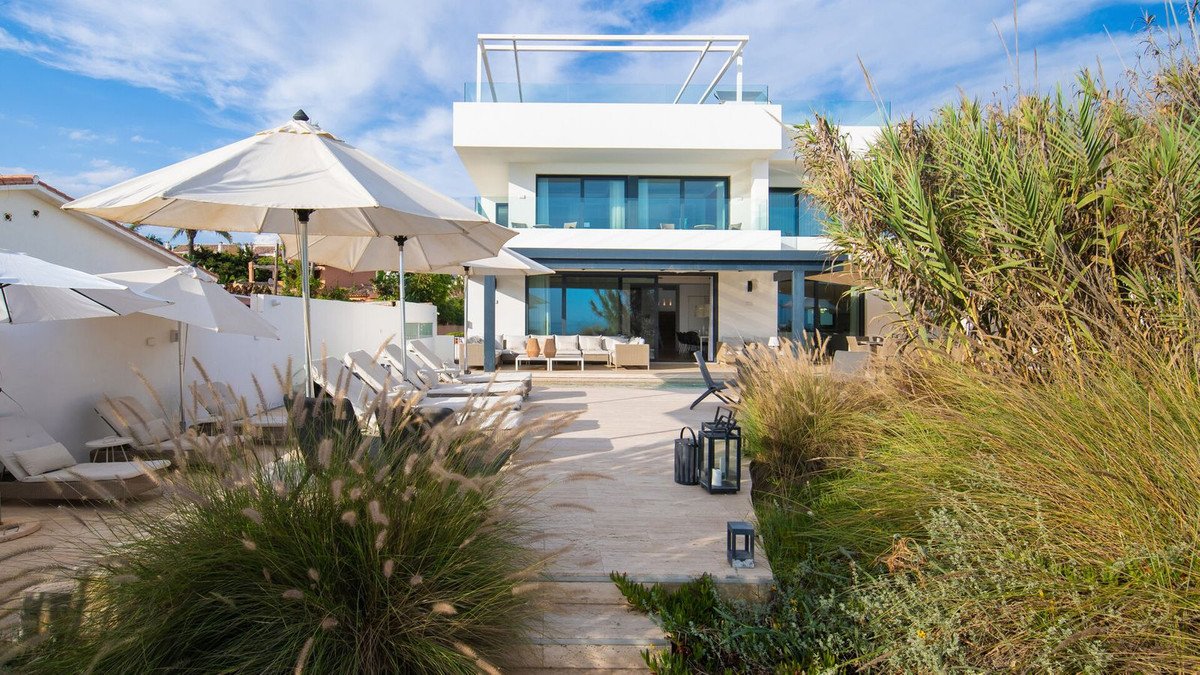
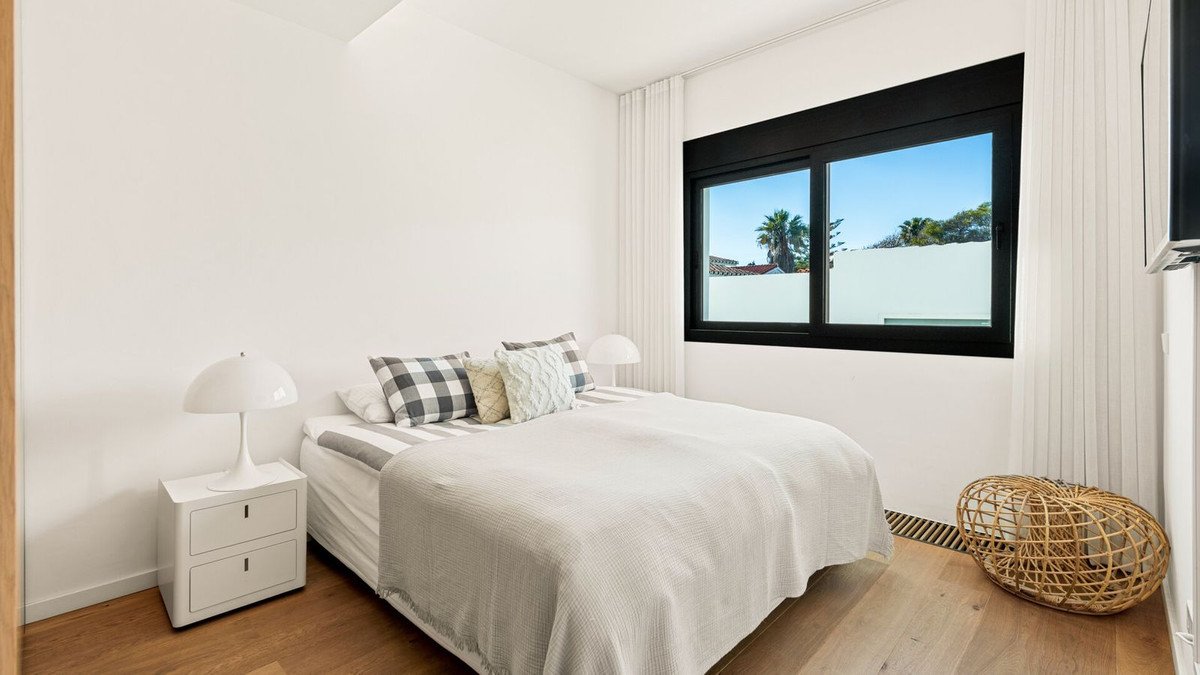
Amazing beachfront property located right on the Costabella beach, surrounded by beautiful golden sand. It's a newly built home crafted to the highest standards by renowned Marbella architect Jose Carlos Moya, boasting modern elegance and sophistication. With 6 bedrooms and 5 bathrooms, it offers plenty of space for a comfortable lifestyle.
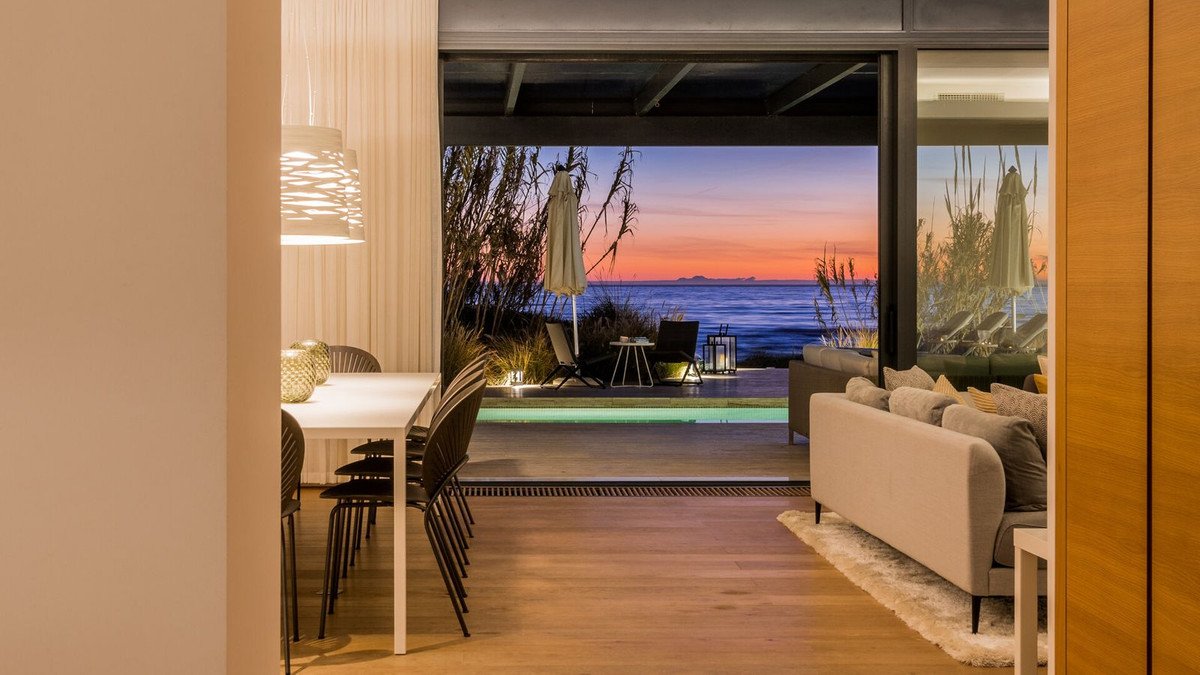
Facing southwest, the property treats its residents to breathtaking sea views and stunning sunsets. Its design incorporates wood, glass, stone, and concrete, creating a remarkable family residence.
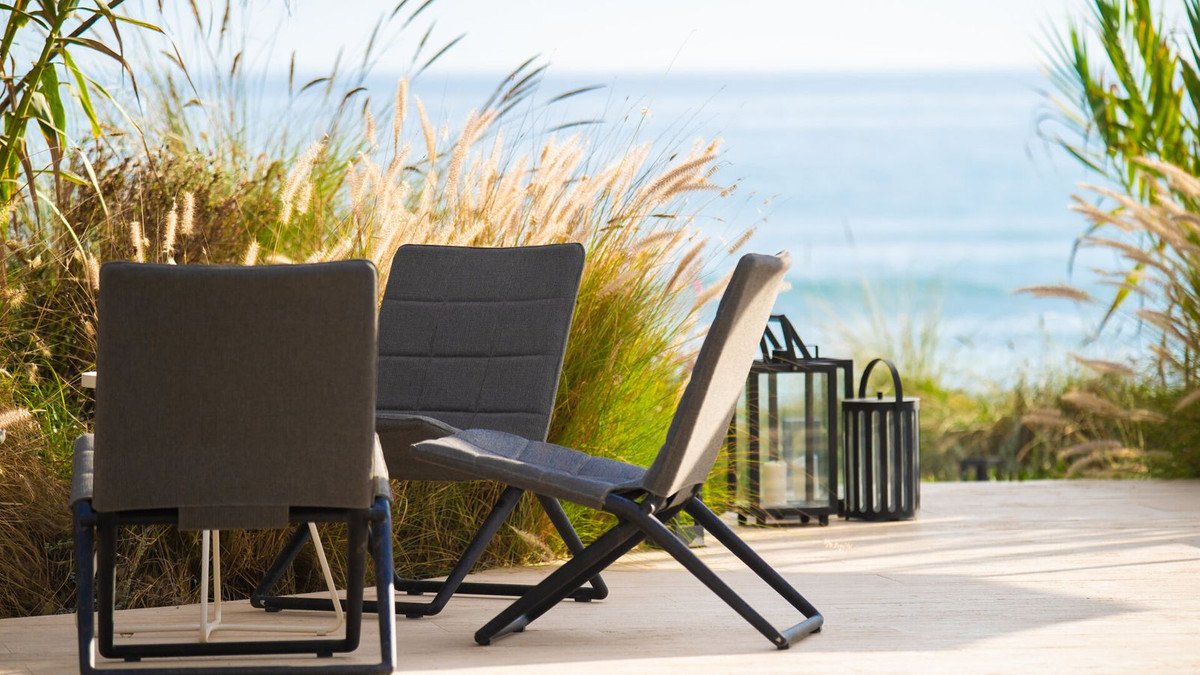
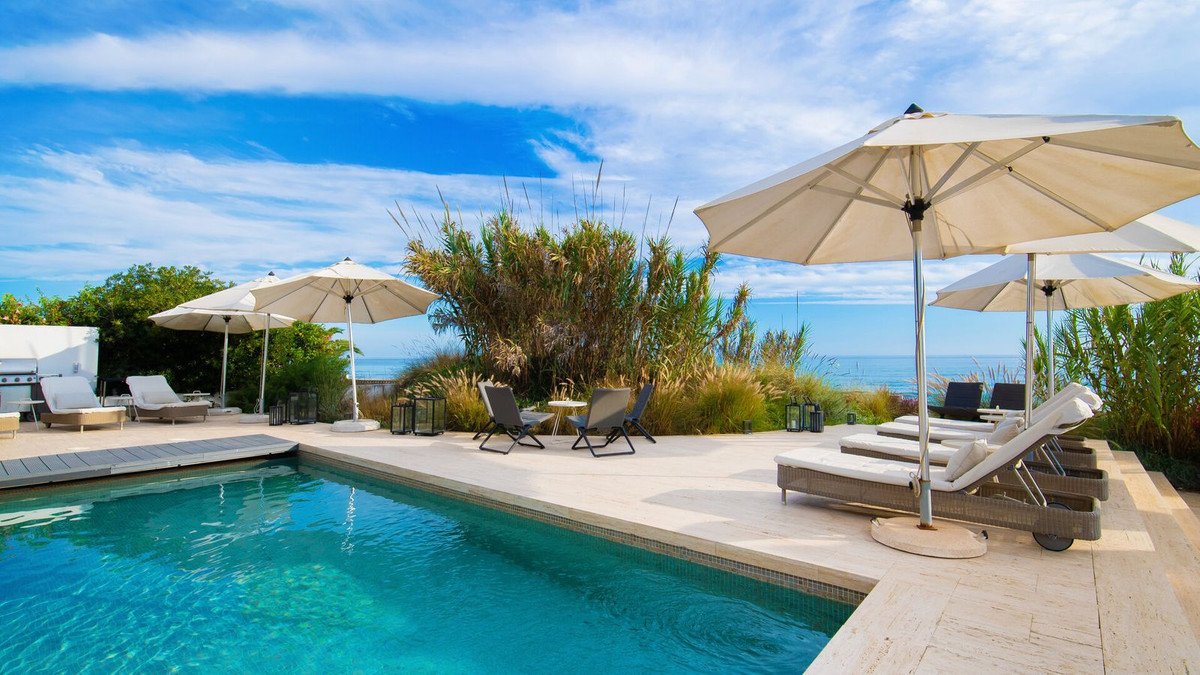
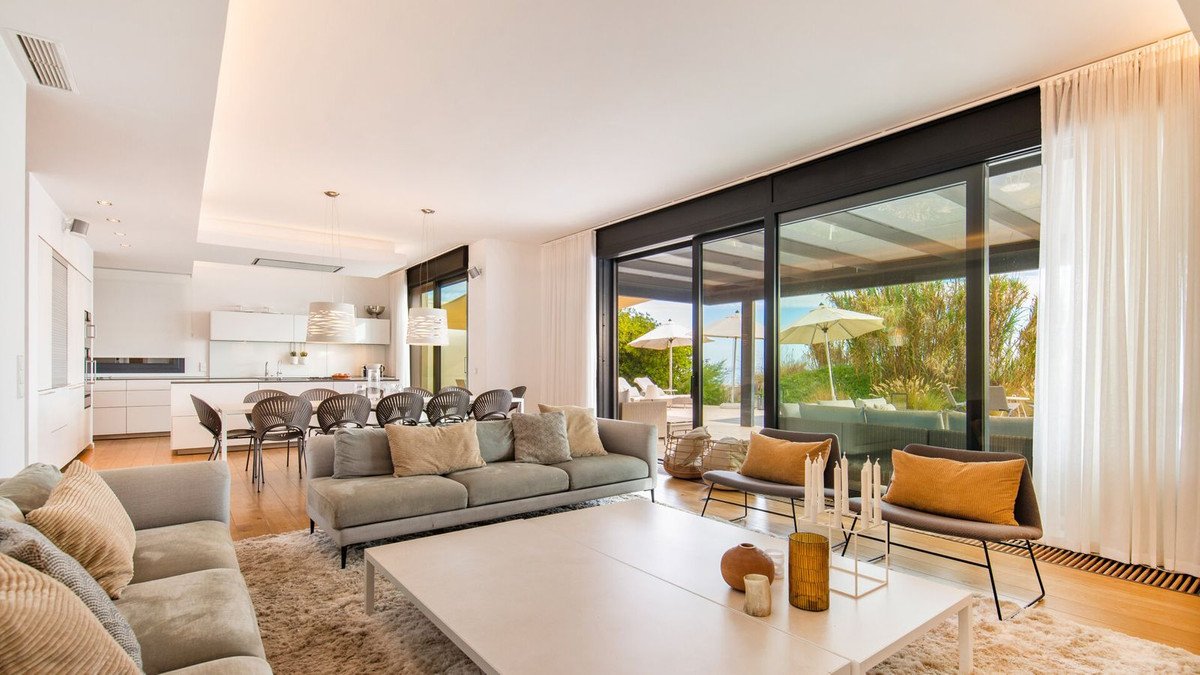
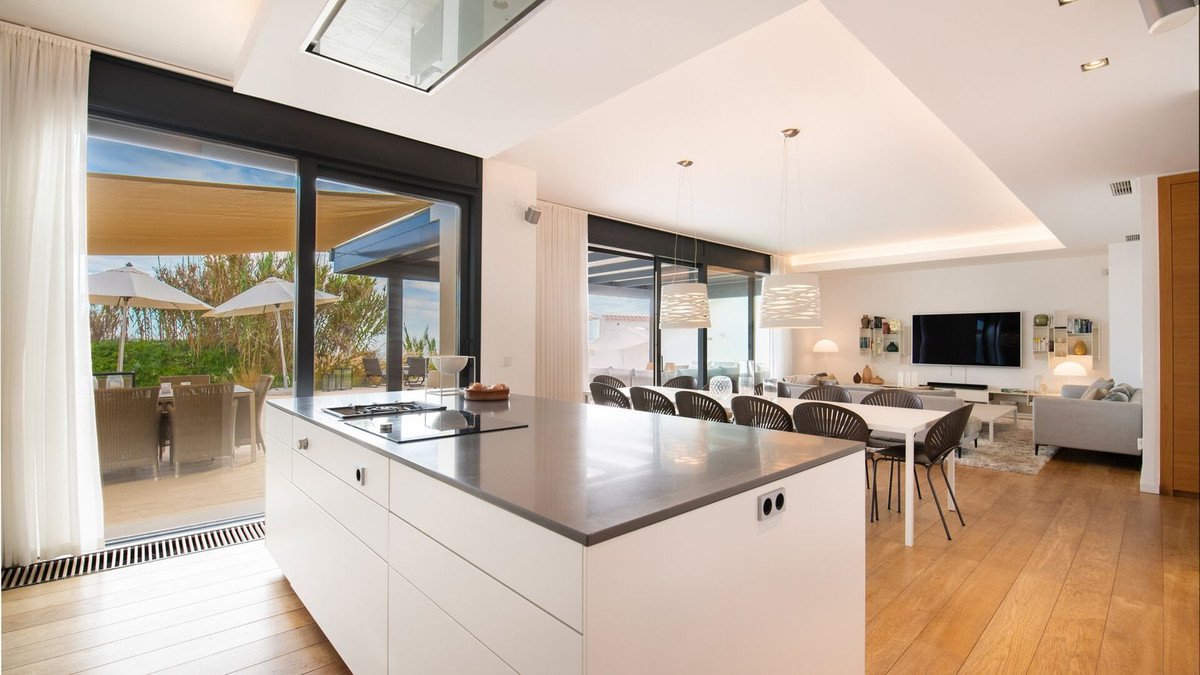
On the ground floor, you'll find a spacious entrance hall leading to a large living room, dining area, and a fully equipped open-plan kitchen which connects to a hallway with access to the driveway. Sliding doors from both the kitchen and living room open onto a decked terrace and heated swimming pool, with a path leading directly to the beach through sand dunes. The terrace is surrounded by a beautifully landscaped private dune, providing complete privacy for relaxation and dining. Additionally, there's a guest bedroom with a fitted wardrobe and a bathroom on this level.
Upstairs, the first floor features the master bedroom with two wardrobes, a master bathroom, and access to a terrace. There are also two more bedrooms with access to the terrace and a shared bathroom.
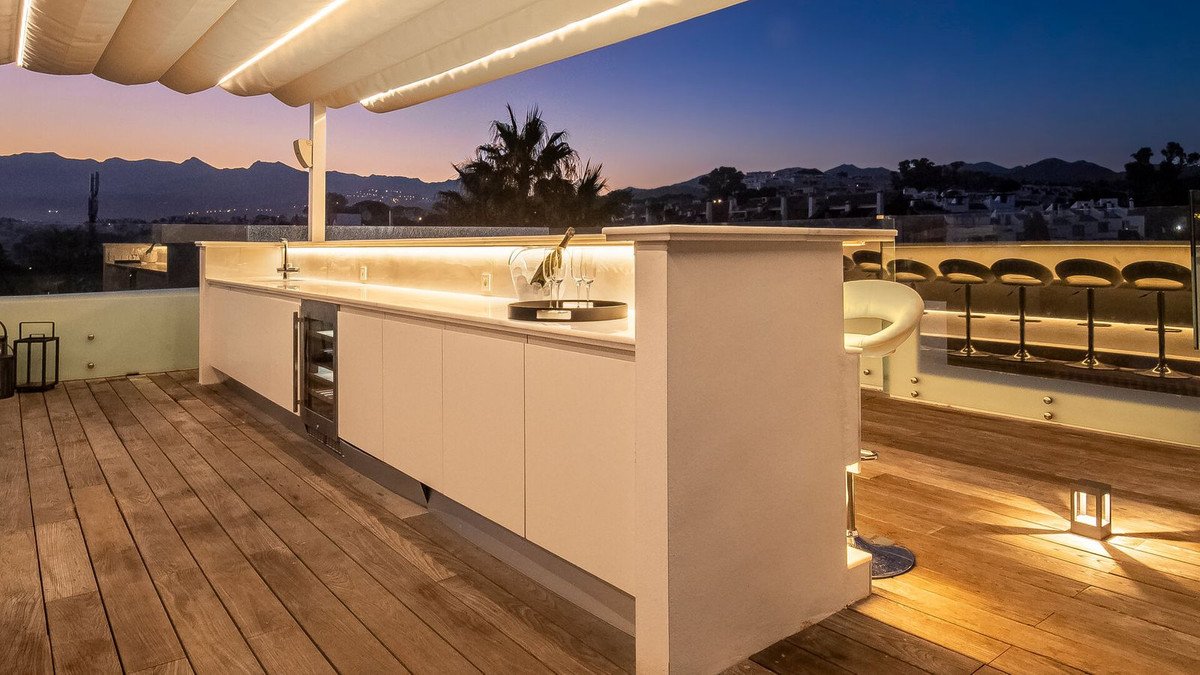
The rooftop boasts an open terrace with fitness equipment, a pergola, and panoramic views.
The basement level includes two more bedrooms with natural light, fitted wardrobes, a bathroom, and a spa area with a jacuzzi, steam bath, sauna, and showers. There are also storage rooms and a utility room. An elevator and oak staircase with glass railings provide access to each floor.
ባህሪያት
የንብረት እውነታዎች
- የንብረት ማጣቀሻR4828375
- የንብረት አይነትቤት
- የንብረት ሁኔታsale
- ዋጋ€ 6,500,000
- መኝታ ቤቶች6
- መታጠቢያ ቤቶች4
- የተገነባ382
- አካባቢማርቤላ, ማላጋ, ስፔን
- የዋጋ ጽሑፍ6,500,000 EUR
- ቁጥራዊ ዋጋ6,500,000 EUR
- ገንዳዎች1
- ከ19 ሜይ 2025
ጥያቄ
አካባቢ እና በአቅራቢያ ያሉ መገልገያዎች
ተመሳሳይ ቤቶች
ከተመሳሳይ አካባቢ ወይም ምንጭ የተገኙ ተዛማጅ ክምችት
ወኪል እና ምንጭ

የዝርዝር ወኪል
James Affinity Spain
affinity Spain
james@affinityspain.com 34 661 383 880 Vasari comercial 3,,, Puerto Banus, Malaga
የተረጋገጠ ምንጭ
በቀጥታ የኤችኤምኢ ምግብ የተጎላበተ
የተቀመጠ እንቅስቃሴ
ተወዳጆች እና ጥያቄዎች ከዚህ ዝርዝር ጋር ተገናኝተዋል
አካባቢያዊ አውድ
ካርታ እና በአቅራቢያው ያሉ መገልገያዎች ከንብረቱ እይታ ጋር ይቆያሉ
ኤጀንሲ
affinity Spain
ከተማ
ማርቤላ
ክልል
ማላጋ
አገር
ስፔን
ምንጭ
ኤችኤምኢ/ፕሮፐርቲፋይድ