


መግለጫ
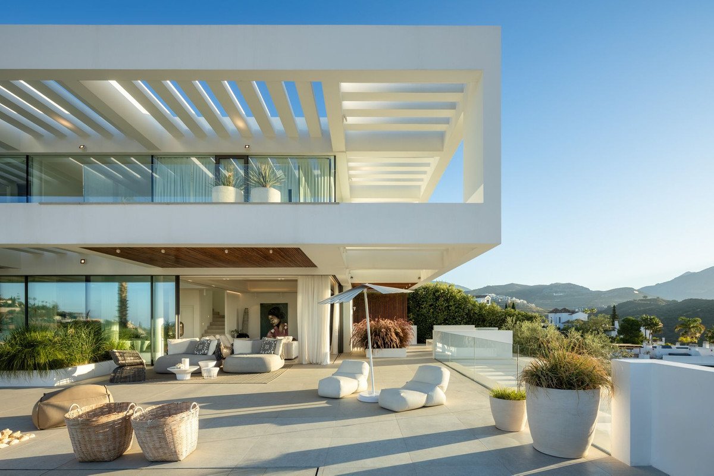
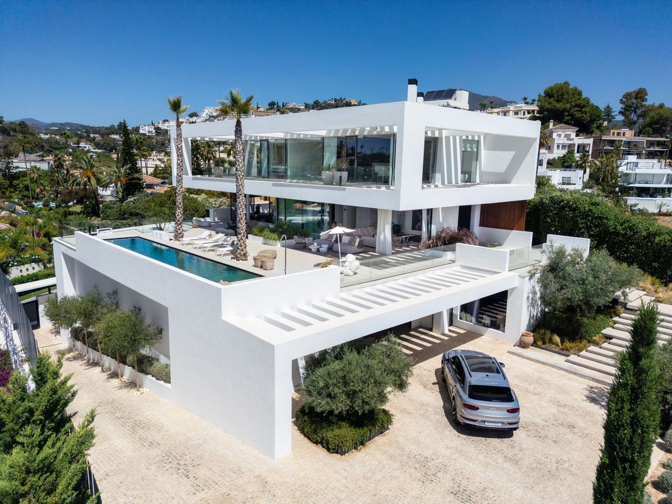
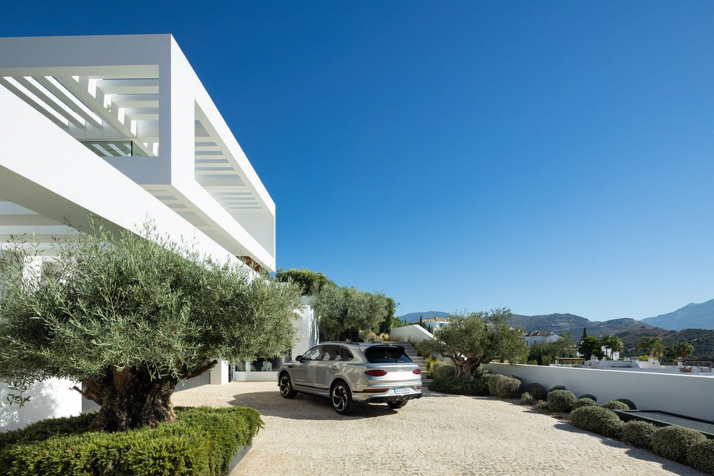
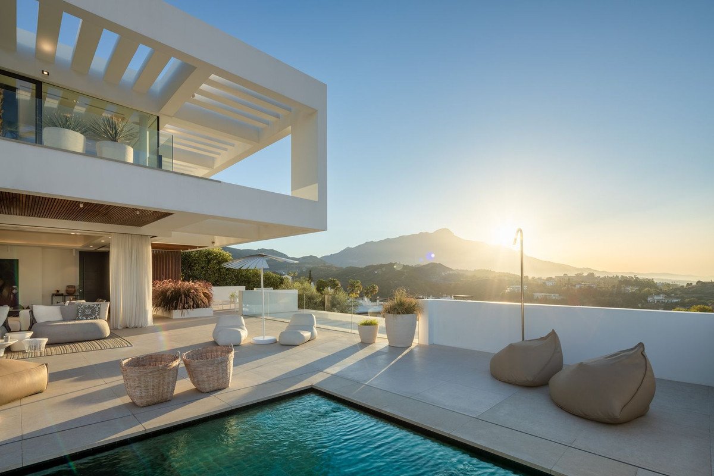
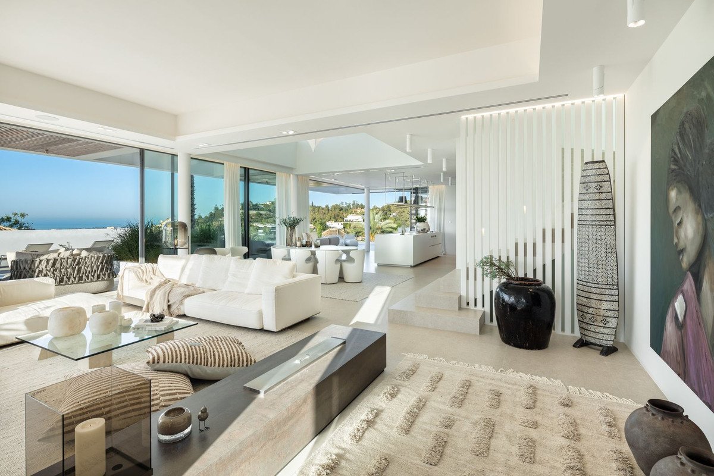
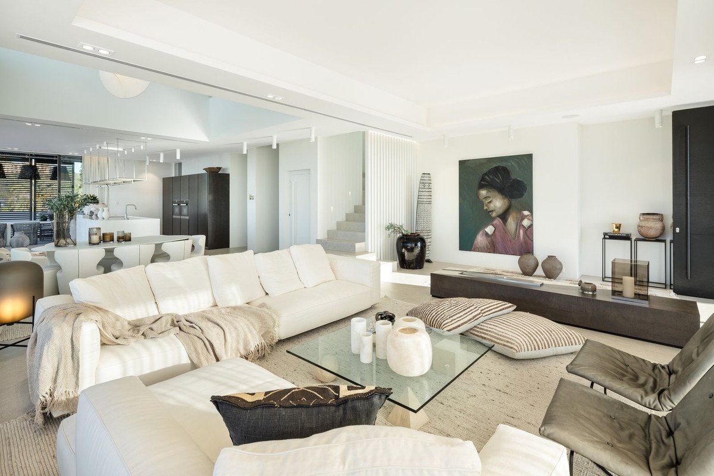
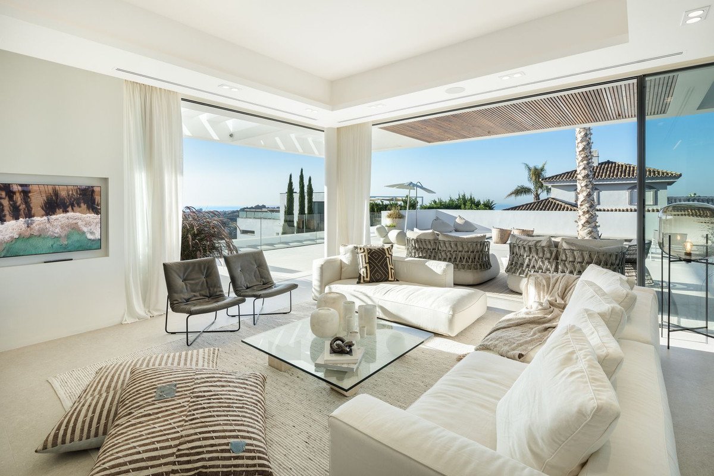
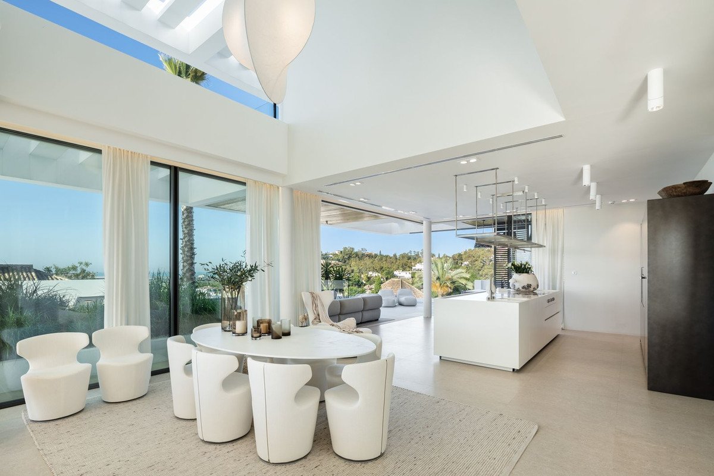
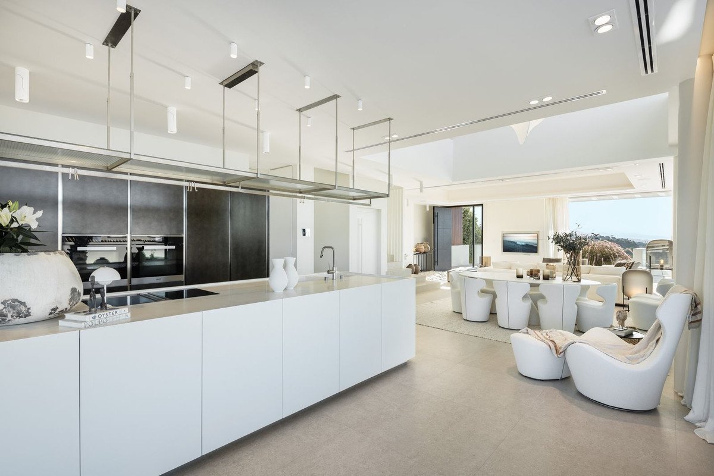
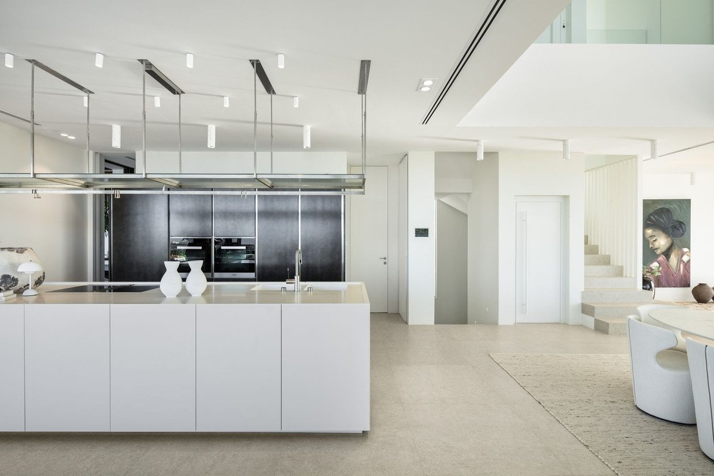
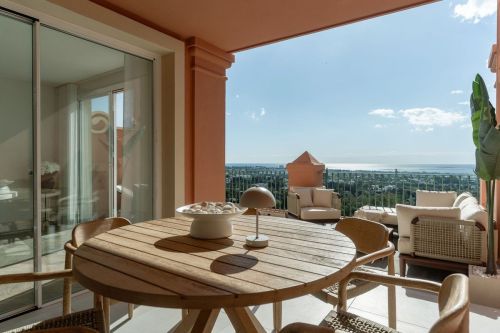
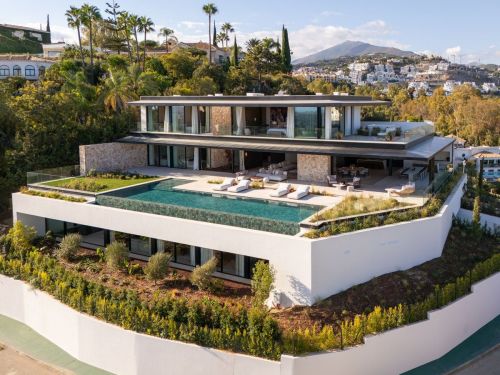
Stunning contemporary villa built in 2021 located within the sought after area of La Quinta, Benahavis. The villa offers a south-facing orientation, with panoramic views that sweep from the majestic La Concha Mountain across the Mediterranean Sea towards Gibraltar, ensuring that every sunrise and sunset is visible from this fabulous property. This exceptional property offers 799m2 of built space, set within a 1,430m2 plot. The property is masterfully designed over three luxurious levels, featuring 880m2 of sophisticated interior living areas. The villa also boasts 365m2 of terraces, seamlessly blending indoor and outdoor living. The outdoor spaces are further elevated by a sleek kitchen and barbecue area, ideal for entertaining guests or enjoying moments of serene relaxation. Upon entering, the ground floor unfolds into a spacious living and dining area, complemented
by both a primary and a secondary kitchen designed for culinary enthusiasts with a flair for hosting. The simplicity and functionality in design continue across all six bedrooms, each offering its own en-suite bathroom, ensuring privacy and comfort for residents and guests alike. The basement is strategically developed to cater to leisure and functionality, featuring a gym, a comfortable television area, additional bedrooms for guests and a garage. This area underlines the villa's blend of elegance and practical design. A lift connecting all floors enhances the accessibility and convenience of this exquisite home. Each detail of the property has been carefully selected to emphasise its modern and minimalist aesthetic. From top-of-the-line electric blinds, a state-of-the-art irrigation system, to a secure alarm network and double-glazed windows, each element ensures a lifestyle that is both luxurious and secure. The heated swimming pool is a centrepiece, perfect for relaxation or social gatherings, further highlighted by the privacy offered through security shutters.
by both a primary and a secondary kitchen designed for culinary enthusiasts with a flair for hosting. The simplicity and functionality in design continue across all six bedrooms, each offering its own en-suite bathroom, ensuring privacy and comfort for residents and guests alike. The basement is strategically developed to cater to leisure and functionality, featuring a gym, a comfortable television area, additional bedrooms for guests and a garage. This area underlines the villa's blend of elegance and practical design. A lift connecting all floors enhances the accessibility and convenience of this exquisite home. Each detail of the property has been carefully selected to emphasise its modern and minimalist aesthetic. From top-of-the-line electric blinds, a state-of-the-art irrigation system, to a secure alarm network and double-glazed windows, each element ensures a lifestyle that is both luxurious and secure. The heated swimming pool is a centrepiece, perfect for relaxation or social gatherings, further highlighted by the privacy offered through security shutters.
ባህሪያት
የንብረት እውነታዎች
- የንብረት ማጣቀሻR4868980
- የንብረት አይነትቤት
- የንብረት ሁኔታsale
- ዋጋ€ 7,895,000
- መኝታ ቤቶች6
- መታጠቢያ ቤቶች6
- የተገነባ799
- አካባቢላ ኩዊንታ, ማላጋ, ስፔን
- የዋጋ ጽሑፍ7,895,000 EUR
- ቁጥራዊ ዋጋ7,895,000 EUR
- ገንዳዎች1
- ከ23 ኦክተ 2024
ጥያቄ
አካባቢ እና በአቅራቢያ ያሉ መገልገያዎች
ተመሳሳይ ቤቶች
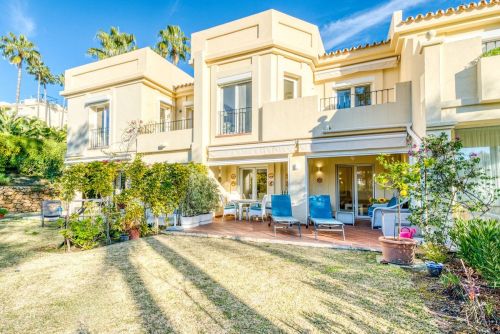
ከተመሳሳይ አካባቢ ወይም ምንጭ የተገኙ ተዛማጅ ክምችት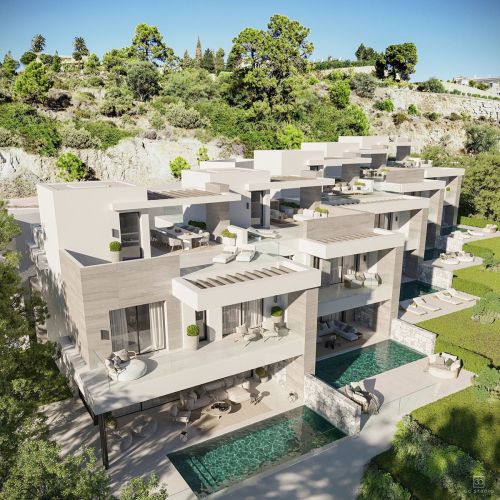
ወኪል እና ምንጭ

የዝርዝር ወኪል
James Affinity Spain
affinity Spain
james@affinityspain.com 34 661 383 880 Vasari comercial 3,,, Puerto Banus, Malaga
የተረጋገጠ ምንጭ
በቀጥታ የኤችኤምኢ ምግብ የተጎላበተ
የተቀመጠ እንቅስቃሴ
ተወዳጆች እና ጥያቄዎች ከዚህ ዝርዝር ጋር ተገናኝተዋል
አካባቢያዊ አውድ
ካርታ እና በአቅራቢያው ያሉ መገልገያዎች ከንብረቱ እይታ ጋር ይቆያሉ
ኤጀንሲ
affinity Spain
ከተማ
ላ ኩዊንታ
ክልል
ማላጋ
አገር
ስፔን
ምንጭ
ኤችኤምኢ/ፕሮፐርቲፋይድ