


መግለጫ
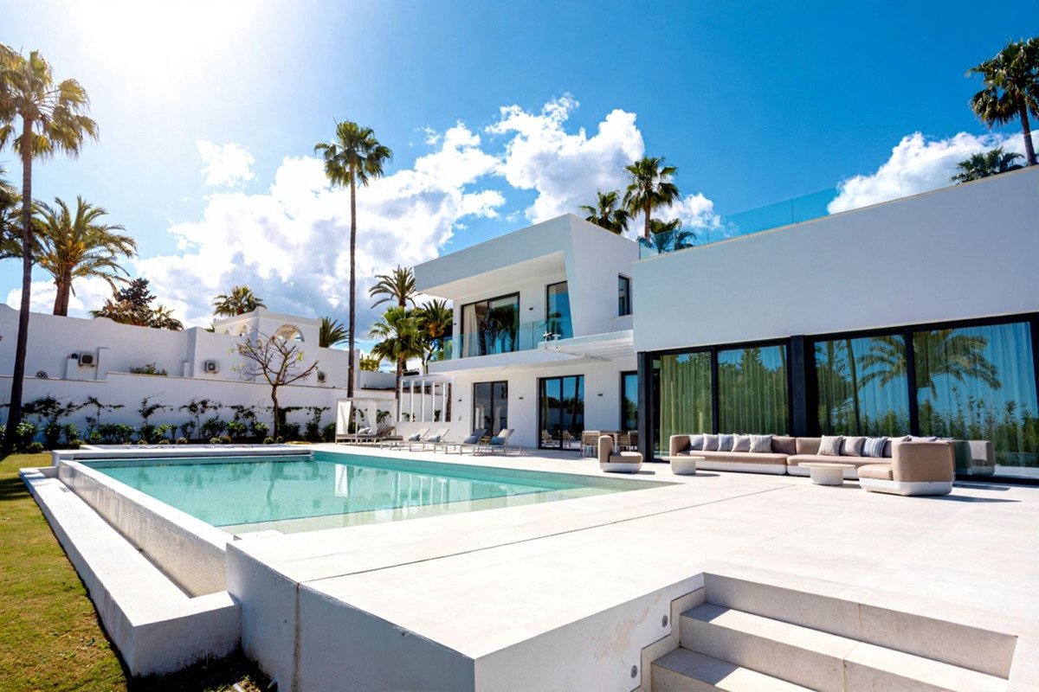
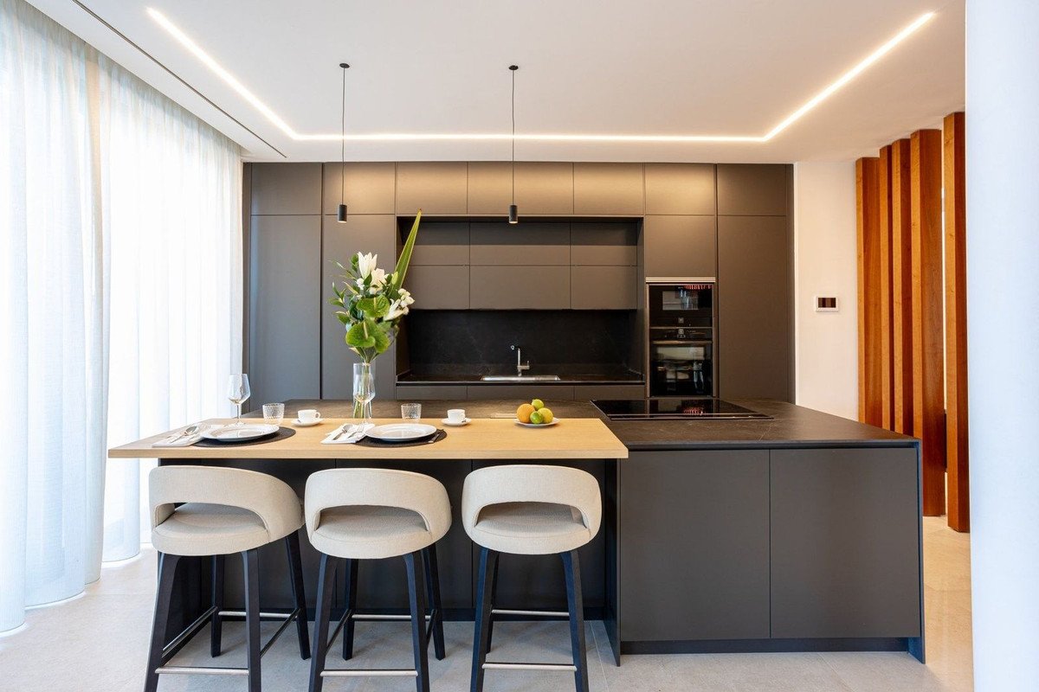
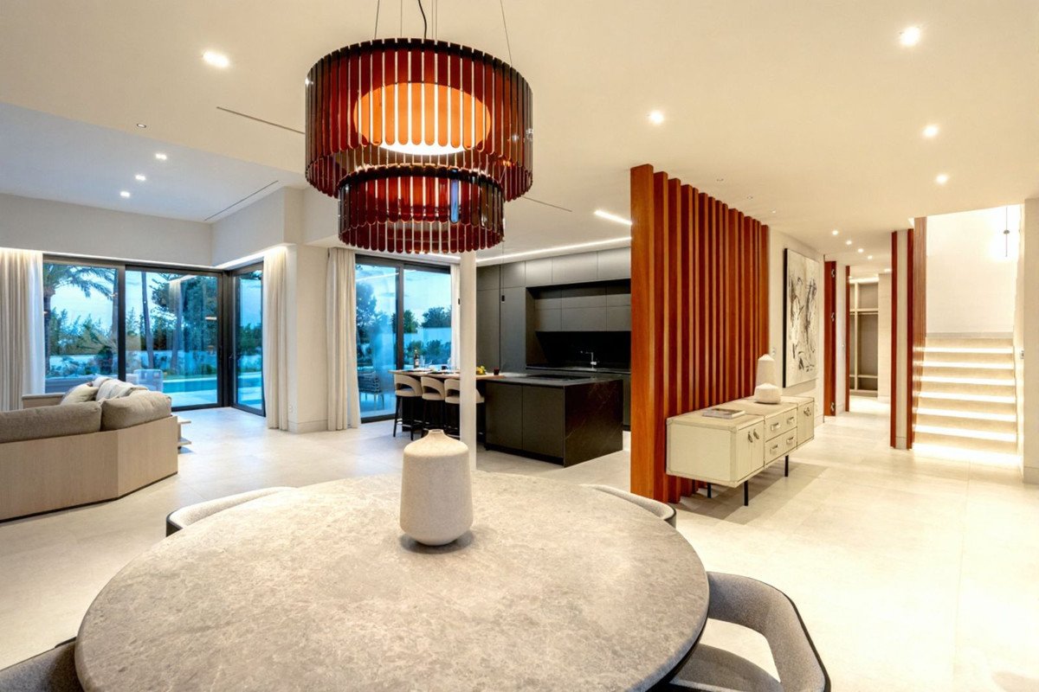
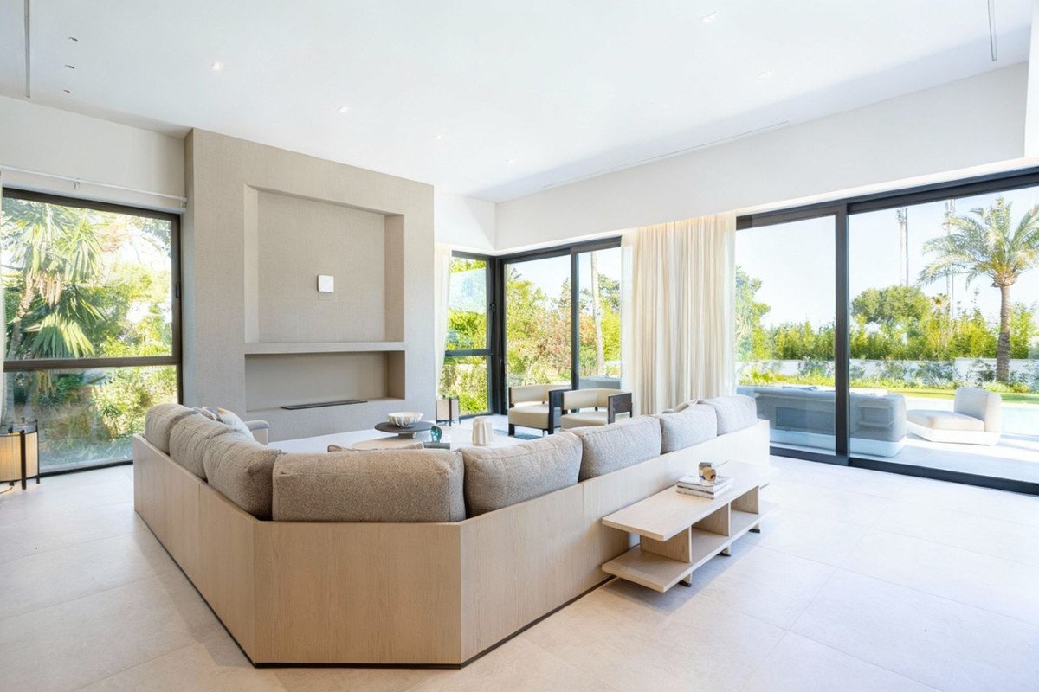
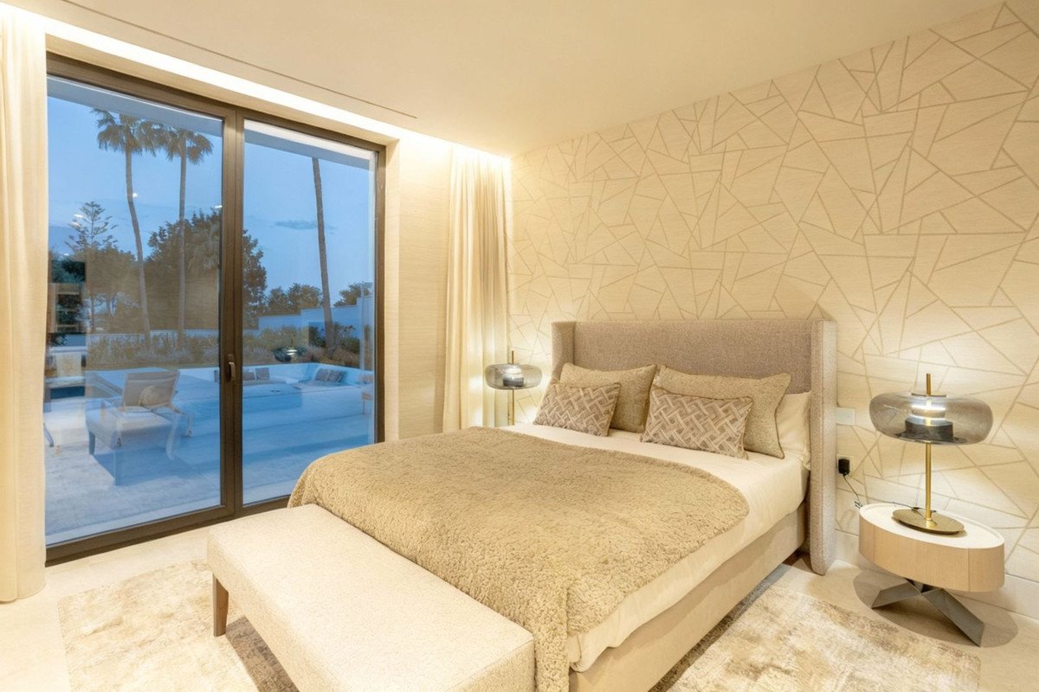
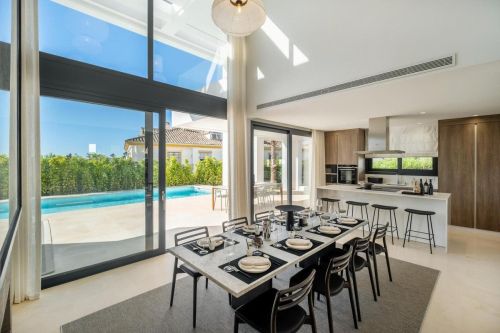
This newly built contemporary villa is set within a quiet residential enclave in Paraiso Alto, next to El Paraíso Golf Club on the New Golden Mile, offering an ideal balance of privacy, comfort and Mediterranean lifestyle. Designed with clean architectural lines and generous glazing, the home is filled with natural light and finished to a high standard, combining modern technology with refined materials and elegant decorative details.
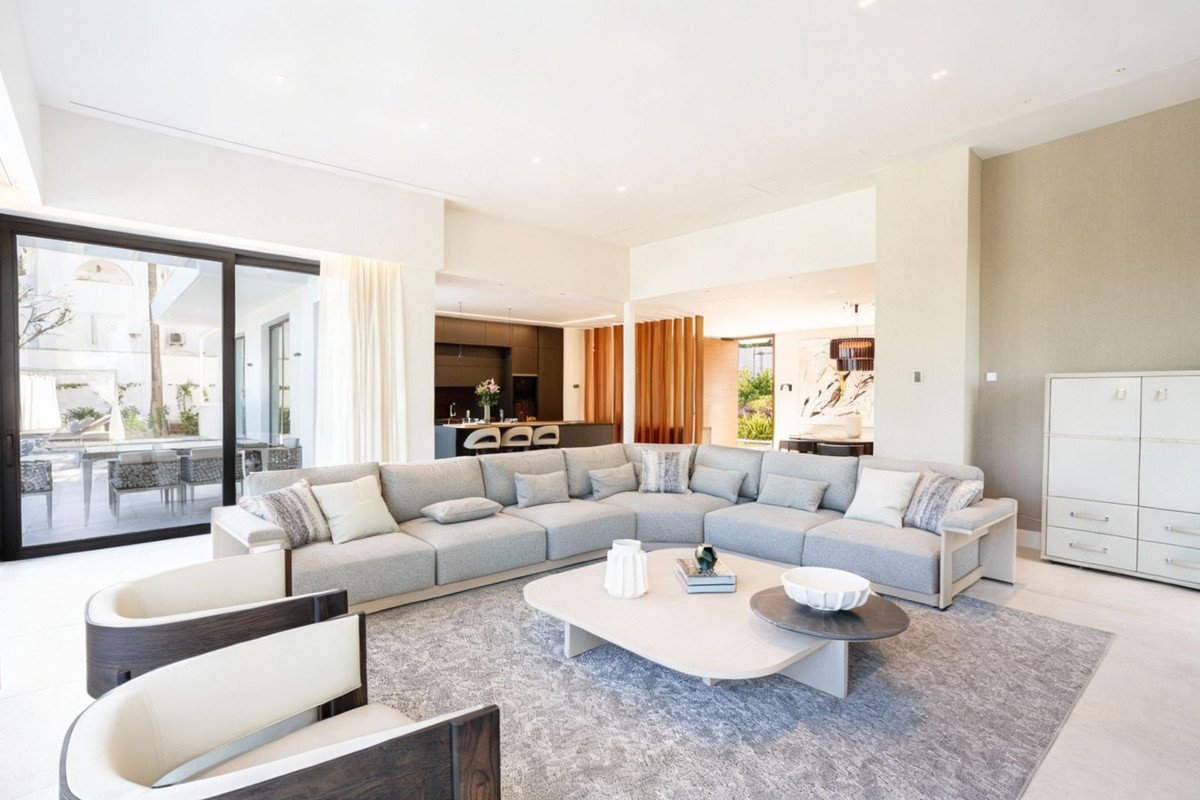
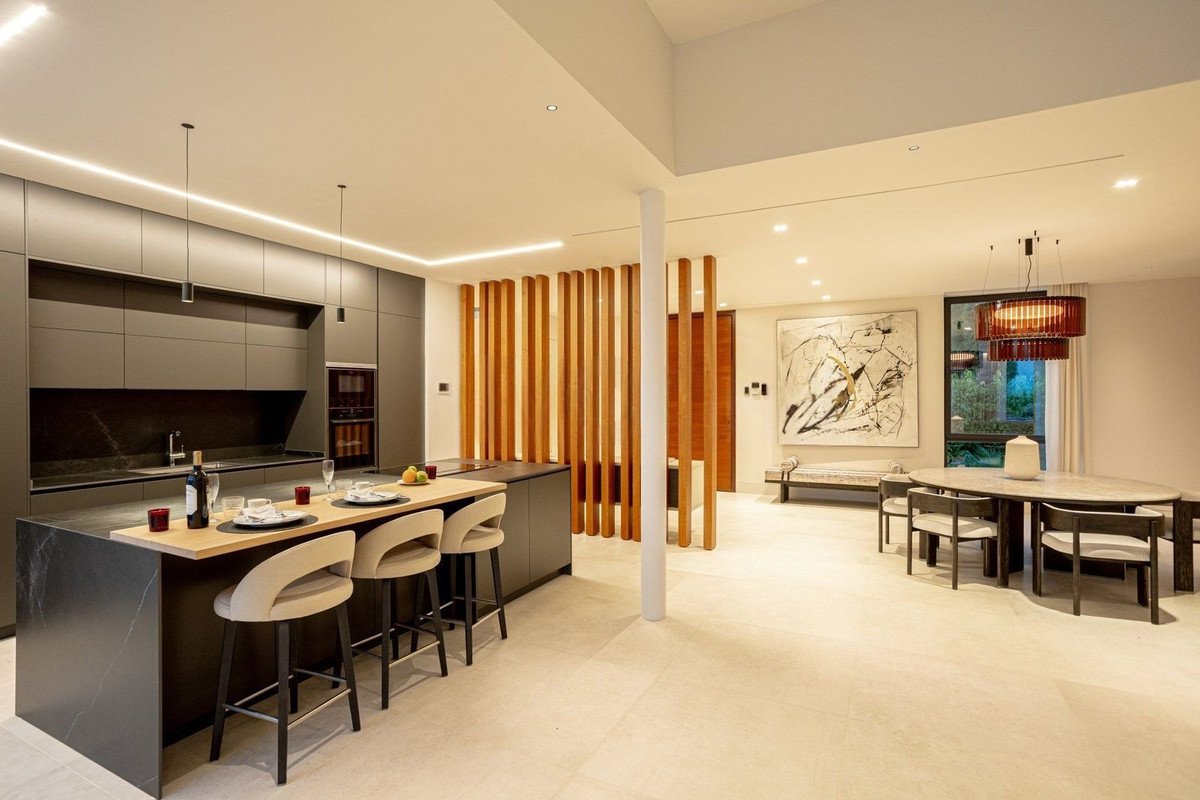
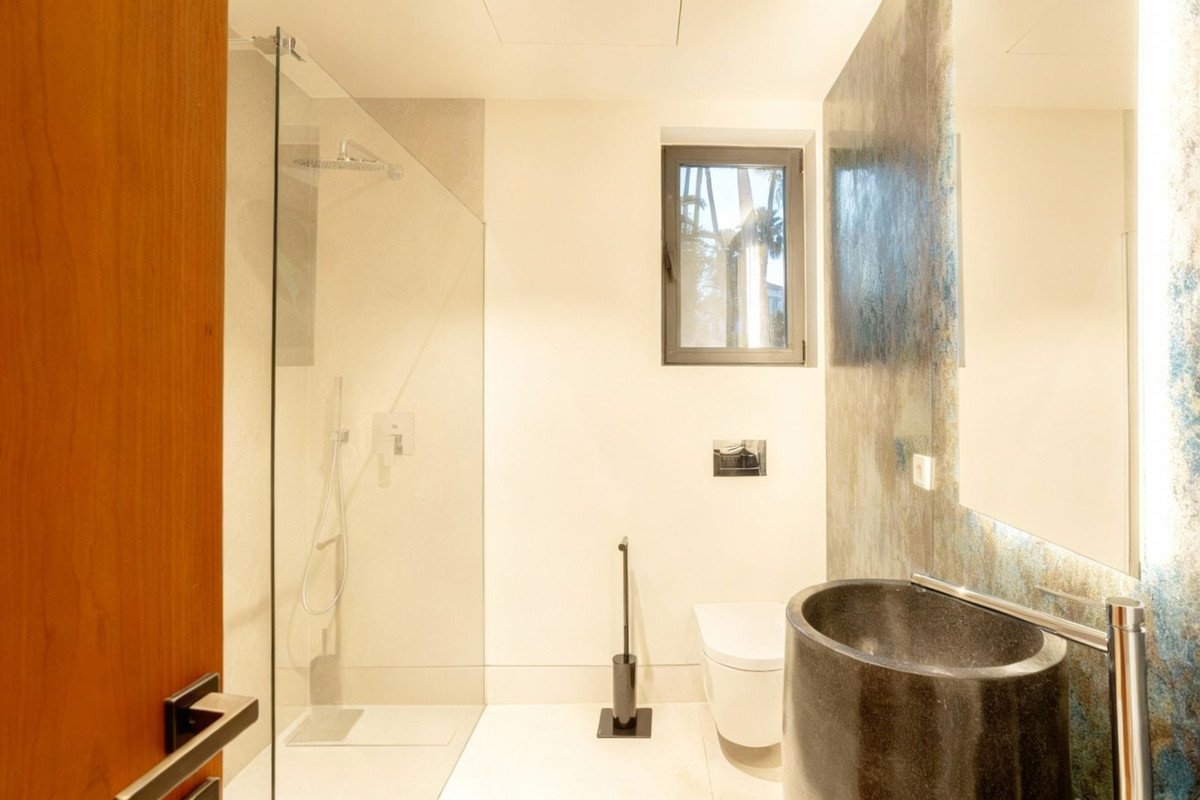
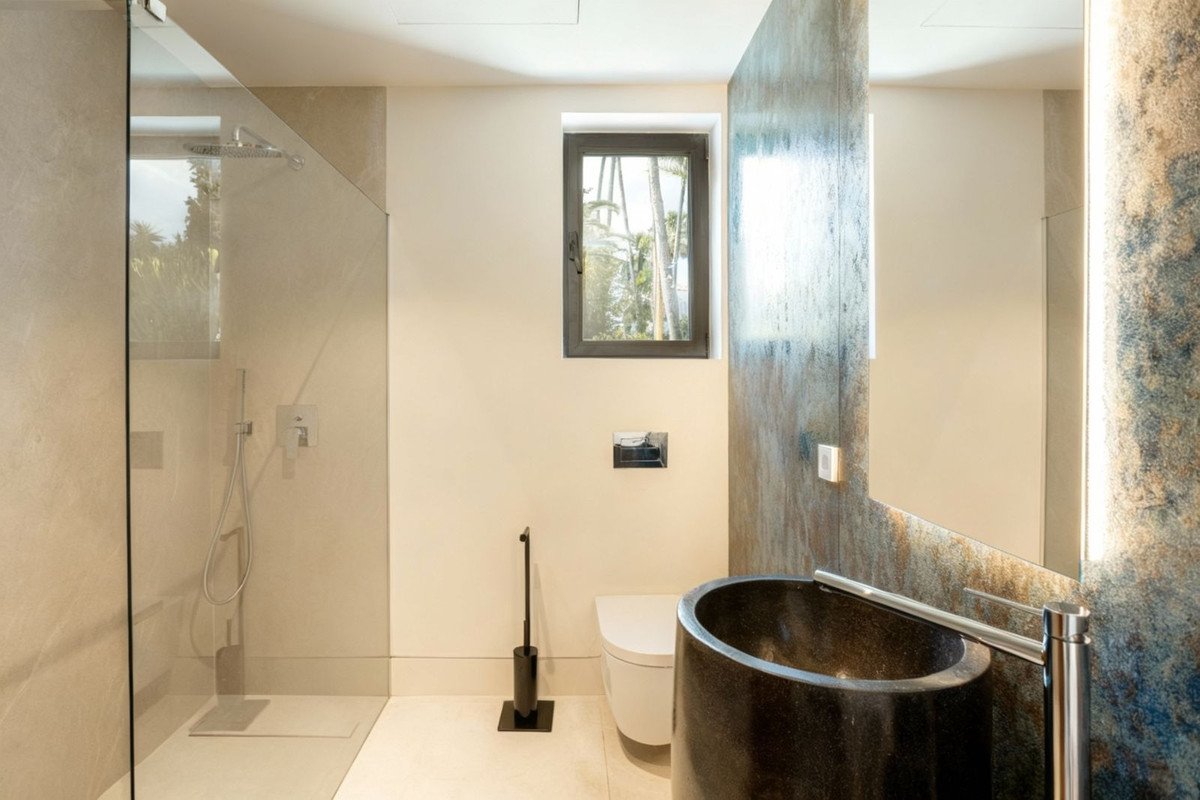
The main level features bright open-plan living and dining areas that flow seamlessly towards the garden and pool, alongside a sleek modern kitchen designed for both everyday living and entertaining. Three spacious en-suite bedrooms are also located on this floor, providing comfortable accommodation for family and guests. The upper level is dedicated to the principal suite, complete with an open-style bathroom, dressing room and a private terrace overlooking the garden and horizon.
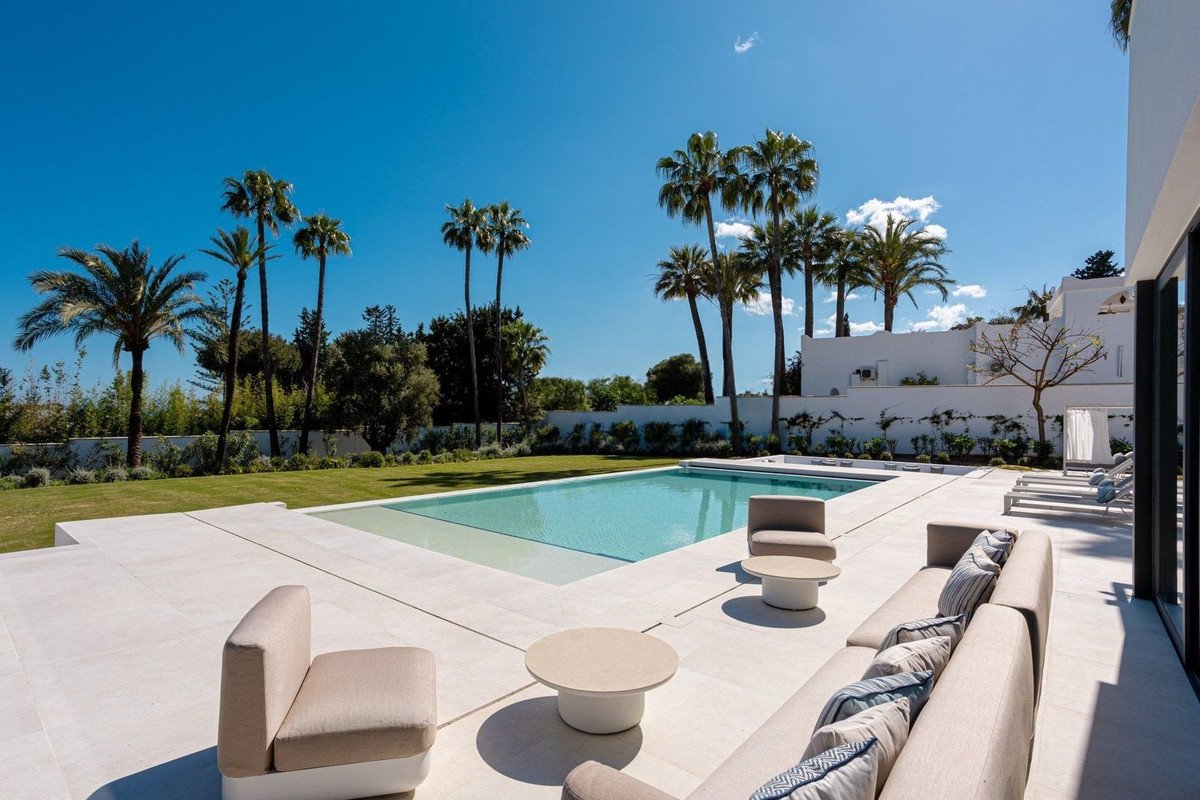
The lower level benefits from natural light and includes a garage for two vehicles together with a versatile open space that can be adapted as a cinema room, gym, games room, wine cellar or additional bedrooms. Outdoors, the large flat plot hosts manicured gardens, a generous swimming pool and expansive terraces with dedicated chill-out areas, creating multiple spaces to relax and entertain throughout the year.
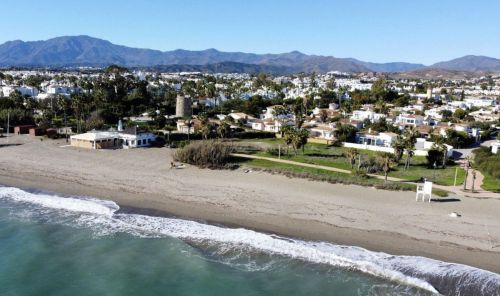
South facing and equipped with underfloor heating, aerothermal climate control and advanced home automation, the property is ready to move into and suited to year-round living. Its location offers easy access to renowned golf courses, beaches, international schools, restaurants and everyday amenities, while Marbella, Puerto Banús and Estepona are all within a short drive, making it an excellent choice for both permanent residence and extended stays on the Costa del Sol.
The main level features bright open-plan living and dining areas that flow seamlessly towards the garden and pool, alongside a sleek modern kitchen designed for both everyday living and entertaining. Three spacious en-suite bedrooms are also located on this floor, providing comfortable accommodation for family and guests. The upper level is dedicated to the principal suite, complete with an open-style bathroom, dressing room and a private terrace overlooking the garden and horizon.
The lower level benefits from natural light and includes a garage for two vehicles together with a versatile open space that can be adapted as a cinema room, gym, games room, wine cellar or additional bedrooms. Outdoors, the large flat plot hosts manicured gardens, a generous swimming pool and expansive terraces with dedicated chill-out areas, creating multiple spaces to relax and entertain throughout the year.
South facing and equipped with underfloor heating, aerothermal climate control and advanced home automation, the property is ready to move into and suited to year-round living. Its location offers easy access to renowned golf courses, beaches, international schools, restaurants and everyday amenities, while Marbella, Puerto Banús and Estepona are all within a short drive, making it an excellent choice for both permanent residence and extended stays on the Costa del Sol.
ባህሪያት
የንብረት እውነታዎች
- የንብረት ማጣቀሻR5283970
- የንብረት አይነትቤት
- የንብረት ሁኔታsale
- ዋጋ€ 3,850,000
- መኝታ ቤቶች4
- መታጠቢያ ቤቶች4
- የተገነባ430
- አካባቢጎልደን ማይል, ማላጋ, ስፔን
- የዋጋ ጽሑፍ3,850,000 EUR
- ቁጥራዊ ዋጋ3,850,000 EUR
- ገንዳዎች1
- ከ16 ጃንዩ 2026
ጥያቄ
አካባቢ እና በአቅራቢያ ያሉ መገልገያዎች
ተመሳሳይ ቤቶች
ከተመሳሳይ አካባቢ ወይም ምንጭ የተገኙ ተዛማጅ ክምችት
ወኪል እና ምንጭ

የዝርዝር ወኪል
James Affinity Spain
affinity Spain
james@affinityspain.com 34 661 383 880 Vasari comercial 3,,, Puerto Banus, Malaga
የተረጋገጠ ምንጭ
በቀጥታ የኤችኤምኢ ምግብ የተጎላበተ
የተቀመጠ እንቅስቃሴ
ተወዳጆች እና ጥያቄዎች ከዚህ ዝርዝር ጋር ተገናኝተዋል
አካባቢያዊ አውድ
ካርታ እና በአቅራቢያው ያሉ መገልገያዎች ከንብረቱ እይታ ጋር ይቆያሉ
ኤጀንሲ
affinity Spain
ከተማ
ጎልደን ማይል
ክልል
ማላጋ
አገር
ስፔን
ምንጭ
ኤችኤምኢ/ፕሮፐርቲፋይድ