


መግለጫ
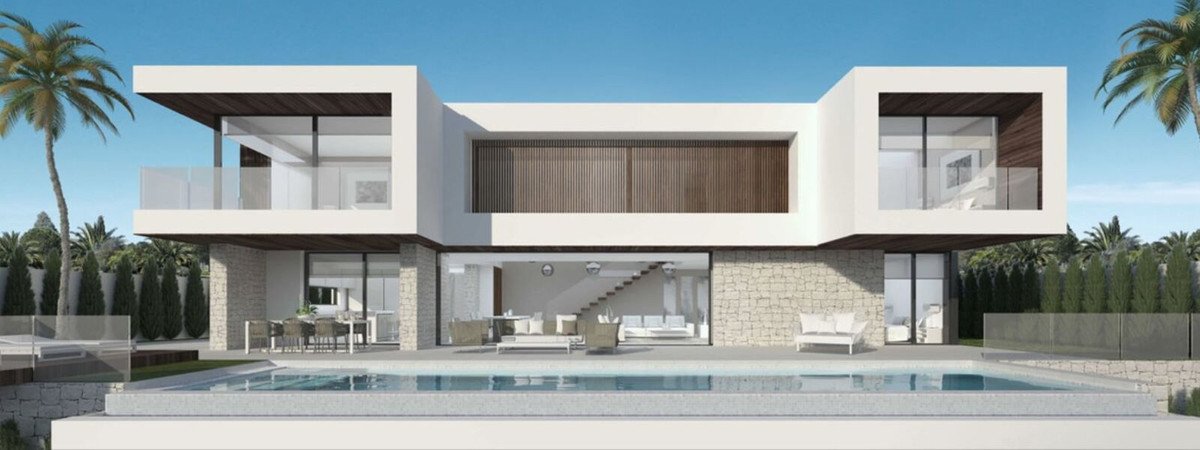
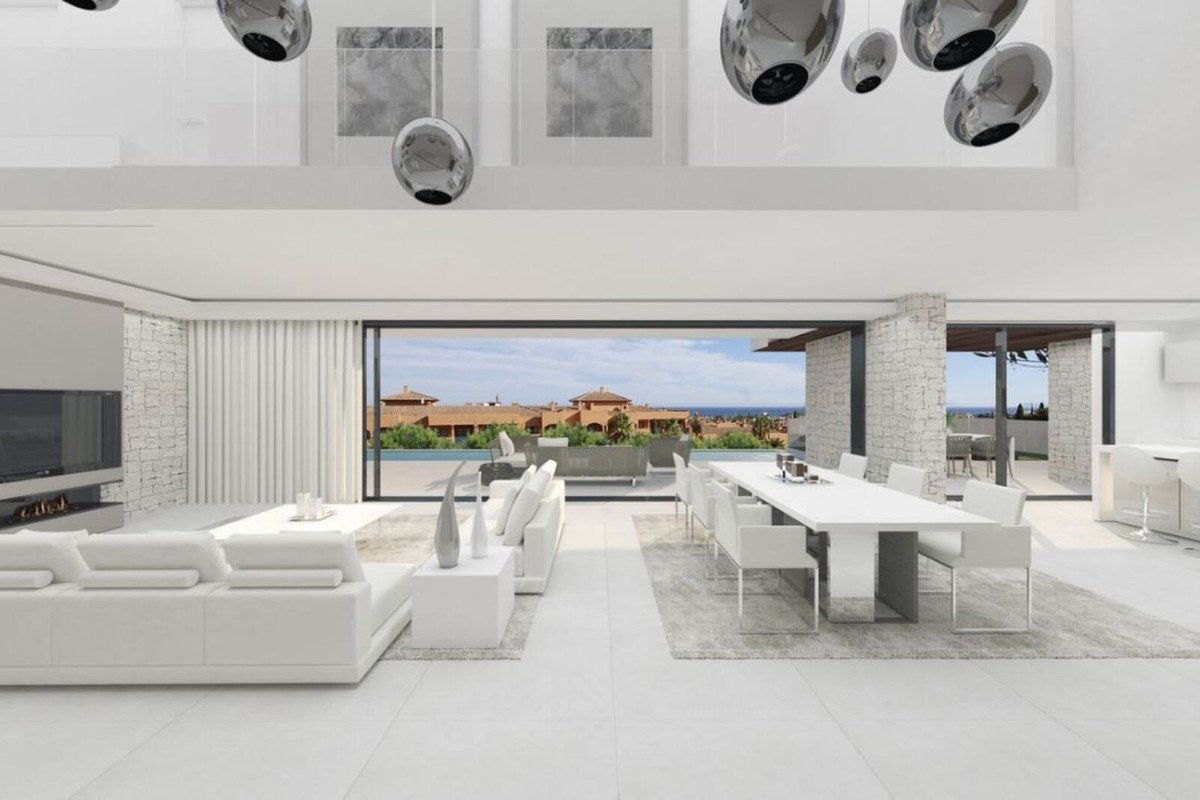
Designed with clean contemporary lines and a refined architectural aesthetic, this detached villa combines modern materials with warm natural textures to create an elegant yet relaxed Mediterranean home. Expansive glass façades, stone detailing and balanced proportions ensure seamless integration between interior spaces and the surrounding landscape, while the overall design prioritises light, openness and privacy throughout.
The layout is thoughtfully arranged across generous internal volumes, centred around bright open-plan living and dining areas that flow directly onto covered and open terraces. Large sliding doors enhance indoor–outdoor living, making the main living spaces ideal for both everyday comfort and entertaining. The kitchen integrates naturally into the living area, offering practicality without compromising the clean, contemporary feel of the home.
The main sleeping quarters are designed as private retreats, with spacious bedrooms featuring fitted wardrobes, elegant en-suite bathrooms and direct connections to terraces or garden areas. Each room is proportioned to maximise comfort, natural light and views, creating calm, restful environments.
Guest accommodation is equally well considered, offering privacy and independence for visitors. The layout allows guests to enjoy the home comfortably without intruding on the main living or sleeping areas, making it ideal for hosting family and friends.
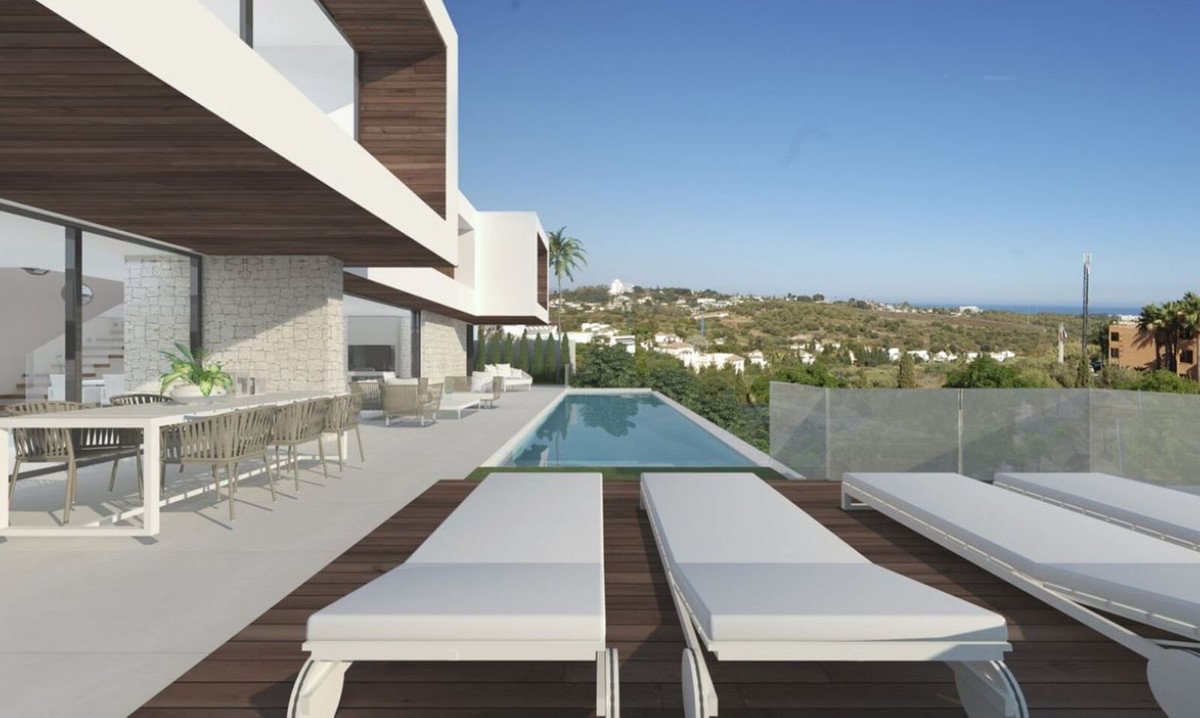
Entertainment and lifestyle spaces extend effortlessly outdoors, where terraces frame a private heated swimming pool and landscaped garden. These areas are perfectly suited for alfresco dining, sunbathing and social gatherings, with ample space to enjoy the Costa del Sol climate year-round.
Wellness is a key feature of the property, with private spa-style facilities including a sauna, offering a five-star hotel feel within the comfort of a private residence. This focus on well-being enhances the sense of luxury and everyday living quality.
The entrance is discreet and secure, leading to private parking with more than one space and integrated EV charging points, reflecting modern lifestyle needs. Storage areas are thoughtfully included to maintain a clean, uncluttered living environment.
Exclusivity and security are defining elements, with the villa positioned within a prestigious residential enclave known for privacy, tranquillity and high-end surroundings. The setting offers peace of mind while remaining close to key amenities.
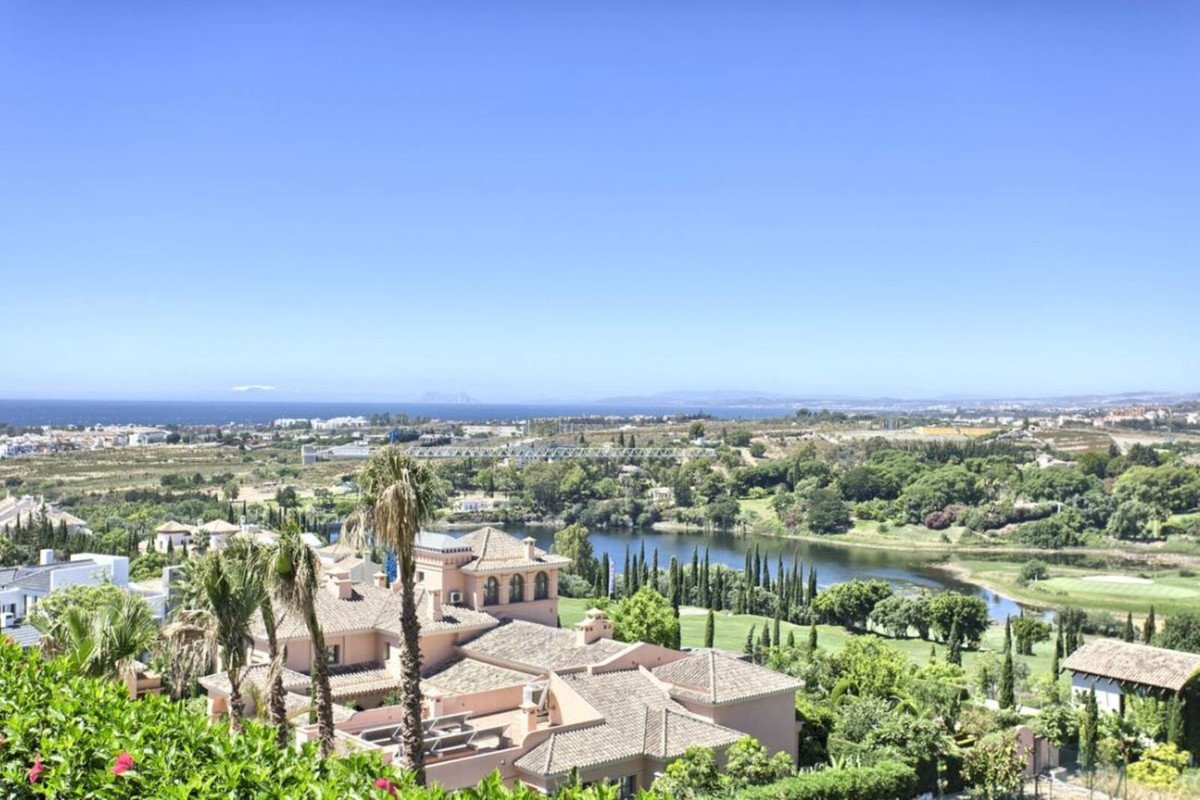
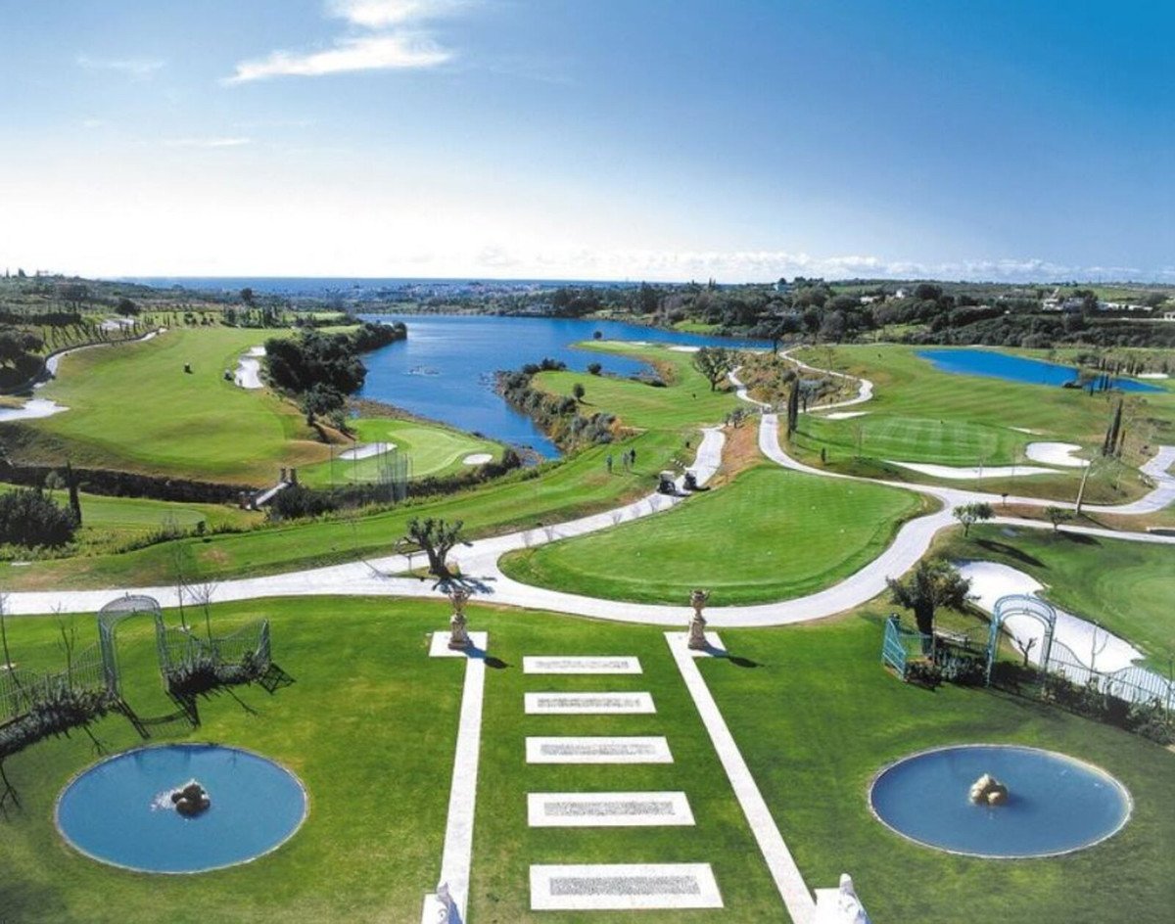
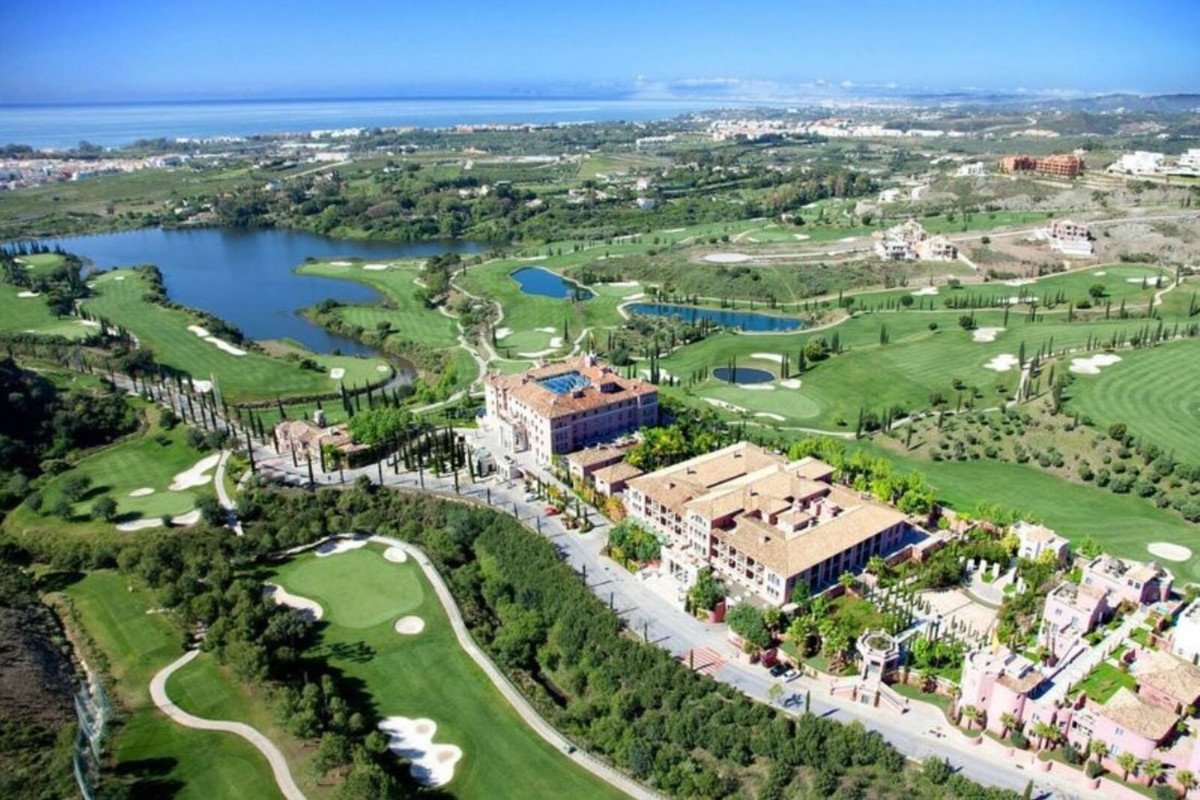
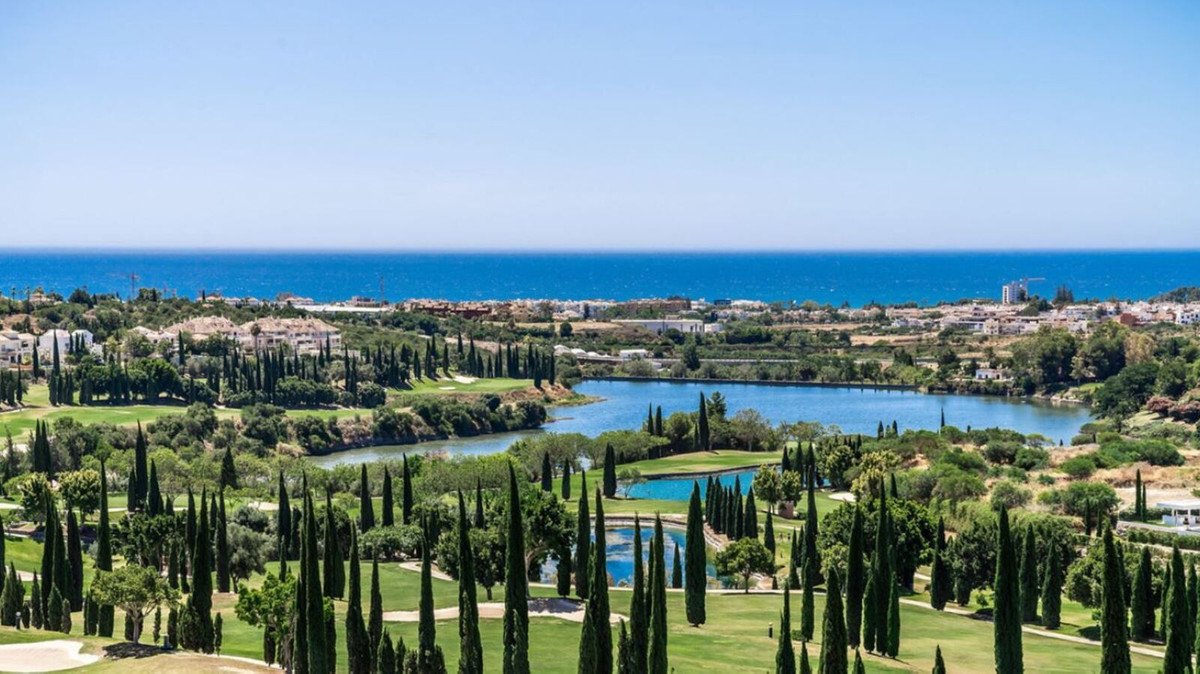
South-facing orientation ensures abundant natural light throughout the day, while elevated positioning delivers open views across the golf course, surrounding greenery and towards the Mediterranean Sea, enhancing both outlook and atmosphere.
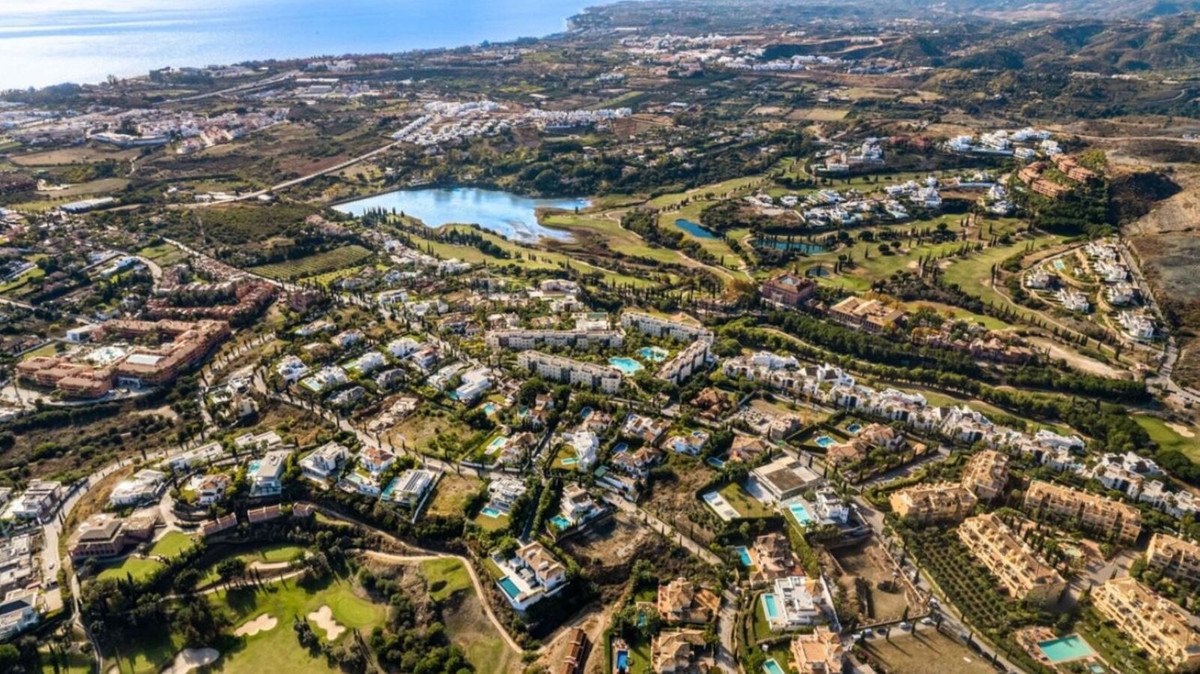
Located in the highly sought-after Los Flamingos area of Benahavís, the lifestyle is defined by golf, wellness and refined leisure. The villa sits frontline to the golf course and moments from the renowned Villa Padierna Palace Hotel, home to a luxury spa, fine dining restaurants and world-class facilities. Nearby beaches, Puerto Banús, Marbella and a selection of international schools, boutiques and restaurants are all within easy reach, offering a balanced lifestyle between tranquillity and vibrant coastal living.
ባህሪያት
የንብረት እውነታዎች
- የንብረት ማጣቀሻR5298592
- የንብረት አይነትቤት
- የንብረት ሁኔታsale
- ዋጋ€ 2,630,000
- መኝታ ቤቶች4
- መታጠቢያ ቤቶች4
- የተገነባ360
- አካባቢሎስ ፍላሚንጎስ, ማላጋ, ስፔን
- የዋጋ ጽሑፍ2,630,000 EUR
- ቁጥራዊ ዋጋ2,630,000 EUR
- ገንዳዎች1
- ከ05 ፌብሩ 2026
ጥያቄ
አካባቢ እና በአቅራቢያ ያሉ መገልገያዎች
ተመሳሳይ ቤቶች
ከተመሳሳይ አካባቢ ወይም ምንጭ የተገኙ ተዛማጅ ክምችት
ወኪል እና ምንጭ

የዝርዝር ወኪል
James Affinity Spain
affinity Spain
james@affinityspain.com 34 661 383 880 Vasari comercial 3,,, Puerto Banus, Malaga
የተረጋገጠ ምንጭ
በቀጥታ የኤችኤምኢ ምግብ የተጎላበተ
የተቀመጠ እንቅስቃሴ
ተወዳጆች እና ጥያቄዎች ከዚህ ዝርዝር ጋር ተገናኝተዋል
አካባቢያዊ አውድ
ካርታ እና በአቅራቢያው ያሉ መገልገያዎች ከንብረቱ እይታ ጋር ይቆያሉ
ኤጀንሲ
affinity Spain
ከተማ
ሎስ ፍላሚንጎስ
ክልል
ማላጋ
አገር
ስፔን
ምንጭ
ኤችኤምኢ/ፕሮፐርቲፋይድ