


وصف
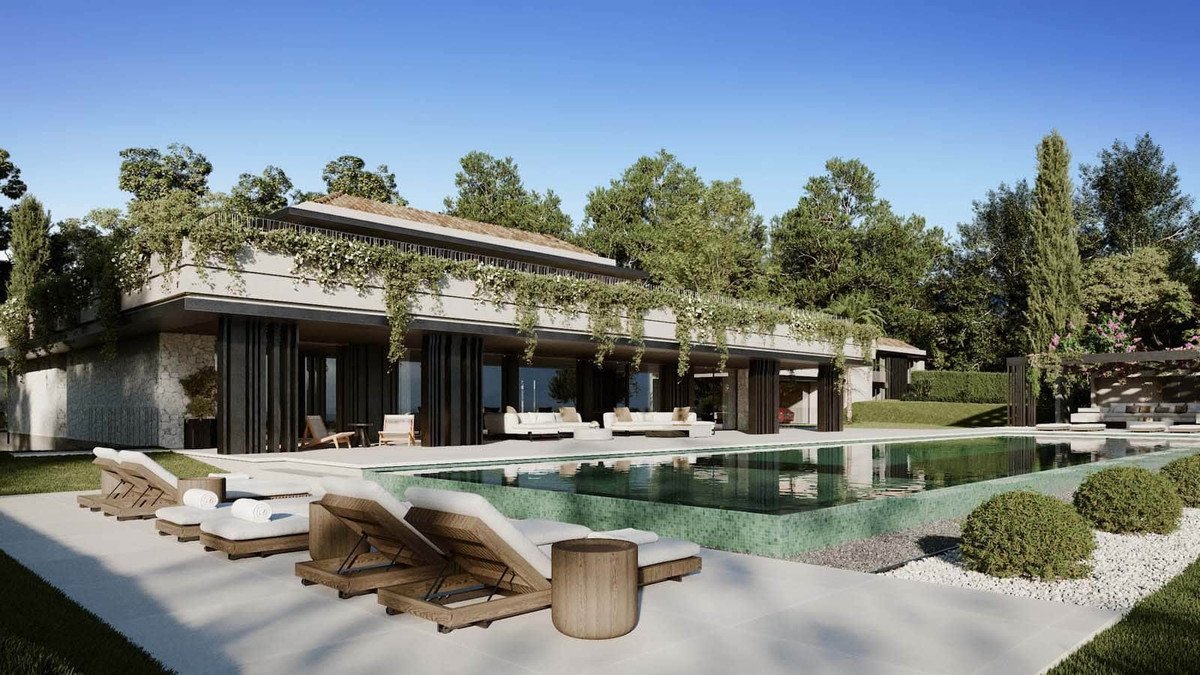
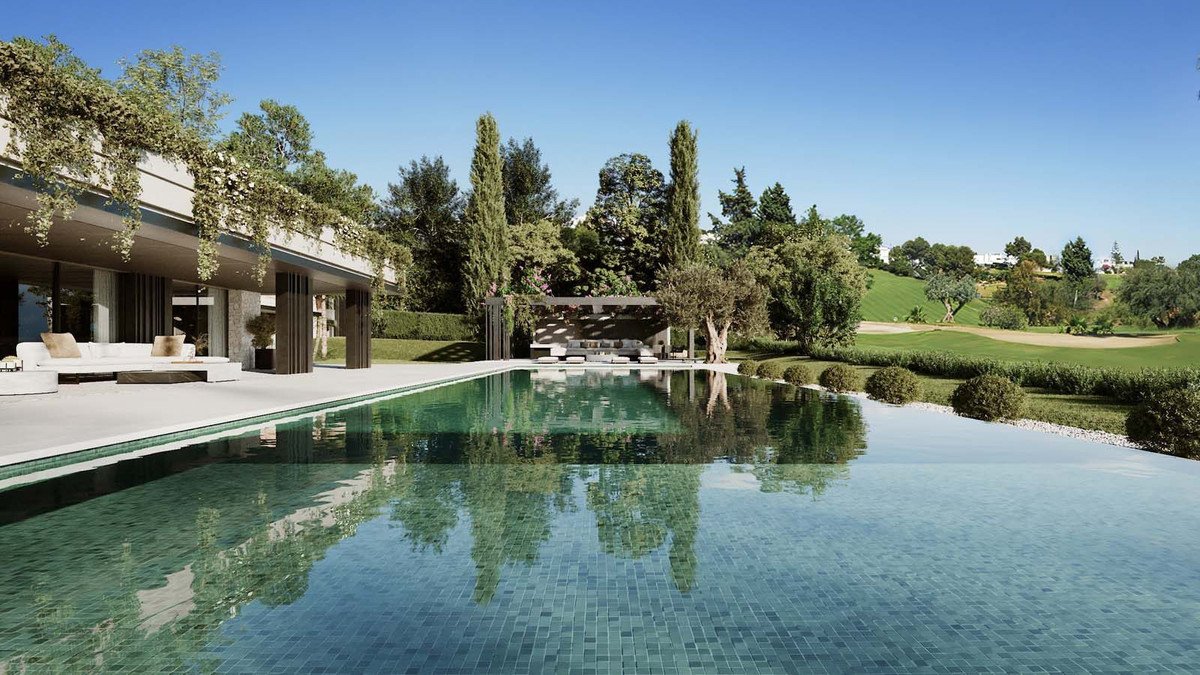
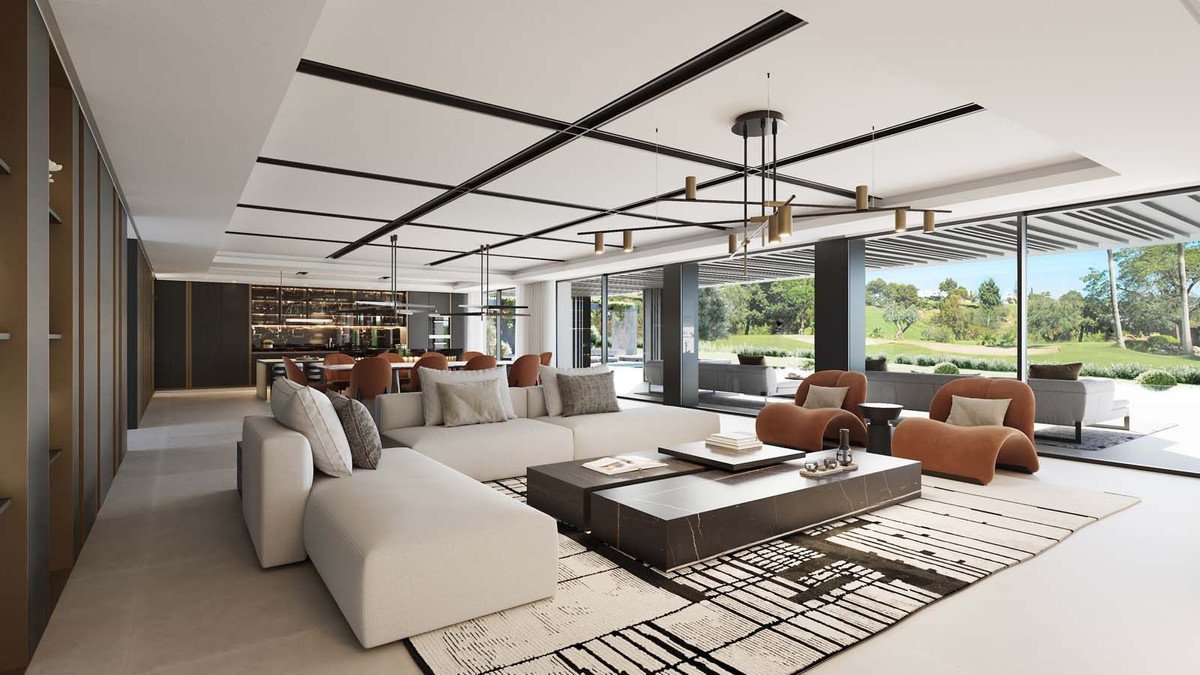
Nestled within Marbella's prestigious golf valley, this frontline golf property epitomizes modern luxury and sophistication, designed by AMES Arquitectos. Its southeastern orientation ensures all-day sunlight, highlighting the residence's unique features. Situated on an expansive plot, it offers unparalleled golf views across all levels, maximizing outdoor spaces for a tranquil living experience. A grand private driveway leads to a carport and a stunning courtyard, featuring a shallow pool with steps as a walkway to the entrance.
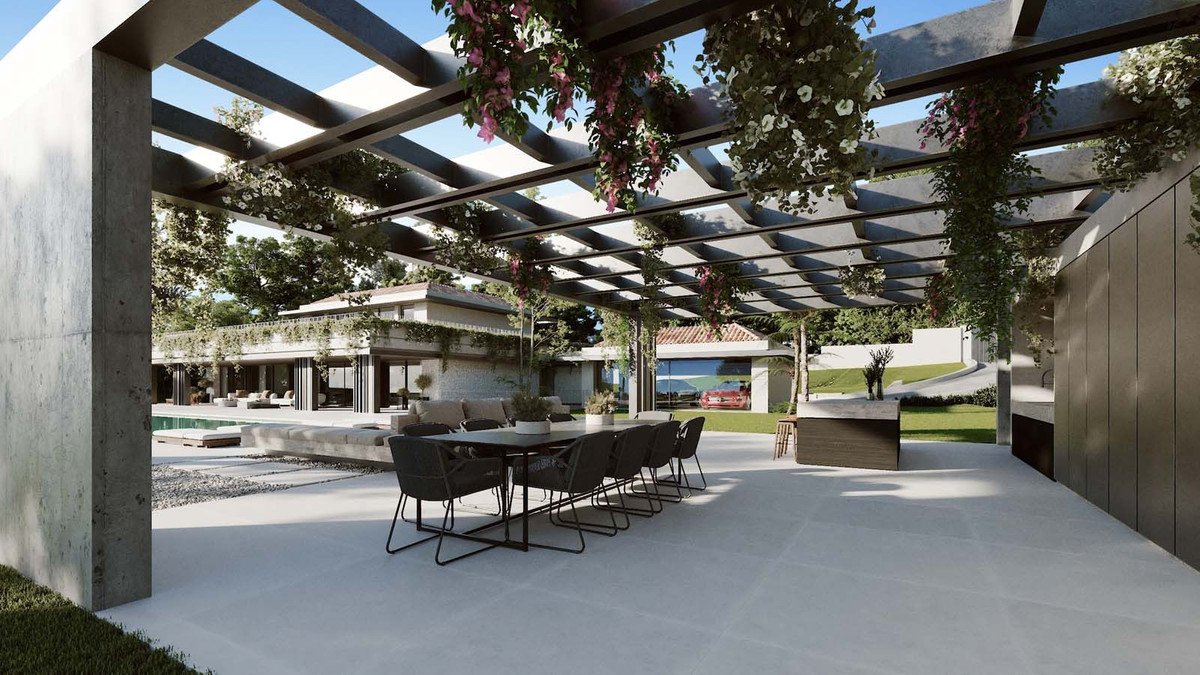
The property boasts a meticulously manicured garden, complete with trees, a private pool, and a charming pergola with an outdoor kitchenette. These spaces are ideal for alfresco dining and relaxation, perfectly suited to the Mediterranean climate. The architecture, a testament to modern luxury, is evident in every aspect, with deep neutral exterior tones complemented by floor-to-ceiling windows that seamlessly connect the interior with the outdoors.
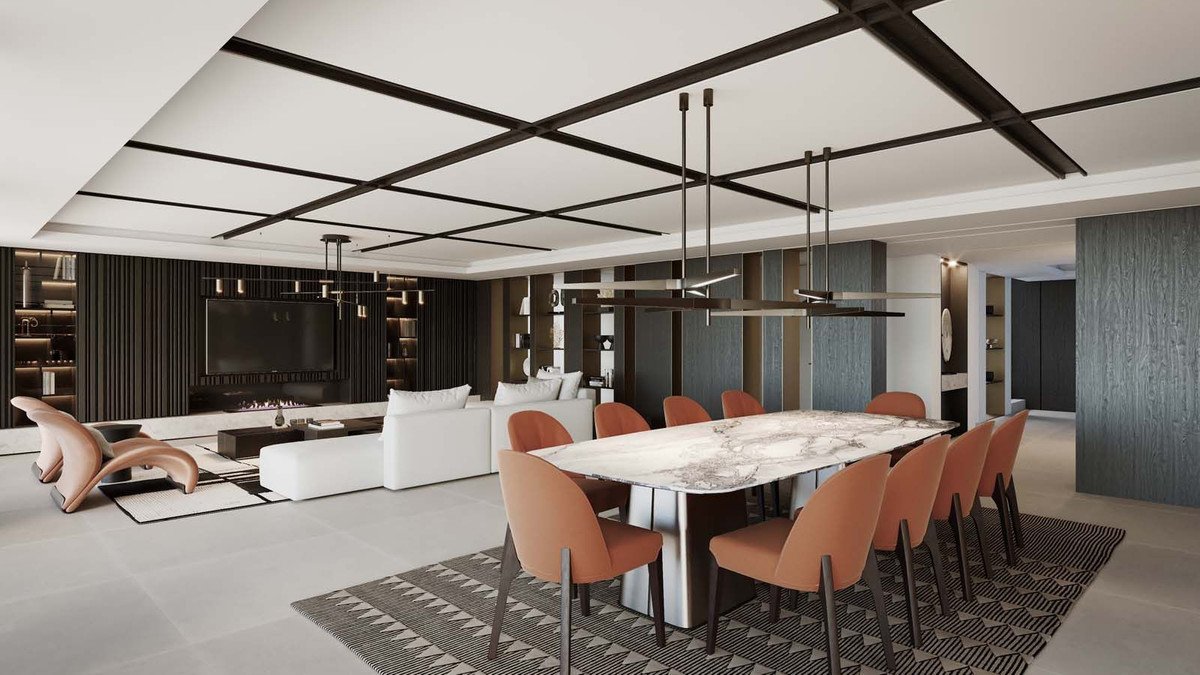
Inside, the property showcases impeccable craftsmanship and tasteful furnishings. The open-plan living, dining, and kitchen areas provide direct views of the garden and golf course. The kitchen is equipped with state-of-the-art appliances and features a stylish kitchen island.
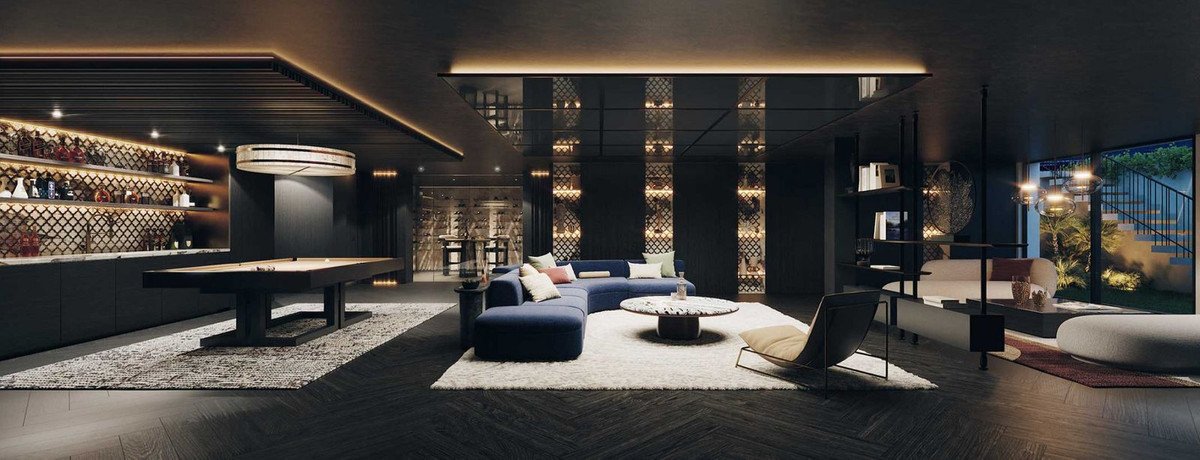
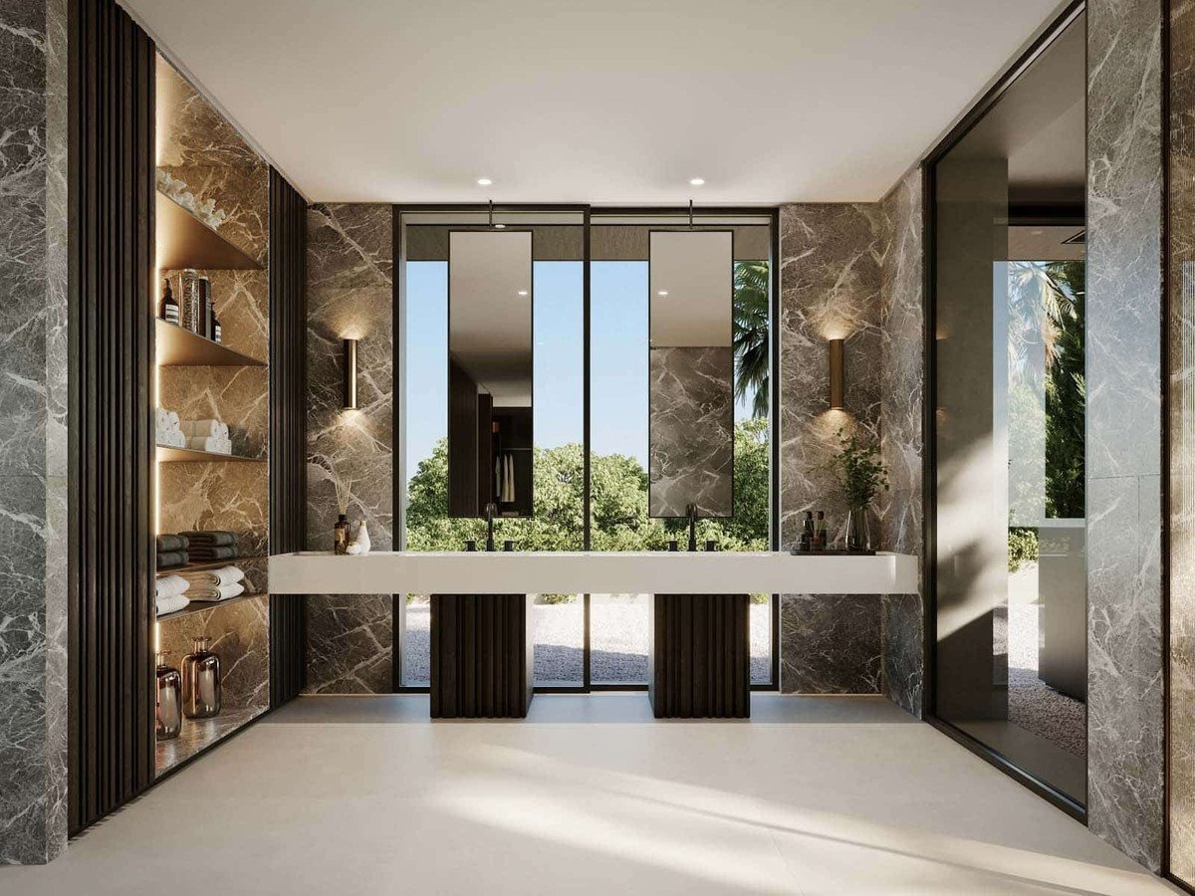
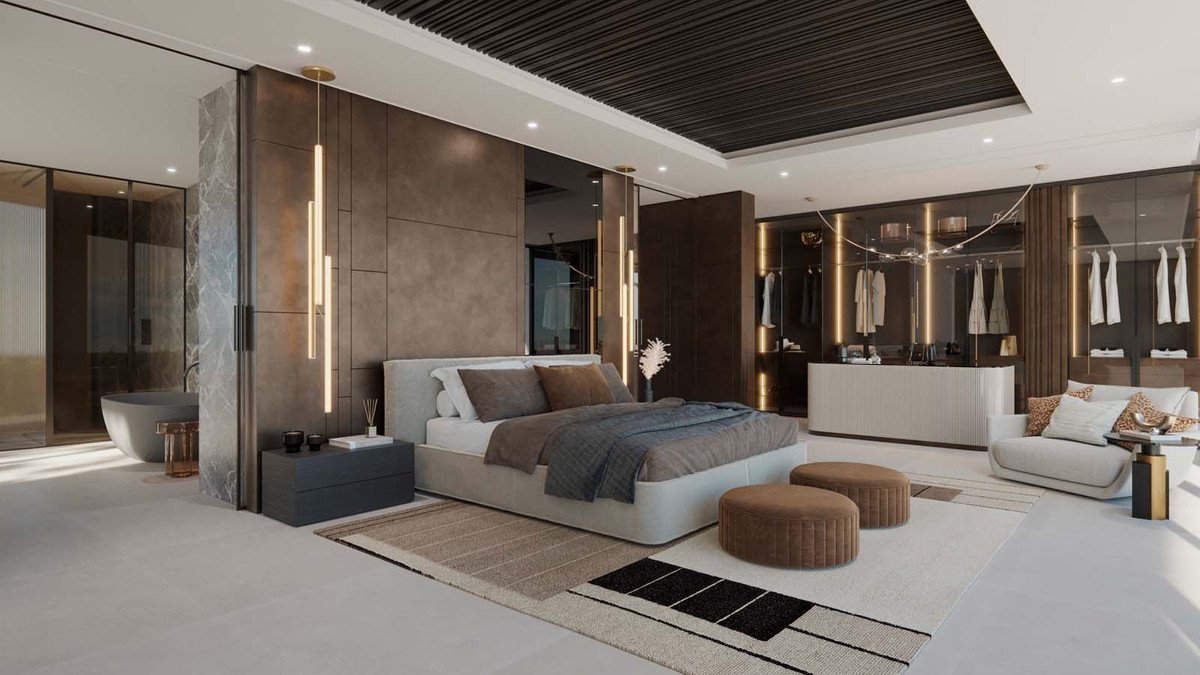
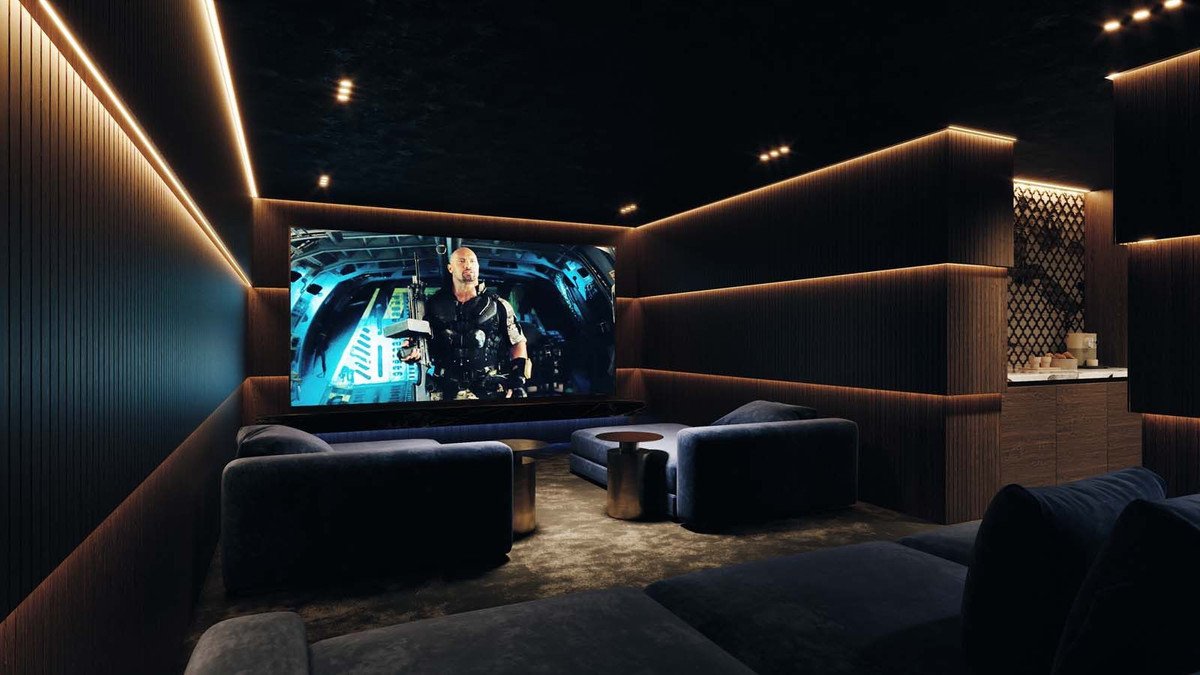
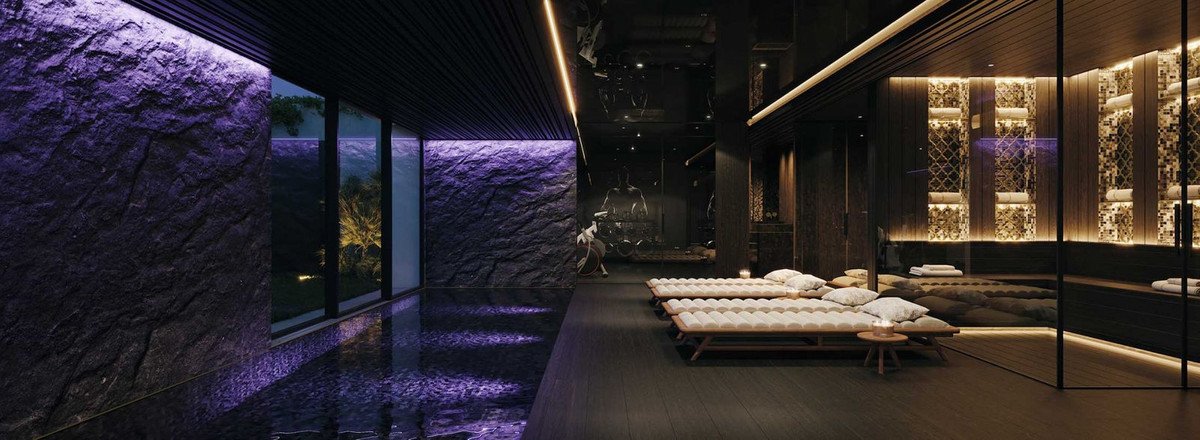
The ground level includes four en-suite bedrooms, each offering maximum comfort and high standards of decoration. The top level is dedicated exclusively to the grand master bedroom, which includes a luxurious bathroom and a walk-in closet, ensuring privacy and elegance. The bottom level is home to bespoke amenities, including a gym, entertainment room, treatment room, spa with an indoor pool, sauna, Turkish bath, home cinema, and more. Additionally, the property includes a guest house in the courtyard, providing a luxurious retreat for visitors.
سمات
معلومات العقار
- مرجع العقارR4826125
- نوع العقارمنزل
- حالة العقارsale
- سعر€ 3,800,000
- غرف النوم11
- الحمامات13
- تم البناء1261
- موقعنويفا أندالوسيا, مالقة, إسبانيا
- نص السعر3,800,000 EUR
- السعر الرقمي3,800,000 EUR
- حمامات السباحة1
- متوفر من23 أكتوبر 2024
سؤال
الموقع والمرافق القريبة
منازل مماثلة
المخزون ذو الصلة من نفس المنطقة أو المصدر
وكيل ومصدر

وكيل الإدراج
James Affinity Spain
affinity Spain
james@affinityspain.com 34 661 383 880 Vasari comercial 3,,, Puerto Banus, Malaga
مصدر موثوق
مدعوم من بث HME المباشر
النشاط المحفوظ
تبقى المفضلة والاستفسارات مرتبطة بهذه القائمة
السياق المحلي
تبقى الخريطة والمرافق القريبة ضمن إطلالة العقار
وكالة
affinity Spain
مدينة
نويفا أندالوسيا
منطقة
مالقة
دولة
إسبانيا
مصدر
HME/propertyfeed