


وصف
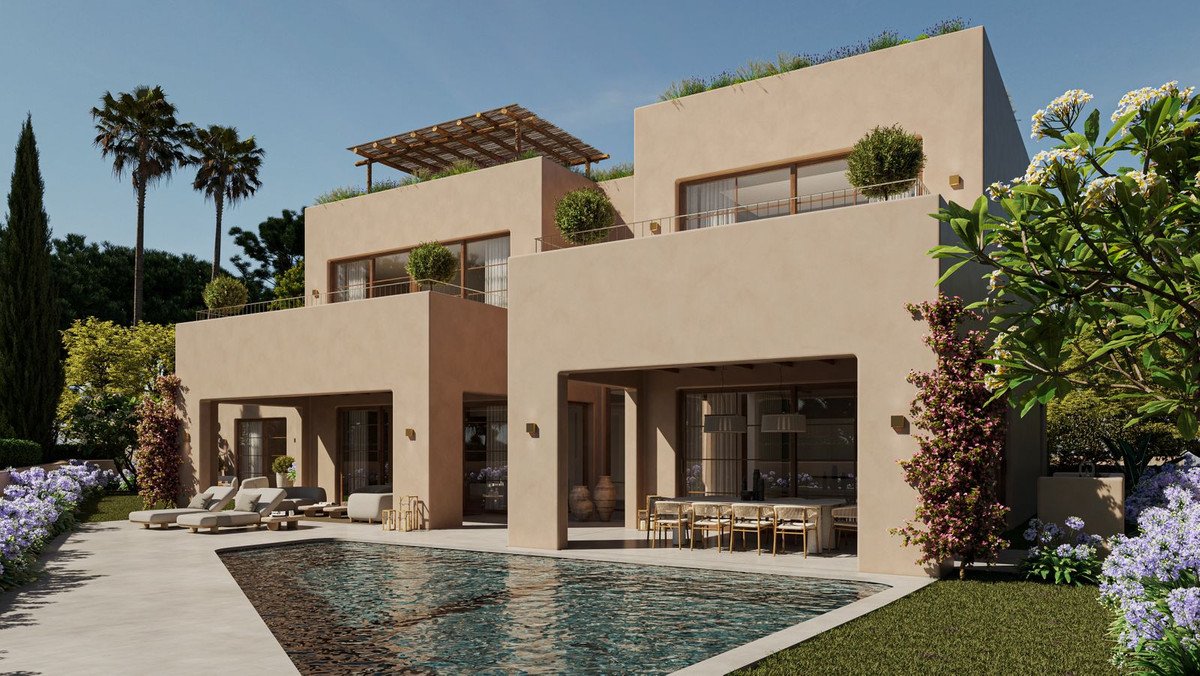
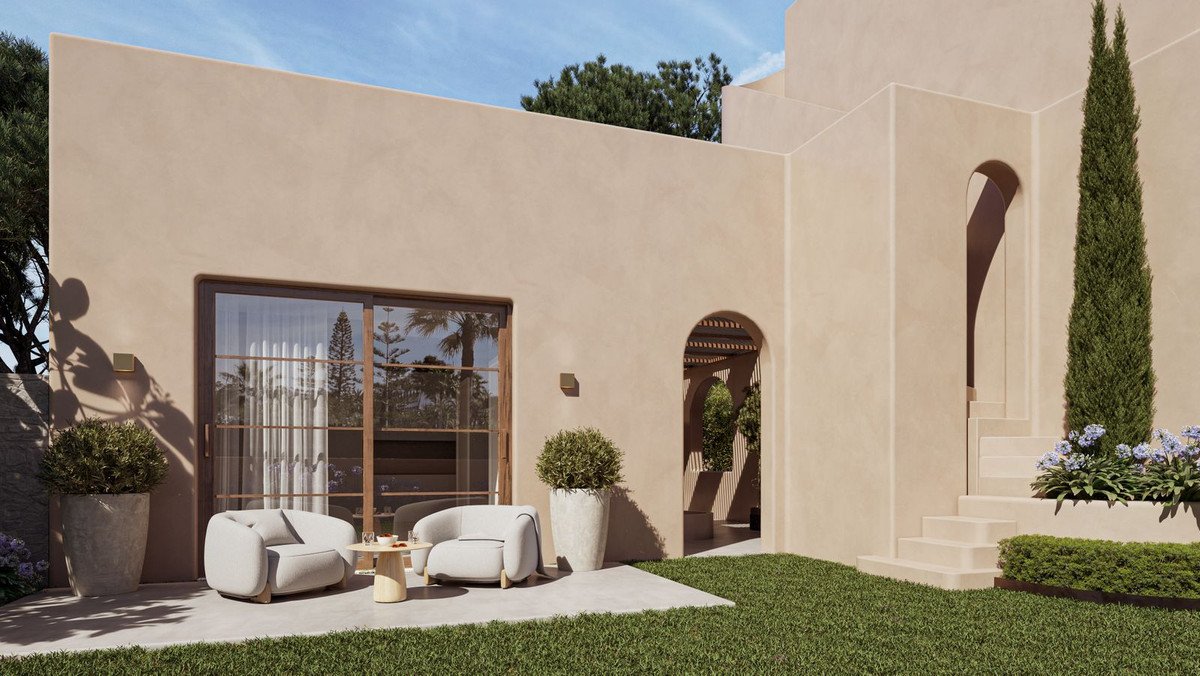
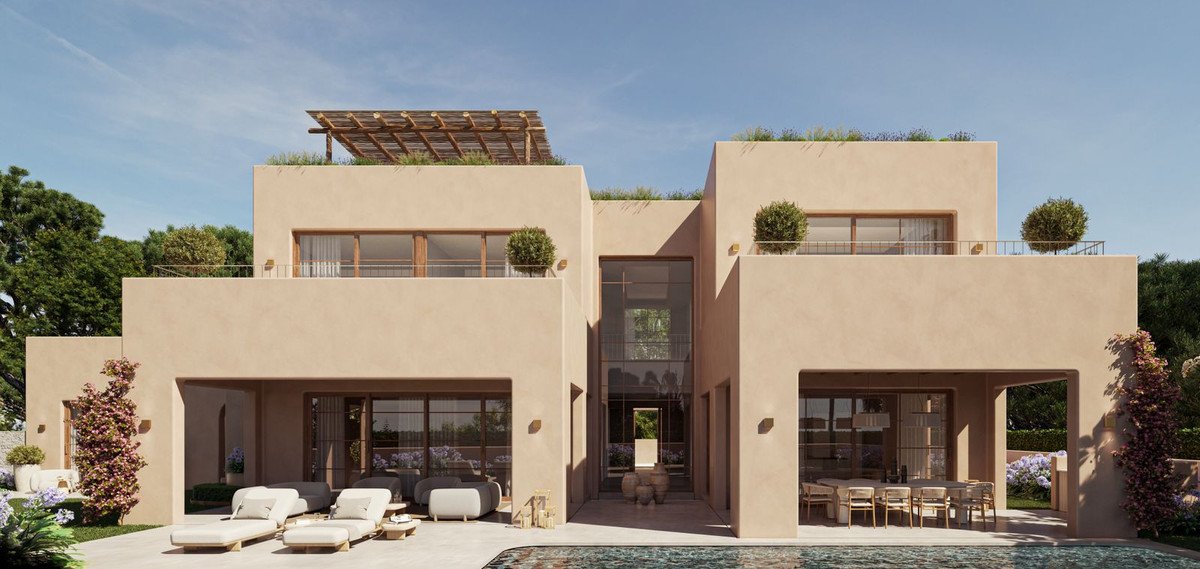
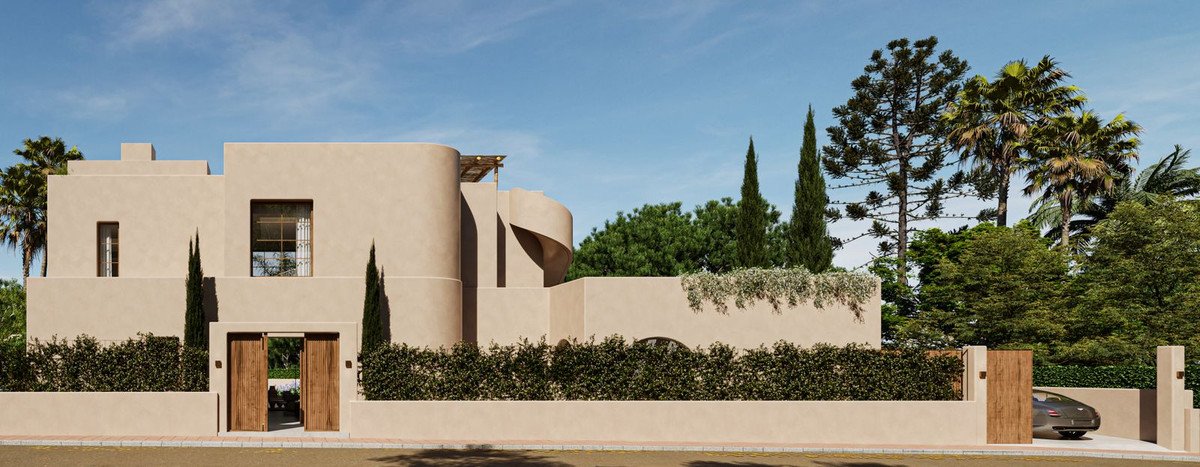
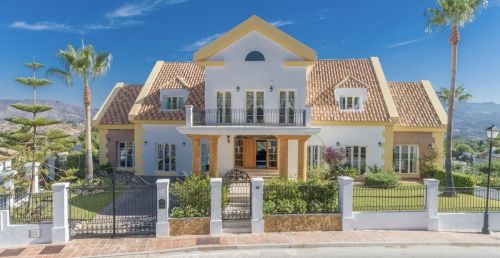
Exceptional plot with project license, situated in a prime location on the Marbella Golden Mile, offering convenient access to the area's 5-star amenities and the stunning beach and beach promenade. This plot comes with a bespoke project and license by renowned architect Jorge Rincón Wong, offering unique architecture, refined attention to detail and private amenities. The garden will be further enhanced by a private pool. The terrace will offer versatile outdoor spaces, including al fresco dining with a barbecue, sunbathing and designated chill-out areas.
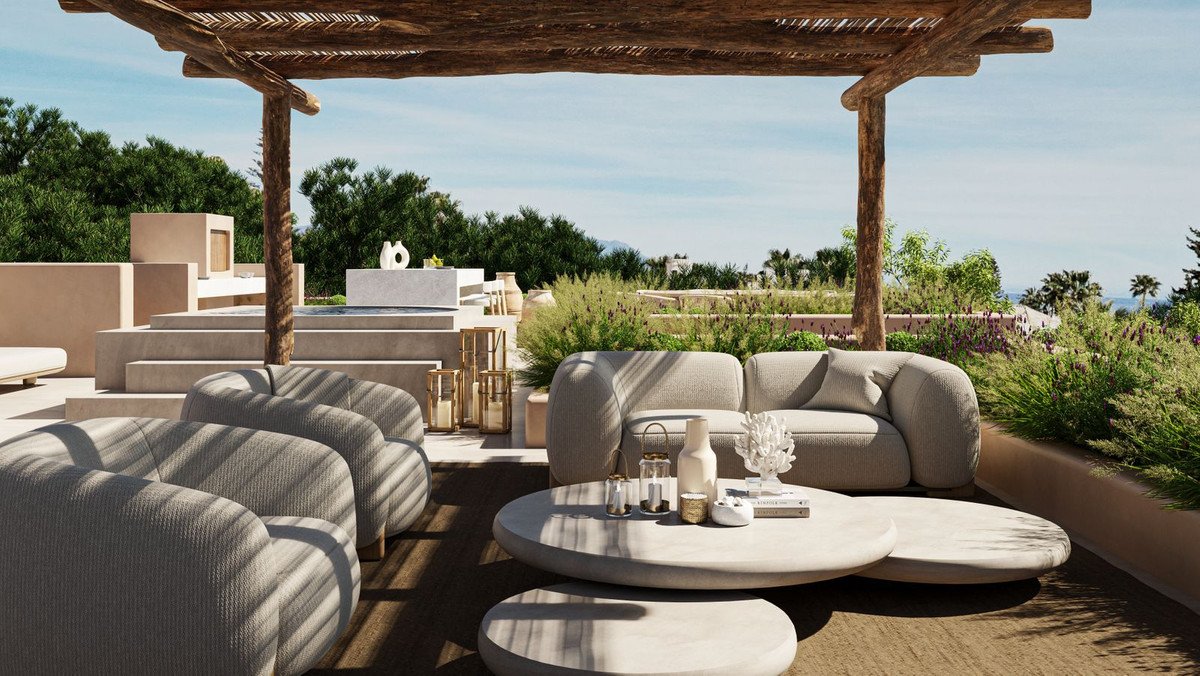
Architecturally unique thanks to the bespoke approach by architect Jorge Rincón Wong, the property will feature a private carport providing direct access to the interior. A solarium, equipped with a barbecue, dining area, chill-out space and a jacuzzi, will offer panoramic 360-degree views of the surrounding area, the sea and La Concha Mountain. Distributed over three floors, the interior will be as captivating as the exterior. The ground level will host bespoke living areas seamlessly connected to an open-plan kitchen and dining space, fully equipped with state-of-the-art appliances. All living spaces will provide direct access to the terrace, blurring the lines between indoor and outdoor living.
The upper level will boast two guest en suite bedrooms and a luxurious master bedroom featuring a walk-in closet and an exquisite master bathroom. The master bedroom will open onto a private terrace with a charming chill-out area, while the guest bedrooms will share access to another terrace with its own relaxation space. The lower level of the property will unveil bespoke amenities, including an entertainment area with a custom bar and billiard table, a lounge doubling as a cinema room and a home gym with a pilates room. A sumptuous spa will complete the lower level, featuring a jacuzzi, sauna and massage room.
سمات
معلومات العقار
- مرجع العقارR5061610
- نوع العقارمنزل
- حالة العقارsale
- سعر€ 3,395,000
- غرف النوم5
- الحمامات7
- تم البناء664
- موقعآخر, مالقة, إسبانيا
- نص السعر3,395,000 EUR
- السعر الرقمي3,395,000 EUR
- حمامات السباحة1
- متوفر من05 يونيو 2025
سؤال
الموقع والمرافق القريبة
منازل مماثلة
المخزون ذو الصلة من نفس المنطقة أو المصدر
وكيل ومصدر

وكيل الإدراج
James Affinity Spain
affinity Spain
james@affinityspain.com 34 661 383 880 Vasari comercial 3,,, Puerto Banus, Malaga
مصدر موثوق
مدعوم من بث HME المباشر
النشاط المحفوظ
تبقى المفضلة والاستفسارات مرتبطة بهذه القائمة
السياق المحلي
تبقى الخريطة والمرافق القريبة ضمن إطلالة العقار
وكالة
affinity Spain
مدينة
آخر
منطقة
مالقة
دولة
إسبانيا
مصدر
HME/propertyfeed