
Описание
EXCLUSIVE LUXURY VILLA IN MARBELLA
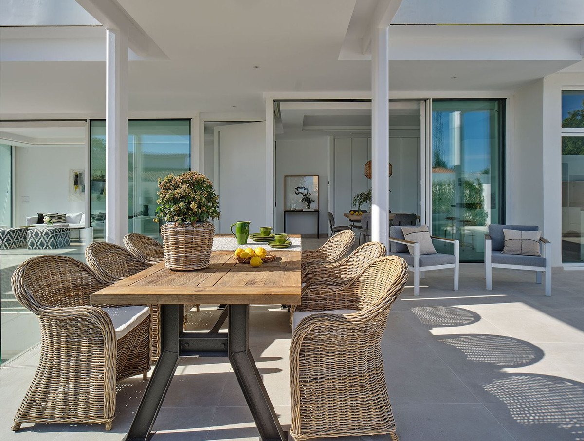
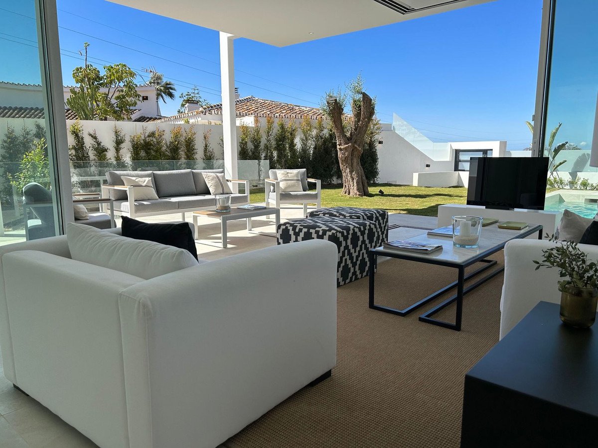
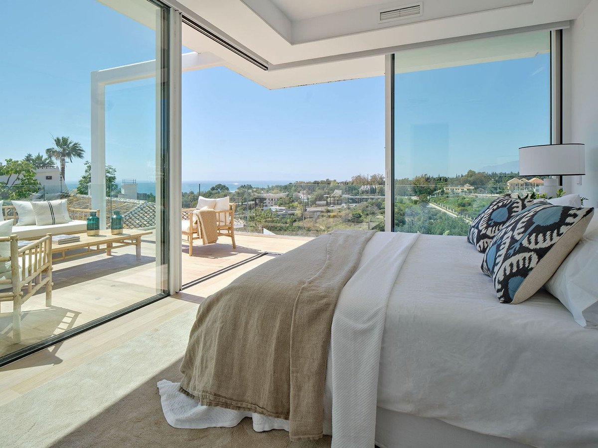
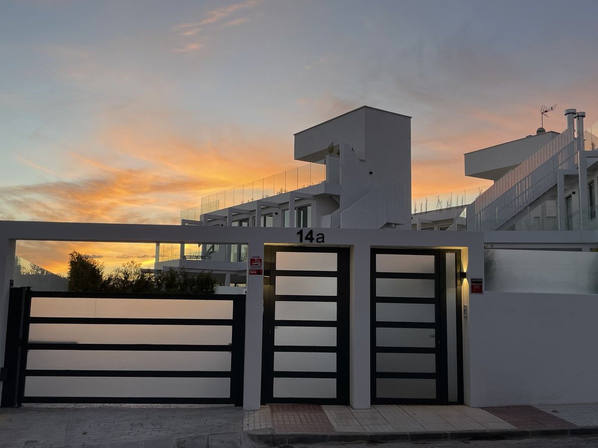
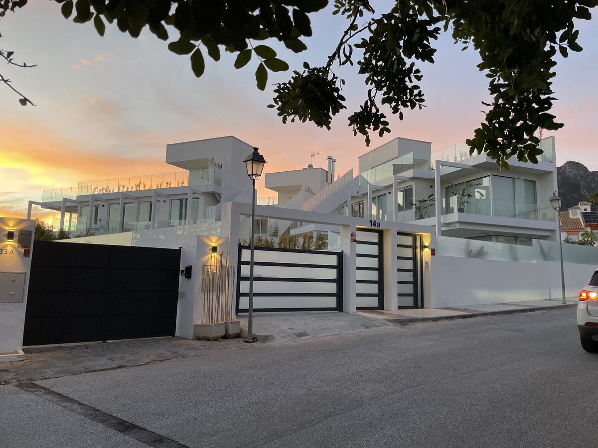
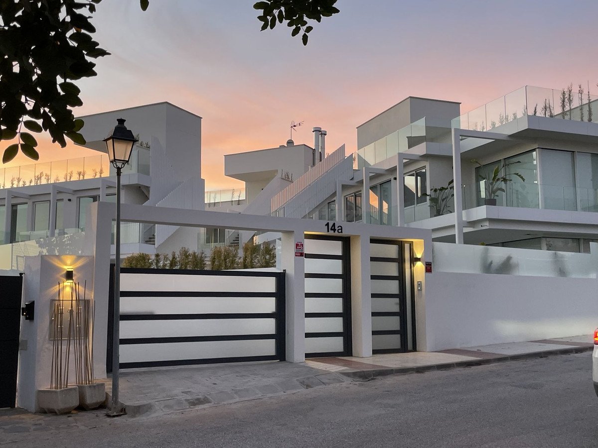
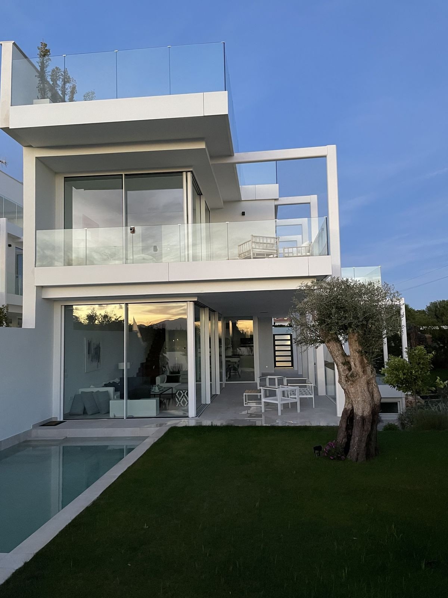
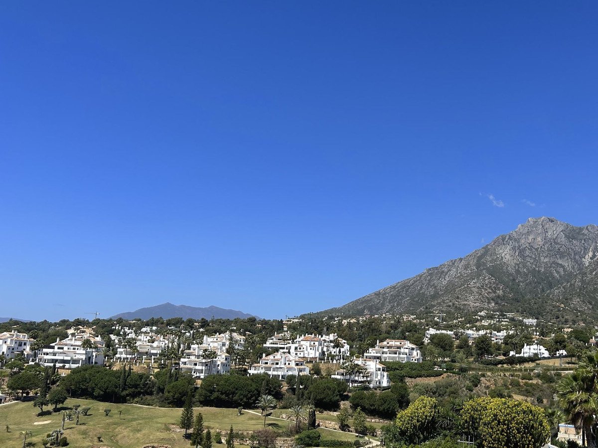
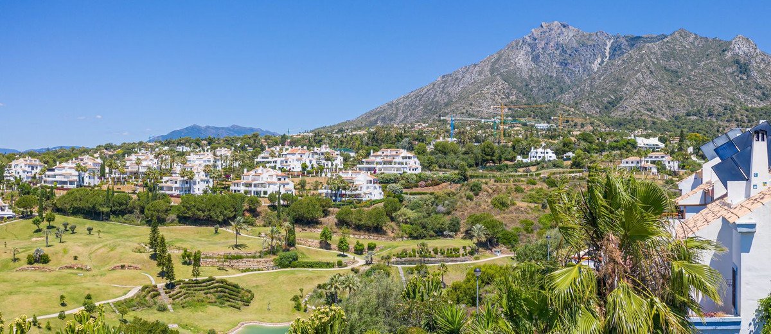
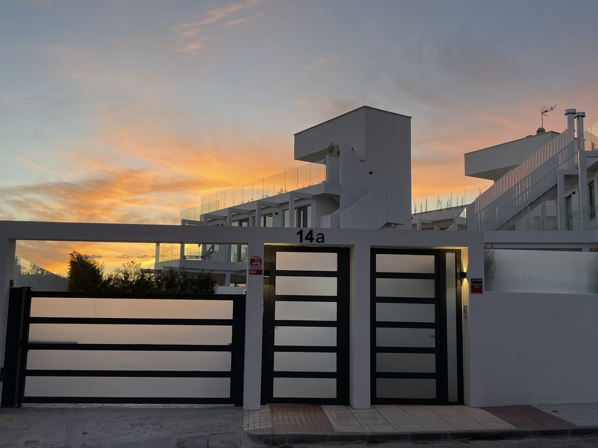
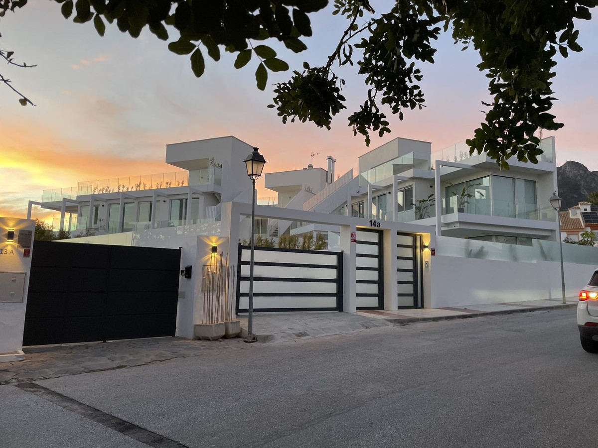
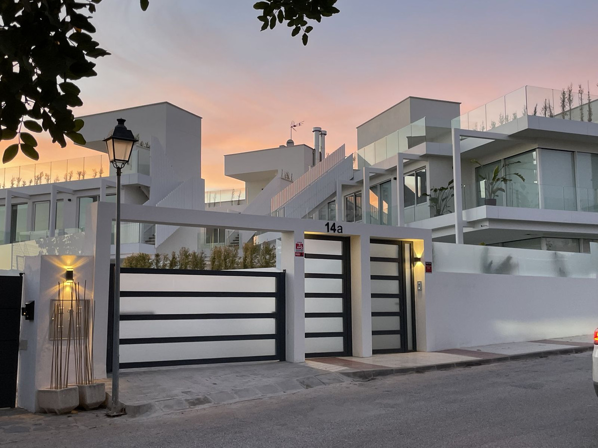
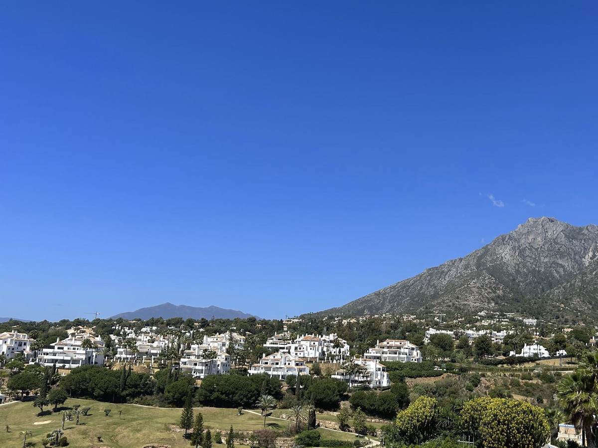
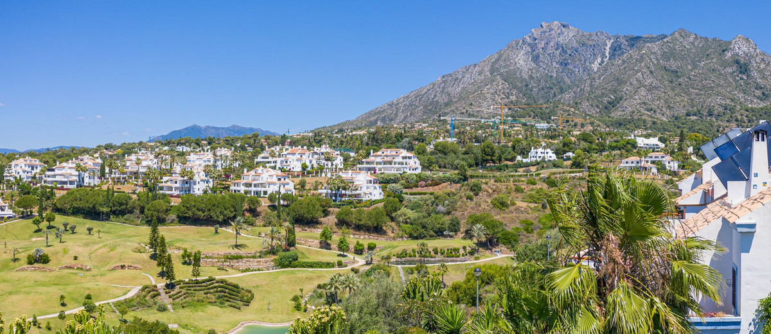
Discover this newly built villa with modern design, stunning sea views, and a prime location in Valdeolletas, Marbella. Villa 6 offers an exclusive lifestyle with top-quality materials, state-of-the-art technology, and spacious, light-filled interiors.
LOCATION: Marbella
BUILT AREA: 261 m²
PLOT SIZE: 347.66 m²
PRICE: 1.950.000 + VAT
PROPERTY LAYOUT
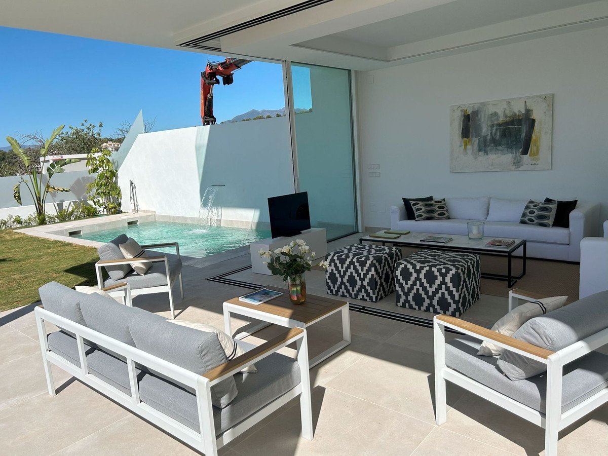
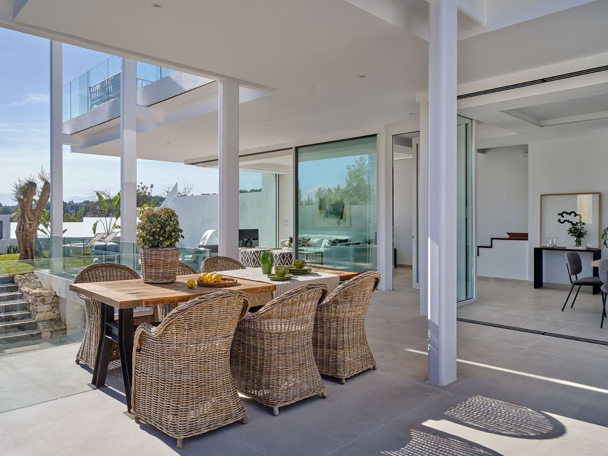
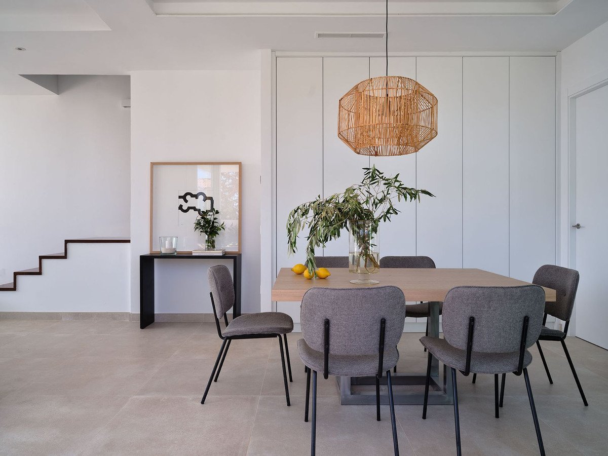
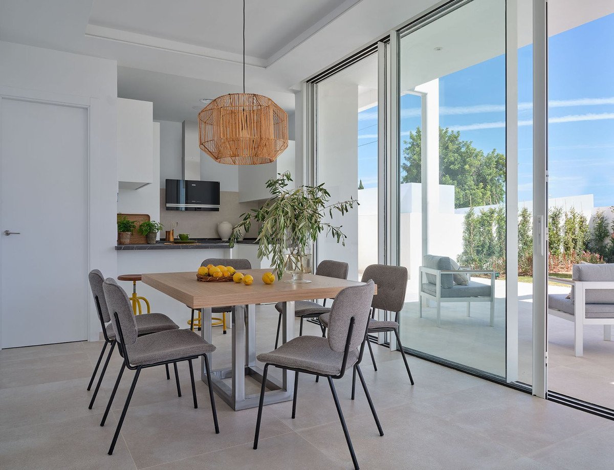
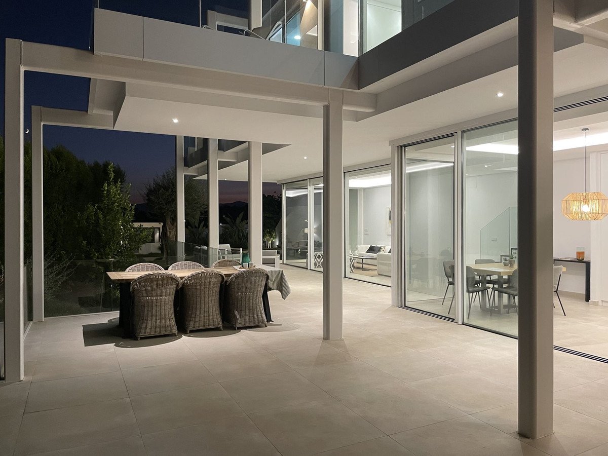
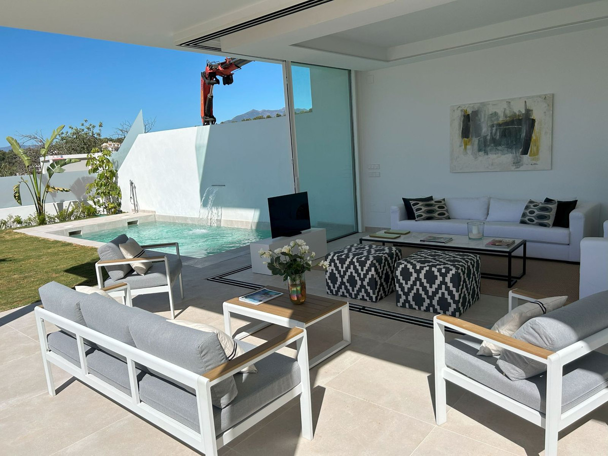
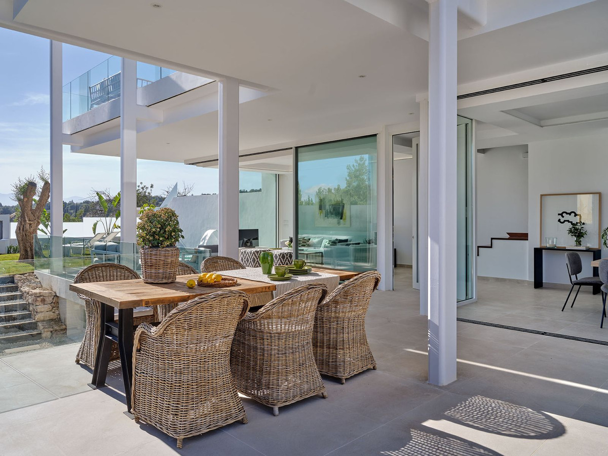
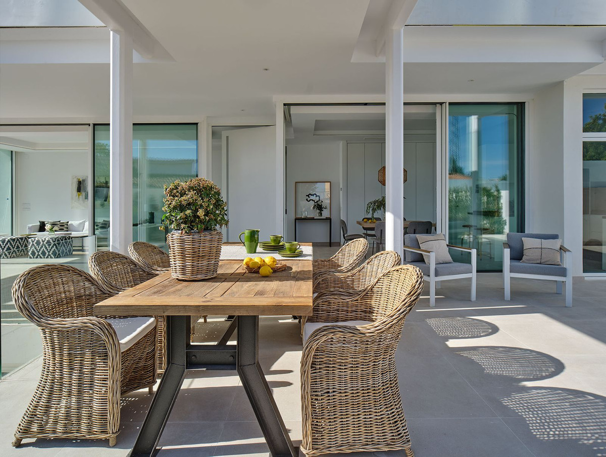
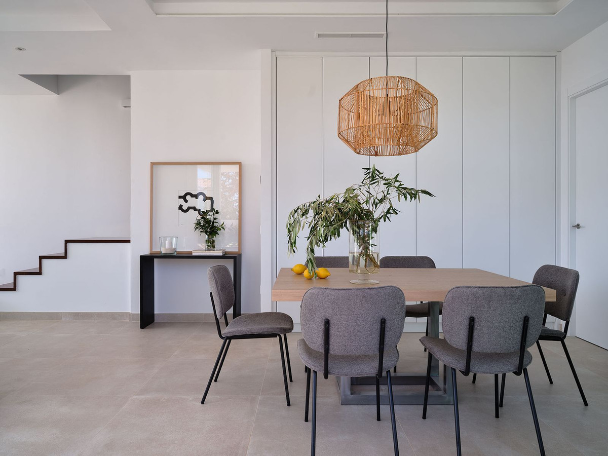
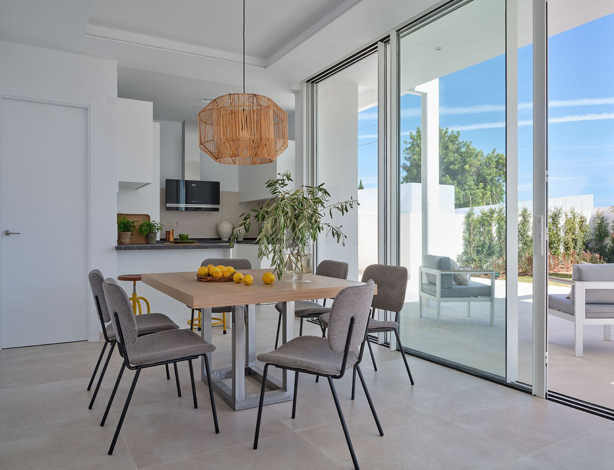
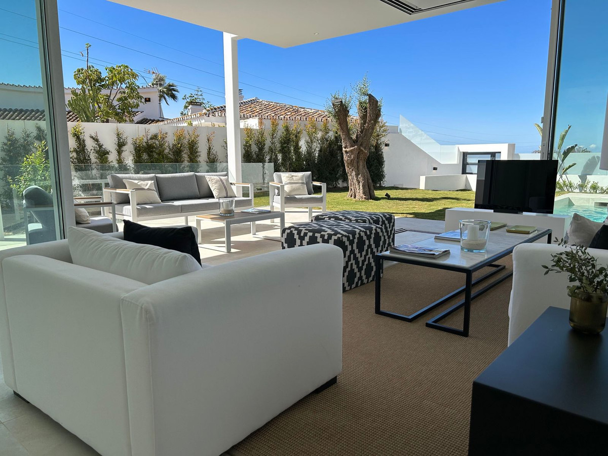
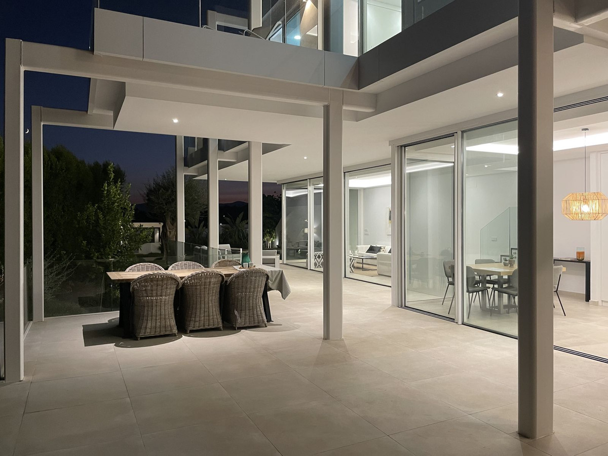
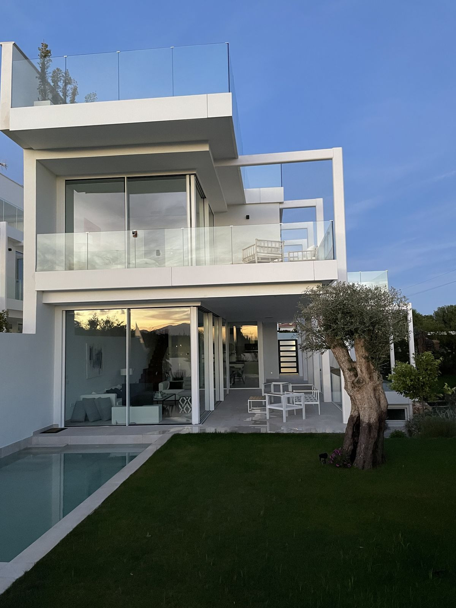
Ground floor: Spacious open-plan living-dining area with kitchen, guest toilet, and direct access to the garden and pool.
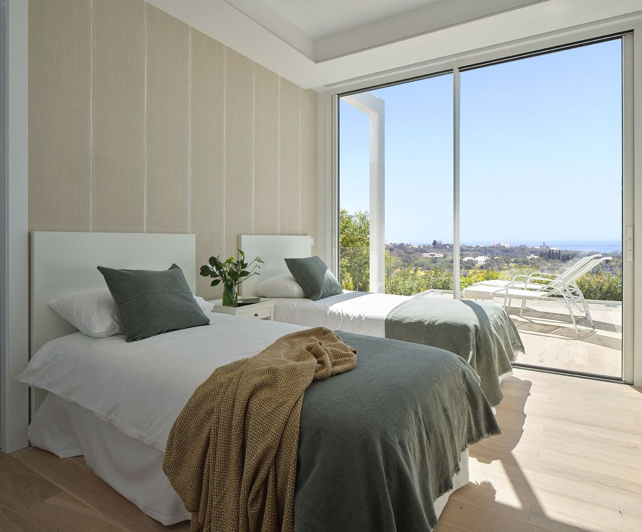
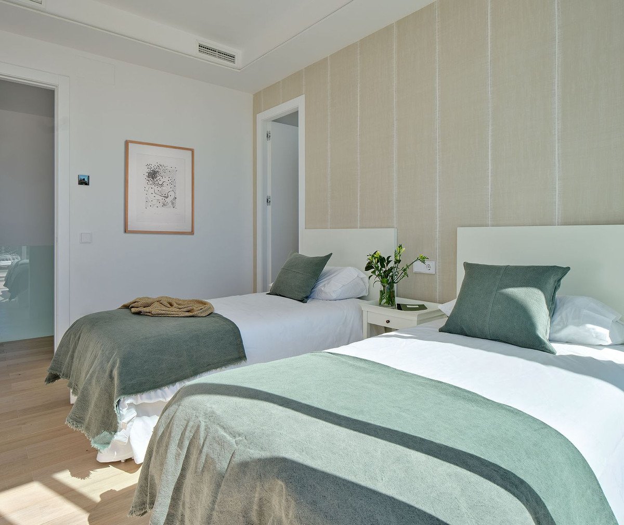
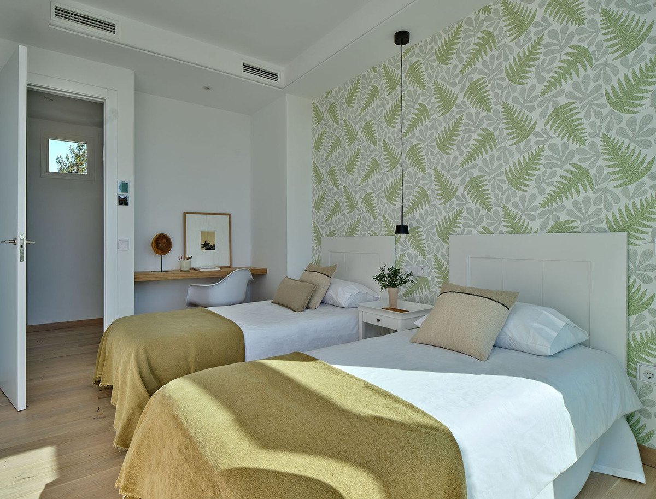
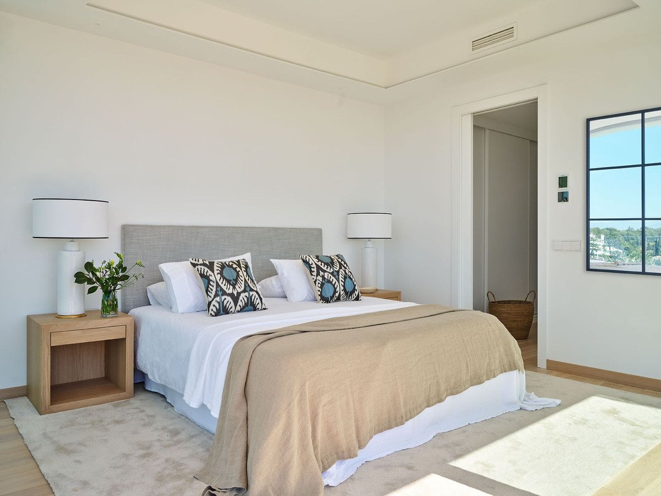
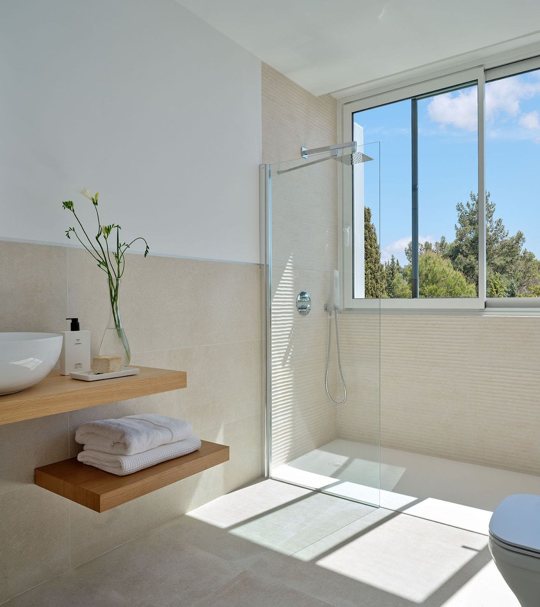
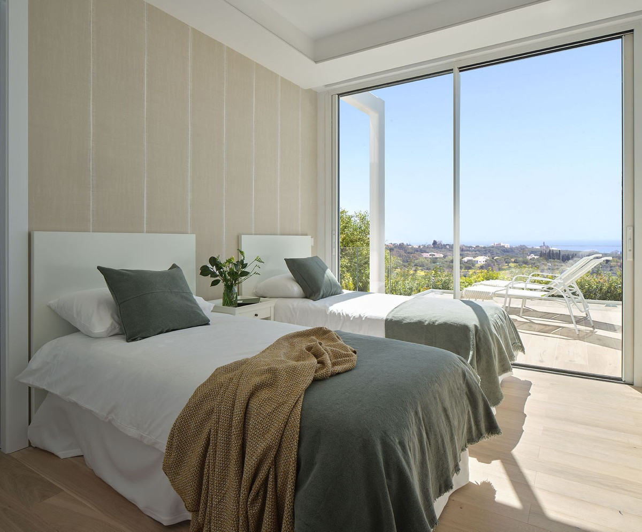
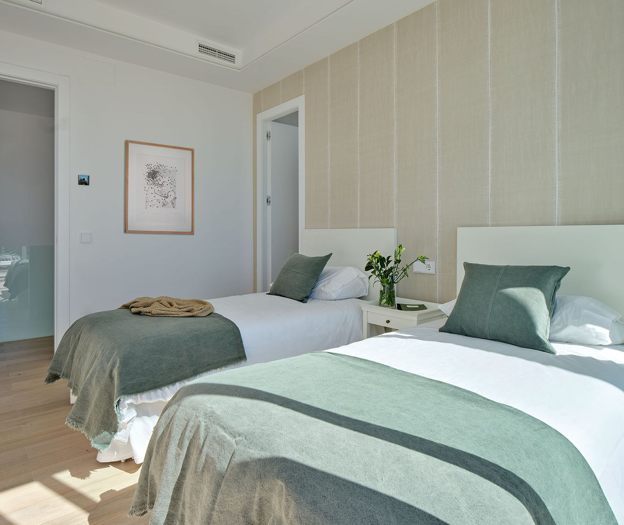
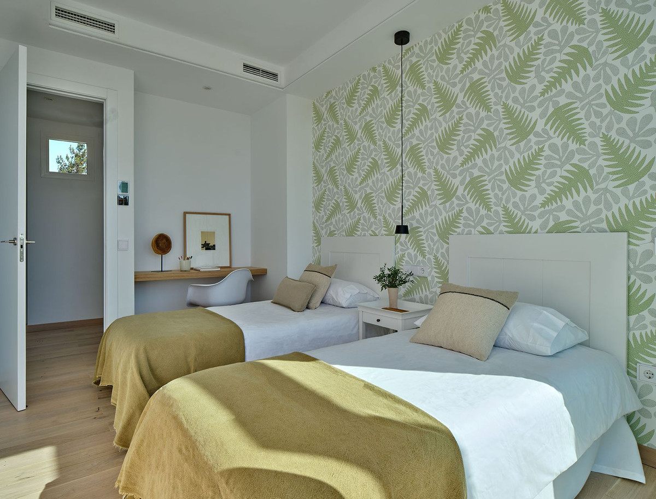
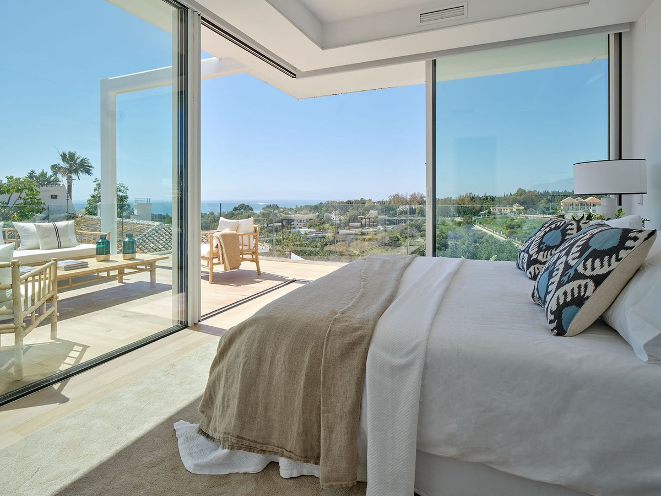
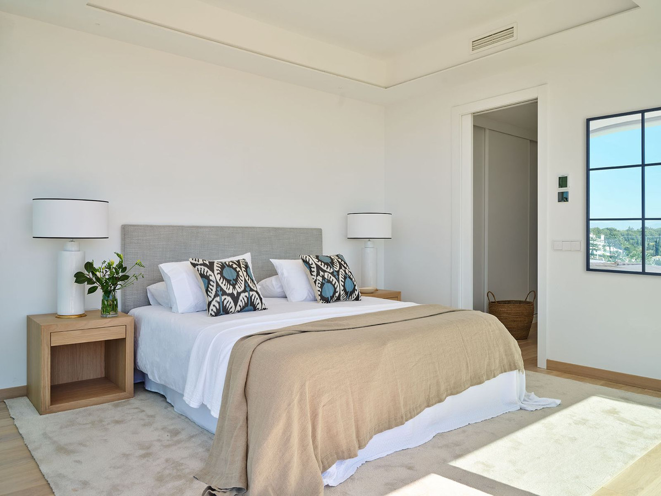
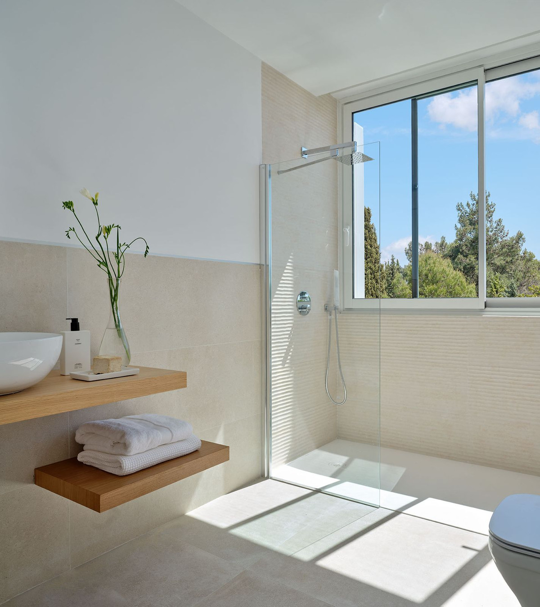
First floor: Three large bedrooms, each with its own bathroom and private terrace.
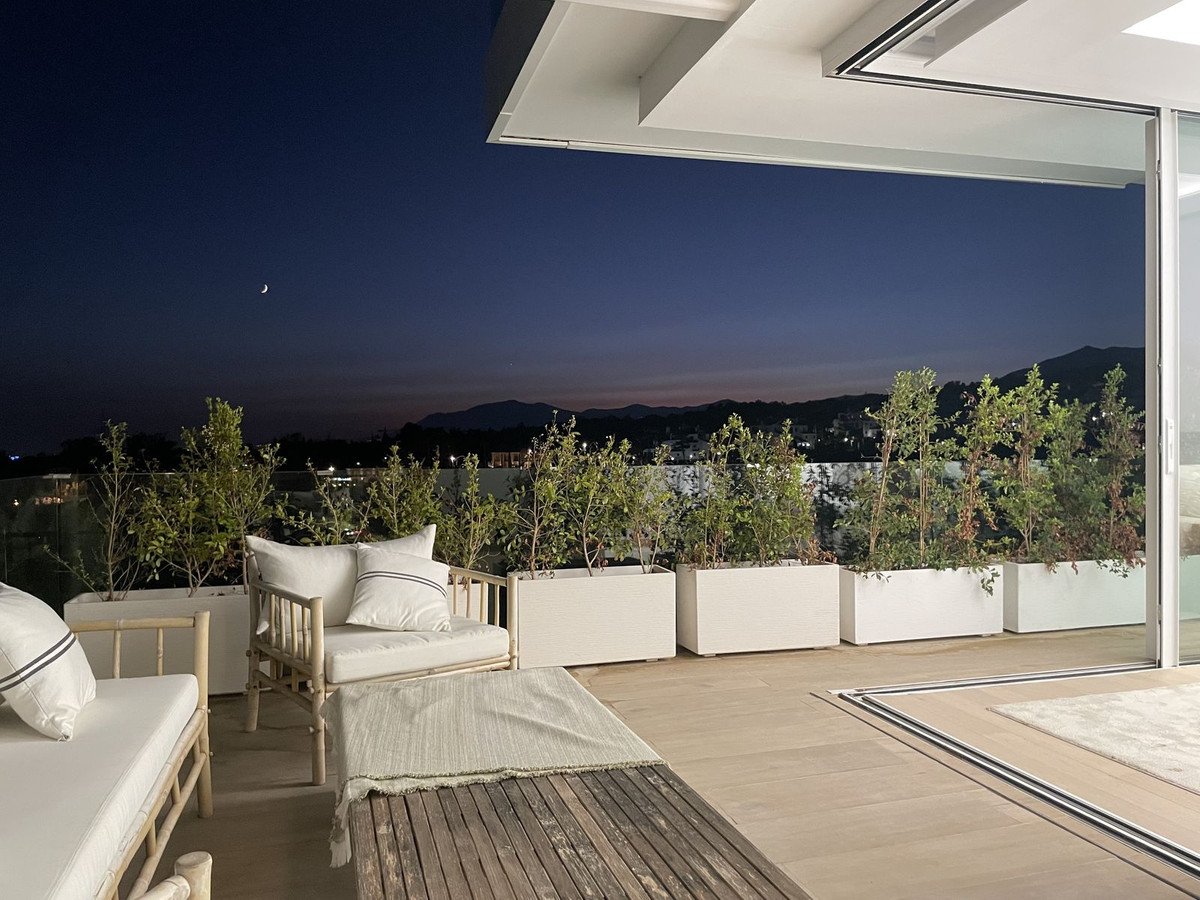
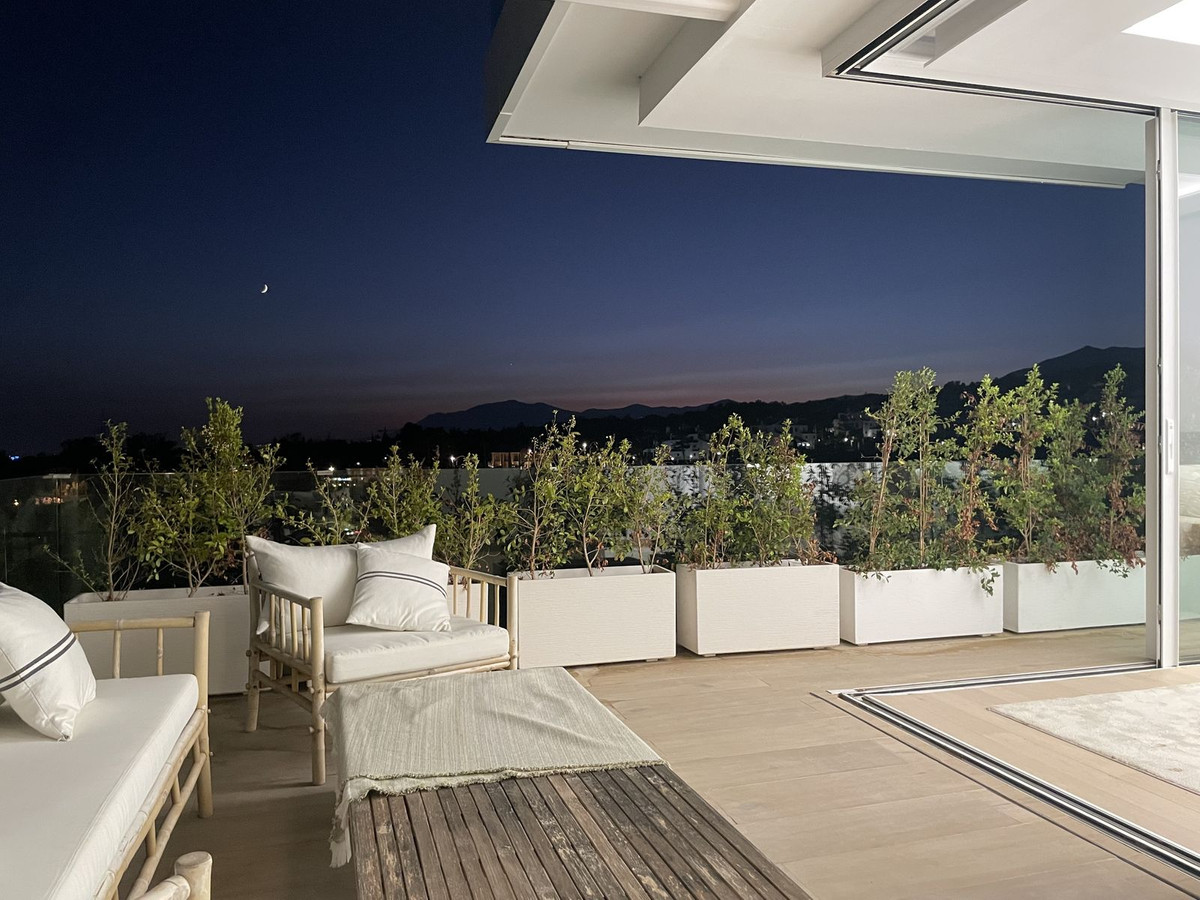
Top floor: Large solarium with pergola and toilet, perfect for relaxation and enjoying the views.
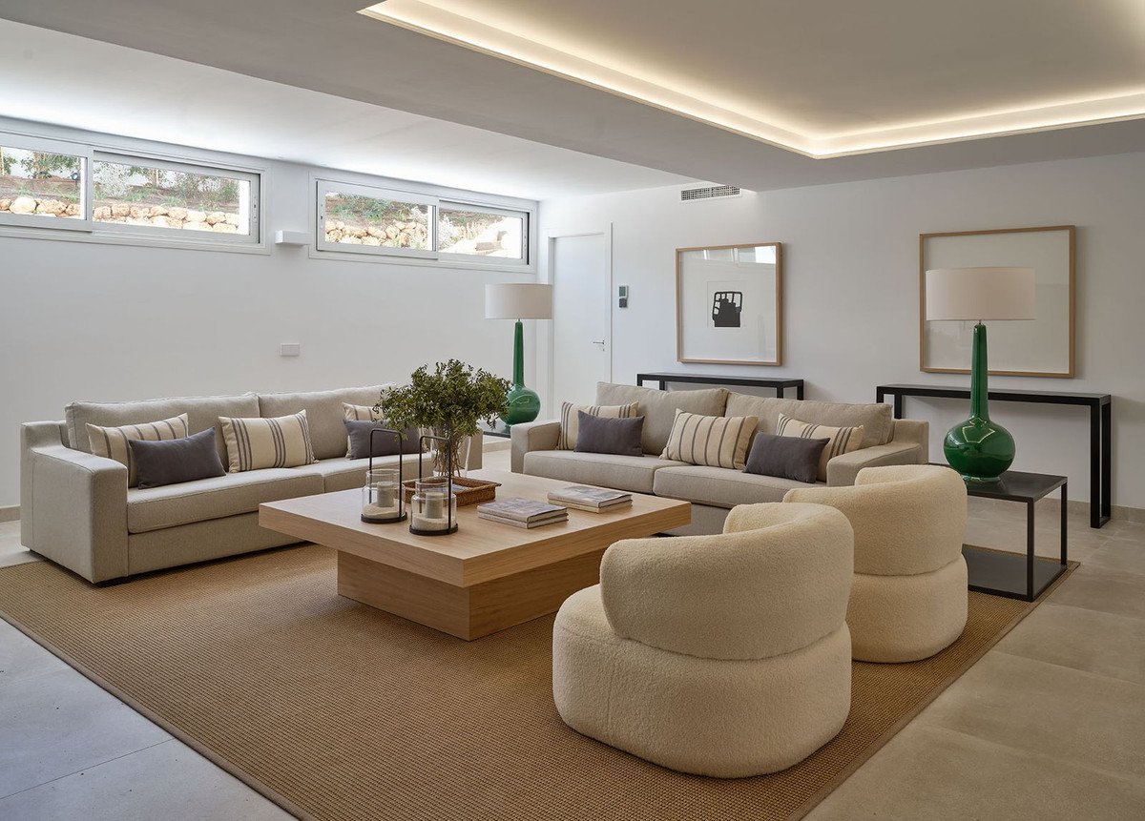
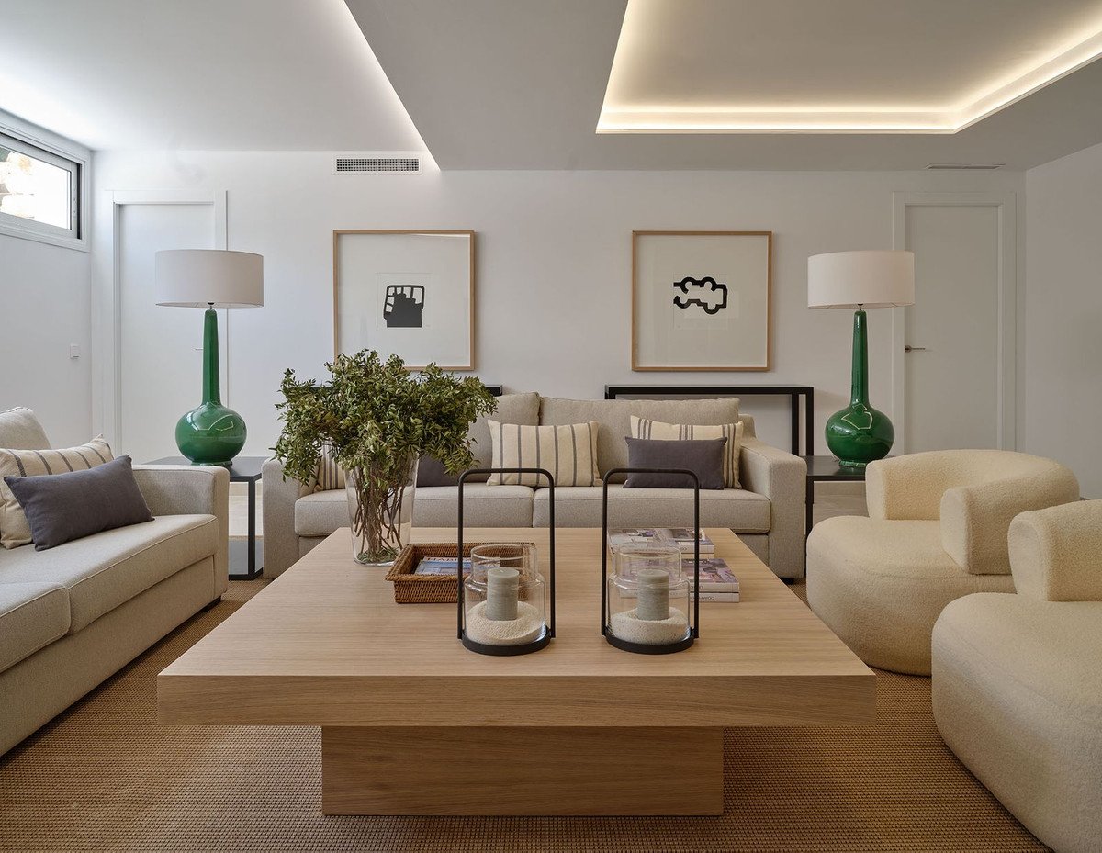
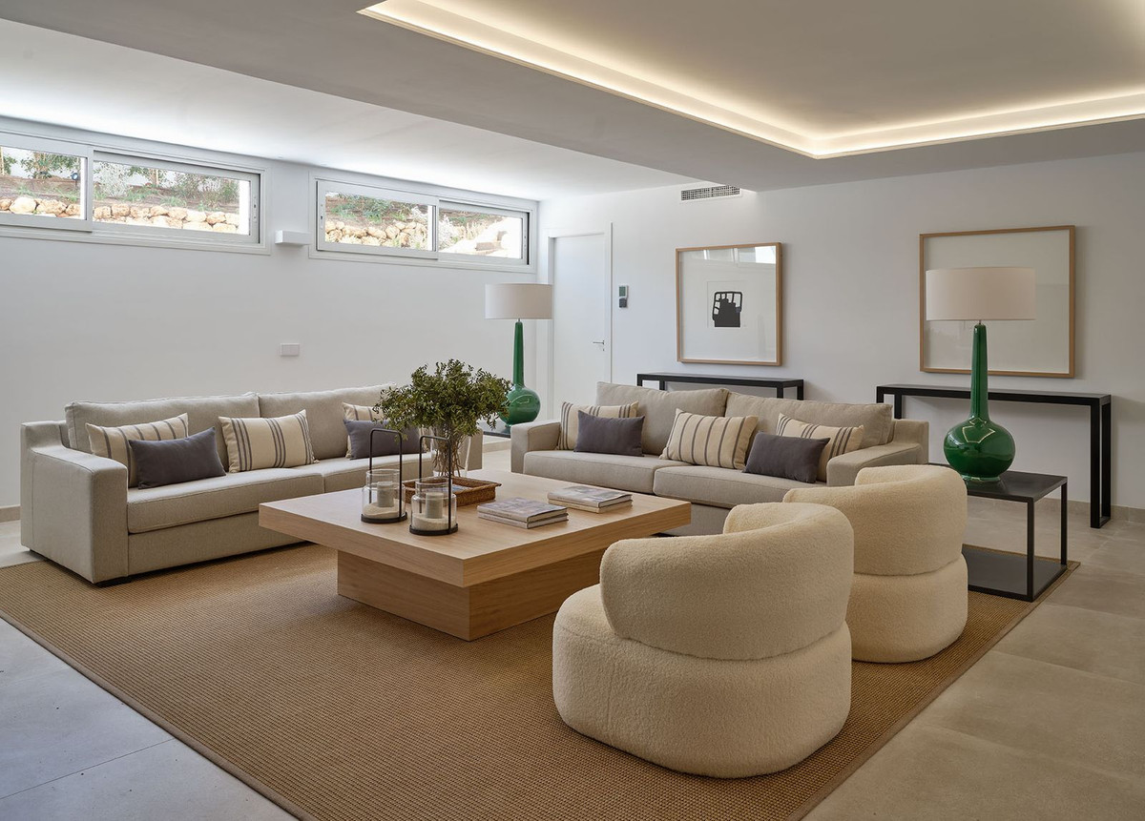
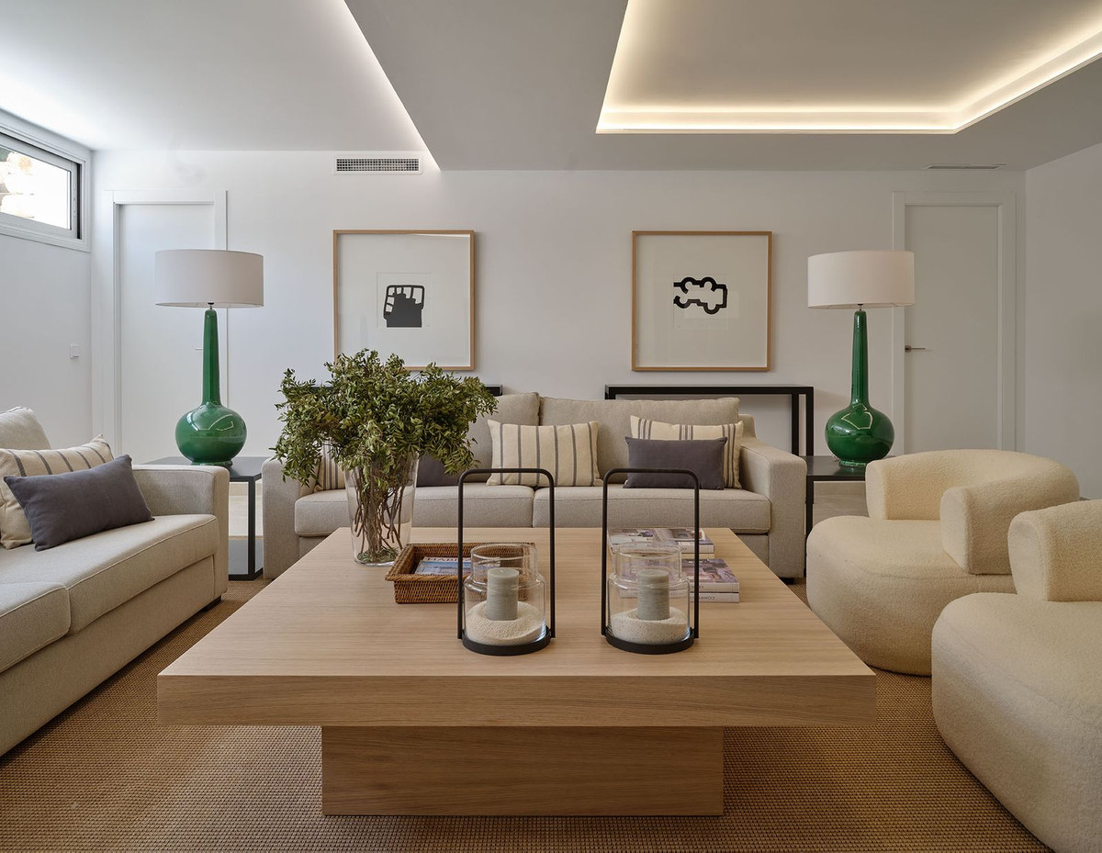
Basement: 100 m² of multifunctional spaces with natural light (gym, games room, library, etc.), plus a full bathroom.
Elevator on all floors.
Underground garage with private parking space.
FEATURES
Aerothermal heating and cooling system with underfloor heating.
Luxury materials: PORCELANOSA finishes, oak parquet flooring, and aluminum carpentry with double glazing.
High energy efficiency and smart home automation system.
Designer kitchen equipped with Siemens appliances.
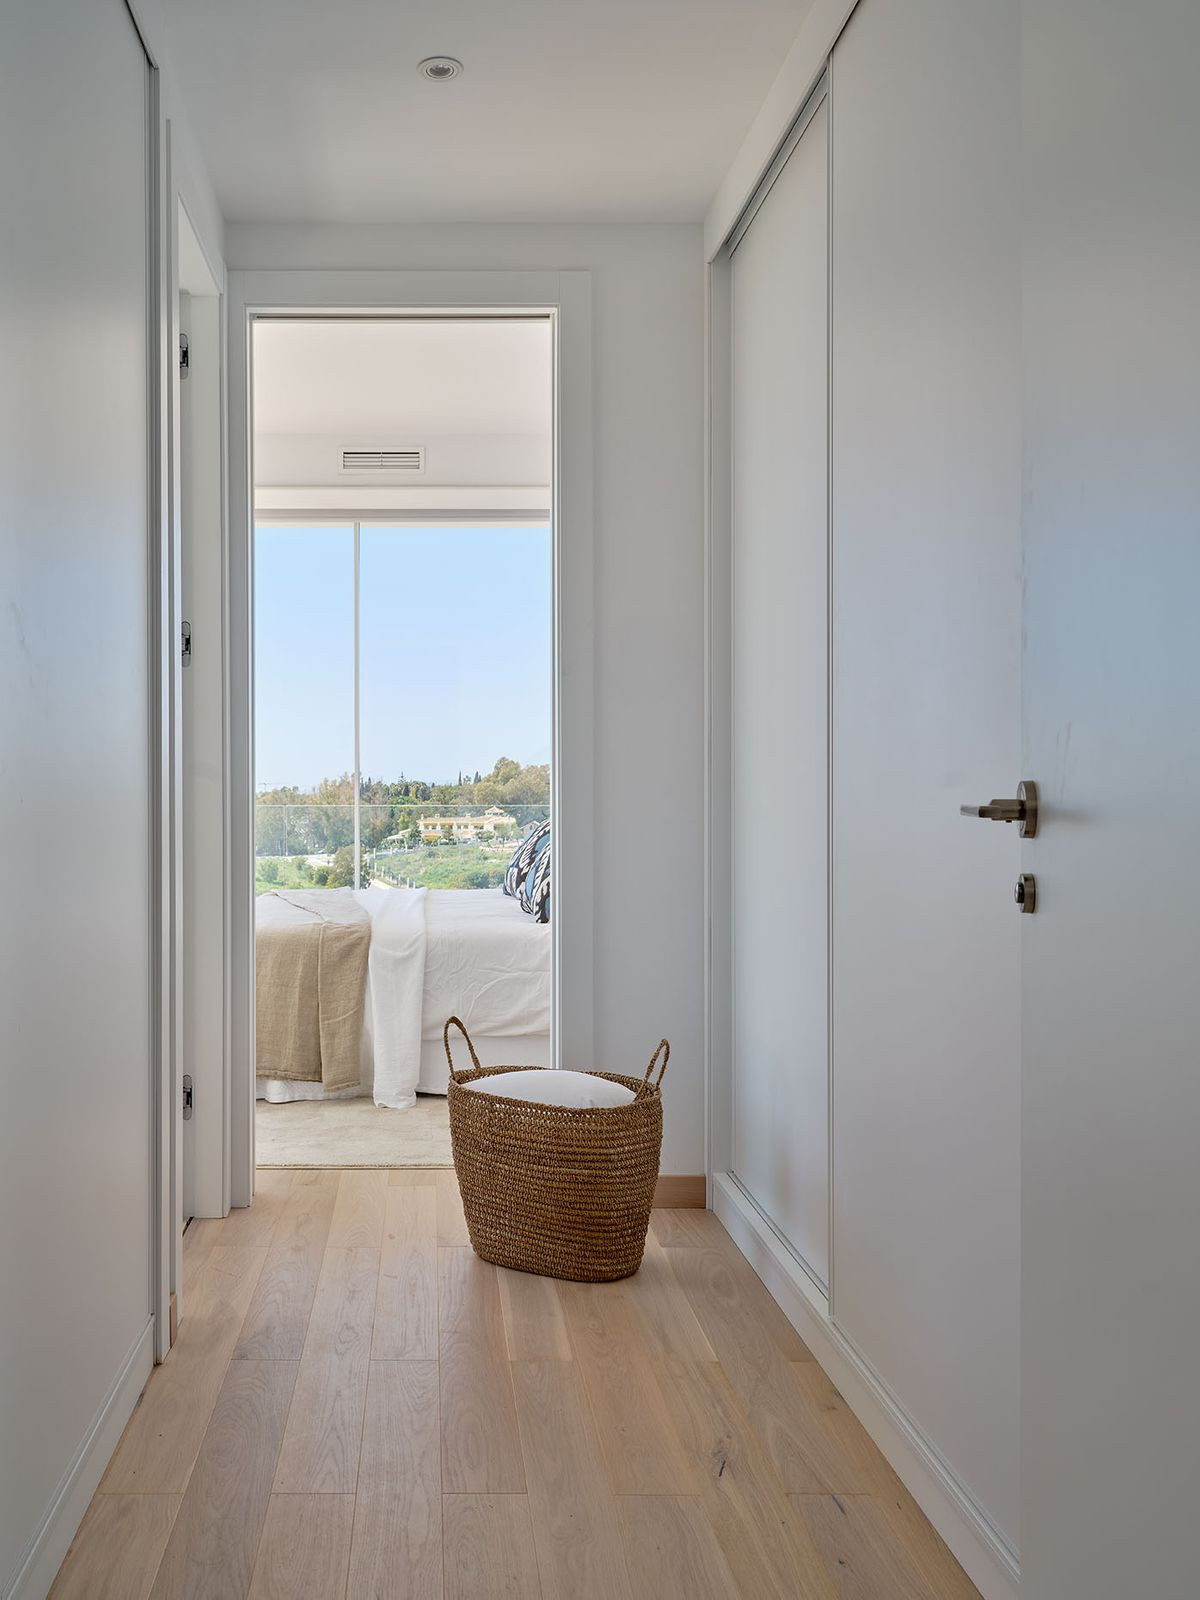
Large glass windows maximizing natural light and enhancing the sense of space.
TWO MULTIPURPOSE ROOMS (gym, playroom, library, etc.): ~100 m²
ELEVATOR ON ALL FLOORS
SHARED UNDERGROUND GARAGE with individual parking spaces
Unbeatable location, just 5 minutes from Marbella city center and the beach.
Close to exclusive golf courses, international schools, and shopping centers.
DON'T MISS THIS OPPORTUNITY! Contact us for more information or to schedule a visit.
Discover this newly built villa with modern design, stunning sea views, and a prime location in Valdeolletas, Marbella. Villa 6 offers an exclusive lifestyle with top-quality materials, state-of-the-art technology, and spacious, light-filled interiors.
LOCATION: Marbella
BUILT AREA: 261 m²
PLOT SIZE: 347.66 m²
PRICE: 1.950.000 + VAT
PROPERTY LAYOUT
Ground floor: Spacious open-plan living-dining area with kitchen, guest toilet, and direct access to the garden and pool.
First floor: Three large bedrooms, each with its own bathroom and private terrace.
Top floor: Large solarium with pergola and toilet, perfect for relaxation and enjoying the views.
Basement: 100 m² of multifunctional spaces with natural light (gym, games room, library, etc.), plus a full bathroom.
Elevator on all floors.
Underground garage with private parking space.
FEATURES
Aerothermal heating and cooling system with underfloor heating.
Luxury materials: PORCELANOSA finishes, oak parquet flooring, and aluminum carpentry with double glazing.
High energy efficiency and smart home automation system.
Designer kitchen equipped with Siemens appliances.
Large glass windows maximizing natural light and enhancing the sense of space.
TWO MULTIPURPOSE ROOMS (gym, playroom, library, etc.): ~100 m²
ELEVATOR ON ALL FLOORS
SHARED UNDERGROUND GARAGE with individual parking spaces
Unbeatable location, just 5 minutes from Marbella city center and the beach.
Close to exclusive golf courses, international schools, and shopping centers.
DON'T MISS THIS OPPORTUNITY! Contact us for more information or to schedule a visit.
Характеристики
Факти за имота
- Референтен номер на имотаR4989070
- Тип имотКъща
- Статус на имотаsale
- Цена€ 1,950,000
- Спални3
- Бани6
- Построен365
- МестоположениеДруго, Малага, Испания
- Текст на цената1,950,000 EUR
- Числова цена1,950,000 EUR
- Предлага се от13 апр 2026
Запитване
Местоположение и удобства наблизо
Подобни домове
Свързани инвентаризации от същия район или източник



Агент и източник

Агент за обяви
Sales Team
The Property Group
sales@thepropertygroup.info 34711066986 Edif. Golden B, 1ª Planta, Avda. Ricardo Soriano, 72, Marbella, Andalucía, 29601, Spain, Marbella, Málaga, 29601
Проверен източник
Задвижвано от HME емисия на живо
Запазена активност
Любимите и запитванията остават свързани с тази обява
Местен контекст
Картата и удобствата наблизо остават с изгледа на имота
Агенция
The Property Group
Град
Друго
Регион
Малага
Държава
Испания
Източник
HME/емисия за имоти