


Descripció
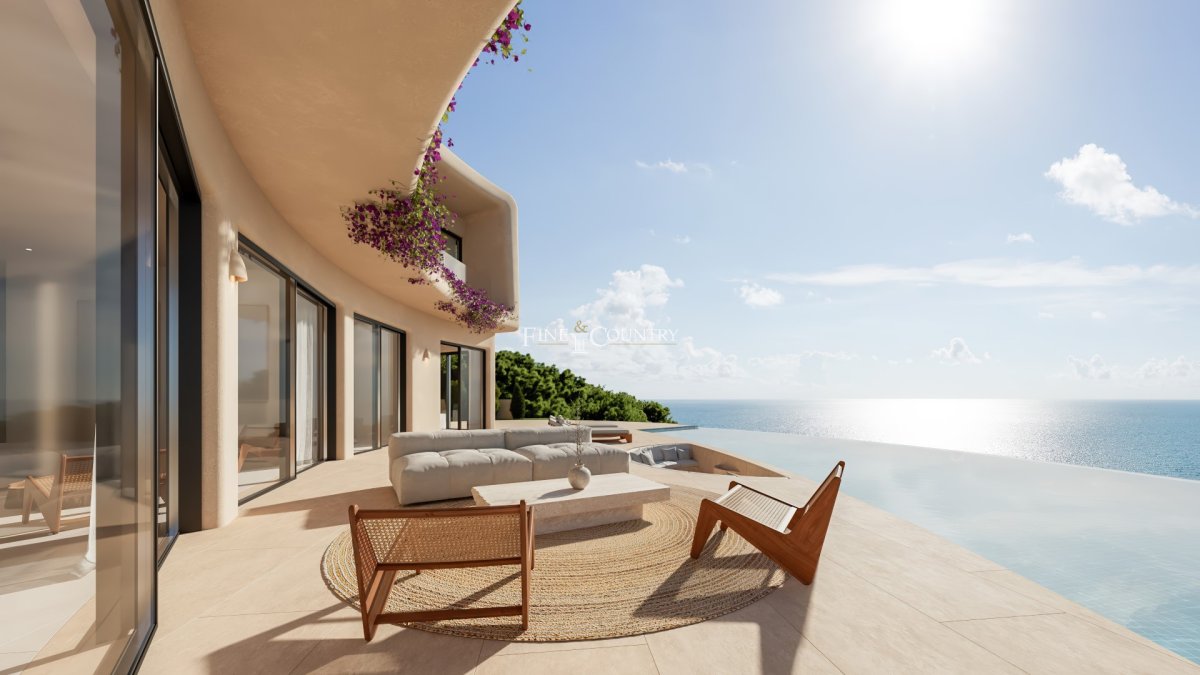
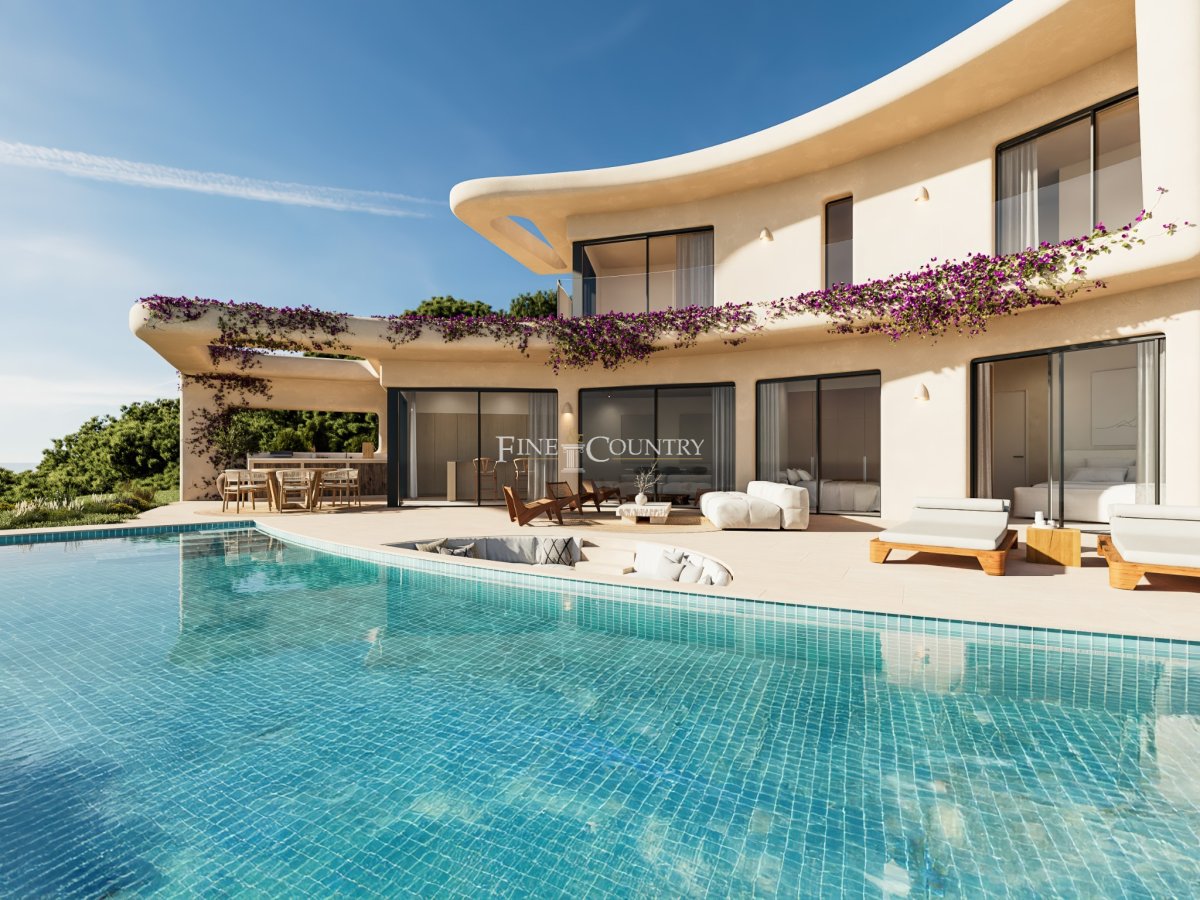
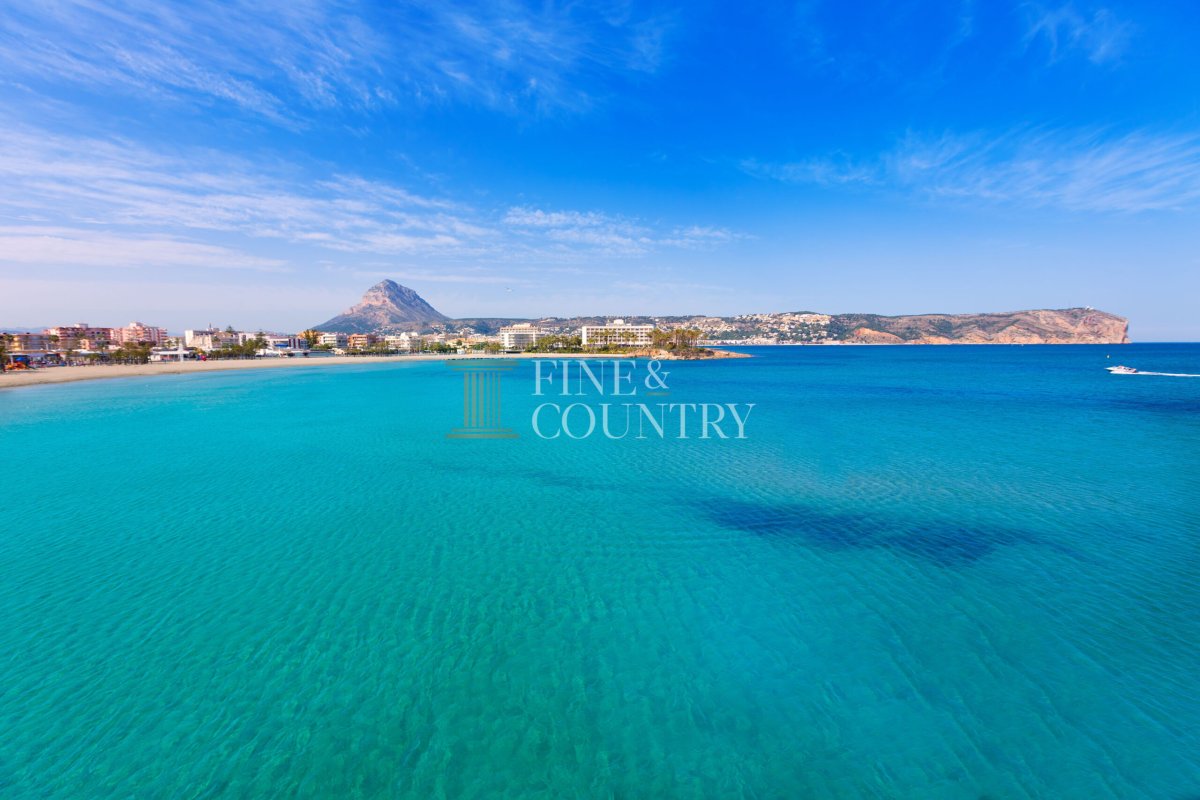
PROPERTY AT A GLANCE Set within the prestigious enclave of Ambolo in Jávea, this exceptional new villa enjoys a commanding south-facing position with sweeping panoramic views across the Mediterranean Sea. Inspired by refined Ibiza-style architecture, the property is defined by soft organic curves, warm natural tones, and a seamless relationship with its surroundings. Bathed in natural light from morning through to evening, it offers a sophisticated yet relaxed lifestyle where design, comfort, and coastal living come together in perfect harmony.
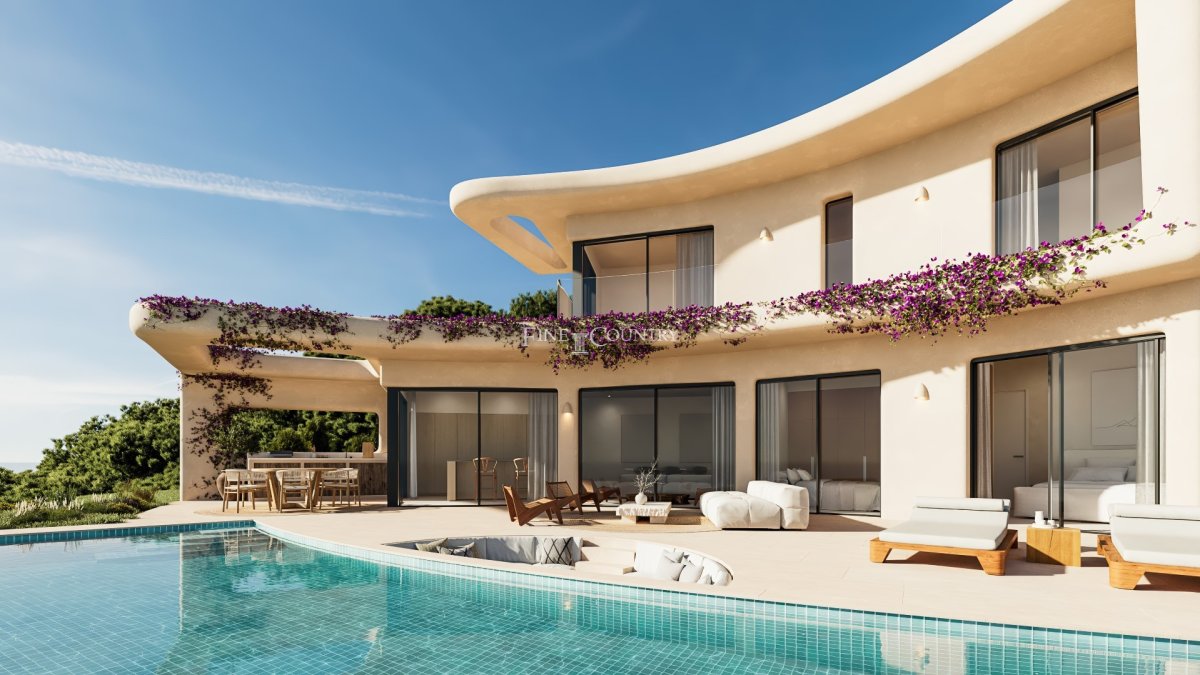
PROPERTY DETAILS Architecture & Design The villa presents a graceful contemporary aesthetic, drawing inspiration from Ibiza architecture with sculptural lines, flowing forms, and an understated Mediterranean palette. Natural textures and carefully selected materials create a sense of calm elegance, allowing the home to blend effortlessly into its coastal setting. Expansive glazing frames the sea views while enhancing the feeling of openness and light throughout the property. Set on a 700 m² plot, the villa offers a total built area of 414 m², with 173 m² of refined interior living space.
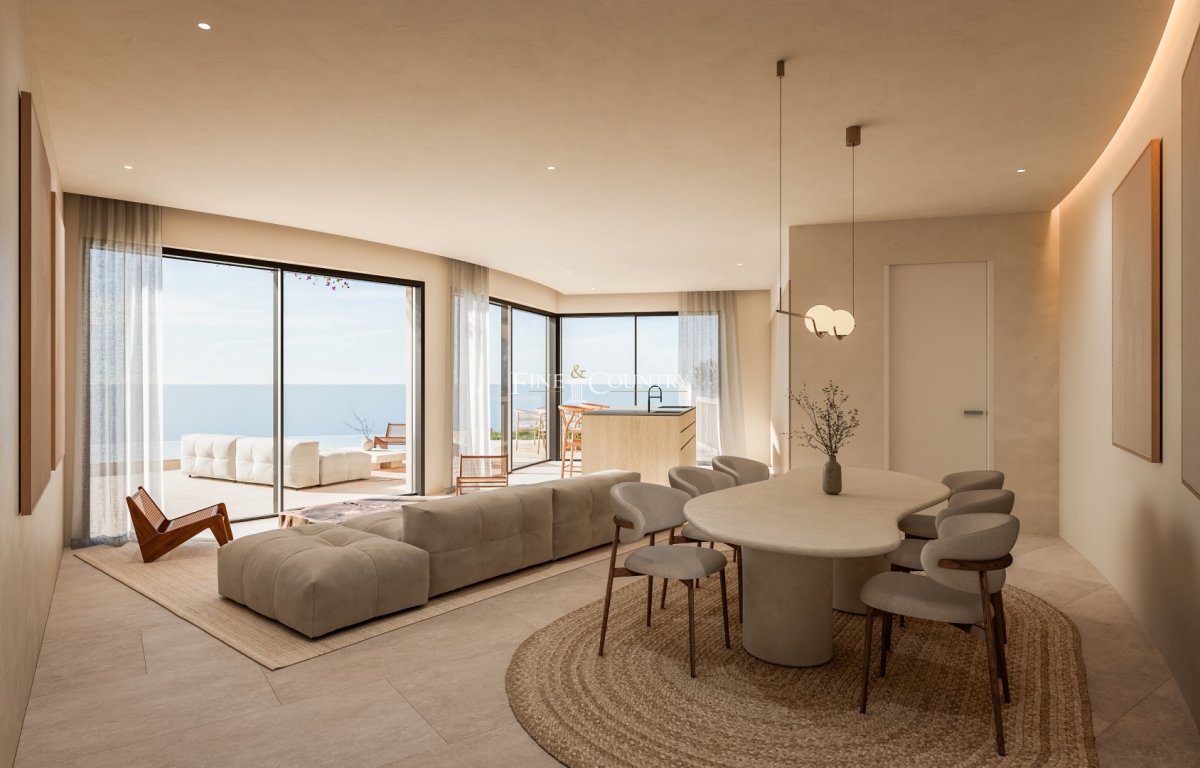
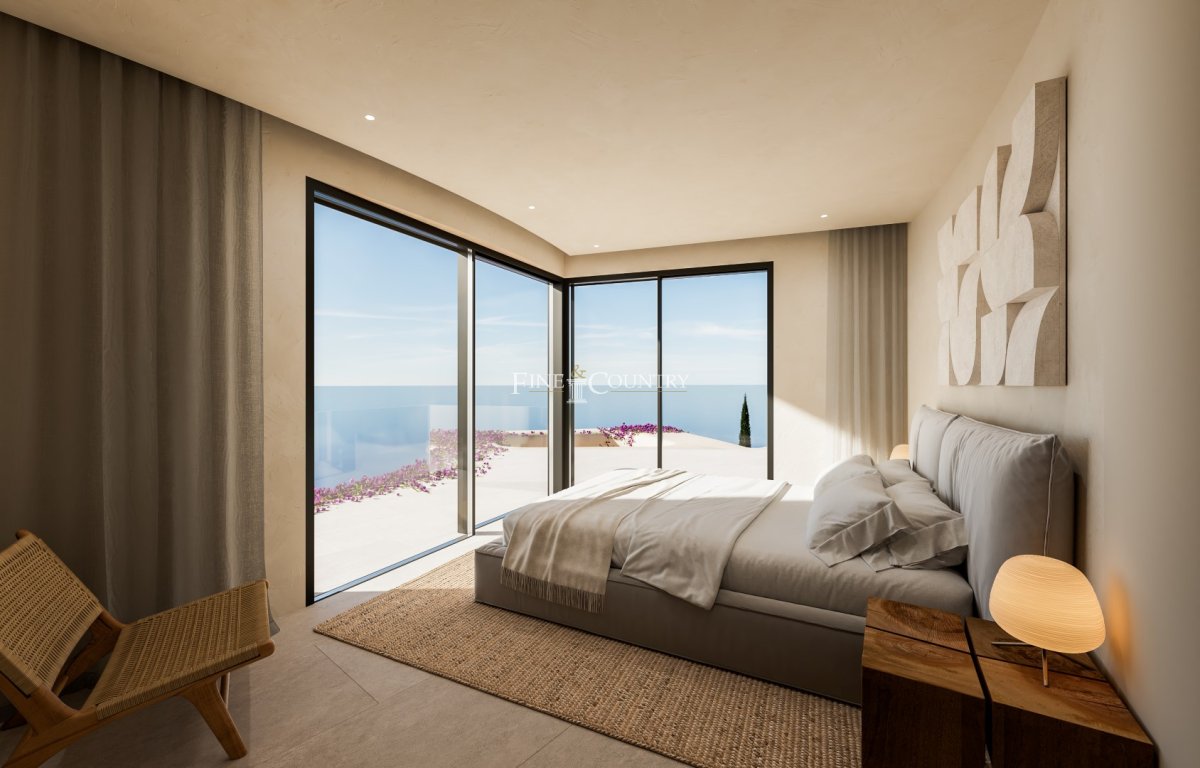
Interior Layout Designed to dissolve the boundary between interior and exterior living, the villa offers generous open-plan spaces that flow naturally onto the surrounding terraces. The main living areas are spacious and light-filled, connecting seamlessly with the outdoor zones to create an ideal setting for both everyday living and entertaining. Four beautifully appointed en-suite bedrooms provide privacy and comfort, each featuring built-in wardrobes and electric blinds. The designer kitchen is fully equipped with premium appliances and serves as a refined focal point within the home.
Amenities Every aspect of the villa has been designed to ensure year-round comfort and ease. Individually controlled climate systems allow each room to be tailored to personal preference, while high-quality fittings and finishes reflect the property’s exceptional build standard. Delivered as a turnkey home, the villa also offers the opportunity to personalise finishes and layout, allowing the future owner to create a residence that truly reflects their lifestyle.
Outdoor Living The exterior spaces form a private Mediterranean retreat. Generous terraces extend the living areas outdoors, centred around an impressive swimming pool that appears to connect visually with the sea beyond. A tranquil relaxation area is framed by a landscaped garden planted with native Mediterranean species, enhanced by automatic irrigation and subtle atmospheric lighting. Covered parking for two cars is discreetly integrated into the design, completing the outdoor environment.
Unique Features This villa stands apart for its combination of Ibiza-inspired architecture, panoramic sea views, and exceptional attention to detail. The balance of contemporary design and relaxed elegance, together with the flexibility to personalise the home, makes this a rare opportunity to secure a truly distinctive property in one of Jávea’s most sought-after coastal locations.
PROPERTY DETAILS Architecture & Design The villa presents a graceful contemporary aesthetic, drawing inspiration from Ibiza architecture with sculptural lines, flowing forms, and an understated Mediterranean palette. Natural textures and carefully selected materials create a sense of calm elegance, allowing the home to blend effortlessly into its coastal setting. Expansive glazing frames the sea views while enhancing the feeling of openness and light throughout the property. Set on a 700 m² plot, the villa offers a total built area of 414 m², with 173 m² of refined interior living space.
Interior Layout Designed to dissolve the boundary between interior and exterior living, the villa offers generous open-plan spaces that flow naturally onto the surrounding terraces. The main living areas are spacious and light-filled, connecting seamlessly with the outdoor zones to create an ideal setting for both everyday living and entertaining. Four beautifully appointed en-suite bedrooms provide privacy and comfort, each featuring built-in wardrobes and electric blinds. The designer kitchen is fully equipped with premium appliances and serves as a refined focal point within the home.
Amenities Every aspect of the villa has been designed to ensure year-round comfort and ease. Individually controlled climate systems allow each room to be tailored to personal preference, while high-quality fittings and finishes reflect the property’s exceptional build standard. Delivered as a turnkey home, the villa also offers the opportunity to personalise finishes and layout, allowing the future owner to create a residence that truly reflects their lifestyle.
Outdoor Living The exterior spaces form a private Mediterranean retreat. Generous terraces extend the living areas outdoors, centred around an impressive swimming pool that appears to connect visually with the sea beyond. A tranquil relaxation area is framed by a landscaped garden planted with native Mediterranean species, enhanced by automatic irrigation and subtle atmospheric lighting. Covered parking for two cars is discreetly integrated into the design, completing the outdoor environment.
Unique Features This villa stands apart for its combination of Ibiza-inspired architecture, panoramic sea views, and exceptional attention to detail. The balance of contemporary design and relaxed elegance, together with the flexibility to personalise the home, makes this a rare opportunity to secure a truly distinctive property in one of Jávea’s most sought-after coastal locations.
Dades de la propietat
- Referència de la propietatFCD2383C
- Tipus de propietatCasa
- Estat de la propietatsale
- Preu€ 2,395,000
- Dormitoris4
- Banys4
- Construït414
- UbicacióXàbia, Alacant, Espanya
- Text del preu2,395,000 EUR
- Preu numèric2,395,000 EUR
- Disponible a partir de23 de febr. 2026
Consulta
Ubicació i serveis propers
Cases similars
Inventari relacionat de la mateixa àrea o font


Agent i font

Agent immobiliari
Fine & Country Costa Blanca North
Fine & Country Costa Blanca North
jacqueline.hara@fineandcountry.com 34 966675768 Marina de Denia, EdificioE, Bajo 2, Darsena de Babor, Denia, (Alicante), 03700
Font verificada
Amb la transmissió en directe de HME
Activitat desada
Els preferits i les consultes romanen vinculats a aquest anunci
Context local
Mapa i serveis propers. Allotjament amb vista a la propietat.
Agència
Fine & Country Costa Blanca North
Ciutat
Xàbia
Regió
Alacant
País
Espanya
Font
HME/propertyfeed