


Descripció
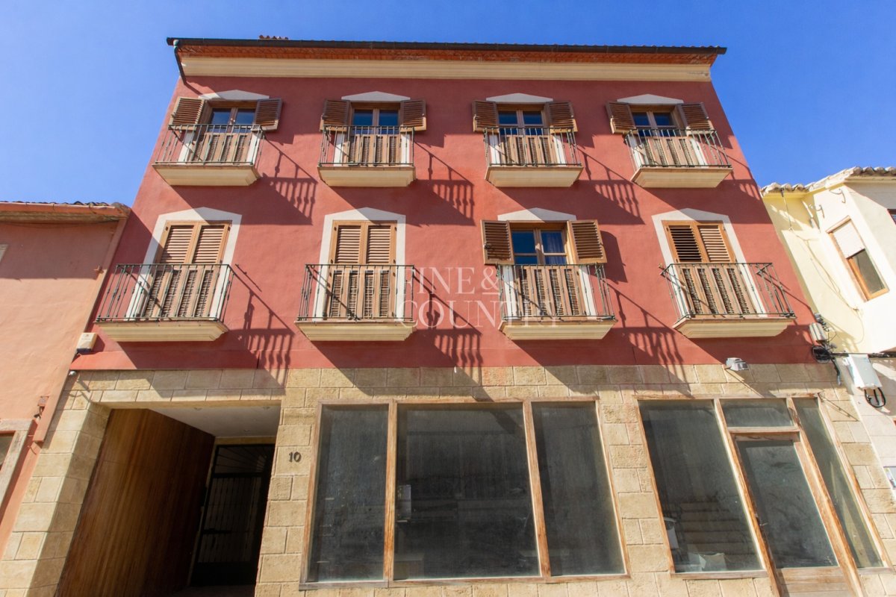
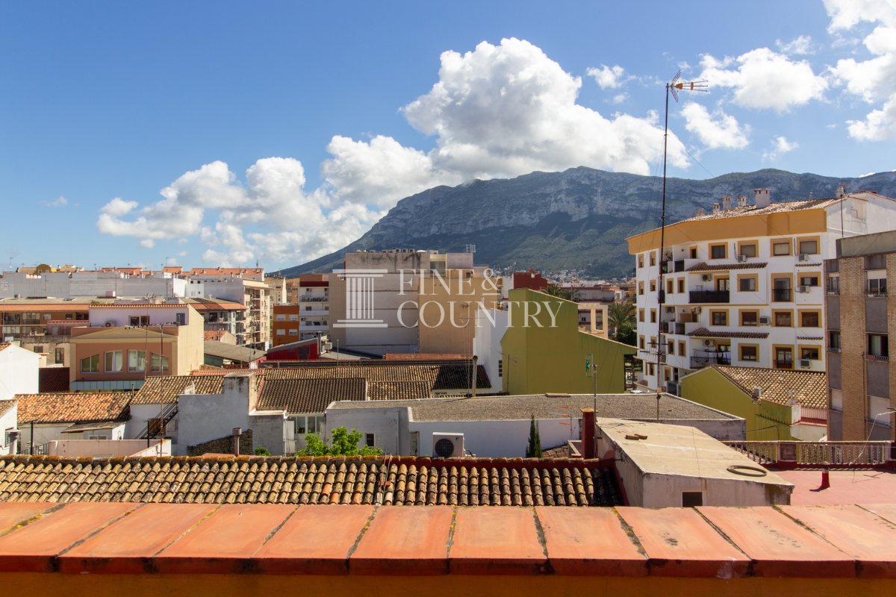
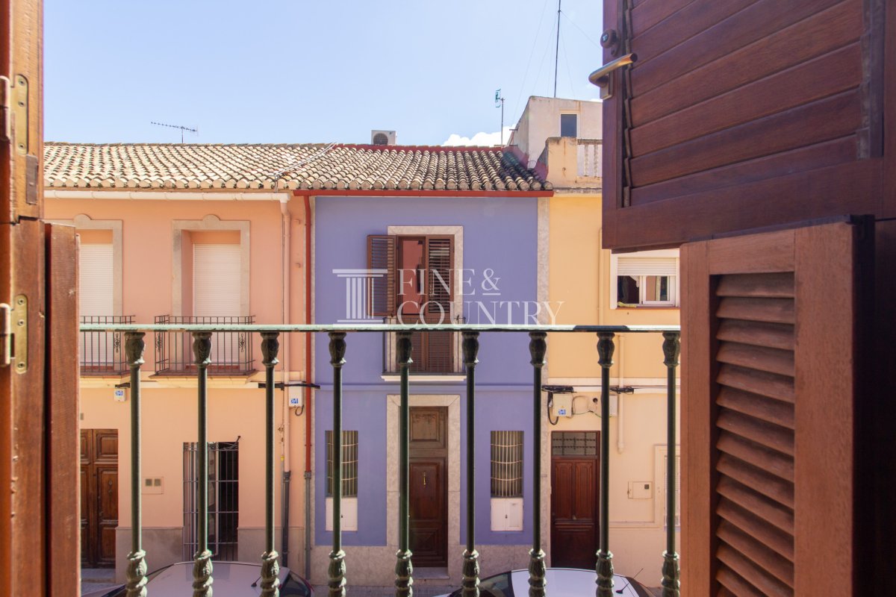
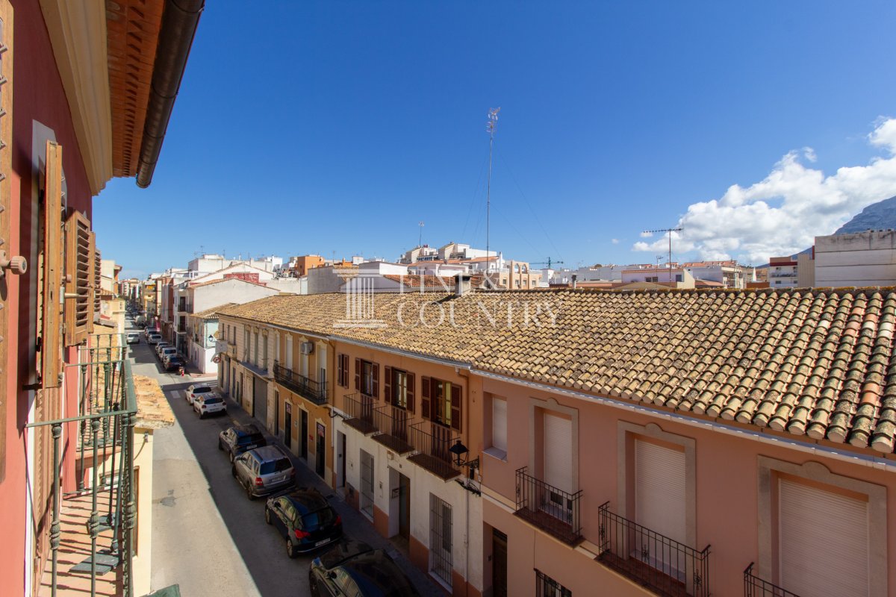
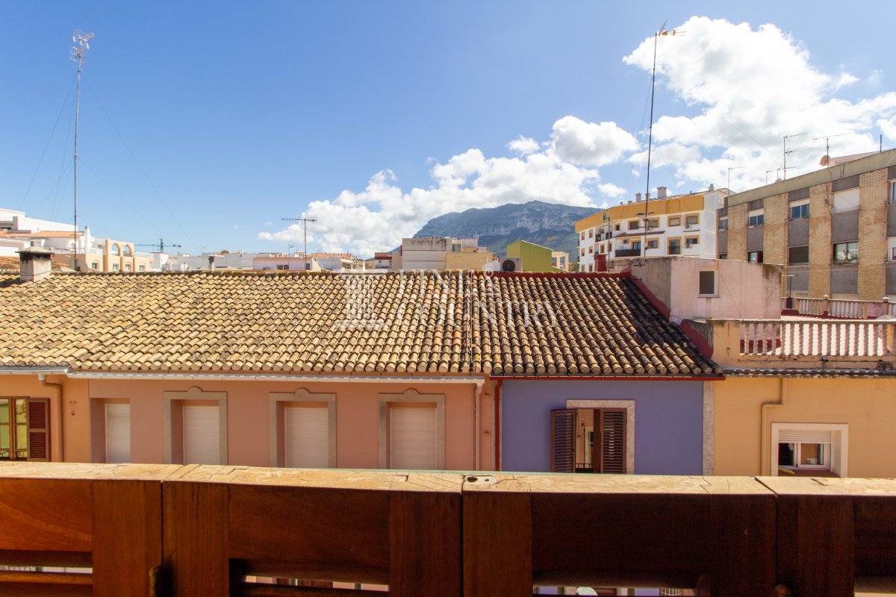
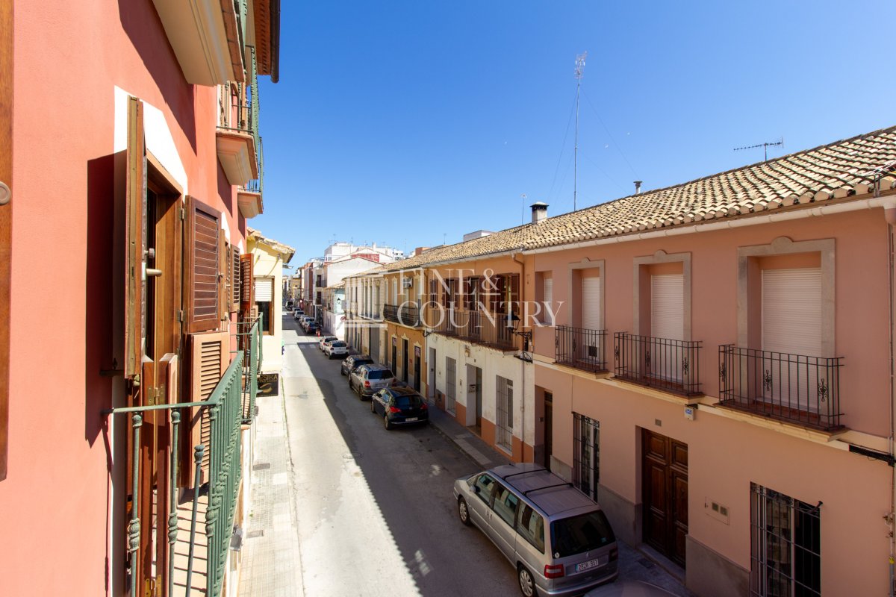
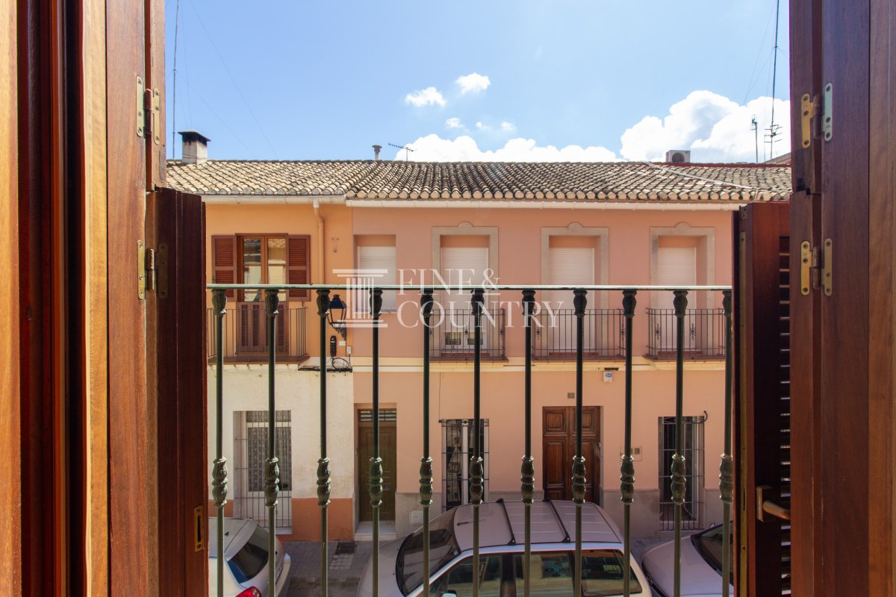
PROPERTY AT A GLANCE Positioned in the very heart of Dénia, this imposing townhouse is a rare and characterful residence that blends generous proportions with authentic Mediterranean soul. Arranged over three floors and enjoying independent access on two levels, the property offers a refined urban lifestyle enriched by rustic detailing, private outdoor spaces and elevated views towards the Montgó. Just a short stroll from the port and the city’s celebrated gastronomic scene, it presents an exceptional opportunity for year-round living within one of the Costa Blanca North's most vibrant coastal towns.
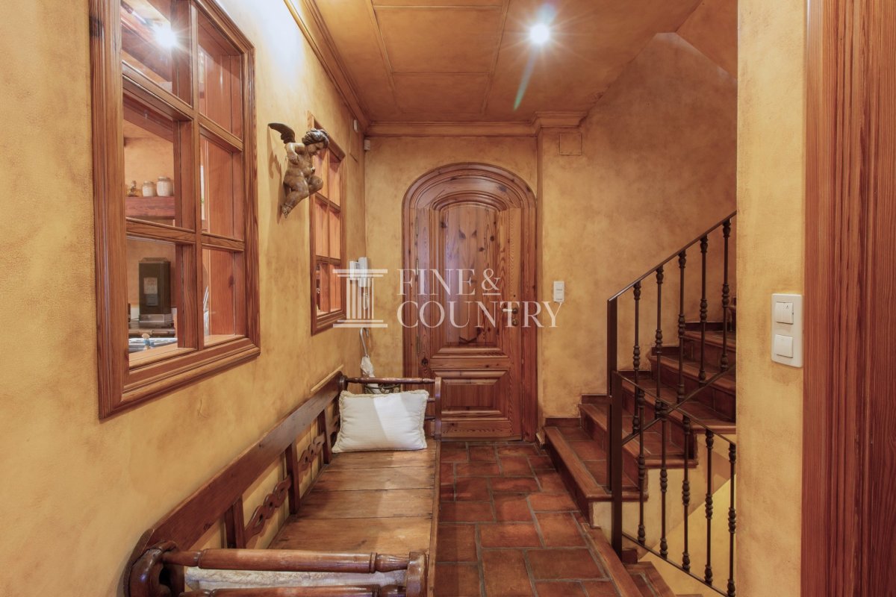
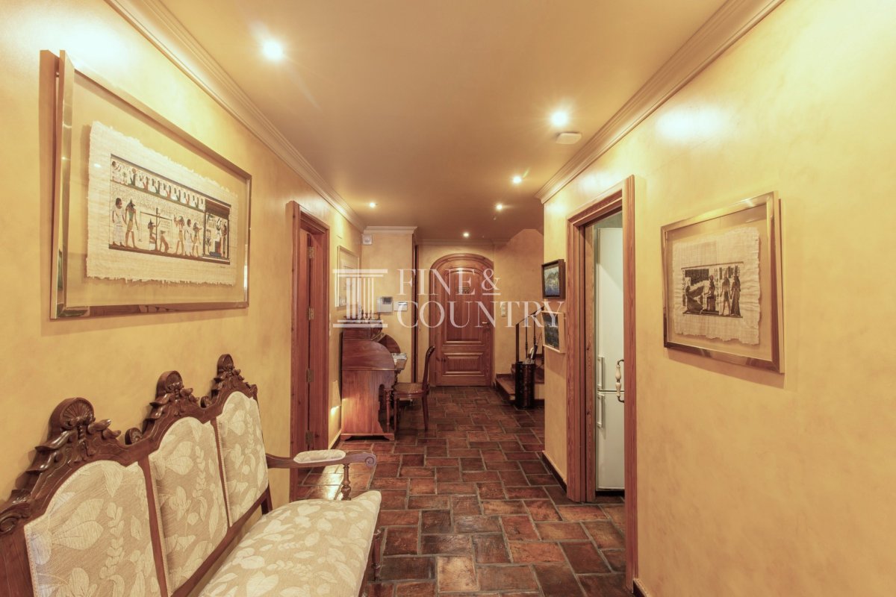
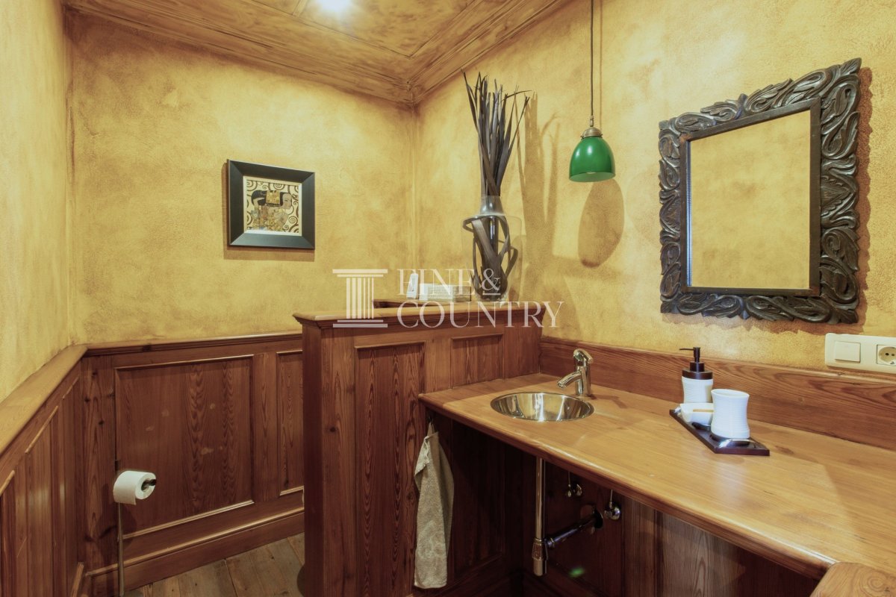
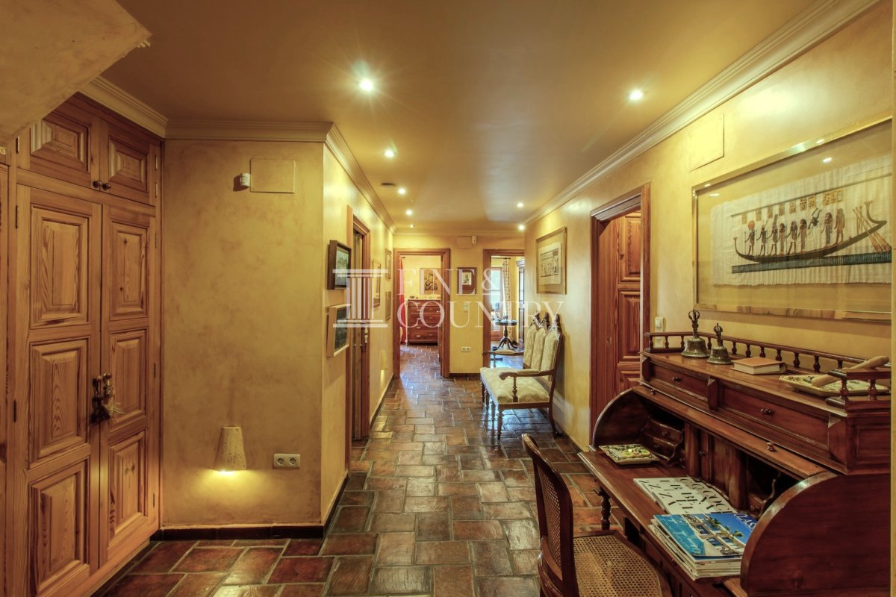
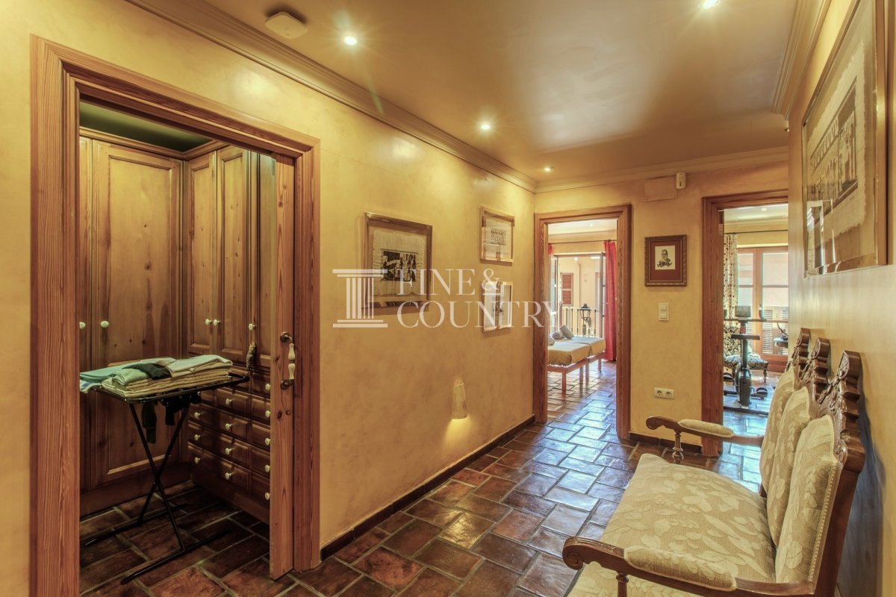
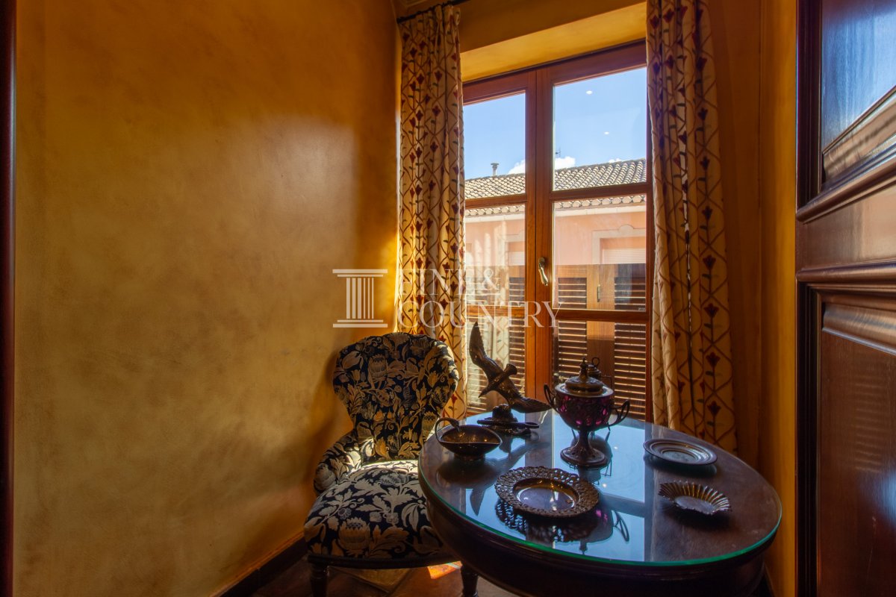
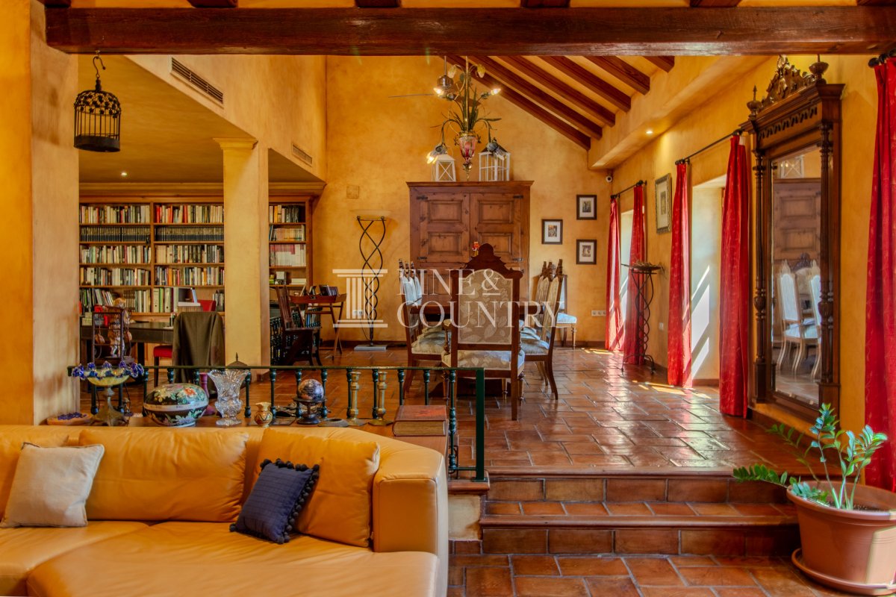
PROPERTY DETAILS Architecture & Design This distinguished townhouse is defined by its robust construction, traditional materials and elegant architectural flow. Wooden canopies, wrought iron detailing and warm textures introduce a timeless rustic charm, while the inclusion of a lift and refined interior staircases adds modern sophistication. The design balances privacy and openness, creating a home that feels both substantial and welcoming across its three expansive levels.
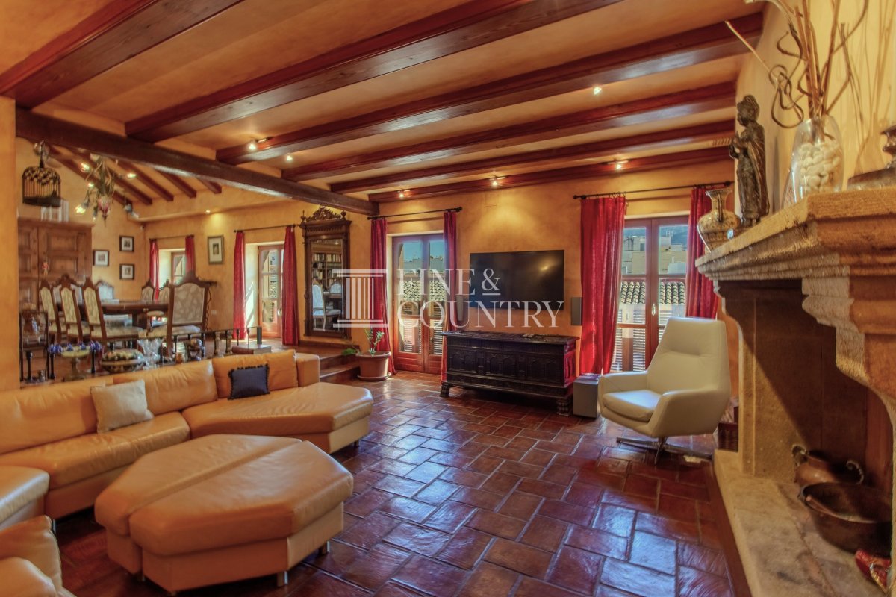
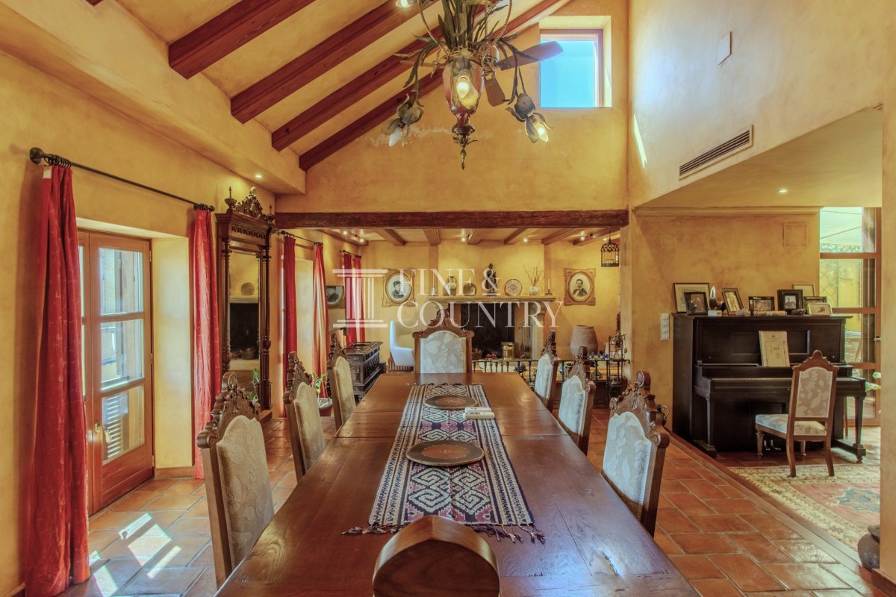
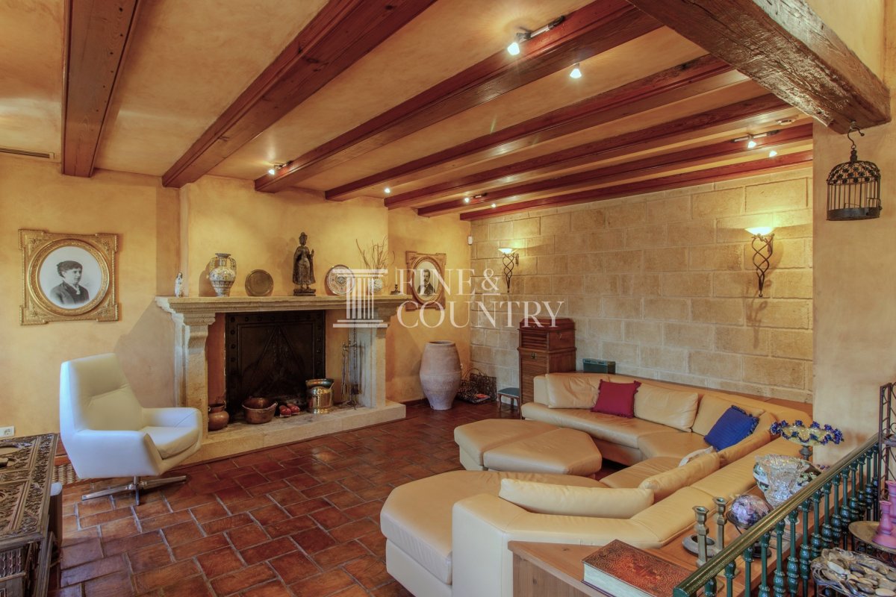
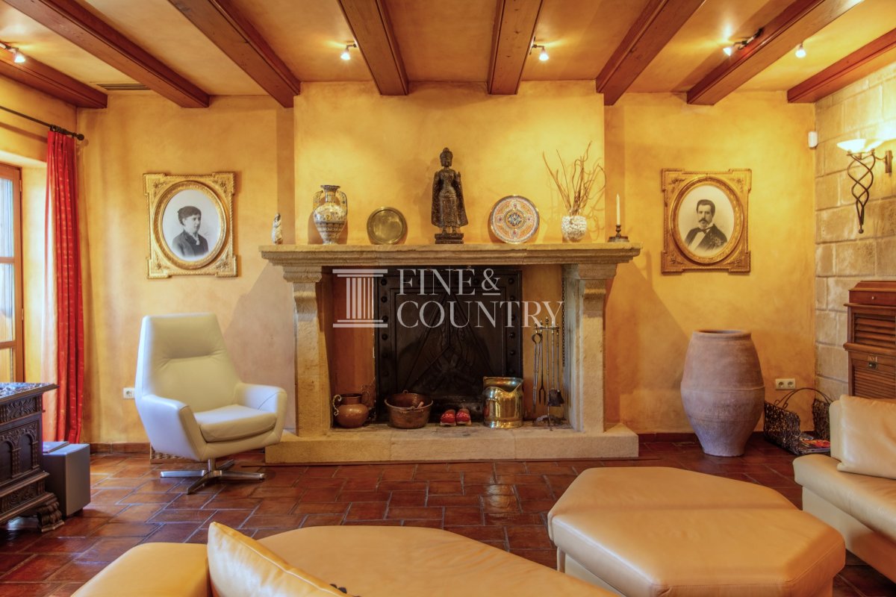
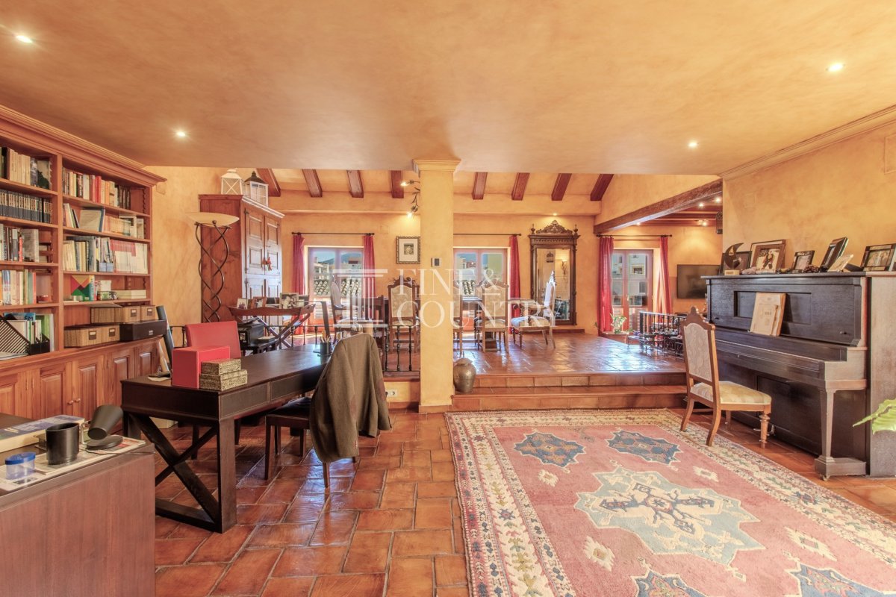
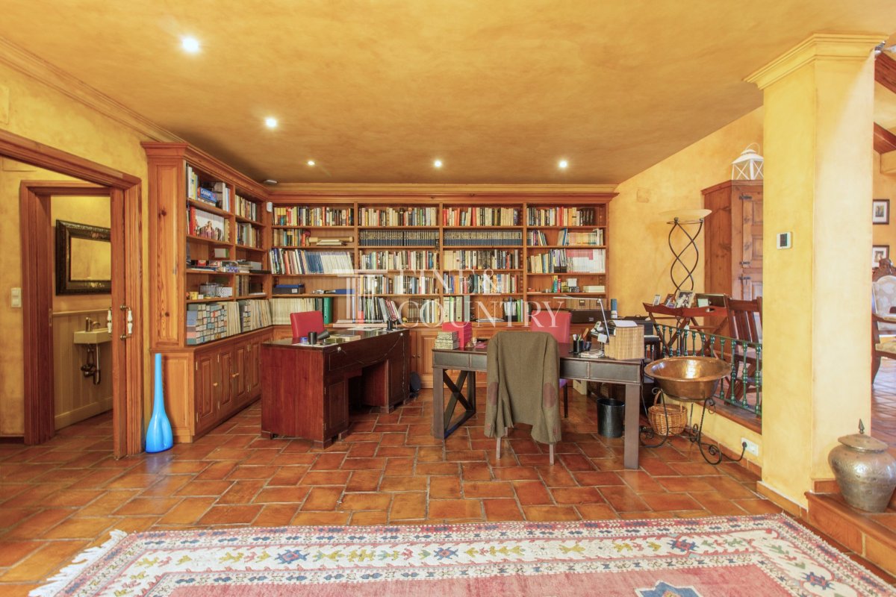
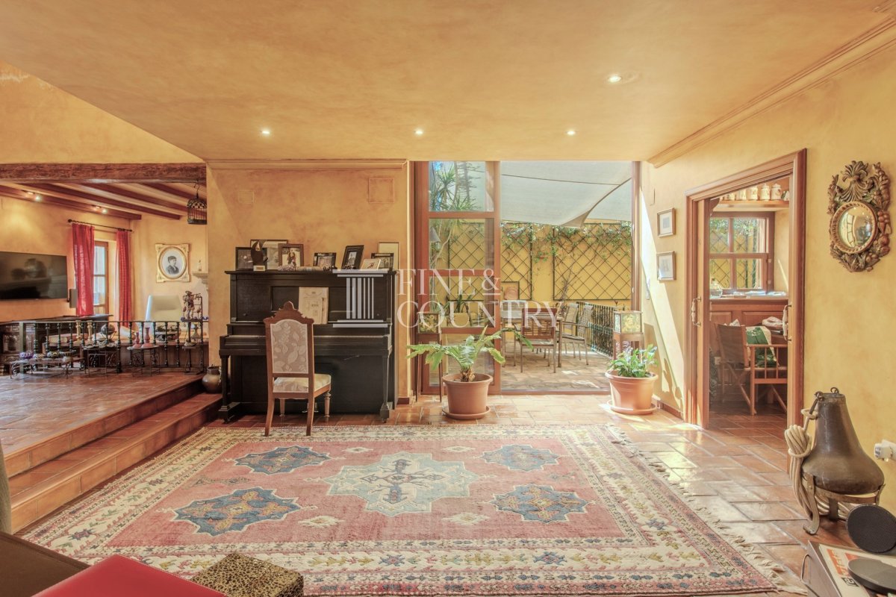
Interior Layout Offering approximately 300 m² of interior living space within a total constructed area of 450 m², the property unfolds with remarkable generosity. The main living area is a striking 75 m² space centred around an antique wrought iron fireplace, creating an atmosphere of warmth and tradition. From here, the home flows naturally into an interior patio, forming a serene extension of the living space.
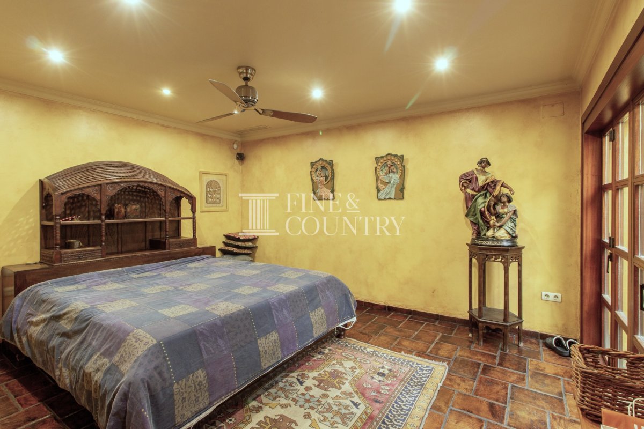
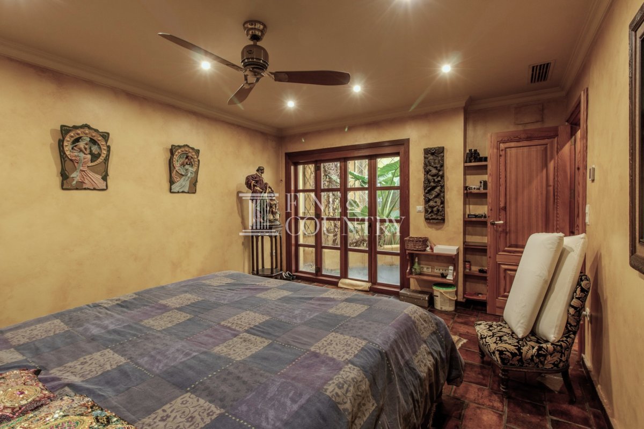
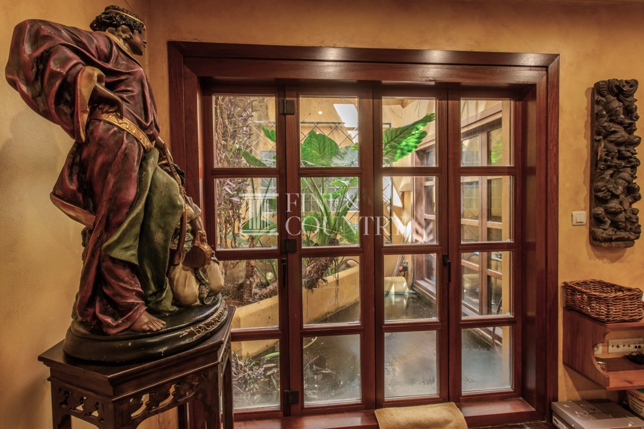
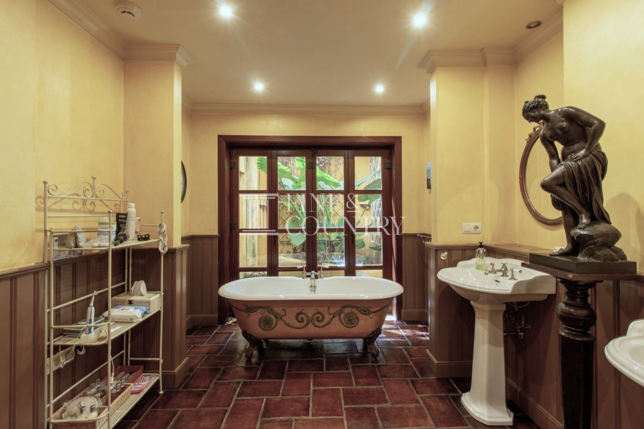
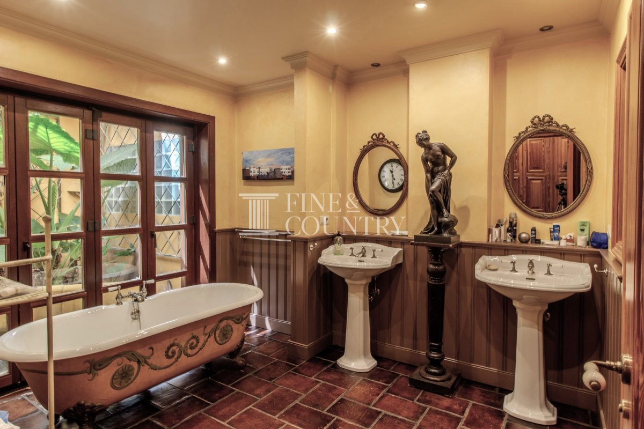
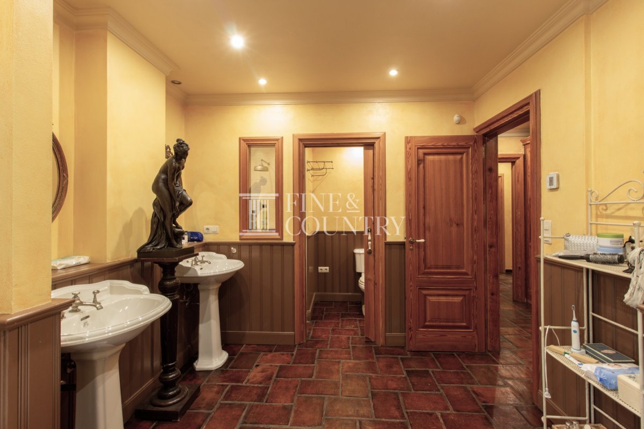
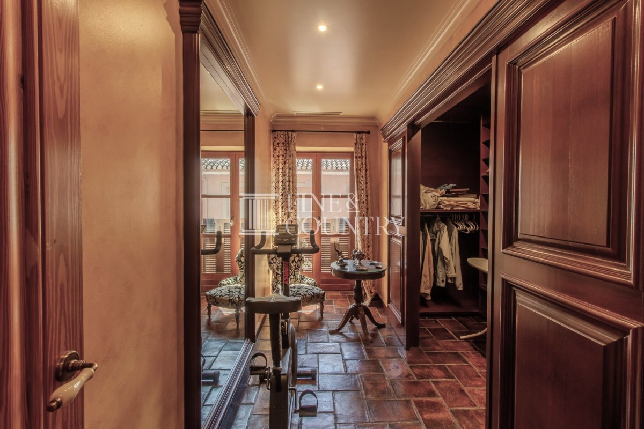
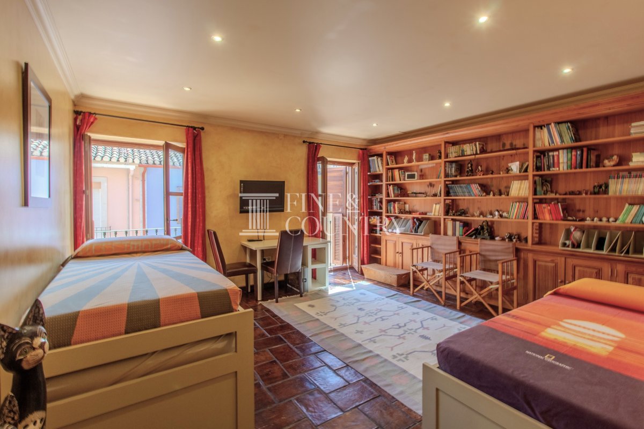
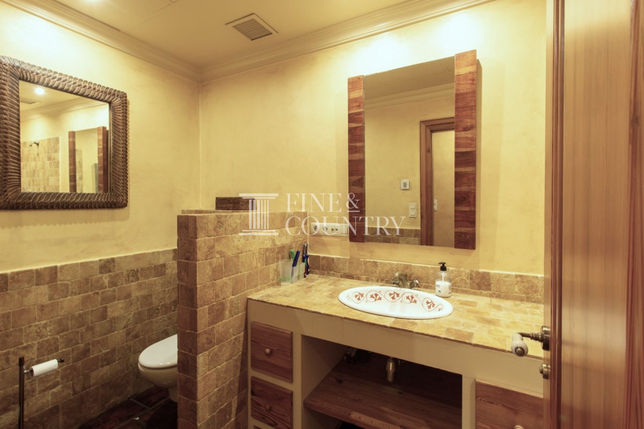
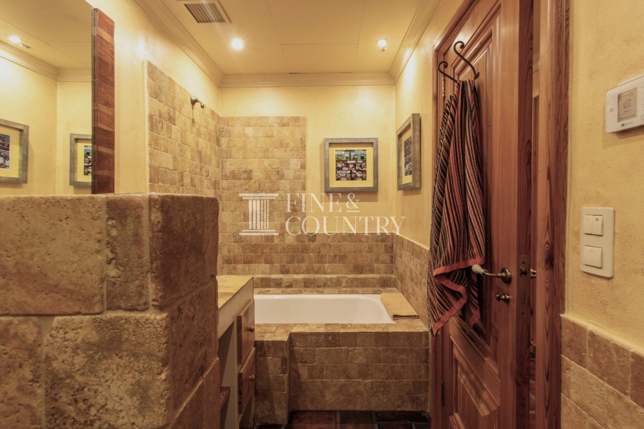
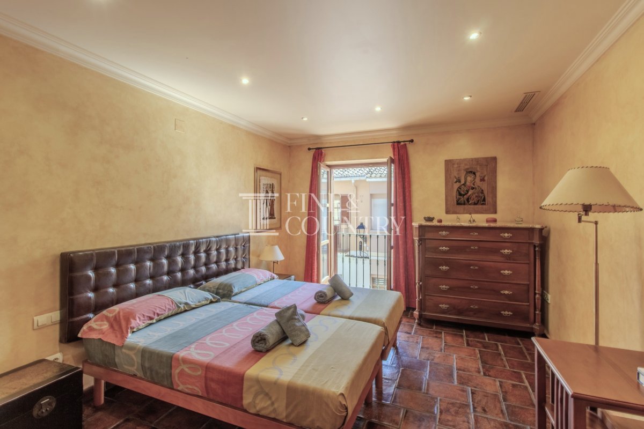
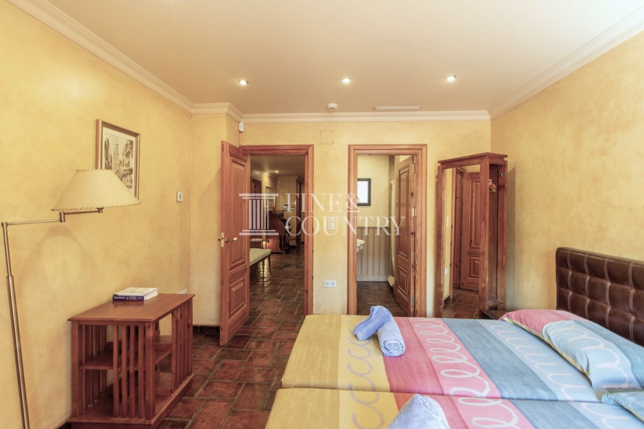
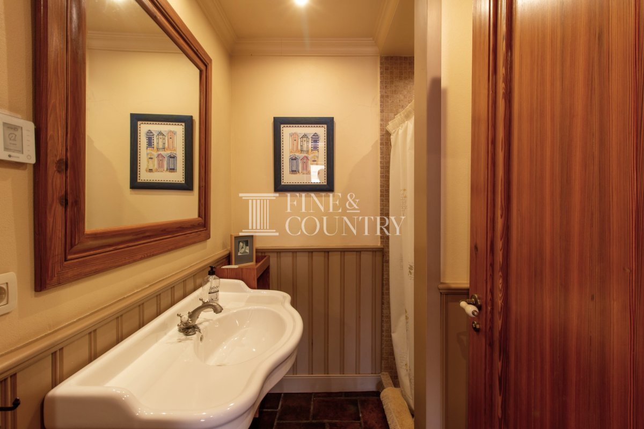
The ground floor is dedicated to rest and privacy, housing the bedrooms including an impressive principal suite with en suite bathroom and dressing area. This suite is bathed in natural light and opens visually onto a tranquil Japanese-inspired patio with a koi pond, creating a unique sense of calm from both the bedroom and bathroom.
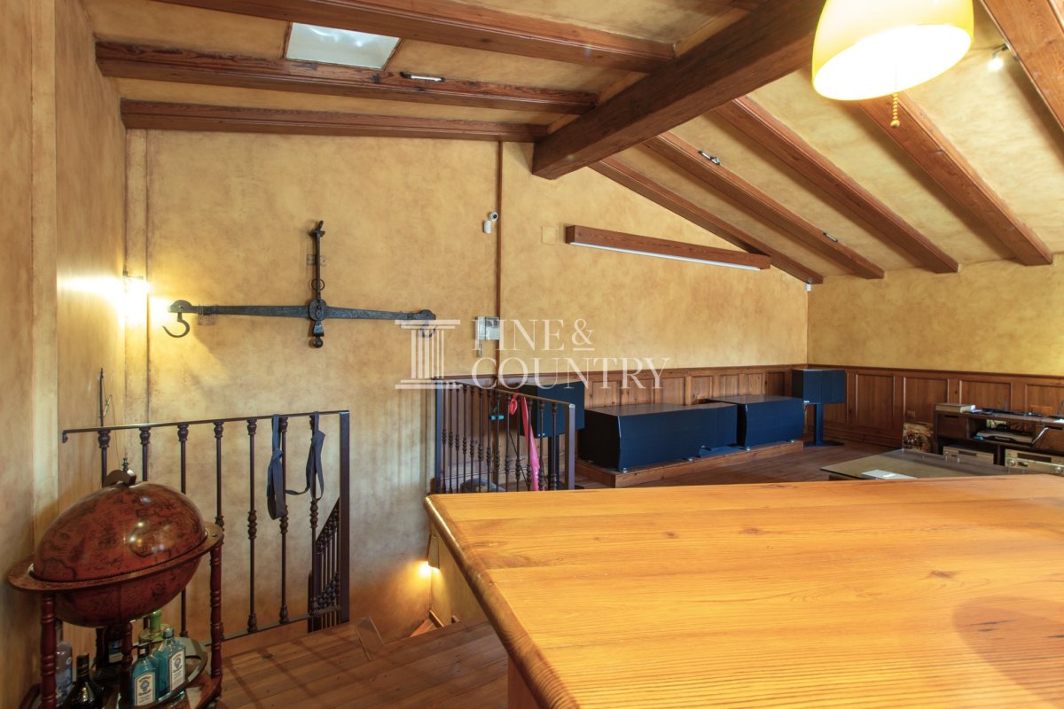
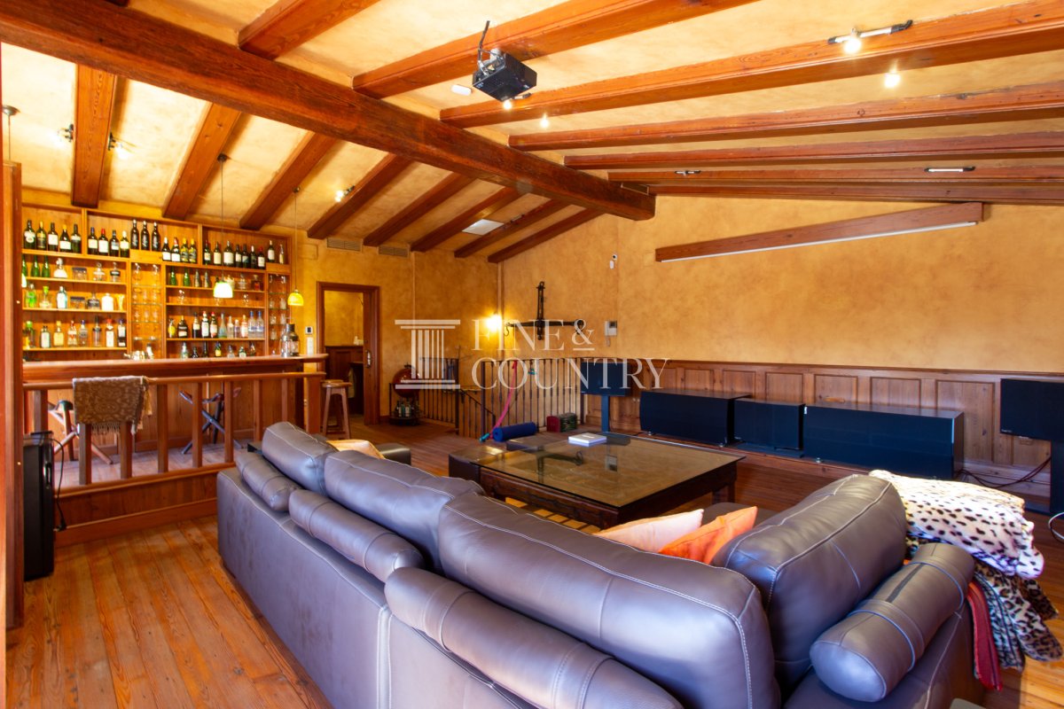
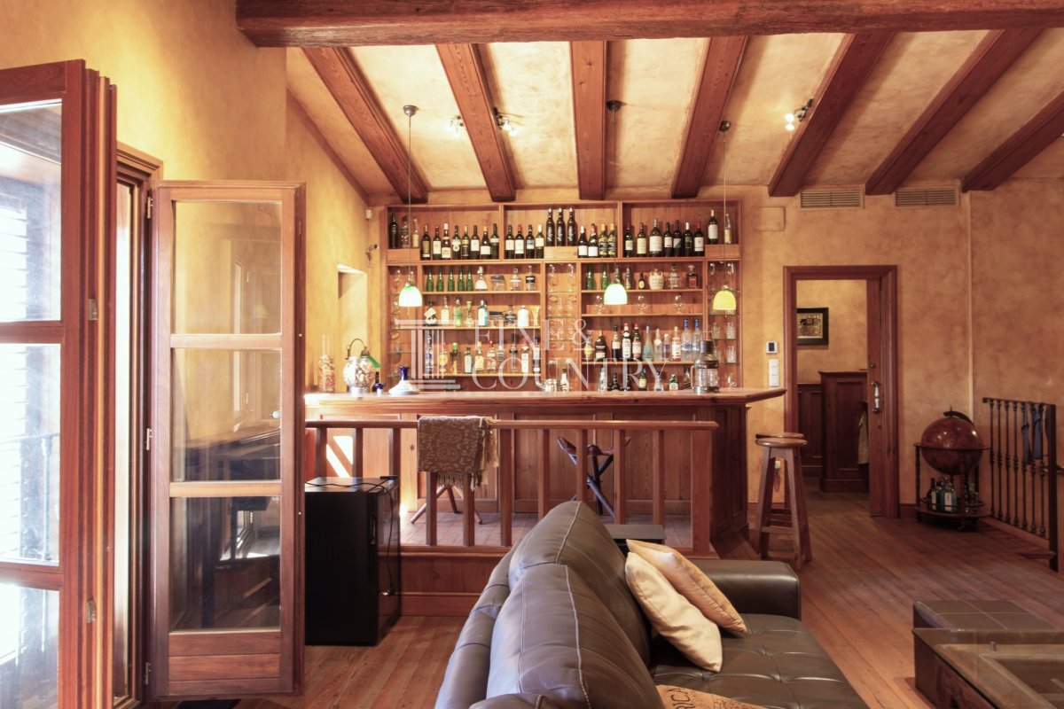
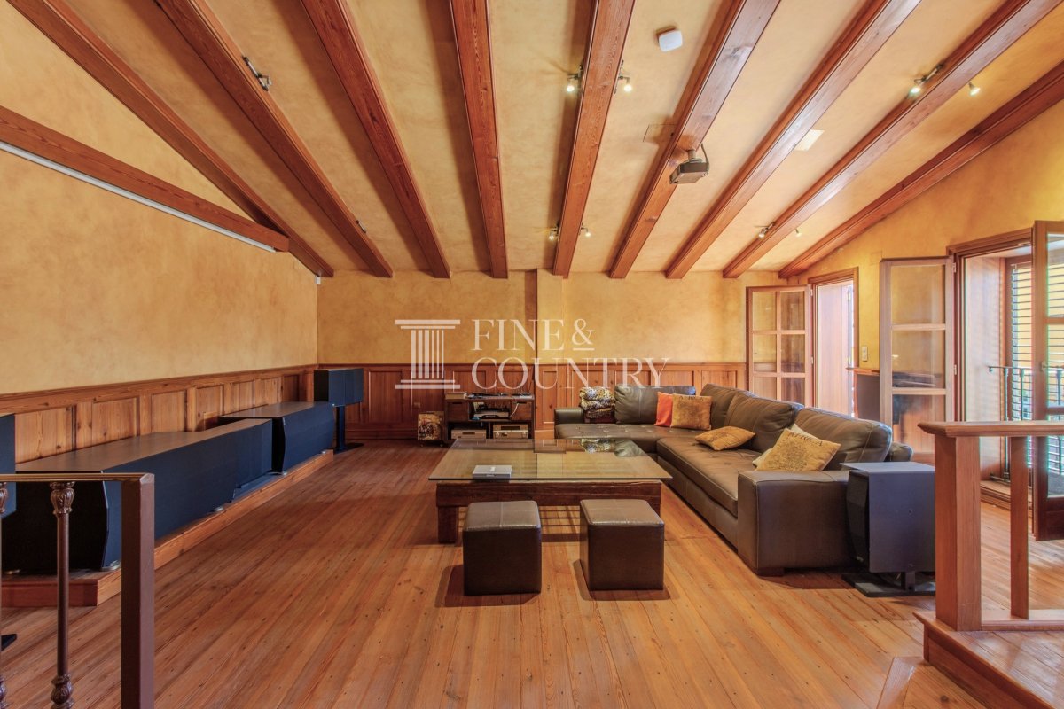
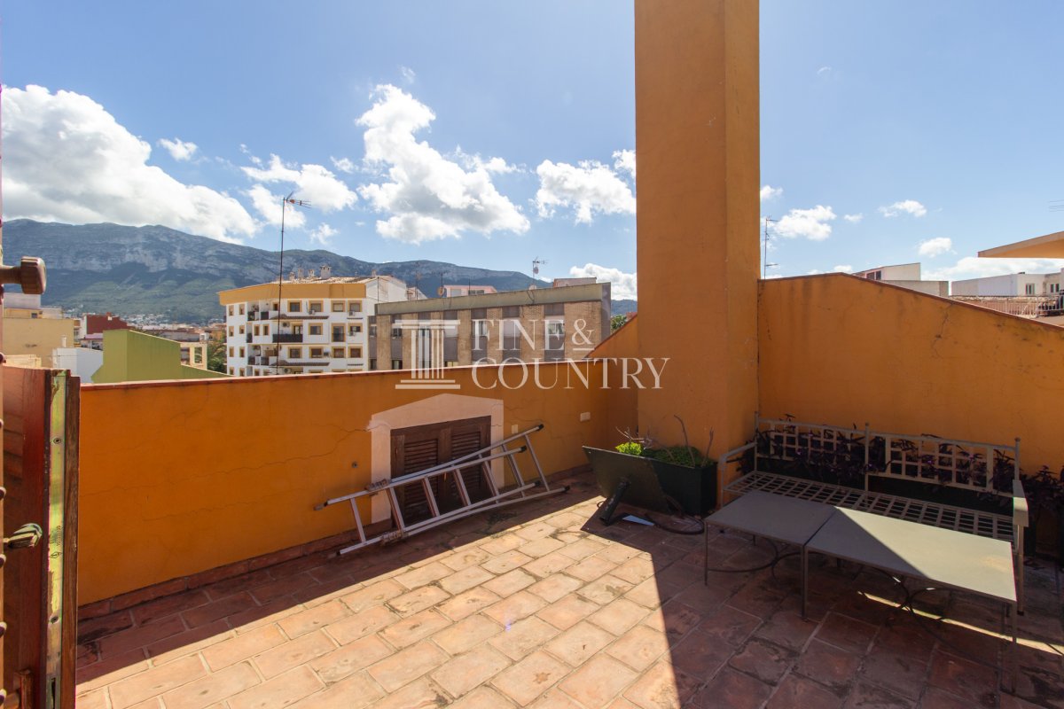
The upper level reveals a dedicated cinema and entertainment room with a classic bar counter, offering a refined leisure space that opens directly onto the upper terrace, perfectly positioned to enjoy open views and winter sunshine.
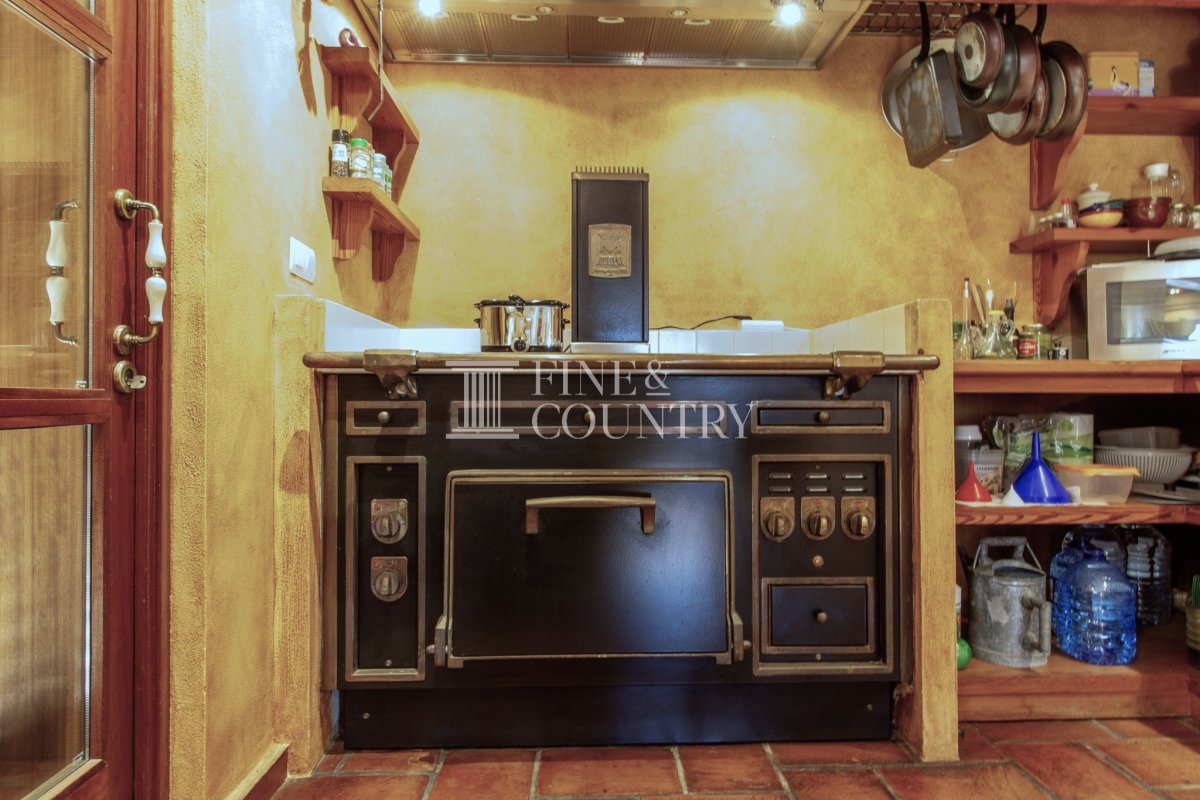
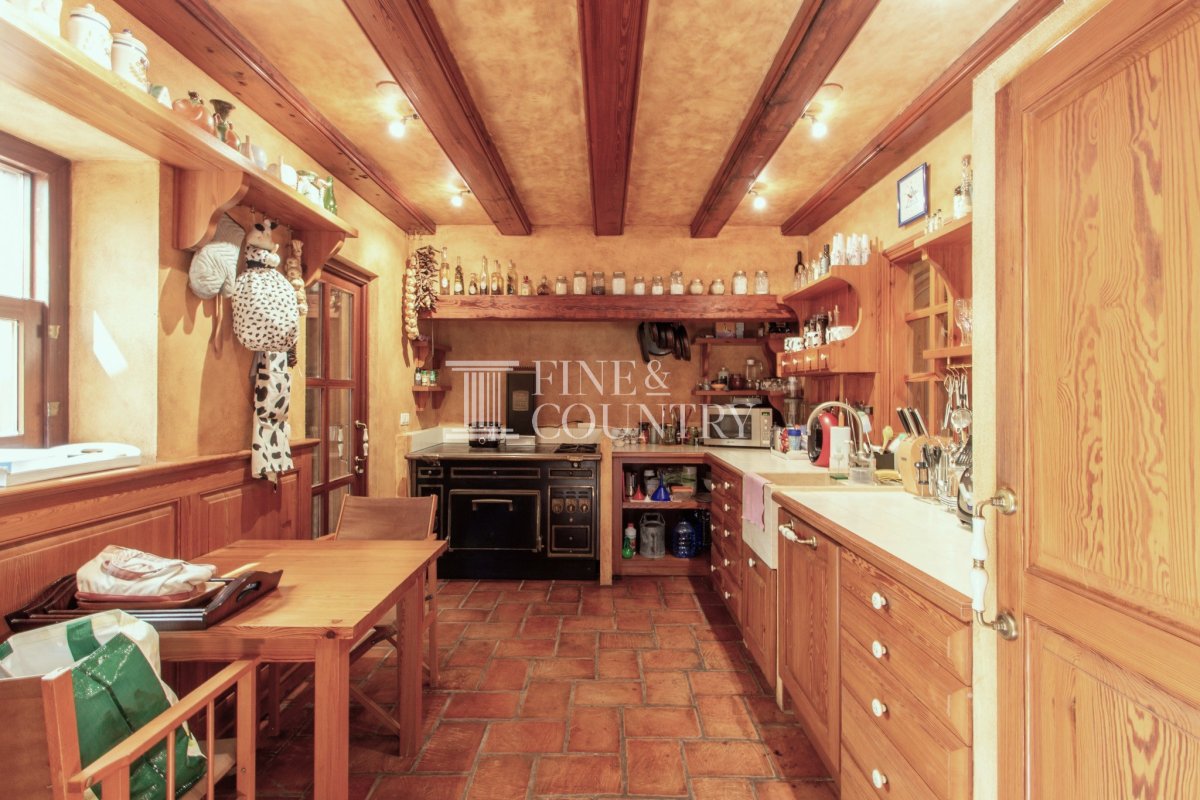
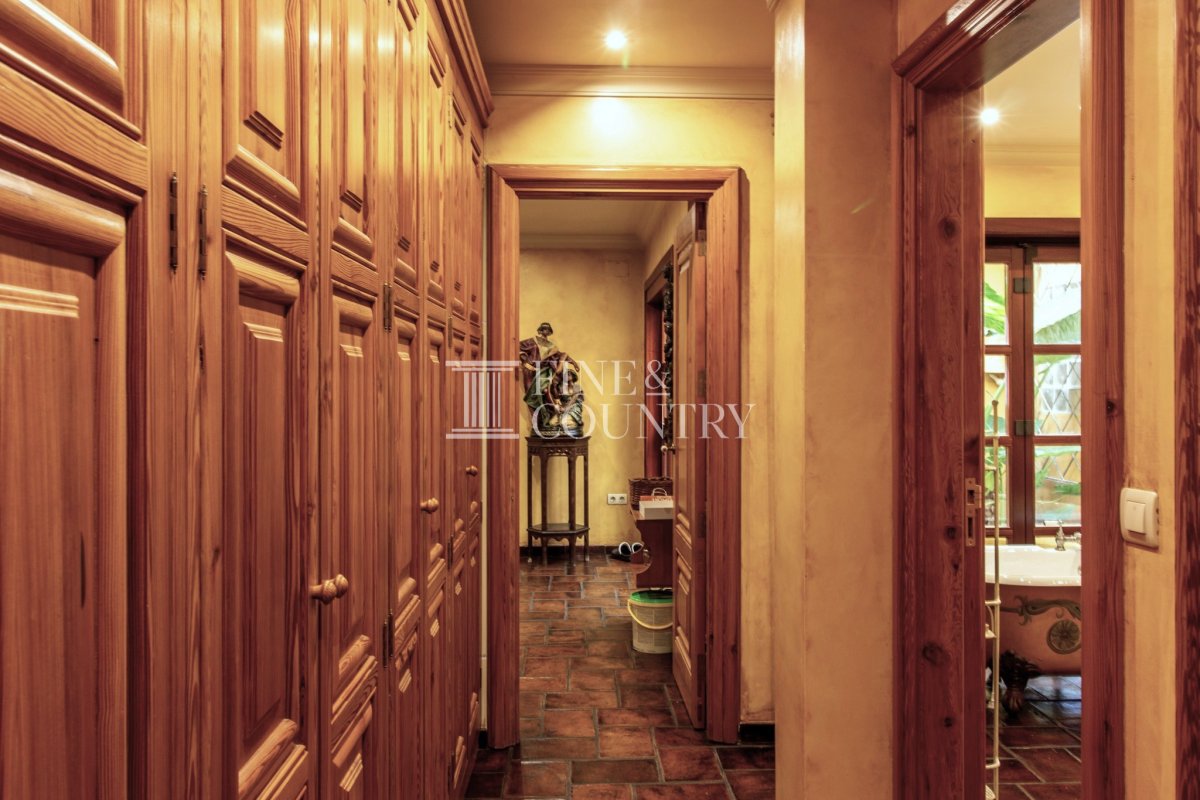
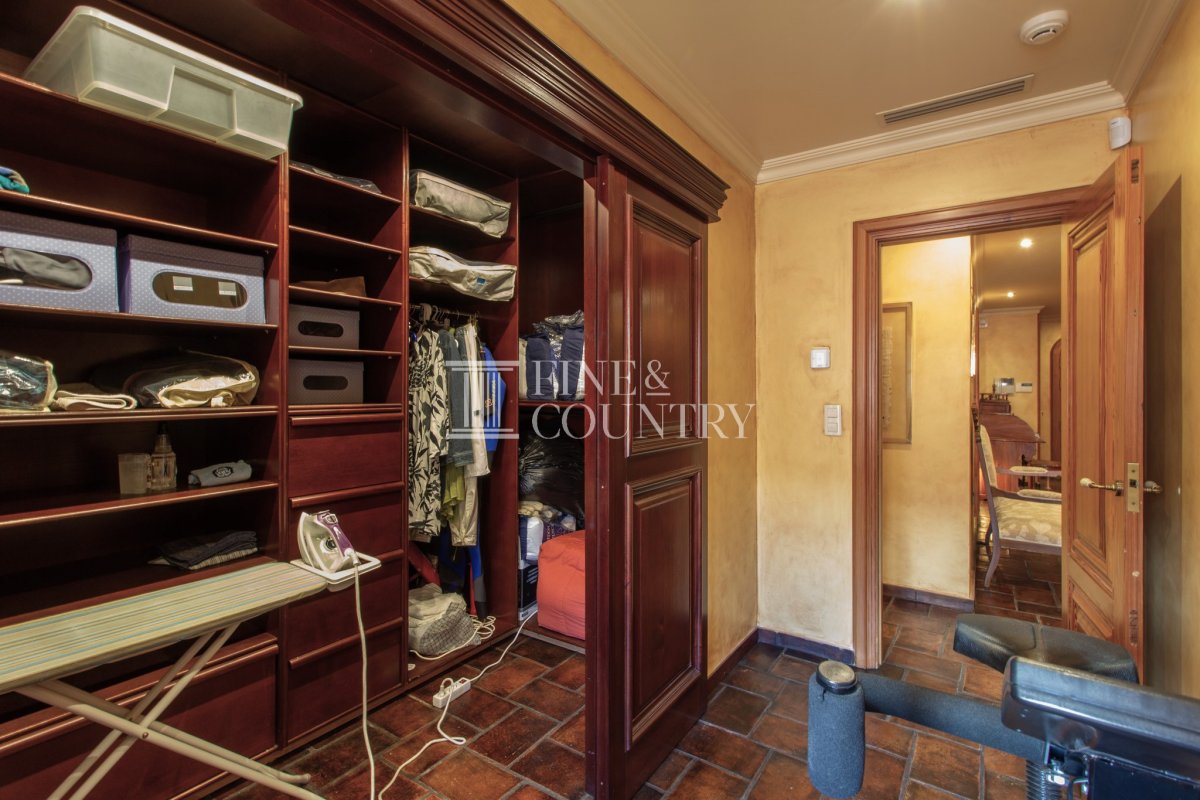
Amenities The townhouse is comprehensively equipped for comfort and practicality, featuring centralised air conditioning, underfloor heating throughout and a lift connecting all floors, including direct access from the private garage. The enclosed kitchen is designed for traditional cooking, fitted with a classic gas oven and forged iron griddle, and complemented by a dedicated laundry area. Fitted wardrobes, an armoured entrance door and a full alarm system enhance both functionality and security.
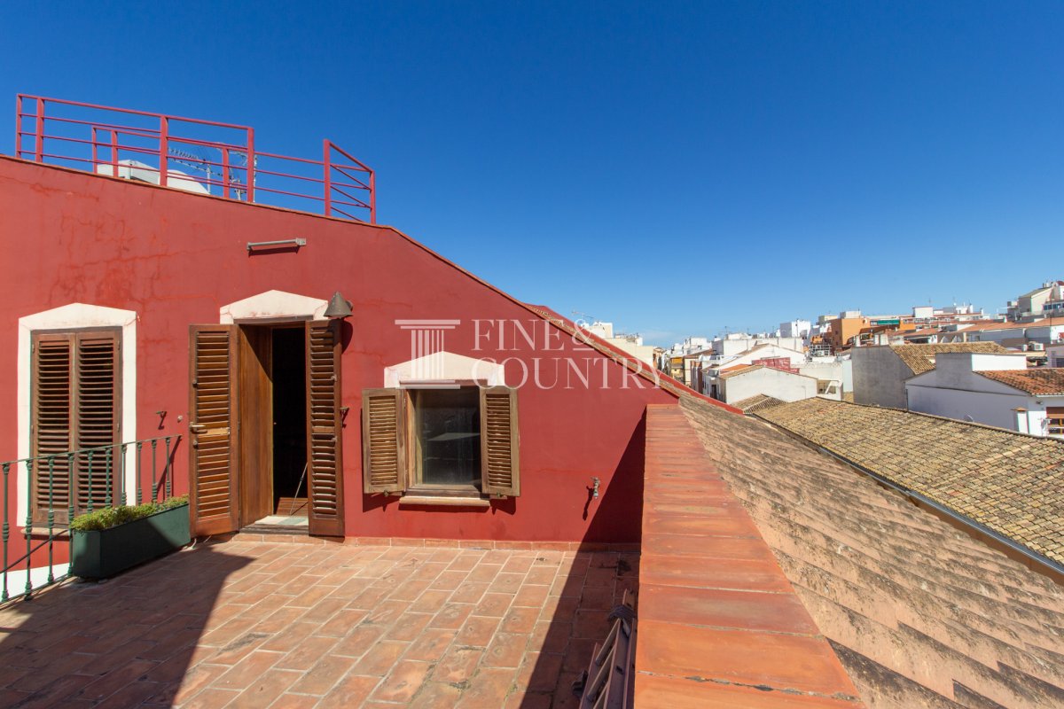
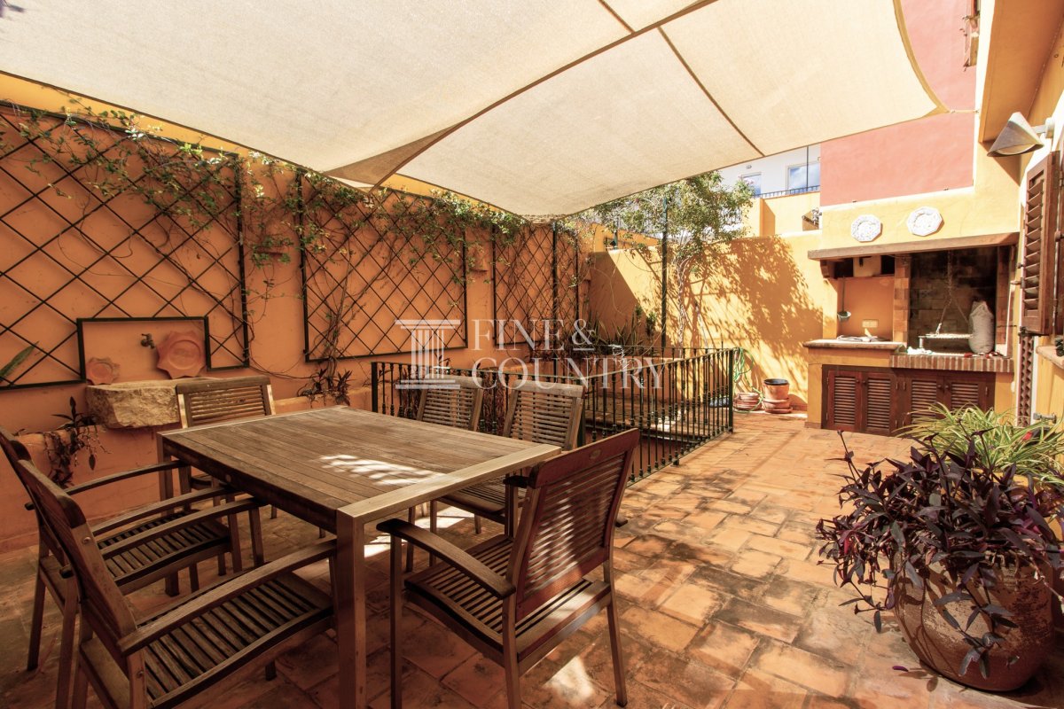
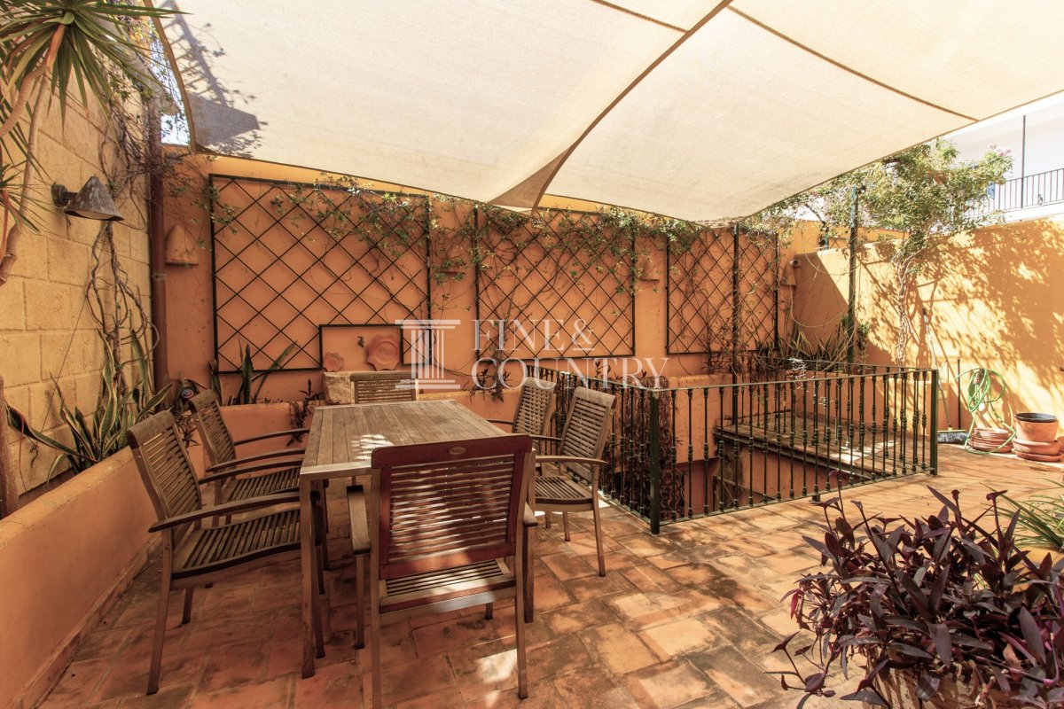
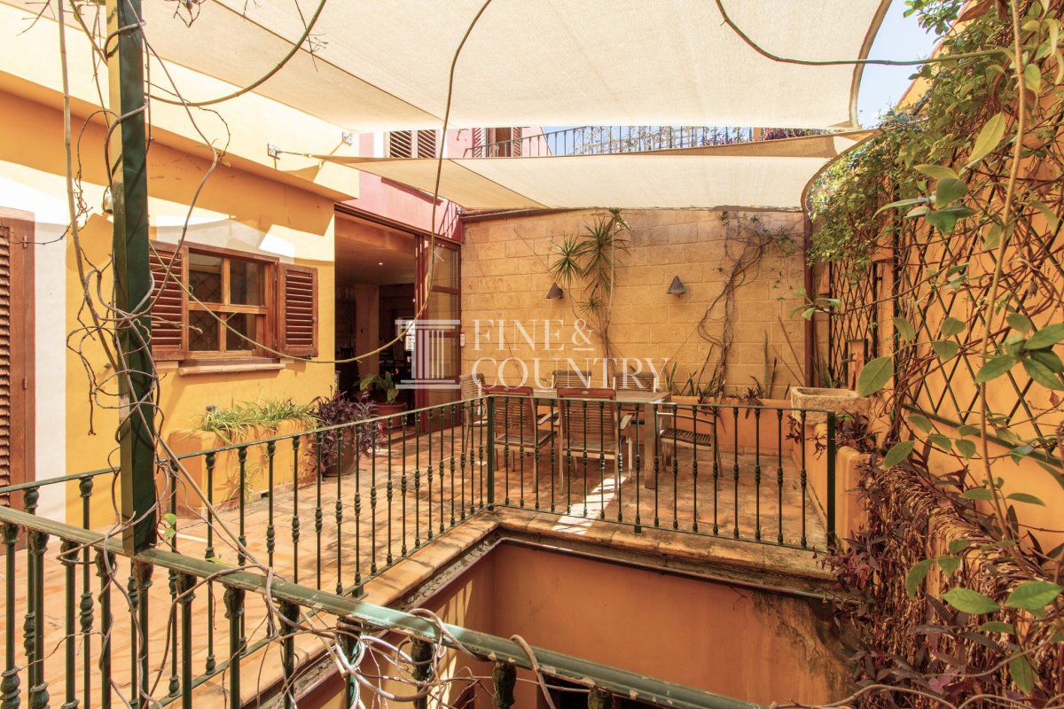
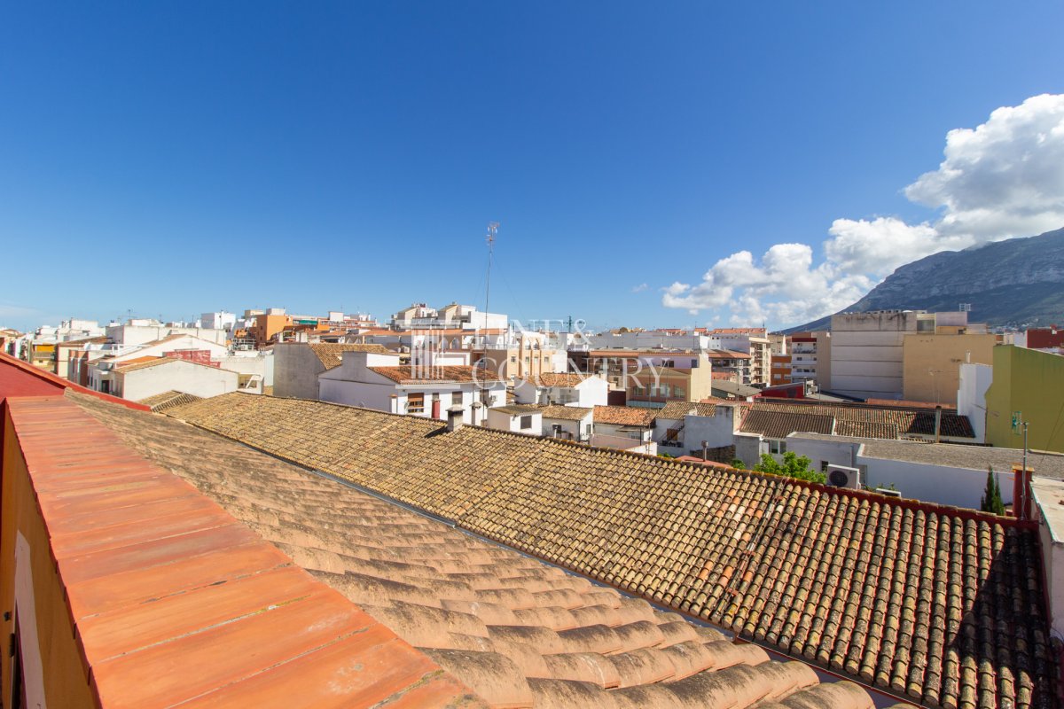
Outdoor Living Despite its central location, the property offers a series of intimate outdoor spaces designed for relaxation and entertaining. The interior patio provides a peaceful retreat, complete with a shaded barbecue area beneath a sail canopy, ideal for al fresco dining in total privacy. Above, the upper terrace enjoys open views towards the Montgó and benefits from a sunny south-facing orientation, making it a privileged spot for year-round enjoyment.
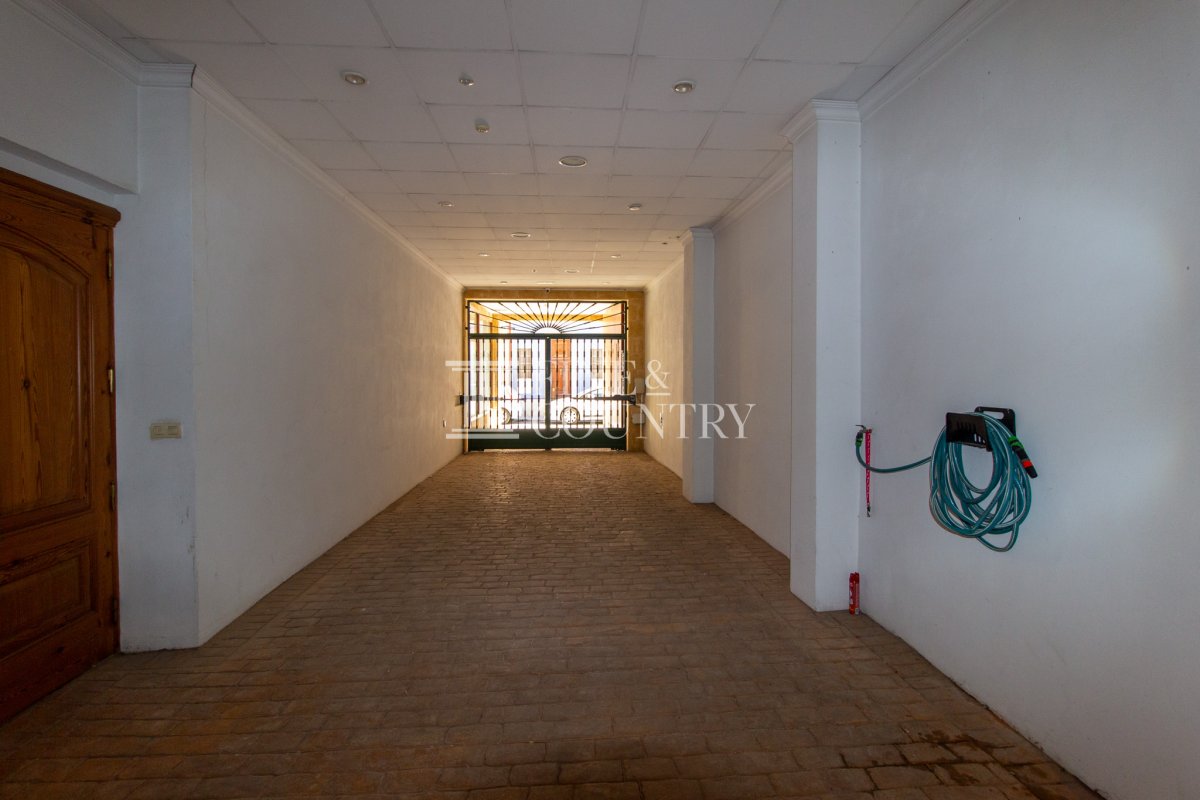
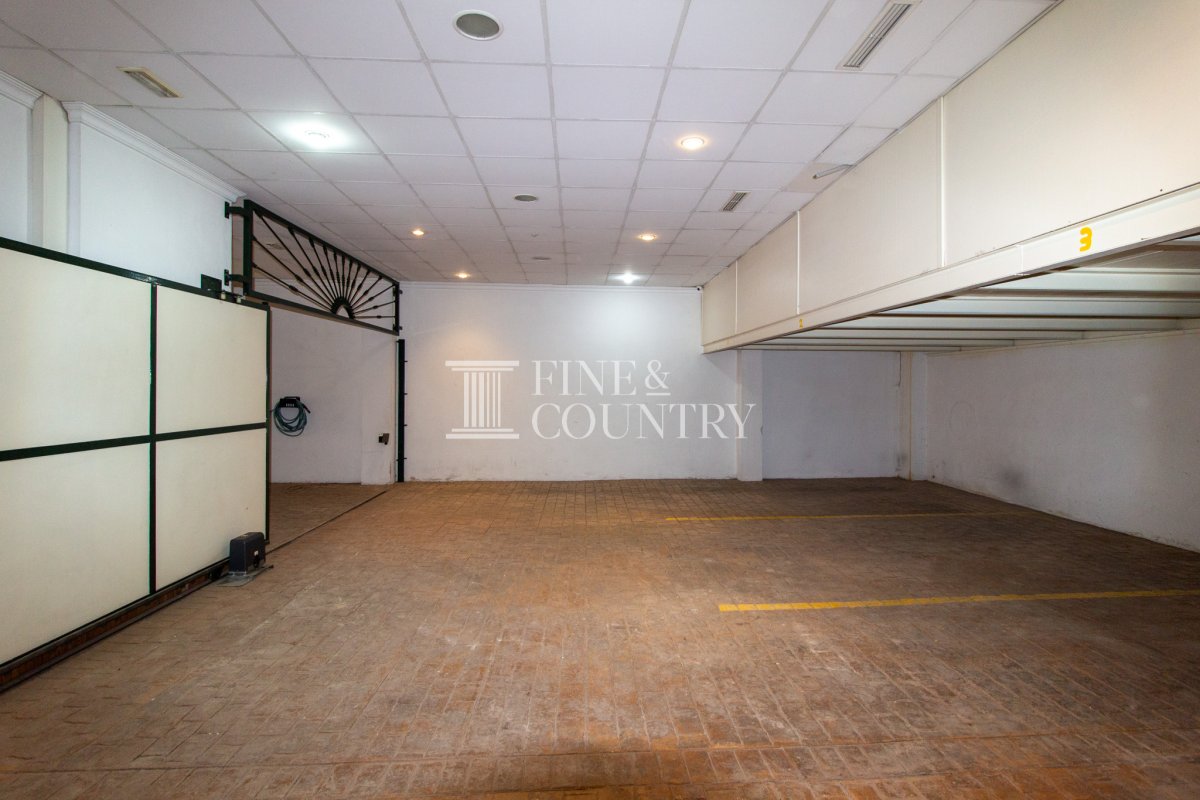
Unique Features A defining feature of this townhouse is its rare combination of scale, privacy and location. Independent entrances on two floors allow for flexible living arrangements, while the private garage with capacity for three vehicles is a true luxury in the centre of Dénia. The cinema room with bar, Japanese-style patio with koi pond and seamless lift access across all levels elevate this property into a distinctive and highly desirable urban residence. The B-rated energy efficiency further enhances its appeal as a comfortable and sustainable home.
Dades de la propietat
- Referència de la propietatFCD2418CA
- Tipus de propietatCasa
- Estat de la propietatsale
- Preu€ 1,350,000
- Dormitoris4
- Banys4
- Construït300
- UbicacióDénia, Alacant, Espanya
- Text del preu1,350,000 EUR
- Preu numèric1,350,000 EUR
- Disponible a partir de11 de març 2026
Consulta
Ubicació i serveis propers
Cases similars
Inventari relacionat de la mateixa àrea o font


Agent i font

Agent immobiliari
Fine & Country Costa Blanca North
Fine & Country Costa Blanca North
jacqueline.hara@fineandcountry.com 34 966675768 Marina de Denia, EdificioE, Bajo 2, Darsena de Babor, Denia, (Alicante), 03700
Font verificada
Amb la transmissió en directe de HME
Activitat desada
Els preferits i les consultes romanen vinculats a aquest anunci
Context local
Mapa i serveis propers. Allotjament amb vista a la propietat.
Agència
Fine & Country Costa Blanca North
Ciutat
Dénia
Regió
Alacant
País
Espanya
Font
HME/propertyfeed