



Descripció
We are in the province of Salerno, nestled on a hill where Eboli dozes in the summer heat. The ancient part of the town dominates the last stretch of the Sele Valley, with the city extending at its feet.
At the upper part stands the imposing castle, restored according to Vanvitelli's design, and the Capuchin church, built in a magnificent position. Surrounding the Eboli plain, you'll find a varied landscape of cereals, vegetables, vineyards, olive groves, and orchards.
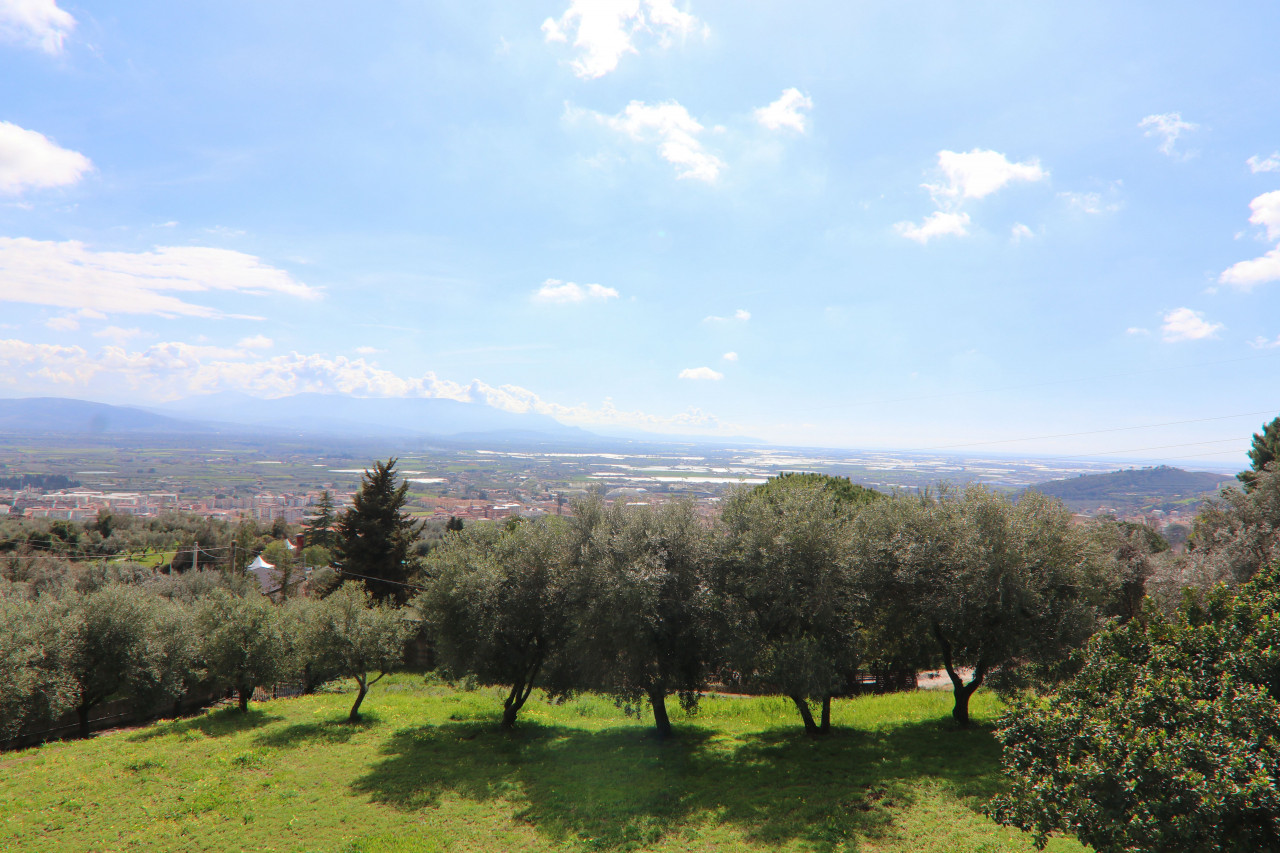
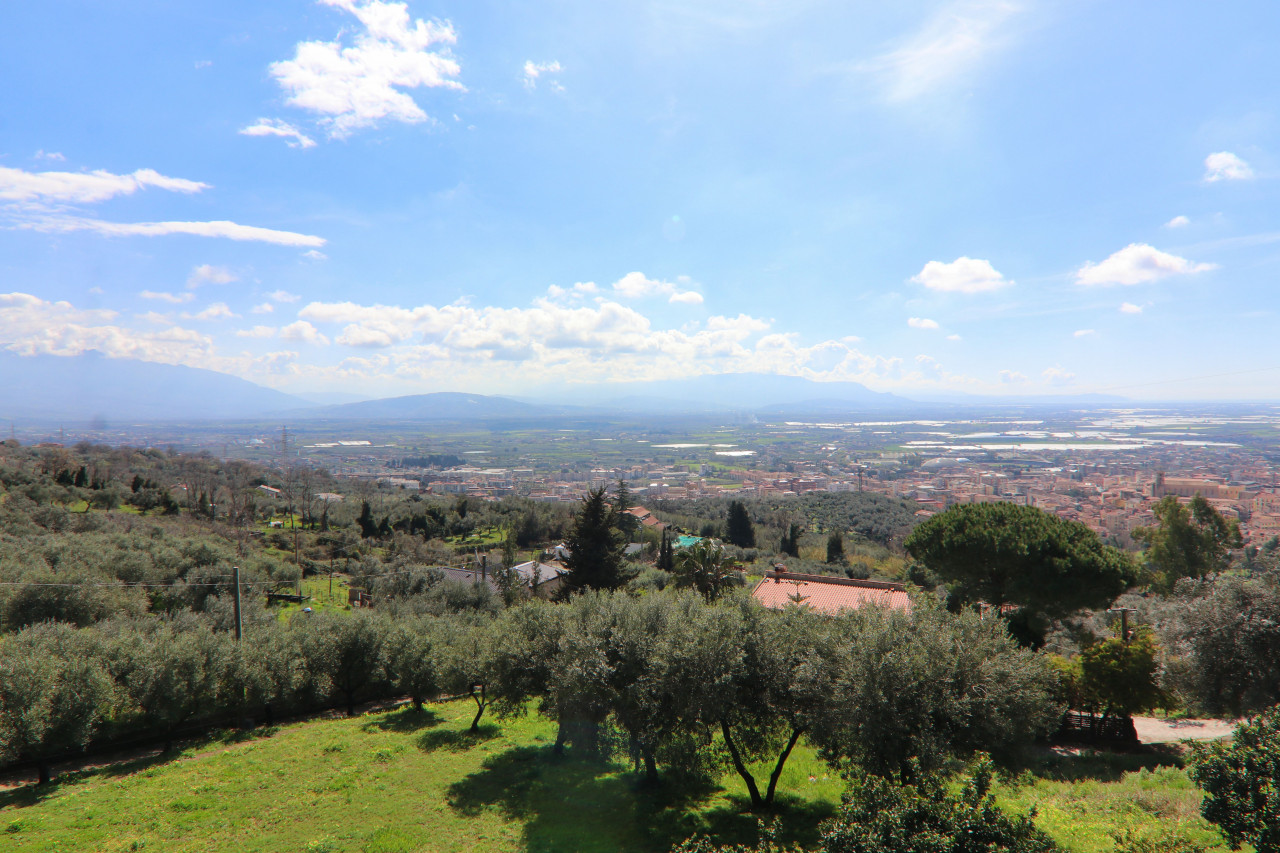
We stroll along the picturesque Via Paradiso, a little-frequented road that provides access to a few exclusive real estate properties, from which you can enjoy a fantastic panorama of the city and the surrounding plain as far as the eye can see.
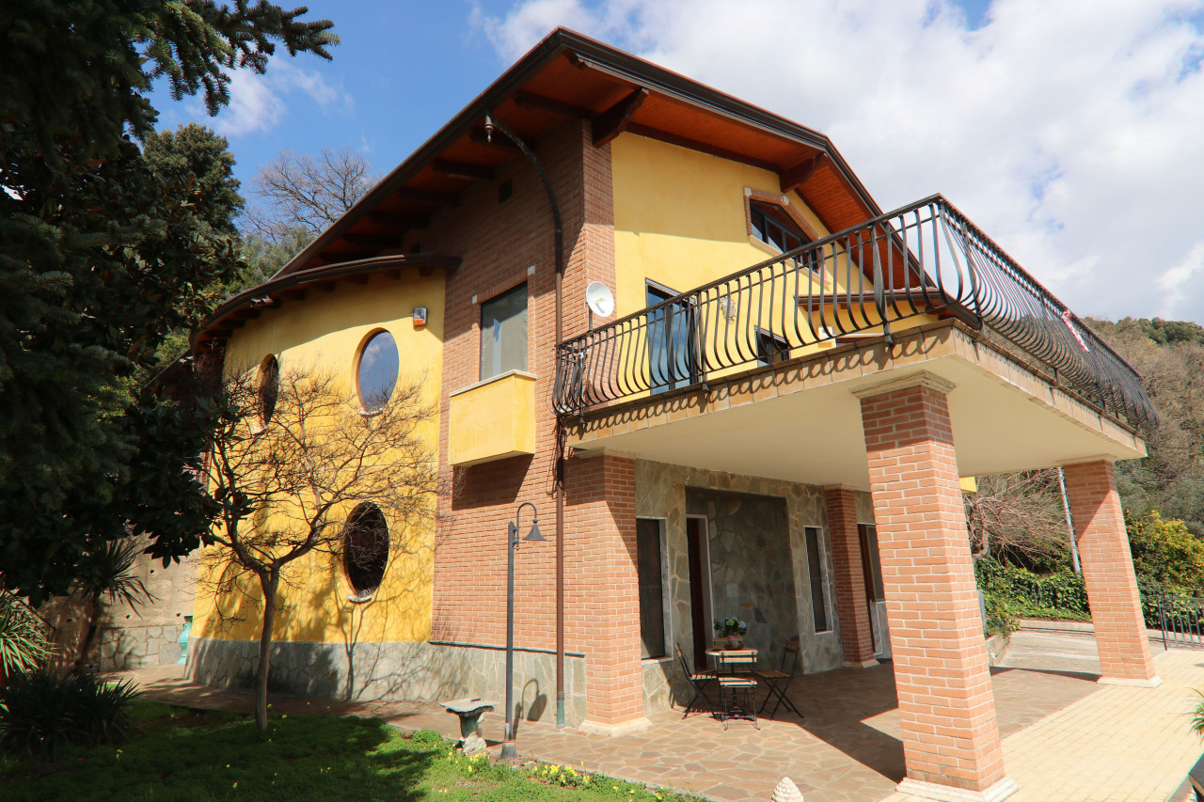
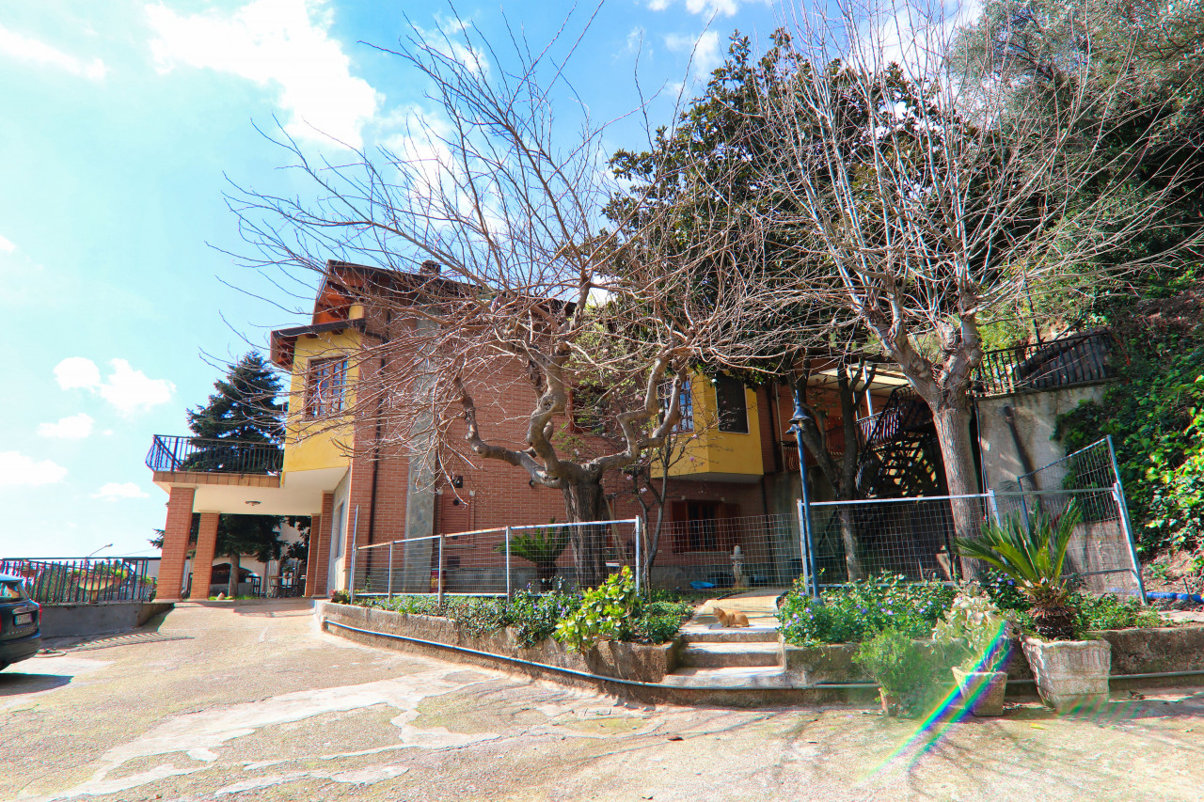
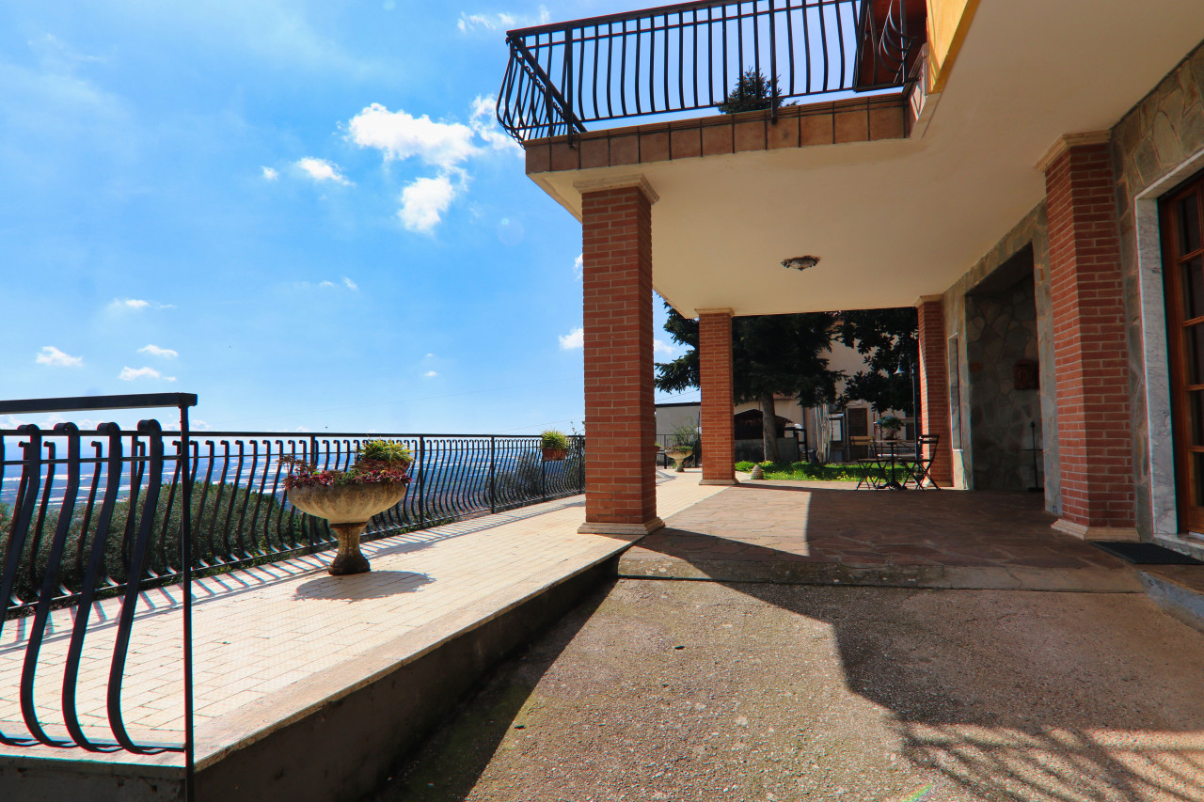
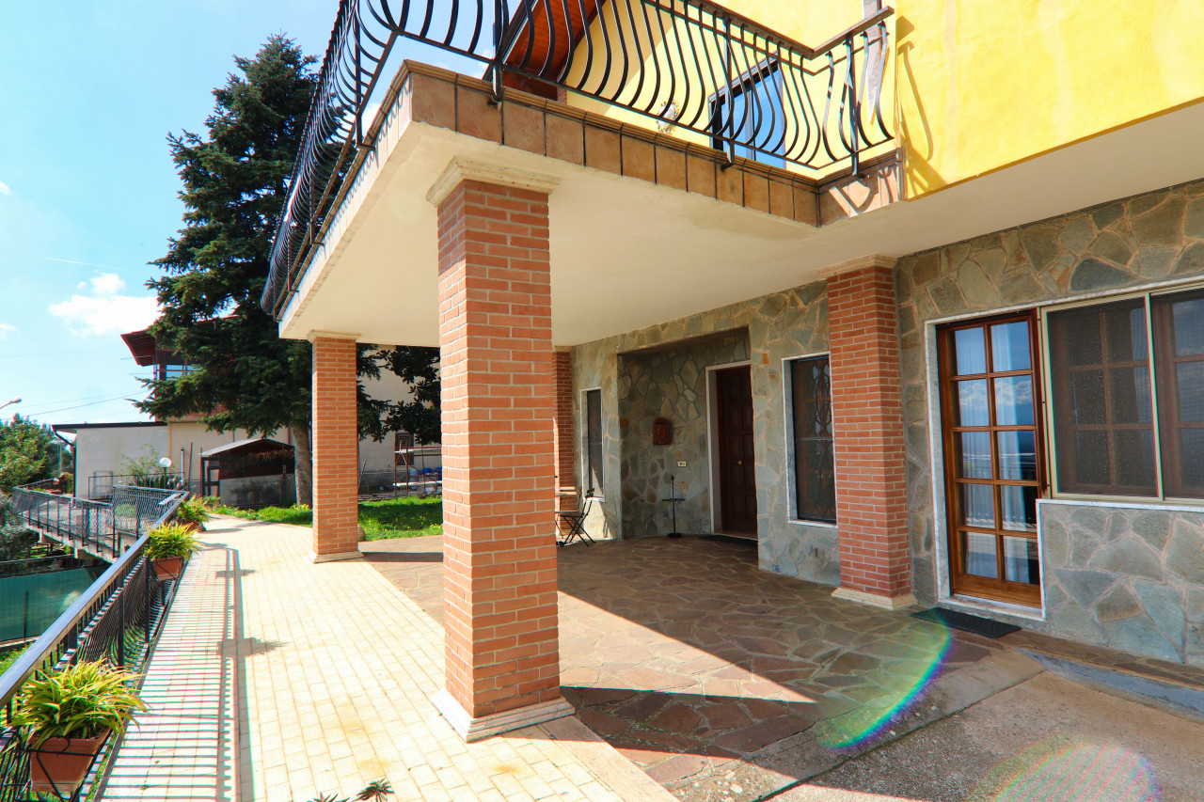
Our visit begins with an aperitif on the first large terrace in front of the entrance portico, having left the car in the spacious parking area. Before entering the villa, we let our gaze wander from the Alburnine peaks down to the coast of Punta Licosa, and up to the island of Capri. Accustomed to the mountains in the north, these views enchant me. Feeling the light breeze from the sea and the warmth of the sun makes me want to spend the rest of my stay here.
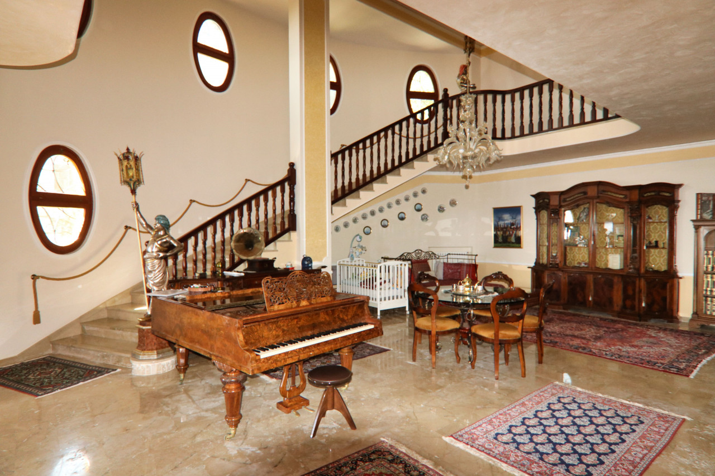
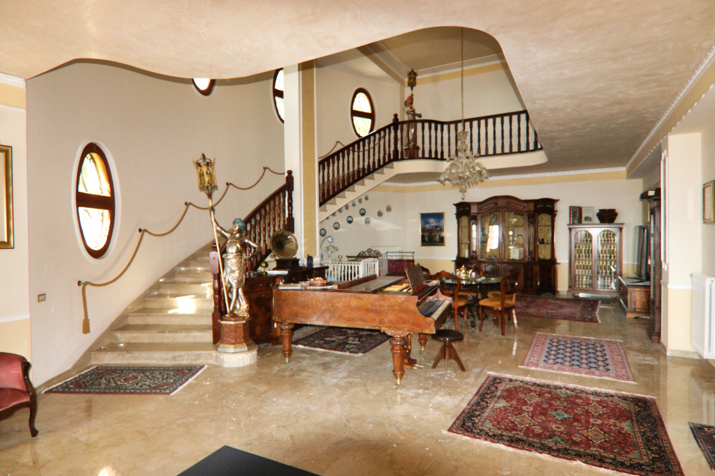
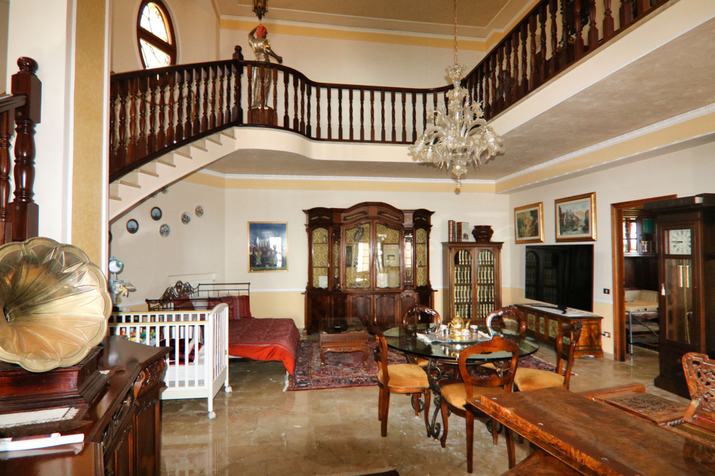
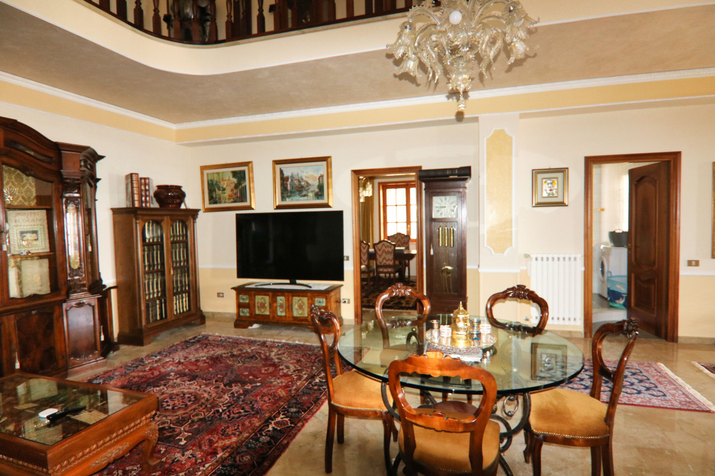
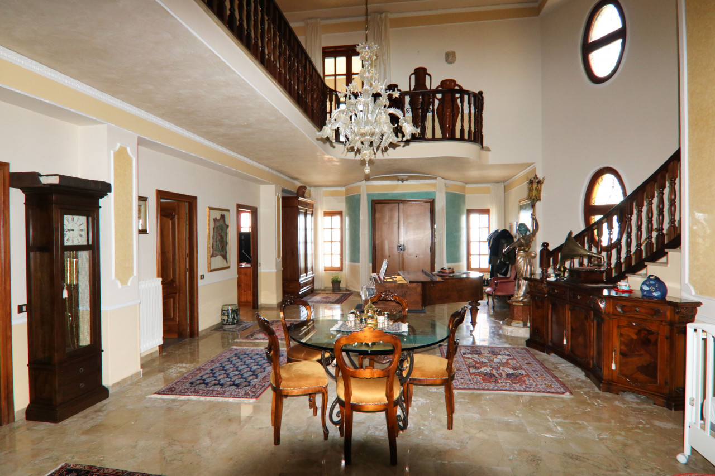
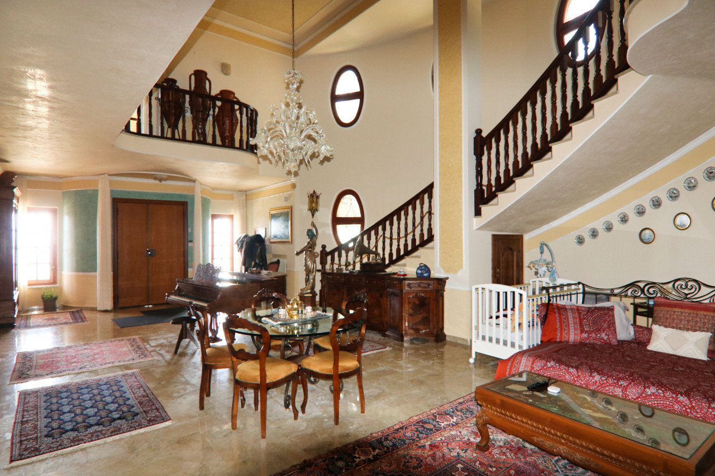
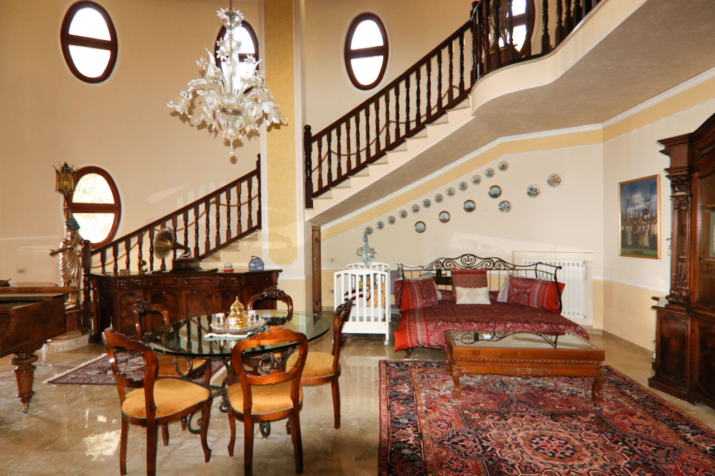
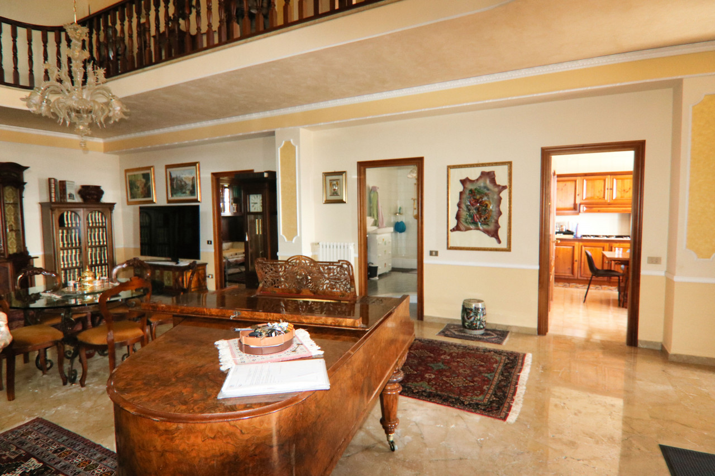
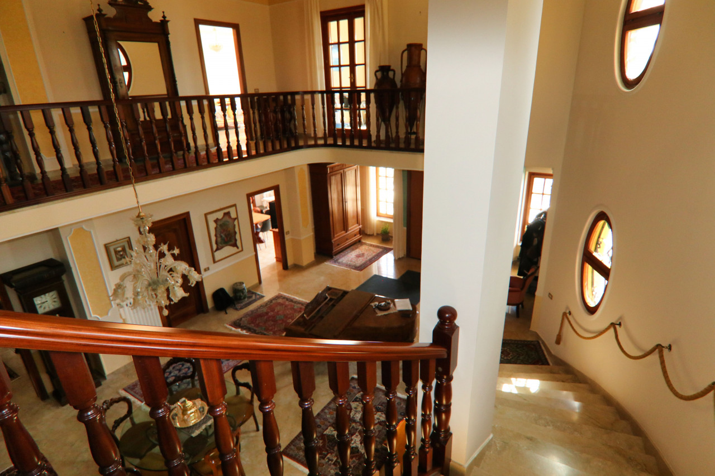
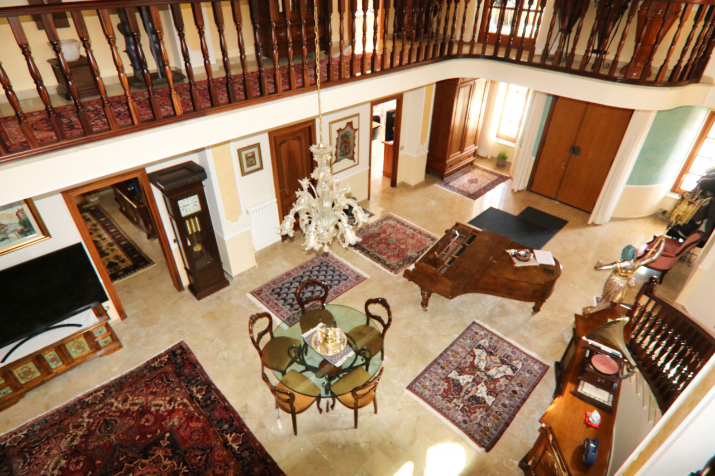
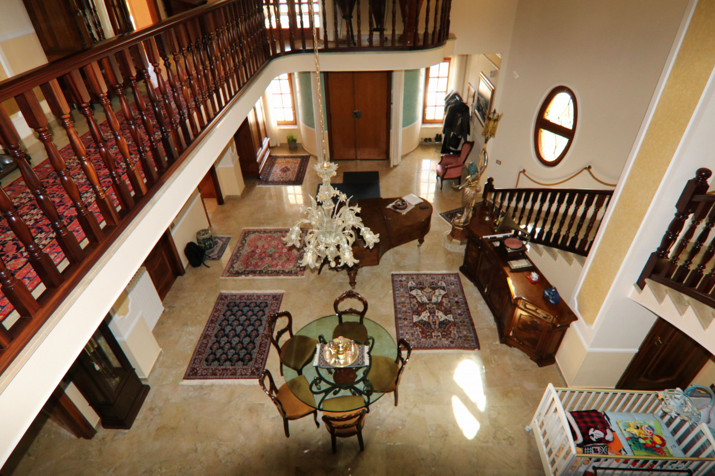
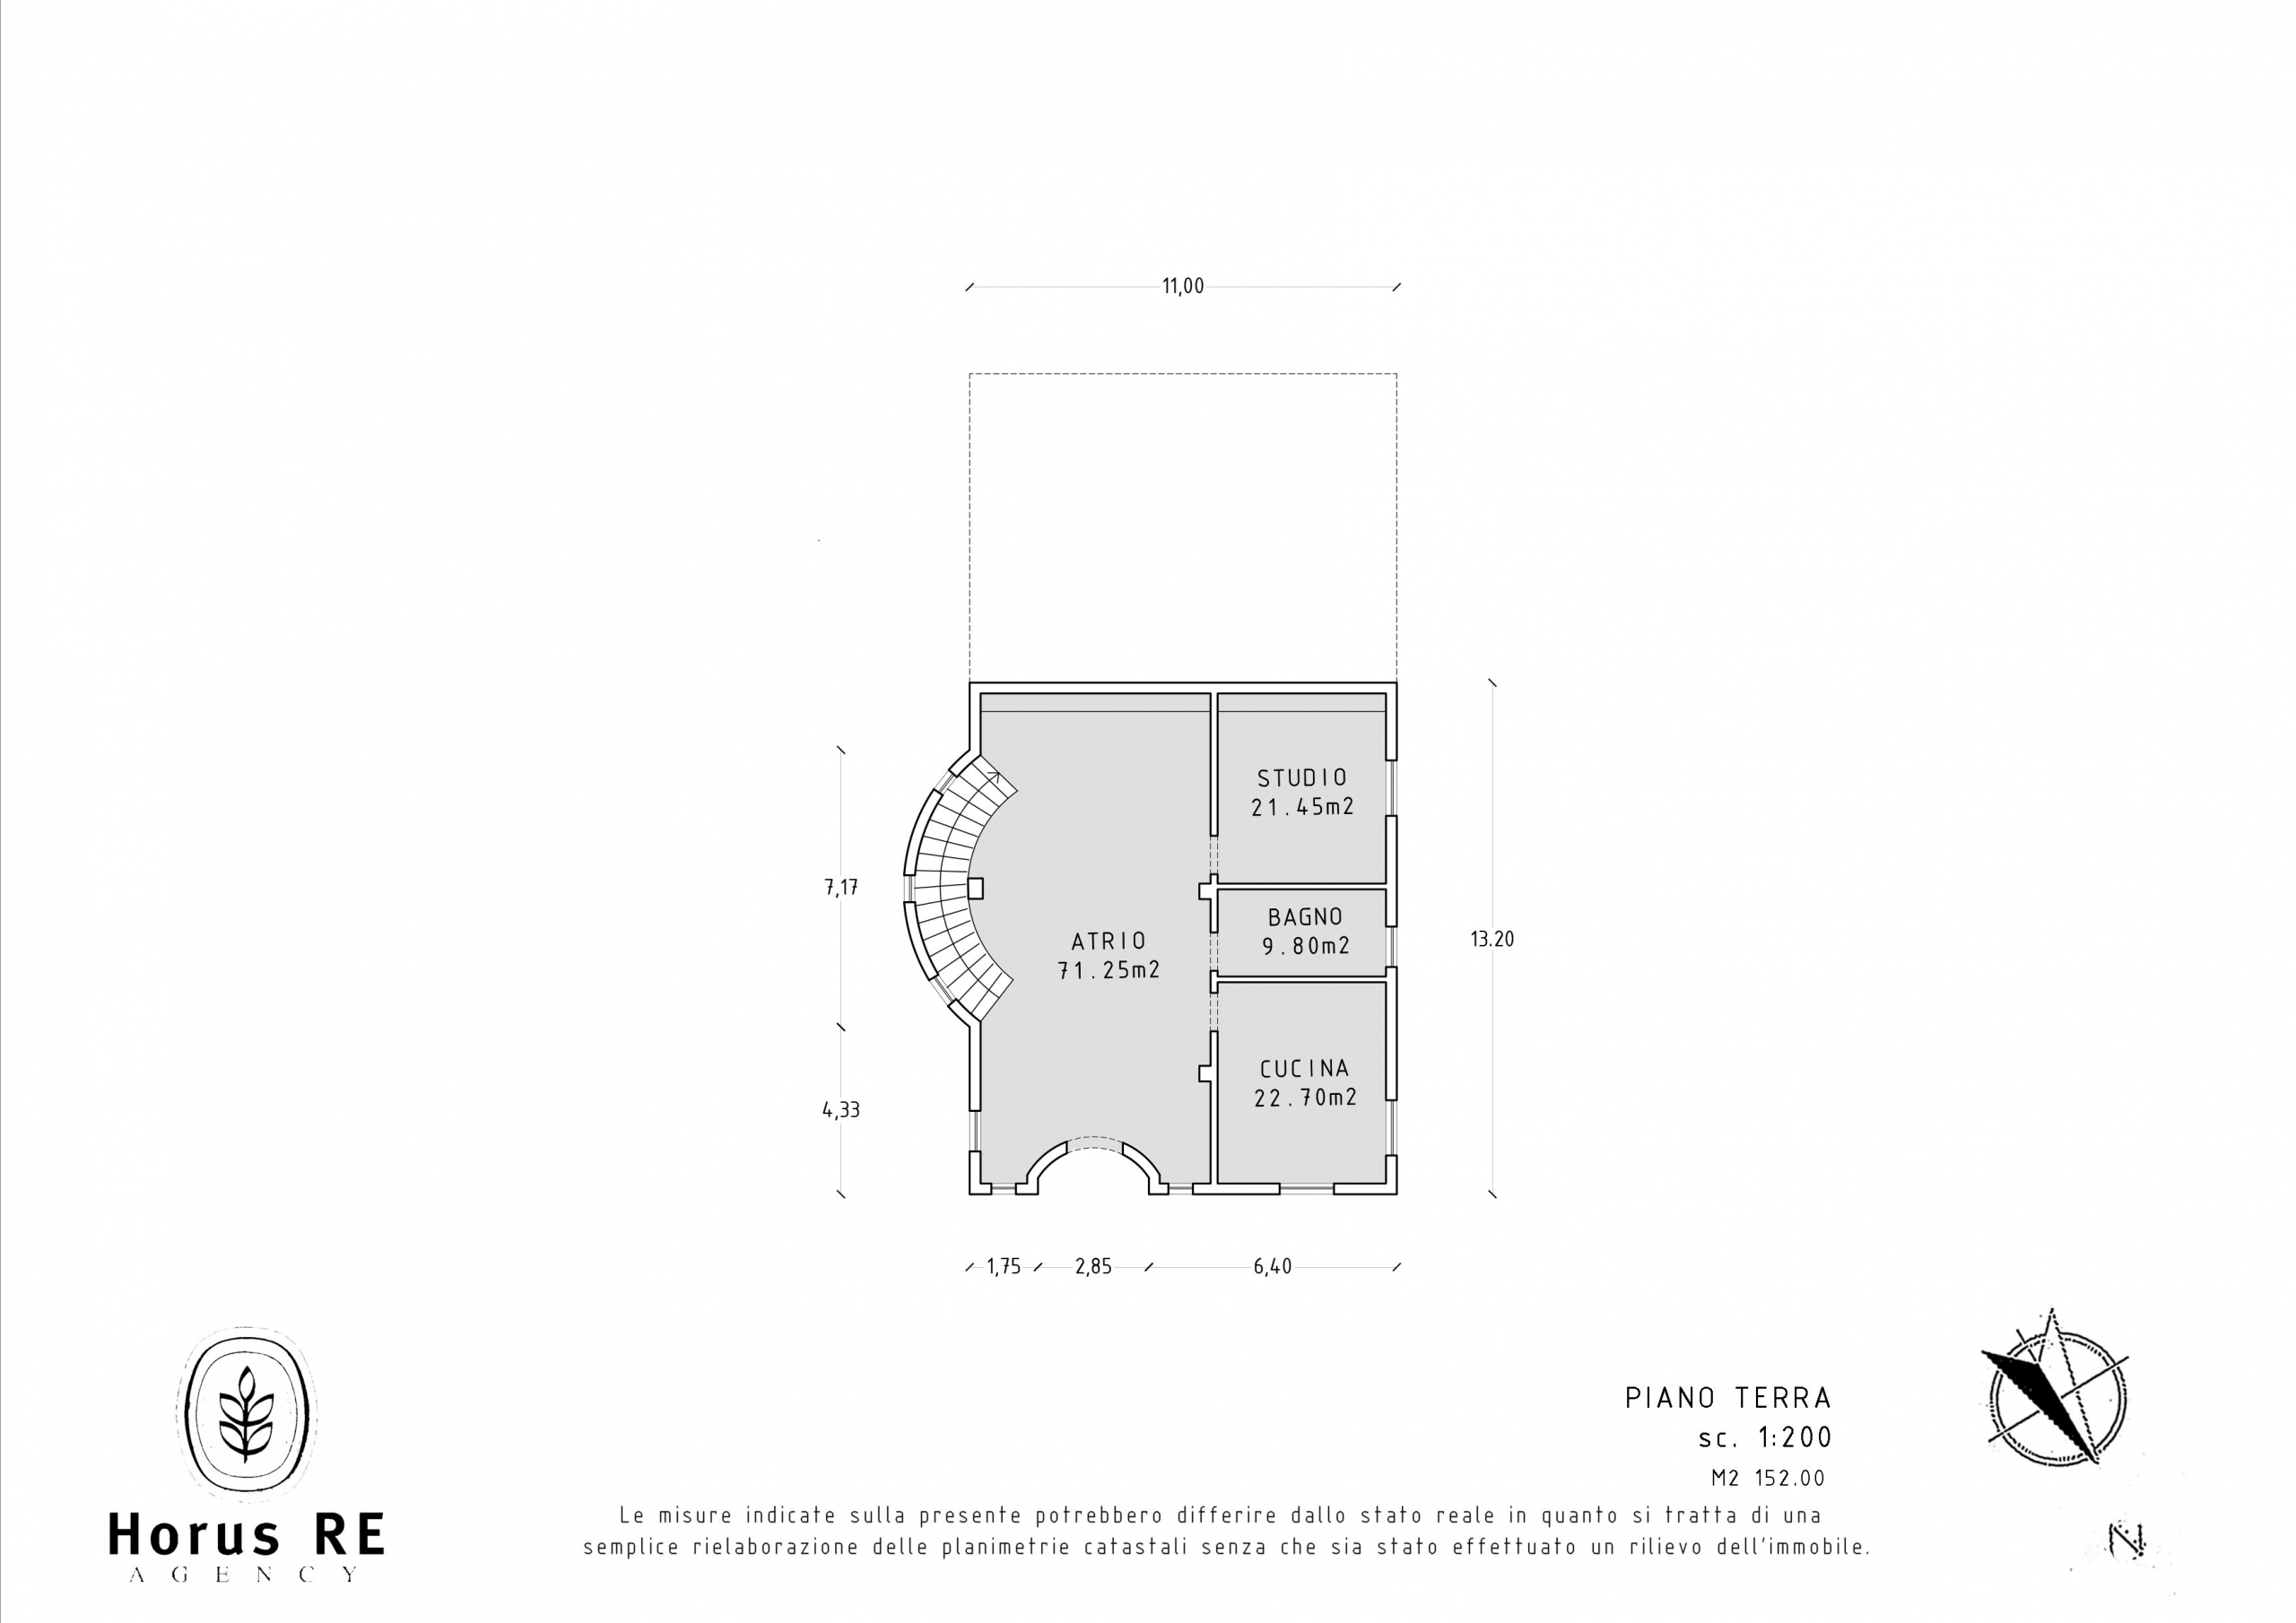
But I promised you a visit, so let's start with the first room, a large and imposing atrium with floors and finishes in elegant marble, Venetian stucco, and crystal chandeliers, immediately conveying the property's elegance.
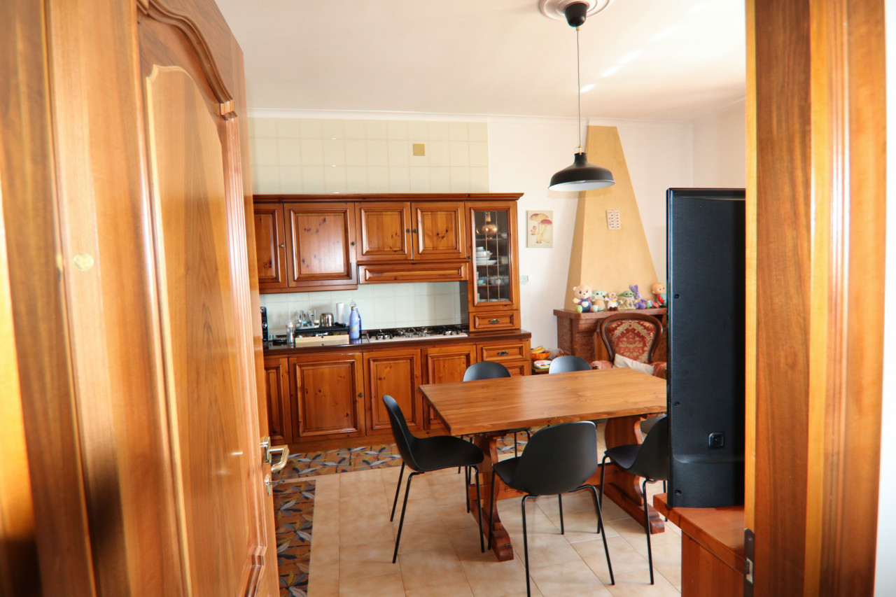
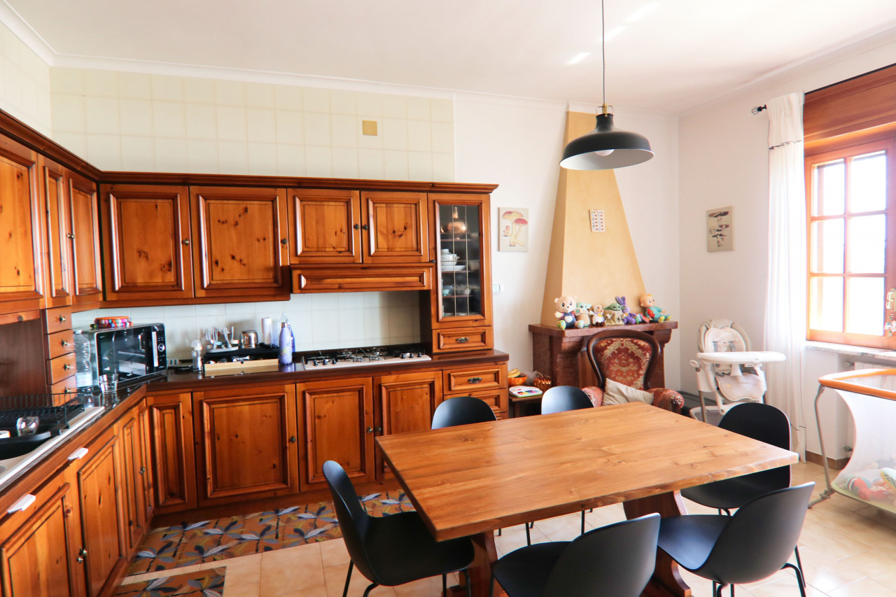
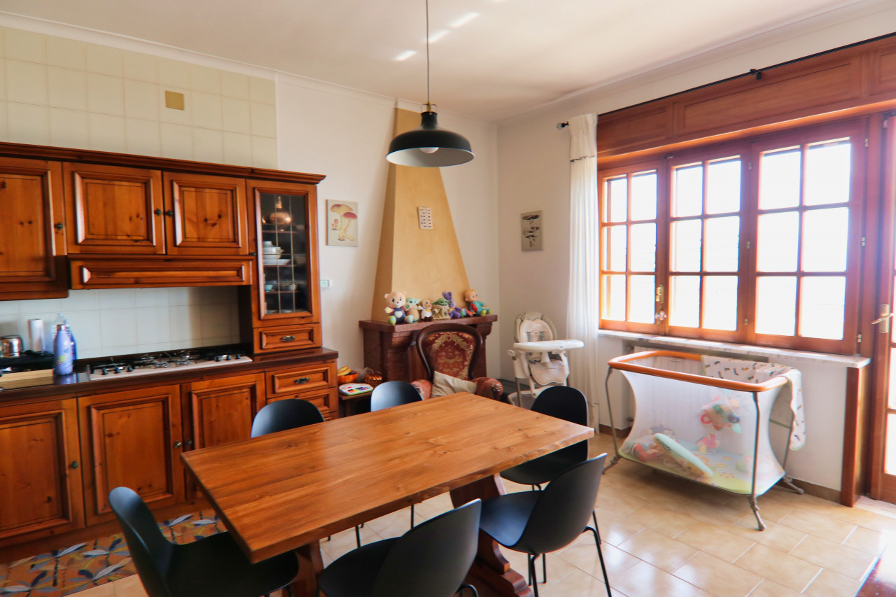
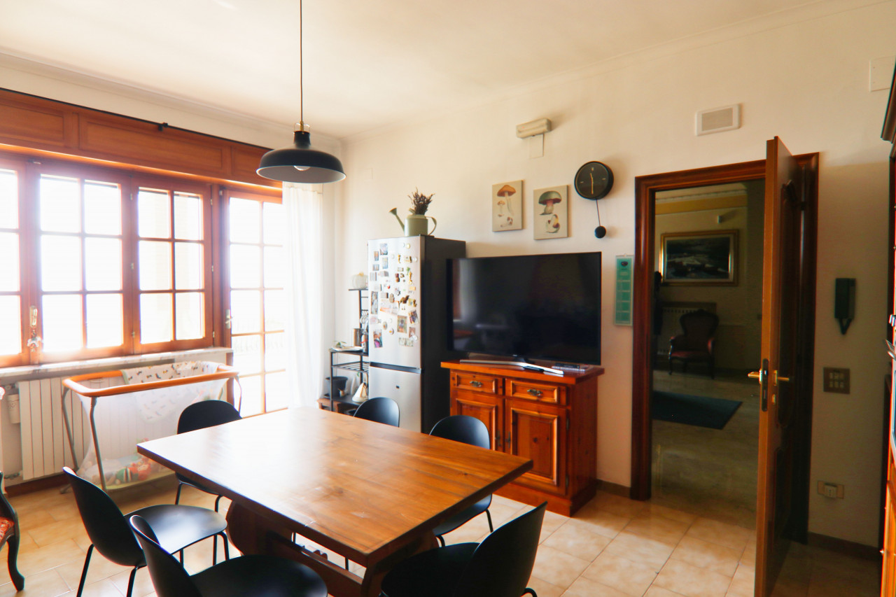
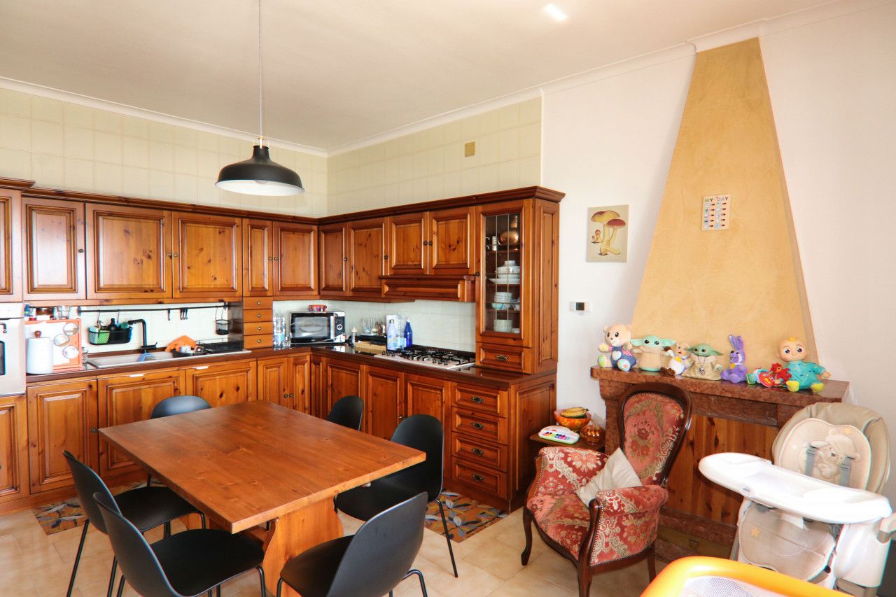
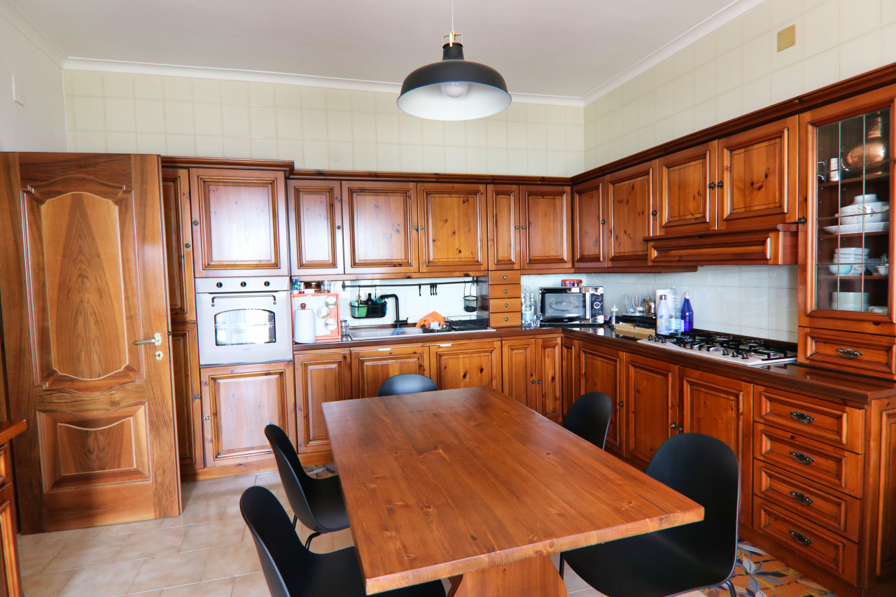
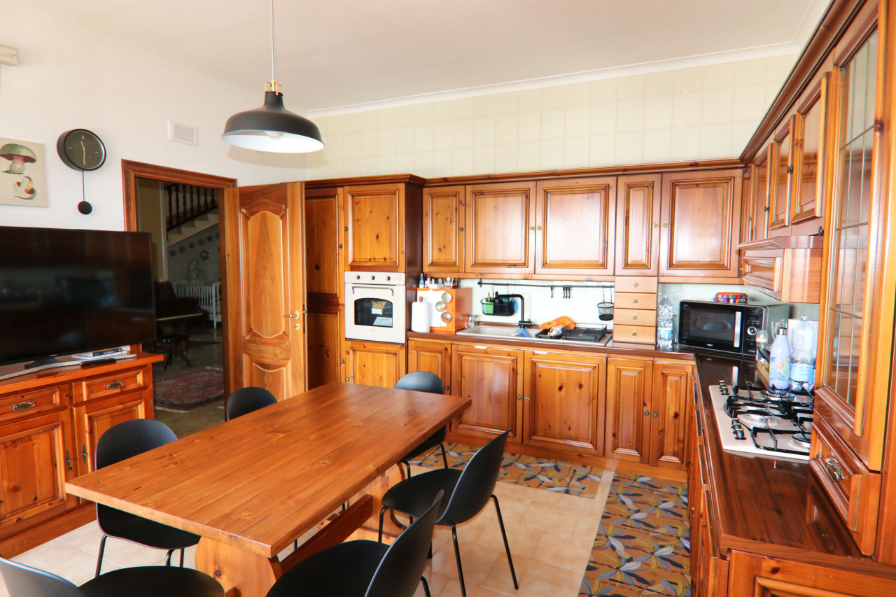
To the right, we find the kitchen, always my favorite meeting place. With its generous size, beautiful fireplace, and exit onto the terrace, it has all the features to become the family's main gathering and discussion center.
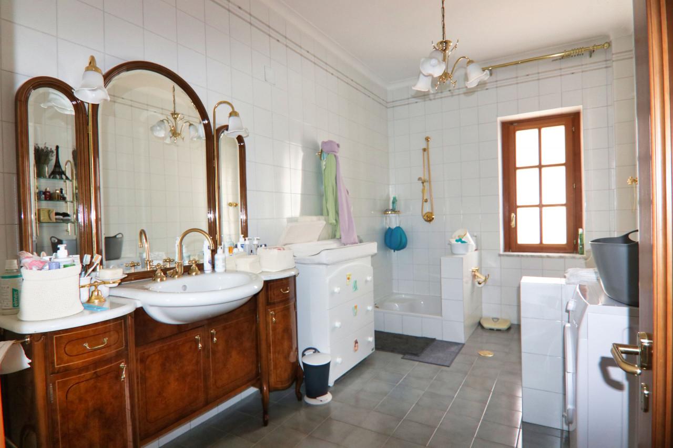
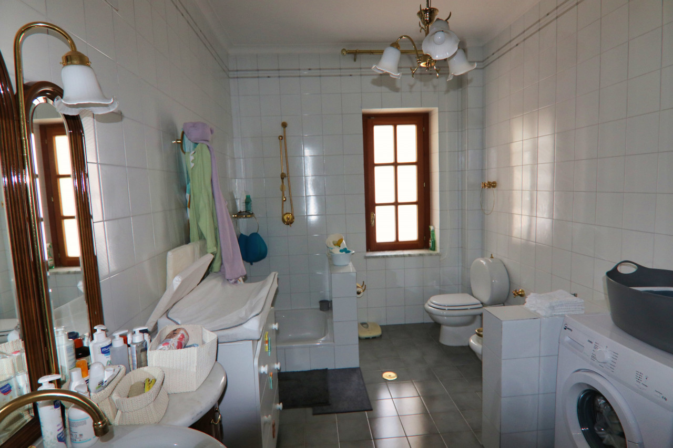
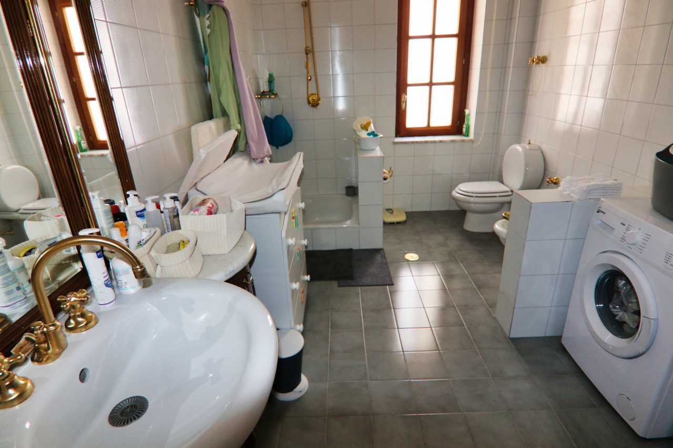
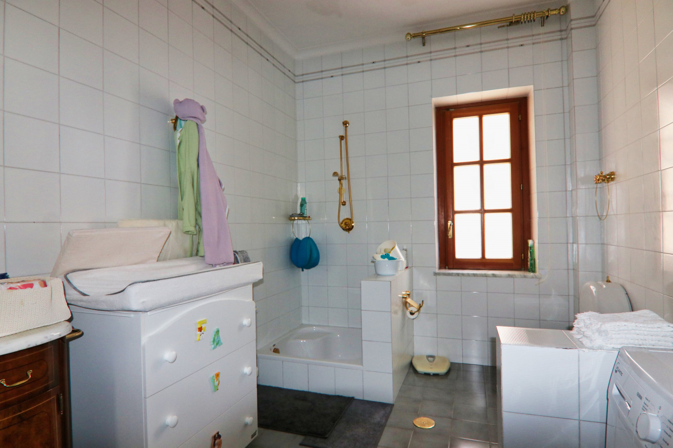
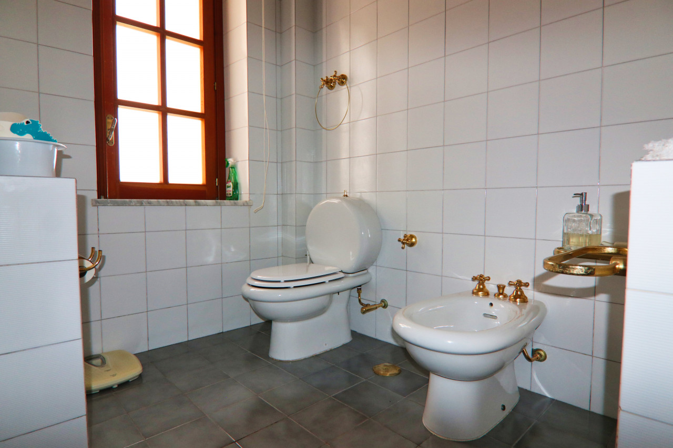
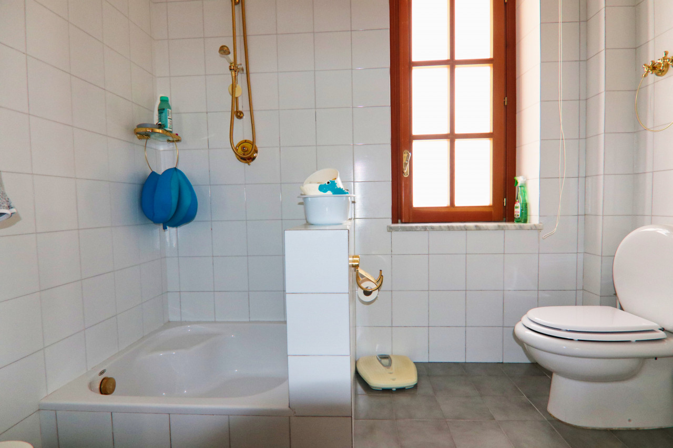
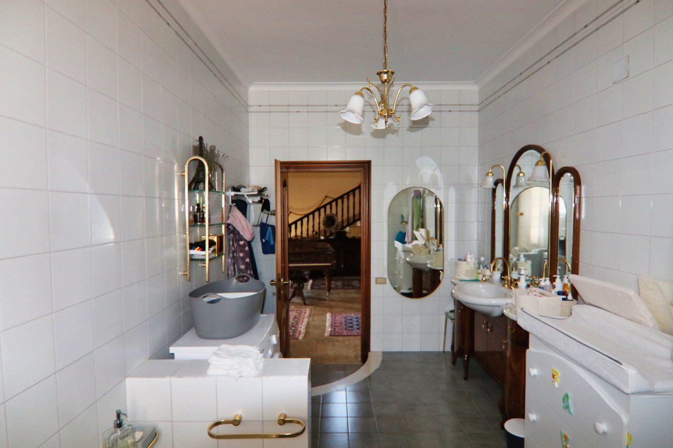
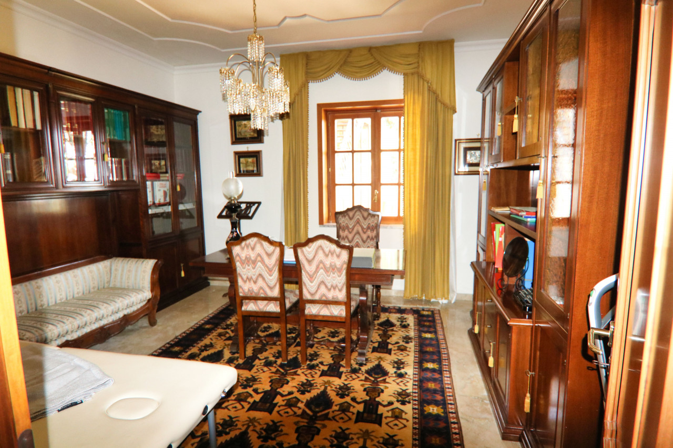
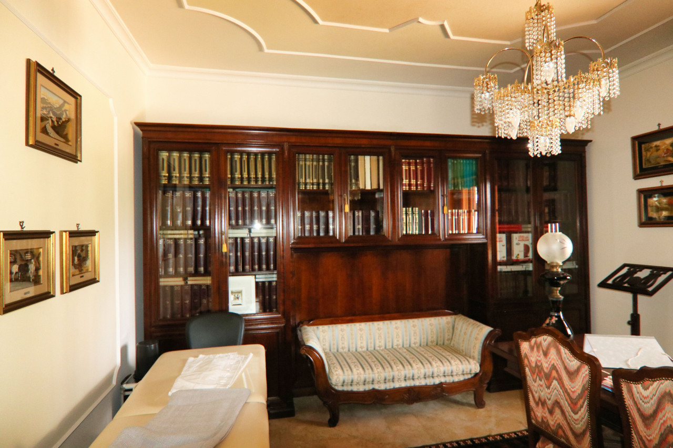
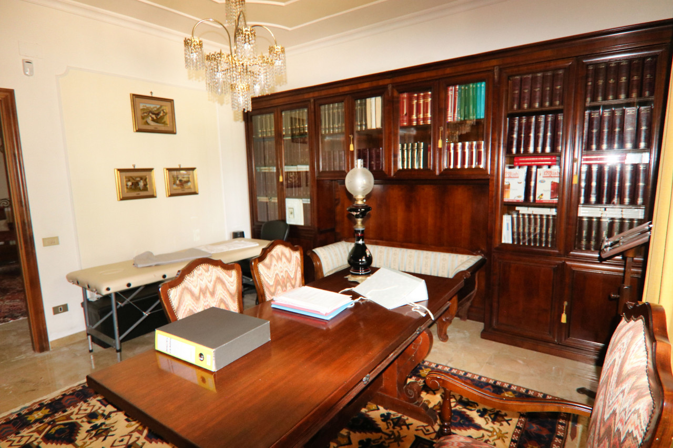
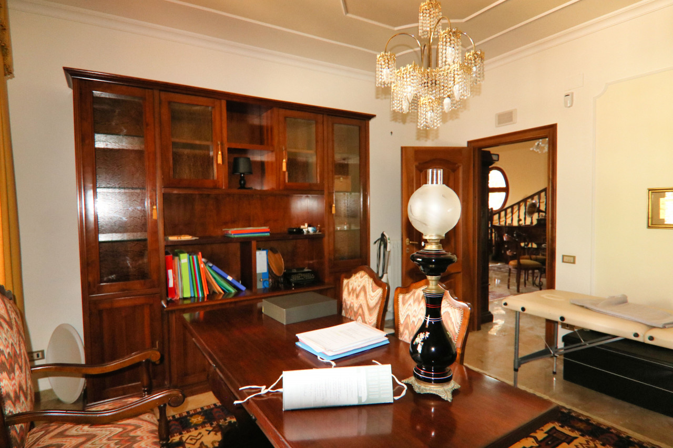
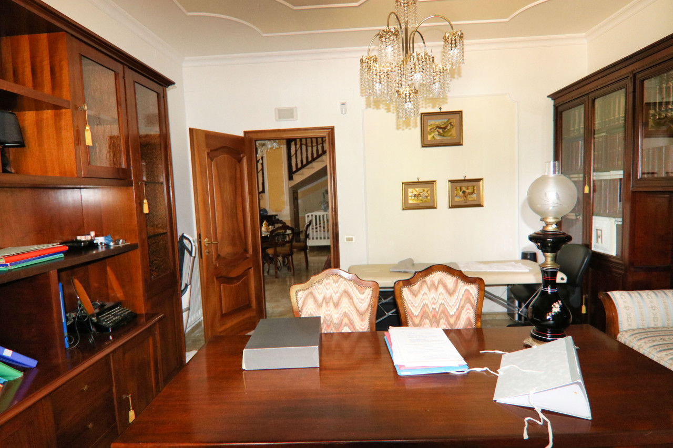
Also overlooking the atrium is the study on the ground floor, useful for those who can never get away from work, but it can also be transformed into a guest room or a reading and hobbies room. Next door, we find the first of the three large bathrooms in the house, complete with a window and shower.
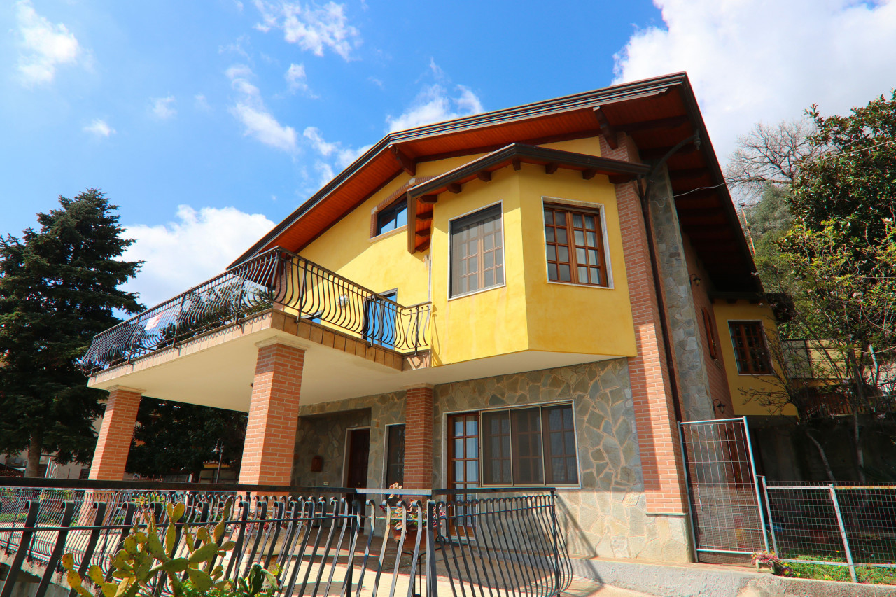
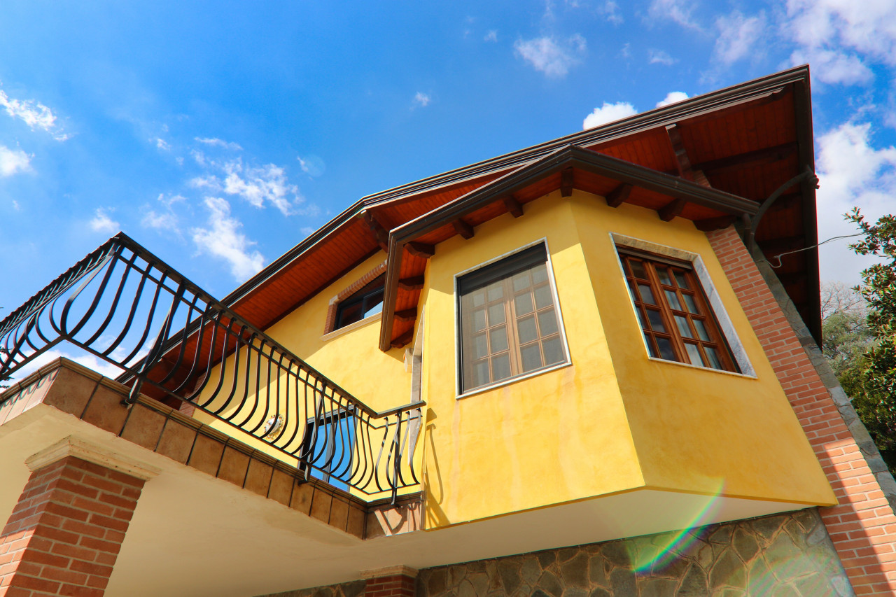
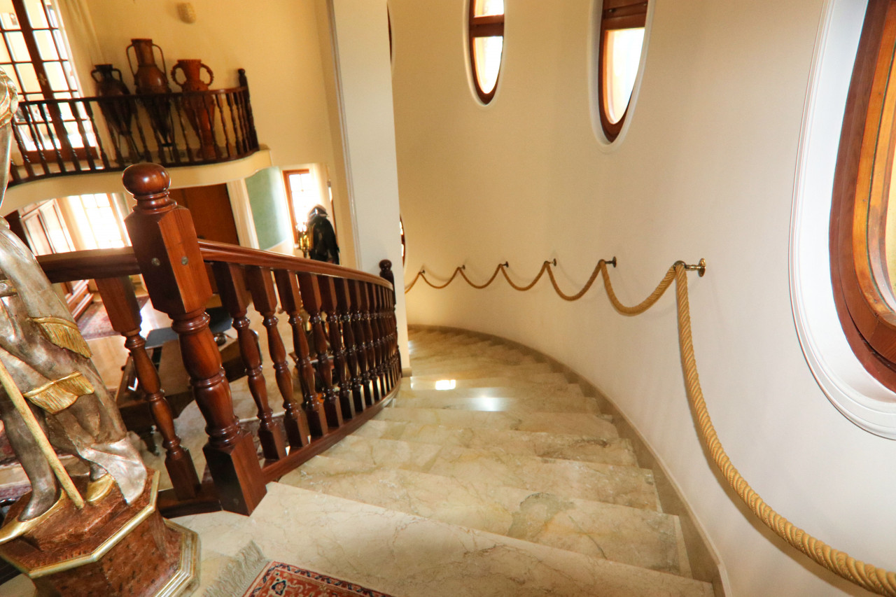
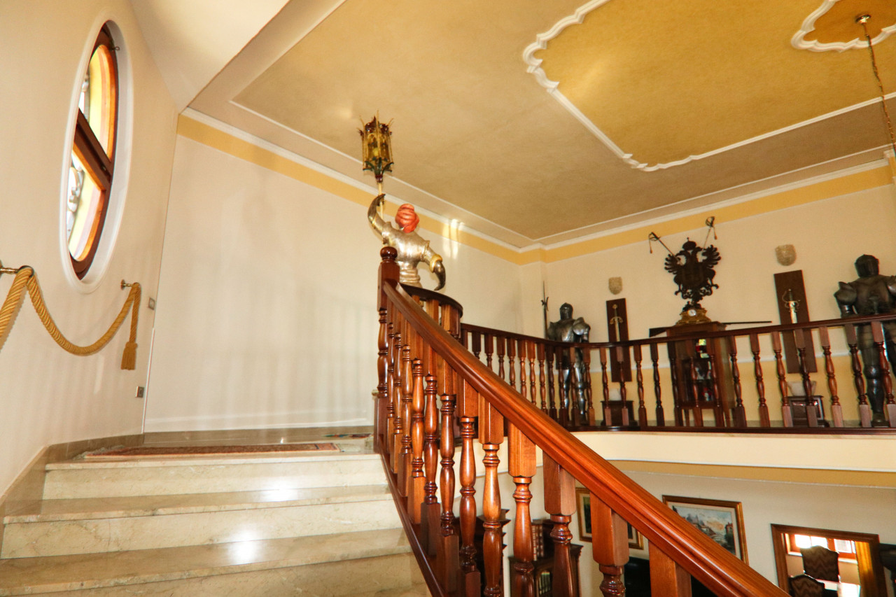
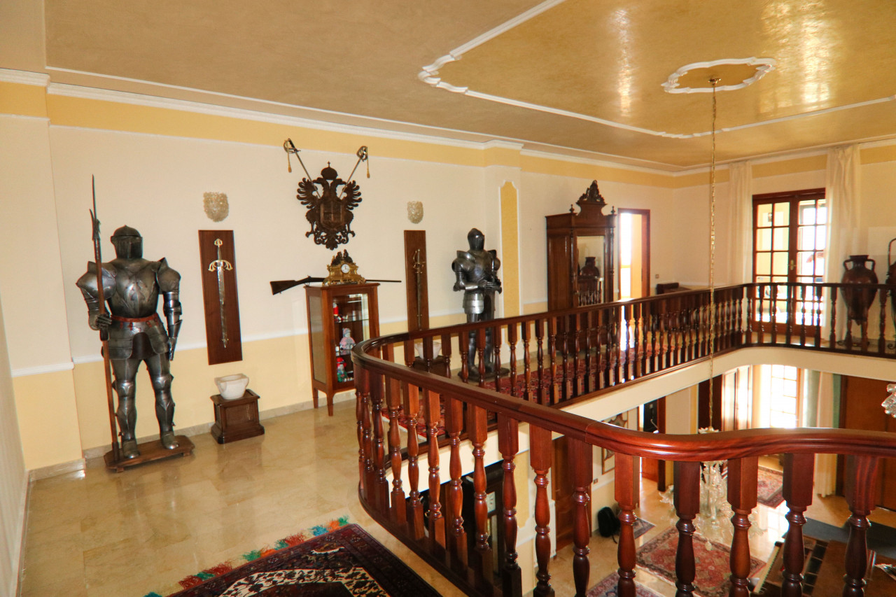
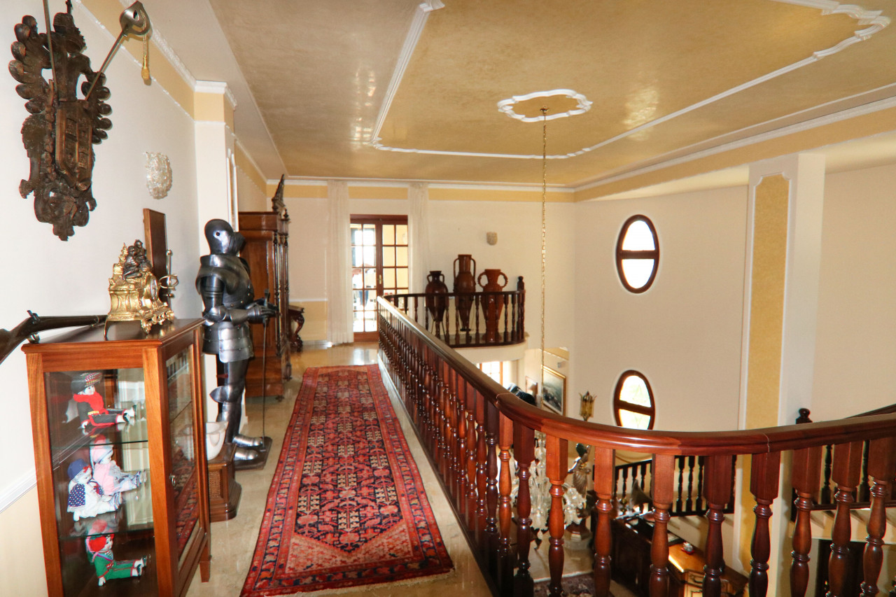
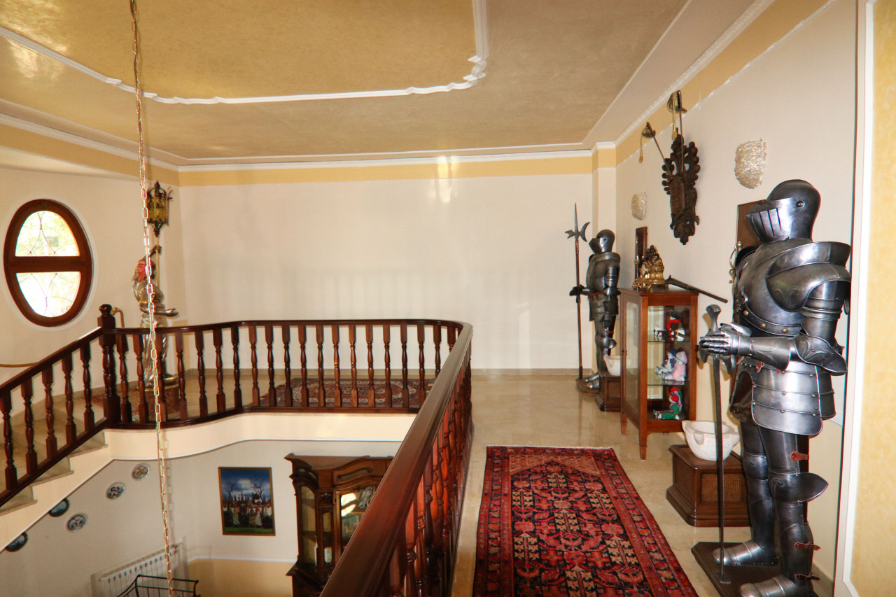
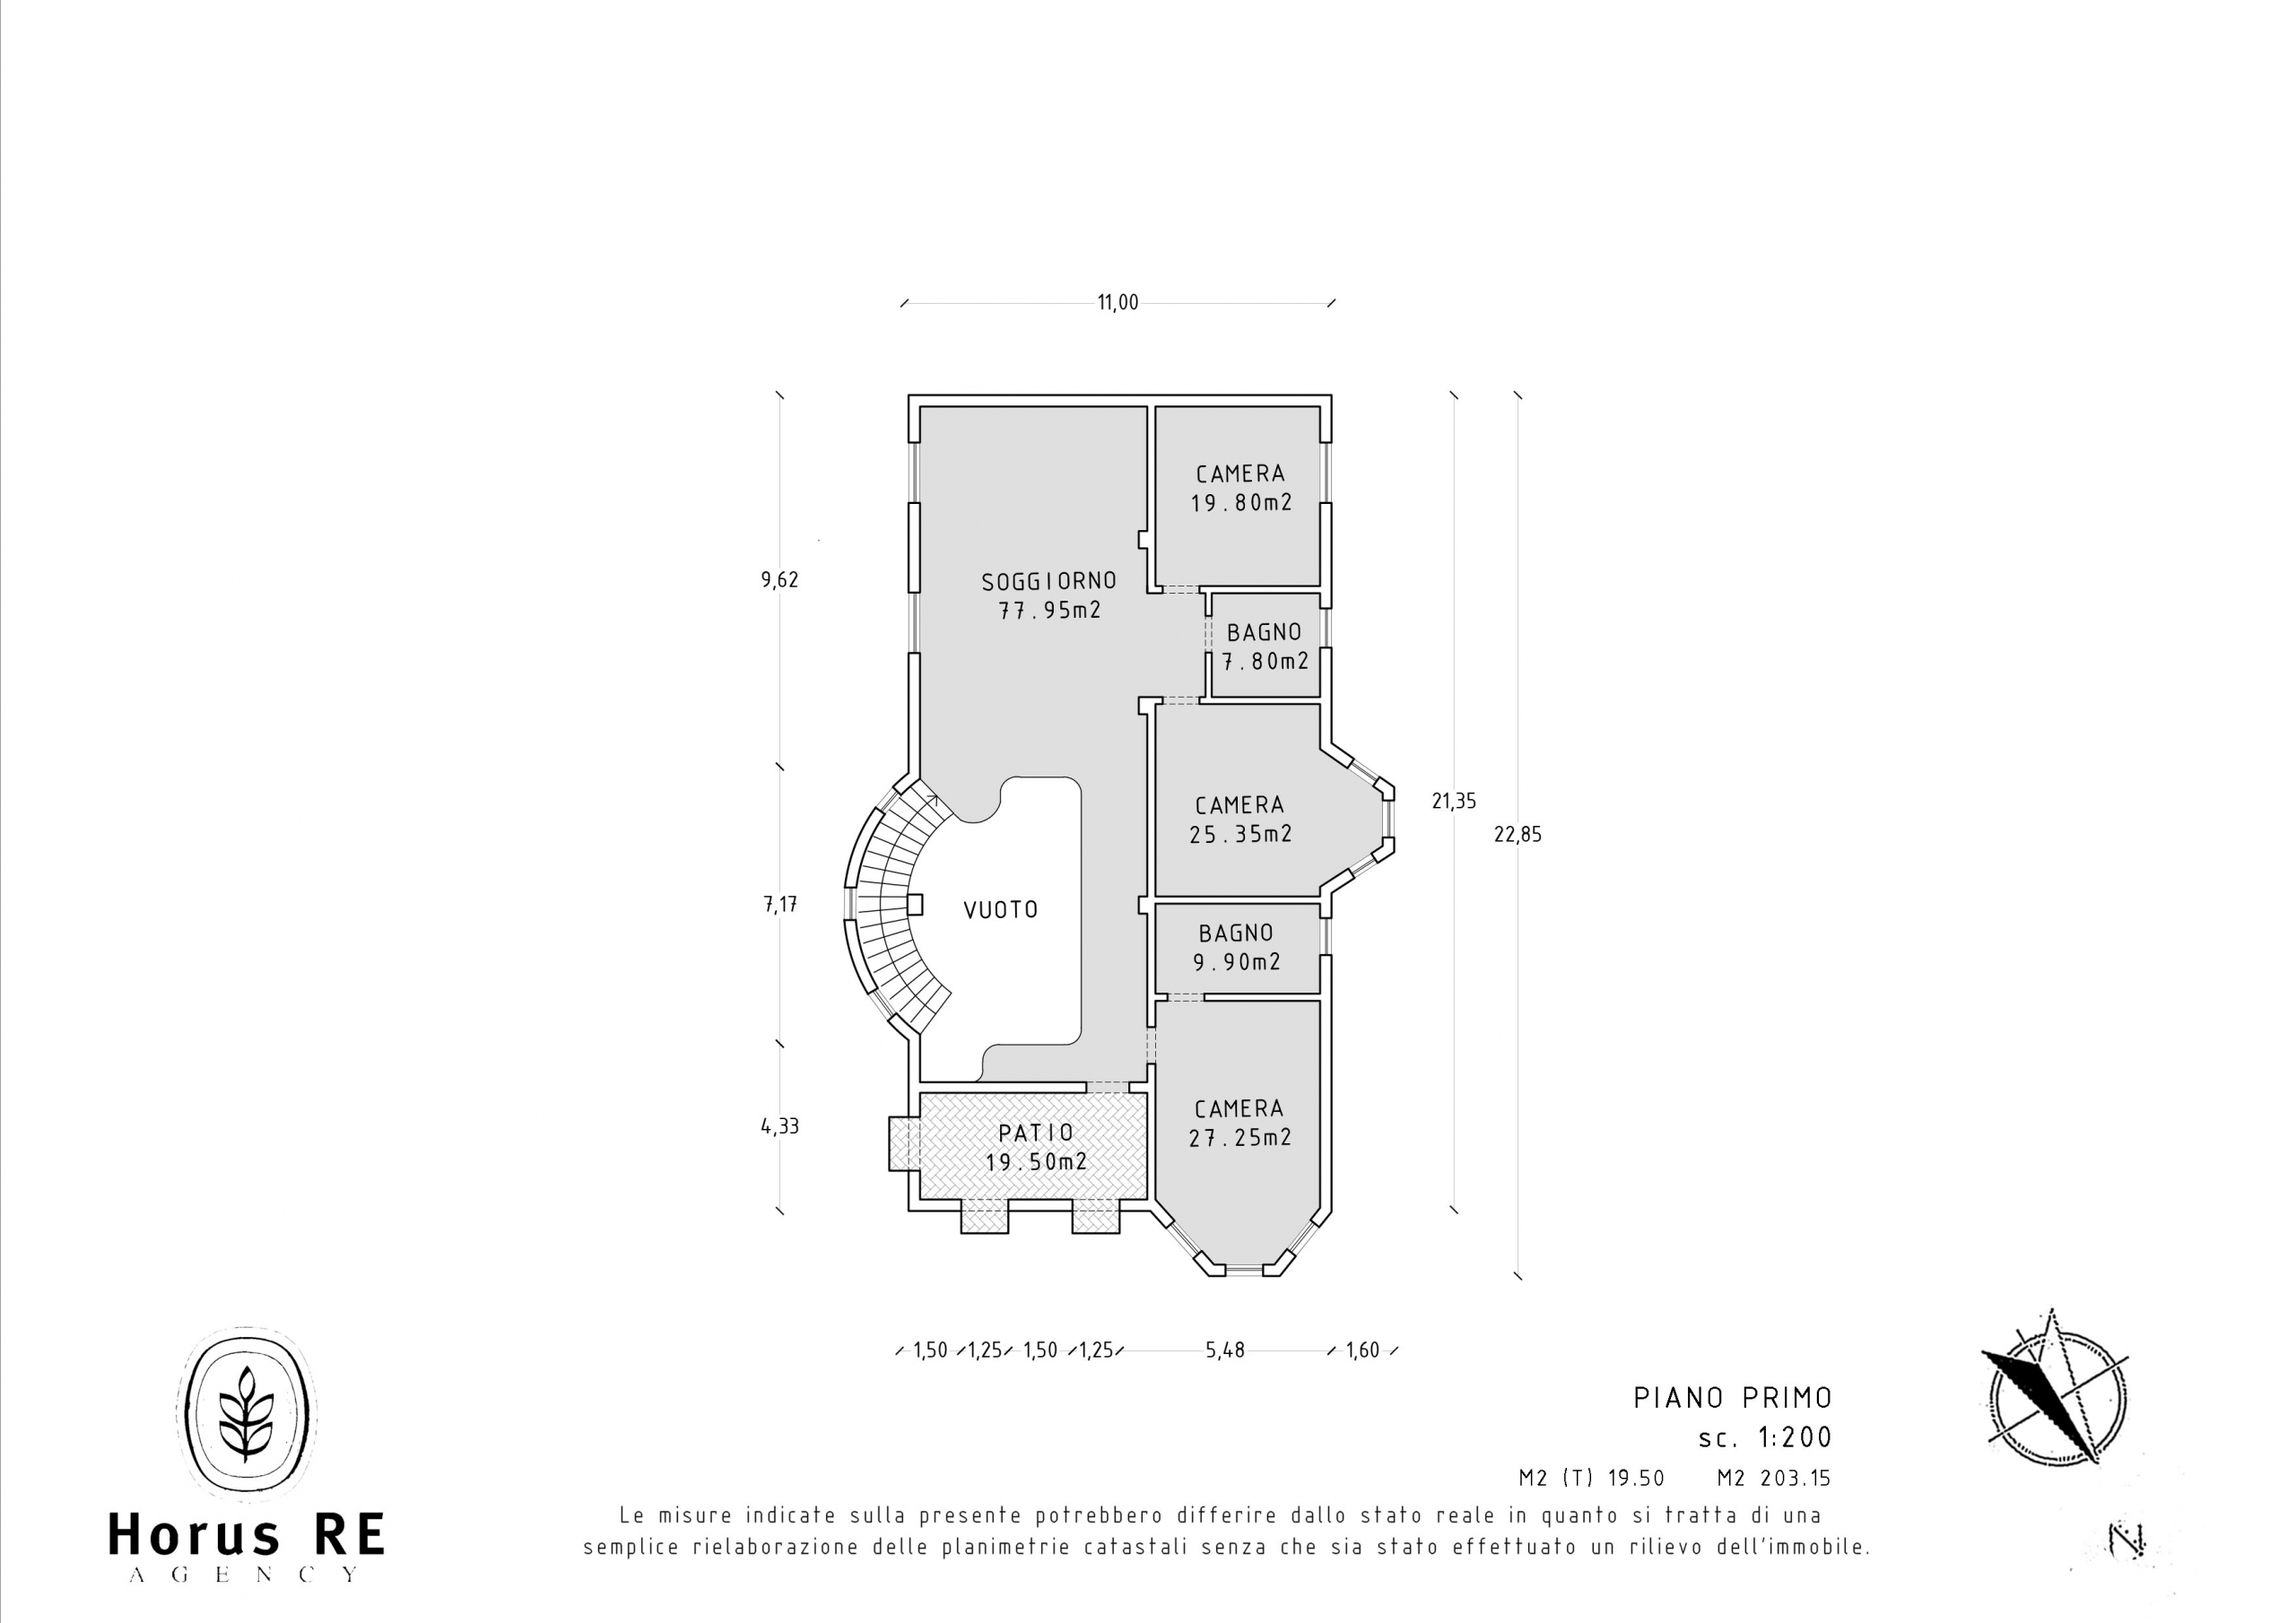
Climbing the splendid exposed marble staircase, illuminated by a series of oval windows, we reach the gallery where weapons, armor, and ancient objects are neatly displayed, giving an almost medieval touch. At the end of the gallery, we find the double bedroom with an en suite bathroom. The choice of the erker, a typical element of Nordic architecture, allows for the admiration of the incomparable panorama, which can be enjoyed even better from the large terrace accessible from a small living room next to the room.
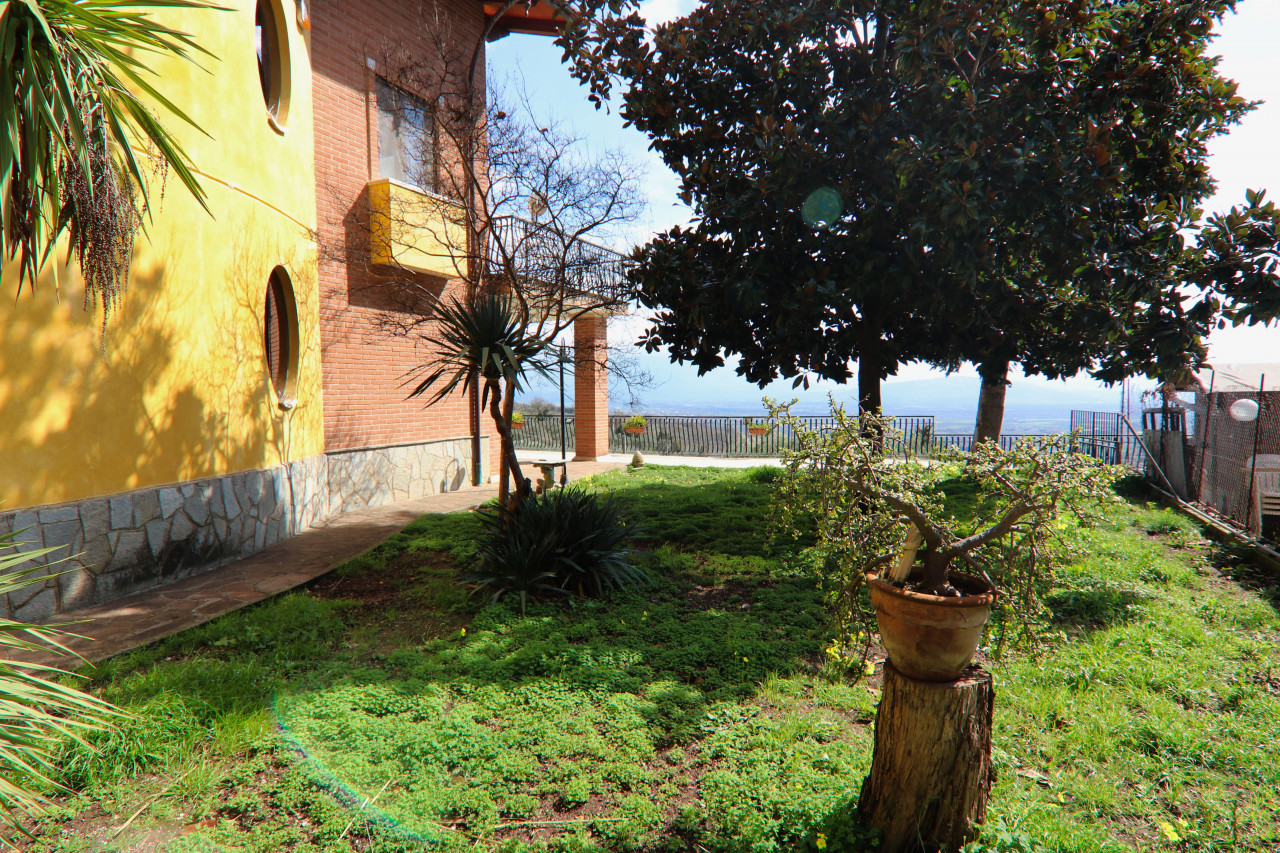
Currently, for family needs, the first floor has been divided into two sections. To visit the remaining part, we can access it from the two side terraces/gardens that follow the natural layout of the land, where citrus groves are a constant presence.
The spaces and elegance continue to impress with a large living room equipped with an Italian-style billiard table, the third bathroom, and two rooms—one double and one single—both featuring the original erker. Finally, there's a large room with a kitchenette and an oven for bread and pizza, a must in the homeland of buffalo mozzarella.
What more can I say? The spaces, the finishes, the furnishings—everything has its own order and elegance from times gone by. Bring your personal belongings and come live in your personal corner of paradise.
Característiques
Dades de la propietat
- Referència de la propietatV003146
- Tipus de propietatCasa
- Estat de la propietatsale
- Preu€ 720,000
- Dormitoris4
- Banys3
- ConstruïtN/A
- UbicacióÈboli, Província de Salern, Itàlia
- Text del preu720,000 EUR
- Preu numèric720,000 EUR
- Disponible a partir de24 de set. 2025
Consulta
Ubicació i serveis propers
Agent i font

Font verificada
Amb la transmissió en directe de HME
Activitat desada
Els preferits i les consultes romanen vinculats a aquest anunci
Context local
Mapa i serveis propers. Allotjament amb vista a la propietat.
Agència
Horus RE Agency
Ciutat
Èboli
Regió
Província de Salern
País
Itàlia
Font
HME/propertyfeed