


Popis
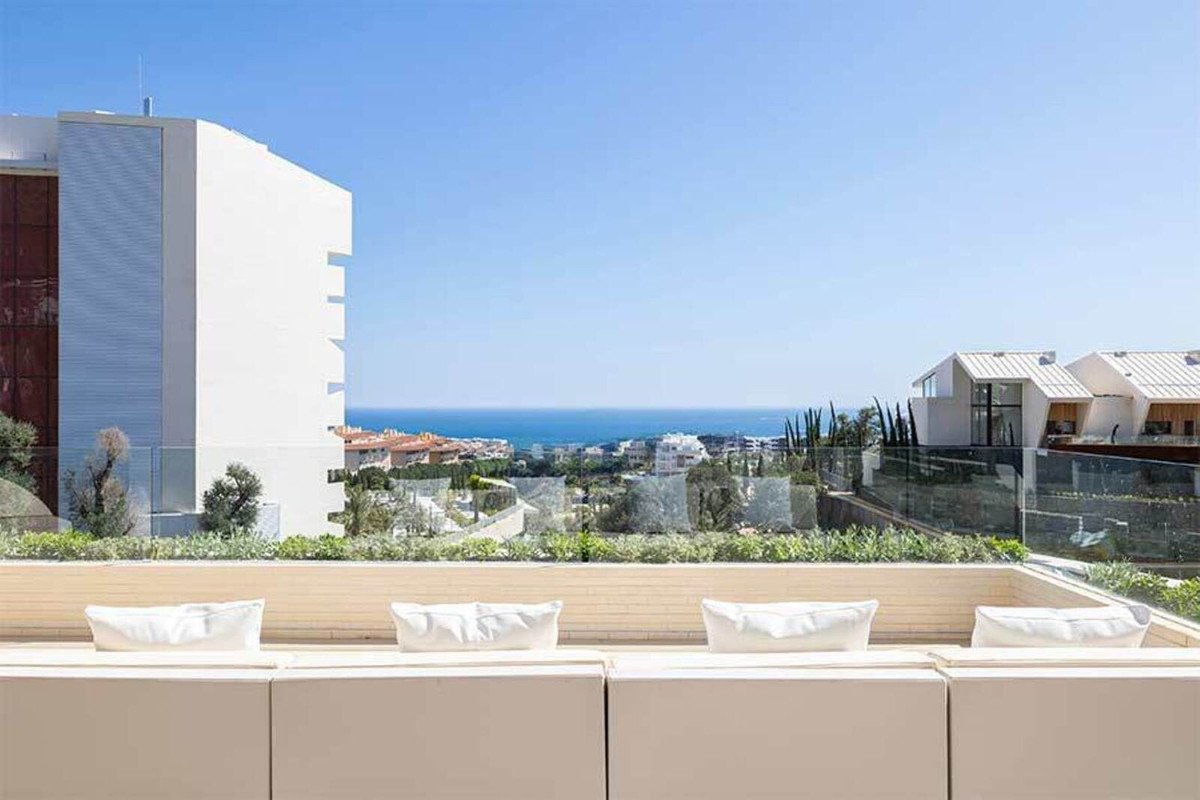
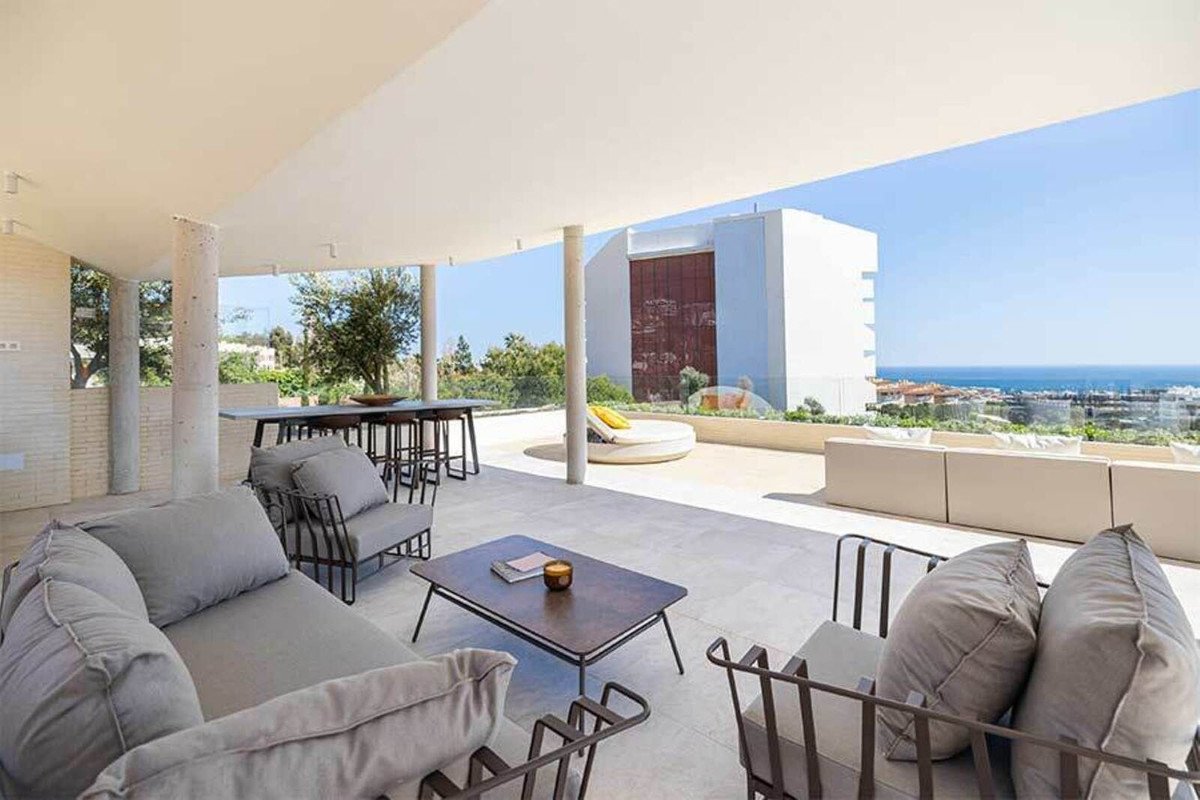
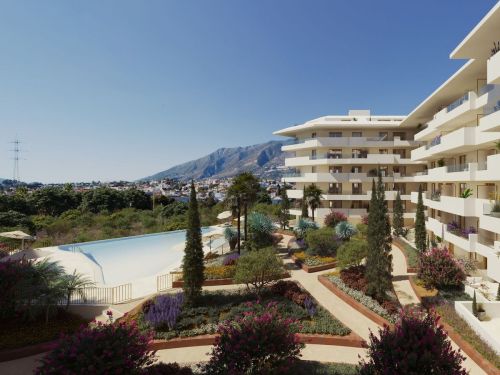
Brand new development comprising 6 villas and 26 apartments with views of the Mediterranean Sea, surrounded by native vegetation. The residences are designed and inspired by the Higueron hotel architecture, following the avant-garde essence and using sustainable materials.
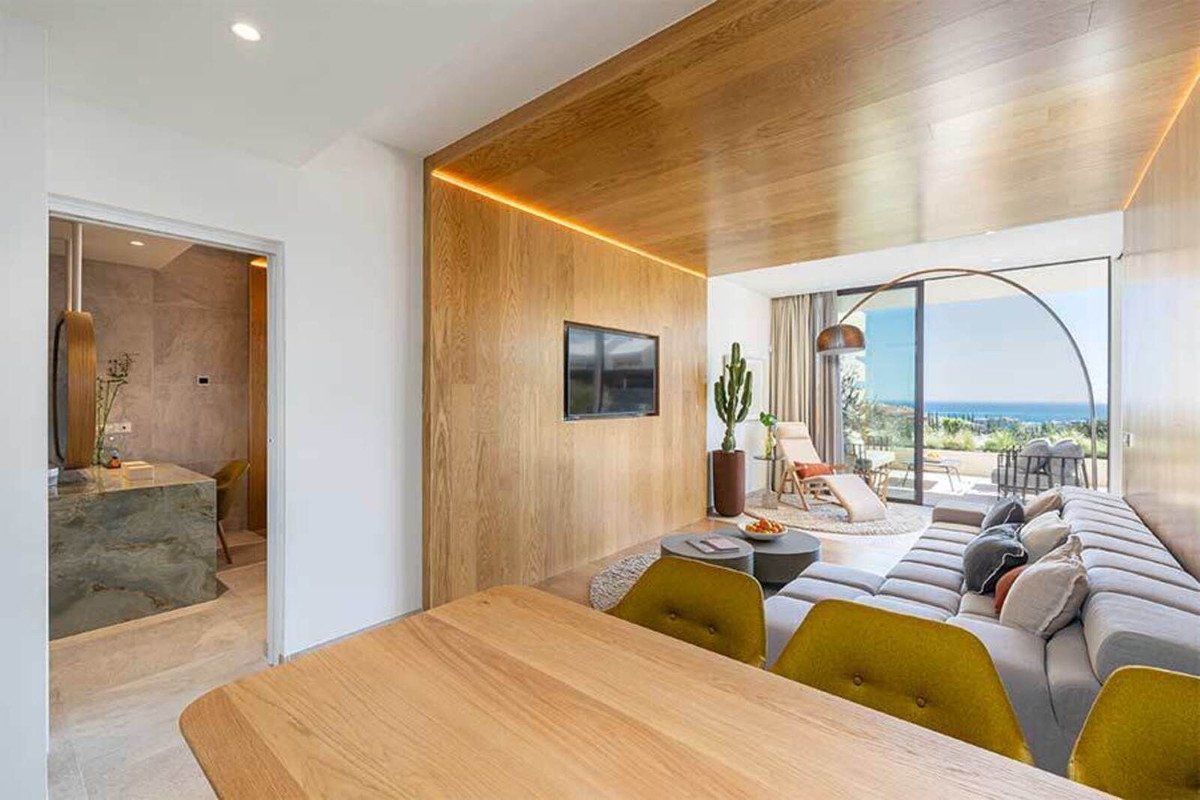
A unique architecture with its own identity, as well as an intelligent design and materials of the highest sustainable qualities, are the premises of this project. In keeping with the movement of nature that surrounds them, the apartments take a hexagonal structure, merging with the environment. The spacious properties are divided into two bedrooms, with an elongated sliding door to give residents the choice of dividing the apartments into two parts.
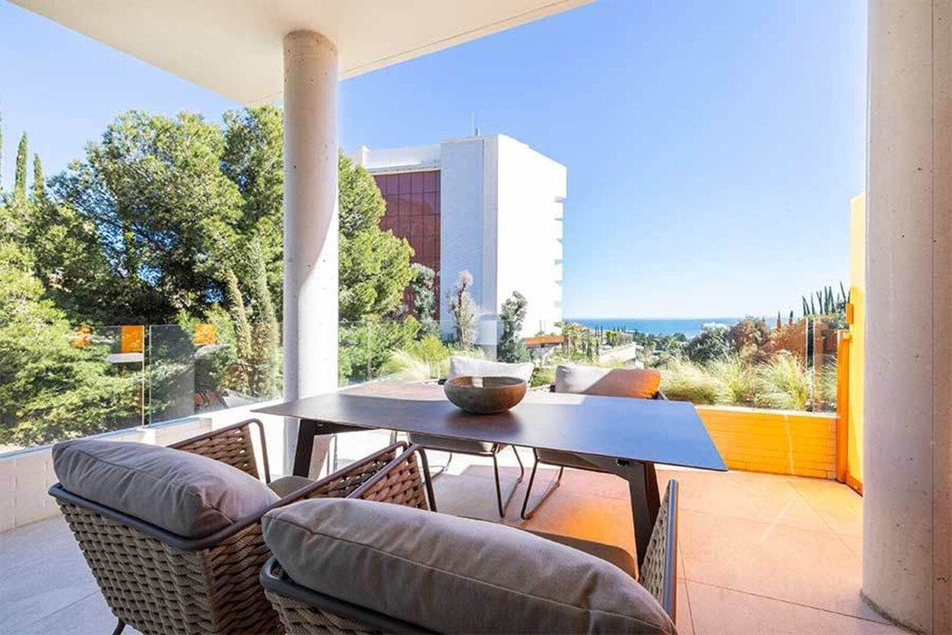
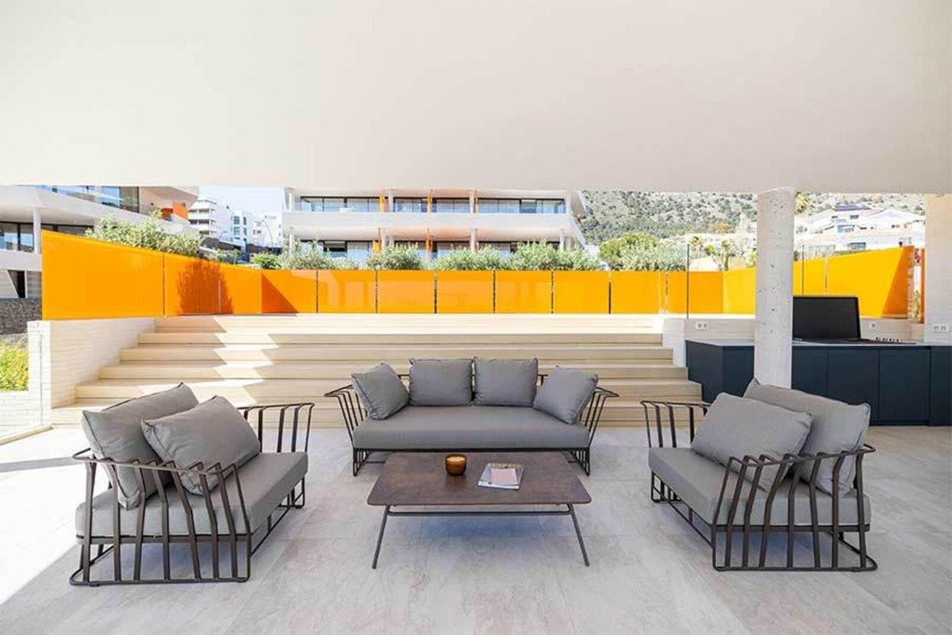
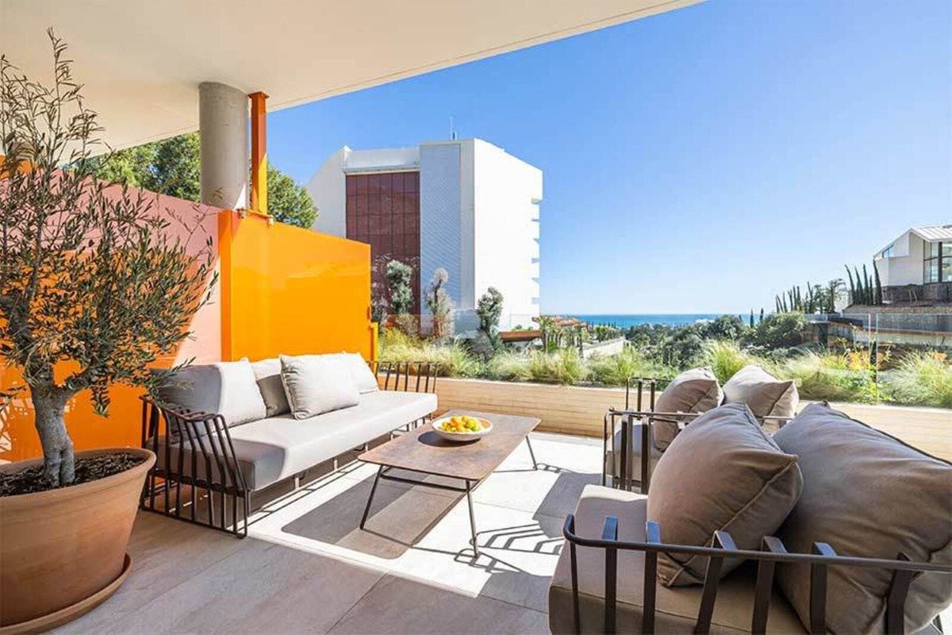
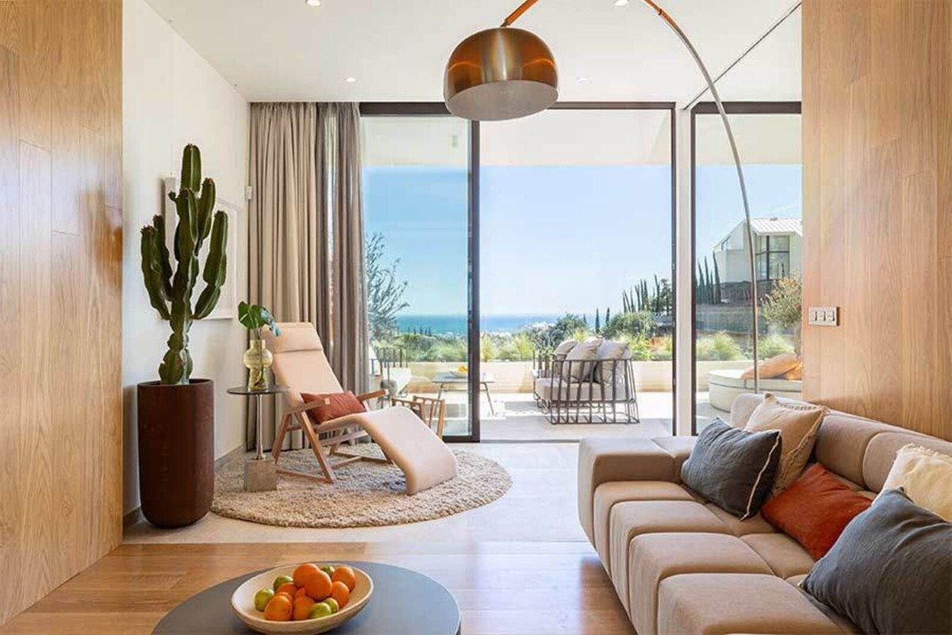
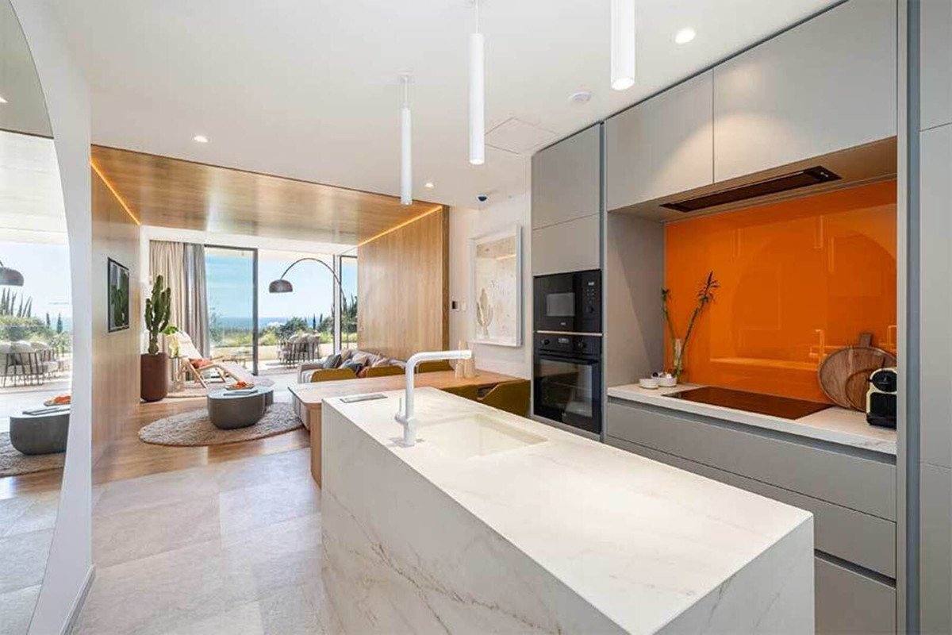
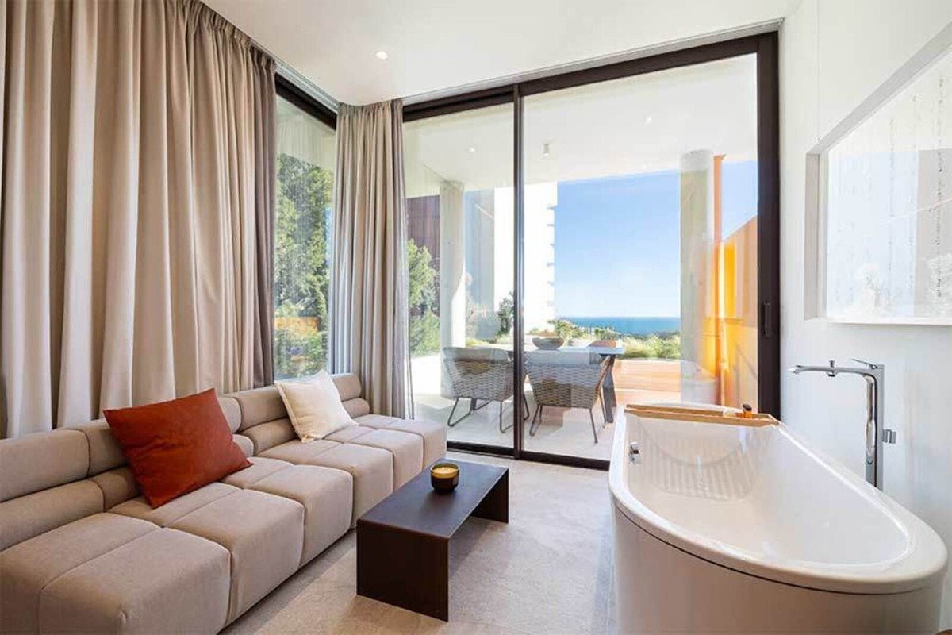
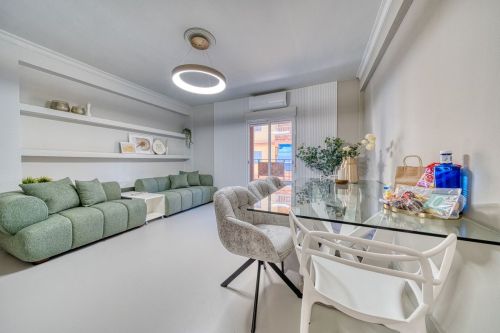
The living room and bedrooms have large windows letting in natural light, merging with the wooden that features within the interiors. The Italian kitchen is characterized by a long island of marble carefully connecting with the warmth of the design. The outdoor terrace brings in Mediterranean fragrances, as the interior and exterior blend together becoming one. Every corner of your home will have a scent specially chosen by you.
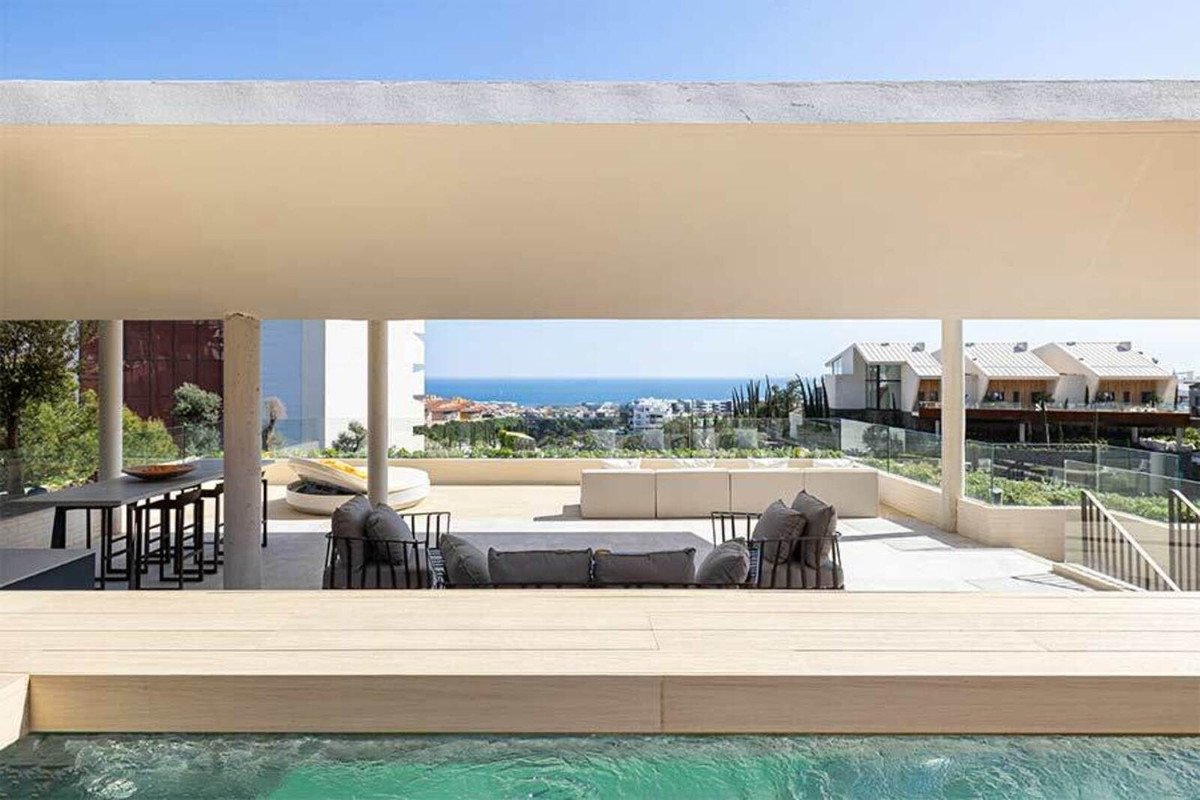
Maximum intimacy embraced by natural vegetation for each apartment to enjoy and relax in the private jacuzzi, while admiring views of the Mediterranean Sea and nature. The penthouses, follow the architectural design in the solariums, with pointed hexagonal shaped roofs to provide shade in the outdoor dining area blending in with the surrounding trees. Breathe in the fresh indigenous vegetation of the area while taking a relaxing swim in the private pool at the solarium.
Funkce
Fakta o nemovitosti
- Referenční číslo vlastnostiR4815697
- Typ nemovitostiByt
- Stav nemovitostisale
- Cena€ 1,275,000
- Ložnice2
- Koupelny2
- Postavený115
- UmístěníFuengirola, malaga, Španělsko
- Cena1,275,000 EUR
- Číselná cena1,275,000 EUR
- Bazény1
- K dispozici od23 říj 2024
Dotaz
Poloha a vybavení v okolí
Podobné domy
Související inventář ze stejné oblasti nebo zdroje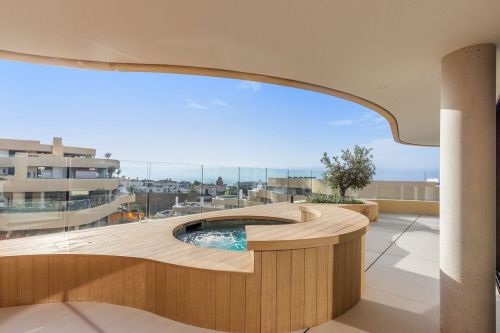
Agent a zdroj

Realitní makléř
James Affinity Spain
affinity Spain
james@affinityspain.com 34 661 383 880 Vasari comercial 3,,, Puerto Banus, Malaga
Ověřený zdroj
Poháněno živým HME přenosem
Uložená aktivita
Oblíbené položky a dotazy zůstávají propojeny s tímto inzerátem
Místní kontext
Mapa a vybavení v okolí zůstávají v zobrazení nemovitosti
Agentura
affinity Spain
Město
Fuengirola
Kraj
malaga
Země
Španělsko
Zdroj
HME/propertyfeed