


Popis
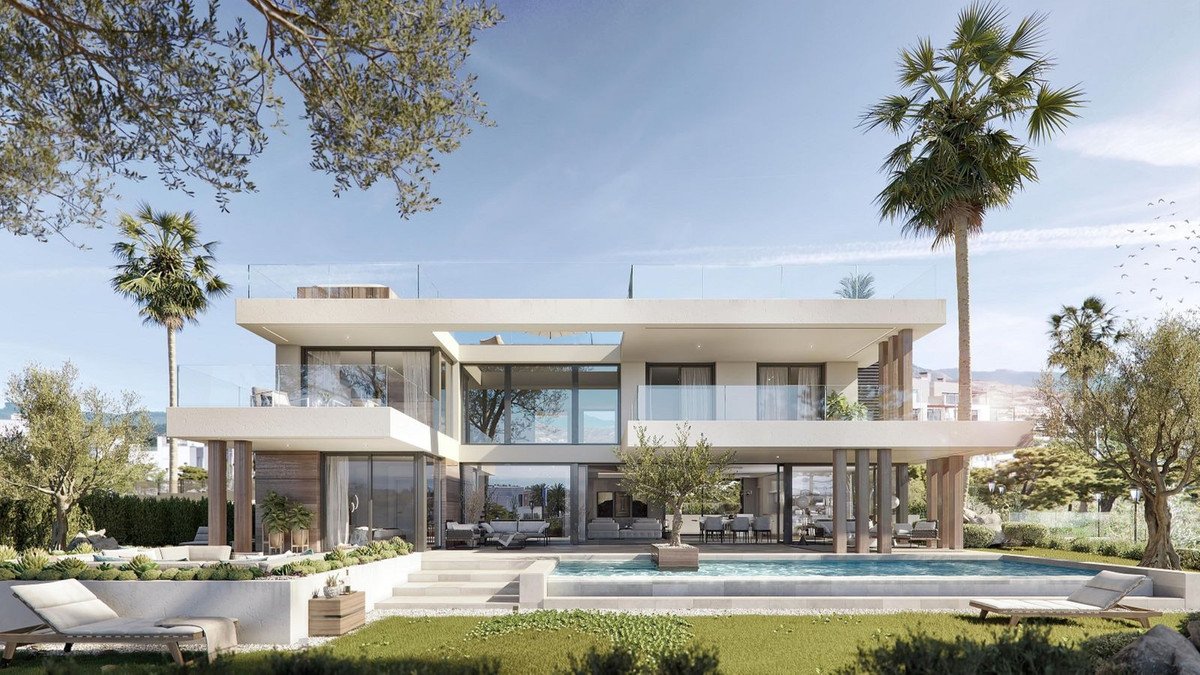
This exceptional villa is a showcase of contemporary design seamlessly blended with Andalusian character. Clean architectural lines, expansive glass walls, and a refined palette of natural materials define the home's bold yet timeless aesthetic. Every inch of the property reflects quality, from carefully selected finishes to the bespoke detailing throughout.
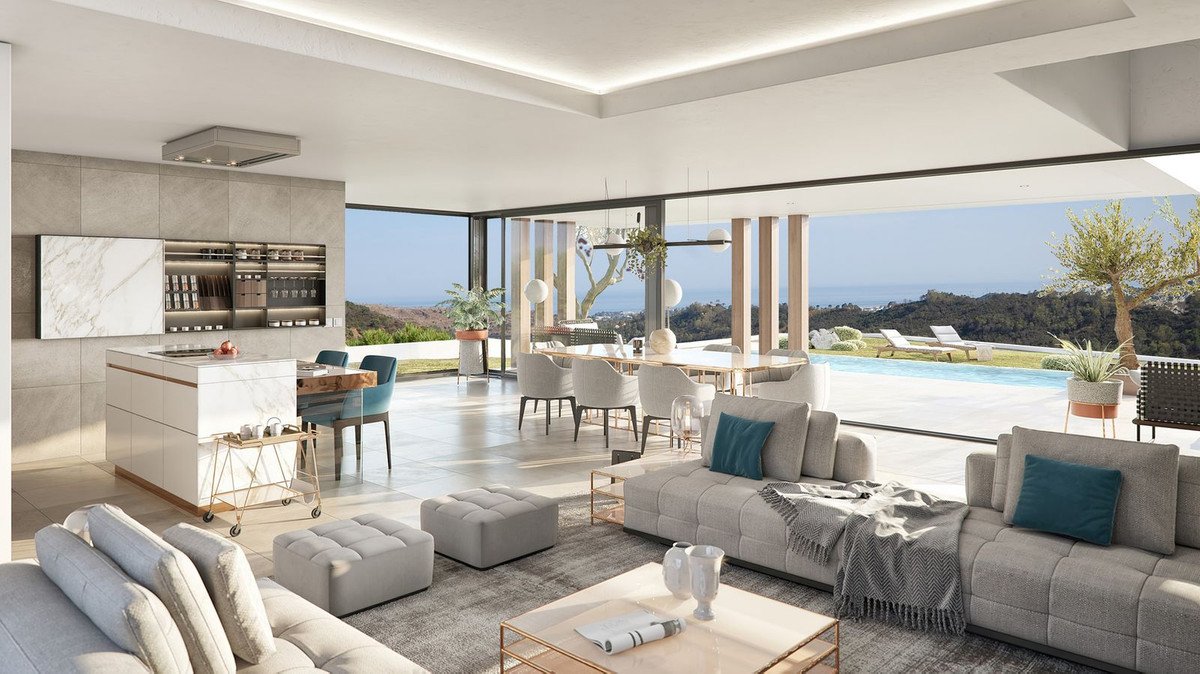
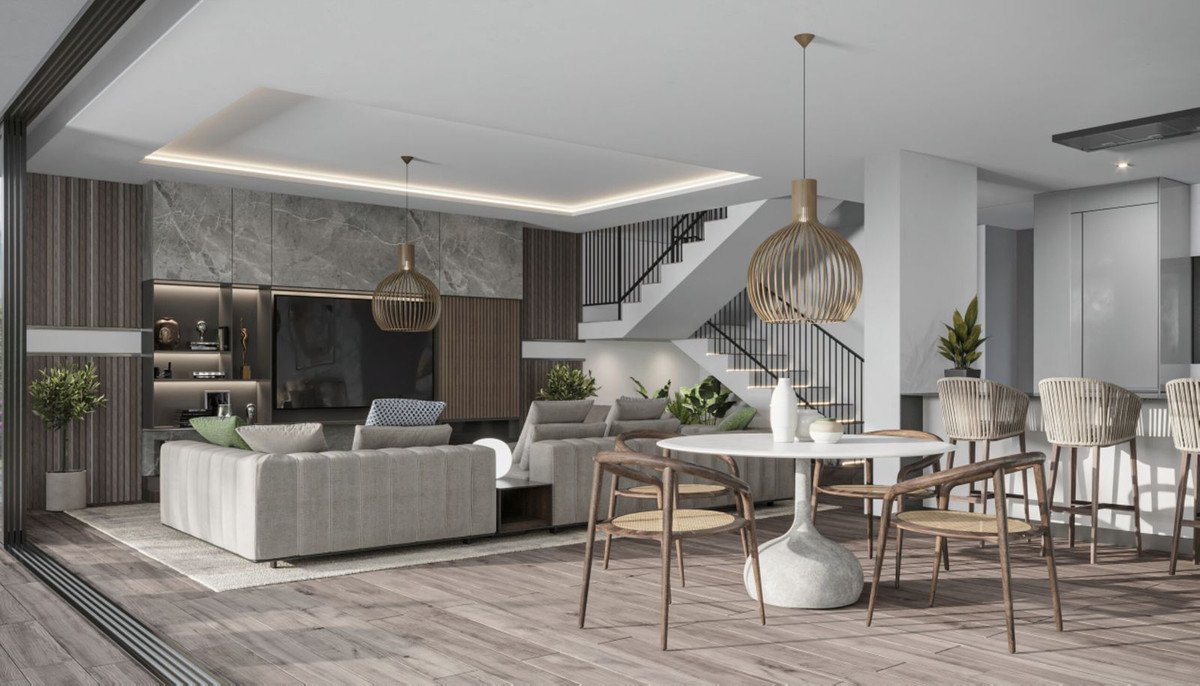
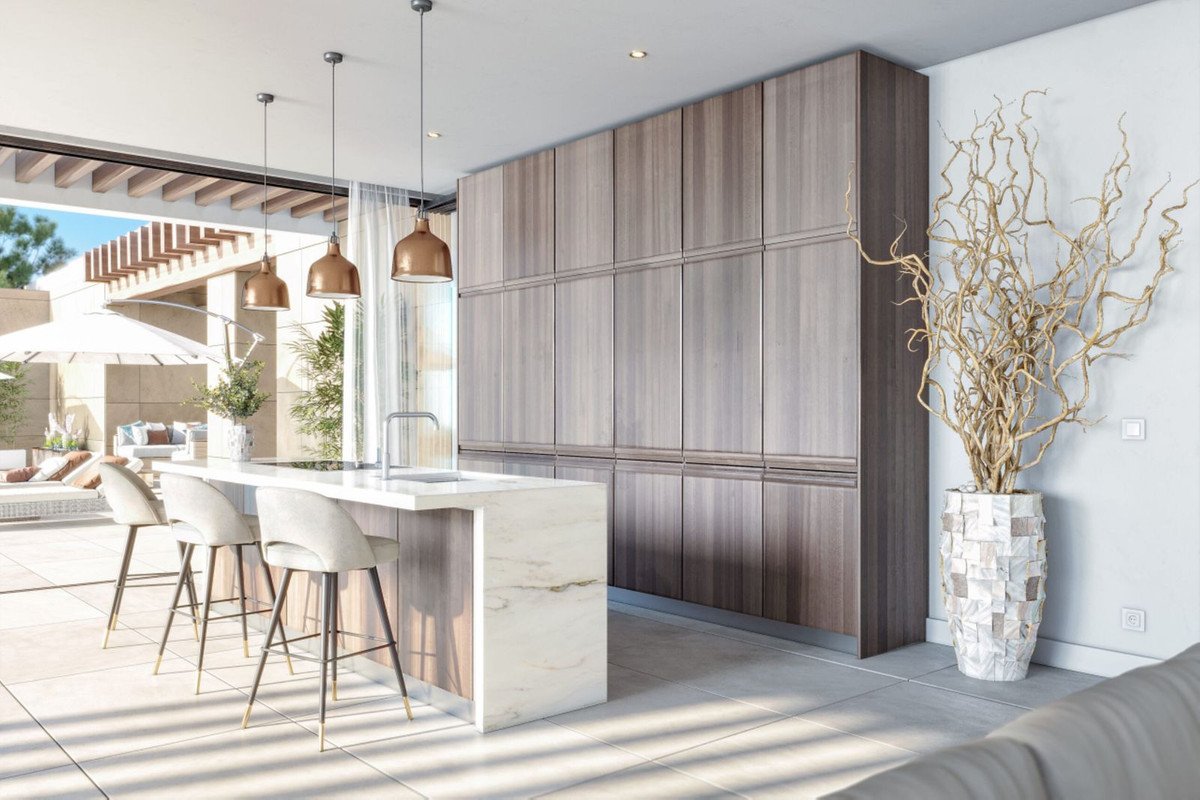
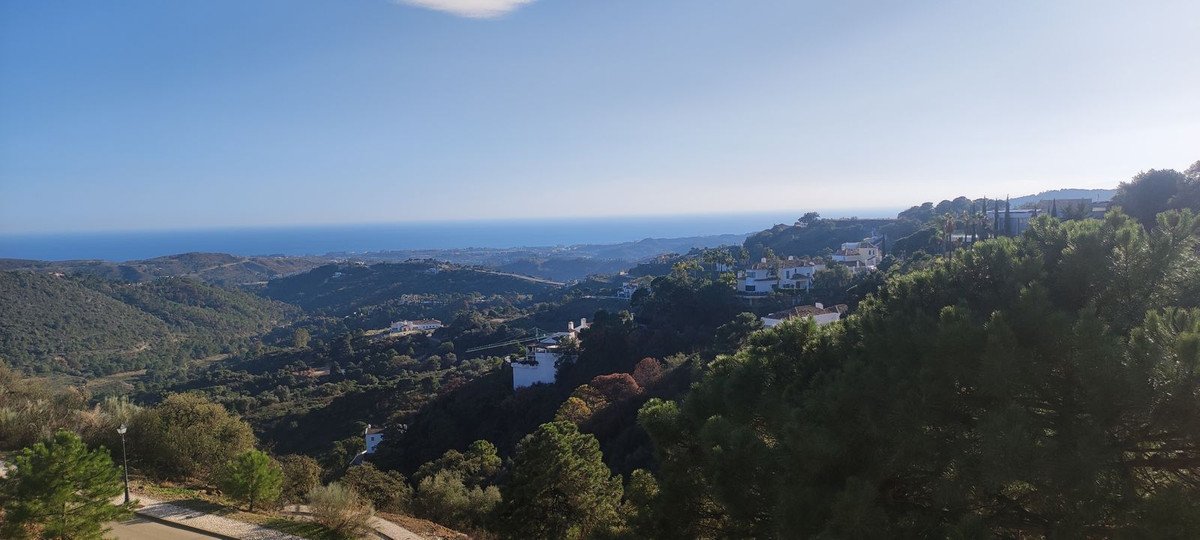
The layout spans three levels, thoughtfully designed for both everyday comfort and high-end entertaining. The main floor includes an expansive 60 m² open-plan living and dining area, seamlessly connected to the kitchen and outdoor terraces. Double-height ceilings in the entrance and large-format windows create an abundance of natural light and uninterrupted sightlines to the Mediterranean.
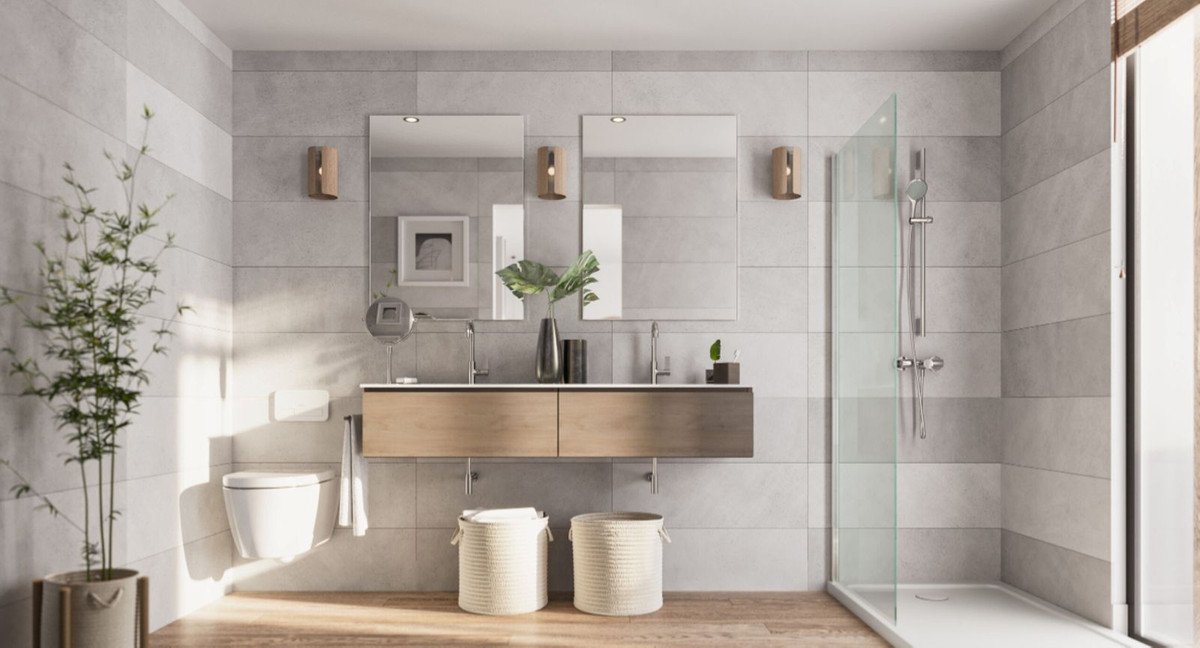
Occupying the entire first floor, the master suite is a private sanctuary. It features a 21.5 m² bedroom, a generous 8.2 m² walk-in dressing room, a luxurious en-suite bathroom with dual sinks and soaking tub, and private terraces with striking sea and mountain views.
Two well-appointed guest bedrooms with en-suite bathrooms are located on the ground floor, along with two further guest suites on the lower level—offering ideal privacy for family and visitors.
The lower level is a dedicated leisure space, complete with a private home cinema, fully equipped gym, bar, and climate-controlled wine cellar. These amenities deliver the ultimate in lifestyle appeal for both relaxation and social gatherings.
This home is crafted to rival the comfort and luxury of a boutique hotel, with features including spa-style bathrooms, serene garden areas, a state-of-the-art fitness space, and seamless indoor-outdoor living zones.
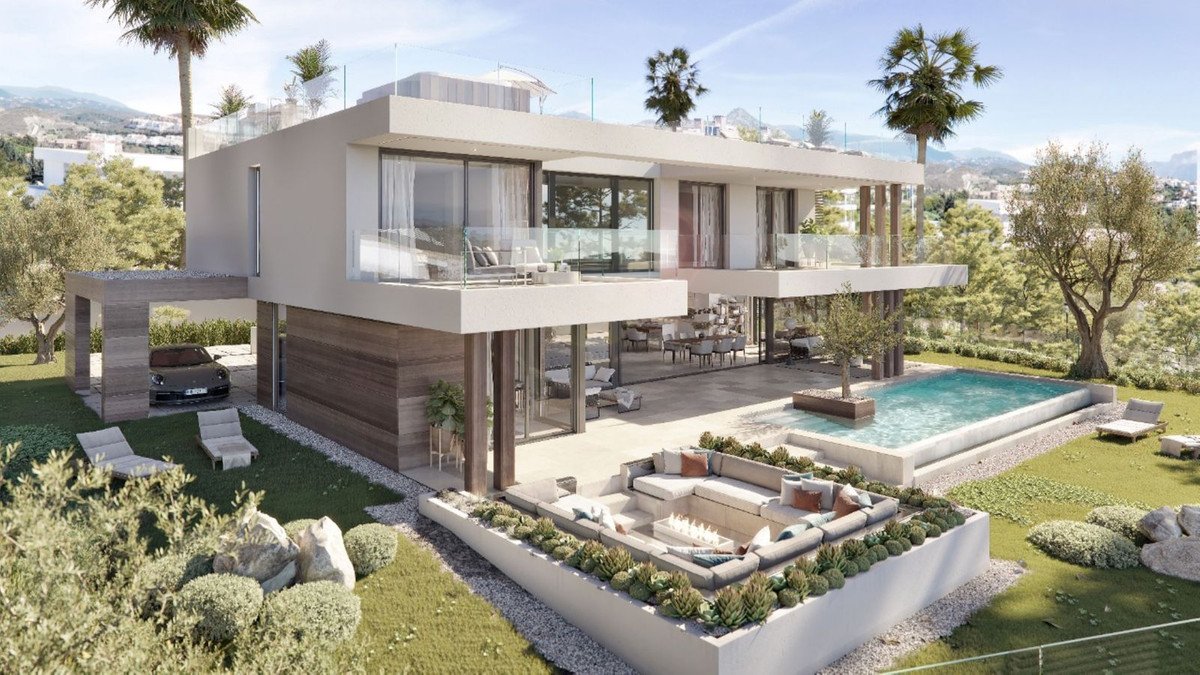
The villa is set on a 2,025 m² plot and offers multiple covered and open terraces, a 37 m² saltwater infinity pool, a sunken firepit lounge, and a spectacular outdoor kitchen within a shaded gazebo—ideal for al fresco dining with views over rolling hills and the coastline.
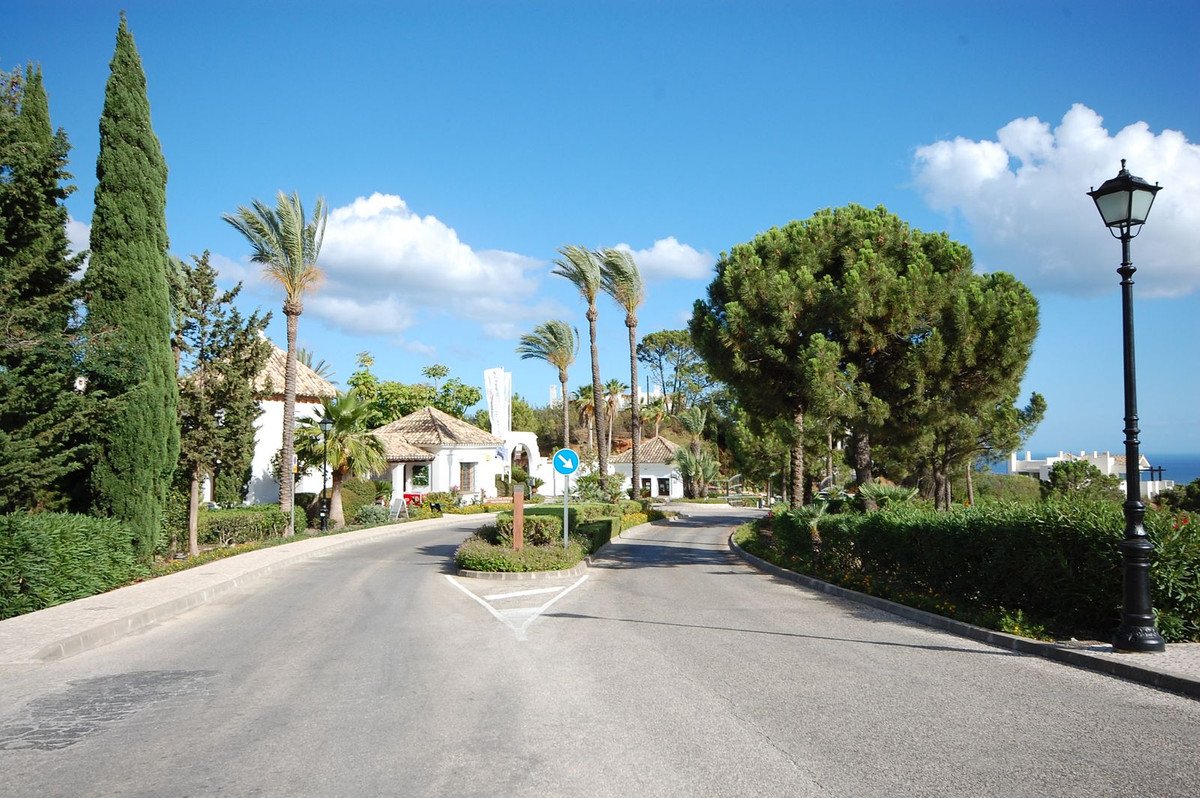
A wide, private driveway leads to a formal entrance and garage. The front porch and main entry area set a stately tone with elegant landscaping and architectural symmetry.
Located in the prestigious gated estate of Monte Mayor, the property enjoys 24/7 security, low-density surroundings, and complete privacy within a pristine natural setting.
Southwest-facing, the villa captures full-day sun and panoramic views across the green hills, golf courses, and the Mediterranean Sea. Every room is positioned to enhance light, tranquility, and scenic beauty.
Monte Mayor in Benahavís is one of the most exclusive and private urbanisations on the Costa del Sol. Just 15 minutes from Marbella, Puerto Banús, and Estepona, the area offers easy access to world-class golf, fine dining, international schools, and beach clubs—all while nestled in unspoiled natural beauty.
Funkce
Fakta o nemovitosti
- Referenční číslo vlastnostiR5108356
- Typ nemovitostiDům
- Stav nemovitostisale
- Cena€ 1,950,000
- Ložnice4
- Koupelny4
- Postavený257
- UmístěníBenahavis, malaga, Španělsko
- Cena1,950,000 EUR
- Číselná cena1,950,000 EUR
- Bazény1
- K dispozici od05 srp 2025
Dotaz
Poloha a vybavení v okolí
Podobné domy
Související inventář ze stejné oblasti nebo zdroje
Agent a zdroj

Realitní makléř
James Affinity Spain
affinity Spain
james@affinityspain.com 34 661 383 880 Vasari comercial 3,,, Puerto Banus, Malaga
Ověřený zdroj
Poháněno živým HME přenosem
Uložená aktivita
Oblíbené položky a dotazy zůstávají propojeny s tímto inzerátem
Místní kontext
Mapa a vybavení v okolí zůstávají v zobrazení nemovitosti
Agentura
affinity Spain
Město
Benahavis
Kraj
malaga
Země
Španělsko
Zdroj
HME/propertyfeed