





Περιγραφή
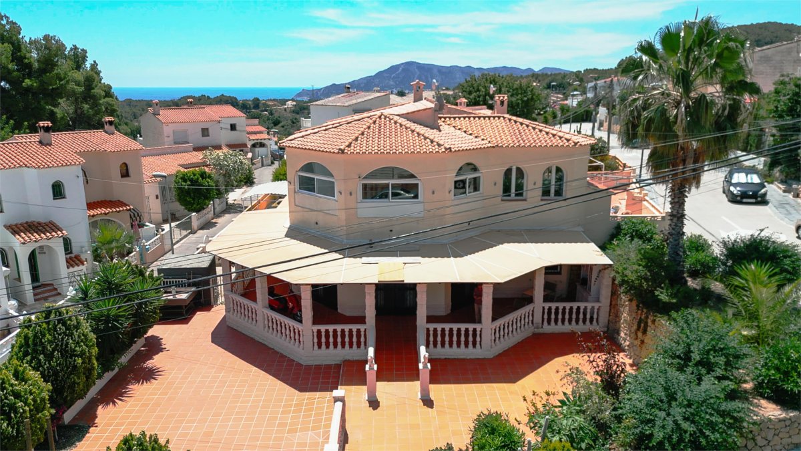
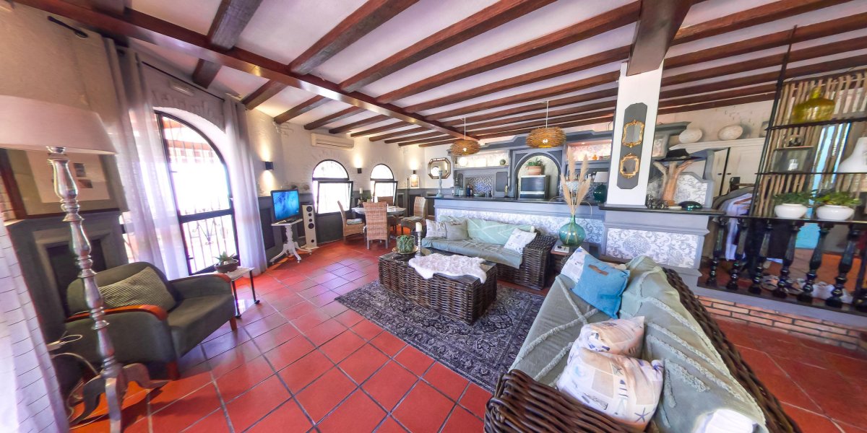
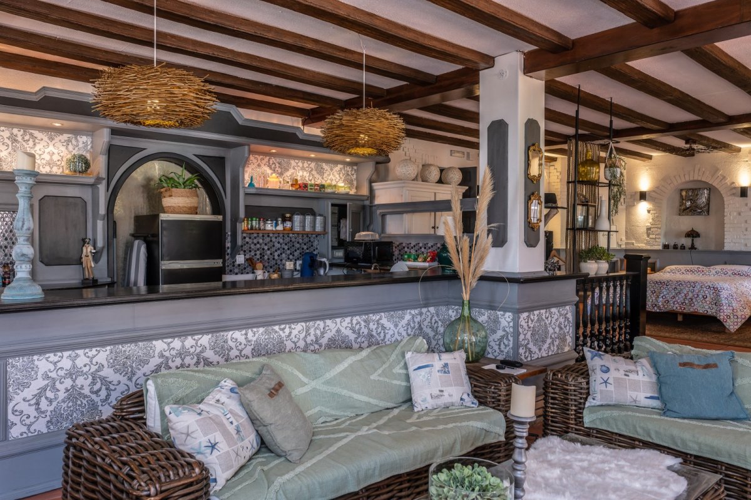
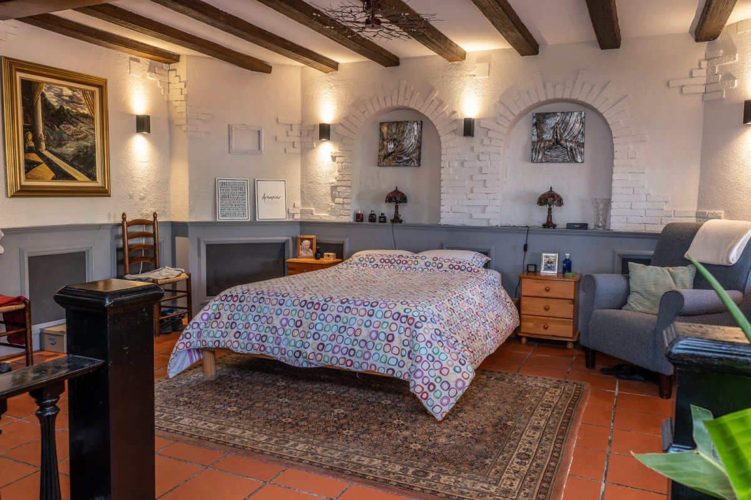
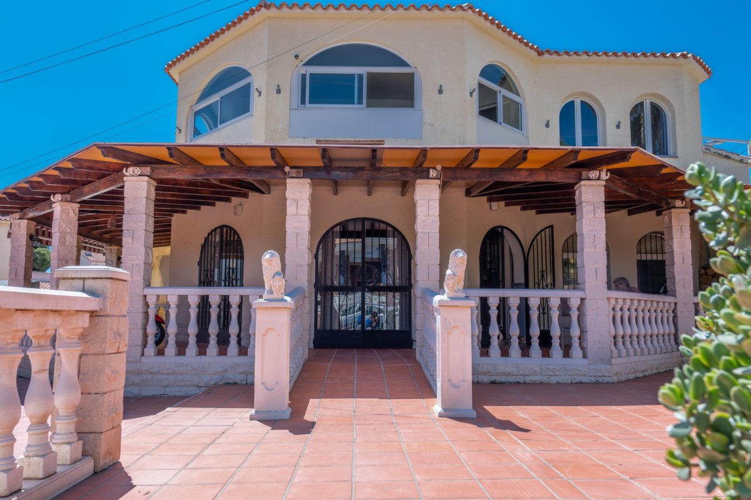
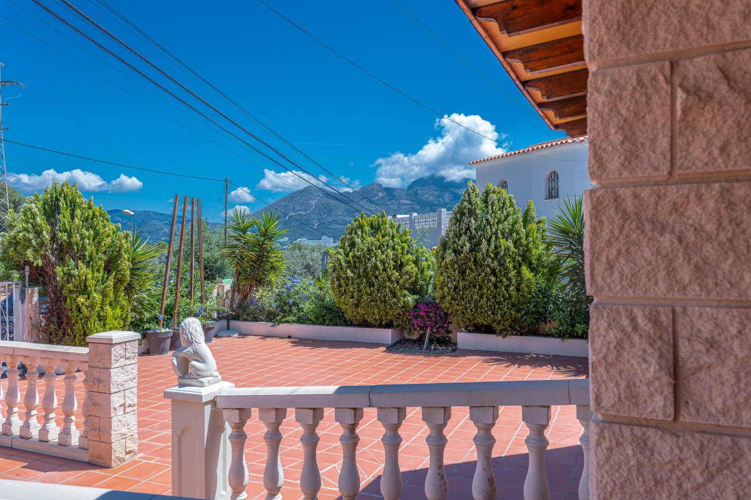
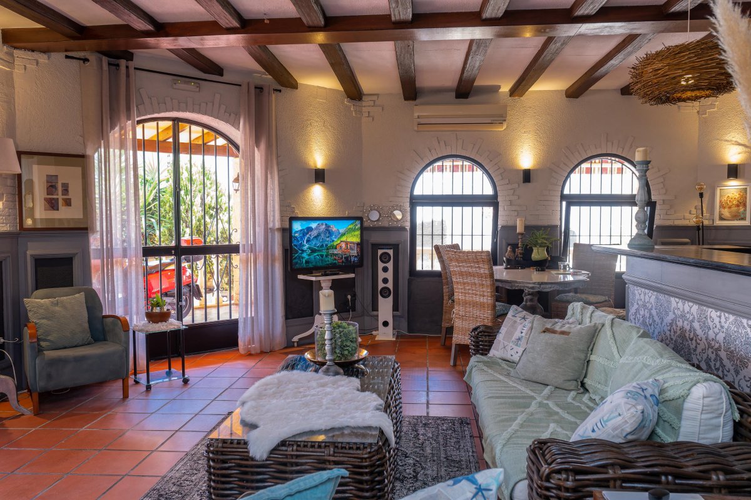
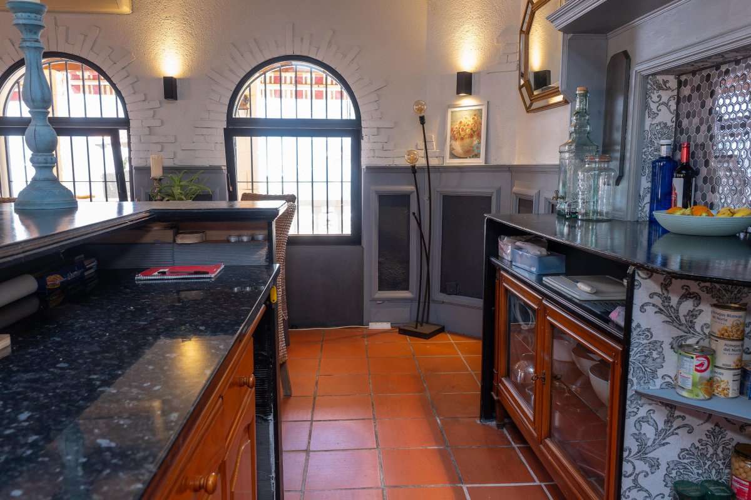
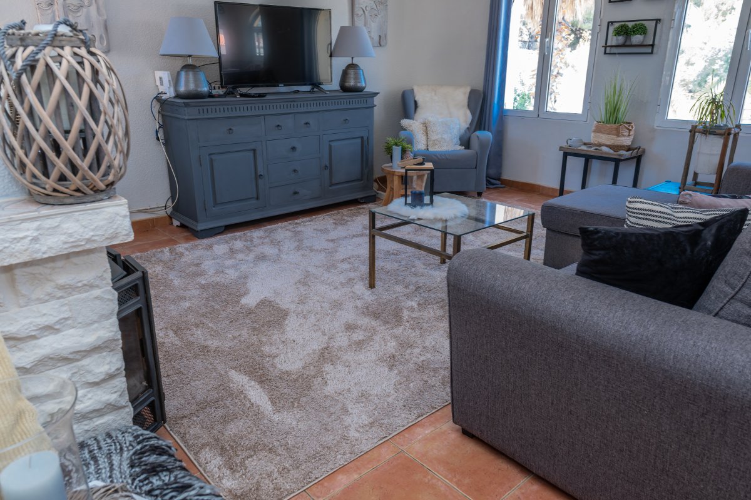
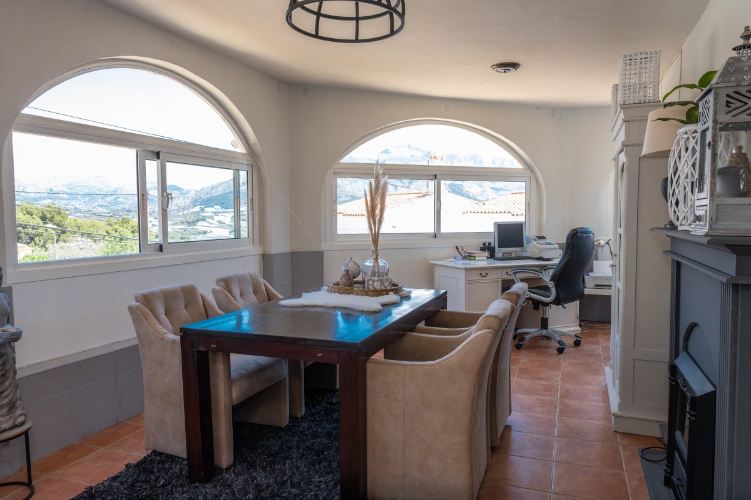





wp:paragraph /wp:paragraph wp:paragraph /wp:paragraph wp:paragraph /wp:paragraph wp:paragraph /wp:paragraph wp:paragraph /wp:paragraph wp:paragraph /wp:paragraph wp:paragraph /wp:paragraph wp:paragraph /wp:paragraph wp:paragraph /wp:paragraph wp:paragraph /wp:paragraph wp:paragraph /wp:paragraph Are you looking for your next home that has plenty of space for your guests? Are you looking for an investment with a high rental income? Or are you looking for a Restaurant/Bar Business with ample accommodation at your premises? If your answer is yes to any of the above, then we have the perfect property for you! This spacious detached villa is spread over 288 square metres and has many possibilities dependent on which lifestyle/business venture you are looking for! The property was previously running as a successful restaurant business with private accommodation and has a restaurant licence if you wish to start trading as a business. The owner closed the restaurant back in 2013 (still have access to accounts should you wish to enquire further on this possibility). The property is situated in a large urbanisation and would service the entire area as this is the only bar/restaurant there. The owner then changed the restaurant part of the property into a sleek designed ground floor open plan apartment which offers a stylish lay out, beamed ceilings, lots of light and an abundance of character. Leading out of the ground floor accommodation is a large wrap-around terrace and patio area with panoramic views of the stunning countryside and mountains in this local area. The plot also has barbecue facilities. There is plenty of room if you wished to add a pool, also access for off street parking is another option. On the ground floor there are a further two rooms (currently used for storage) which could easily be renovated into an additional apartment. Also on this level is a further apartment with a living room, kitchenette, bedroom and spacious bathroom. This apartment also benefits from its own small private garden area. The access to the upper floor has its own private entrance around the side of the main property with its own private courtyard. Upstairs is a generous sunny lounge with large windows, overlooking the mountains, open kitchen, big bedroom, walk in closet and full bathroom. There is also another private entrance at this part of the property that consists of another apartment which is distributed in living room, with kitchenette, 1 bedroom, 1 bathroom. Whether it’s your next home, business or investment you are currently searching for this dream property has it all covered! Book an appointment today with Property Shop and visualise your next move!
Χαρακτηριστικά
Στοιχεία ιδιοκτησίας
- Αναφορά ακινήτουCBN8948FC
- Τύπος ακινήτουΕμπορικός
- Κατάσταση ακινήτουsale
- Τιμή€ 395,000
- Υπνοδωμάτια4
- Μπάνια5
- Χτίστηκε το288
- Τοποθεσίαλα Νούθια, Αλικάντε, Ισπανία
- Κείμενο τιμής395,000 EUR
- Αριθμητική τιμή395,000 EUR
- Διαθέσιμο από02 Φεβ 2025
Ερευνα
Τοποθεσία και κοντινές παροχές
Πράκτορας & πηγή

Πράκτορας καταχώρισης
Colin Broker Spain
Business Broker Spain
colin@businessbrokerspain.com 34652264670 Calle Maestro Rafael De Leon, Finca Peralta,, Malaga, 29130
Επαληθευμένη πηγή
Με την υποστήριξη της ζωντανής ροής HME
Αποθηκευμένη δραστηριότητα
Τα αγαπημένα και τα ερωτήματα παραμένουν συνδεδεμένα με αυτήν την καταχώριση
Τοπικό πλαίσιο
Χάρτης και κοντινές παροχές διαμονή με θέα στο κατάλυμα
Πρακτορείο
Business Broker Spain
Πόλη
λα Νούθια
Περιοχή
Αλικάντε
Χώρα
Ισπανία
Πηγή
HME/τροφοδοσία ακινήτων