


Περιγραφή
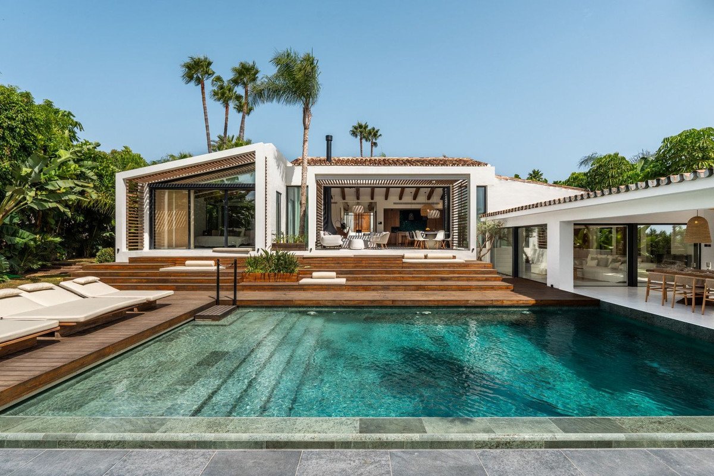
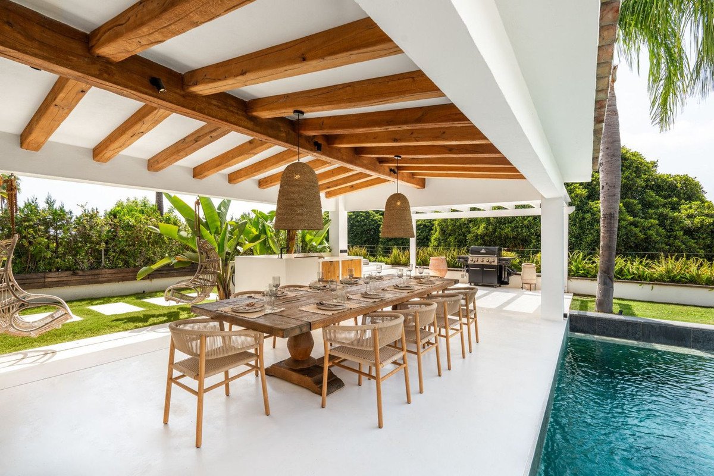
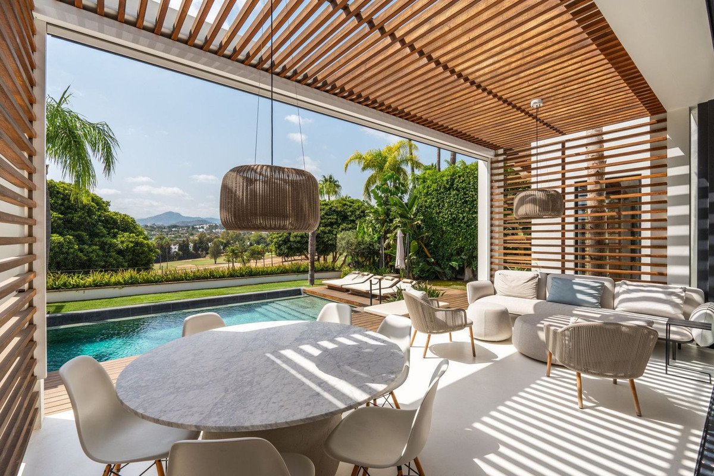
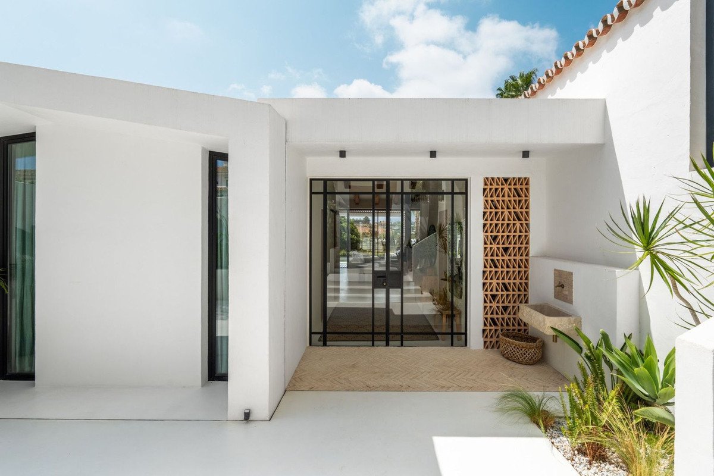
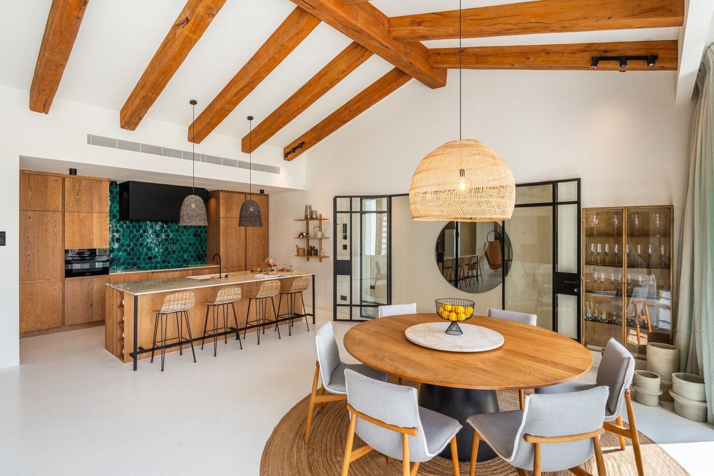
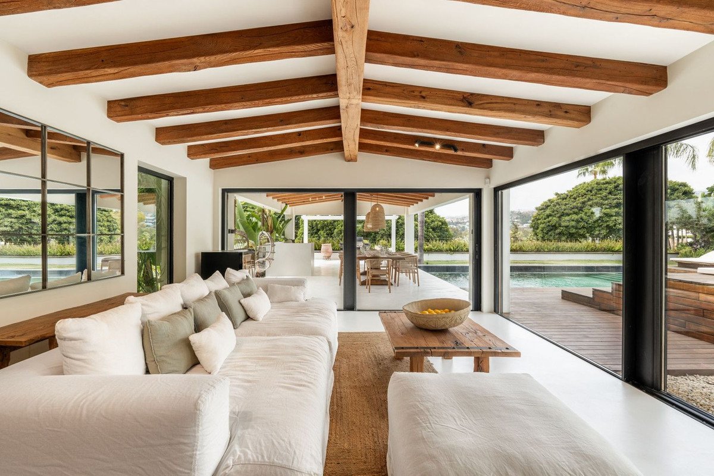
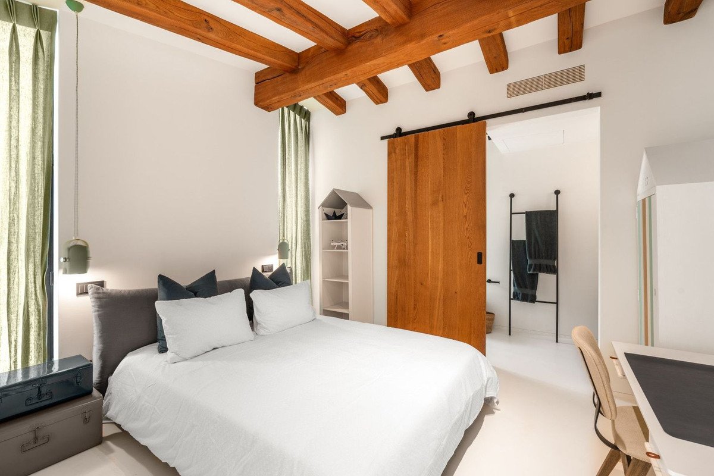
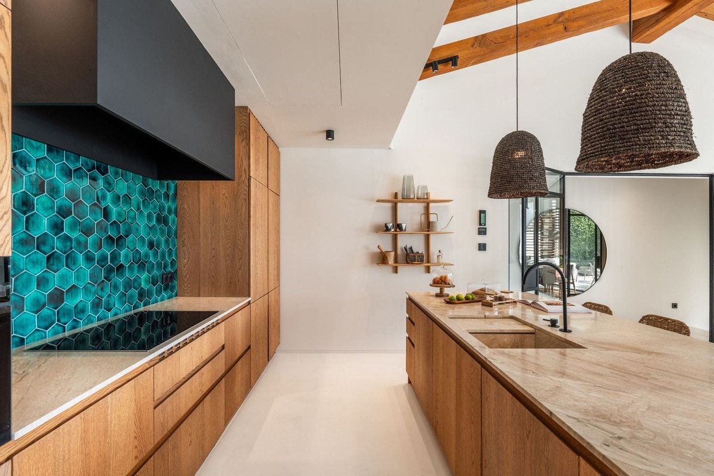
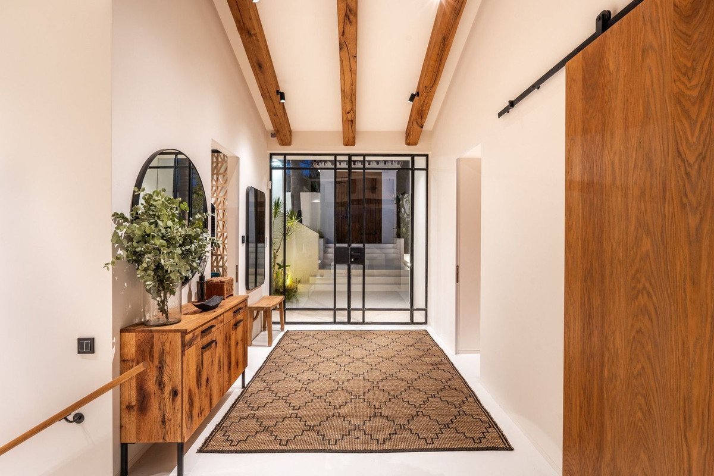
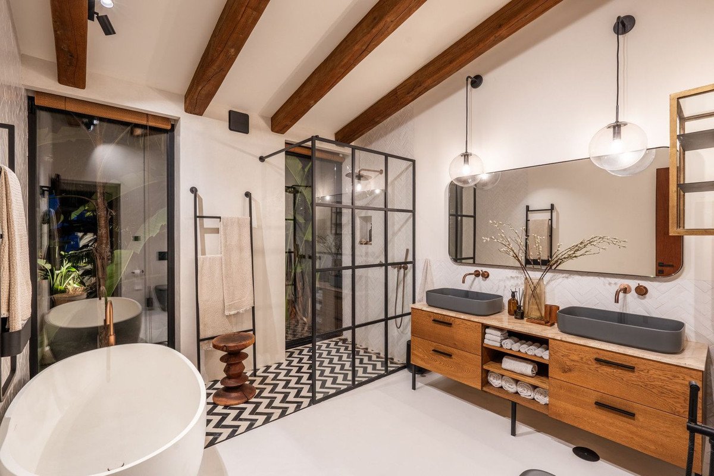
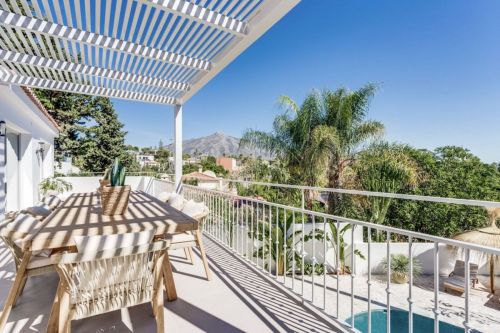
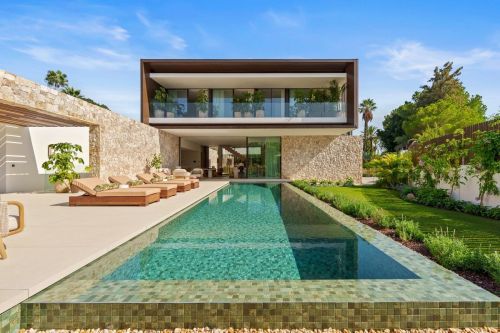
Fabulous villa in the heart of Golf Valley in Nueva Andalucía, boasts a prime front-line position on one of the area's top golf courses. Nestled in an exclusive gated community, the property offers privacy and tranquility, surrounded by lush vegetation and a privacy wall. The villa masterfully blends Andalusian charm with contemporary design, featuring rustic sophistication alongside modern elements like immense windows and high ceilings. The architecture emphasizes the views of the mountains, the Los Naranjos golf course, and the surrounding greenery, with large windows that blur the boundaries between indoor and outdoor spaces. Upon entering, the glass main door provides a glimpse of the stunning landscape beyond. To the right is a designer-furnished reception toilet, and directly ahead is one of the villa's five spacious bedrooms, each designed with high, gabled ceilings and natural wooden beams for a cozy atmosphere. Polished cement floors flow throughout, while bathroom windows welcome natural light while maintaining privacy. The entrance hall leads into a vast living room, featuring an open-plan kitchen with a bar, dining area, and a lounge area warmed by a floating fireplace and TV. The living room seamlessly connects to an outdoor terrace, where a shaded area offers breathtaking views at any time of day. Outside, a stone overflow pool invites relaxation alongside the golf course, while wide steps lead to a sunset-facing vantage point. A wide wooden door off the living room leads to the master suite, complete with a luxurious bathroom, glass-enclosed shower, double sinks, and an artistic mix of materials. A walk-in wardrobe, enclosed in glass, maintains the room's flow and natural light. The bedroom offers expansive park and mountain views and includes a charming nook where children can create their own space. On the opposite side of the living room are two more en-suite bedrooms, connected to a second living area that opens entirely to the garden. The outdoor area is designed for maximum enjoyment, featuring a wooden deck that ascends toward the terrace, steps transformed into cushioned loungers, and an outdoor kitchen sheltered by a pergola, complete with a barbecue and large dining table. Nearby, a jacuzzi offers a perfect spot to relax under the stars. The basement houses a large laundry room, a toilet, a bedroom with a walk-in wardrobe, and a glass-enclosed bathroom, along with a cinema room for family movie nights. The villa is fully equipped with home automation, solar panels, aerothermal technology, and pre-installed electric car chargers, ensuring eco-friendly living. Security features include an alarm system and 24-hour surveillance, offering peace of mind in this family-friendly retreat.
Χαρακτηριστικά
Στοιχεία ιδιοκτησίας
- Αναφορά ακινήτουR4857904
- Τύπος ακινήτουΣπίτι
- Κατάσταση ακινήτουsale
- Τιμή€ 6,895,000
- Υπνοδωμάτια5
- Μπάνια7
- Χτίστηκε το365
- ΤοποθεσίαΜαρμπέγια, Μάλαγα, Ισπανία
- Κείμενο τιμής6,895,000 EUR
- Αριθμητική τιμή6,895,000 EUR
- Πισίνες1
- Διαθέσιμο από10 Μαρ 2025
Ερευνα
Τοποθεσία και κοντινές παροχές
Παρόμοια σπίτια
Σχετικό απόθεμα από την ίδια περιοχή ή πηγή
Πράκτορας & πηγή

Πράκτορας καταχώρισης
James Affinity Spain
affinity Spain
james@affinityspain.com 34 661 383 880 Vasari comercial 3,,, Puerto Banus, Malaga
Επαληθευμένη πηγή
Με την υποστήριξη της ζωντανής ροής HME
Αποθηκευμένη δραστηριότητα
Τα αγαπημένα και τα ερωτήματα παραμένουν συνδεδεμένα με αυτήν την καταχώριση
Τοπικό πλαίσιο
Χάρτης και κοντινές παροχές διαμονή με θέα στο κατάλυμα
Πρακτορείο
affinity Spain
Πόλη
Μαρμπέγια
Περιοχή
Μάλαγα
Χώρα
Ισπανία
Πηγή
HME/τροφοδοσία ακινήτων