


توضیحات
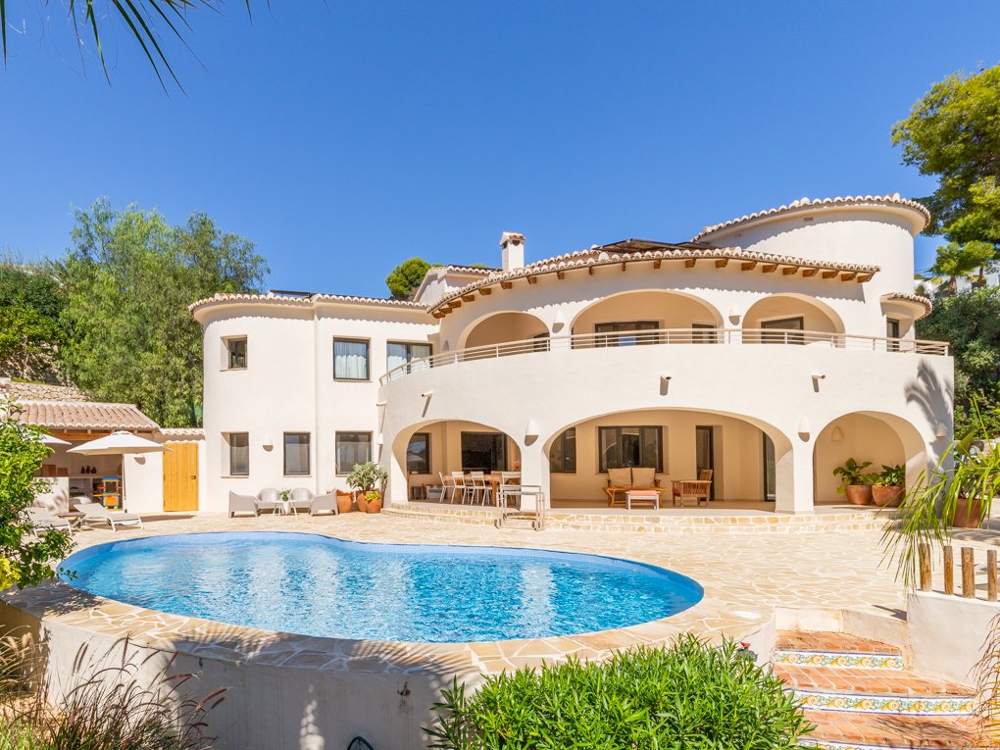
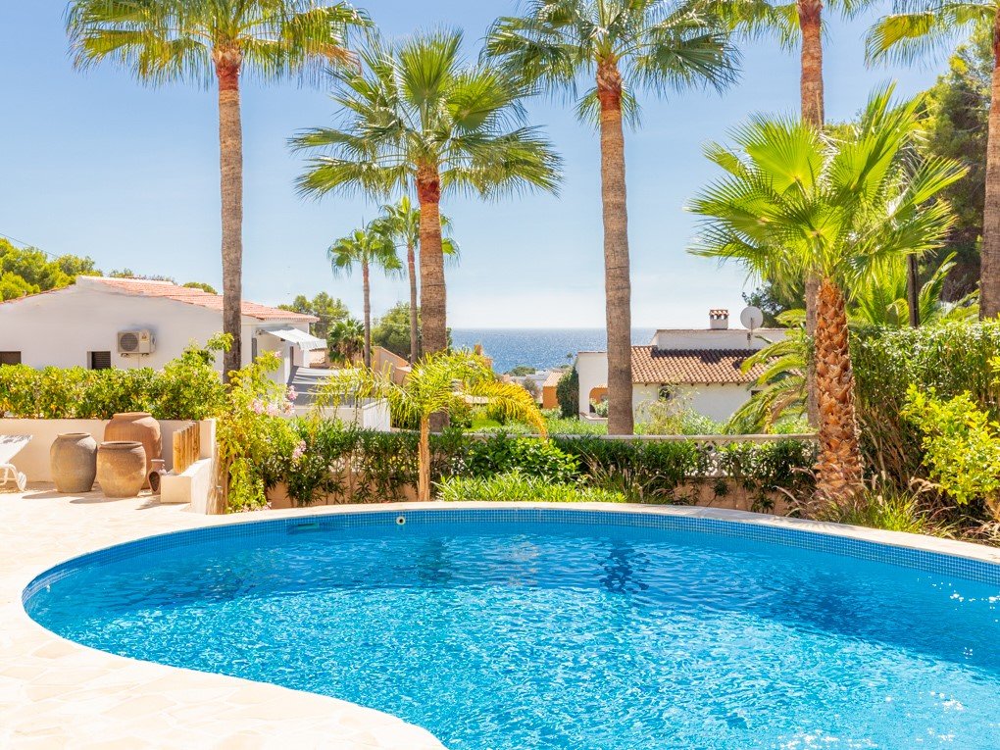
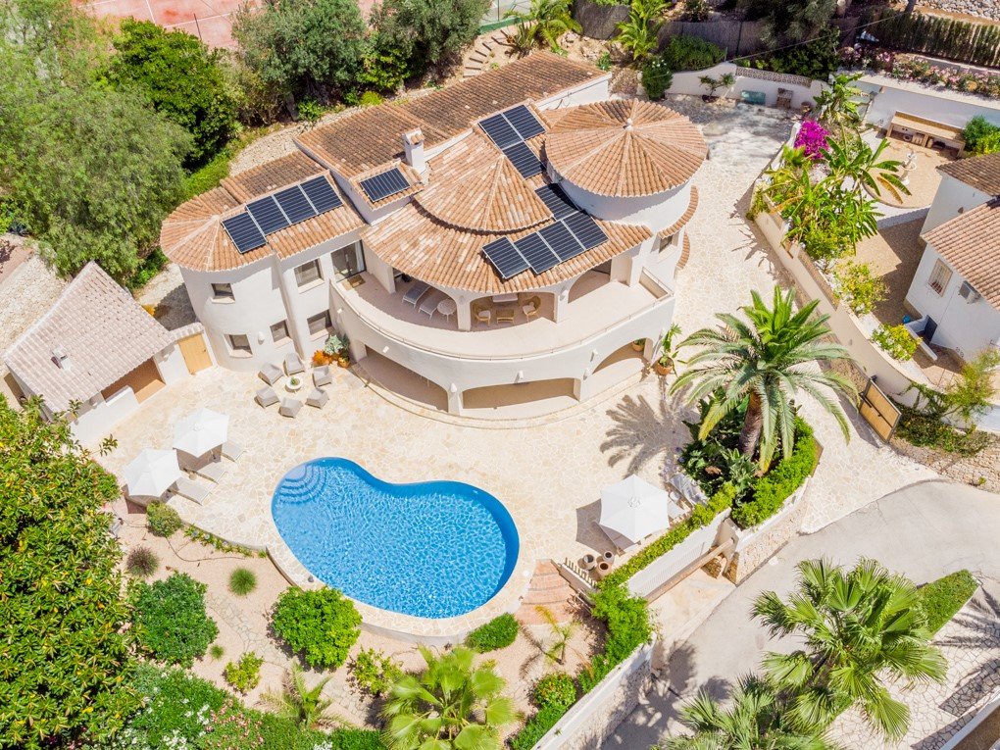
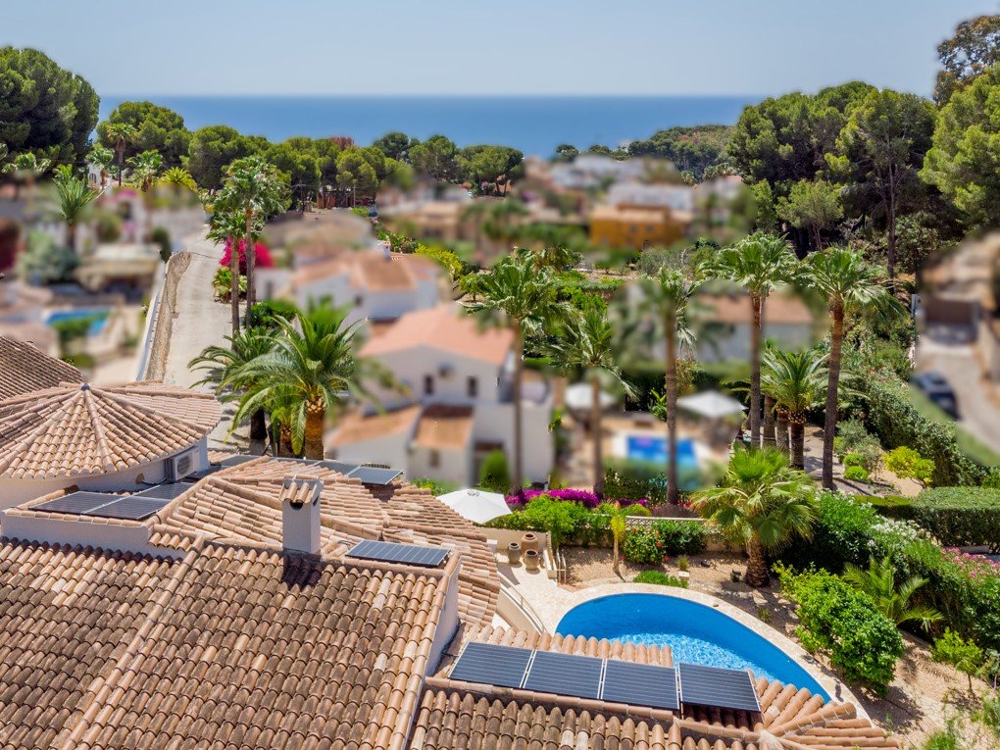
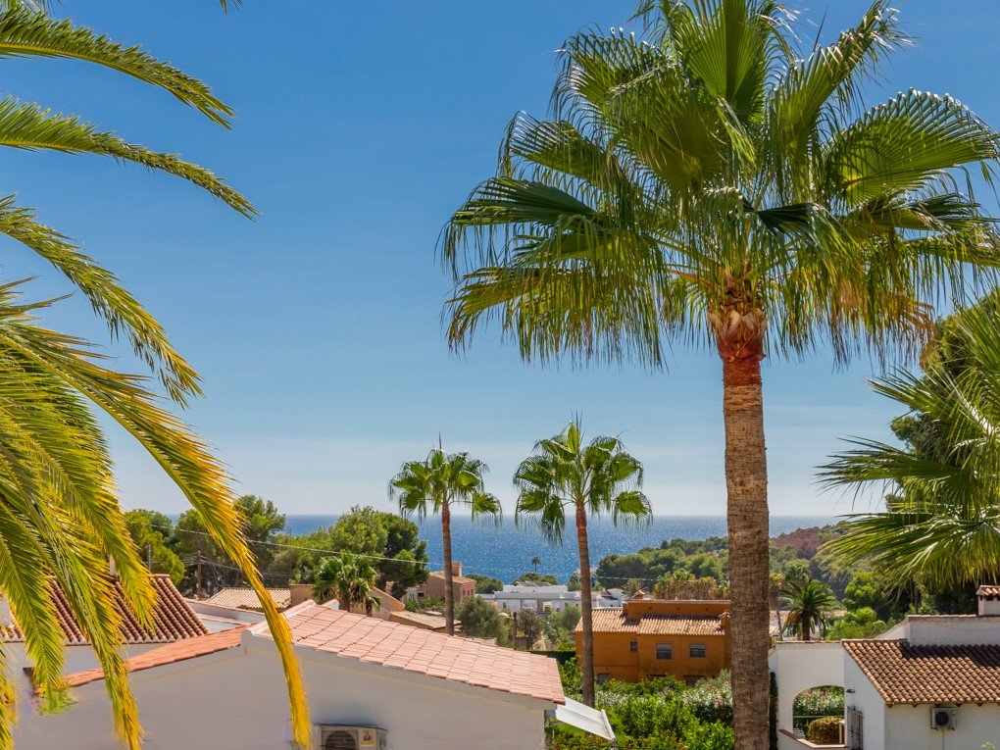
PROPERTY AT A GLANCE Set on an expansive and beautifully level 1180 square metre plot just 600 metres from the tranquil bay of Andrago, this exquisitely renovated Mediterranean villa blends timeless elegance with contemporary Ibizan style. With charming sea views, lush landscaped gardens, and a generous 463 square metre build, the property offers a refined yet relaxed atmosphere ideal for year round living or luxurious escapes. Light filled interiors, sociable open plan spaces, and an effortless indoor and outdoor flow create a home perfectly suited to Moraira’s celebrated lifestyle of fine dining, boutique shopping, and seaside leisure.
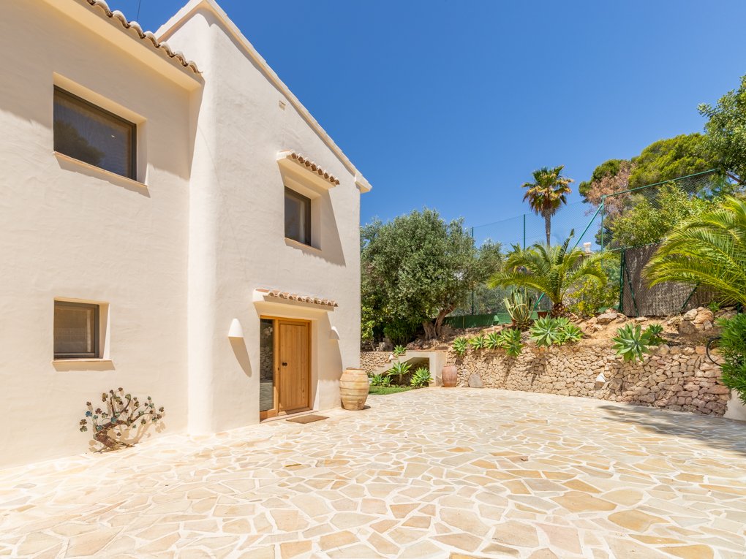
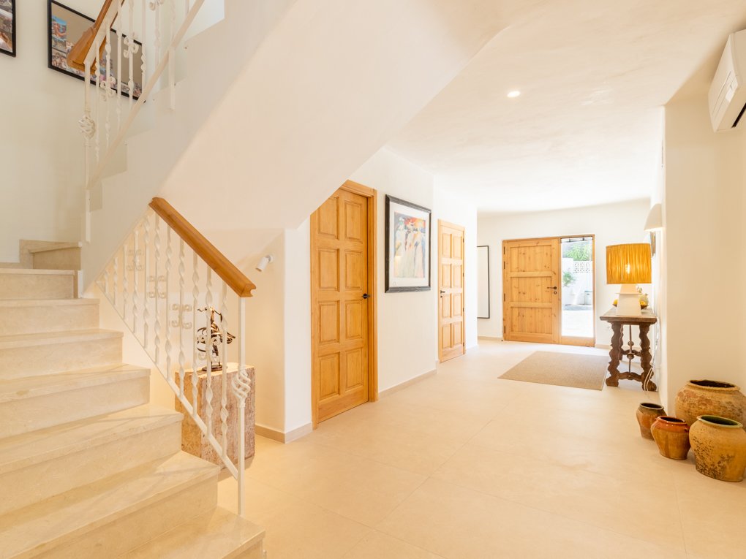
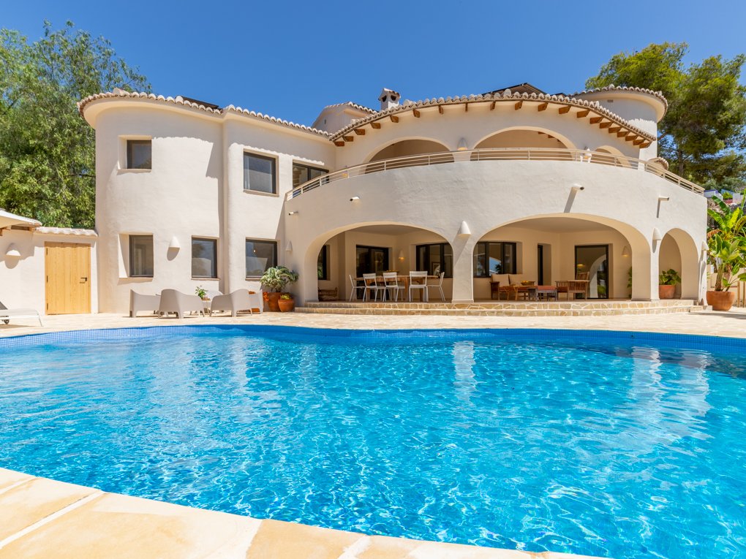
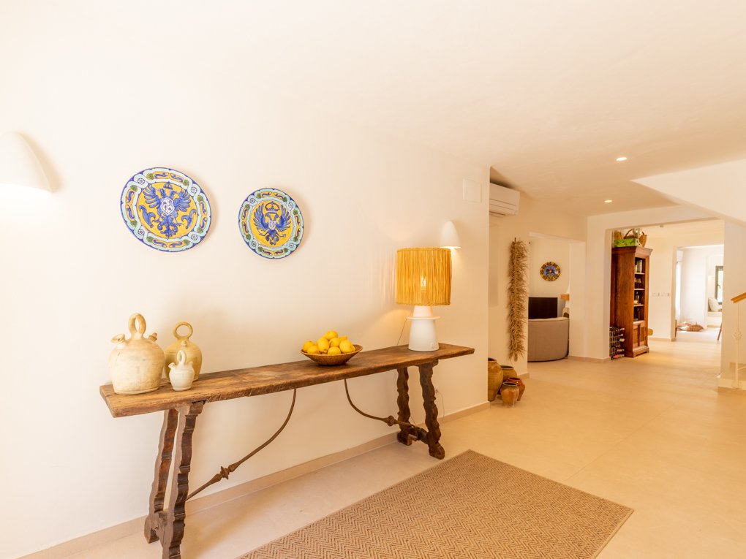
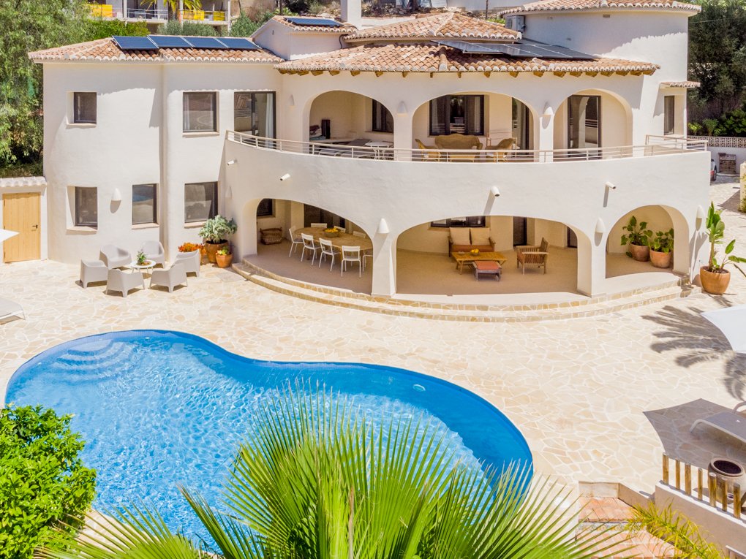
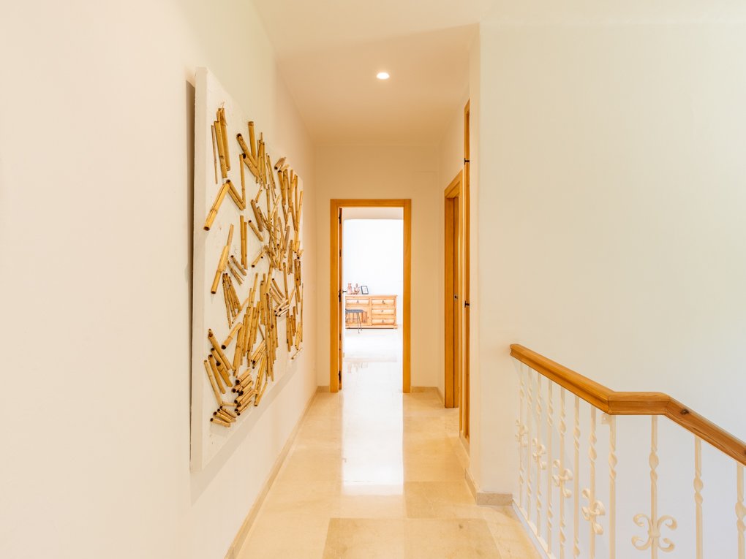
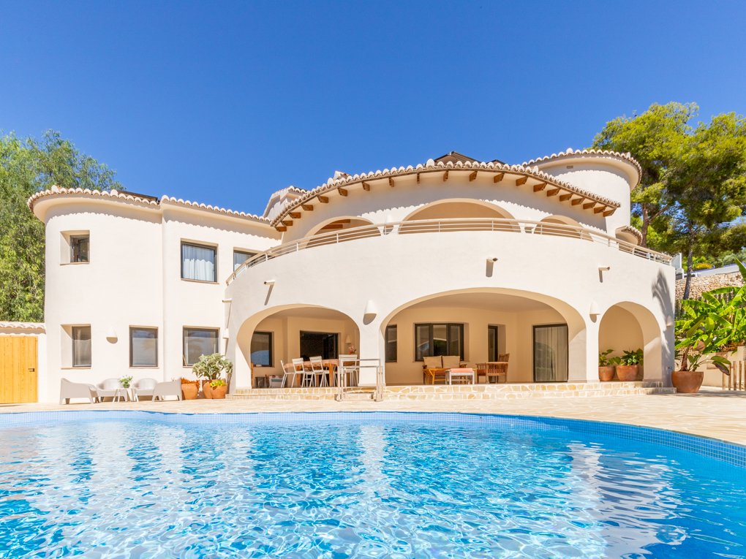
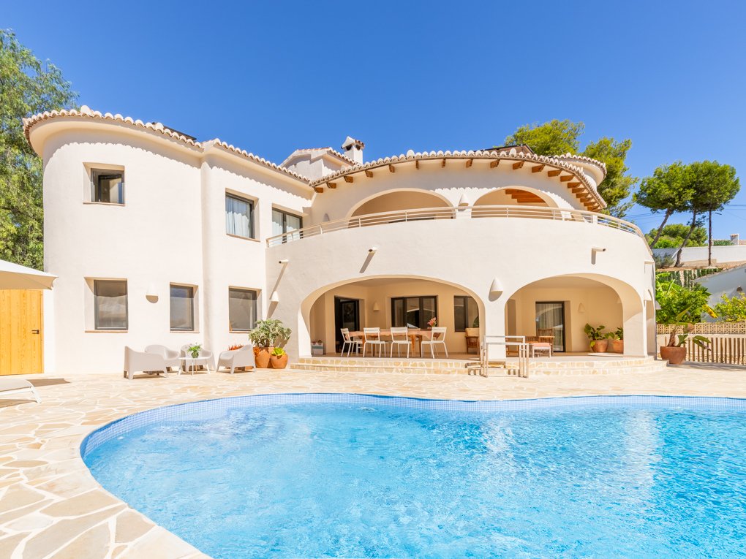
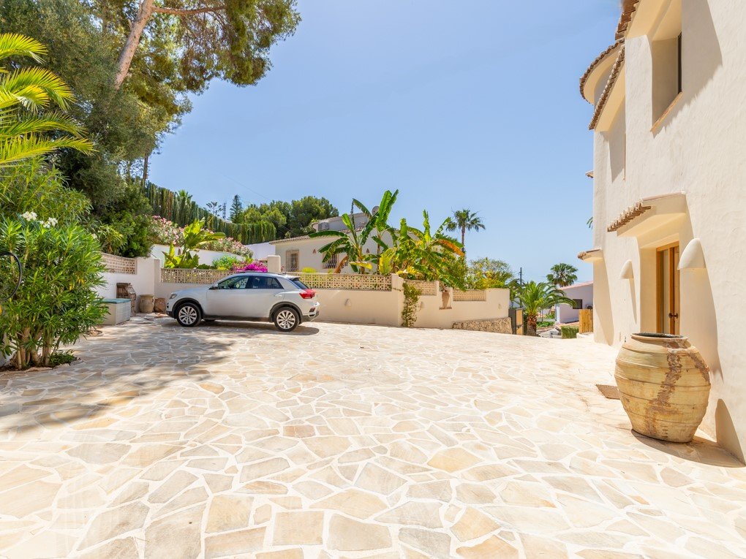
PROPERTY DETAILS Architecture and Design The villa combines traditional Mediterranean character with modern Ibiza inspired detailing to create a serene and inviting architectural aesthetic. A classic terracotta tiled roof, crisp white façades, rounded contours, and natural stone accents enrich the exterior, while large windows and elegant glazing heighten the sense of openness. Carefully restored and finished to a high standard, the property embraces both craftsmanship and contemporary comfort. The double height entrance hall with wrought iron and wood staircase provides an impressive introduction, setting the tone for the refined yet welcoming design throughout.
Interior Layout Across two thoughtfully configured levels, the villa offers generous living spaces designed for connection, comfort, and versatility.
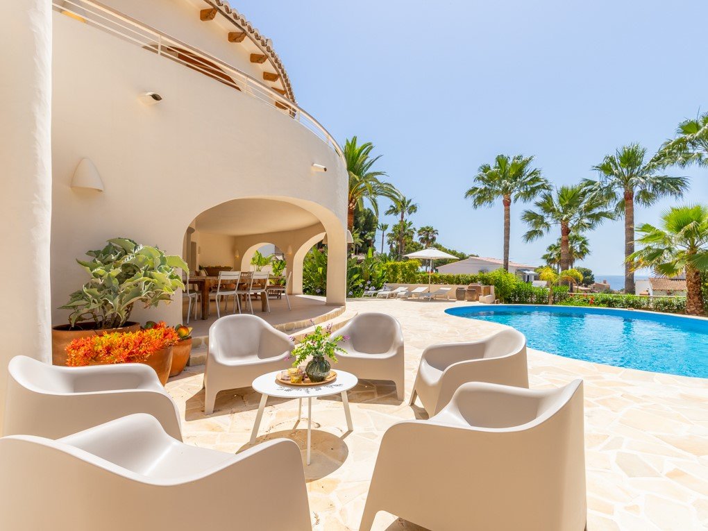
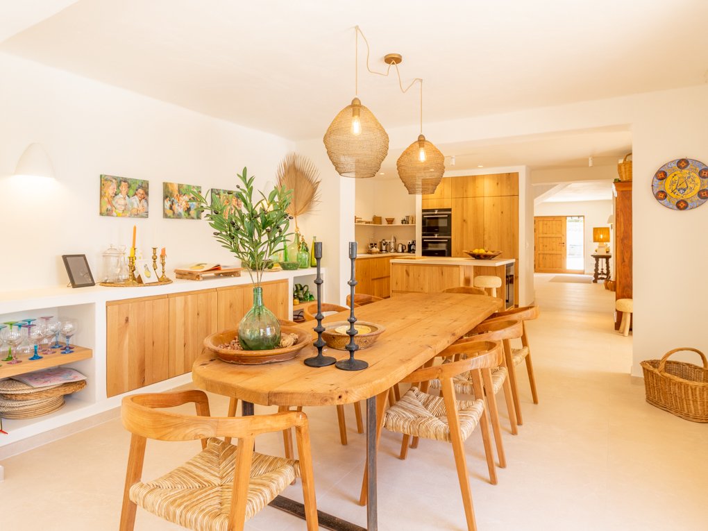
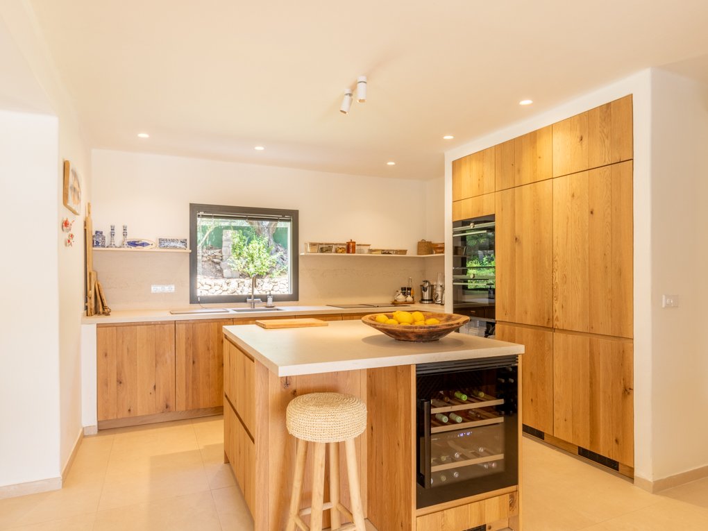
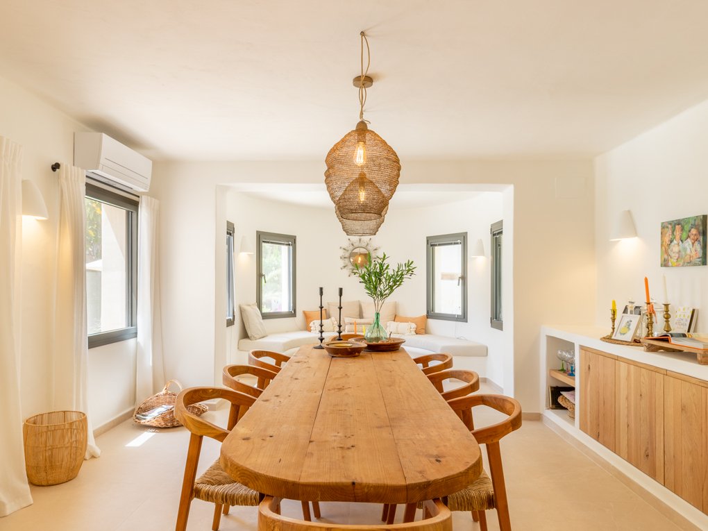
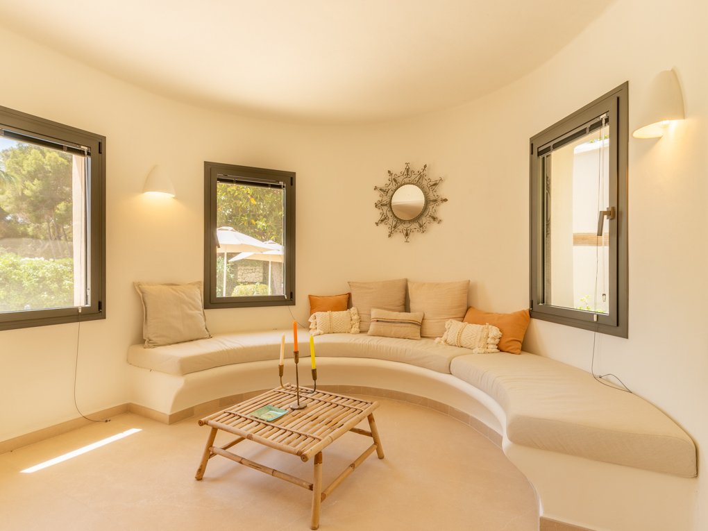
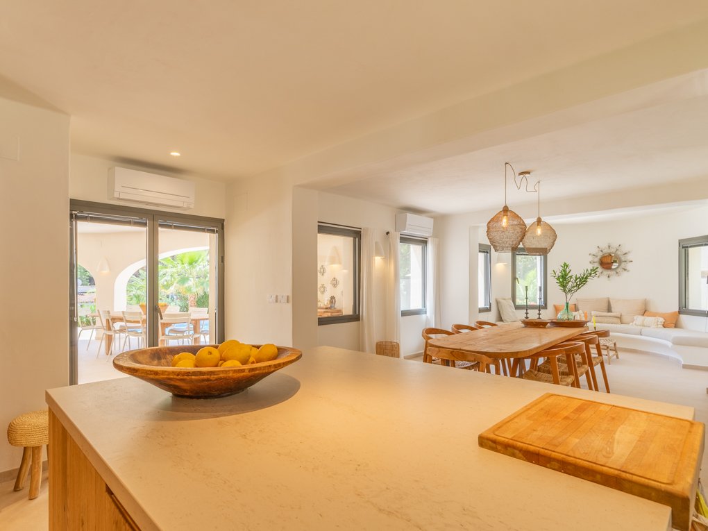
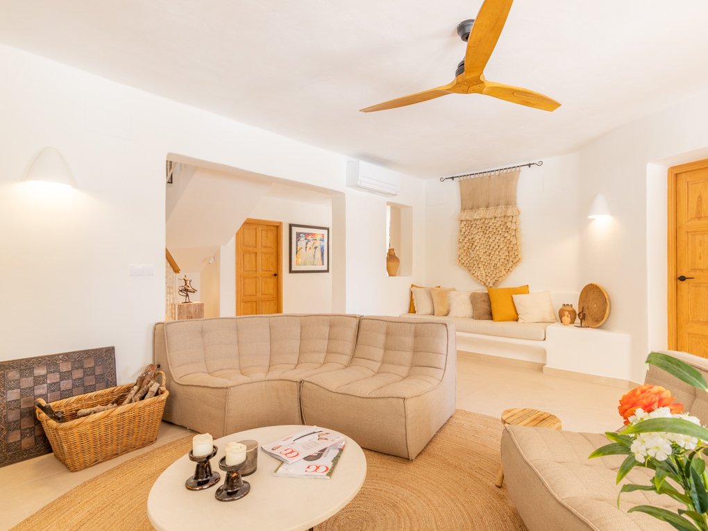
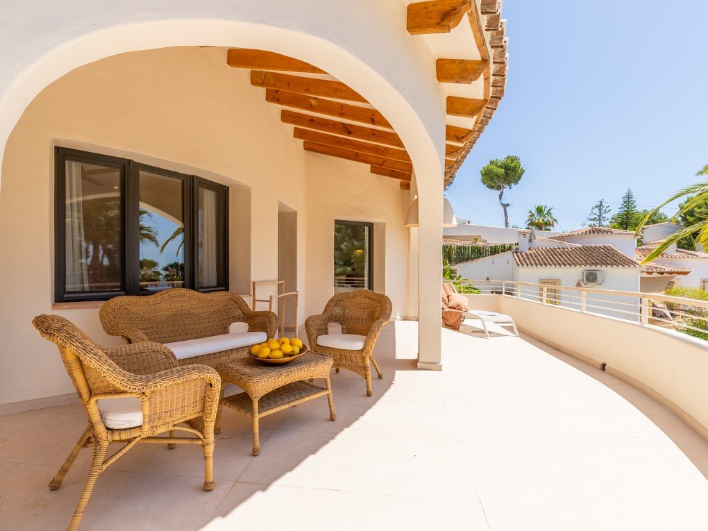
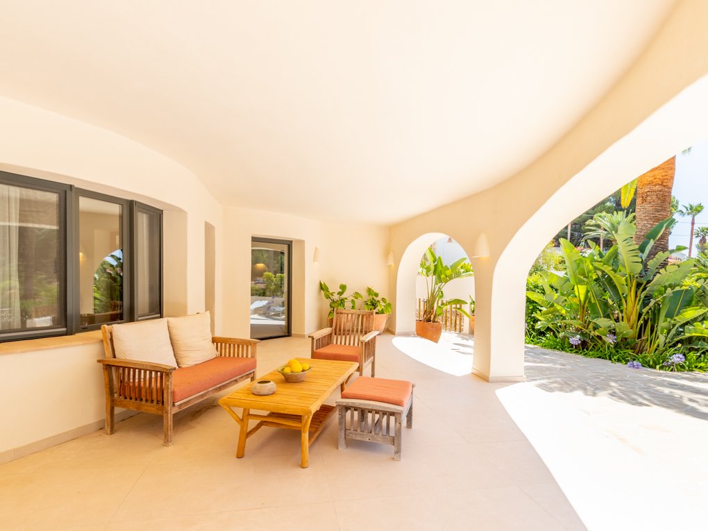
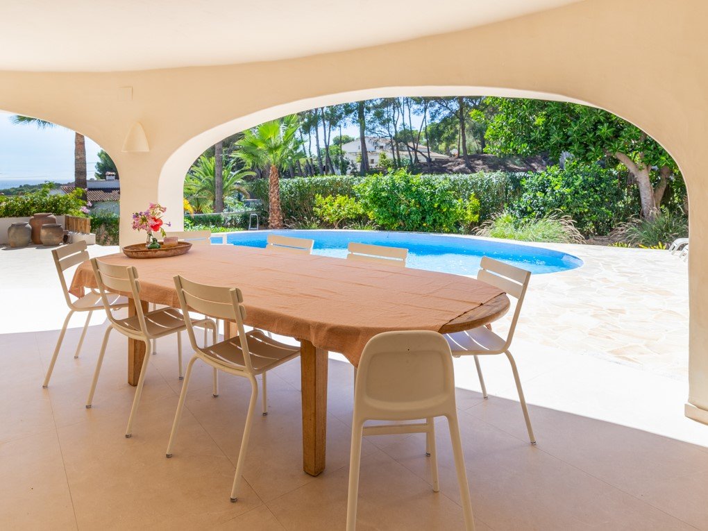
The heart of the home is the open plan family kitchen, dining area, and lounge. The kitchen features integrated appliances, a central island with bar seating, and a built in wine cooler, while the dining area comfortably accommodates large gatherings and benefits from bespoke storage and display cabinetry. A cosy circular lounge with built in seating completes the space, opening through glass doors onto the covered naya where outdoor dining and relaxation blend seamlessly with the interior.
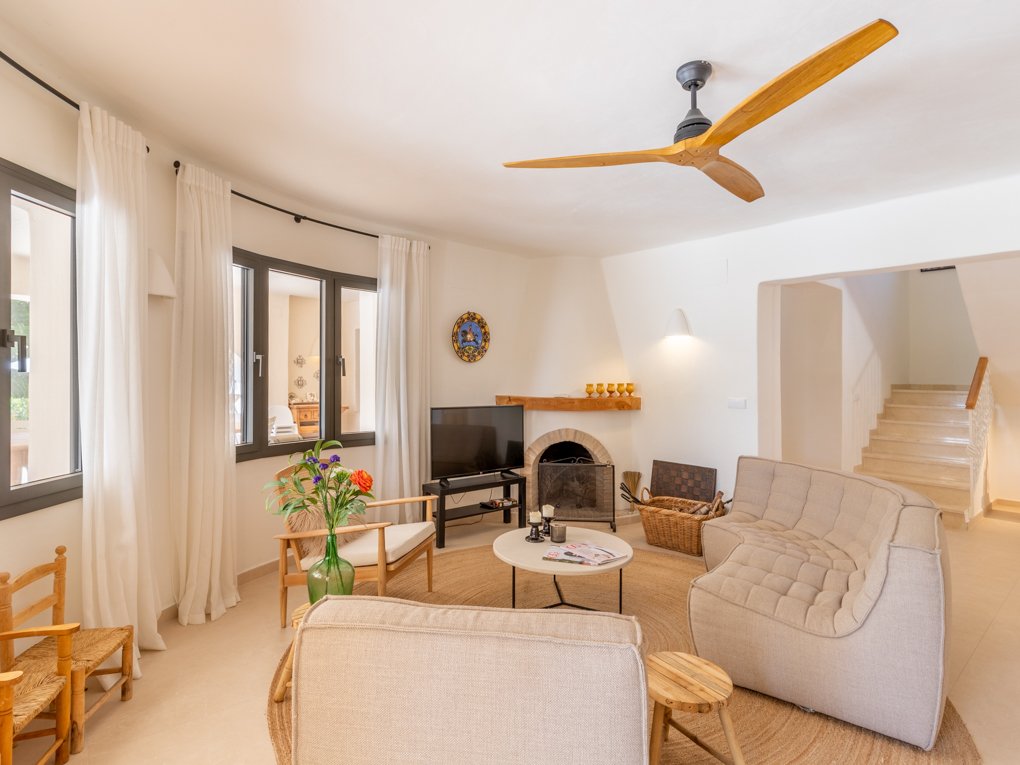
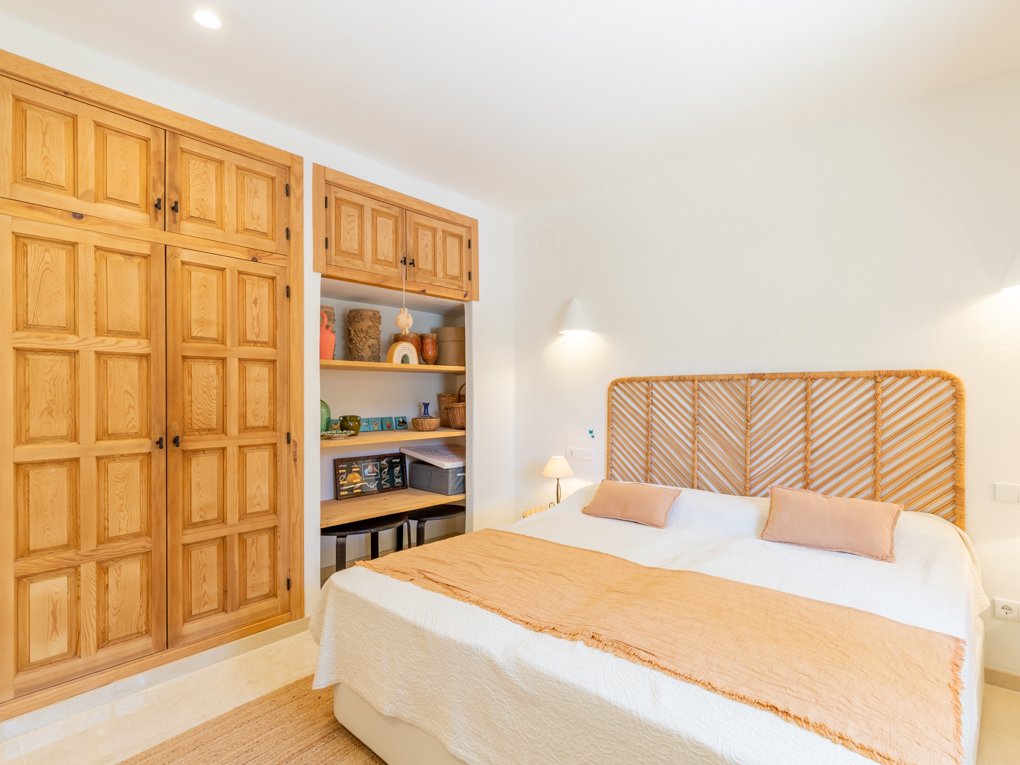
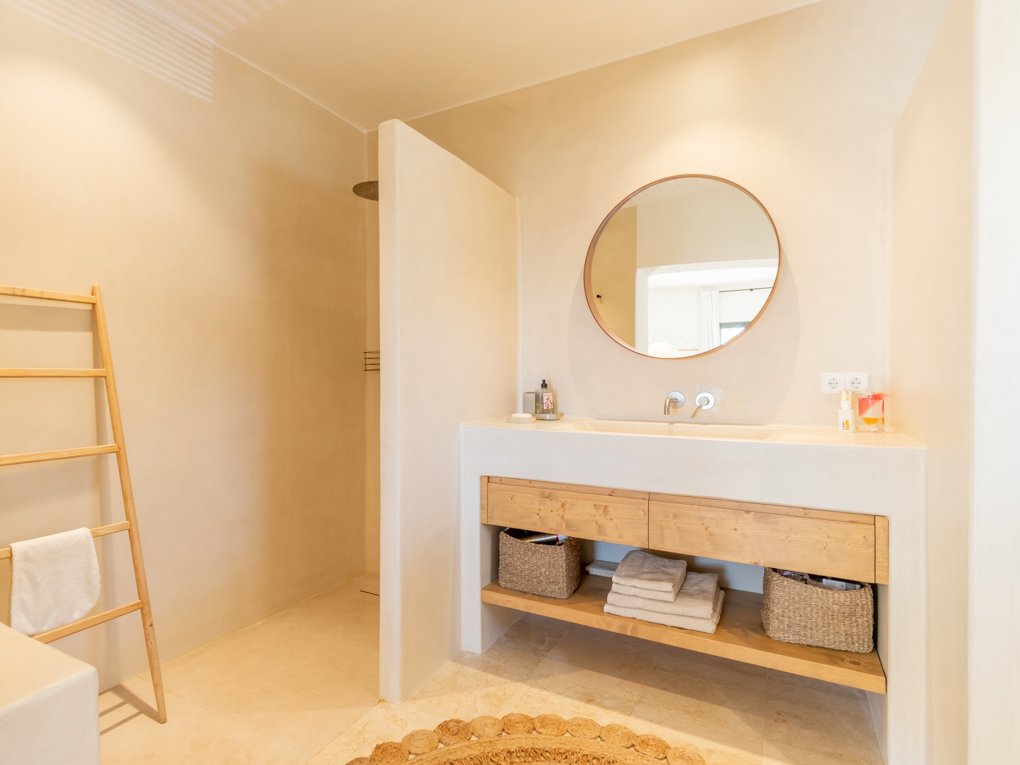
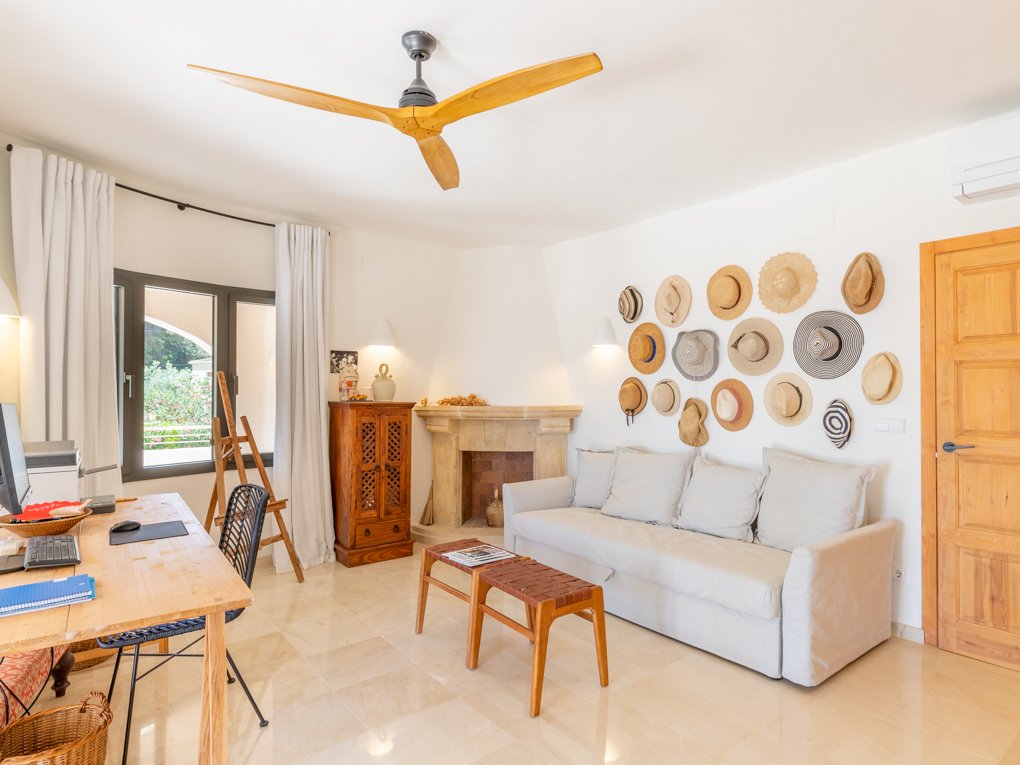
A second lounge with a fireplace and built in seating offers a tranquil retreat, perfect for winter evenings. The ground floor also includes a guest bedroom with ensuite bathroom.
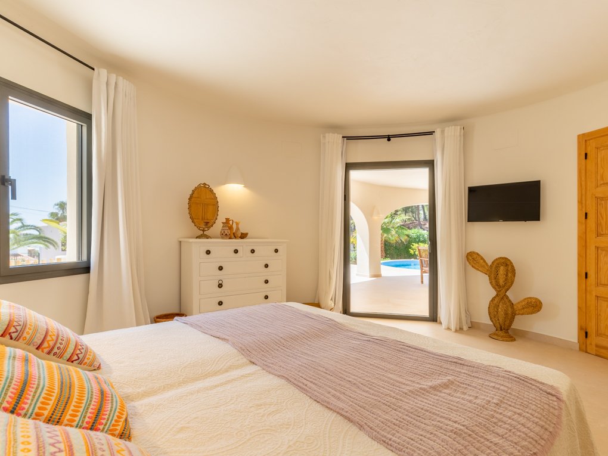
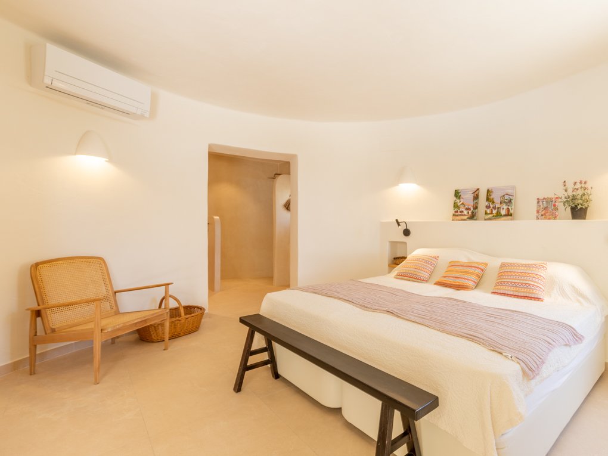
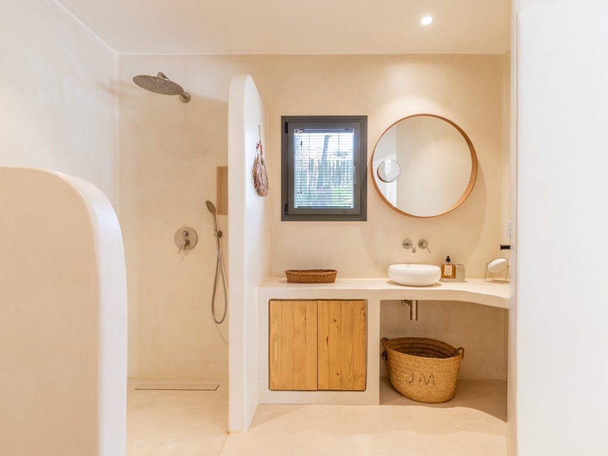
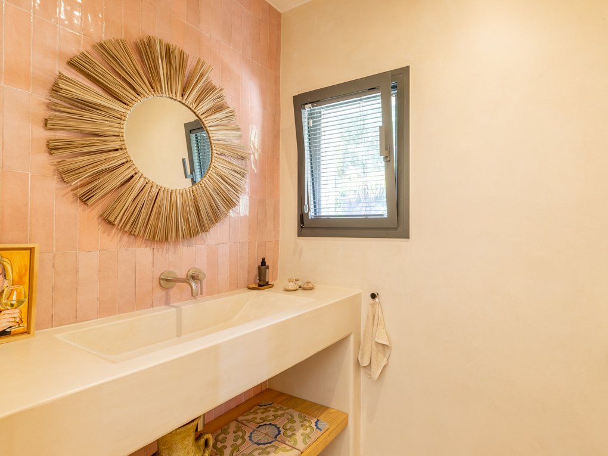
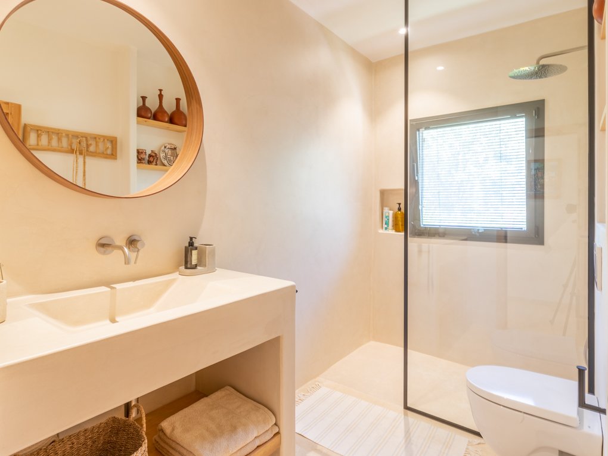
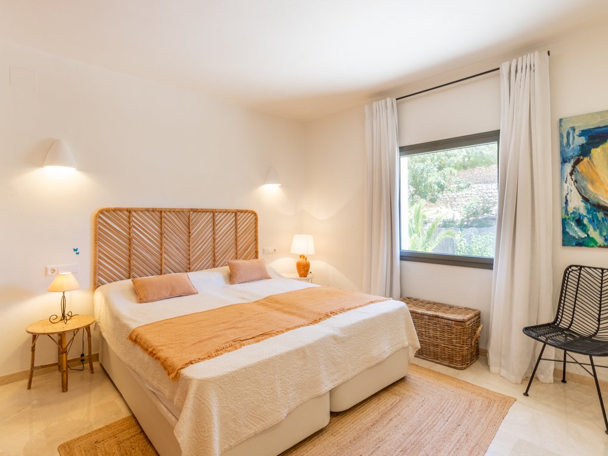
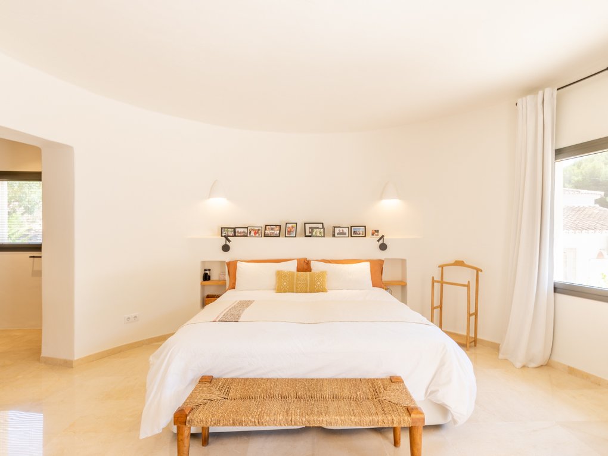
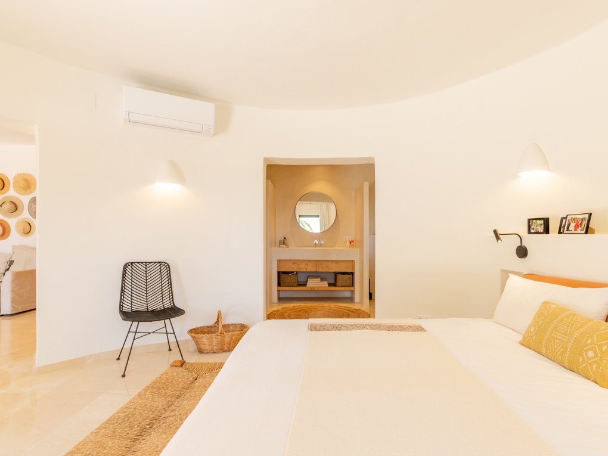
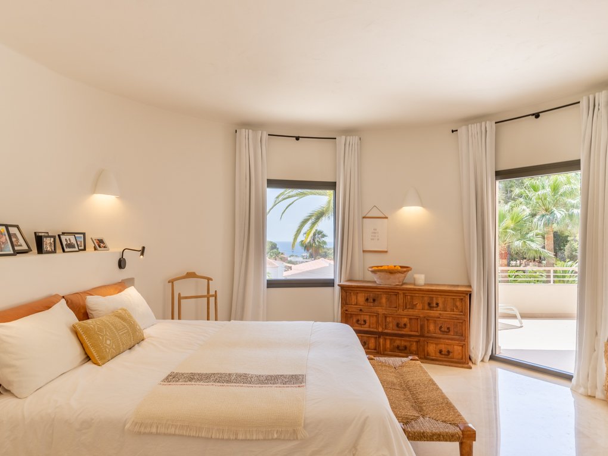
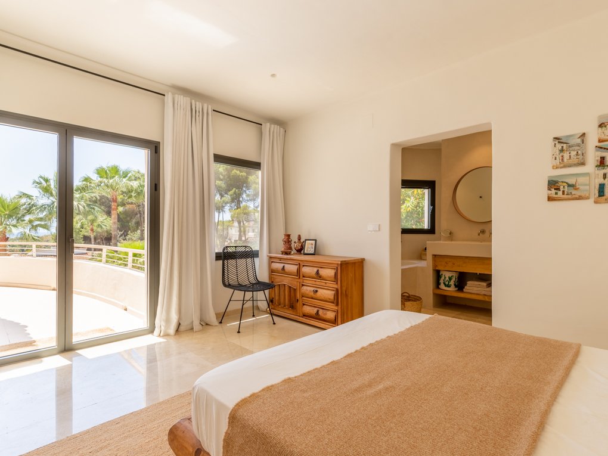
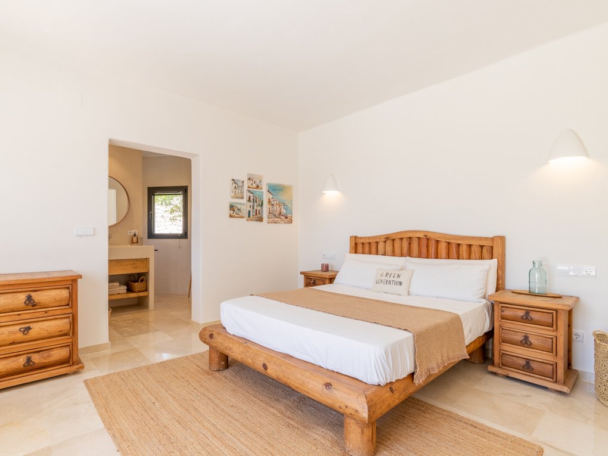
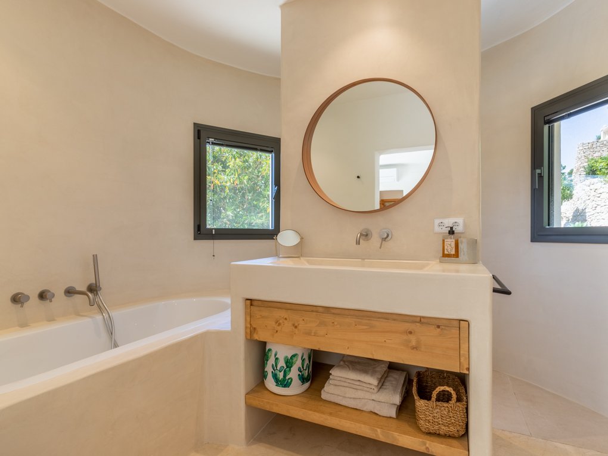
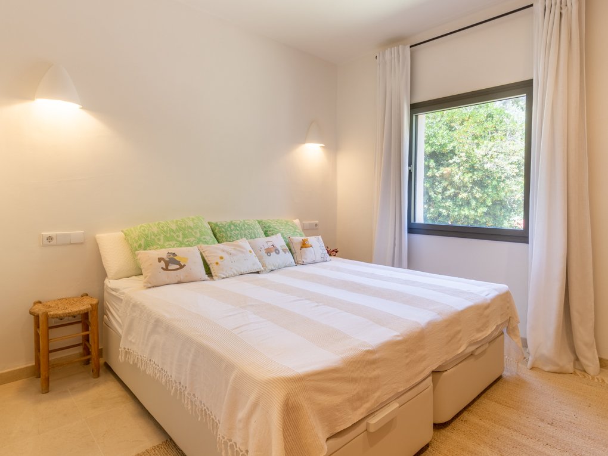
The upper floor accommodates four further bedrooms including the master suite, which serves as an indulgent private haven. It features a walk in closet, an ensuite bathroom, a generous lounge or office area, and access to a large terrace capturing sea views and morning sunlight. Another ensuite bedroom, along with two additional bedrooms sharing a family bathroom, completes this level.
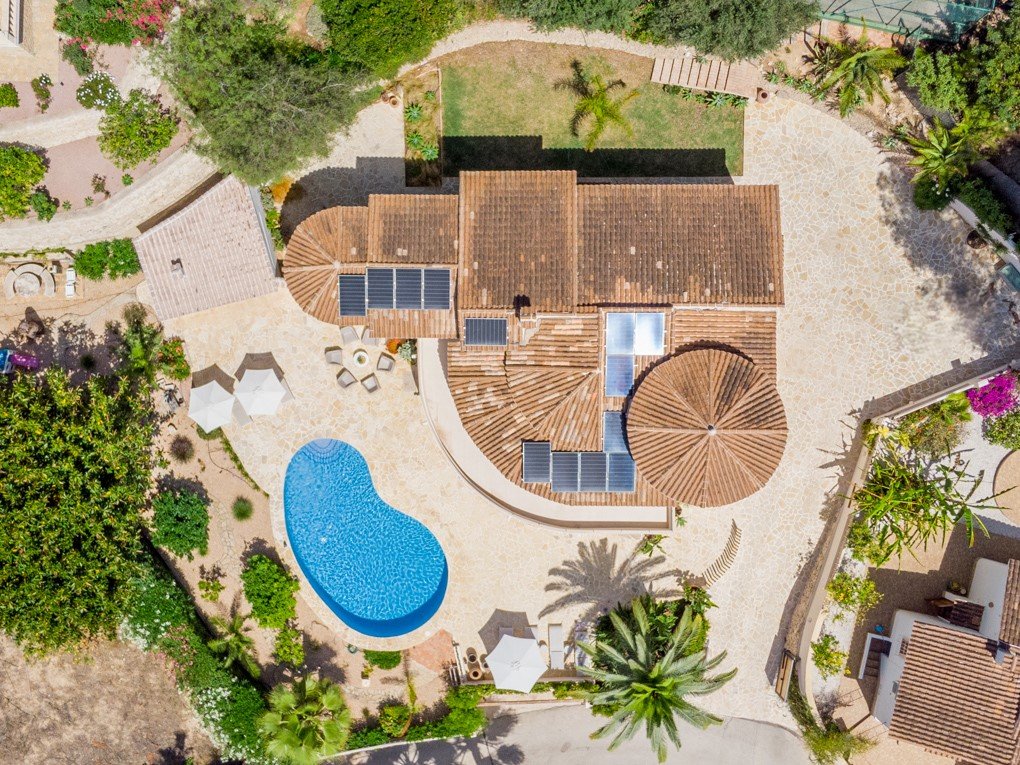
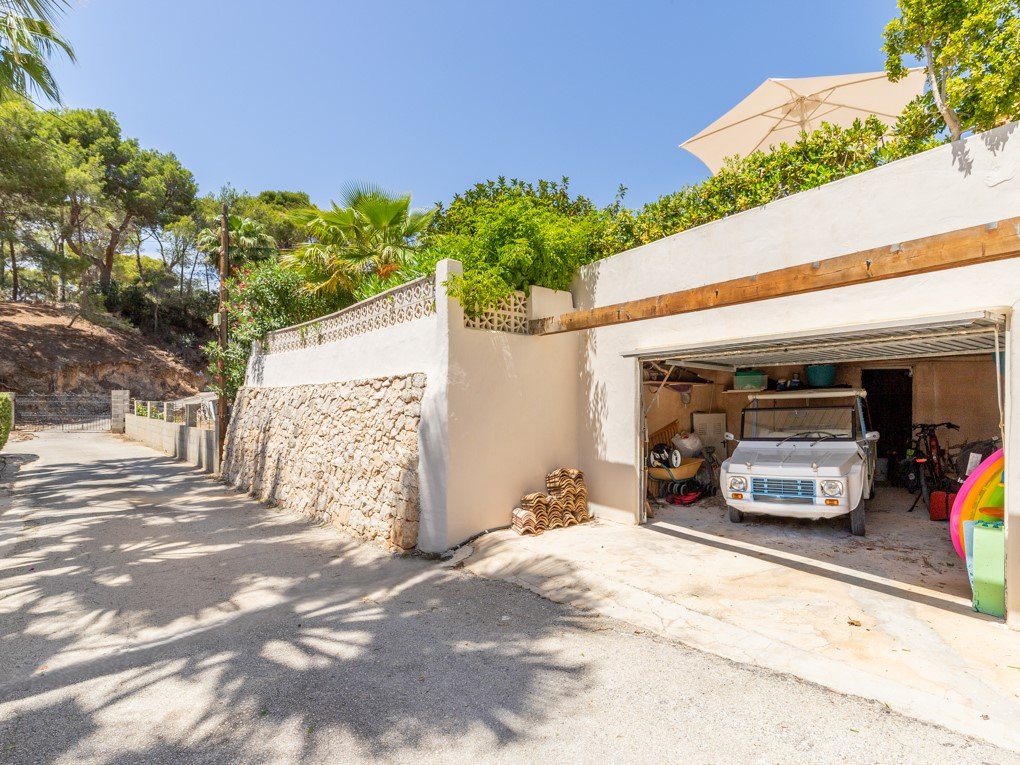
Amenities The villa is fully equipped for modern comfort with air conditioning, underfloor heating, a fireplace, solar panels, and efficient insulation. Practical spaces such as a guest toilet, office or second lounge, utility room, and storage areas contribute to easy everyday living. Remote controlled gated access, a separate garage, and generous open parking ensure security and convenience.
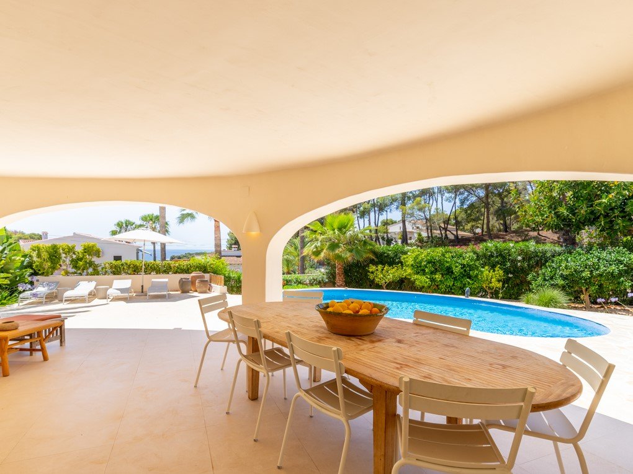
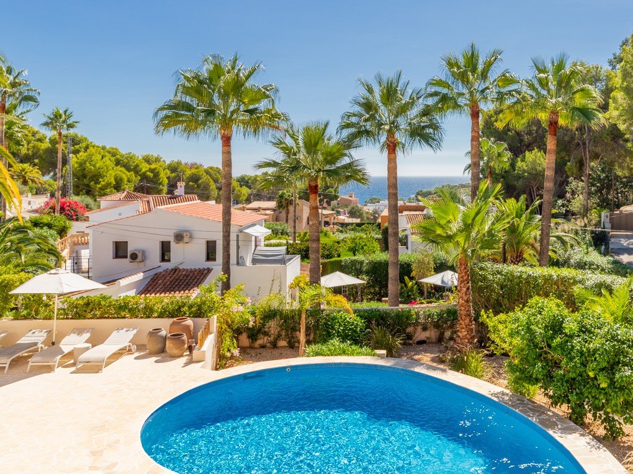
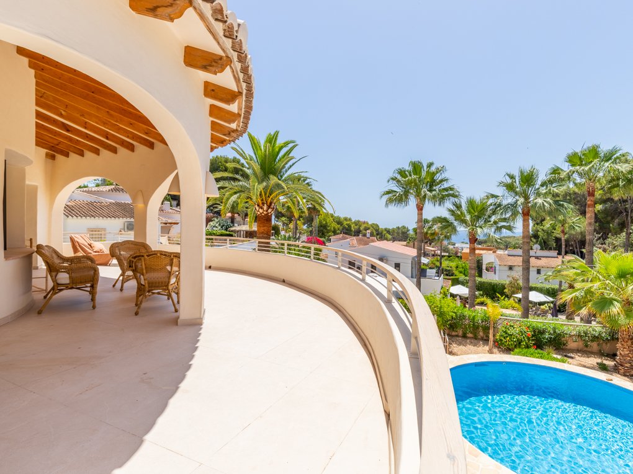
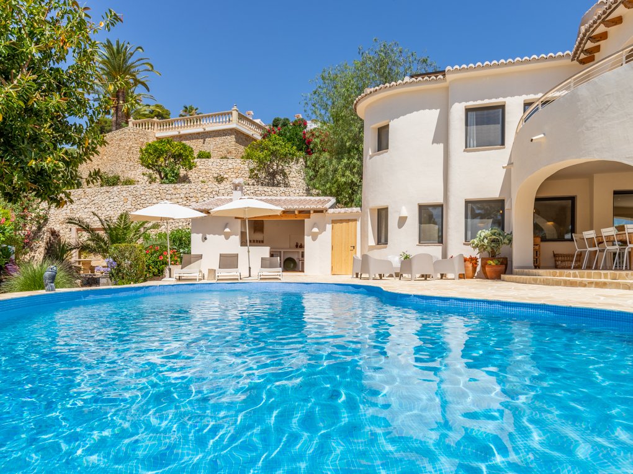
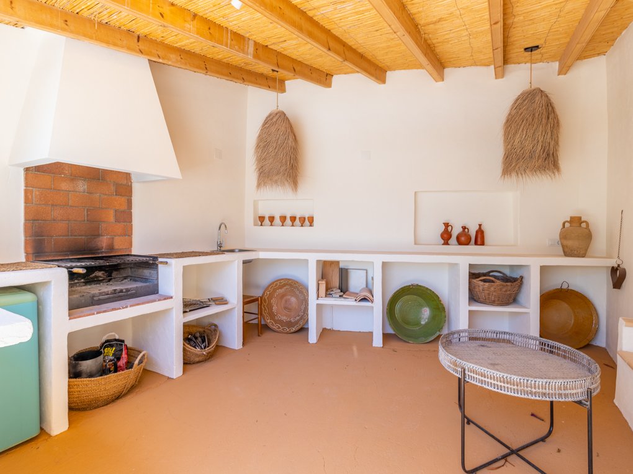
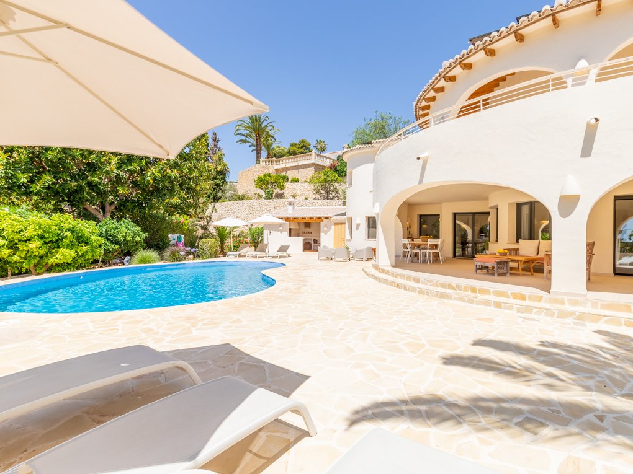
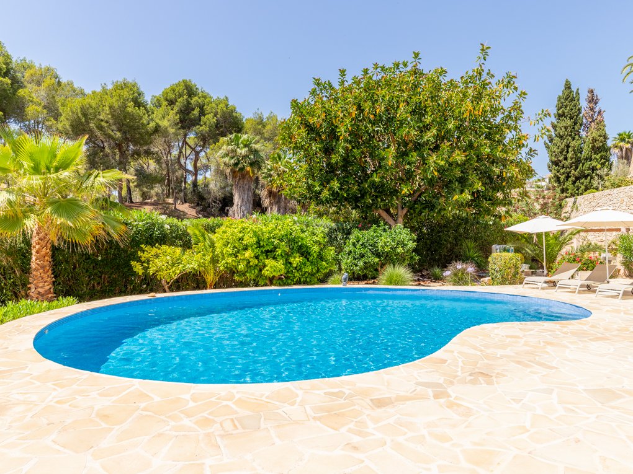
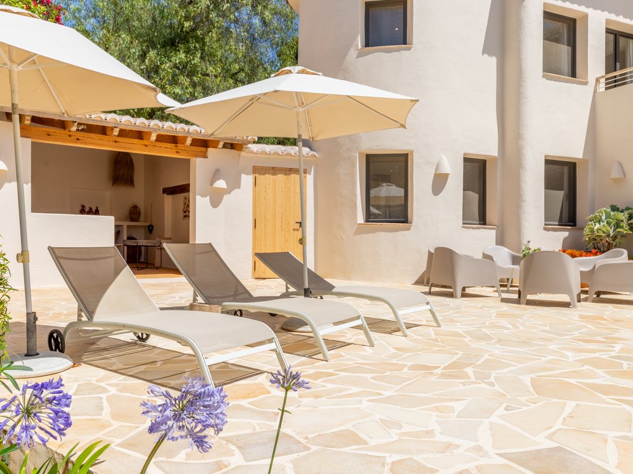
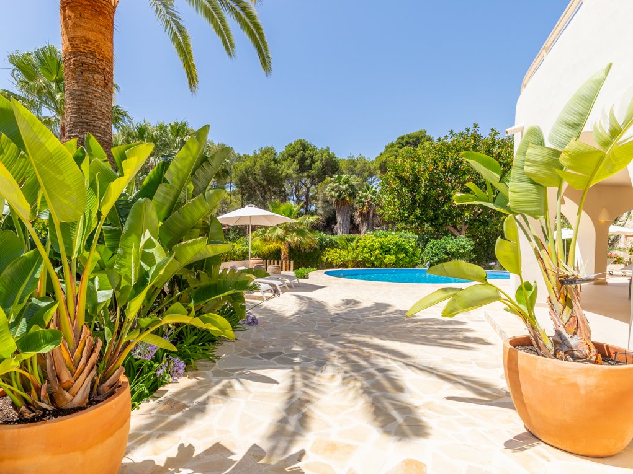
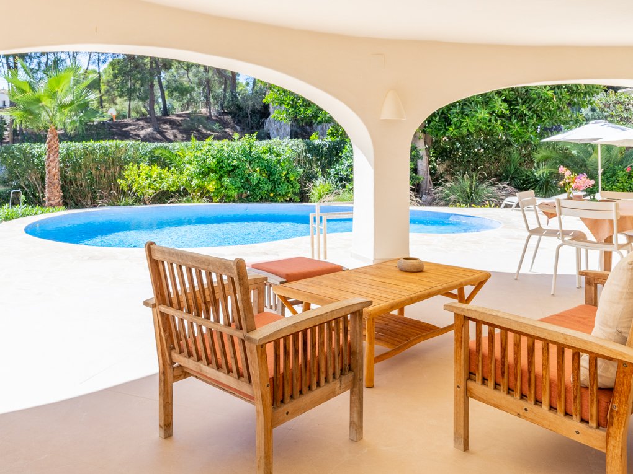
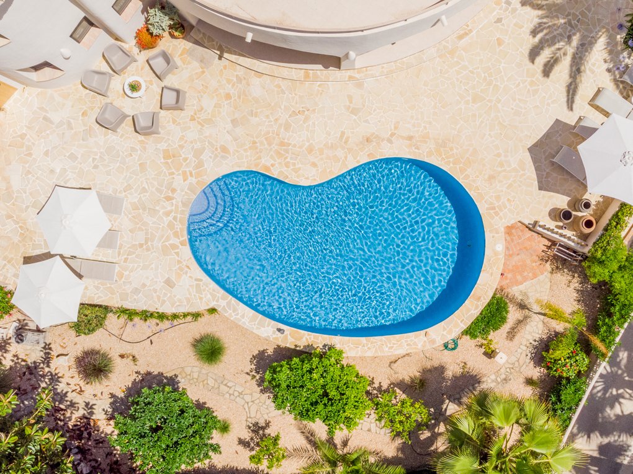
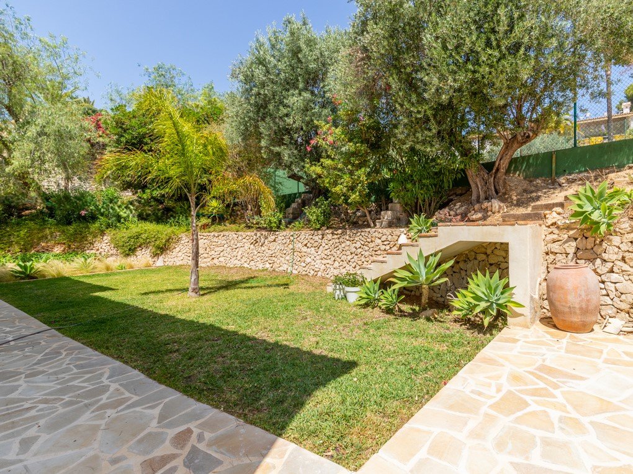
Outdoor Living The exterior embraces the Mediterranean lifestyle with abundant terracing, shaded lounging areas, and ample room for entertaining. The private pool is surrounded by natural stone terraces that offer a variety of sunbathing and relaxation spots, while the summer kitchen with built in BBQ, sink, and storage serves as an ideal setting for alfresco meals. The mature garden features palm trees, vibrant planting, and a well maintained lawn, creating a peaceful backdrop for both quiet moments and lively gatherings.
Unique Features Move in ready and renovated with exceptional care, this villa offers a rare combination of charm, space, functionality, and proximity to the sea. Located in one of Moraira’s most desirable coastal neighbourhoods, the property allows easy access to the picturesque bay of Andrago and the lively town centre, while maintaining an atmosphere of privacy and calm. Its blend of Mediterranean tradition and modern luxury makes it an exceptional retreat for those seeking sophistication and serenity on the Costa Blanca.
PROPERTY DETAILS Architecture and Design The villa combines traditional Mediterranean character with modern Ibiza inspired detailing to create a serene and inviting architectural aesthetic. A classic terracotta tiled roof, crisp white façades, rounded contours, and natural stone accents enrich the exterior, while large windows and elegant glazing heighten the sense of openness. Carefully restored and finished to a high standard, the property embraces both craftsmanship and contemporary comfort. The double height entrance hall with wrought iron and wood staircase provides an impressive introduction, setting the tone for the refined yet welcoming design throughout.
Interior Layout Across two thoughtfully configured levels, the villa offers generous living spaces designed for connection, comfort, and versatility.
The heart of the home is the open plan family kitchen, dining area, and lounge. The kitchen features integrated appliances, a central island with bar seating, and a built in wine cooler, while the dining area comfortably accommodates large gatherings and benefits from bespoke storage and display cabinetry. A cosy circular lounge with built in seating completes the space, opening through glass doors onto the covered naya where outdoor dining and relaxation blend seamlessly with the interior.
A second lounge with a fireplace and built in seating offers a tranquil retreat, perfect for winter evenings. The ground floor also includes a guest bedroom with ensuite bathroom.
The upper floor accommodates four further bedrooms including the master suite, which serves as an indulgent private haven. It features a walk in closet, an ensuite bathroom, a generous lounge or office area, and access to a large terrace capturing sea views and morning sunlight. Another ensuite bedroom, along with two additional bedrooms sharing a family bathroom, completes this level.
Amenities The villa is fully equipped for modern comfort with air conditioning, underfloor heating, a fireplace, solar panels, and efficient insulation. Practical spaces such as a guest toilet, office or second lounge, utility room, and storage areas contribute to easy everyday living. Remote controlled gated access, a separate garage, and generous open parking ensure security and convenience.
Outdoor Living The exterior embraces the Mediterranean lifestyle with abundant terracing, shaded lounging areas, and ample room for entertaining. The private pool is surrounded by natural stone terraces that offer a variety of sunbathing and relaxation spots, while the summer kitchen with built in BBQ, sink, and storage serves as an ideal setting for alfresco meals. The mature garden features palm trees, vibrant planting, and a well maintained lawn, creating a peaceful backdrop for both quiet moments and lively gatherings.
Unique Features Move in ready and renovated with exceptional care, this villa offers a rare combination of charm, space, functionality, and proximity to the sea. Located in one of Moraira’s most desirable coastal neighbourhoods, the property allows easy access to the picturesque bay of Andrago and the lively town centre, while maintaining an atmosphere of privacy and calm. Its blend of Mediterranean tradition and modern luxury makes it an exceptional retreat for those seeking sophistication and serenity on the Costa Blanca.
حقایق مربوط به ملک
- مرجع ملکFCD2153CA.
- نوع ملکخانه
- وضعیت ملکsale
- قیمت€ 1,950,000
- اتاق خواب ها5
- حمامها4
- ساخته شده463
- مکانموریرا, آلیکانته, اسپانیا
- متن قیمت1,950,000 EUR
- قیمت عددی1,950,000 EUR
- موجود از23 دسامبر 2025
استعلام
موقعیت مکانی و امکانات رفاهی نزدیک
خانههای مشابه
موجودی مرتبط از همان منطقه یا منبع


عامل و منبع

نماینده لیست
Fine & Country Costa Blanca North
Fine & Country Costa Blanca North
jacqueline.hara@fineandcountry.com 34 966675768 Marina de Denia, EdificioE, Bajo 2, Darsena de Babor, Denia, (Alicante), 03700
منبع تأیید شده
با پشتیبانی فید زنده HME
فعالیت ذخیره شده
موارد دلخواه و سوالات به این لیست مرتبط میمانند
زمینه محلی
نقشه و امکانات رفاهی نزدیک به ملک در نمای ملک باقی میمانند
آژانس
Fine & Country Costa Blanca North
شهر
موریرا
منطقه
آلیکانته
کشور
اسپانیا
منبع
HME/خبرنامه املاک