


توضیحات
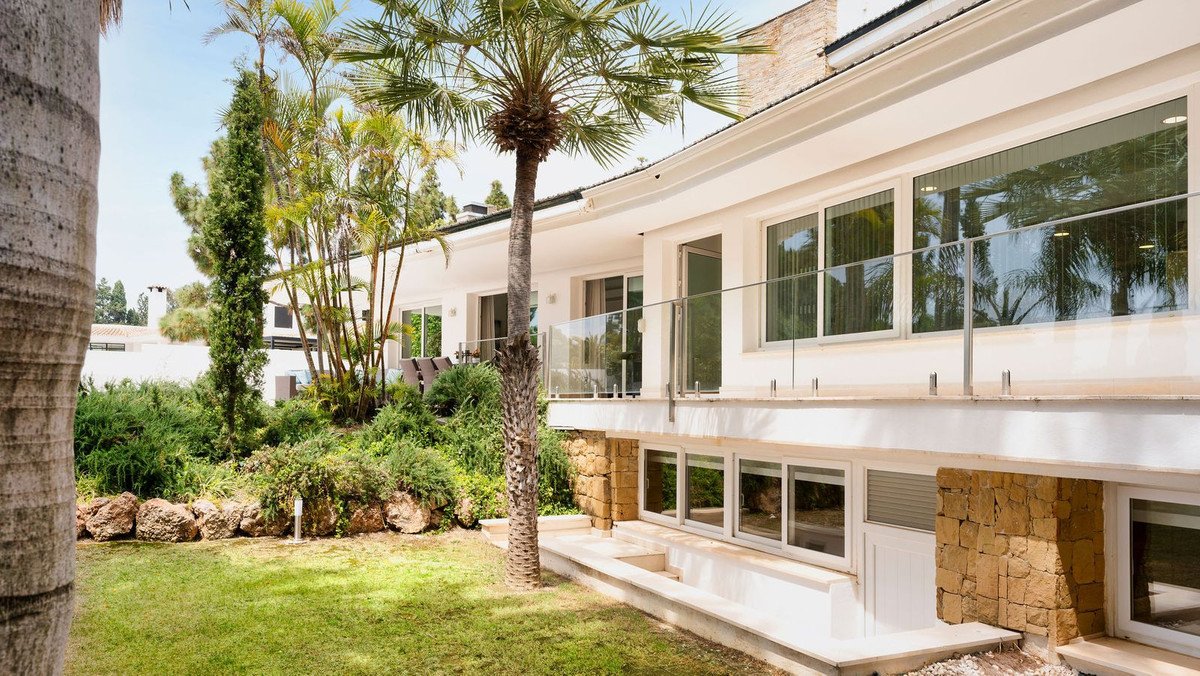
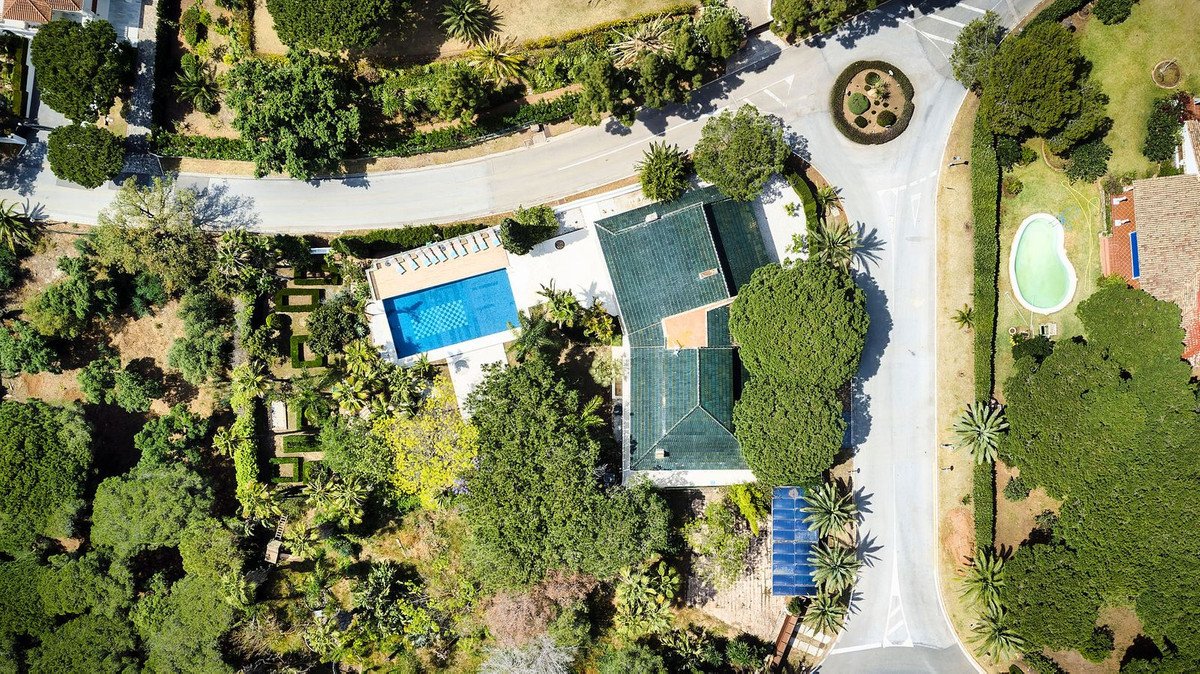
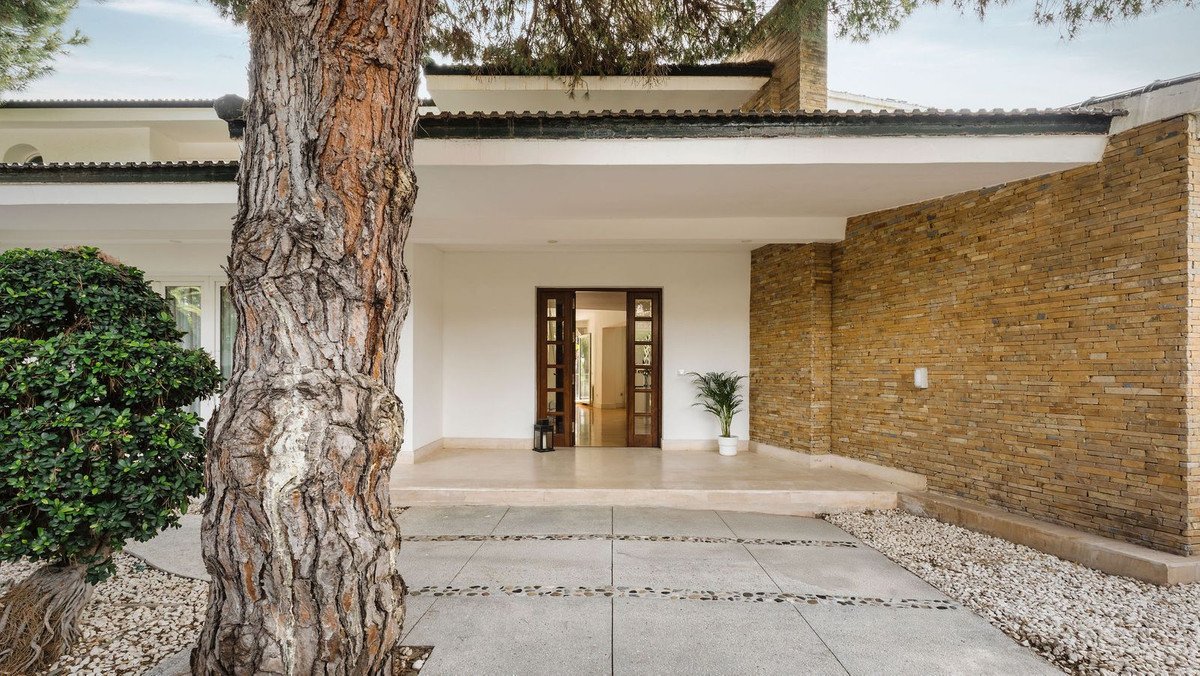
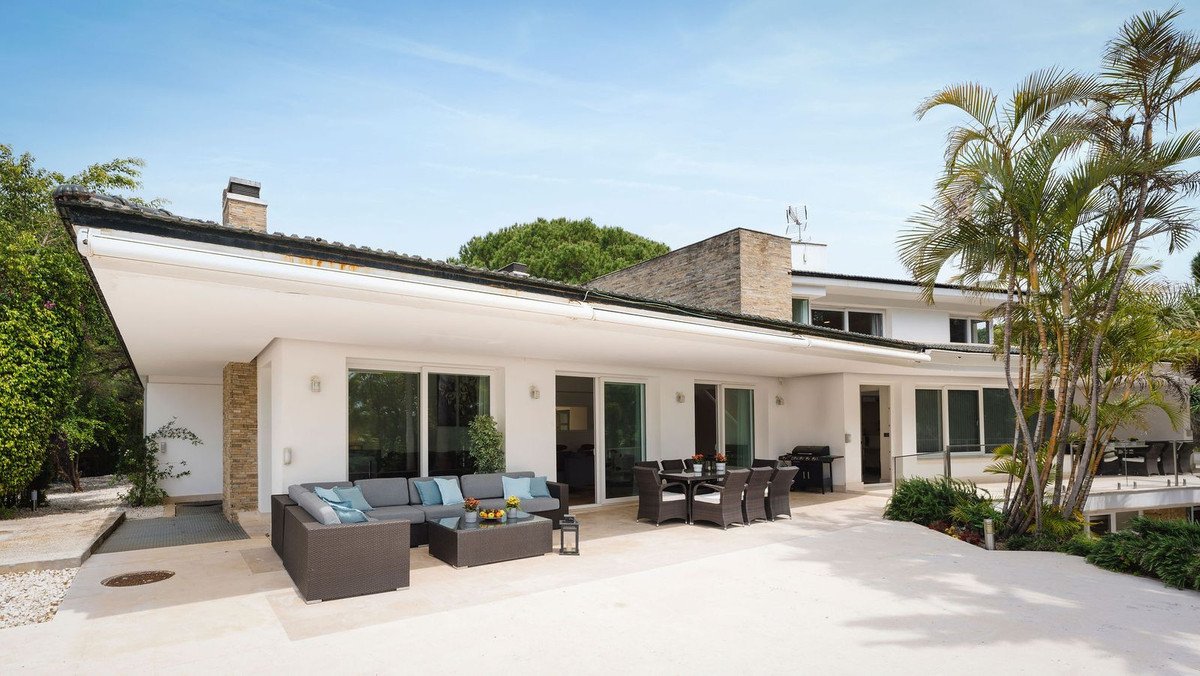
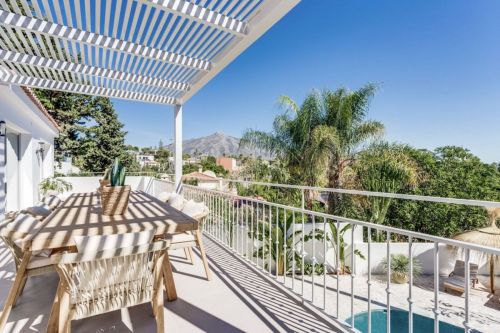
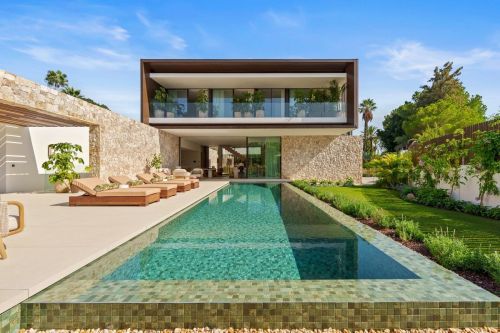
Stunning contemporary villa located in Las Chapas, Marbella. Surrounded by a well-kept mature garden featuring pine trees, cypresses and palm trees. The property offers breathtaking sea views from both the ground and first floor, perfect for enjoying fabulous sunsets.
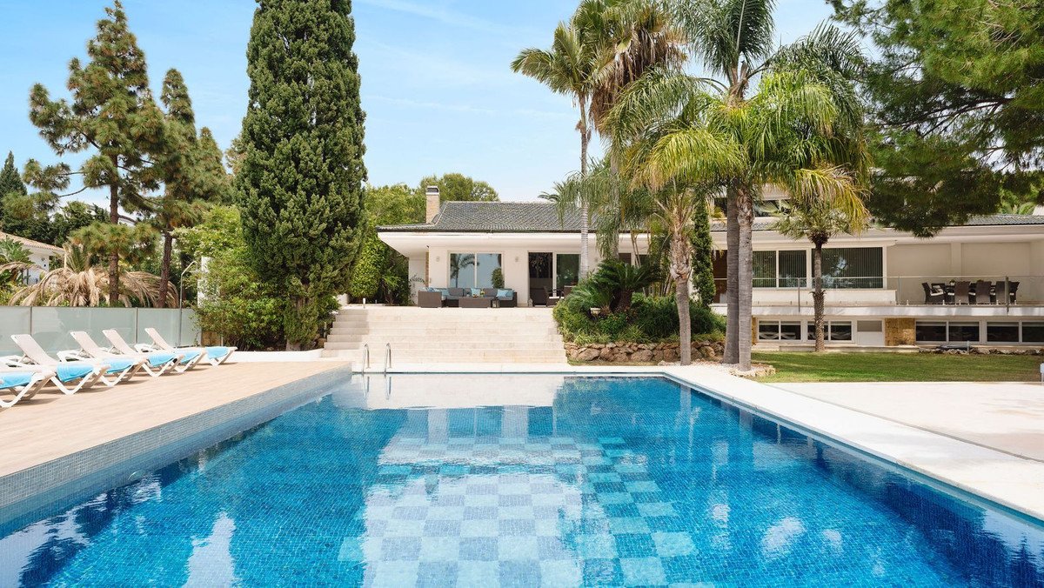
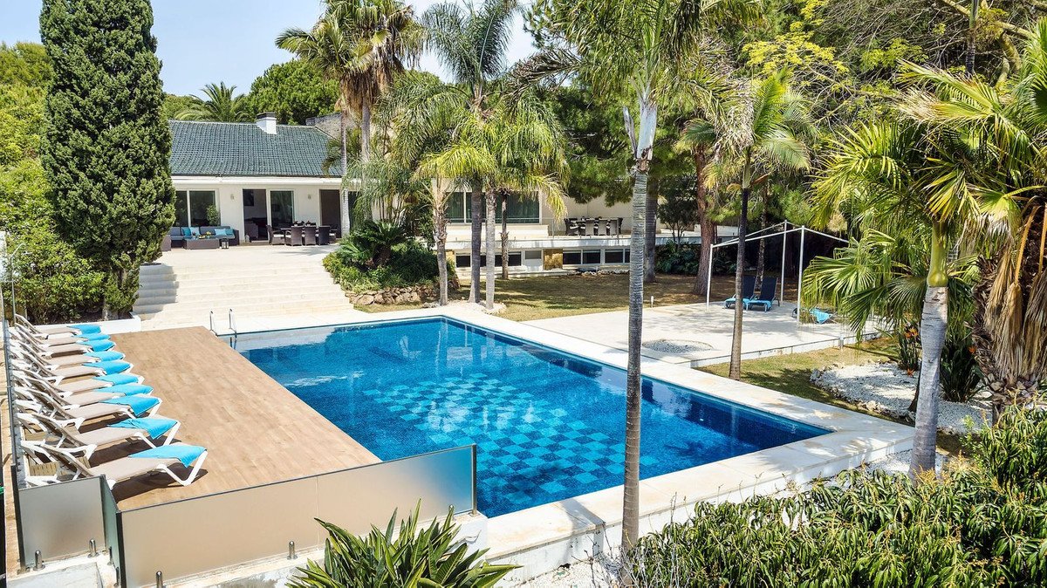
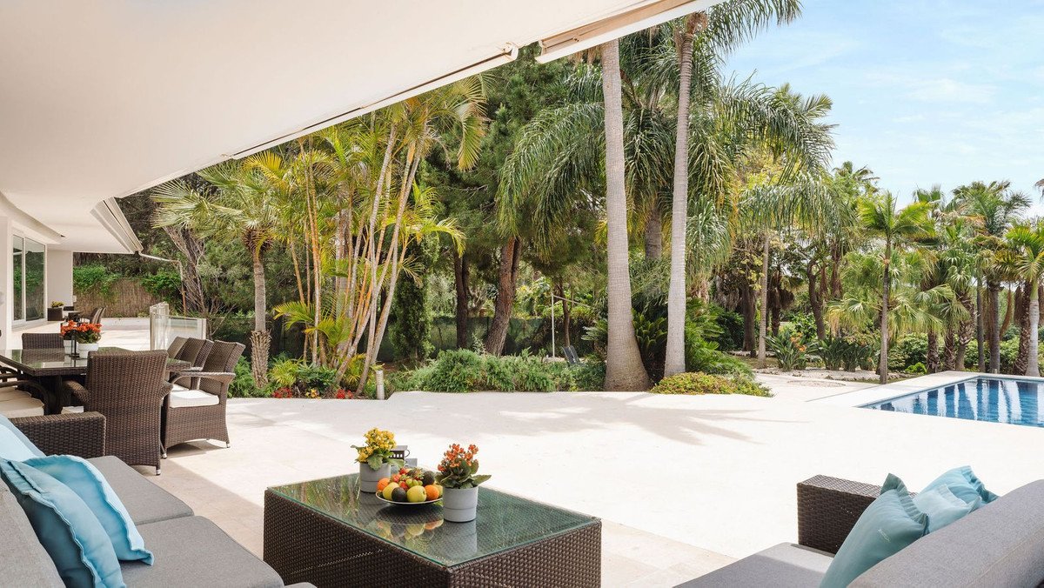
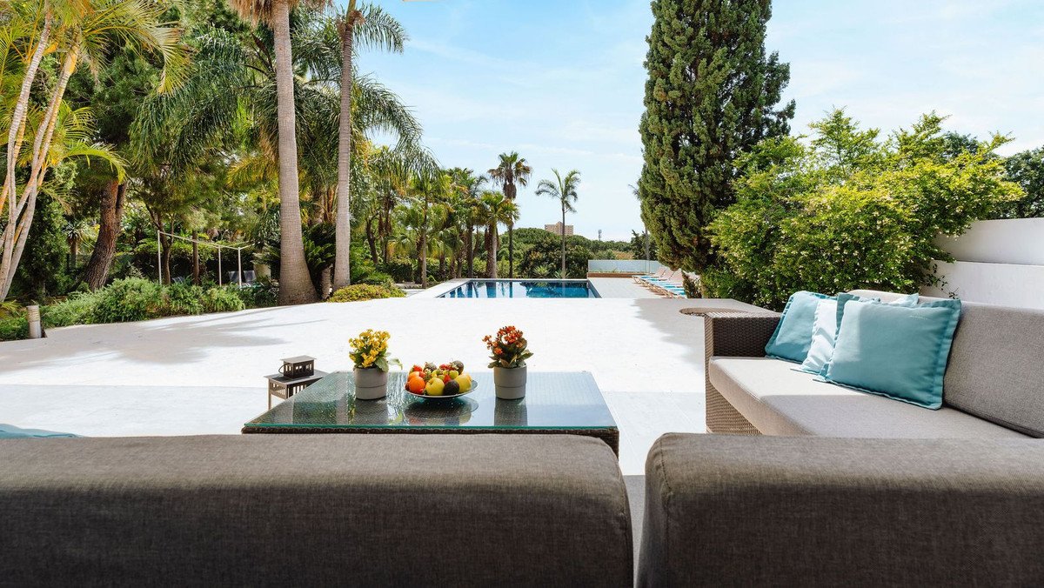
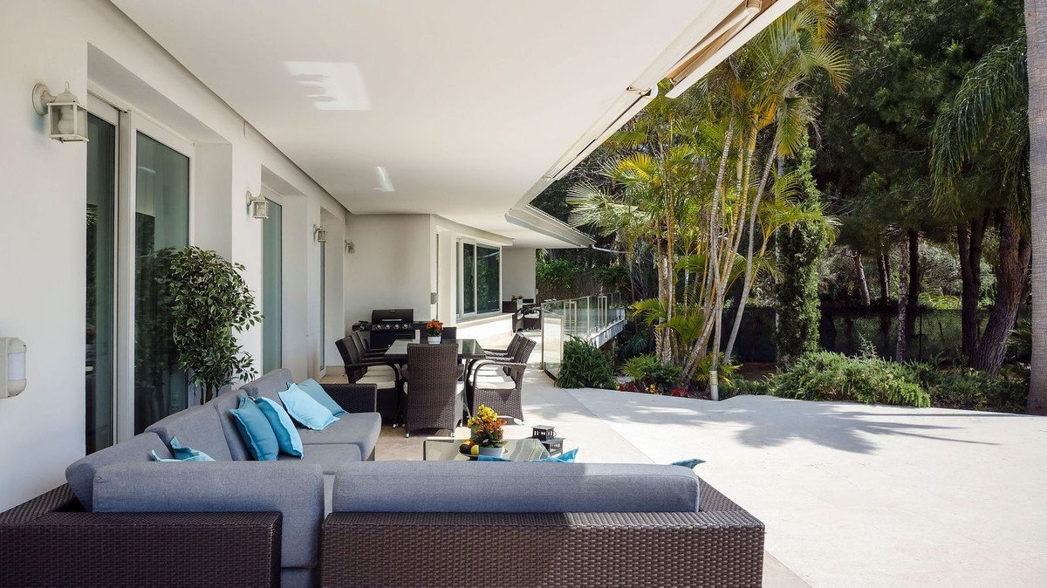
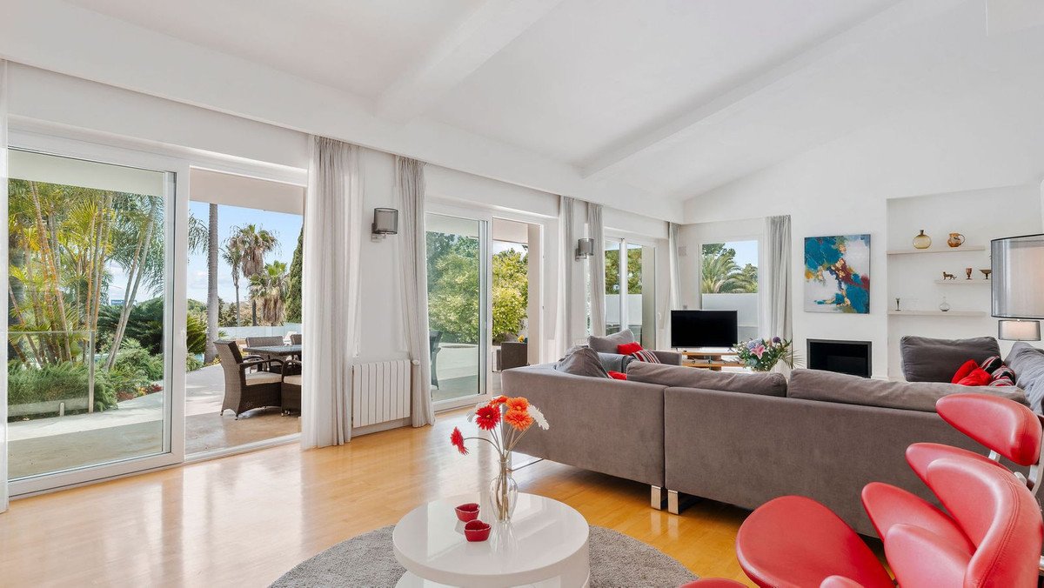
The contemporary-style interiors with a Scandinavian flair, characterised by light-filled open spaces. Spanning three levels, the layout includes an entrance hall with a guest toilet, a lounge featuring a fireplace and access to a semi-covered porch with a sitting and dining area. The porch stairs lead down to a large 100 sqm swimming pool and sun deck. The entrance level also includes a separate dining room adjacent to a modern Nolte fully fitted kitchen with a central island, leading to the outdoor dining zone with a barbecue. This floor is completed with three en-suite bedrooms and two additional bedrooms sharing a bathroom.
Upstairs, an open office overlooks the living room and connects to the main bedroom, which includes a private bathroom with views over the garden and the sea. The lower level offers a mini spa area with an indoor plunge pool, jacuzzi, sauna, and fitness room with direct garden access. This level also features a cozy lounge with sofas, a TV set, snooker table, and bar area, one double bedroom with a bathroom and access to an English patio, as well as laundry, storage, and machinery rooms.
Outdoor features include a large 100 sqm swimming pool with a sun deck and a dining terrace overlooking the pool, complete with an outdoor kitchen and professional gas BBQ. The community tennis court is located approximately 50 meters from the house.
The villa's interior qualities emphasise a modern and contemporary style with Scandinavian influences, featuring ultra-modern interiors, clean lines, and vibrant pops of fuchsia and turquoise. The sleek Nolte designer kitchen includes Silestone white worktops, white cabinetry, integrated ovens, and an American-style fridge/freezer. Blonde-wood floors span throughout the home, enhancing its Northern-European contemporary style.
The villa is fully equipped with air-conditioning for summer and heating for winter, and all ground floors have flat access suitable for wheelchairs. Security is ensured within a gated community with 24/7 security services, and there are two parking spaces on the property. Ample storage is available, including rooms in the basement and a large storage area below the outdoor pool.
Furnished in a style that blends modern elegance with Scandinavian coziness. This is an ideal home for enjoying family life and entertaining friends year-round, and it also serves as an excellent investment opportunity to generate rental income.
ویژگیها
حقایق مربوط به ملک
- مرجع ملکR4746412
- نوع ملکخانه
- وضعیت ملکsale
- قیمت€ 2,250,000
- اتاق خواب ها7
- حمامها6
- ساخته شده827
- مکانماربلا, مالاگا, اسپانیا
- متن قیمت2,250,000 EUR
- قیمت عددی2,250,000 EUR
- استخرها1
- موجود از23 اکتبر 2024
استعلام
موقعیت مکانی و امکانات رفاهی نزدیک
خانههای مشابه
موجودی مرتبط از همان منطقه یا منبع
عامل و منبع

نماینده لیست
James Affinity Spain
affinity Spain
james@affinityspain.com 34 661 383 880 Vasari comercial 3,,, Puerto Banus, Malaga
منبع تأیید شده
با پشتیبانی فید زنده HME
فعالیت ذخیره شده
موارد دلخواه و سوالات به این لیست مرتبط میمانند
زمینه محلی
نقشه و امکانات رفاهی نزدیک به ملک در نمای ملک باقی میمانند
آژانس
affinity Spain
شهر
ماربلا
منطقه
مالاگا
کشور
اسپانیا
منبع
HME/خبرنامه املاک