
توضیحات
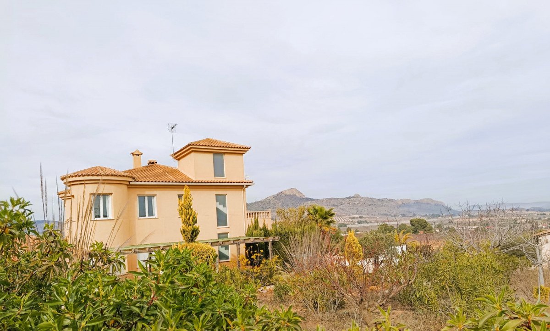
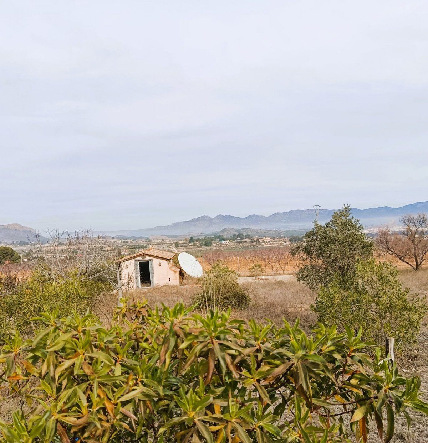
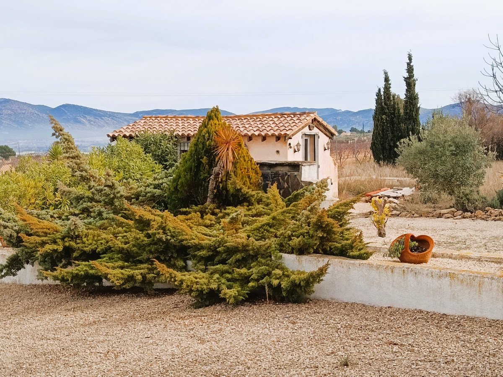
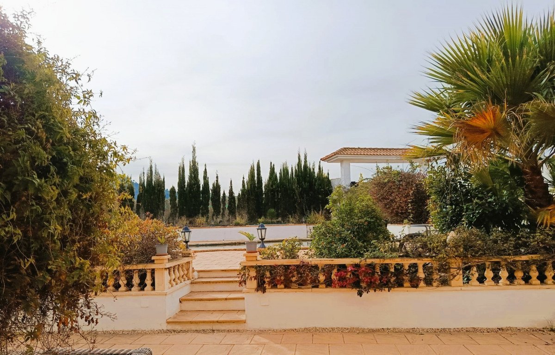
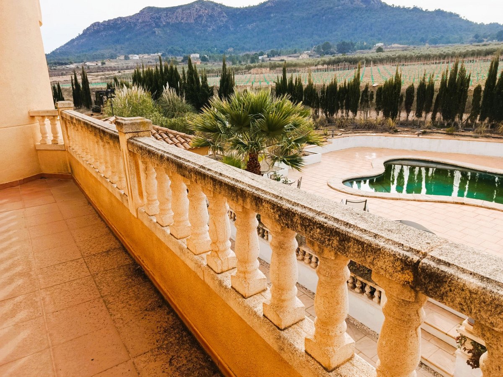
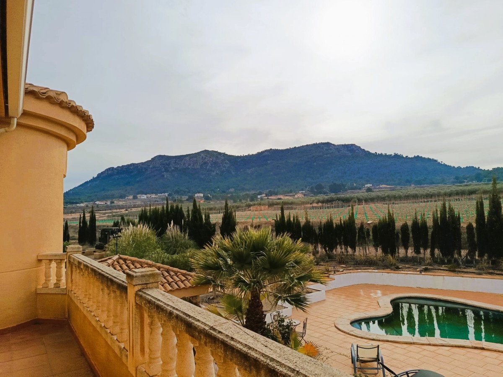
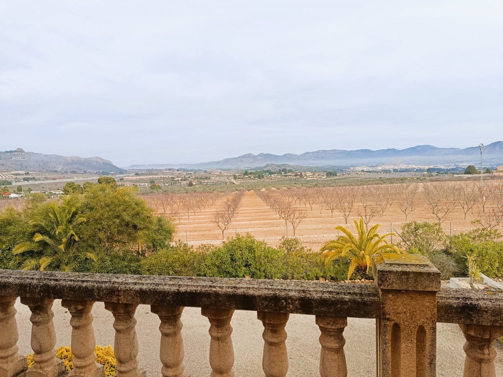
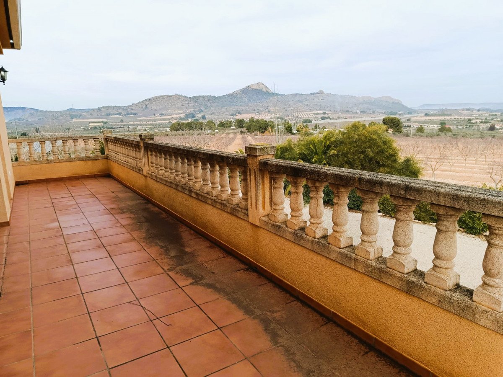
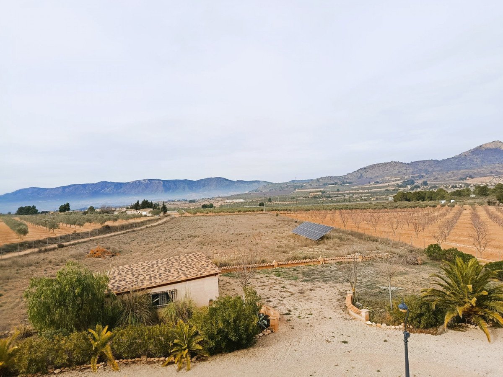
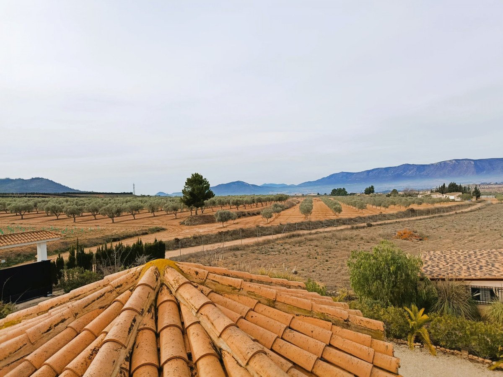
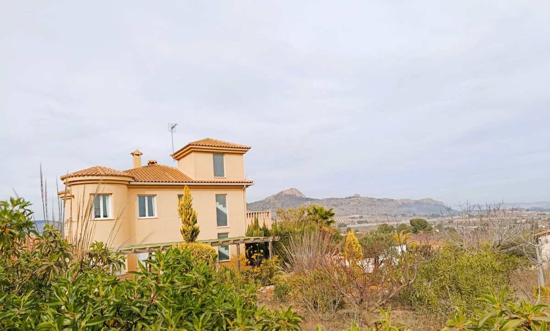
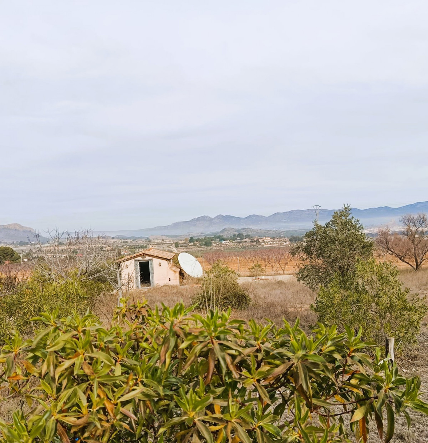
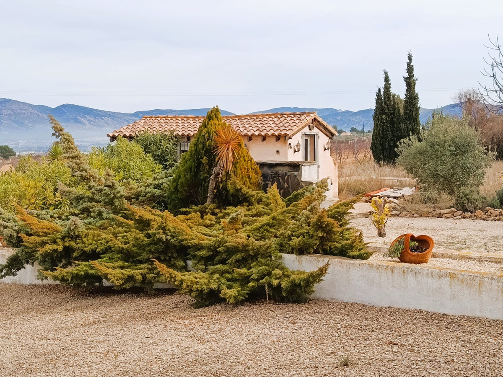
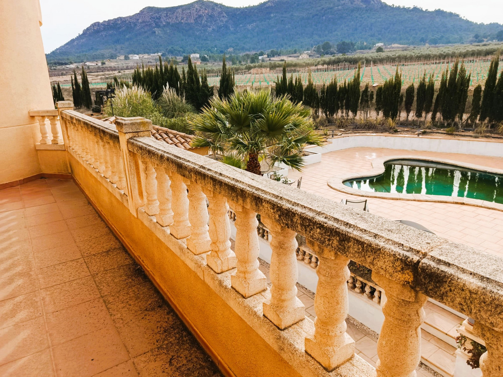
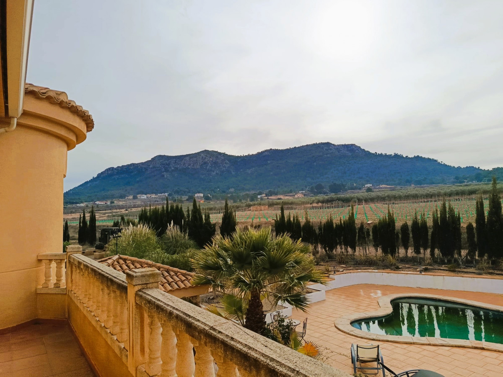
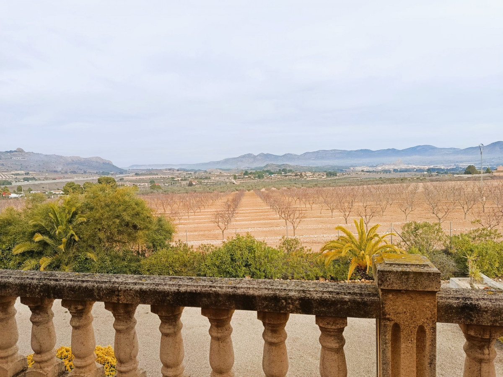
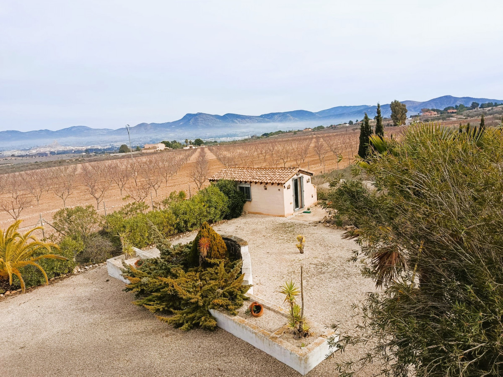
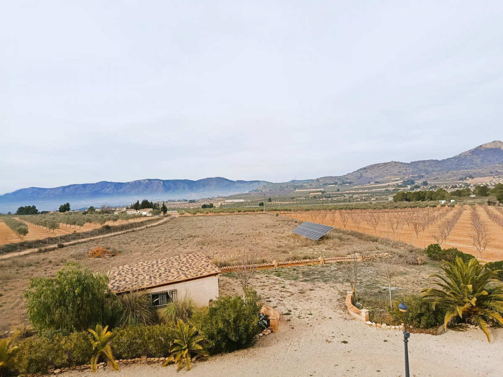
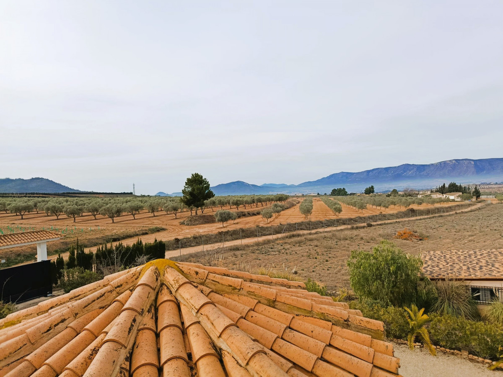
Set within more than 13,000 m² of enclosed land, this remarkable villa enjoys an elevated position with wide-ranging views across the surrounding countryside and uninterrupted sightlines to Sax Castle. While immersed in a rural setting, the property is officially located within the Elda municipality.
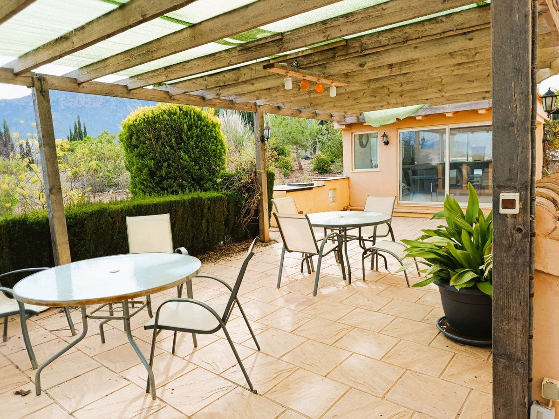
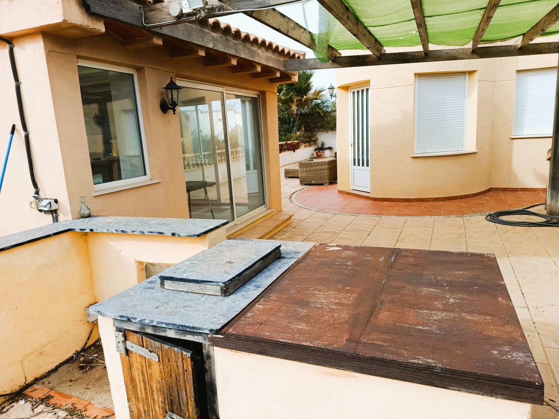
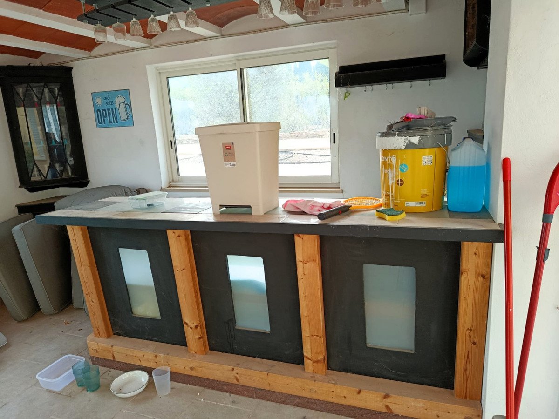
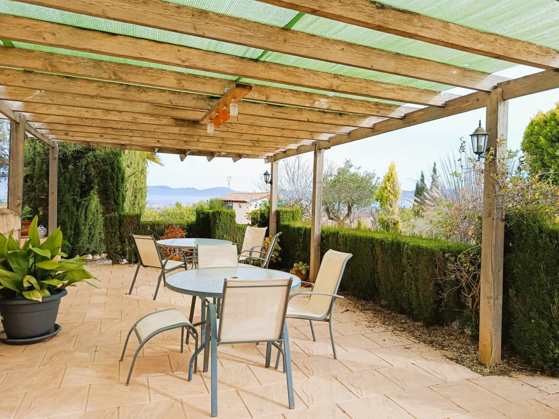
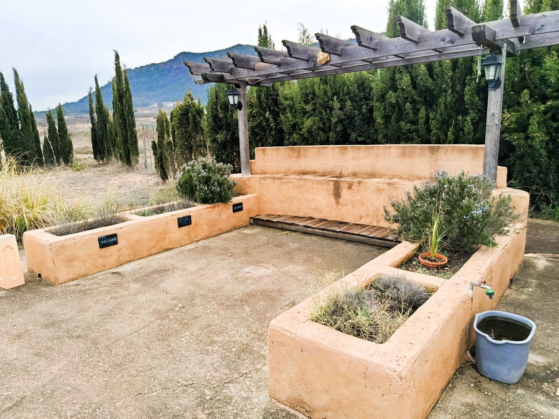
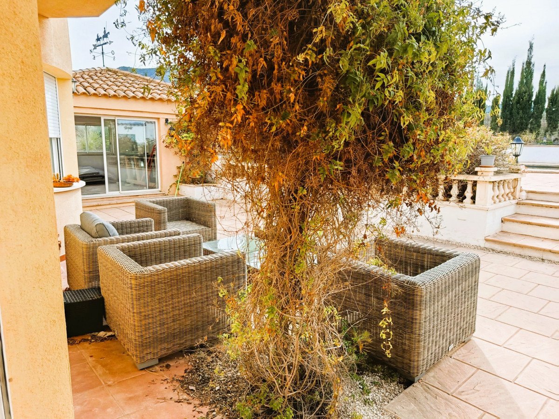
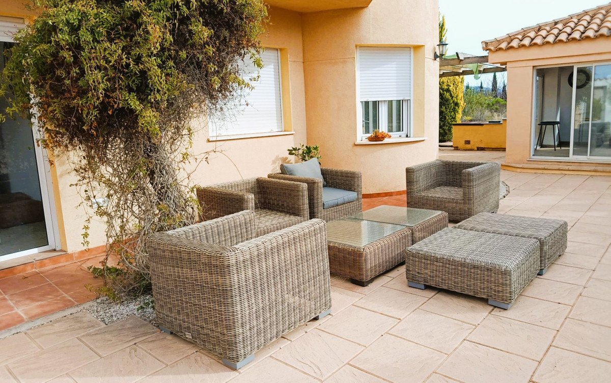
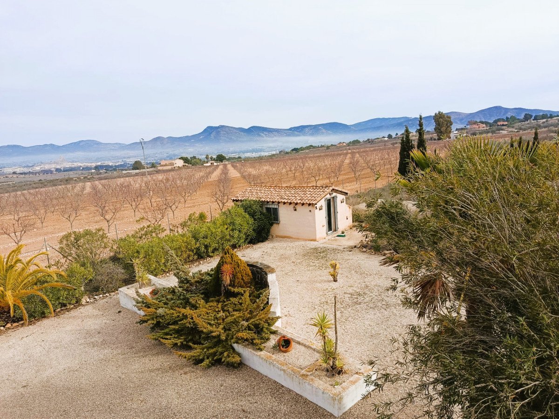
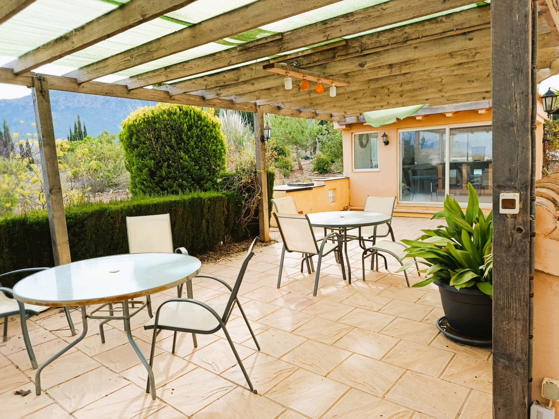
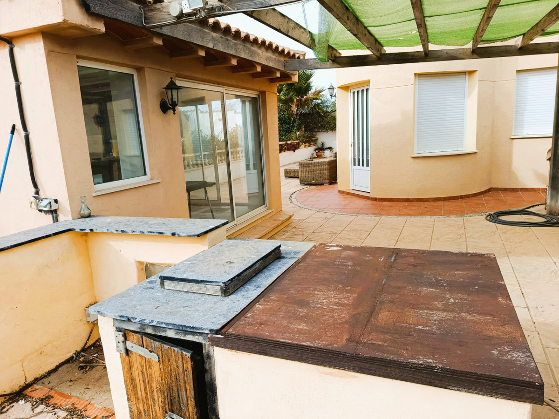
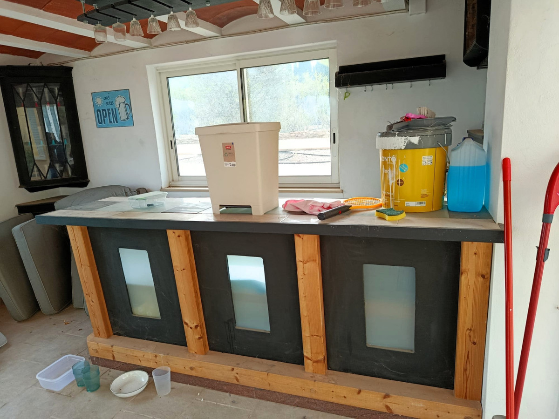
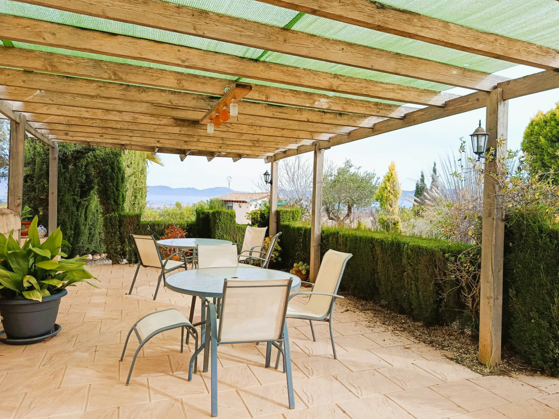
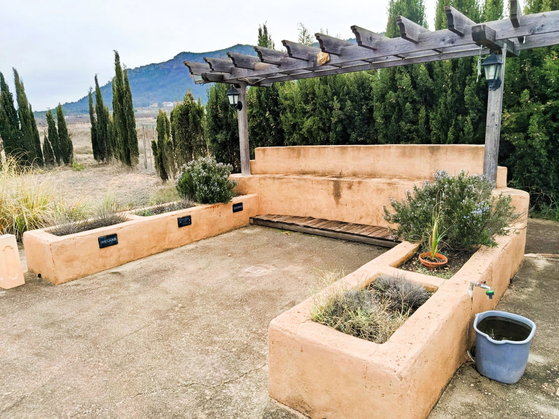
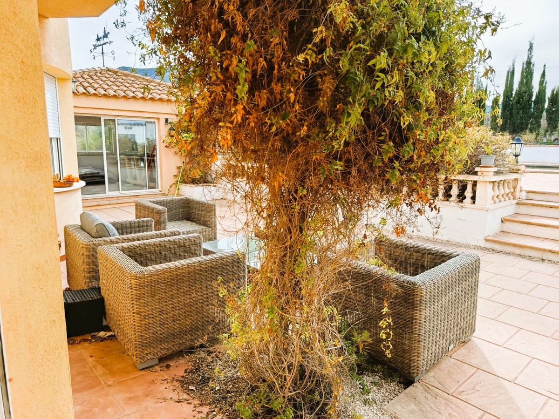
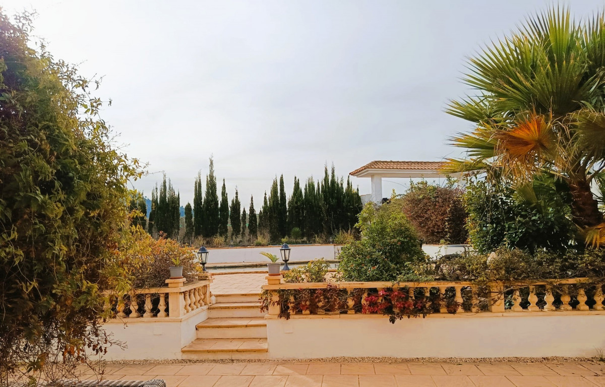
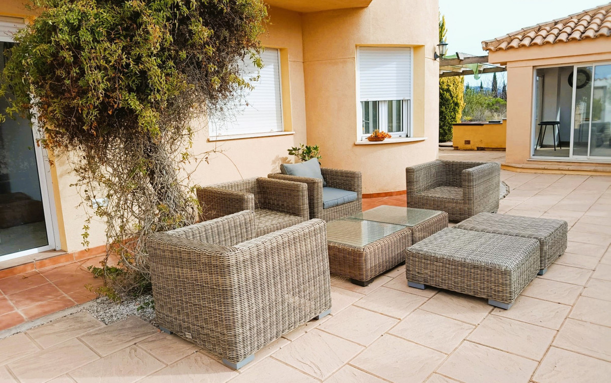
Entry to the estate is through electric gates, opening onto a private driveway and double garage. The grounds have been designed for outdoor enjoyment, offering multiple areas to relax and entertain, including a covered dining space, a fully equipped summer kitchen and bar, and a dedicated BBQ area with an Indian tandoor. The land also incorporates a herb garden and established fruit trees such as fig and apple.
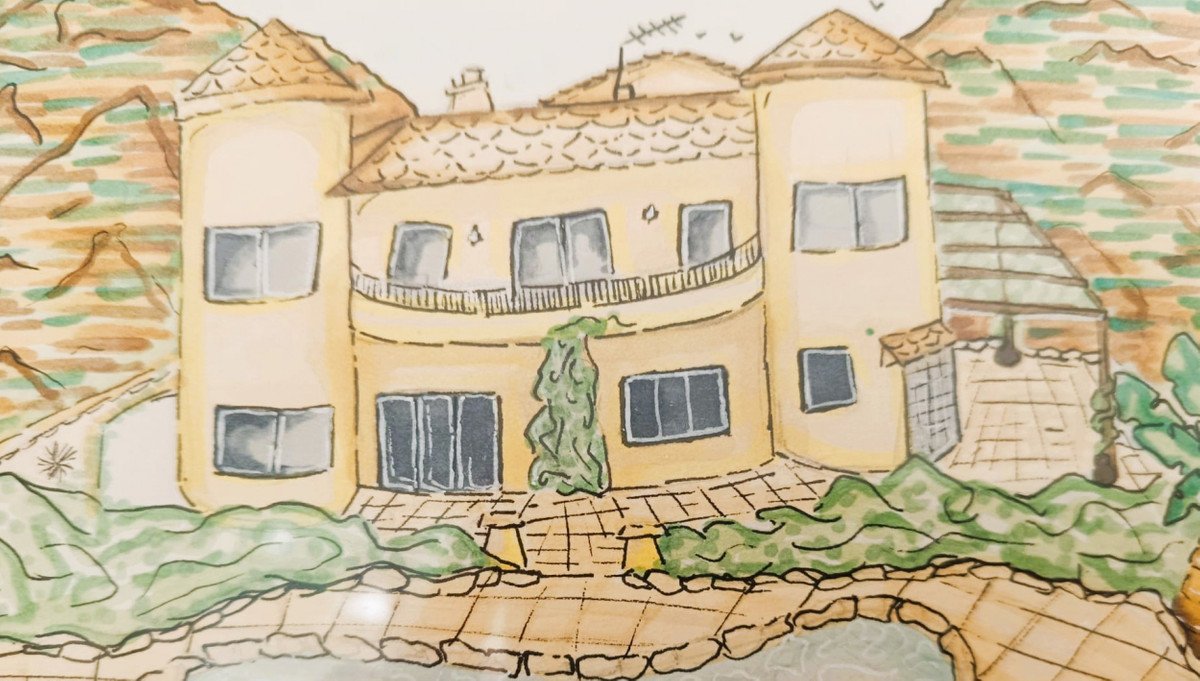
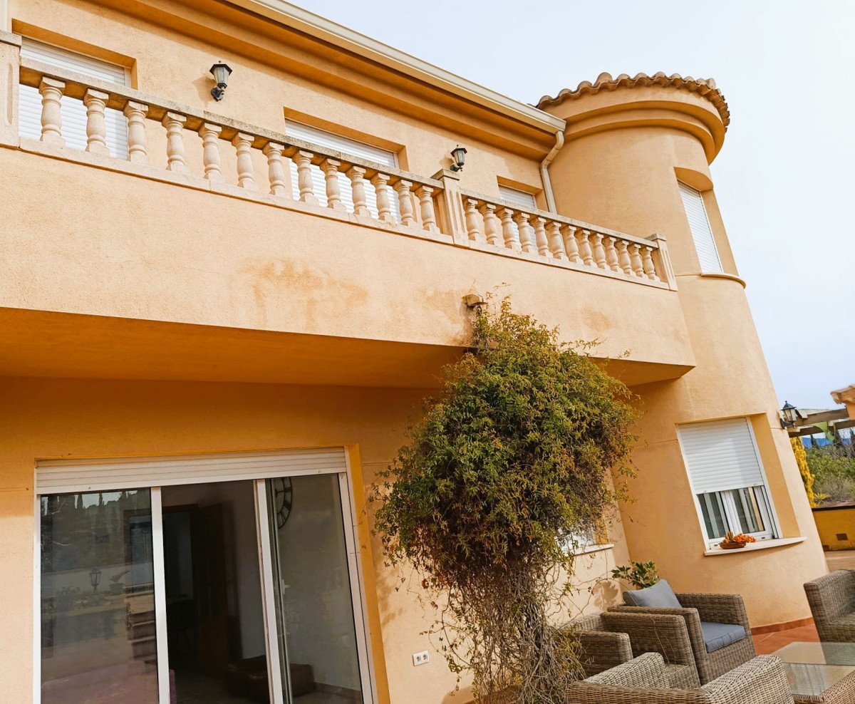
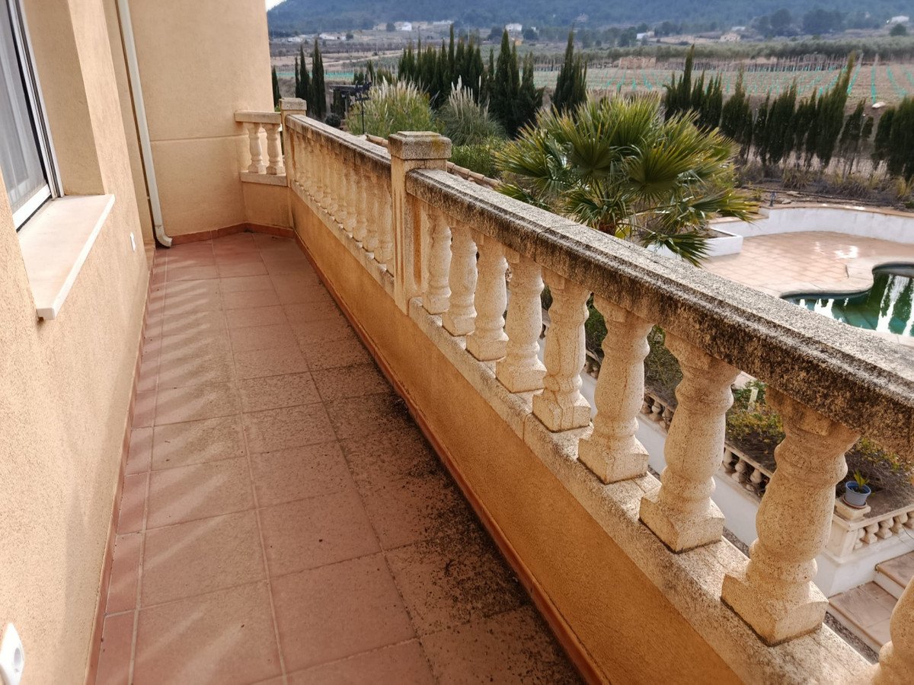
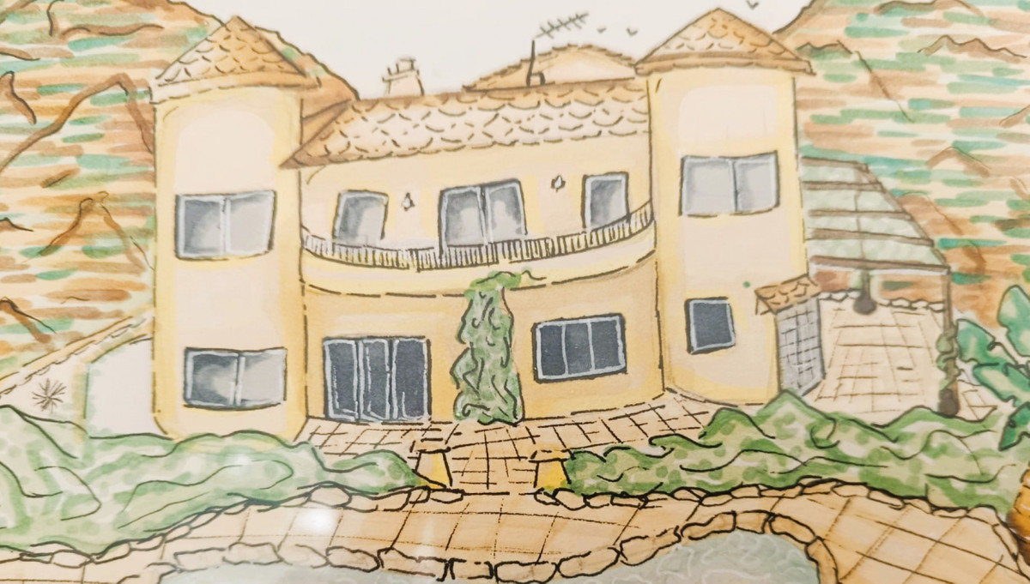
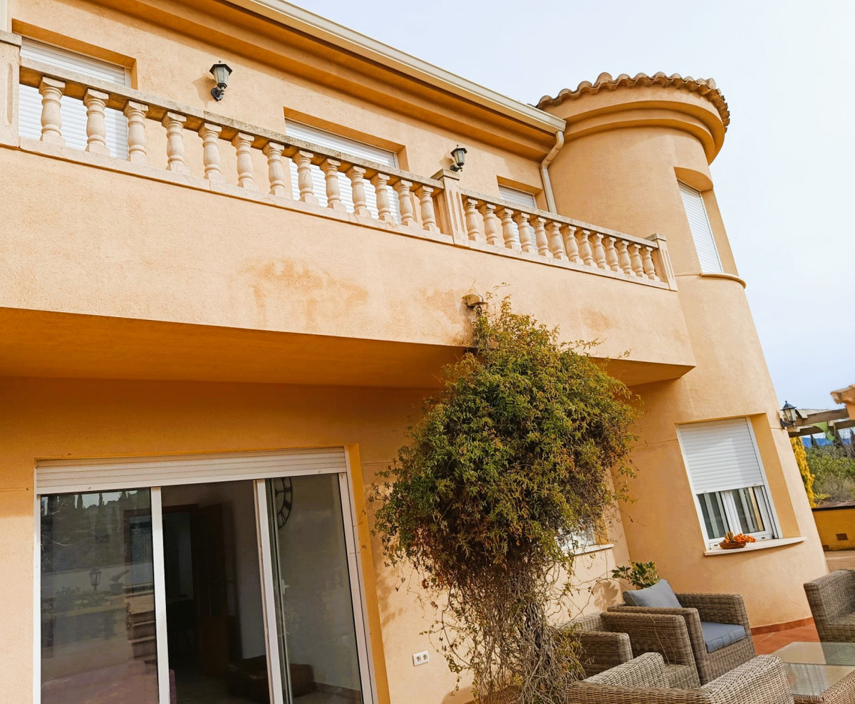
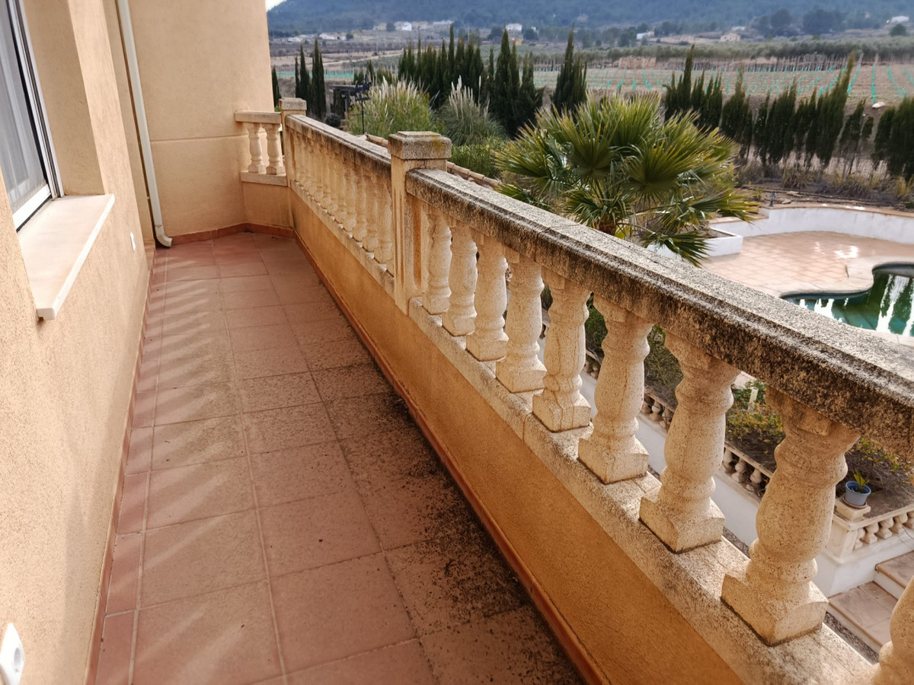
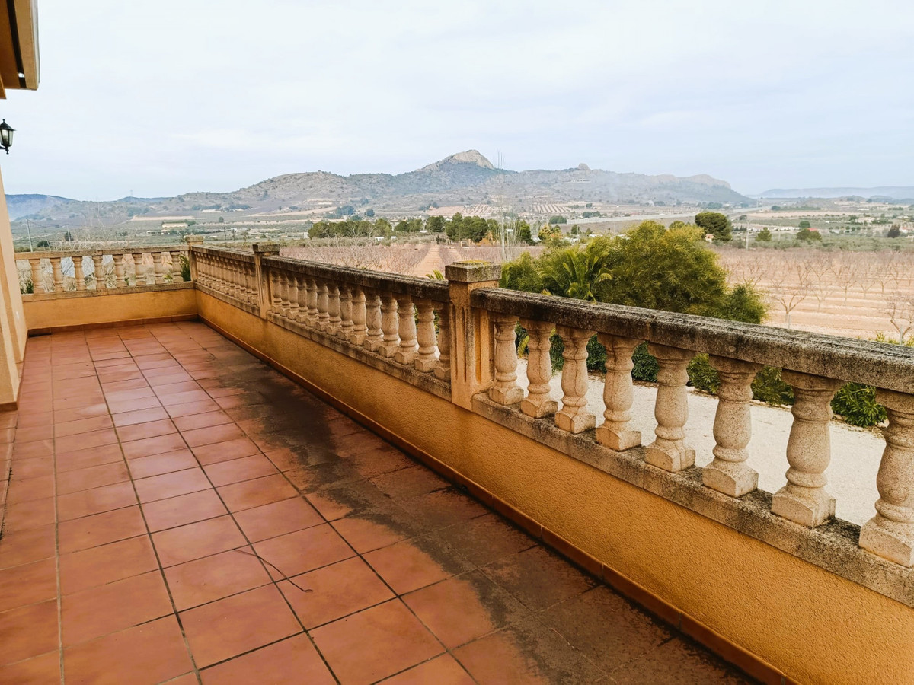
The villa stands out architecturally, with its distinctive twin towers connected by an upper-level balcony. From this elevated position, the rear bedrooms overlook the sun-filled pool area and surrounding terraces, creating a strong connection between the house and its outdoor spaces.
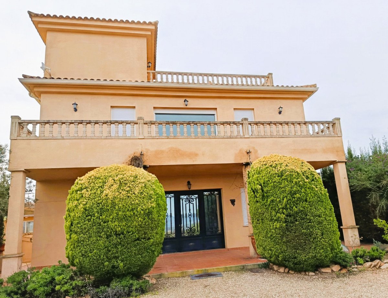
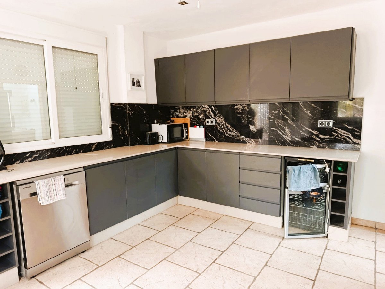
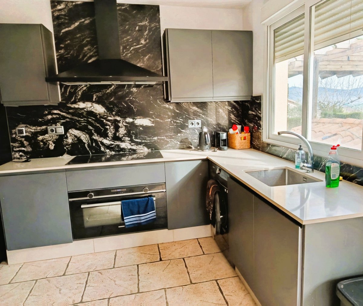
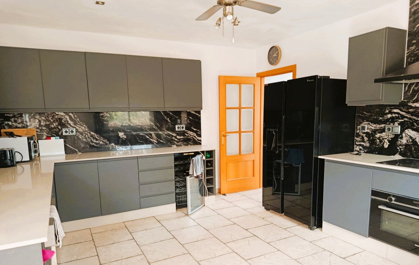
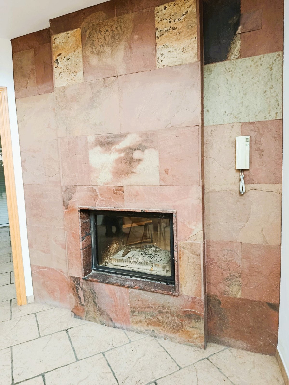
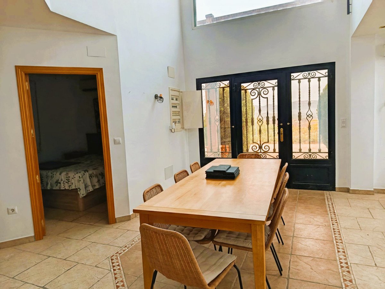
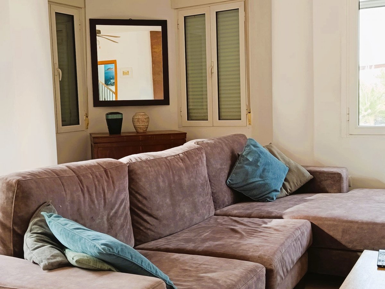
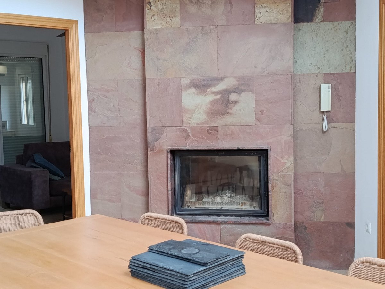
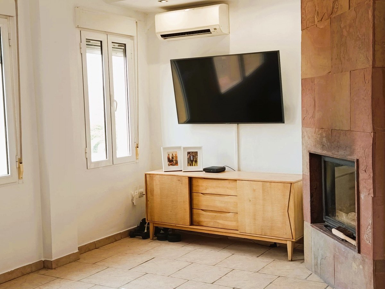
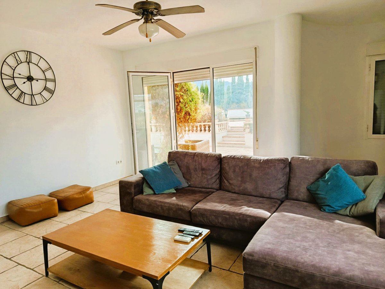
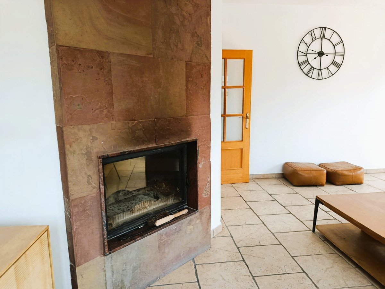
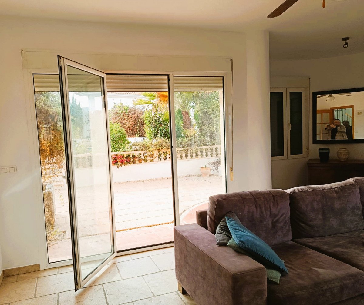
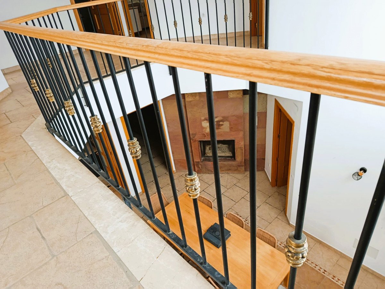
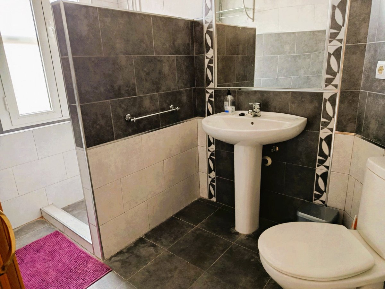
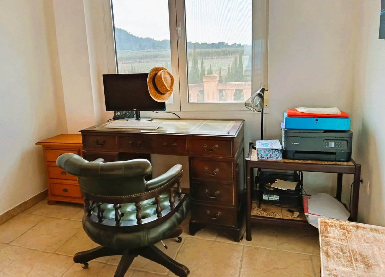
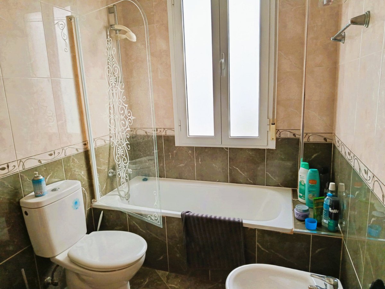
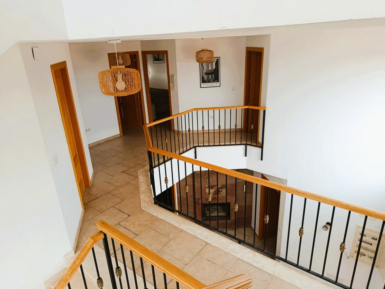
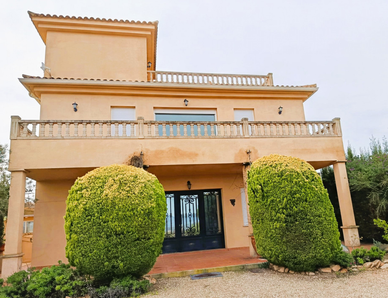
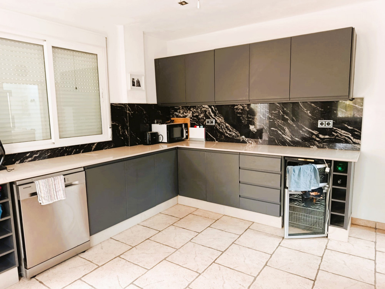
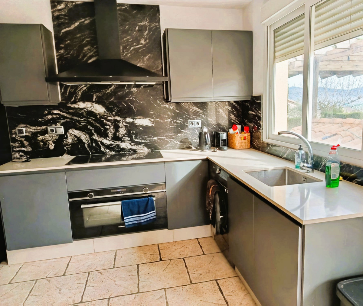
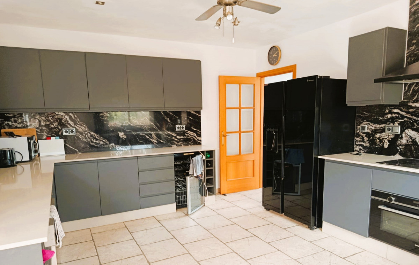
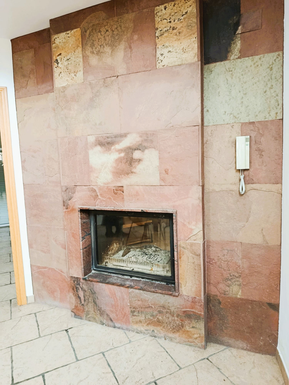
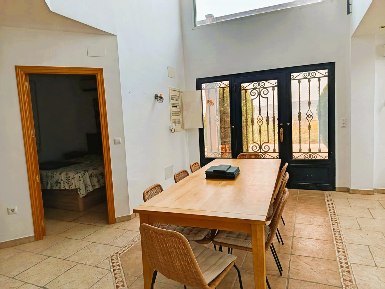
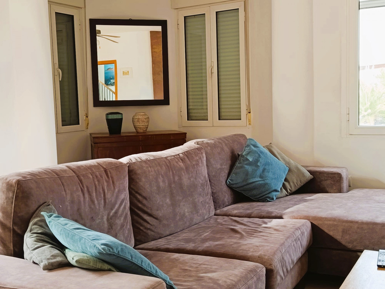
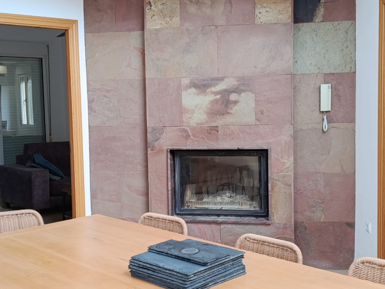
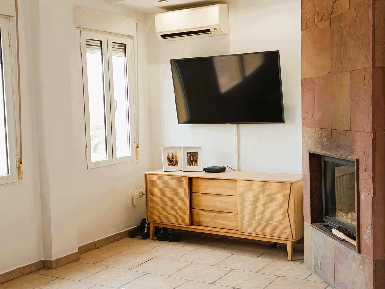
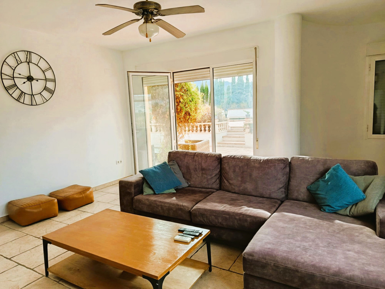
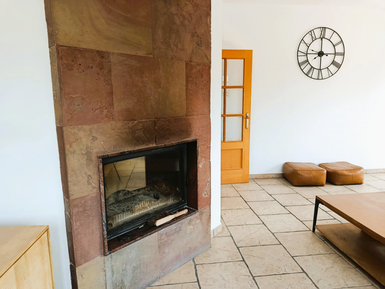
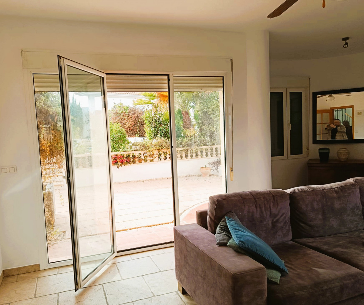
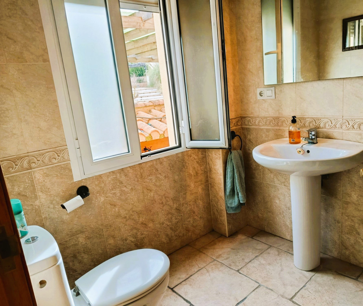
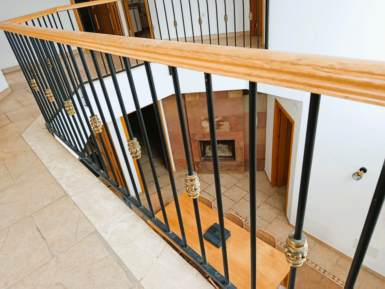
The main entrance, facing south, leads into a spacious reception area currently used as a dining room. Large windows allow light to flow through the interior throughout the day, while framing views of the landscape beyond. On this level, the property also offers a well-proportioned kitchen, a comfortable living room centred around a double-sided fireplace, a double bedroom and a bathroom.
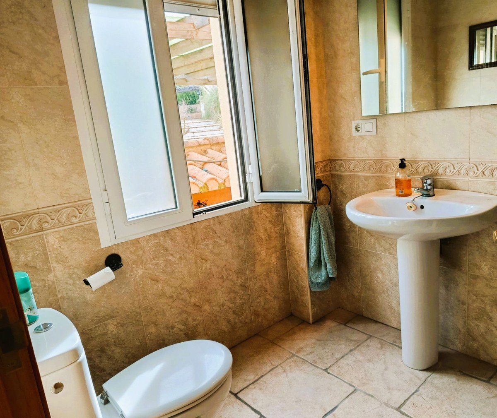
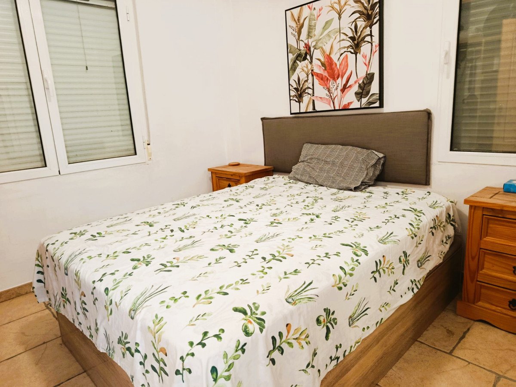
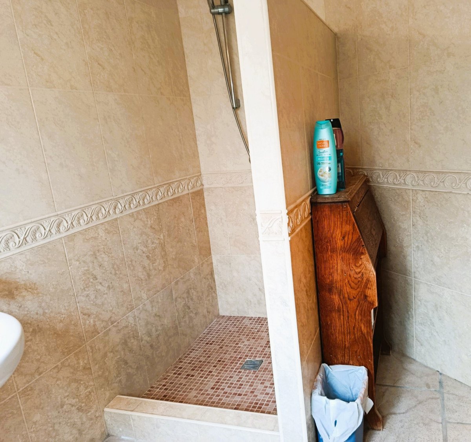
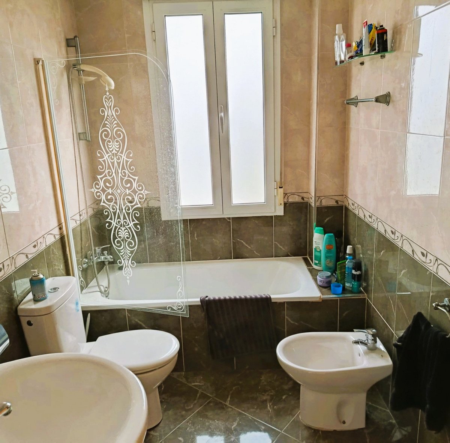
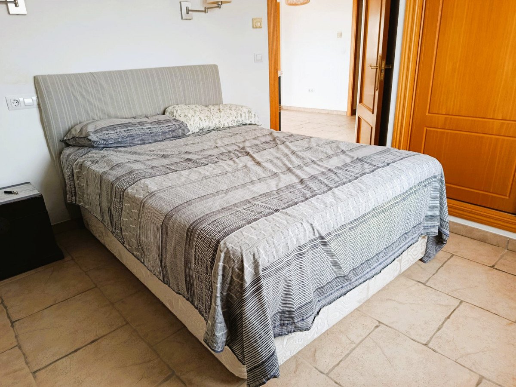
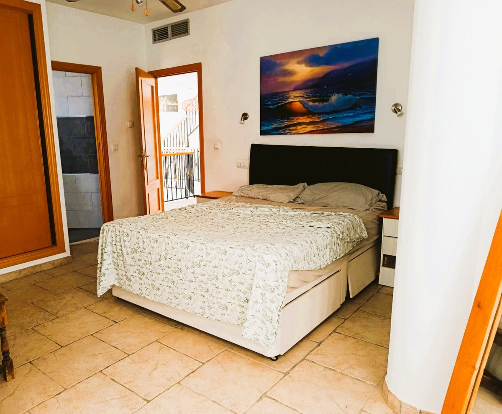
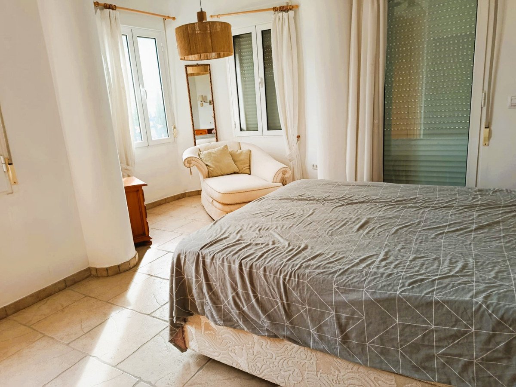
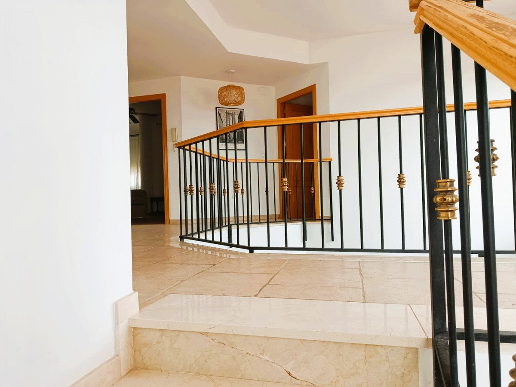
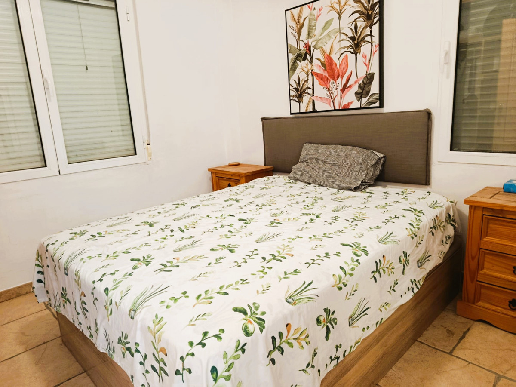
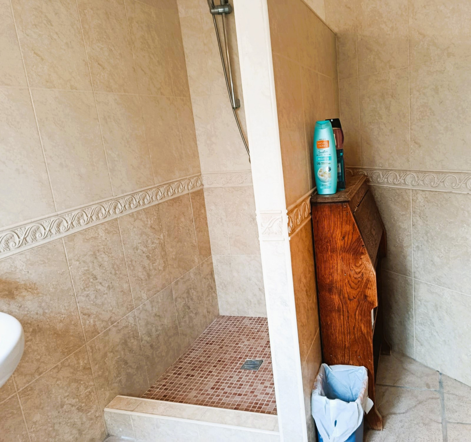
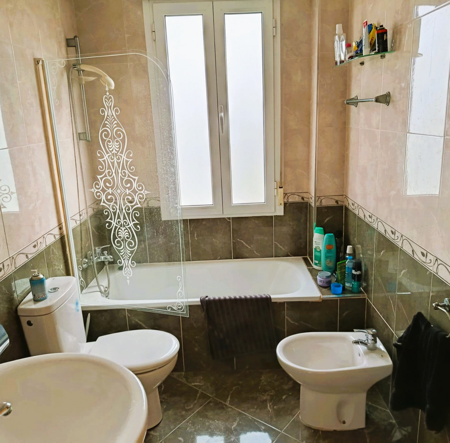
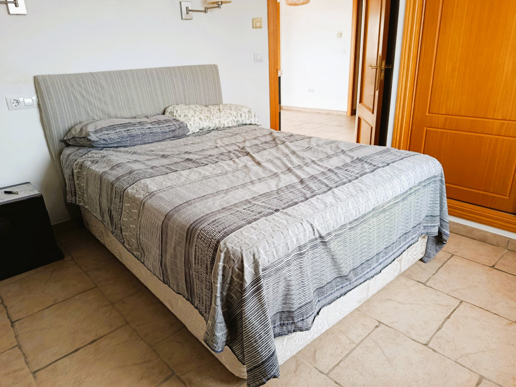
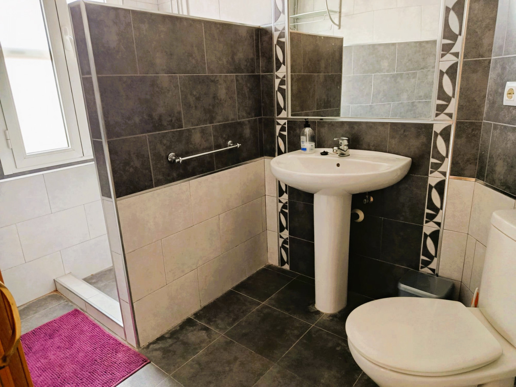
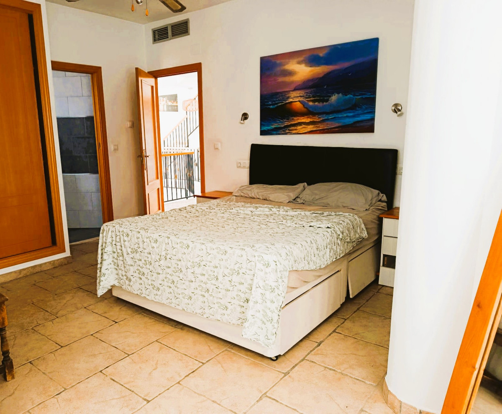
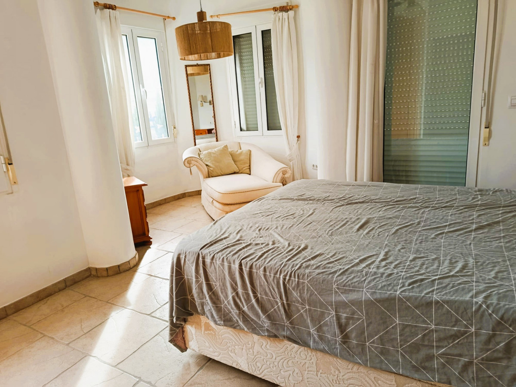
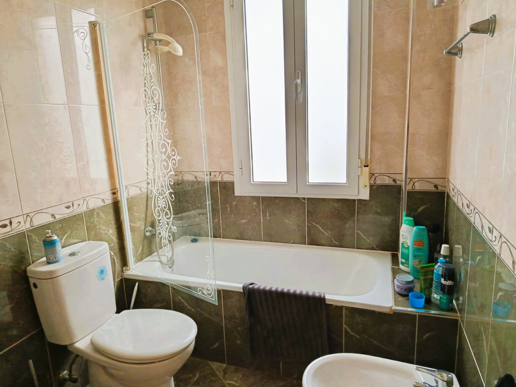
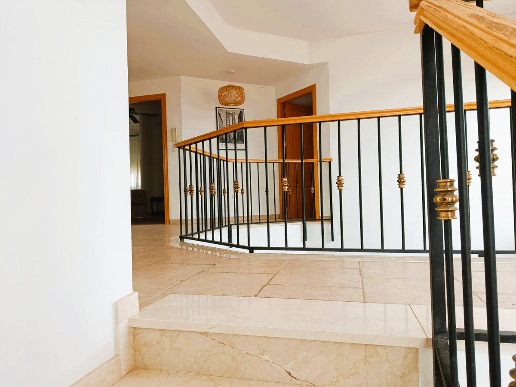
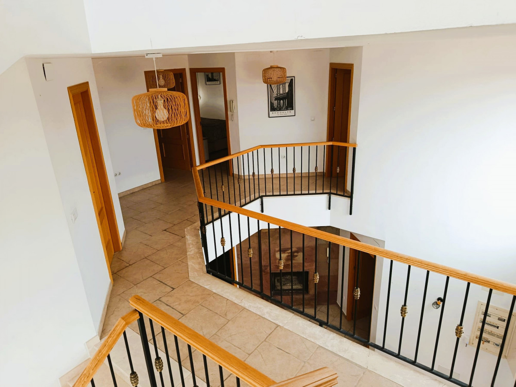
The first floor is arranged around a central gallery, giving access to four bedrooms and two bathrooms, with balconies on both sides of the house. Two of the bedrooms are located within the towers; one features an en-suite bathroom, while the other shares a Jack-and-Jill bathroom.
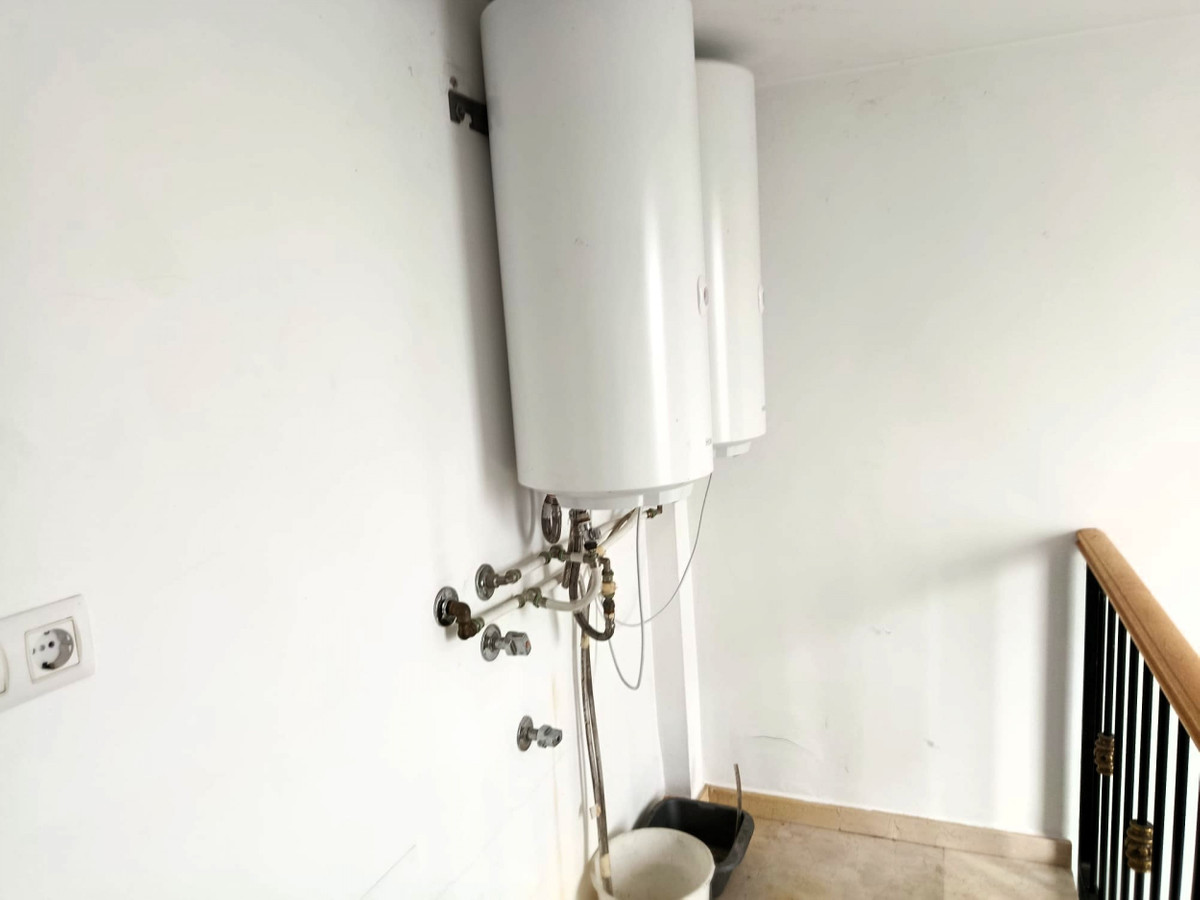
At the top of the house, a further staircase leads to a practical service area and a roof terrace, from where the views towards Sax Castle are particularly impressive, especially after dark.
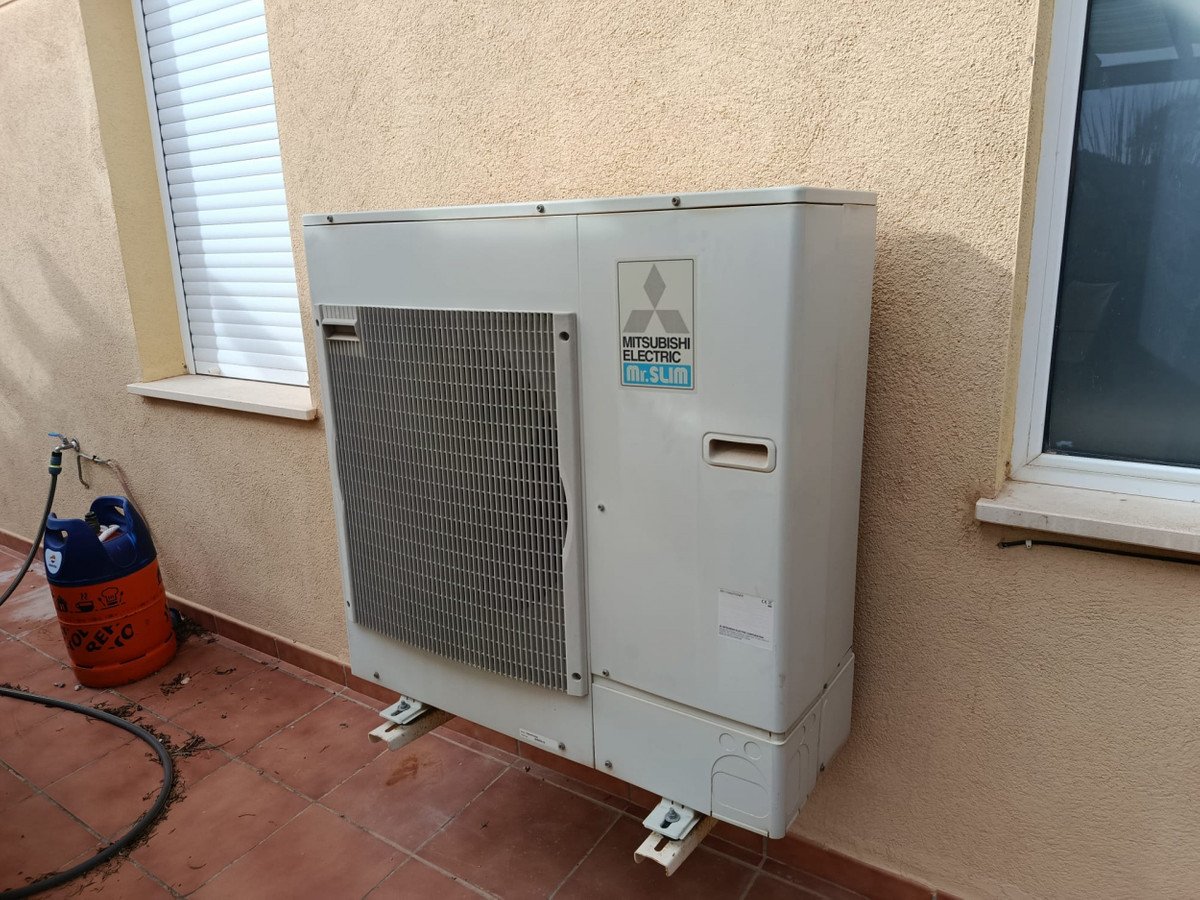
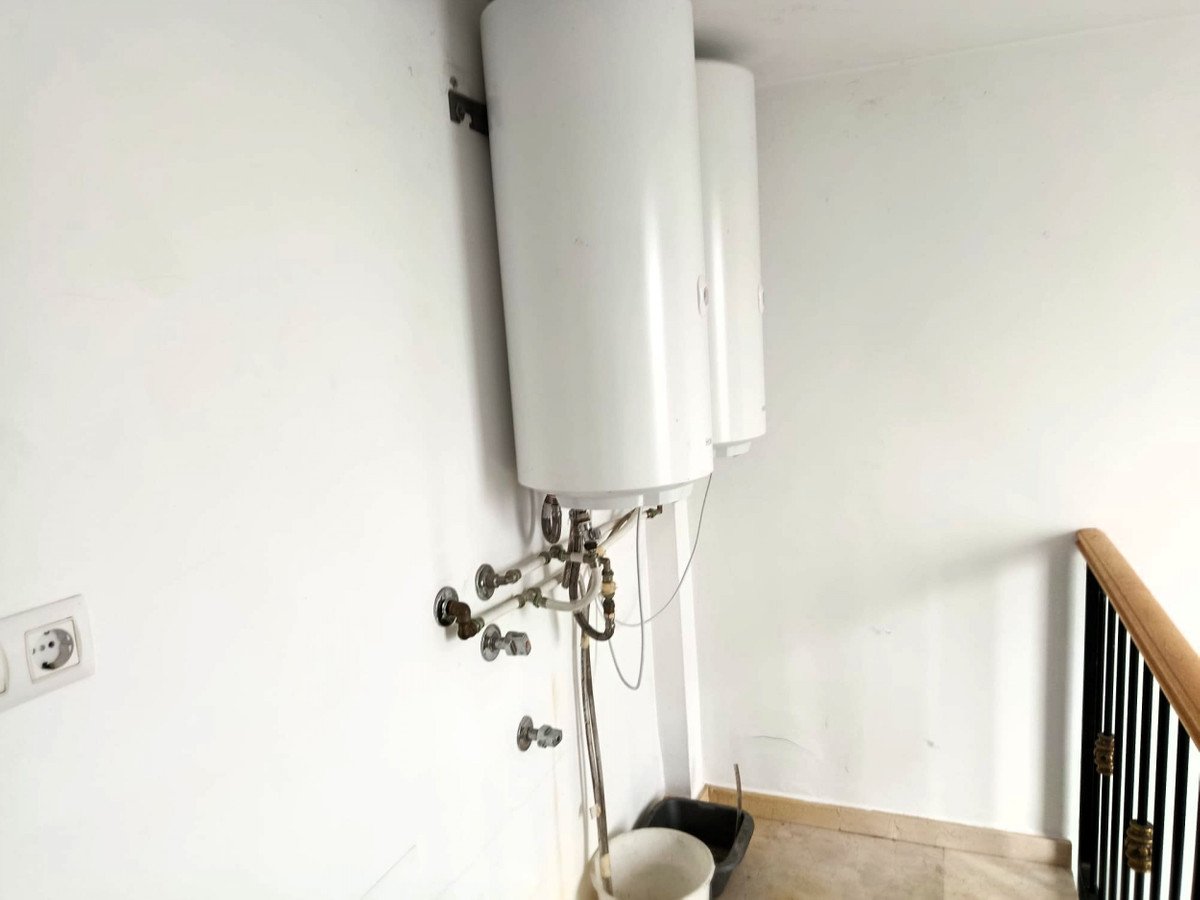
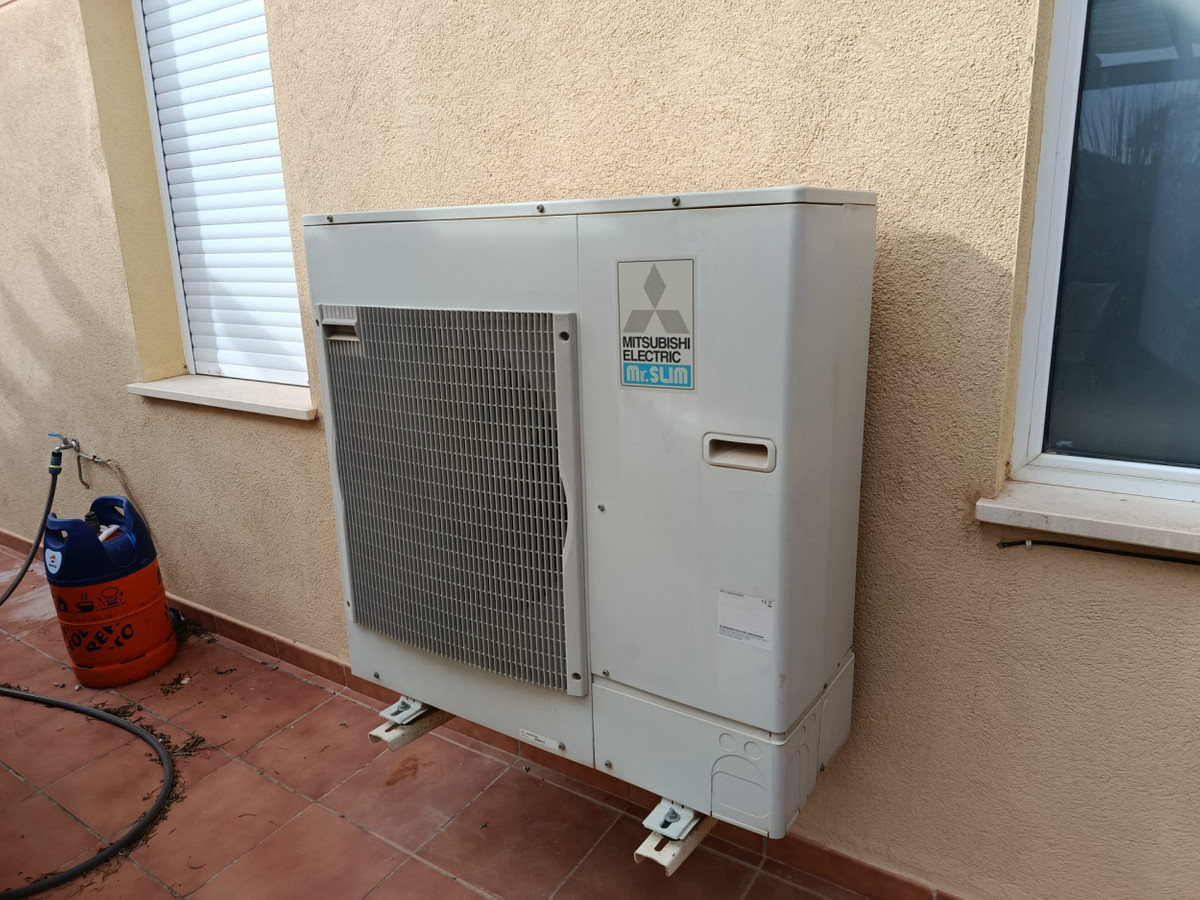
The property is connected to mains services and benefits from solar panels installed in recent years, significantly reducing electricity costs. Underfloor heating and air conditioning ensure year-round comfort.
Carefully planned and solidly built, the villa features 29 windows, providing light, views and a sense of space in every room. This is a substantial and well-equipped home, ideal for those seeking privacy, character and energy efficiency, combined with exceptional surroundings.
Entry to the estate is through electric gates, opening onto a private driveway and double garage. The grounds have been designed for outdoor enjoyment, offering multiple areas to relax and entertain, including a covered dining space, a fully equipped summer kitchen and bar, and a dedicated BBQ area with an Indian tandoor. The land also incorporates a herb garden and established fruit trees such as fig and apple.
The villa stands out architecturally, with its distinctive twin towers connected by an upper-level balcony. From this elevated position, the rear bedrooms overlook the sun-filled pool area and surrounding terraces, creating a strong connection between the house and its outdoor spaces.
The main entrance, facing south, leads into a spacious reception area currently used as a dining room. Large windows allow light to flow through the interior throughout the day, while framing views of the landscape beyond. On this level, the property also offers a well-proportioned kitchen, a comfortable living room centred around a double-sided fireplace, a double bedroom and a bathroom.
The first floor is arranged around a central gallery, giving access to four bedrooms and two bathrooms, with balconies on both sides of the house. Two of the bedrooms are located within the towers; one features an en-suite bathroom, while the other shares a Jack-and-Jill bathroom.
At the top of the house, a further staircase leads to a practical service area and a roof terrace, from where the views towards Sax Castle are particularly impressive, especially after dark.
The property is connected to mains services and benefits from solar panels installed in recent years, significantly reducing electricity costs. Underfloor heating and air conditioning ensure year-round comfort.
Carefully planned and solidly built, the villa features 29 windows, providing light, views and a sense of space in every room. This is a substantial and well-equipped home, ideal for those seeking privacy, character and energy efficiency, combined with exceptional surroundings.
حقایق مربوط به ملک
- مرجع ملکR5261278
- نوع ملکخانه
- وضعیت ملکsale
- قیمت€ 450,000
- اتاق خواب ها5
- حمامها3
- ساخته شده220
- مکاندیگر, آلیکانته, اسپانیا
- متن قیمت450,000 EUR
- قیمت عددی450,000 EUR
- موجود از11 فوریه 2026
استعلام
موقعیت مکانی و امکانات رفاهی نزدیک
خانههای مشابه
موجودی مرتبط از همان منطقه یا منبع



عامل و منبع

نماینده لیست
Sales Team
The Property Group
sales@thepropertygroup.info 34711066986 Edif. Golden B, 1ª Planta, Avda. Ricardo Soriano, 72, Marbella, Andalucía, 29601, Spain, Marbella, Málaga, 29601
منبع تأیید شده
با پشتیبانی فید زنده HME
فعالیت ذخیره شده
موارد دلخواه و سوالات به این لیست مرتبط میمانند
زمینه محلی
نقشه و امکانات رفاهی نزدیک به ملک در نمای ملک باقی میمانند
آژانس
The Property Group
شهر
دیگر
منطقه
آلیکانته
کشور
اسپانیا
منبع
HME/خبرنامه املاک