


Opis
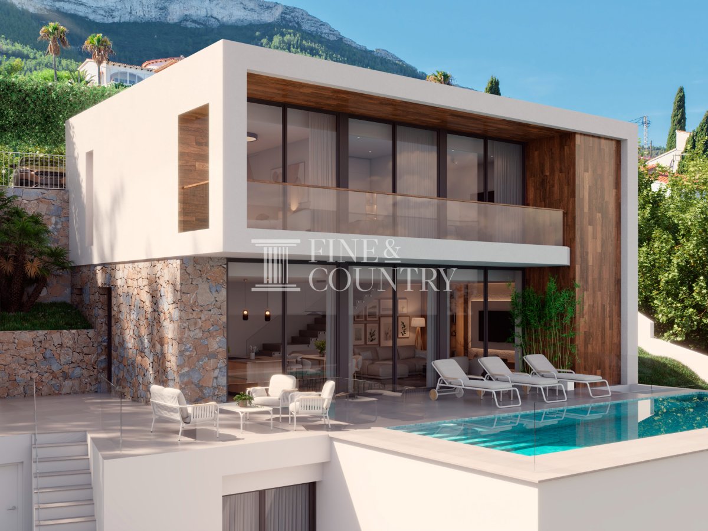
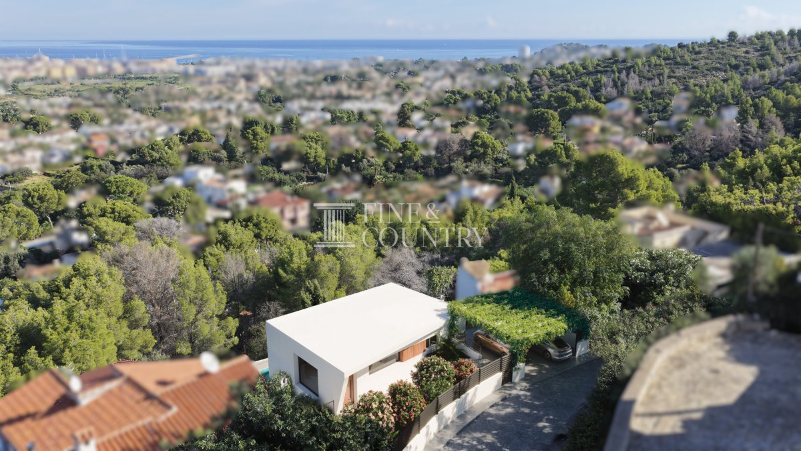
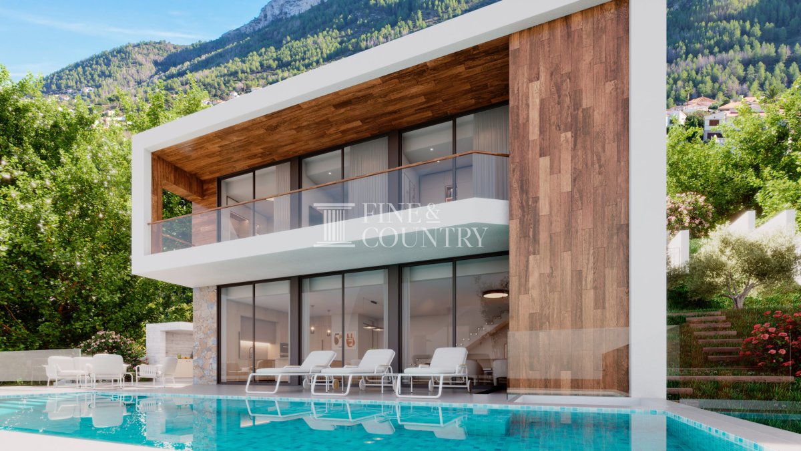
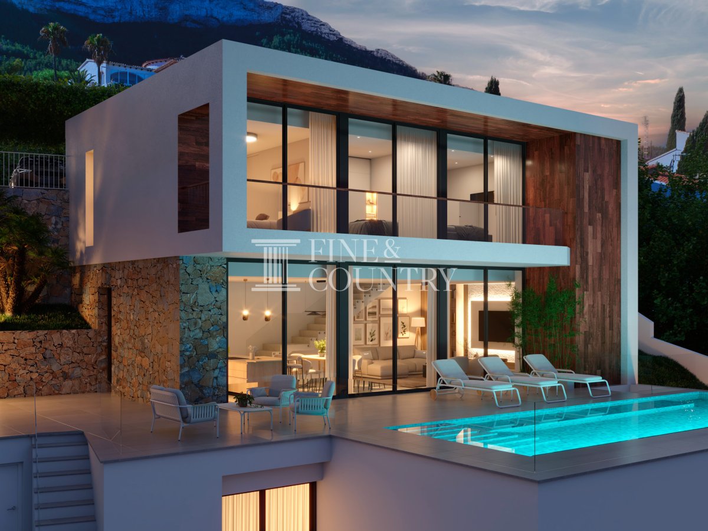
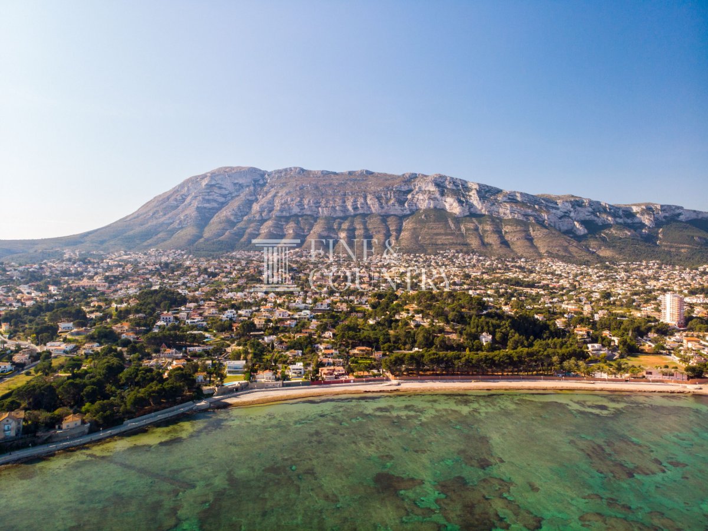
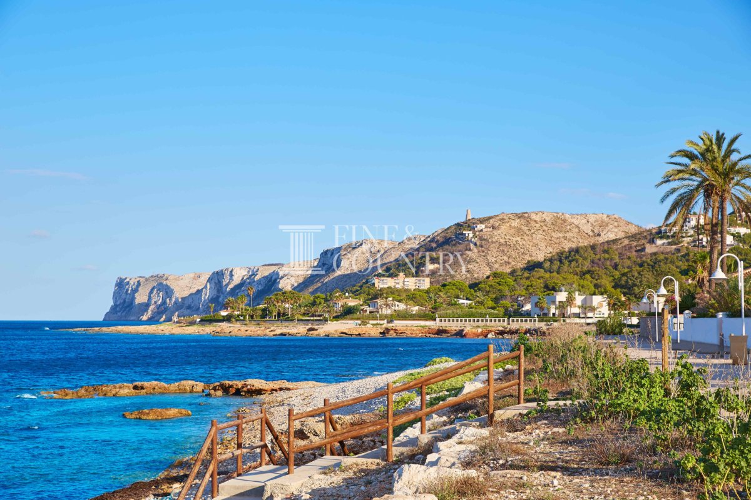
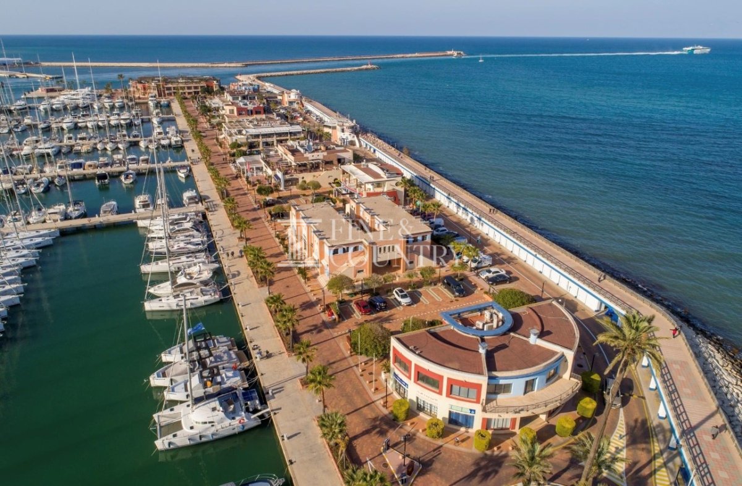
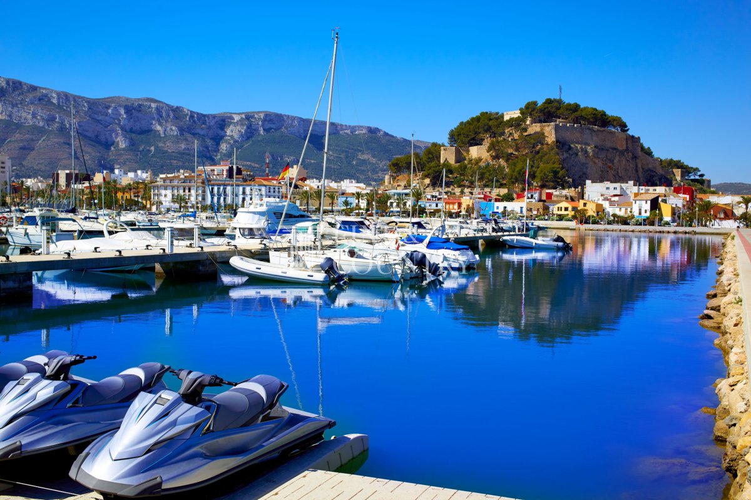
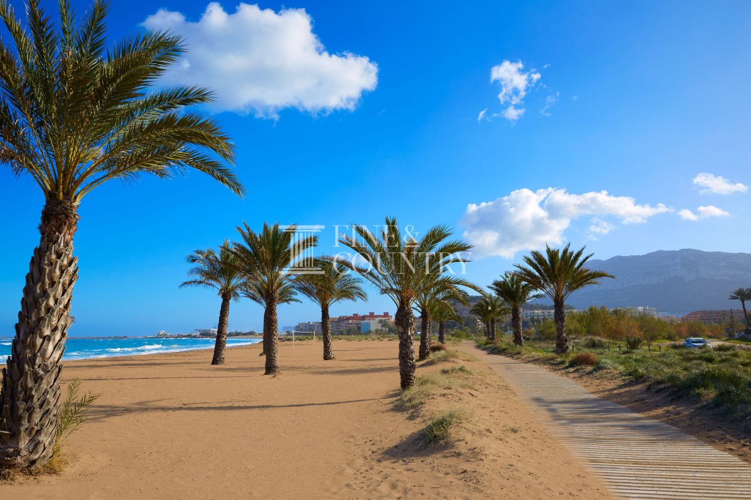
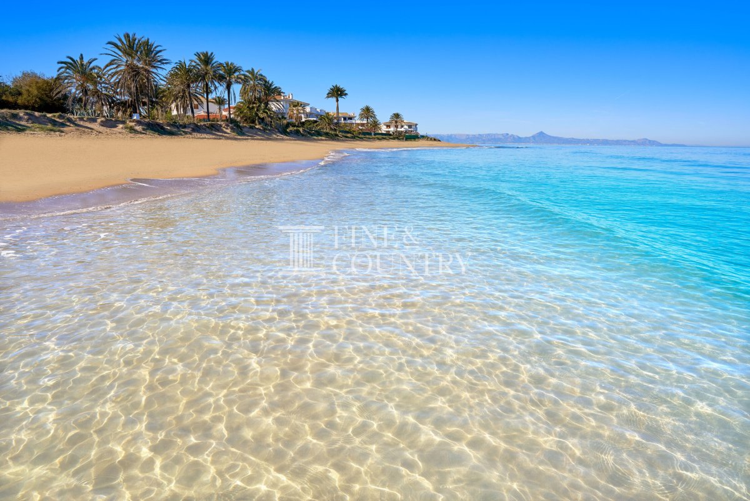
PROPERTY AT A GLANCE Set within the coveted residential areas of Montgó in Dénia, this modern villa project with licence has been conceived to capture far reaching panoramic views across the mountain landscape and out to the sea. Clean architectural lines are softened by natural stone and warm timber accents, allowing the home to sit confidently within its Mediterranean setting. With 299.29 m² of built space across two floors on an 822.22 m² plot, the design prioritises light, privacy and an effortless indoor to outdoor flow, just 2.5 km from the town centre and yacht club, 3 km from the beach and within easy reach of shopping, the port, the motorway and golf at 6 km.
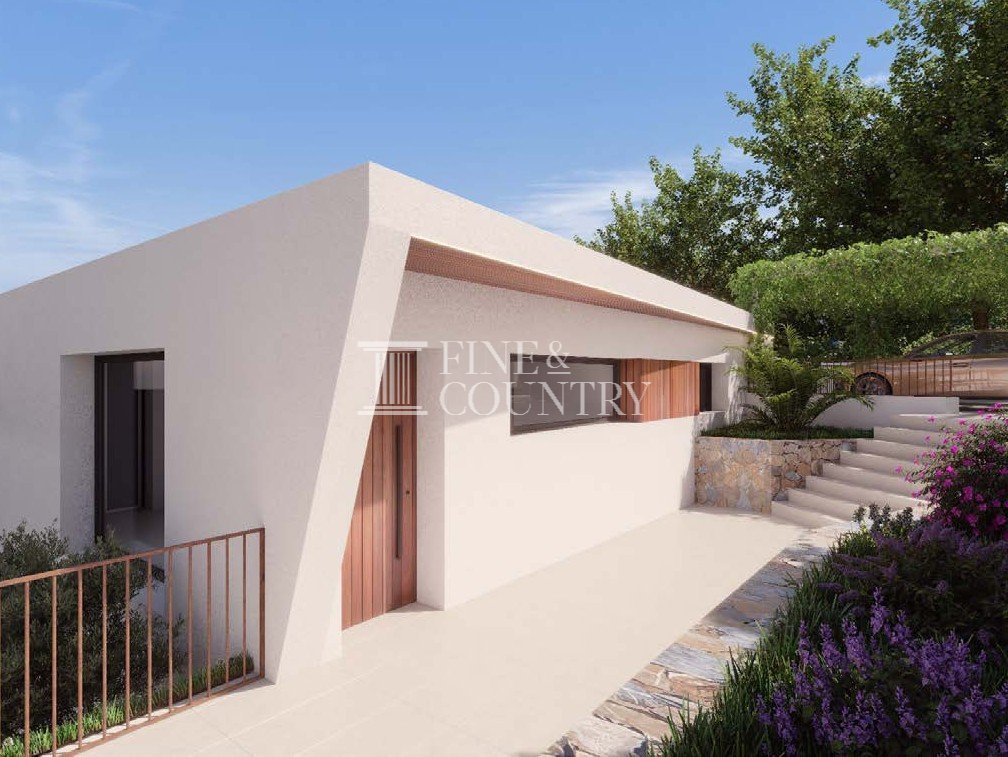
PROPERTY DETAILS Architecture and Design This is a contemporary home with a refined material palette selected for both performance and visual harmony. Natural stone and wood, including Ipe doors, are used to blend the architecture into its surroundings, while expansive glazing draws the views into everyday life. Exterior carpentry is specified as lacquered aluminium in a RAL colour, Cortizo brand, with thermal break and Guardian Sun double glazing. SATE type external insulation supports energy efficiency and comfort, complemented by LED lighting design for both interior and exterior spaces.
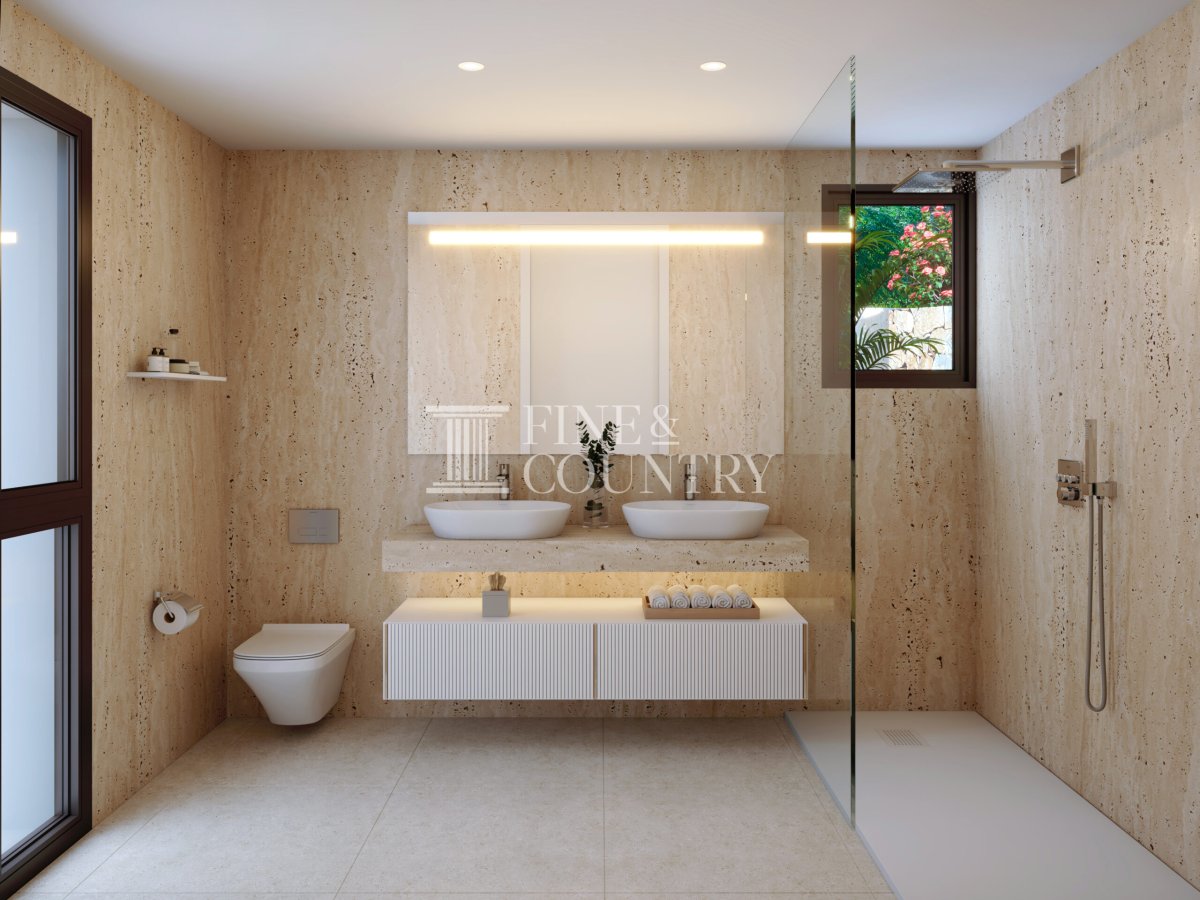
Internally, the finish is crisp and modern, with interior carpentry in DM with white lacquer and chrome hardware, built in wardrobes lined in textile melamine, and top quality flooring and tiling throughout. Bathrooms are finished with stone tiling, suspended Villeroy & Boch sanitary ware, Salgar furniture and accessories, Axor taps and white resin shower trays, creating a calm, contemporary feel with a tactile sense of quality.
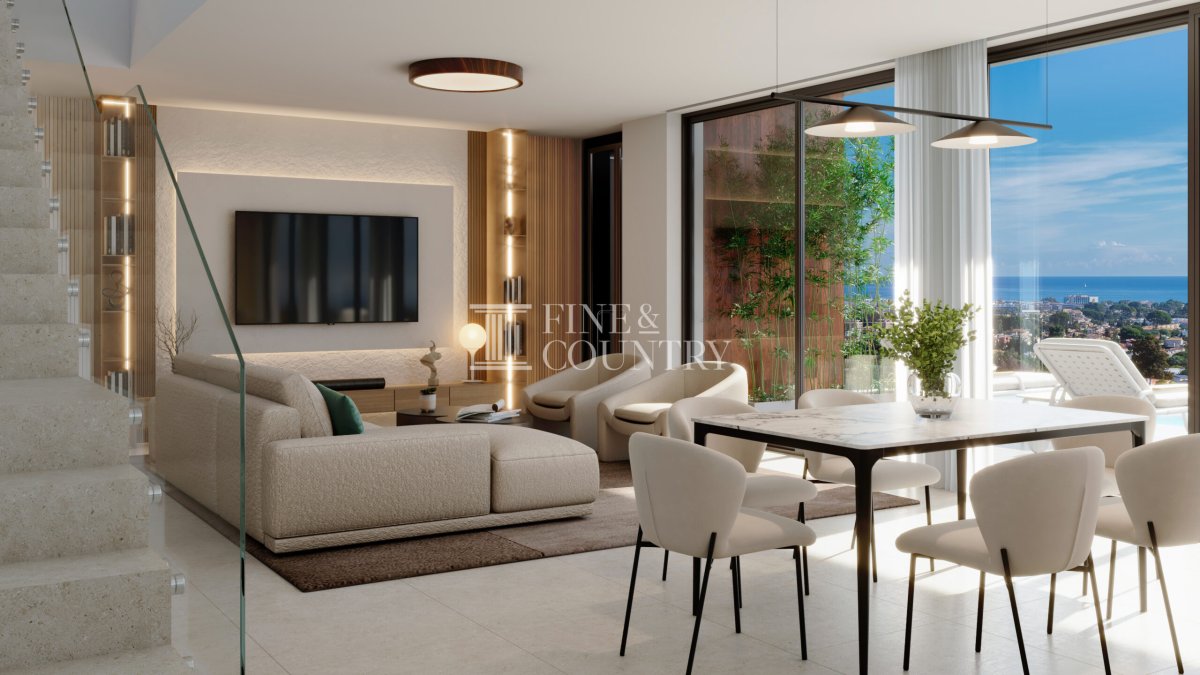
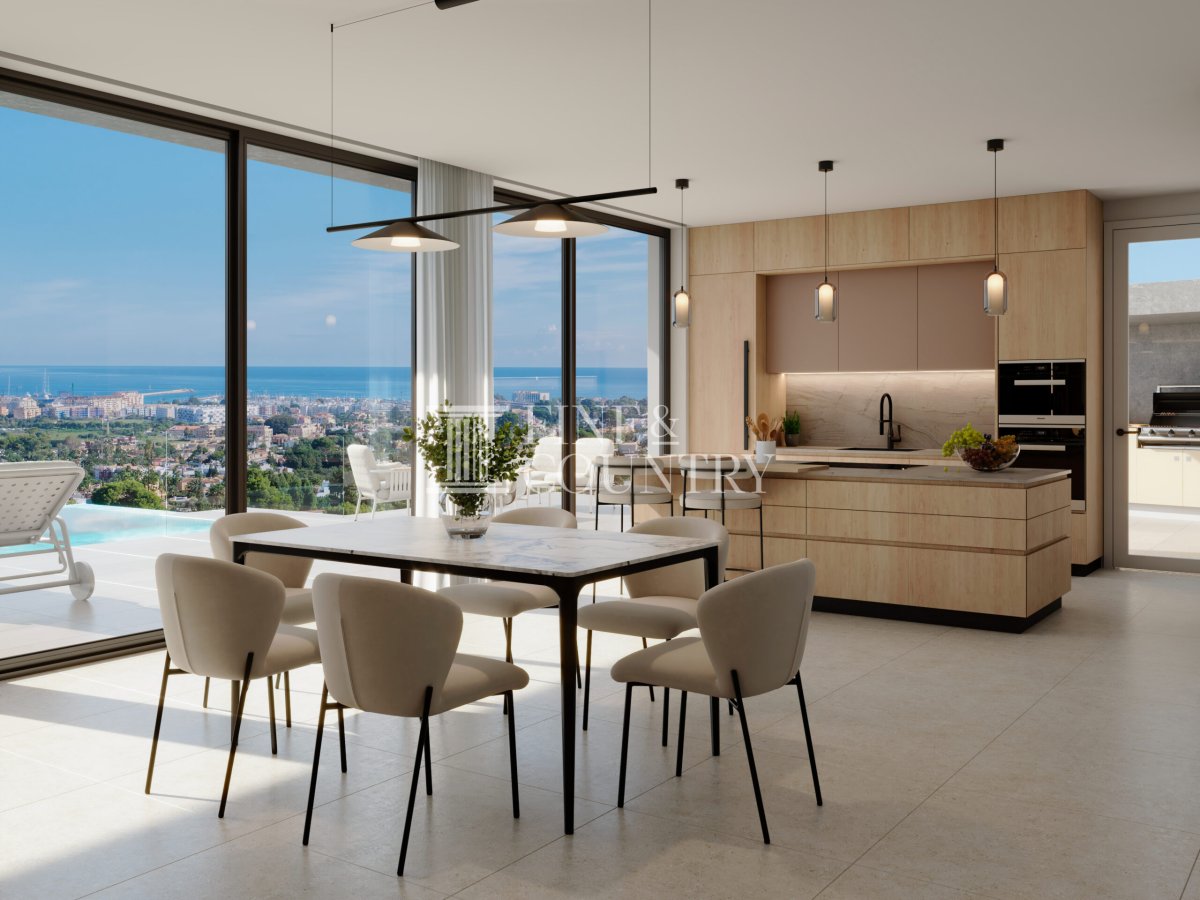
Interior Layout Arranged over two floors, the villa’s layout is designed around a generous open plan living and dining room, anchored by an open concept kitchen that balances clean design with everyday practicality. The kitchen is bespoke, centred around an island with Blum mechanisms and a Neolith worktop, paired with a Pibón sink and white tap. Appliances include an oven, microwave, fridge, dishwasher, and an induction hob with integrated extractor fan, creating a streamlined cooking space that remains sociable and connected to the main living area.
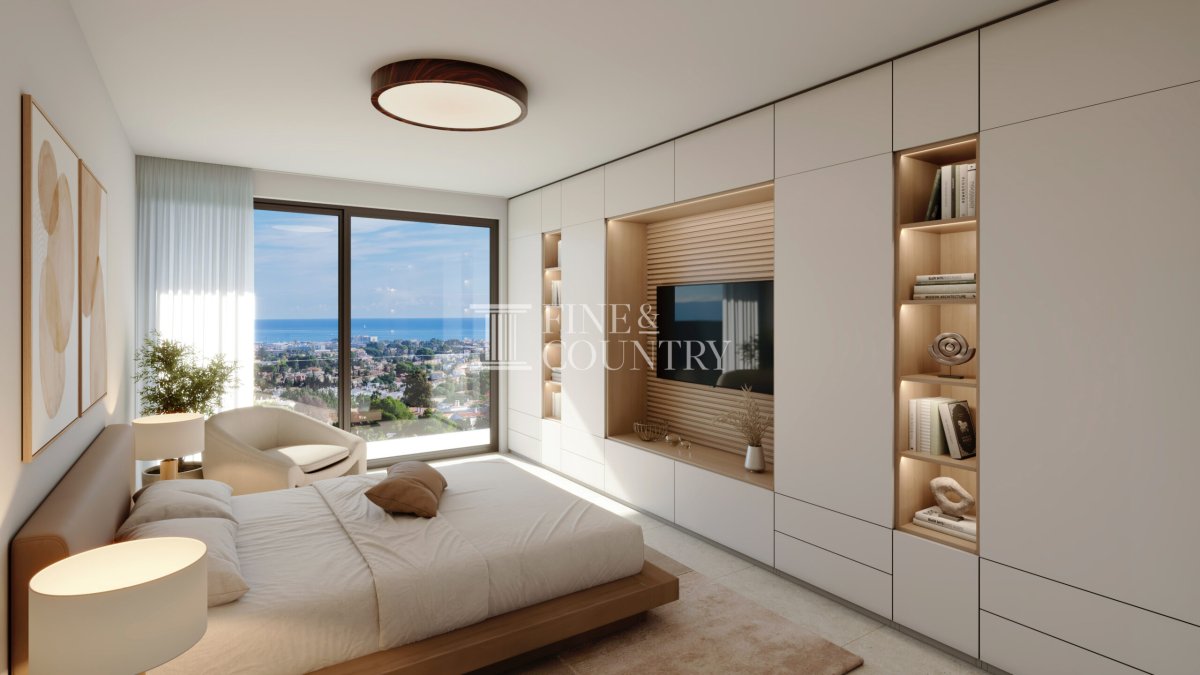
A guest toilet adds convenience for entertaining, while four bedrooms and three bathrooms offer flexibility for family and guests. Circulation is enhanced by a contemporary staircase that adds architectural interest while maintaining a clear sense of flow between levels. Practical spaces include a machine room, laundry room, storage area and dedicated plant provision, ensuring the home functions as beautifully as it looks.
Amenities Comfort and technology have been specified to a high standard. The villa includes underfloor heating powered by an aerothermal system, Mitsubishi Electric ducted air conditioning, and a heat recovery ventilation system for controlled, efficient year round living. Jung electrical mechanisms and a Fermax video entry system provide quality and security, while SAT and TV provision supports modern connectivity.
Sustainability and water quality are also considered, with solar panels for domestic hot water, a reverse osmosis system and a water softener. The plot is fully enclosed with pedestrian and vehicle access via a motorised gate, and the parking pergola features an automatic vehicle gate for secure, sheltered arrival.
Outdoor Living Outdoor spaces are designed as an extension of the interiors, framed by open terraces, a porch and dedicated entertaining areas. A barbecue zone of 8.00 m² incorporates a summer kitchen concept, ideal for relaxed lunches and evening gatherings as the sun drops over Montgó. The infinity pool measures 10 x 3.5 metres with a maximum depth of 1.50 metres and a total surface area of 35.00 m², finished with an overflow channel, saline chlorinator system and pre installation for heating. A pool shower completes the experience for long summer days by the water.
Landscaping is planned to complement the architecture, with lawn, marble gravel areas and planted zones, enhanced by an automatic irrigation system. Olive trees, fruit trees and palms bring a distinctly Mediterranean character, creating a garden that feels established, private and in keeping with the natural surroundings.
Unique Features This licensed project offers a rare combination of panoramic Montgó and sea views, strong contemporary design and a specification that has been carefully detailed from structure to finishes. The use of Guardian Sun glazing, SATE insulation and aerothermal systems speaks to comfort and efficiency, while the bespoke kitchen, premium bathroom brands and natural material palette elevate the home’s everyday experience. With proximity to beaches, the port, town amenities, golf and key transport links, it promises a lifestyle that is both tranquil and connected.
Furniture is not included, allowing an incoming owner to curate interiors to their own style while benefiting from the complete high quality specification already planned.
PROPERTY DETAILS Architecture and Design This is a contemporary home with a refined material palette selected for both performance and visual harmony. Natural stone and wood, including Ipe doors, are used to blend the architecture into its surroundings, while expansive glazing draws the views into everyday life. Exterior carpentry is specified as lacquered aluminium in a RAL colour, Cortizo brand, with thermal break and Guardian Sun double glazing. SATE type external insulation supports energy efficiency and comfort, complemented by LED lighting design for both interior and exterior spaces.
Internally, the finish is crisp and modern, with interior carpentry in DM with white lacquer and chrome hardware, built in wardrobes lined in textile melamine, and top quality flooring and tiling throughout. Bathrooms are finished with stone tiling, suspended Villeroy & Boch sanitary ware, Salgar furniture and accessories, Axor taps and white resin shower trays, creating a calm, contemporary feel with a tactile sense of quality.
Interior Layout Arranged over two floors, the villa’s layout is designed around a generous open plan living and dining room, anchored by an open concept kitchen that balances clean design with everyday practicality. The kitchen is bespoke, centred around an island with Blum mechanisms and a Neolith worktop, paired with a Pibón sink and white tap. Appliances include an oven, microwave, fridge, dishwasher, and an induction hob with integrated extractor fan, creating a streamlined cooking space that remains sociable and connected to the main living area.
A guest toilet adds convenience for entertaining, while four bedrooms and three bathrooms offer flexibility for family and guests. Circulation is enhanced by a contemporary staircase that adds architectural interest while maintaining a clear sense of flow between levels. Practical spaces include a machine room, laundry room, storage area and dedicated plant provision, ensuring the home functions as beautifully as it looks.
Amenities Comfort and technology have been specified to a high standard. The villa includes underfloor heating powered by an aerothermal system, Mitsubishi Electric ducted air conditioning, and a heat recovery ventilation system for controlled, efficient year round living. Jung electrical mechanisms and a Fermax video entry system provide quality and security, while SAT and TV provision supports modern connectivity.
Sustainability and water quality are also considered, with solar panels for domestic hot water, a reverse osmosis system and a water softener. The plot is fully enclosed with pedestrian and vehicle access via a motorised gate, and the parking pergola features an automatic vehicle gate for secure, sheltered arrival.
Outdoor Living Outdoor spaces are designed as an extension of the interiors, framed by open terraces, a porch and dedicated entertaining areas. A barbecue zone of 8.00 m² incorporates a summer kitchen concept, ideal for relaxed lunches and evening gatherings as the sun drops over Montgó. The infinity pool measures 10 x 3.5 metres with a maximum depth of 1.50 metres and a total surface area of 35.00 m², finished with an overflow channel, saline chlorinator system and pre installation for heating. A pool shower completes the experience for long summer days by the water.
Landscaping is planned to complement the architecture, with lawn, marble gravel areas and planted zones, enhanced by an automatic irrigation system. Olive trees, fruit trees and palms bring a distinctly Mediterranean character, creating a garden that feels established, private and in keeping with the natural surroundings.
Unique Features This licensed project offers a rare combination of panoramic Montgó and sea views, strong contemporary design and a specification that has been carefully detailed from structure to finishes. The use of Guardian Sun glazing, SATE insulation and aerothermal systems speaks to comfort and efficiency, while the bespoke kitchen, premium bathroom brands and natural material palette elevate the home’s everyday experience. With proximity to beaches, the port, town amenities, golf and key transport links, it promises a lifestyle that is both tranquil and connected.
Furniture is not included, allowing an incoming owner to curate interiors to their own style while benefiting from the complete high quality specification already planned.
Podaci o nekretnini
- Referenca svojstvaFCD2439C
- Vrsta nekretnineKuća
- Status nekretninesale
- Cijena€ 1,875,000
- Spavaće sobe4
- Kupaonice3
- Izgrađeno299
- MjestoDenia, Alicante, Španjolska
- Tekst cijene1,875,000 EUR
- Numerička cijena1,875,000 EUR
- Dostupno od13 velj. 2026
Upit
Lokacija i sadržaji u blizini
Slične kuće
Povezani inventar iz istog područja ili izvora


Agent i izvor

Agent za prodaju nekretnina
Fine & Country Costa Blanca North
Fine & Country Costa Blanca North
jacqueline.hara@fineandcountry.com 34 966675768 Marina de Denia, EdificioE, Bajo 2, Darsena de Babor, Denia, (Alicante), 03700
Potvrđeni izvor
Pokreće HME prijenos uživo
Spremljena aktivnost
Favoriti i upiti ostaju povezani s ovim oglasom
Lokalni kontekst
Karta i obližnji sadržaji ostaju uz prikaz nekretnine
Agencija
Fine & Country Costa Blanca North
Grad
Denia
Regija
Alicante
Zemlja
Španjolska
Izvor
HME/feed nekretnina