

Opis
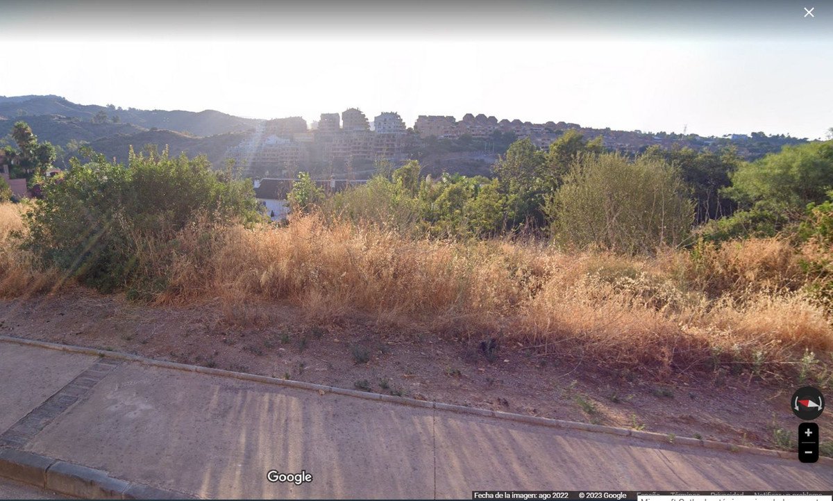
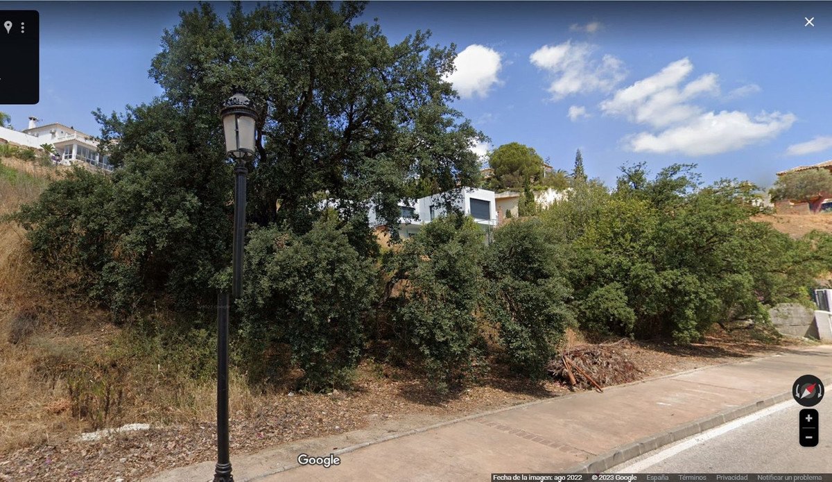
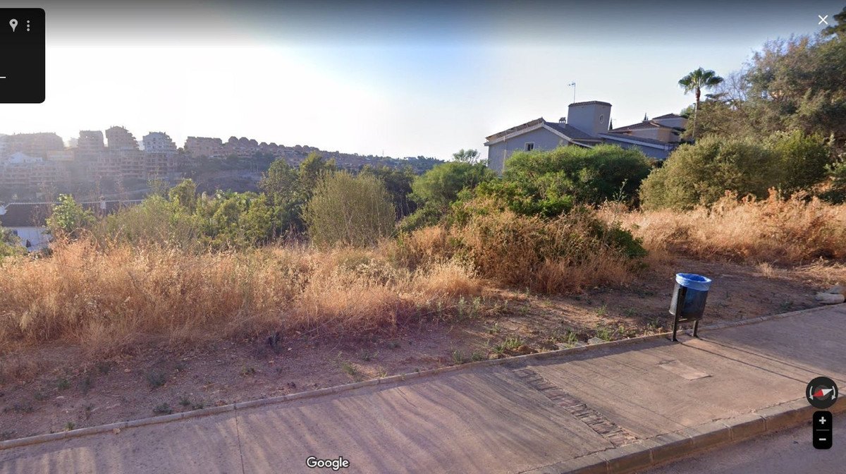
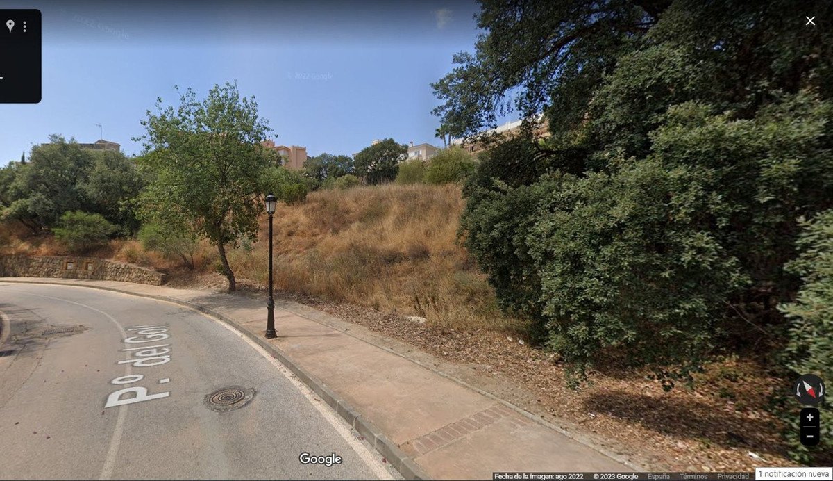
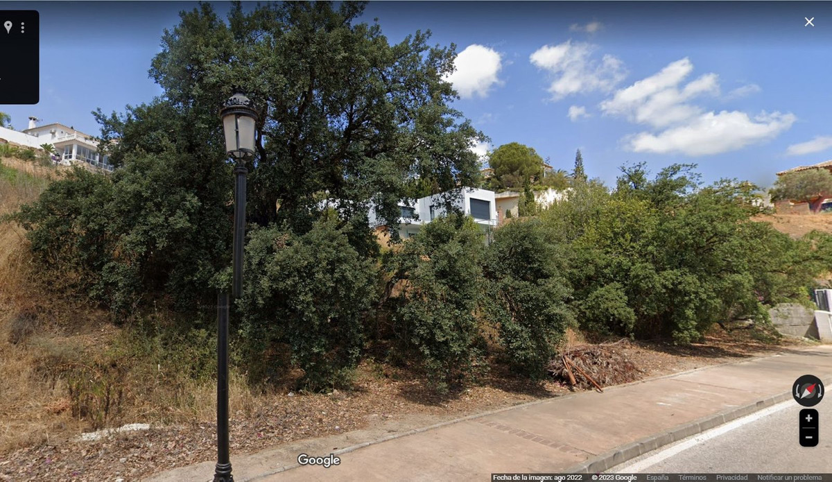
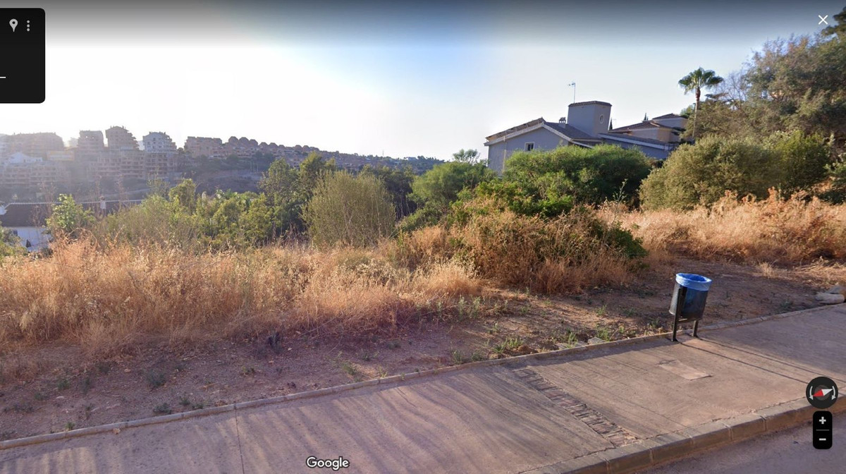
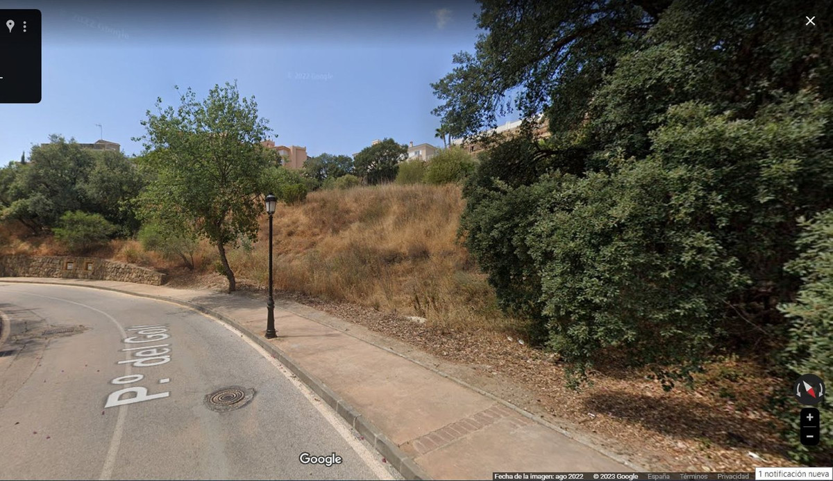
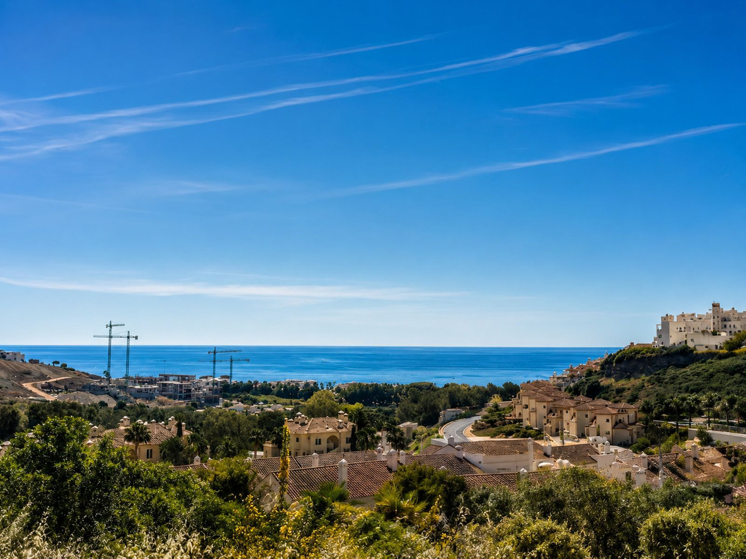
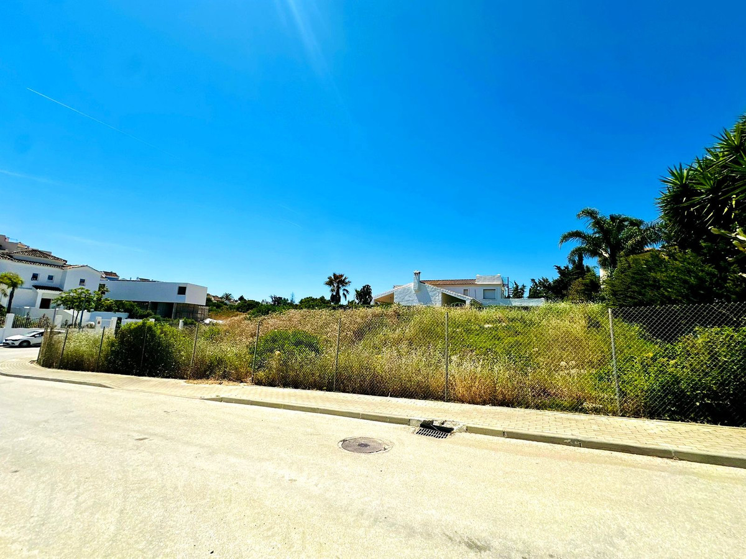
Residential plot in Elviria, in the well-known area of Santa María Golf, just a step away from the golf course and all amenities, well-connected and only minutes away from Marbella and Puerto Banús, as well as the beach. It has access from two streets.
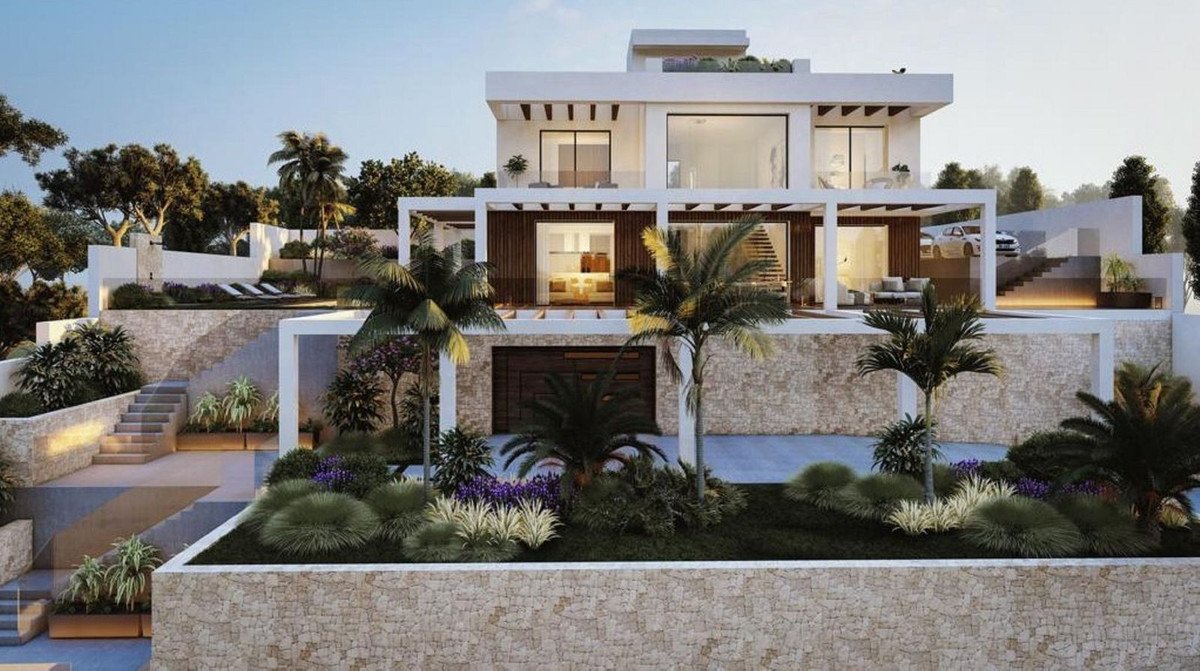
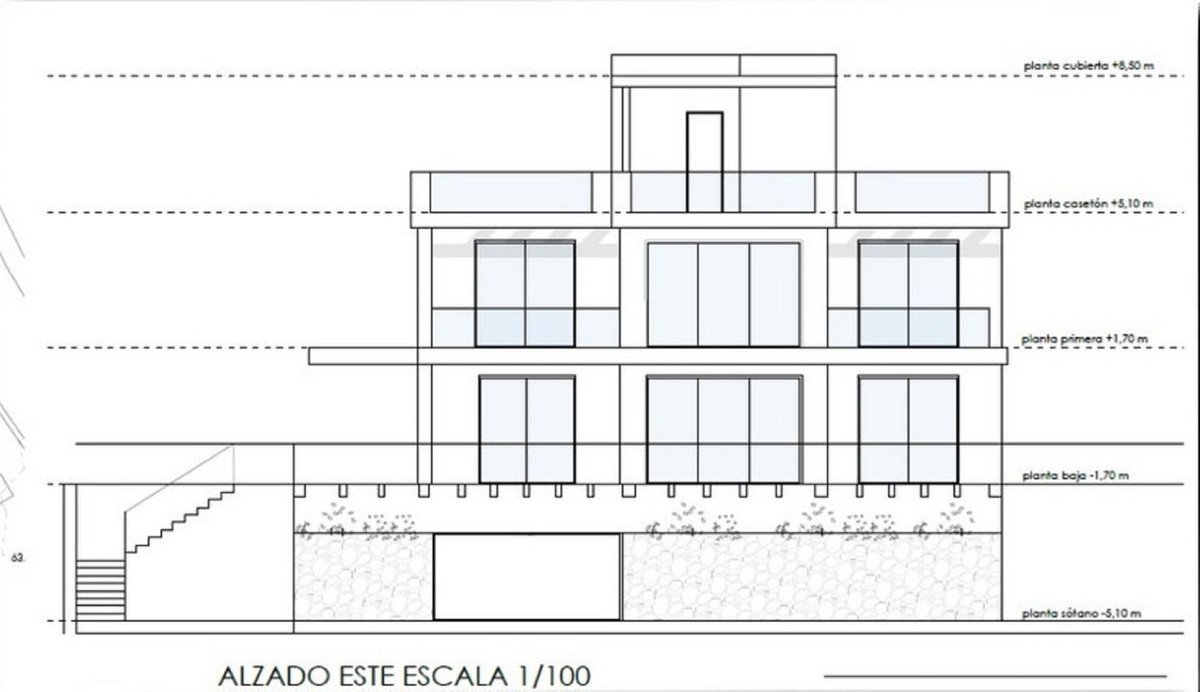
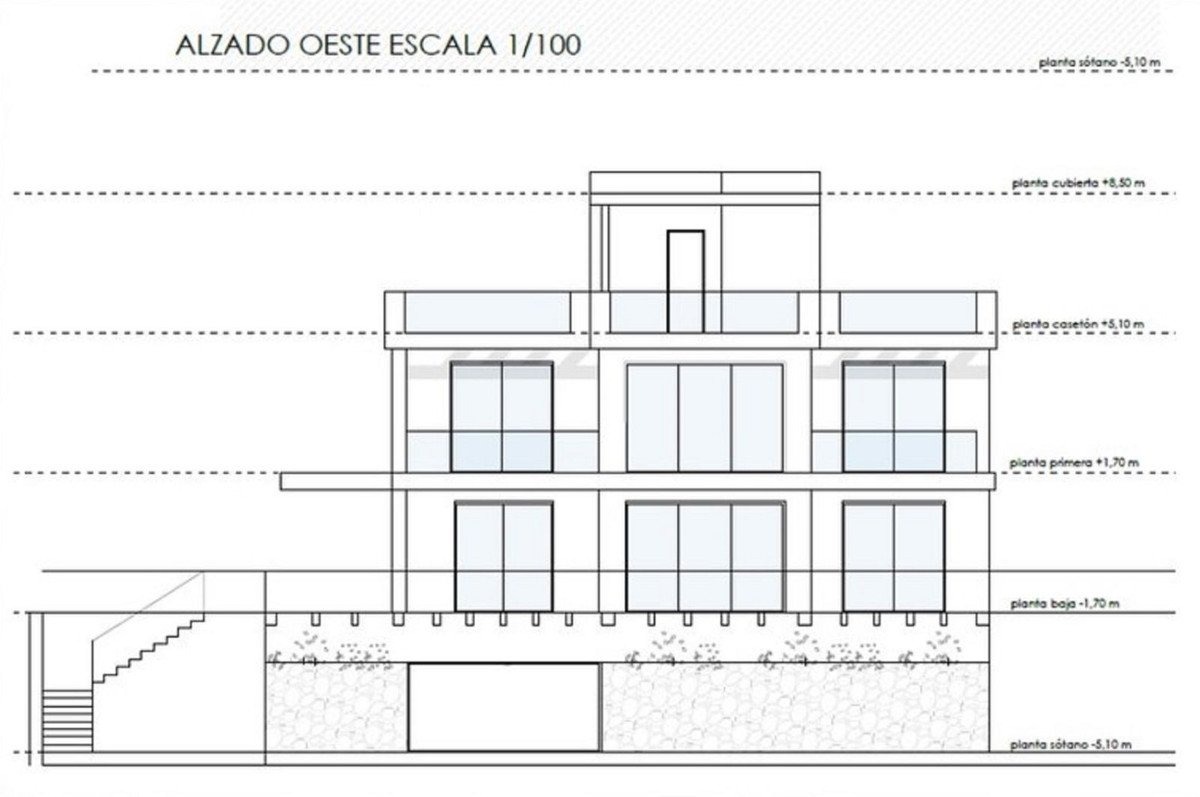
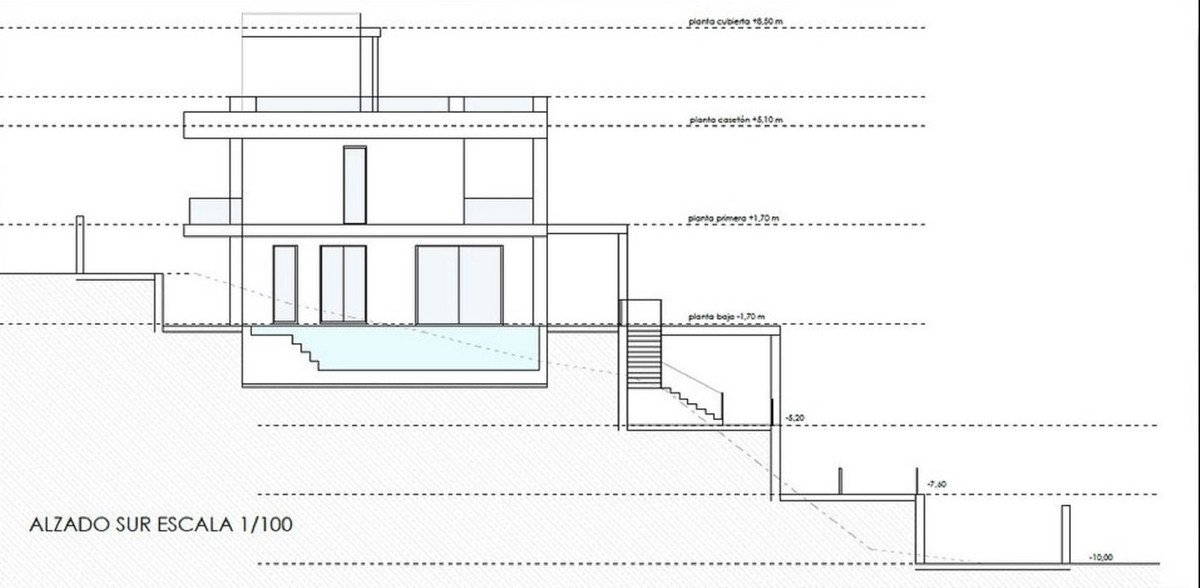
With a building capacity of 30%, suitable for an individual villa of 7.5m in height, allowing for a construction of 326m2 + basement + terraces + porches.
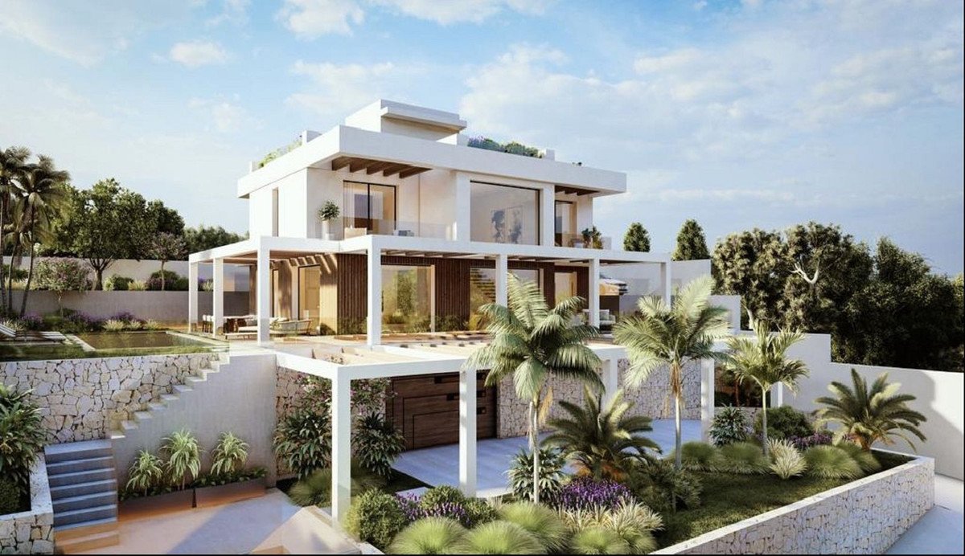
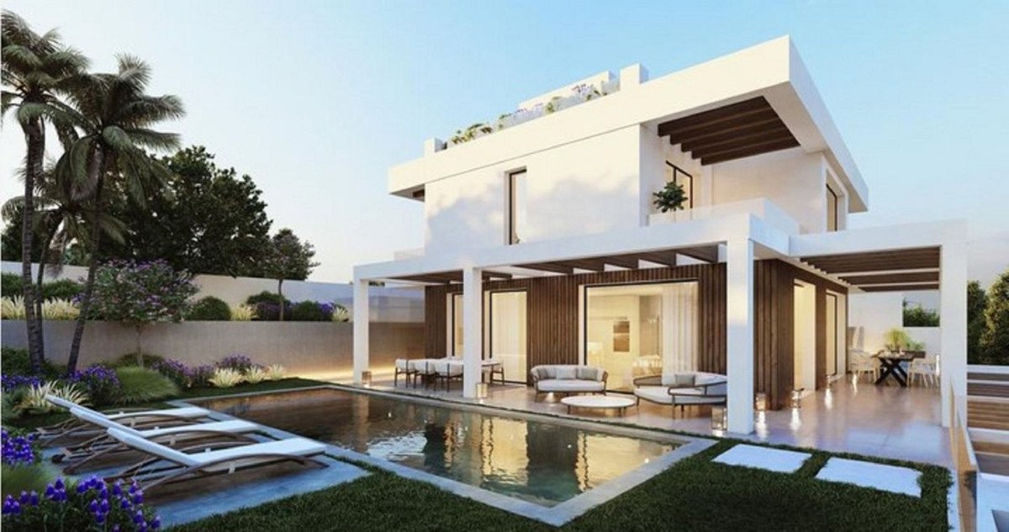
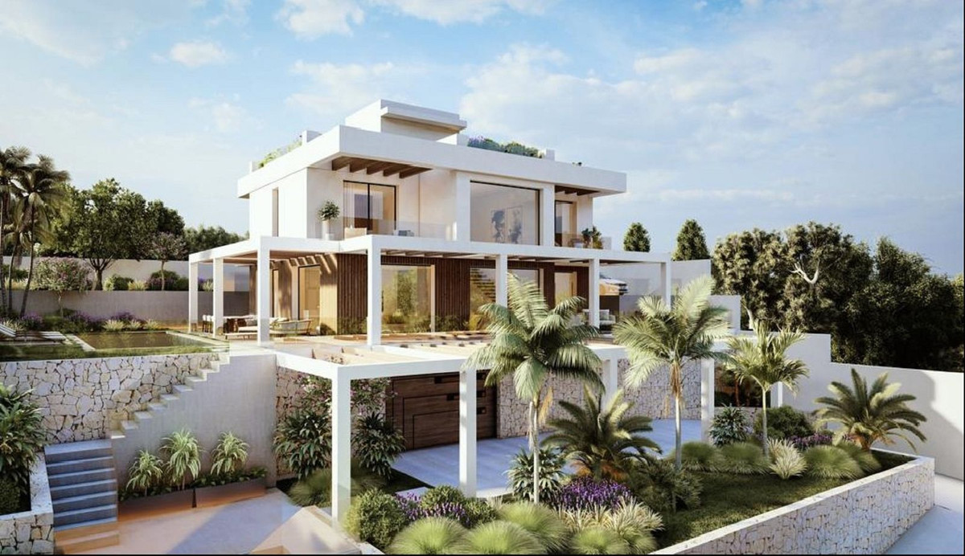
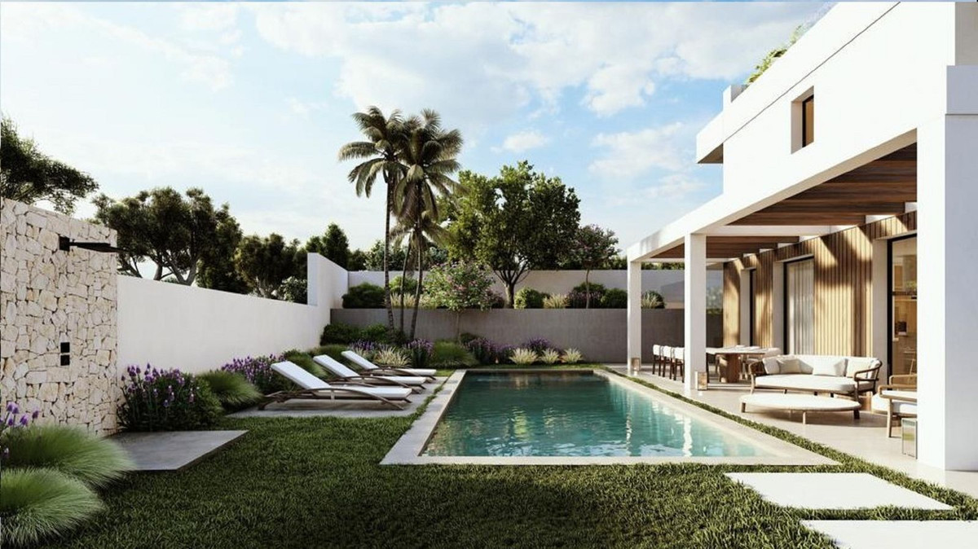
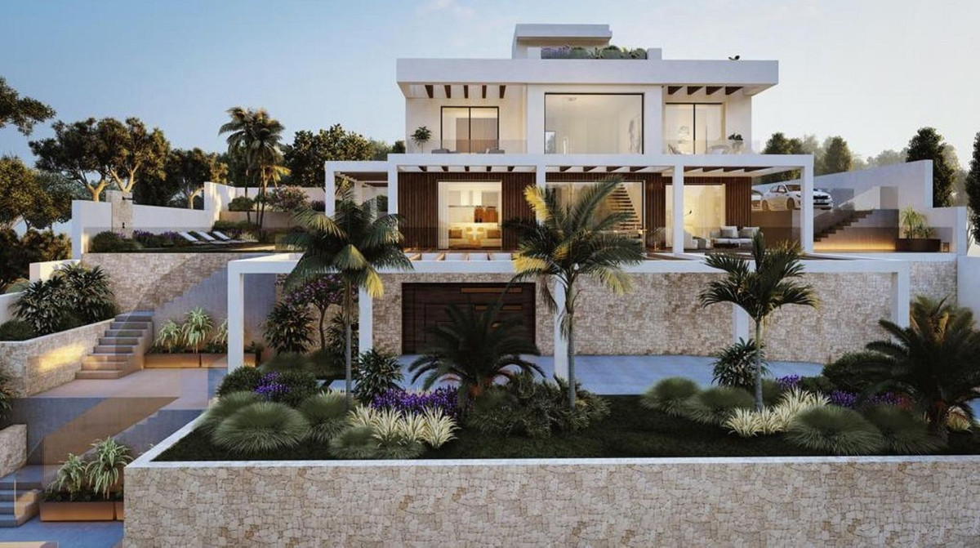
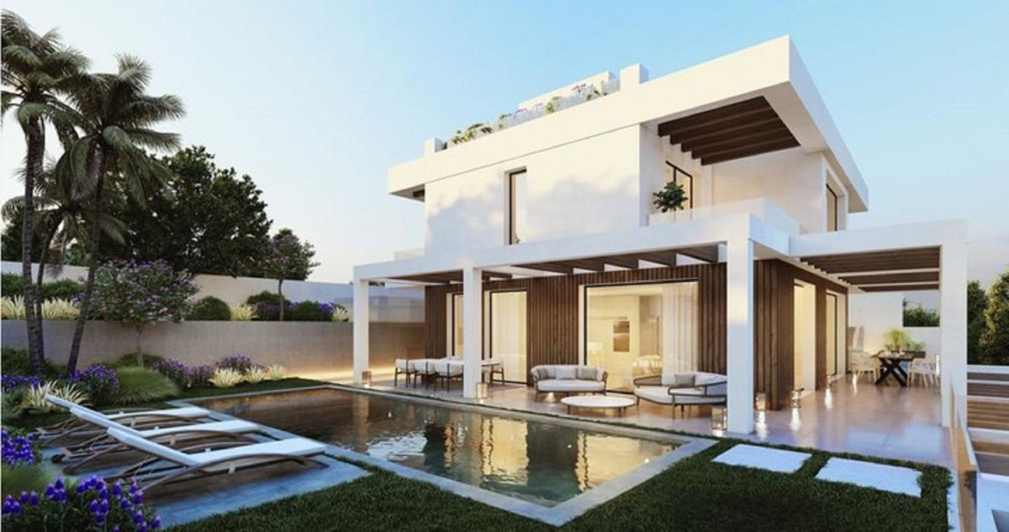
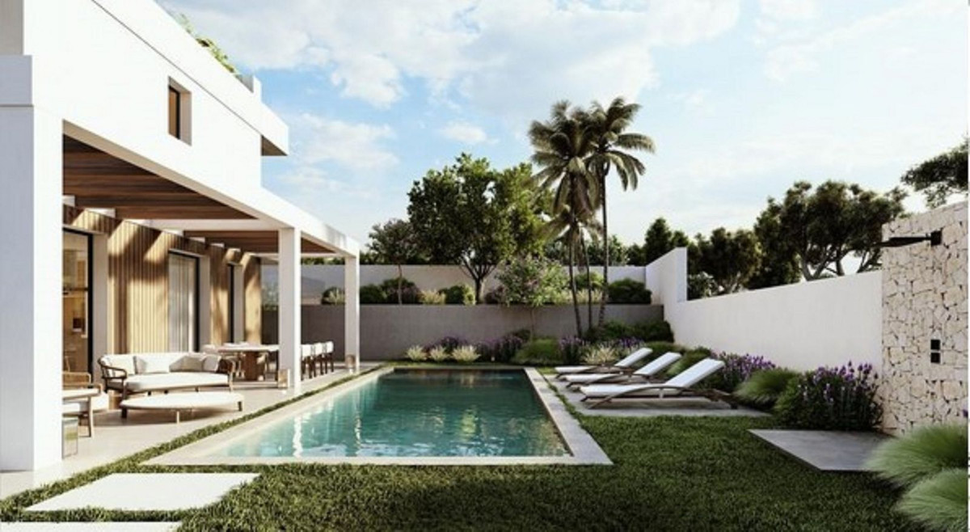
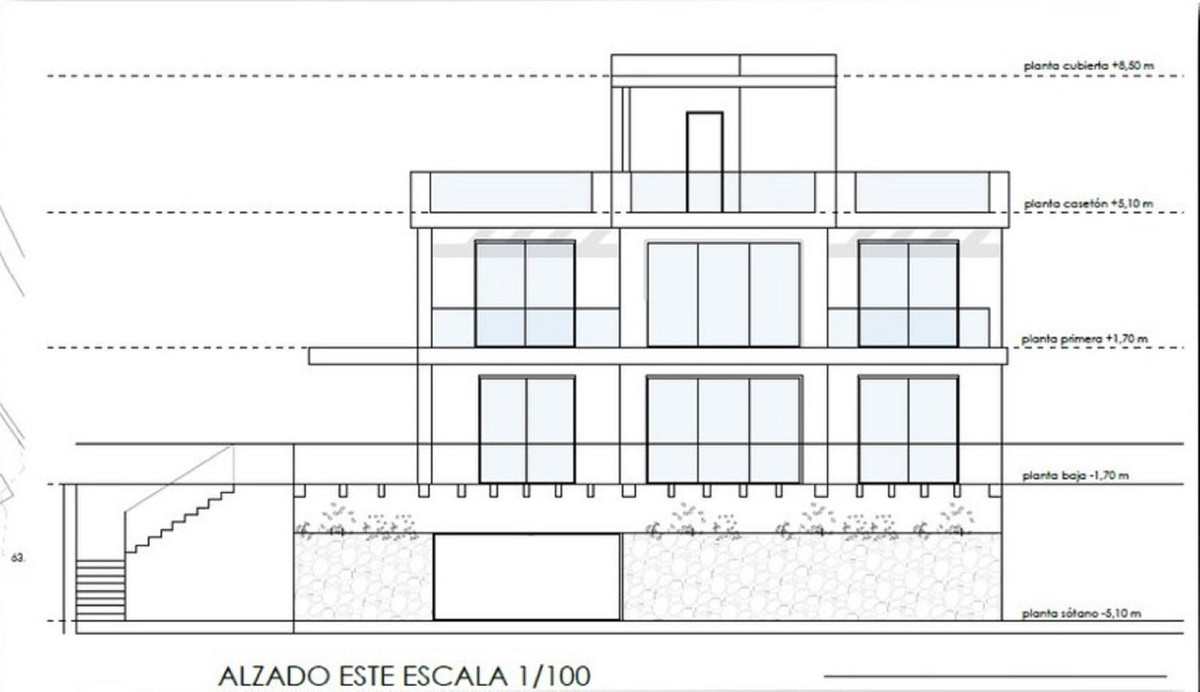
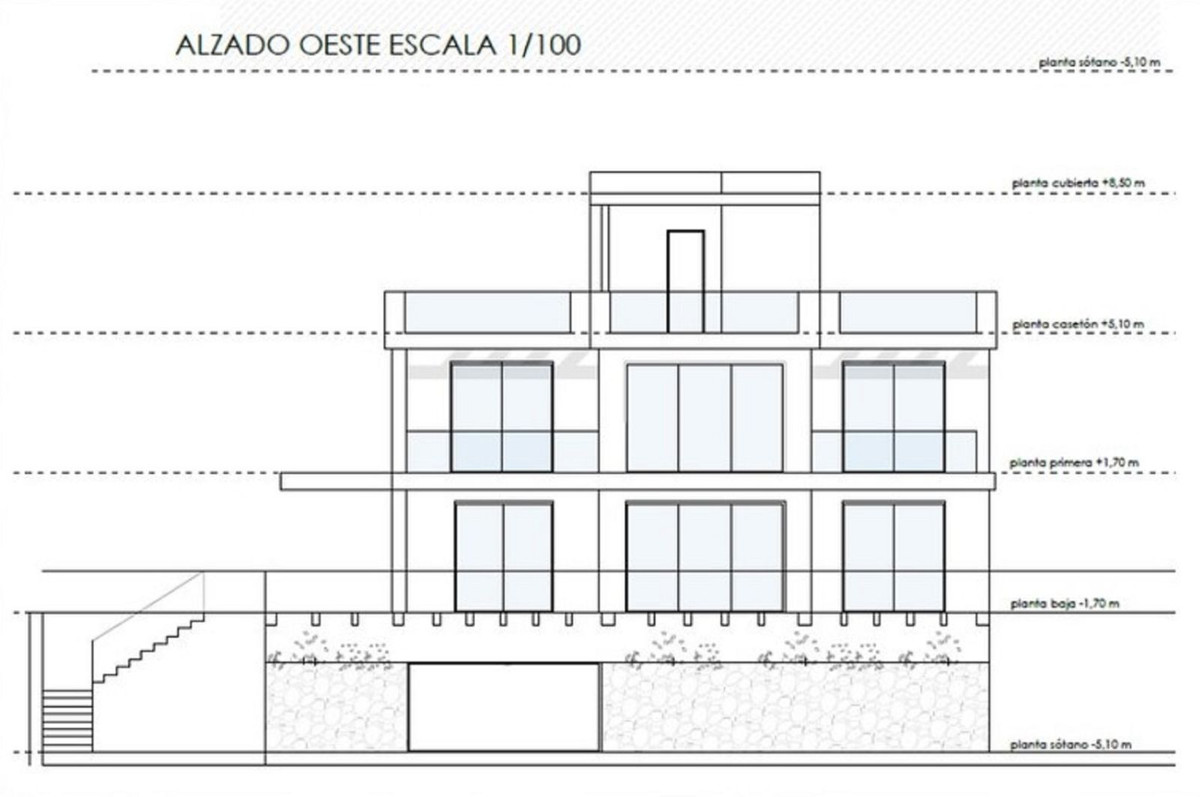
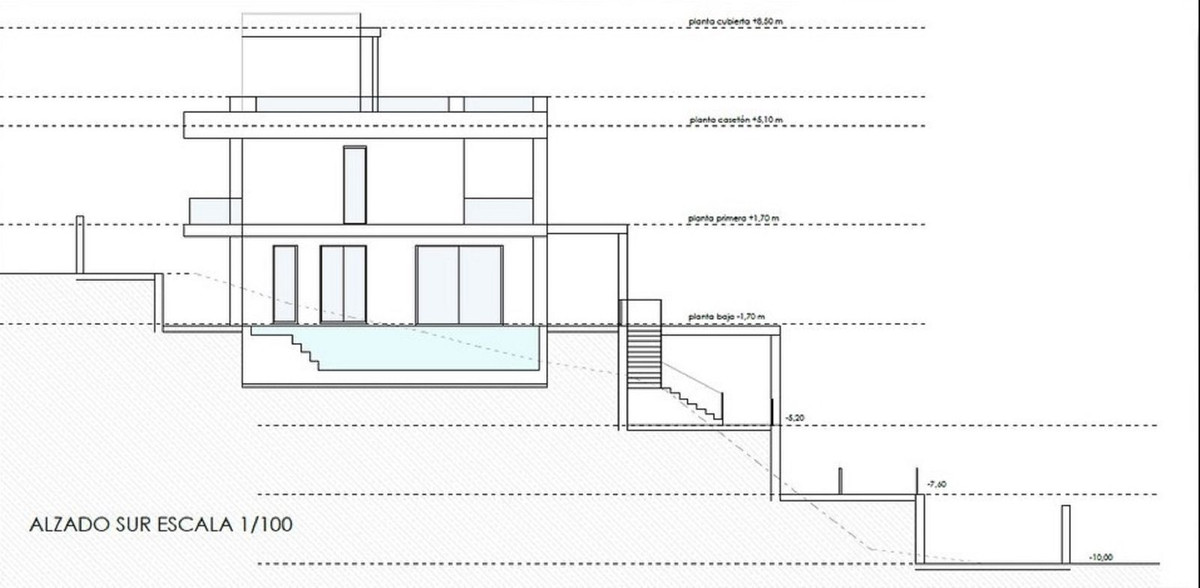
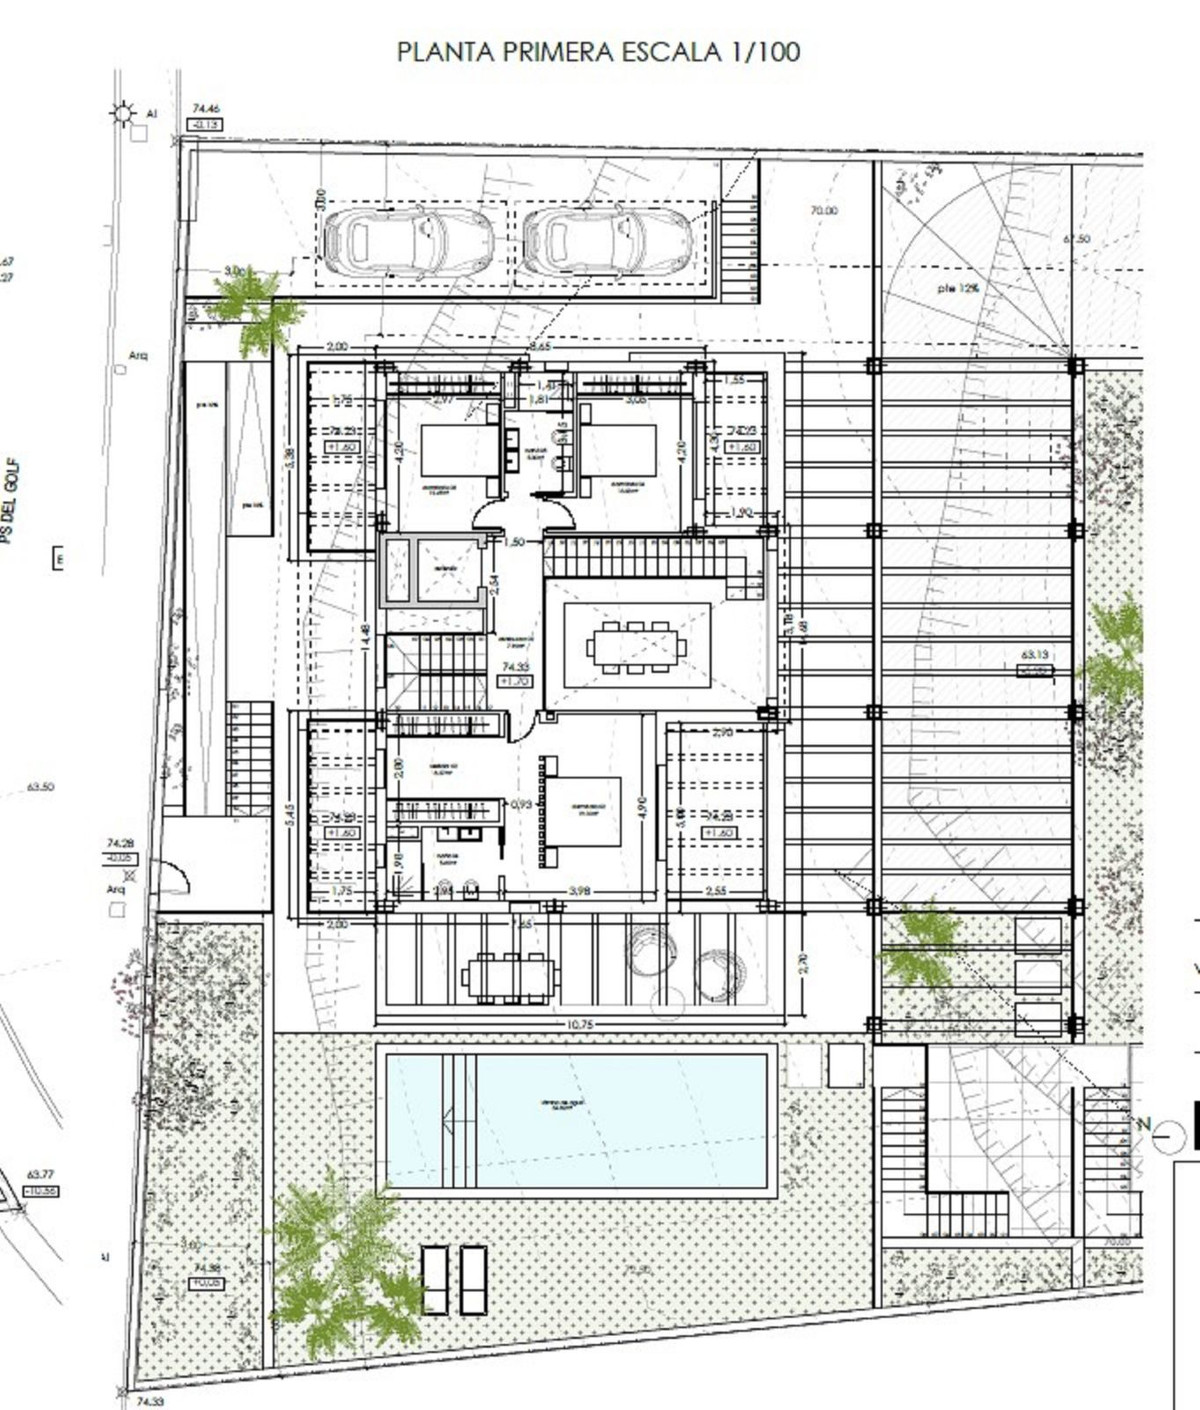
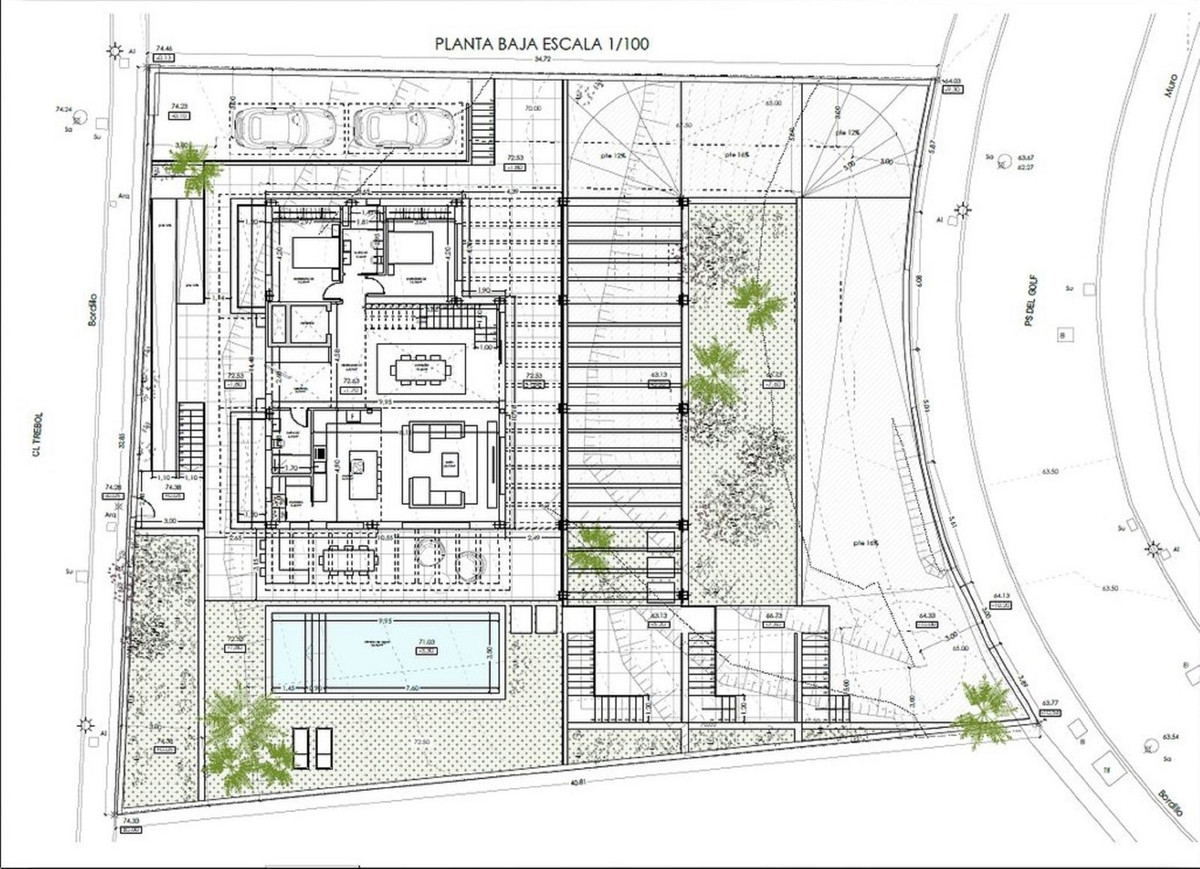
There is an available project with license, for the construction of a total of 484.53m2 villa spanning 4 floors.
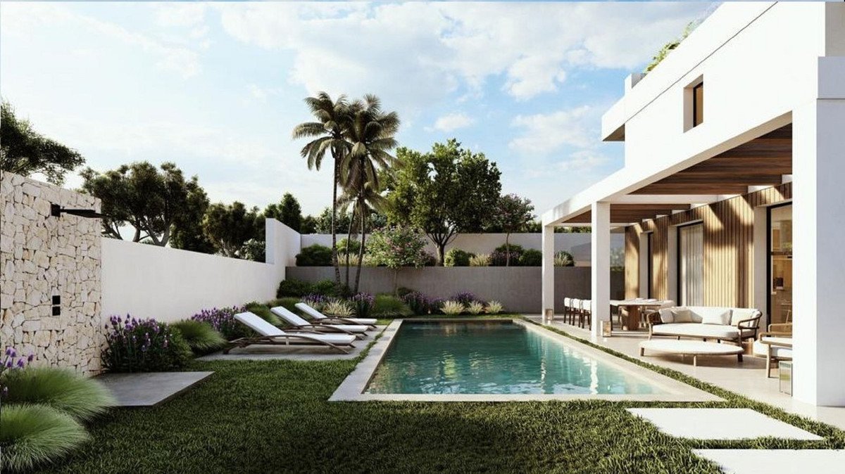
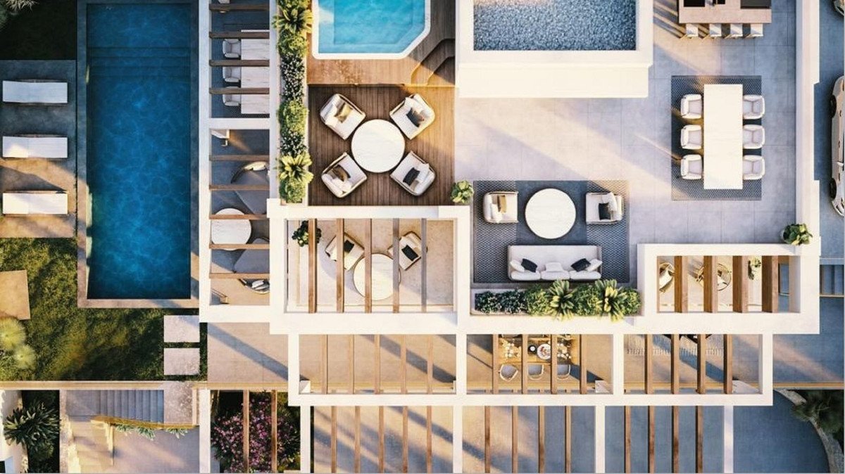
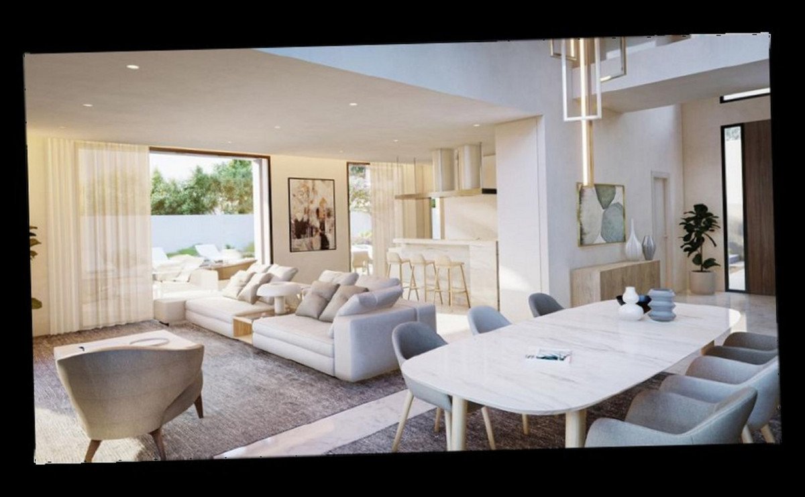
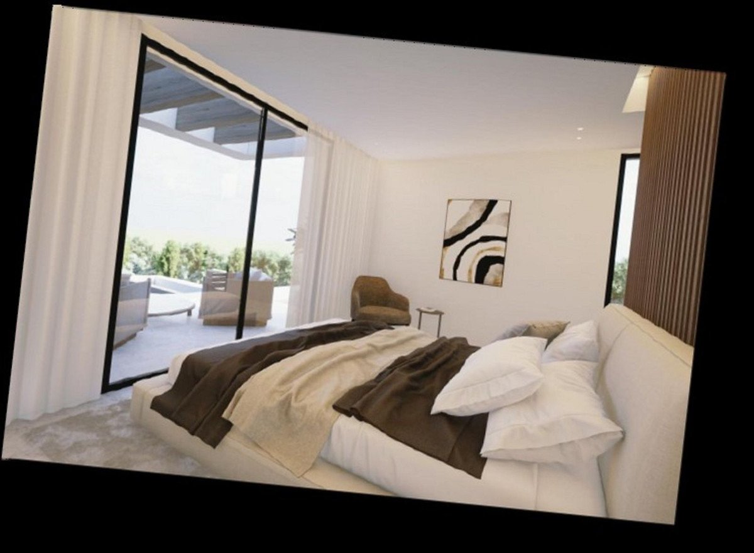
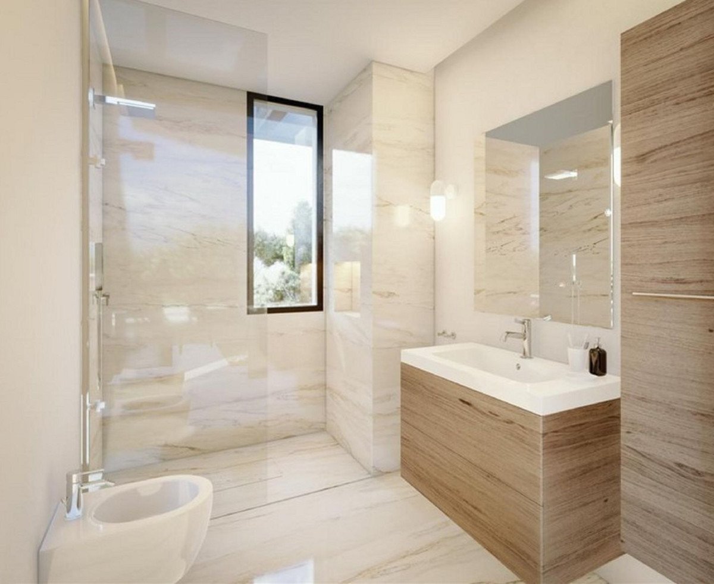
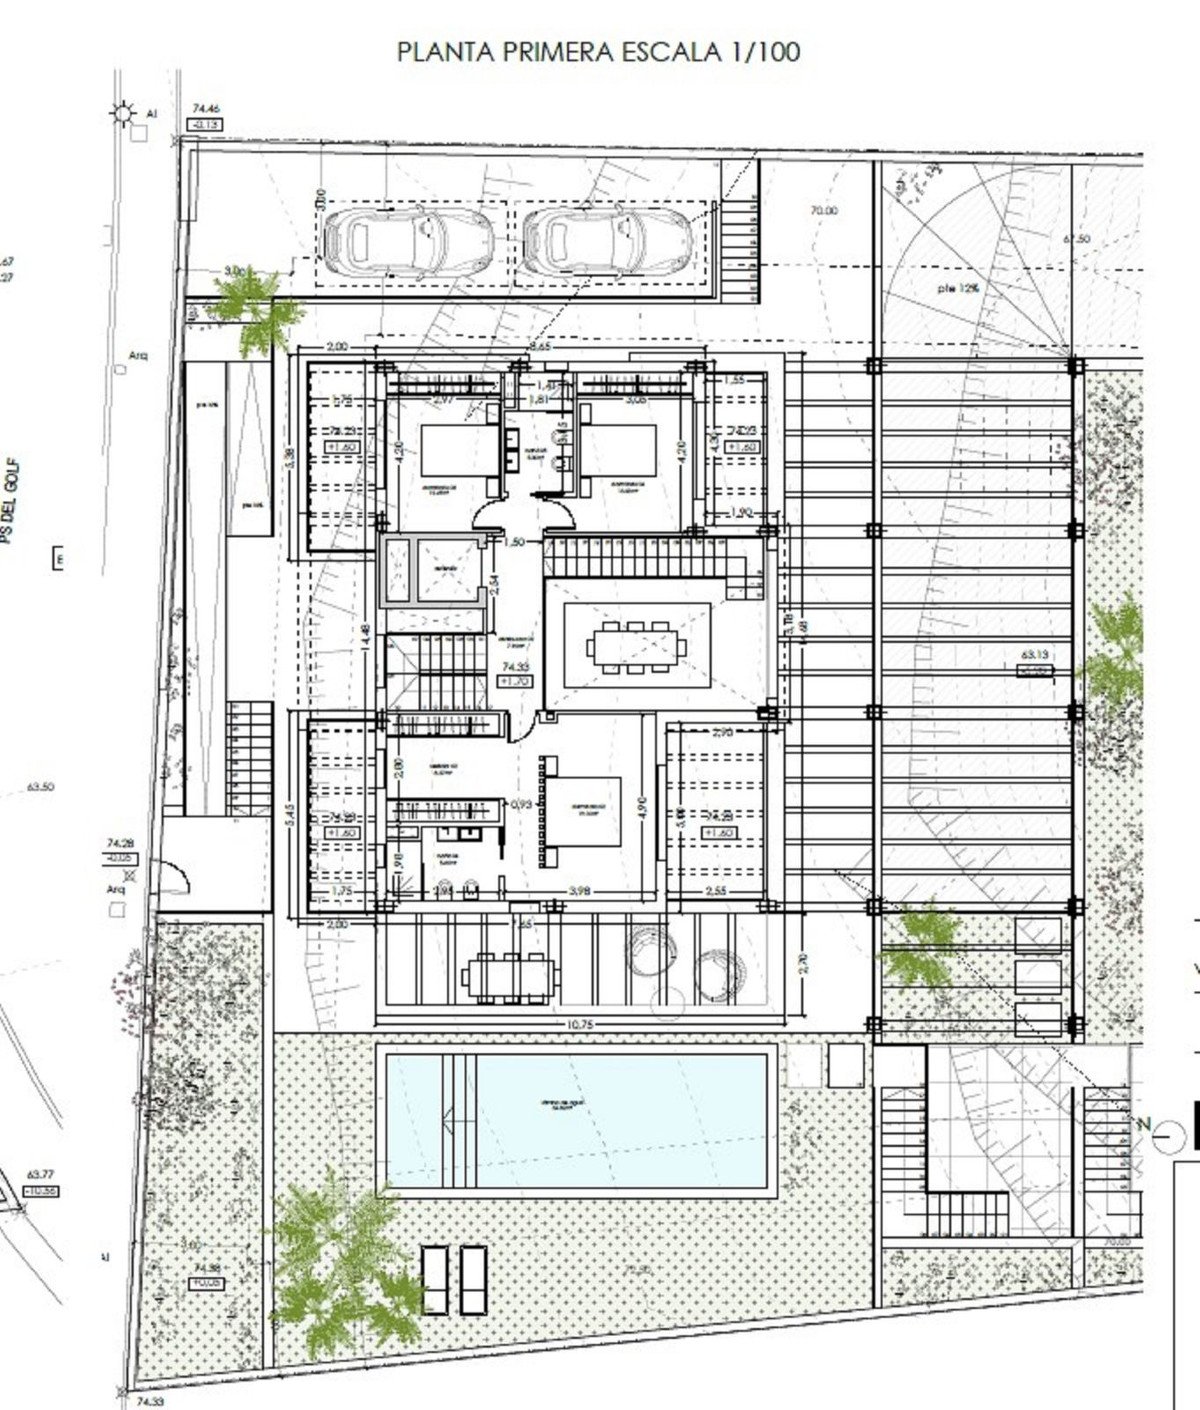
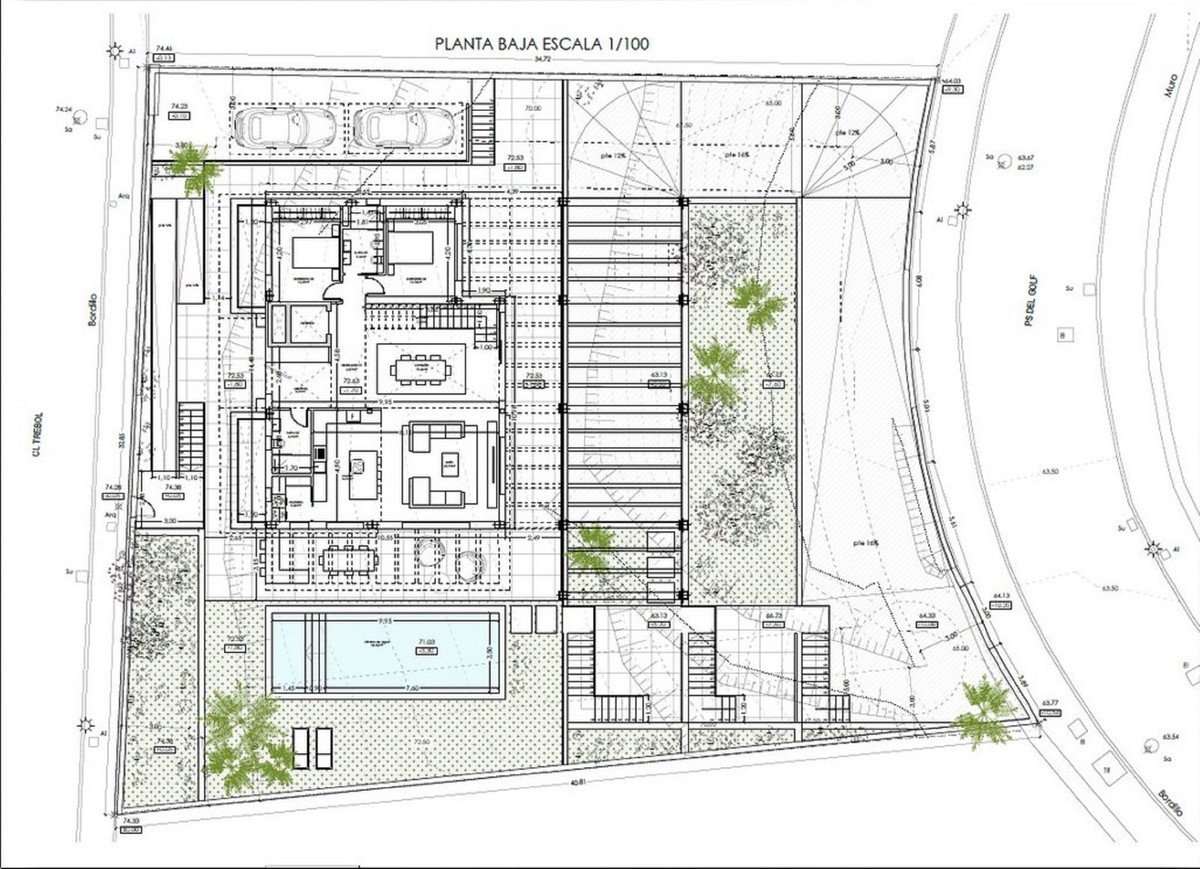
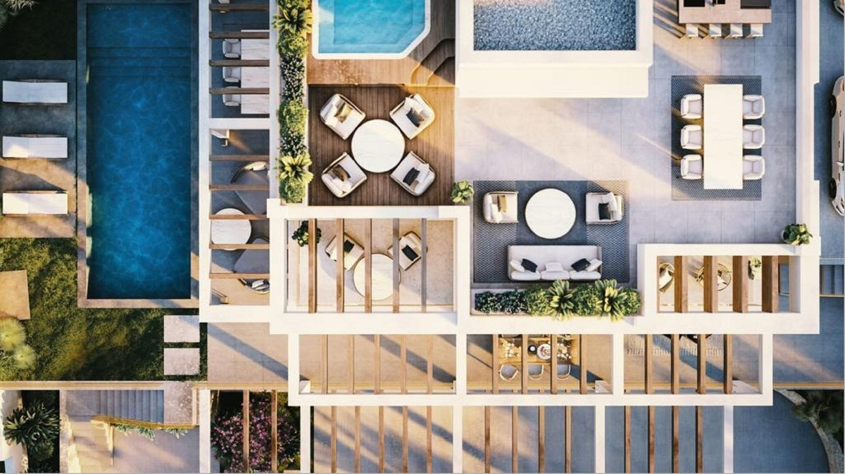
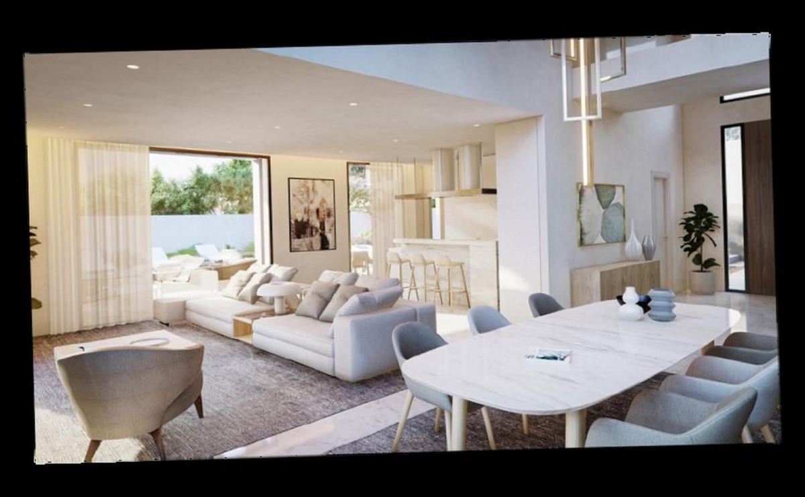
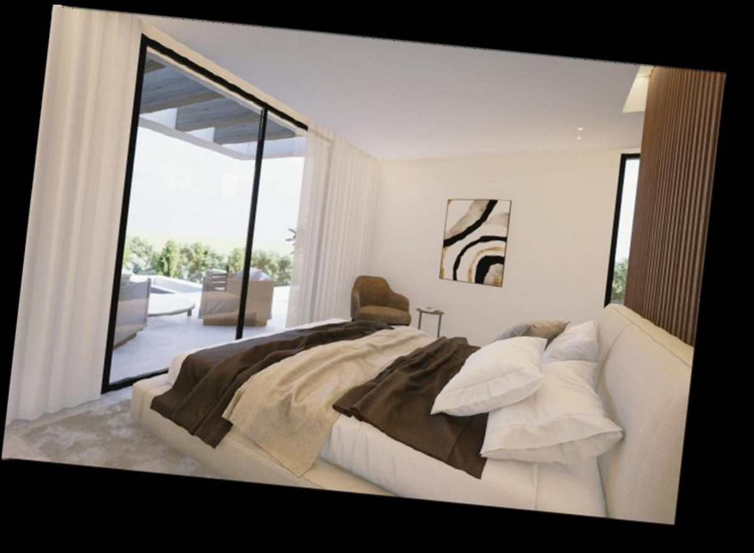
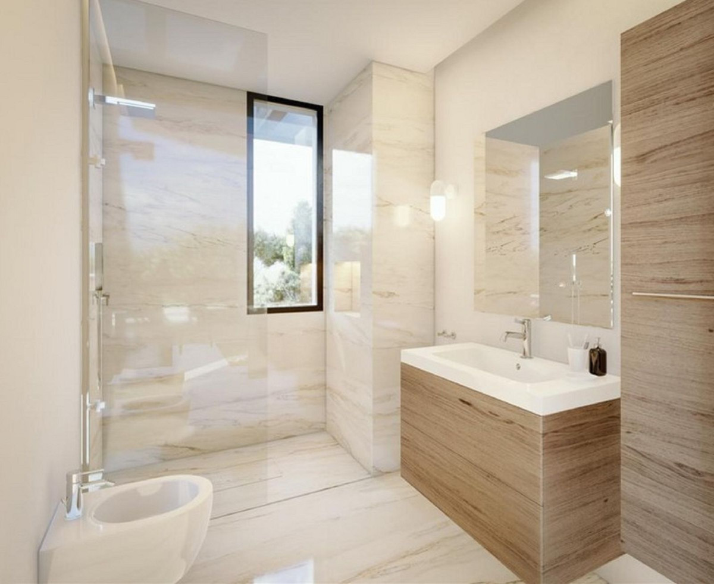
The main floor would feature the entrance with access to a spacious open-style living and dining room with a kitchen, laundry room, and large windows leading directly to the terraces, gardens, and swimming pool. It would also include two bedrooms and two bathrooms, a dressing room, and access to the first floor via the staircase or elevator, where there would be three more bedrooms and two bathrooms, all with dressing rooms and terraces. Furthermore, from this floor, there would be access to a large solarium with a chill-out area, BBQ, jacuzzi, and incredible panoramic views.
The basement would include a gym, bathroom, cinema room, wine cellar, and a private garage for multiple cars. Additionally, there would be two interior courtyards providing natural light, making it very bright.
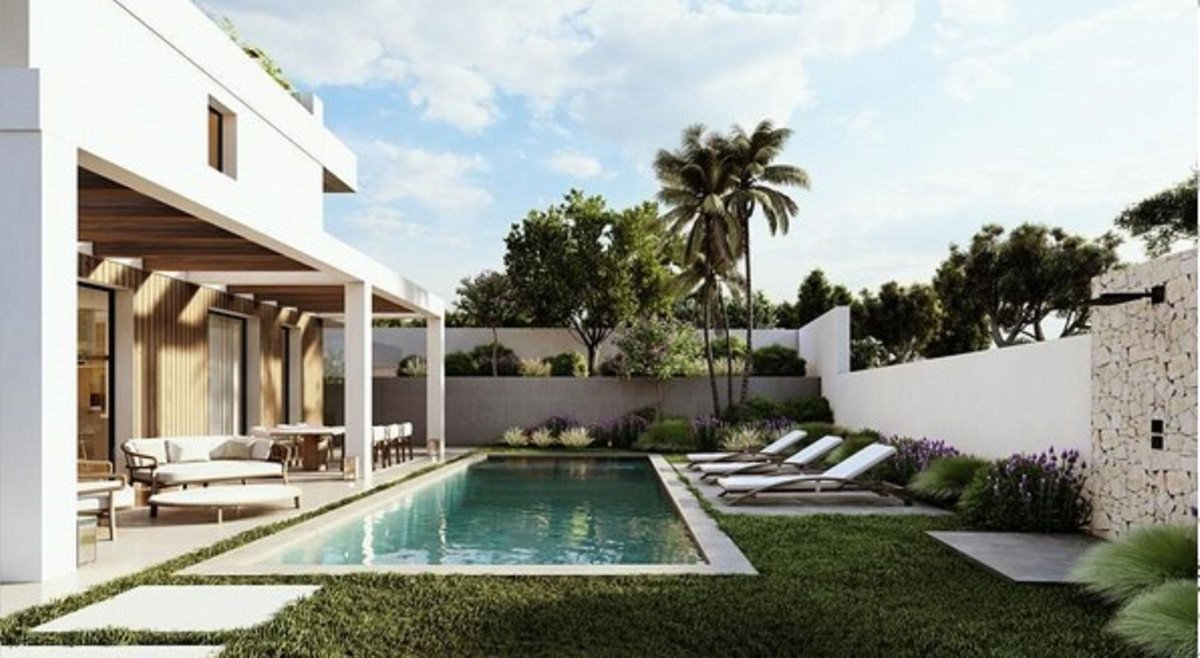
The exterior areas would be surrounded by gardens and a swimming pool with covered and uncovered terrace areas.
With a building capacity of 30%, suitable for an individual villa of 7.5m in height, allowing for a construction of 326m2 + basement + terraces + porches.
There is an available project with license, for the construction of a total of 484.53m2 villa spanning 4 floors.
The main floor would feature the entrance with access to a spacious open-style living and dining room with a kitchen, laundry room, and large windows leading directly to the terraces, gardens, and swimming pool. It would also include two bedrooms and two bathrooms, a dressing room, and access to the first floor via the staircase or elevator, where there would be three more bedrooms and two bathrooms, all with dressing rooms and terraces. Furthermore, from this floor, there would be access to a large solarium with a chill-out area, BBQ, jacuzzi, and incredible panoramic views.
The basement would include a gym, bathroom, cinema room, wine cellar, and a private garage for multiple cars. Additionally, there would be two interior courtyards providing natural light, making it very bright.
The exterior areas would be surrounded by gardens and a swimming pool with covered and uncovered terrace areas.
Podaci o nekretnini
- Referenca svojstvaR4346713
- Vrsta nekretnineOstalo
- Status nekretninesale
- Cijena€ 685,000
- Spavaće sobe0
- Kupaonice0
- IzgrađenoN/A
- MjestoOstalo, Malaga, Španjolska
- Tekst cijene685,000 EUR
- Numerička cijena685,000 EUR
- Dostupno od02 lip. 2026
Upit
Lokacija i sadržaji u blizini
Slične kuće
Povezani inventar iz istog područja ili izvora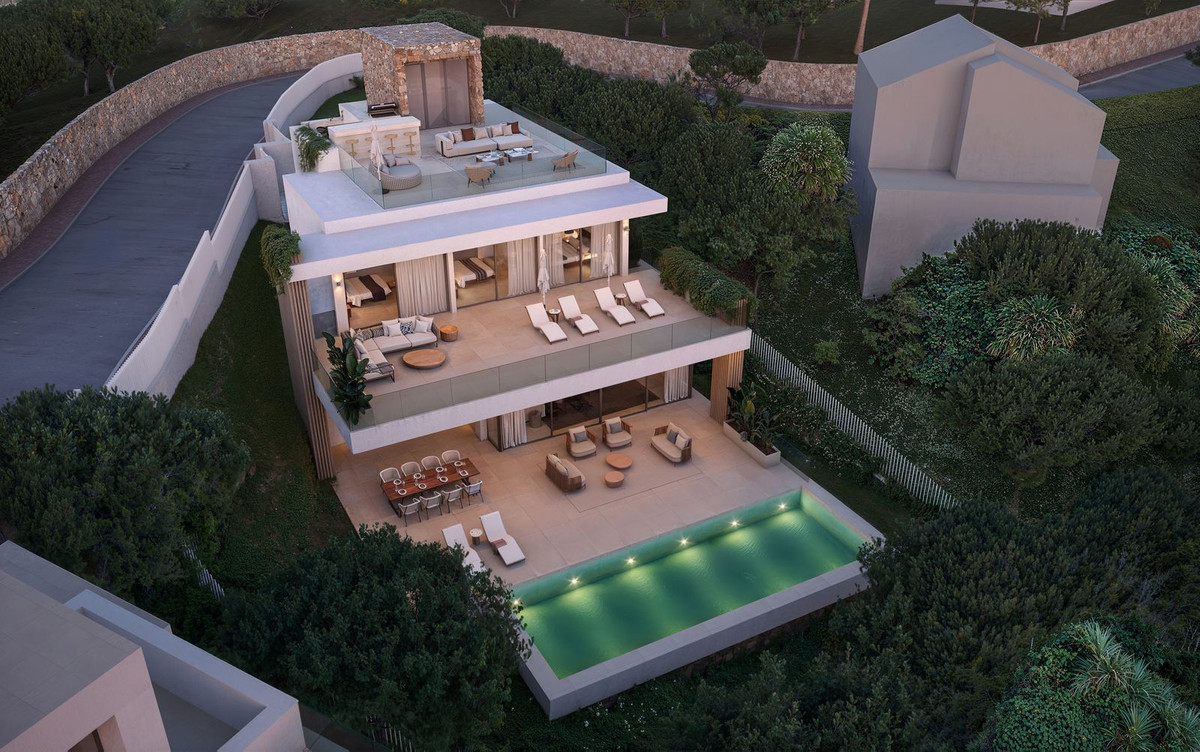
Agent i izvor

Agent za prodaju nekretnina
Sales Team
The Property Group
sales@thepropertygroup.info 34711066986 Edif. Golden B, 1ª Planta, Avda. Ricardo Soriano, 72, Marbella, Andalucía, 29601, Spain, Marbella, Málaga, 29601
Potvrđeni izvor
Pokreće HME prijenos uživo
Spremljena aktivnost
Favoriti i upiti ostaju povezani s ovim oglasom
Lokalni kontekst
Karta i obližnji sadržaji ostaju uz prikaz nekretnine
Agencija
The Property Group
Grad
Ostalo
Regija
Malaga
Zemlja
Španjolska
Izvor
HME/feed nekretnina