


Opis
Fabulous Villa under construction in Sotogrande Alto
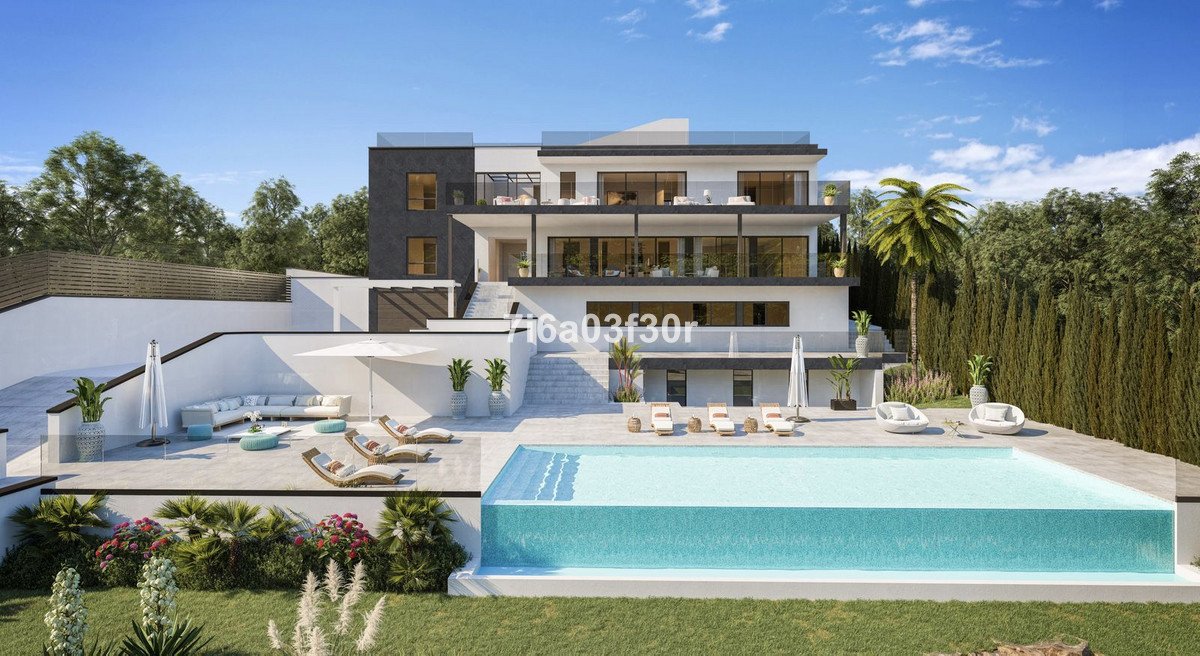
Due for completion 1Q 2024, this contemporary villa is situated in F zone of Sotogrande Alto on a plot of 1500m2 with 668m2 built
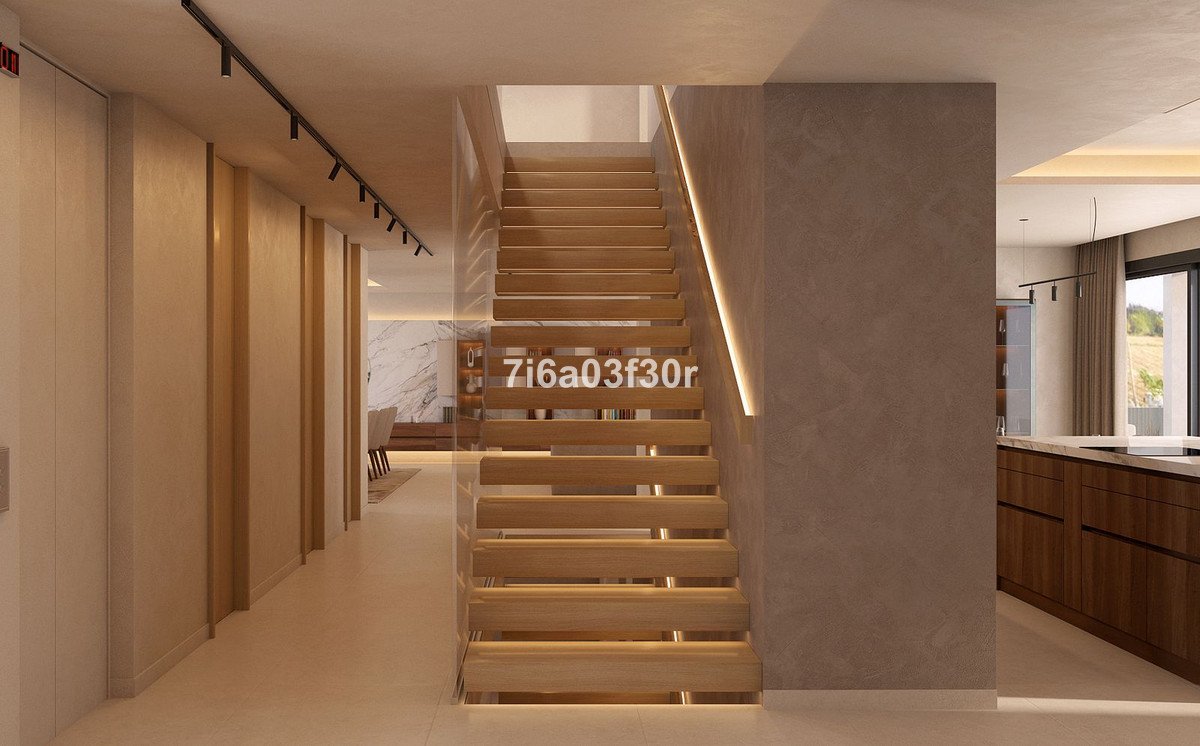
which will be distributed over 4 levels connected by lift to all floors.
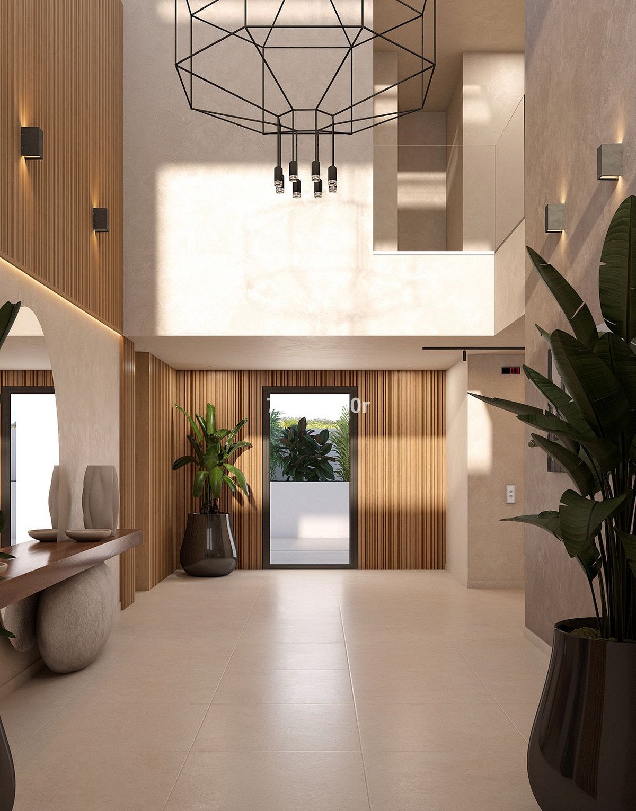
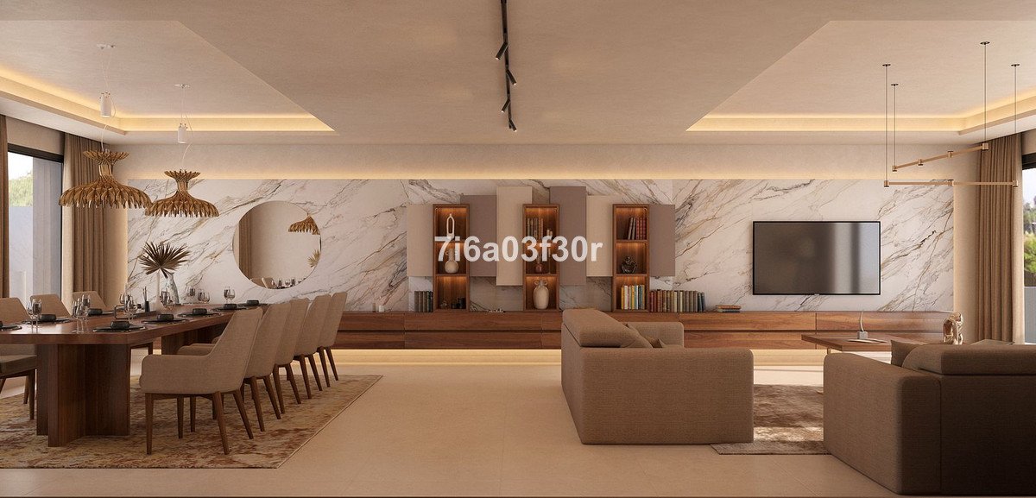
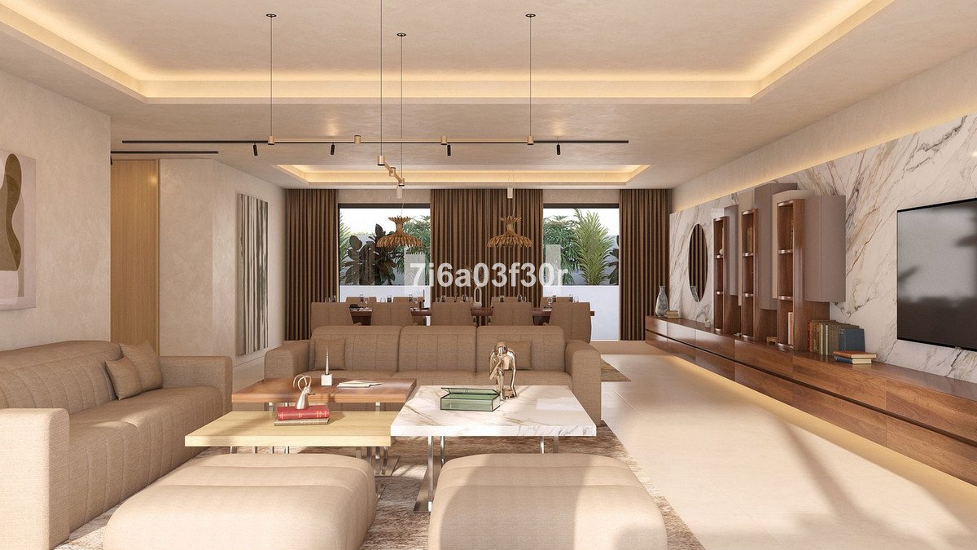
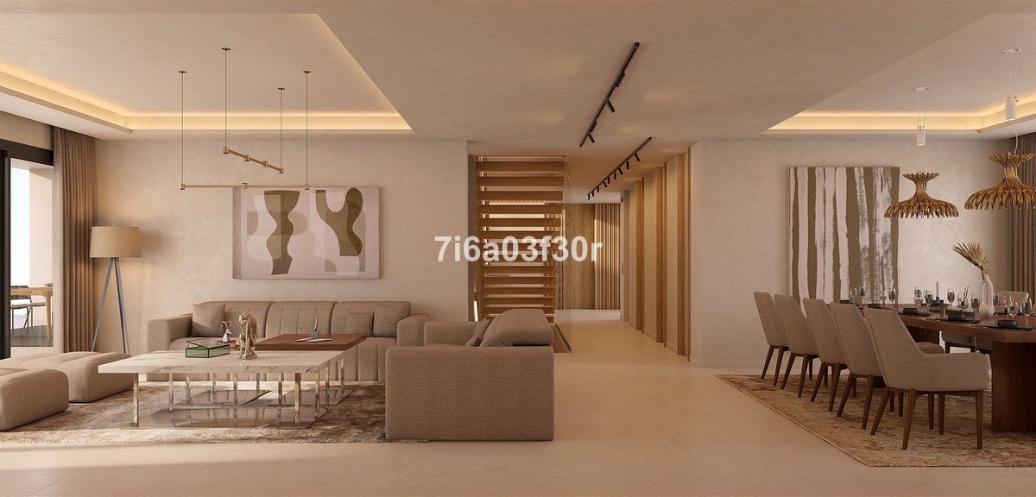
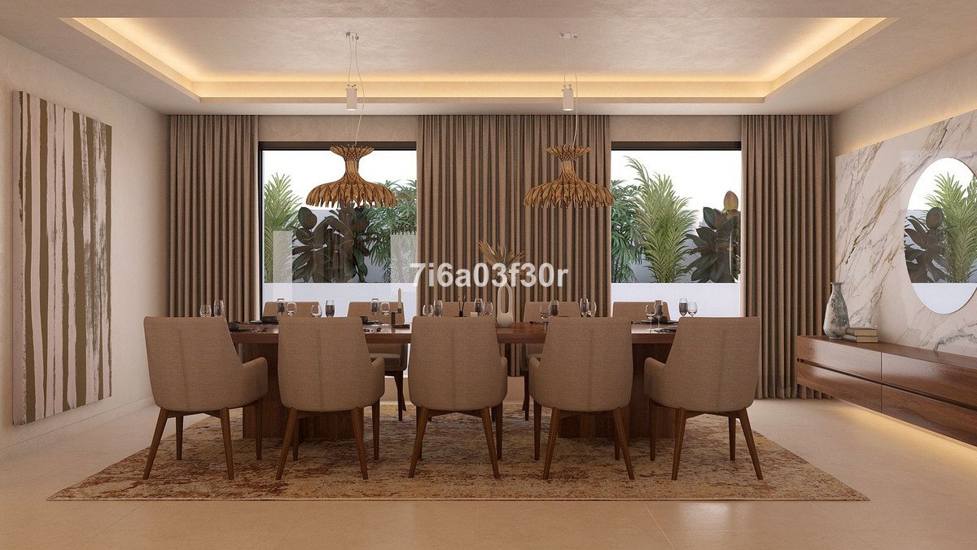
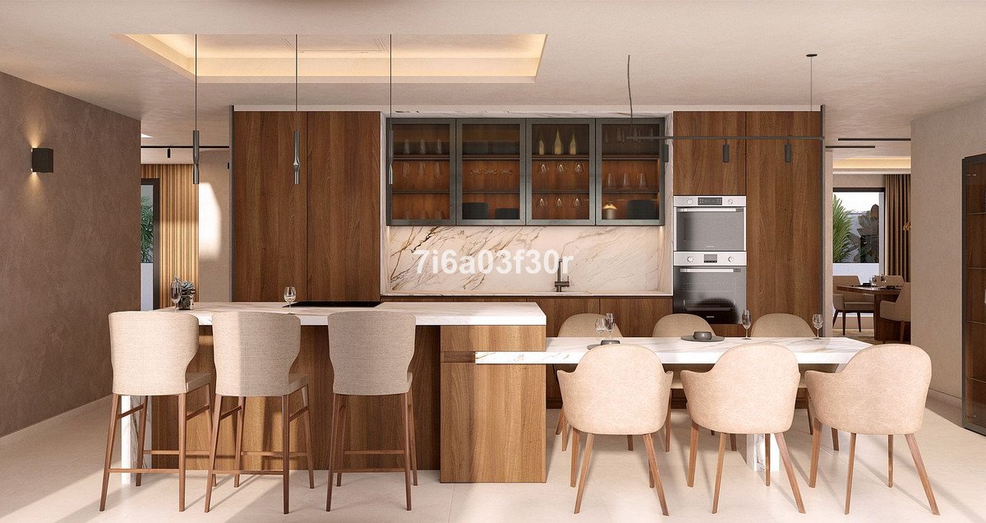
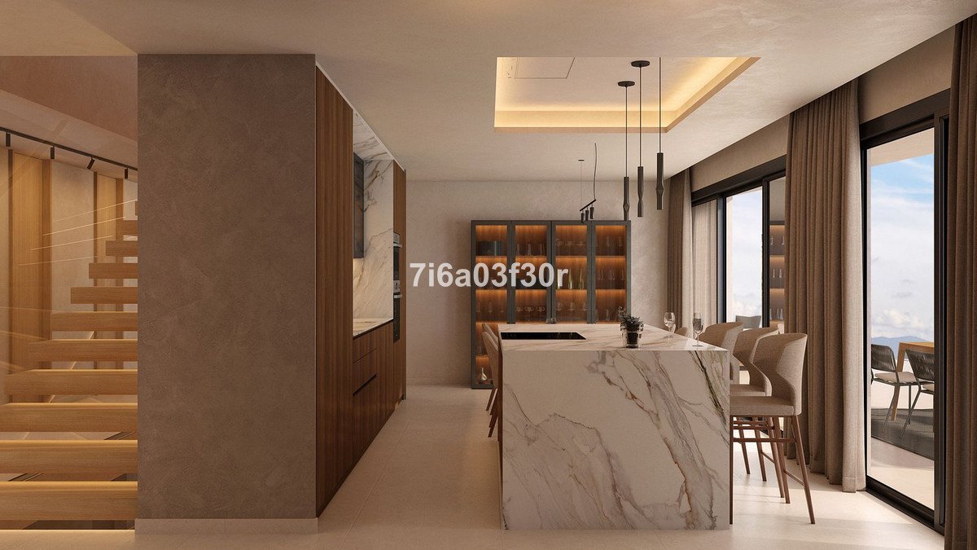
The main floor will have a spacious entrance hall leading into a large living-dining room and kitchen which both face towards the pool and lovely views.
Also on this floor there will be one en-suite bedroom, guest cloakroom, storage room and pantry.
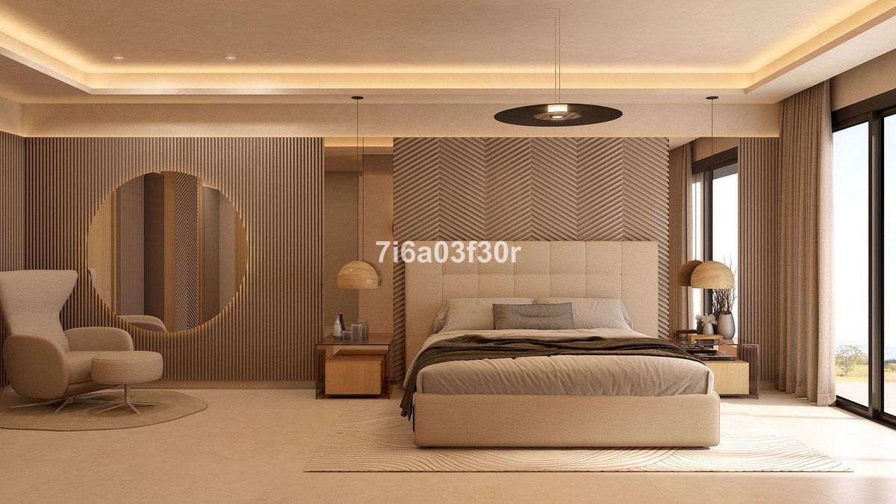
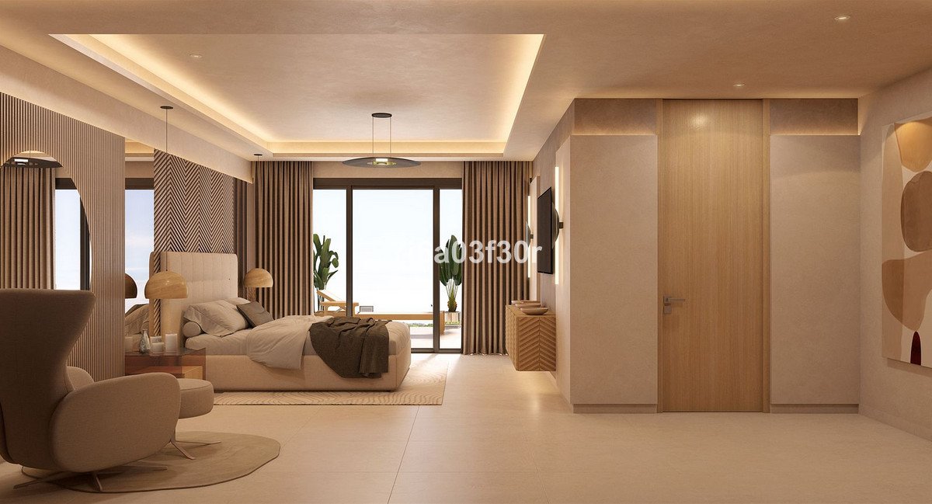
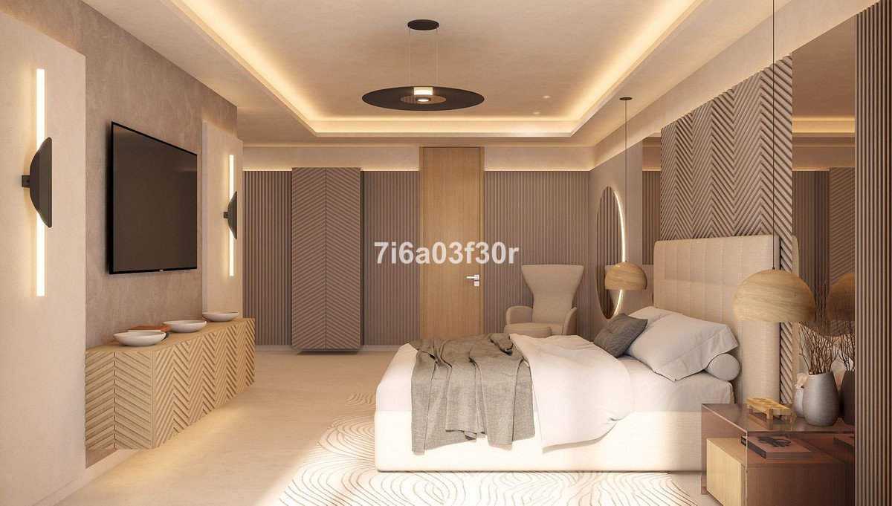
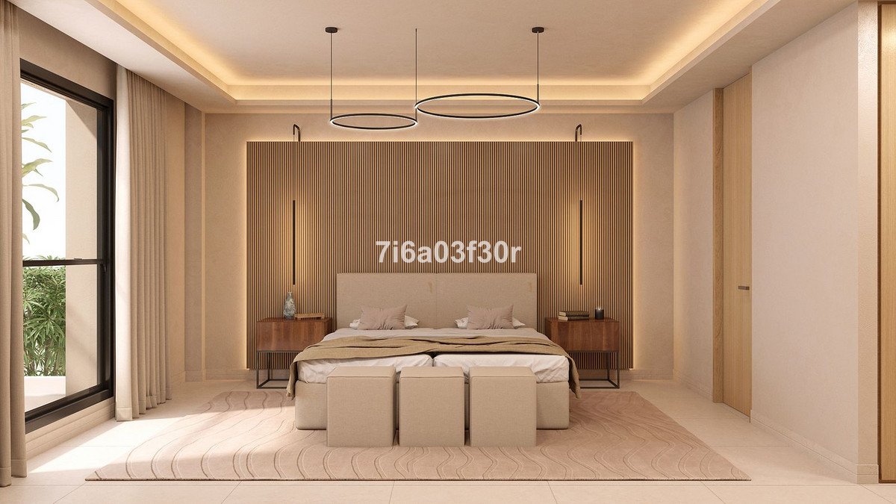
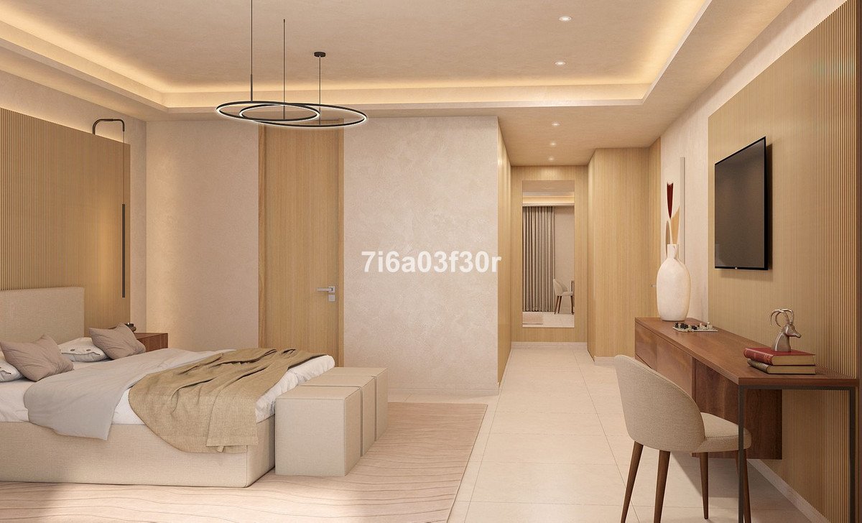
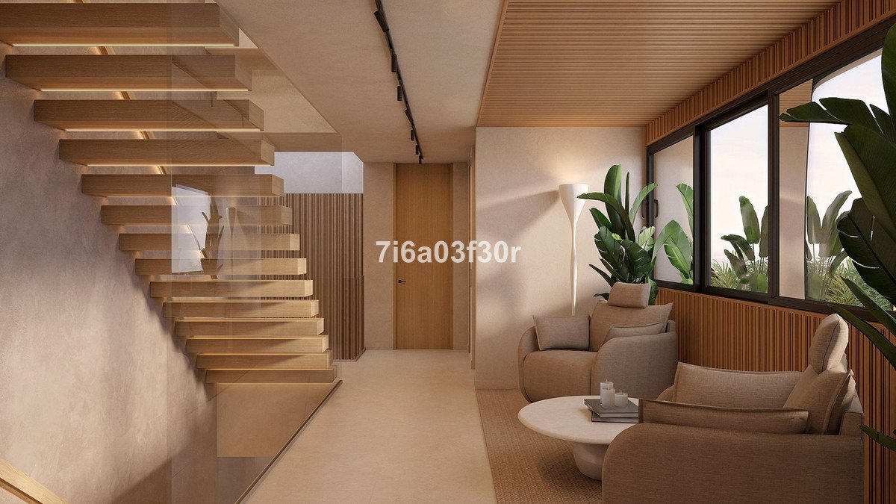
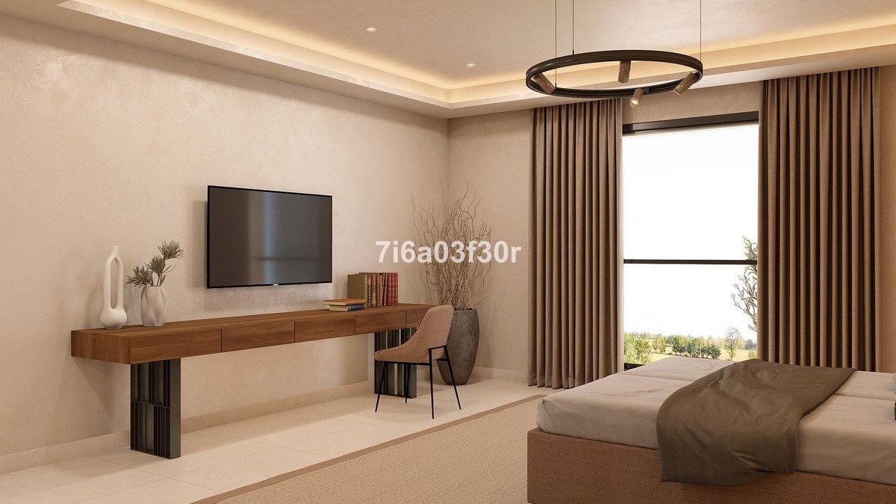
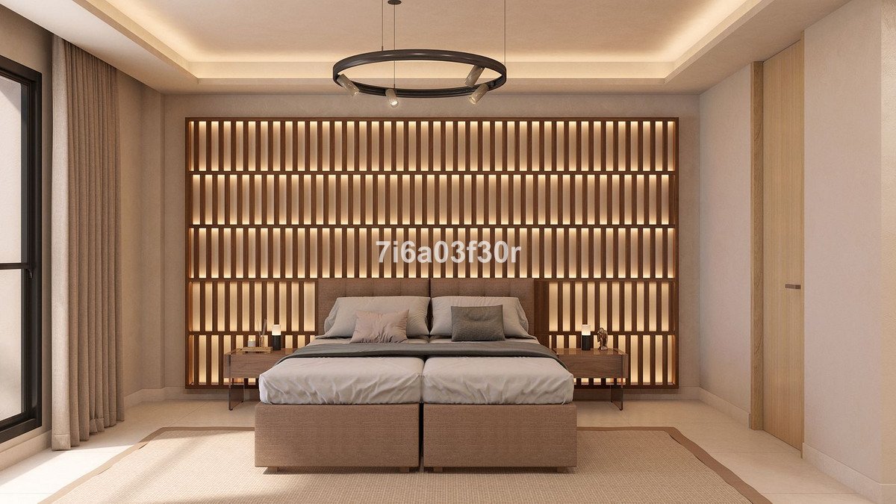
The first floor will have the spacious master suite and a further two double en-suite bedrooms which will all
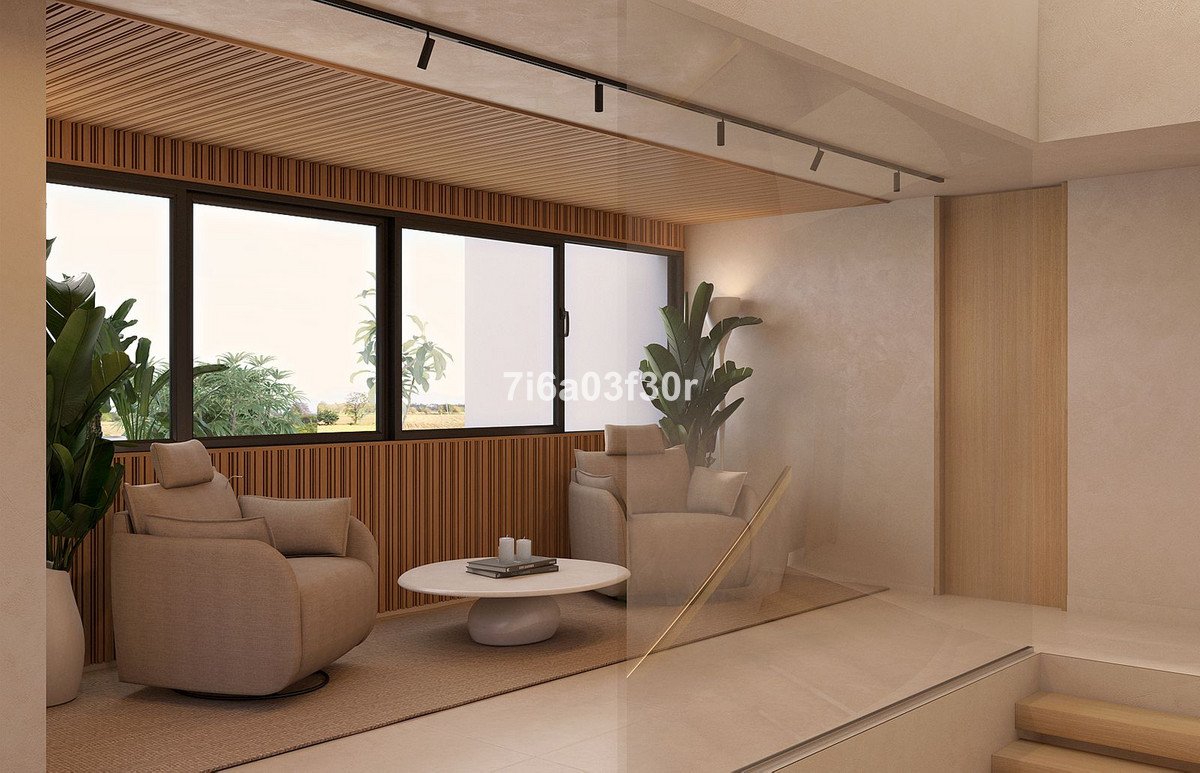
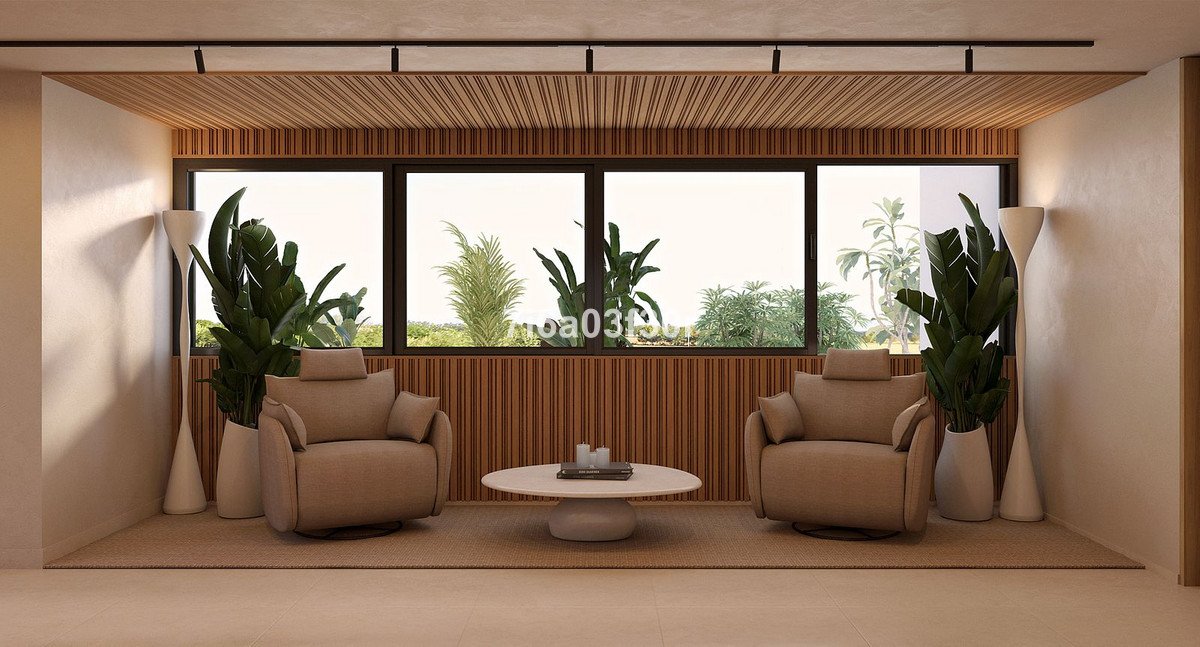
share a generous landing which can be a work space or lounge.
The large lower floor will have a 100m2 multi-purpose room, laundry room next to an open air drying area, machine room and store.
From this floor there is internal access to the triple garage.
Accessed from the garden there is a semi-basement accessed from the pool area with a cloakroom/toilet and further storerooms.
Throughout the villa there is a total of 215m2 of terraces both covered and uncovered including a fabulous rooftop chill area.
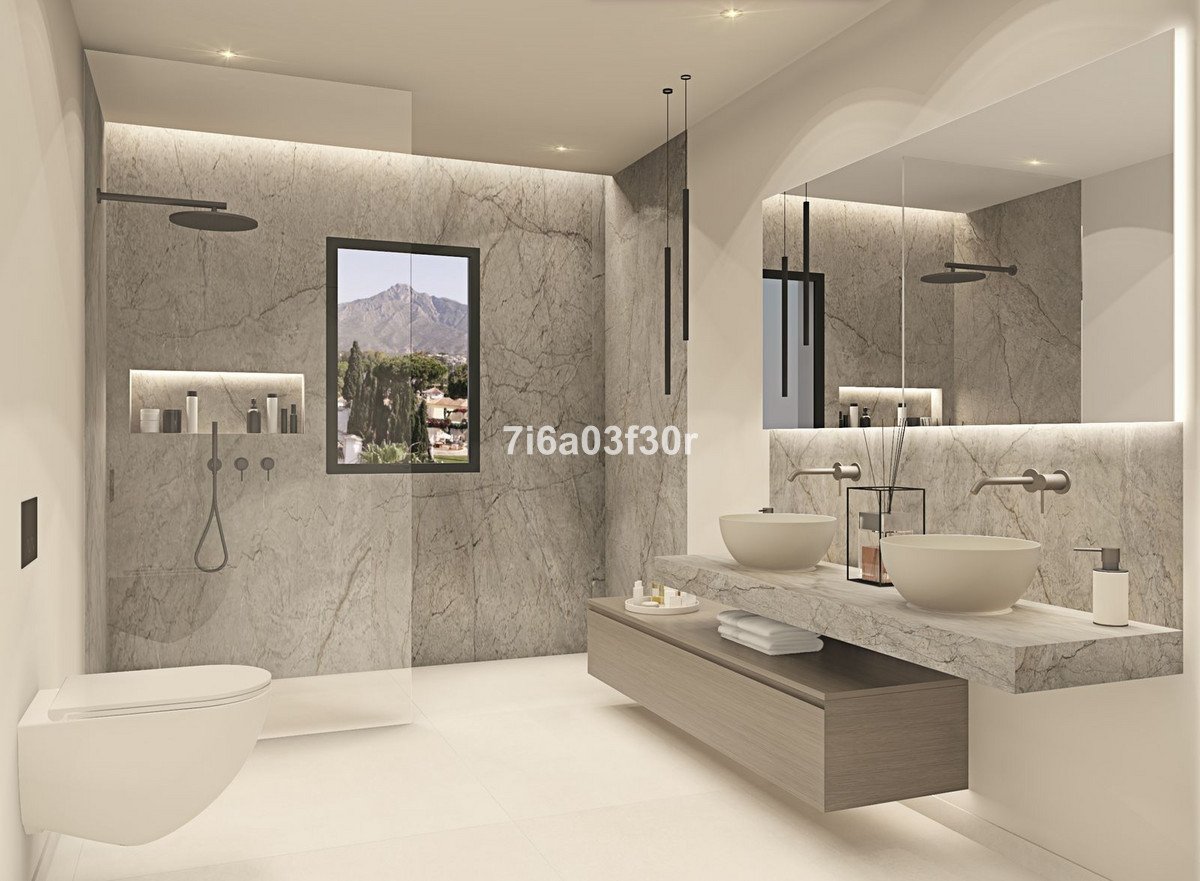
Installations will include underfloor heating throughout, automated ventilation system, reversible air- conditioning and a variety of quality
marbles and tiles for the kitchen,
bathrooms and terrace.
Bedrooms 4+
Bathrooms 7
Built size 812m2
Useful size 668m2
Terraces 215m2
Plot 1500m2
Garage for 3 cars
Elevator
Price 2.800.000€
Due for completion 1Q 2024, this contemporary villa is situated in F zone of Sotogrande Alto on a plot of 1500m2 with 668m2 built
which will be distributed over 4 levels connected by lift to all floors.
The main floor will have a spacious entrance hall leading into a large living-dining room and kitchen which both face towards the pool and lovely views.
Also on this floor there will be one en-suite bedroom, guest cloakroom, storage room and pantry.
The first floor will have the spacious master suite and a further two double en-suite bedrooms which will all
share a generous landing which can be a work space or lounge.
The large lower floor will have a 100m2 multi-purpose room, laundry room next to an open air drying area, machine room and store.
From this floor there is internal access to the triple garage.
Accessed from the garden there is a semi-basement accessed from the pool area with a cloakroom/toilet and further storerooms.
Throughout the villa there is a total of 215m2 of terraces both covered and uncovered including a fabulous rooftop chill area.
Installations will include underfloor heating throughout, automated ventilation system, reversible air- conditioning and a variety of quality
marbles and tiles for the kitchen,
bathrooms and terrace.
Bedrooms 4+
Bathrooms 7
Built size 812m2
Useful size 668m2
Terraces 215m2
Plot 1500m2
Garage for 3 cars
Elevator
Price 2.800.000€
Značajke
Podaci o nekretnini
- Referenca svojstvaR4568641
- Vrsta nekretnineKuća
- Status nekretninesale
- Cijena€ 2,800,000
- Spavaće sobe4
- Kupaonice7
- Izgrađeno668
- MjestoSotogrande, Cádiz, Španjolska
- Tekst cijene2,800,000 EUR
- Numerička cijena2,800,000 EUR
- Dostupno od30 stu. 2023
Upit
Lokacija i sadržaji u blizini
Agent i izvor

Potvrđeni izvor
Pokreće HME prijenos uživo
Spremljena aktivnost
Favoriti i upiti ostaju povezani s ovim oglasom
Lokalni kontekst
Karta i obližnji sadržaji ostaju uz prikaz nekretnine
Agencija
Bestinspain
Grad
Sotogrande
Regija
Cádiz
Zemlja
Španjolska
Izvor
HME/feed nekretnina