
説明



A great opportunity to purchase a modern contemporary detached villa in the shadow on Costa Blanca's amazing "Sleeping Lion" mountain range.




What makes this so special is the spectacular panoramic views of two unique environments: the bay of Altea with the intense blue of the sea, and the Alicante mountain range, its peaks, and its vegetation.
Leon Dormido (The Sleeping Lion)
The clever design and the environment around your property complement each other, and you can enjoy the scenery without leaving home.
THE LOCATION
Polop Castle – 6 min Algar Waterfalls – 14 min Guadalest Castle – 19 min Altea Golf Club – 21 min Playa del Albir (nearest beach) – 19 min Benidorm Old Town 'Tapas Alley' - 20 min Alicante Airport – 48 min Valencia Airport - 99 min
THE VILLA

Two and three-bedroom luxury modern houses with 2 bathrooms (or with 2 bathrooms and atoilet), with the following available distributions:

Houses on a single floor, featuring rooftop solarium (54m2 - 69m2) Houses on two floors with living areas on the ground floor and bedrooms on the upper floor.








In addition, the layout is designed to make your life more comfortable, with open-concept kitchens, fully furnished and equipped with appliances. The bathrooms are also fully-equipped.
IN GENERAL
Sizeable south-facing plots from 310m2 to 447m2, many with sea views Ducted hot cold air-conditioning installed throughout Private 14m2 swimming pool (optional extra) LED lighting installed with beacons and wall sconces Off-street parking with remote-control automatic gates Pre-installation for Electric Vehicle charging point solar panels
SINGLE-STOREY HOMES
Voluminous open-plan lounge-dining-entertaining room, open to semi-covered terrace Double-aspect full-height patio doors slide open providing indoor-outdoor lifestyle Fully-fitted kitchen with feature island, integral breakfast bar all white goods Primary bedroom has en-suite and fitted lined wardrobe system Primary bedrooms also have walk-in closet / changing area Motorised blinds fitted in all bedrooms Underfloor heating in all bathrooms Underfloor heating throughout (option) Multiple bespoke design options for the buyer Separate pantry/laundry room adjacent to kitchen Windows internal doors can be hinged or sliding Armoured entrance door with double security lock peephole Optional extra for infinity pool and/or rooftop jacuzzi (for single-storey homes)
TWIN-STOREY HOMES
as above but entire ground floor is dedicated to lounge, dining kitchen area Double-height feature stairwell leading to all three bedrooms Primary bedroom has private 10m2 private sun terrace
Our partner developer tells us the first villas will be complete "this summer" - staged payments are available between contract keys
NB: Reservation fee is €3k, then the buyer must pay 35% of the sale price within a month. Balance paid at notary when keys are collected.
Villas do vary in terms of plot size, bedroom number, layout and view - price details below are for the three-bedroomed #5E. Other avaiilable villas and prices are in the FLOORPLAN section below.
Buying into part of this phase will mean you'll be one of the very first to take advantage of this amazing villa in a superb location, below the "Sleeping Lion" - see video below.
Amazing views of mountain landscape and the Mediterranean
THE AREA
Polop's full name is The Barony of Polop and has a fascinating and complicated hstory.
It dates back to the conquest of Hispania by the Moors who occupied the Iberian Peninsula in the 10th century, when a fortress was built and named Polop.
The historic castle of Polop
In the 11th century, El Cid Campeador occupied Polop Castle before conquering the city of Valencia in 1094.
Over the following 800 years or so, Polop and its castle were used as bartering tools in many power struggles between various kings.
Following the abolition of the feudal system in the 19th century, Polop, like other Spanish feudal baronies and lordships, became obsolete but never extinct. Nowadays, despite having no political power as such, lordships, like titles of nobility, simply remain rights held as prerogative of honour.
What makes this so special is the spectacular panoramic views of two unique environments: the bay of Altea with the intense blue of the sea, and the Alicante mountain range, its peaks, and its vegetation.
Leon Dormido (The Sleeping Lion)
The clever design and the environment around your property complement each other, and you can enjoy the scenery without leaving home.
THE LOCATION
Polop Castle – 6 min Algar Waterfalls – 14 min Guadalest Castle – 19 min Altea Golf Club – 21 min Playa del Albir (nearest beach) – 19 min Benidorm Old Town 'Tapas Alley' - 20 min Alicante Airport – 48 min Valencia Airport - 99 min
THE VILLA
Two and three-bedroom luxury modern houses with 2 bathrooms (or with 2 bathrooms and atoilet), with the following available distributions:
Houses on a single floor, featuring rooftop solarium (54m2 - 69m2) Houses on two floors with living areas on the ground floor and bedrooms on the upper floor.
In addition, the layout is designed to make your life more comfortable, with open-concept kitchens, fully furnished and equipped with appliances. The bathrooms are also fully-equipped.
IN GENERAL
Sizeable south-facing plots from 310m2 to 447m2, many with sea views Ducted hot cold air-conditioning installed throughout Private 14m2 swimming pool (optional extra) LED lighting installed with beacons and wall sconces Off-street parking with remote-control automatic gates Pre-installation for Electric Vehicle charging point solar panels
SINGLE-STOREY HOMES
Voluminous open-plan lounge-dining-entertaining room, open to semi-covered terrace Double-aspect full-height patio doors slide open providing indoor-outdoor lifestyle Fully-fitted kitchen with feature island, integral breakfast bar all white goods Primary bedroom has en-suite and fitted lined wardrobe system Primary bedrooms also have walk-in closet / changing area Motorised blinds fitted in all bedrooms Underfloor heating in all bathrooms Underfloor heating throughout (option) Multiple bespoke design options for the buyer Separate pantry/laundry room adjacent to kitchen Windows internal doors can be hinged or sliding Armoured entrance door with double security lock peephole Optional extra for infinity pool and/or rooftop jacuzzi (for single-storey homes)
TWIN-STOREY HOMES
as above but entire ground floor is dedicated to lounge, dining kitchen area Double-height feature stairwell leading to all three bedrooms Primary bedroom has private 10m2 private sun terrace
Our partner developer tells us the first villas will be complete "this summer" - staged payments are available between contract keys
NB: Reservation fee is €3k, then the buyer must pay 35% of the sale price within a month. Balance paid at notary when keys are collected.
Villas do vary in terms of plot size, bedroom number, layout and view - price details below are for the three-bedroomed #5E. Other avaiilable villas and prices are in the FLOORPLAN section below.
Buying into part of this phase will mean you'll be one of the very first to take advantage of this amazing villa in a superb location, below the "Sleeping Lion" - see video below.
Amazing views of mountain landscape and the Mediterranean
THE AREA
Polop's full name is The Barony of Polop and has a fascinating and complicated hstory.
It dates back to the conquest of Hispania by the Moors who occupied the Iberian Peninsula in the 10th century, when a fortress was built and named Polop.
The historic castle of Polop
In the 11th century, El Cid Campeador occupied Polop Castle before conquering the city of Valencia in 1094.
Over the following 800 years or so, Polop and its castle were used as bartering tools in many power struggles between various kings.
Following the abolition of the feudal system in the 19th century, Polop, like other Spanish feudal baronies and lordships, became obsolete but never extinct. Nowadays, despite having no political power as such, lordships, like titles of nobility, simply remain rights held as prerogative of honour.
特徴
不動産情報
- 物件参照31871
- プロパティタイプ家
- 物件状況sale
- 価格€ 548,700
- 寝室3
- バスルーム2
- 建設済み103
- 位置ポロプ, アリカンテ, スペイン
- 価格テキスト548,700 EUR
- 数値価格548,700 EUR
- 入手可能11 3月 2024
問い合わせ
立地と周辺施設
類似物件
同じ地域または供給元からの関連在庫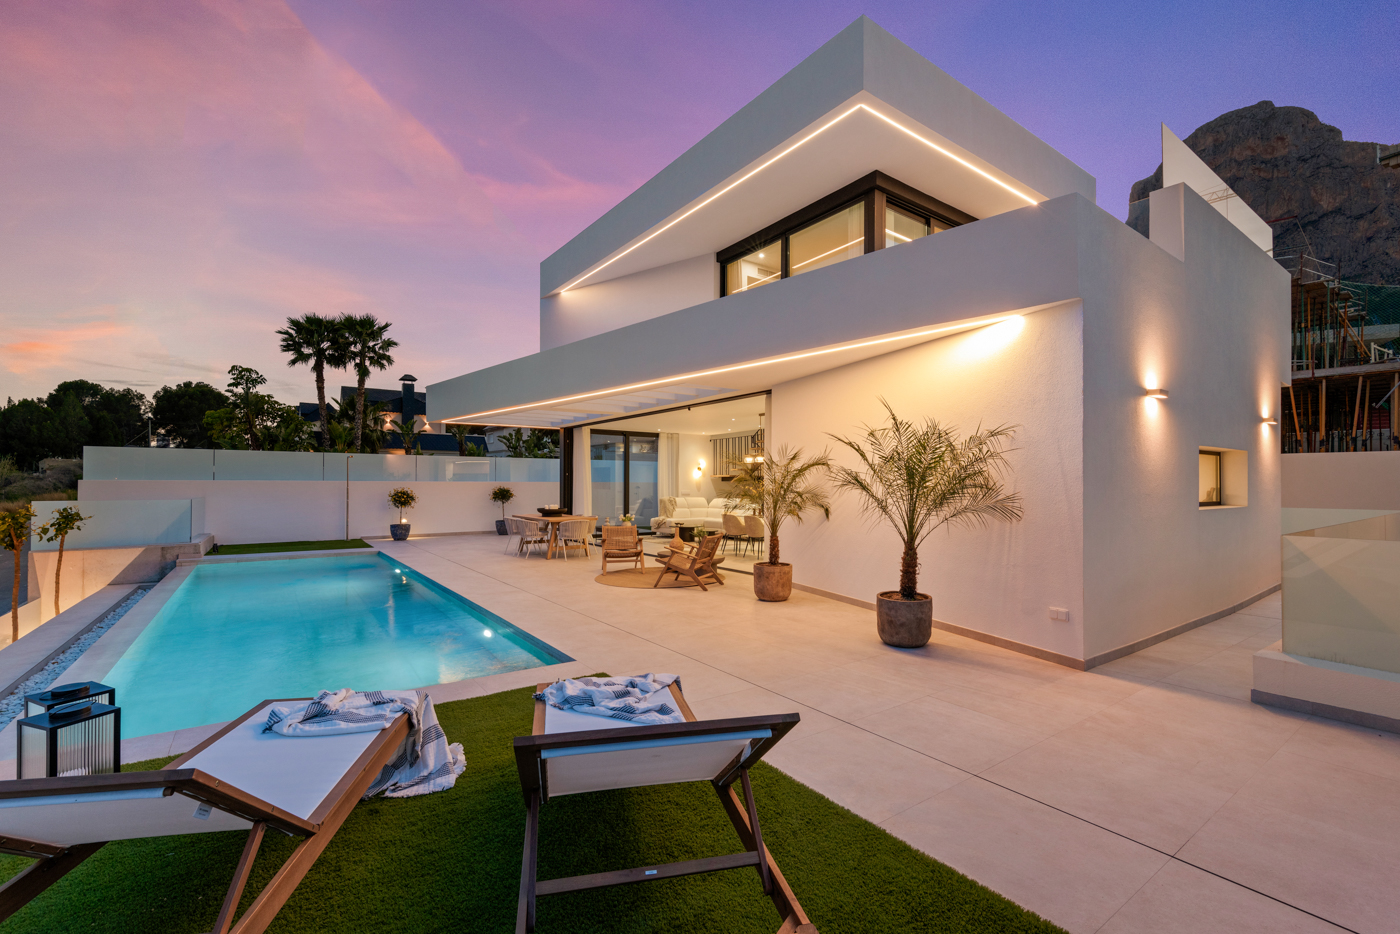
エージェントと情報源

検証済みの情報源
ライブHMEフィードによって駆動
保存されたアクティビティ
お気に入りやお問い合わせは、このリスティングに紐づけられたままになります。
地域的背景
地図と近隣の施設は物件の眺望に含まれています
代理店
Geres Homes
市
ポロプ
地域
アリカンテ
国
スペイン
ソース
HME/プロパティフィード