


説明
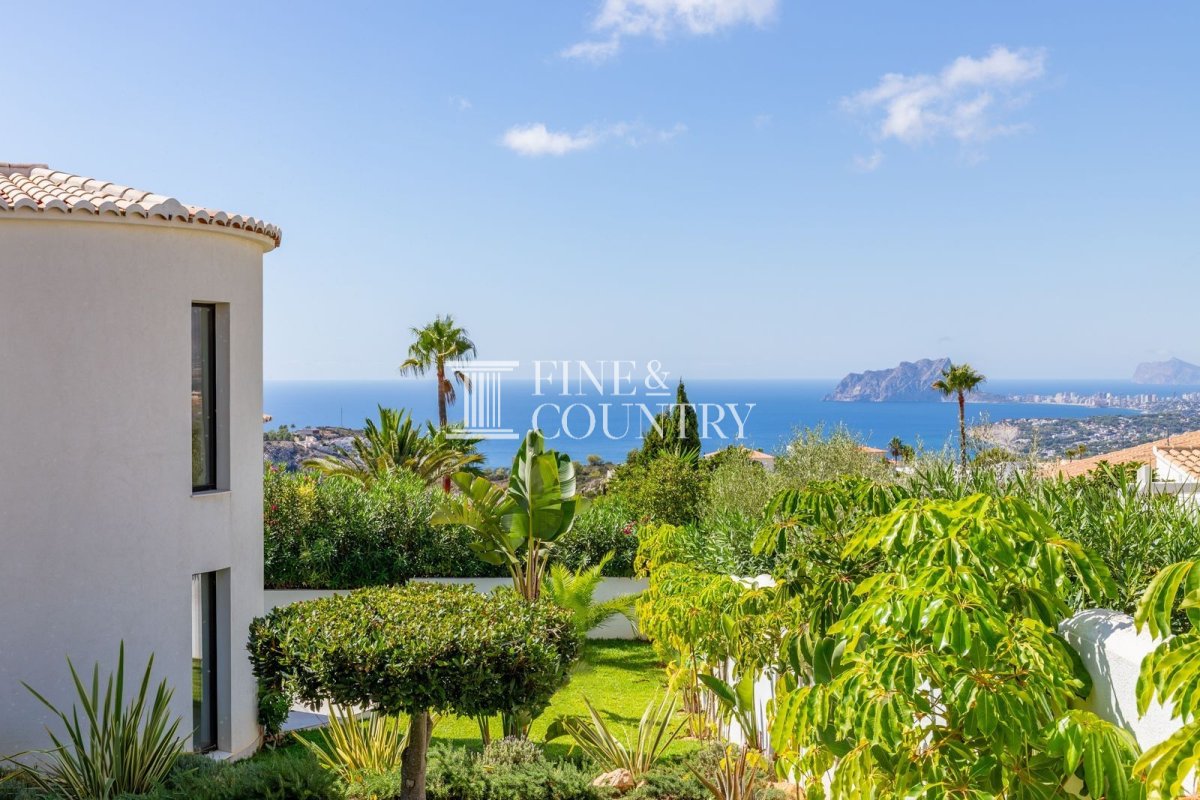
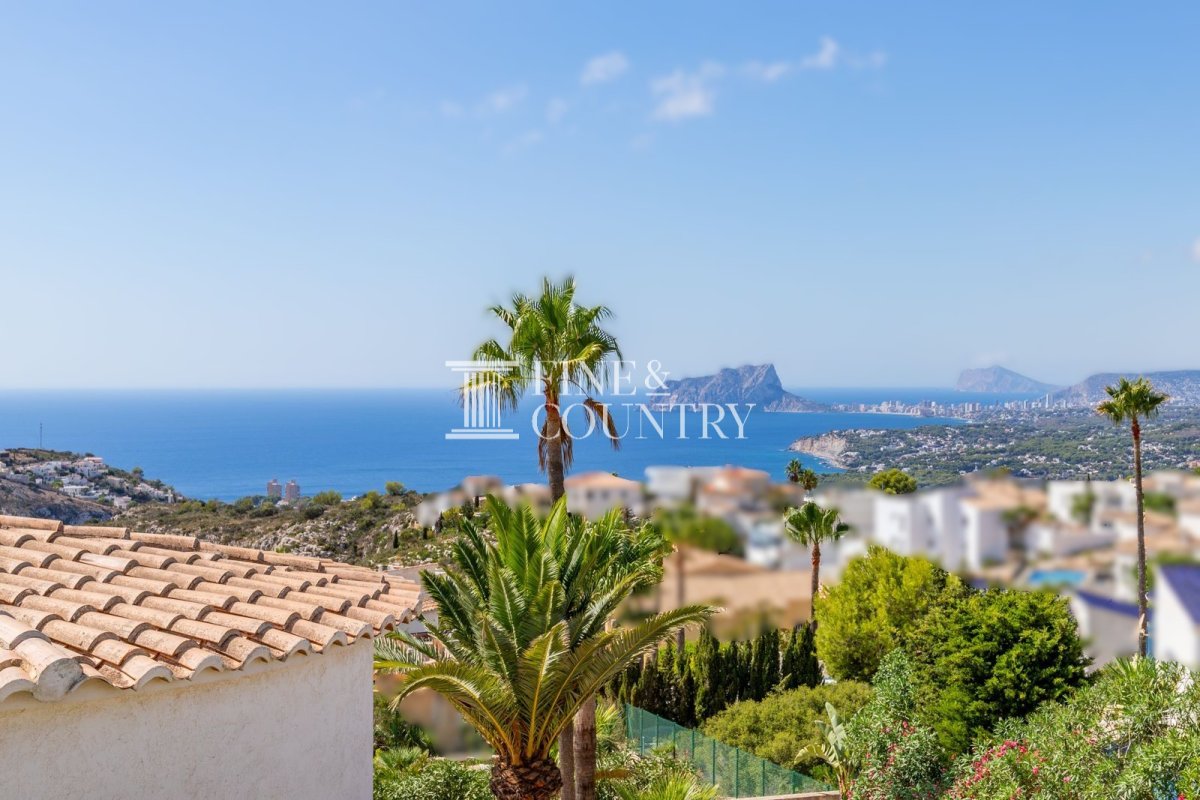
PROPERTY AT A GLANCE Set within a desirable residential setting just five minutes from the centre of Moraira, this south facing Mediterranean villa has been thoughtfully renovated to create a home of warmth, light and refined comfort. Framed by terracotta rooflines and expansive glazing, it captures open sea and mountain views while offering seamless indoor and outdoor living. With flexible accommodation across two levels, a heated swimming pool and beautifully landscaped gardens, it is a residence designed for relaxed coastal living close to beaches, international schooling and the vibrant lifestyle of the Costa Blanca North.
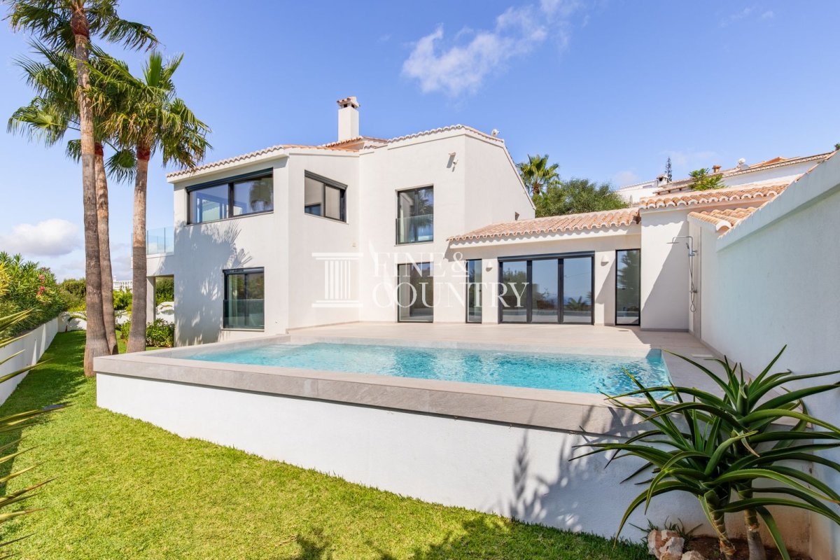
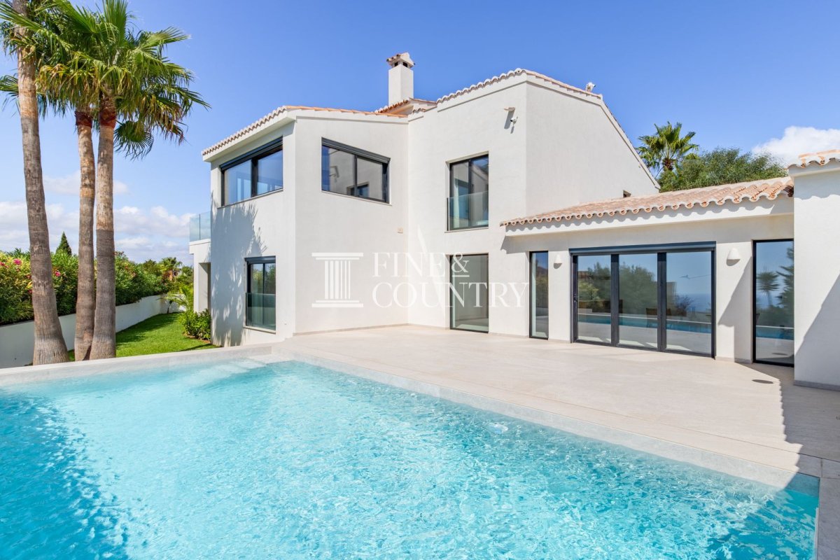
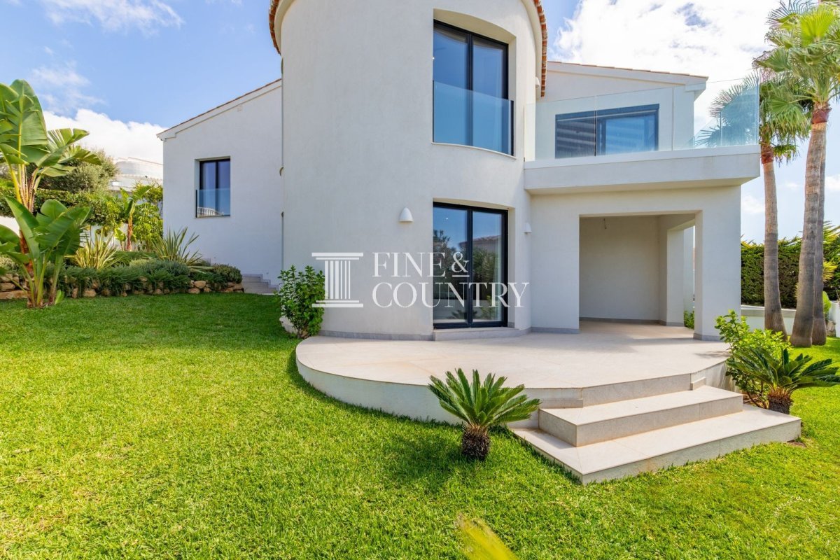
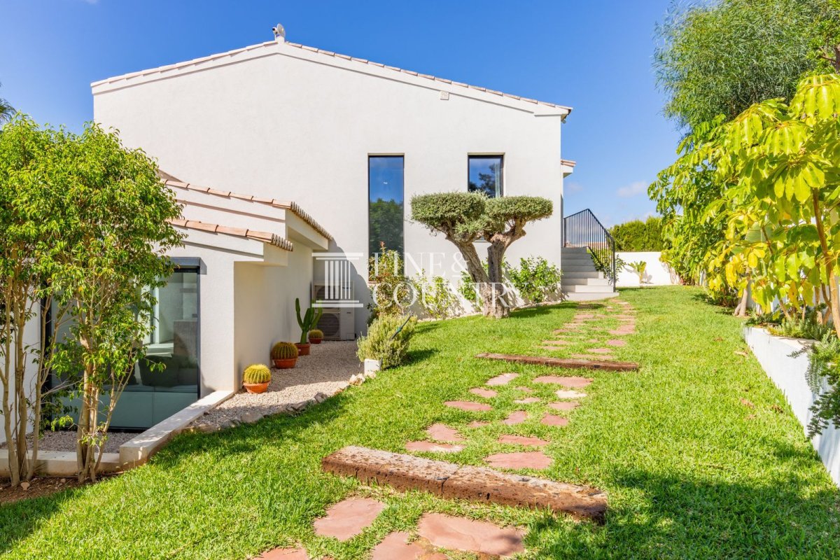
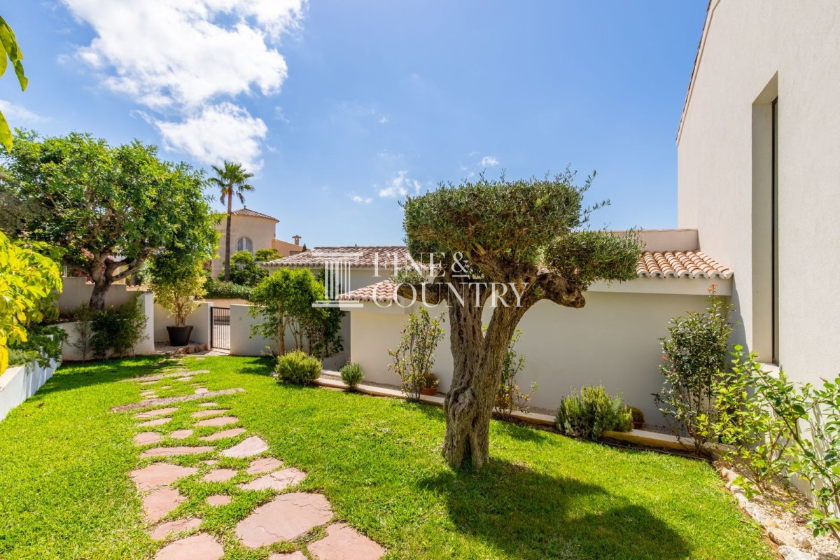
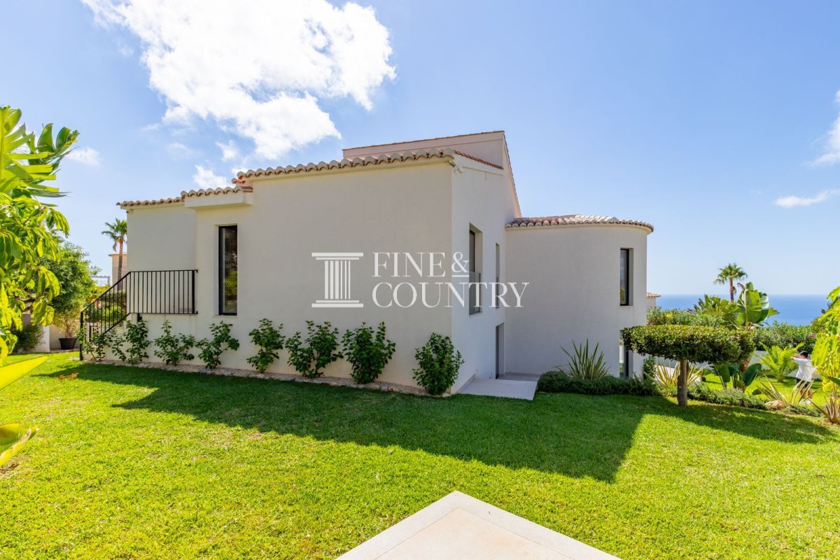
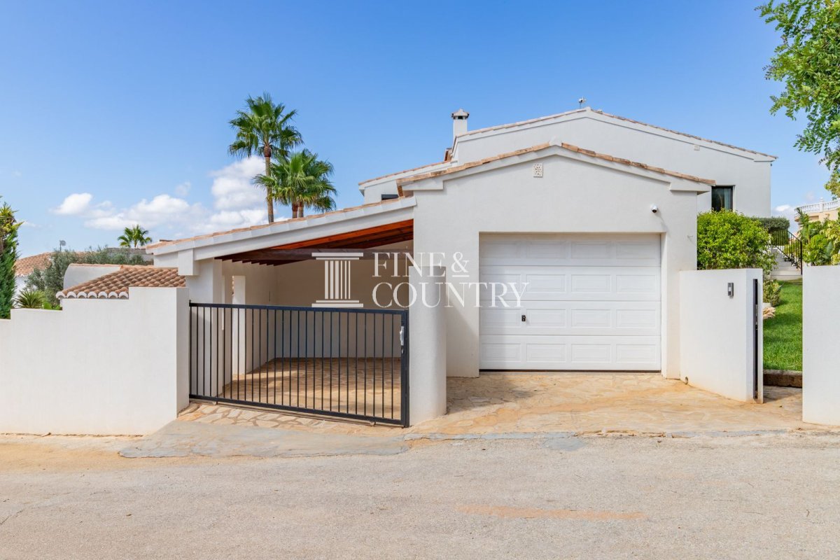
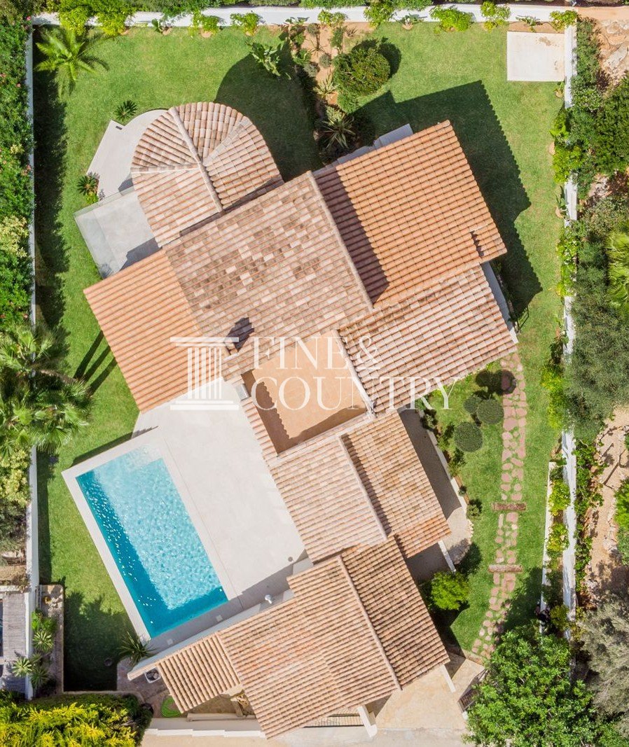
PROPERTY DETAILS Architecture and Design From the moment of arrival, the villa conveys a sense of understated elegance. Traditional Mediterranean roof tiles and soft rendered façades are complemented by clean architectural lines and generous windows that draw the landscape into the home. Palm trees and sculpted greenery frame the property, enhancing its south facing orientation and connection to the horizon.
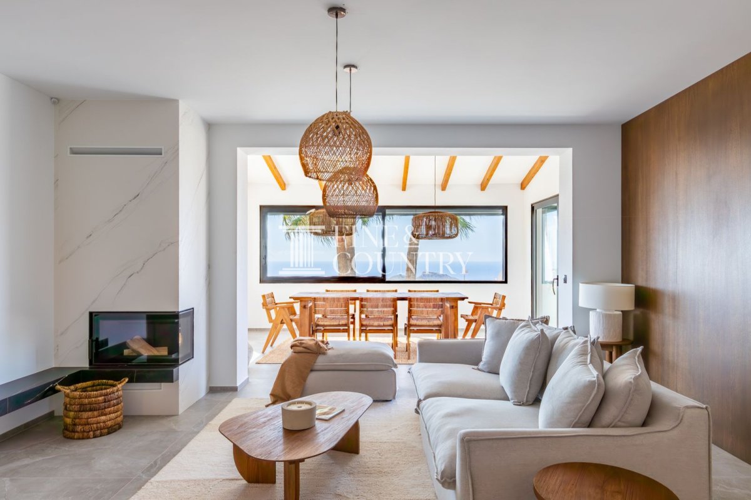
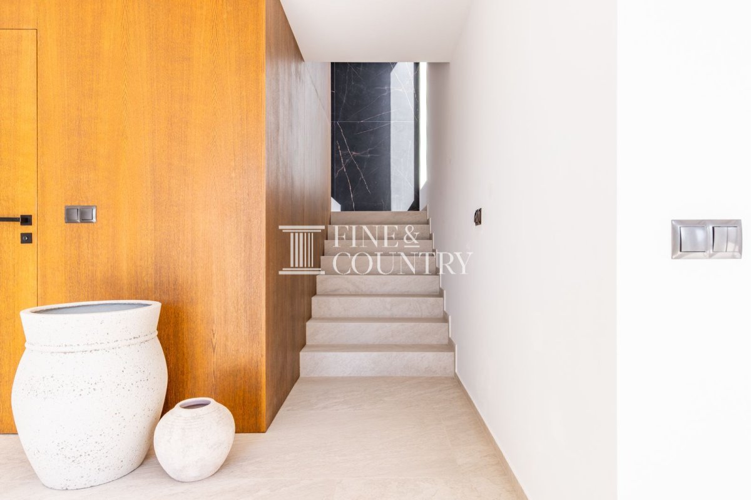
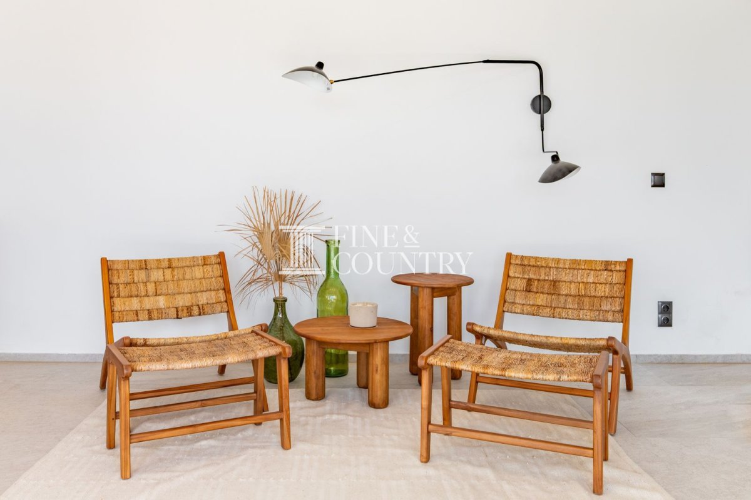
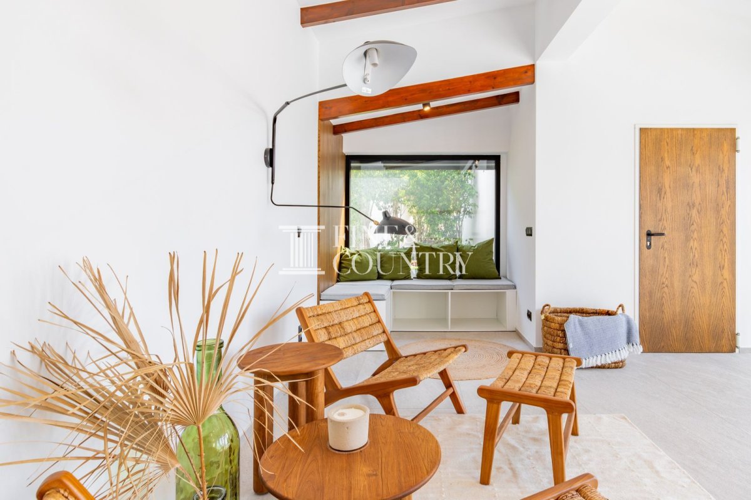
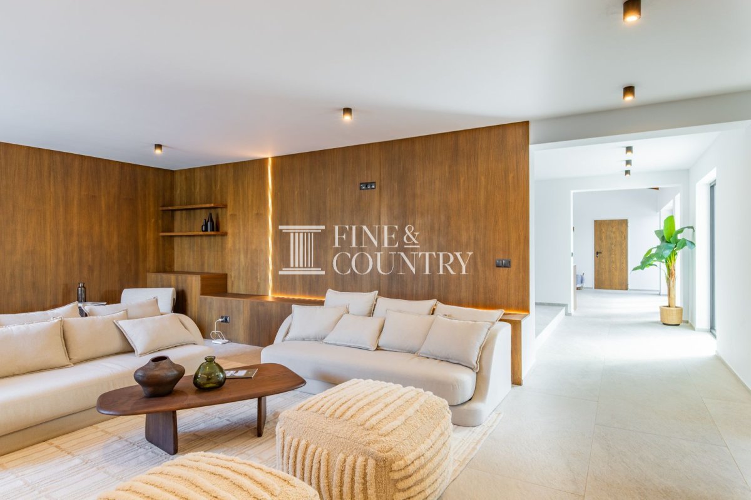
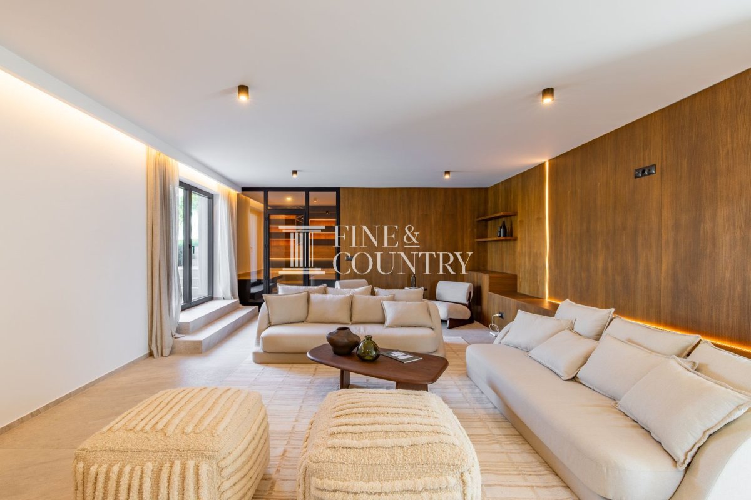
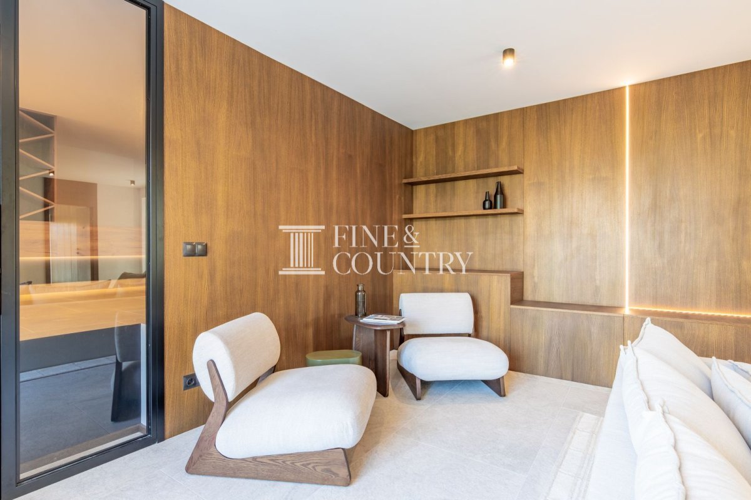
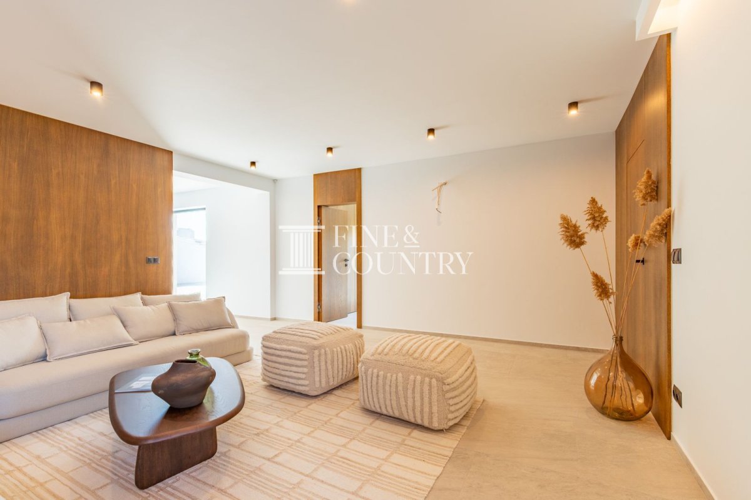
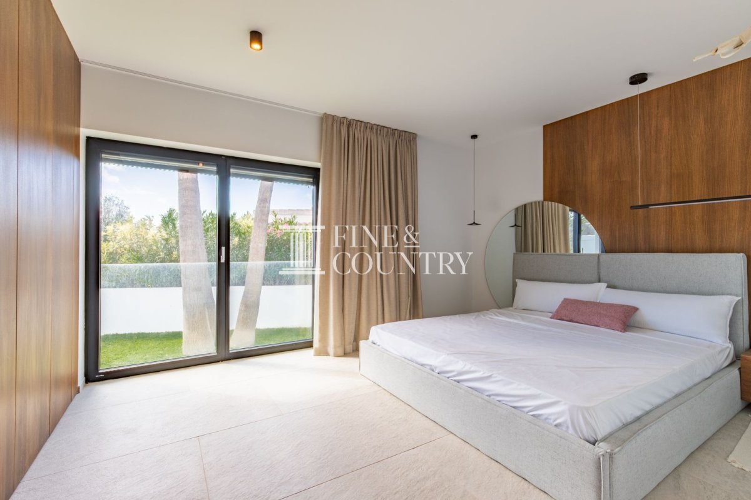
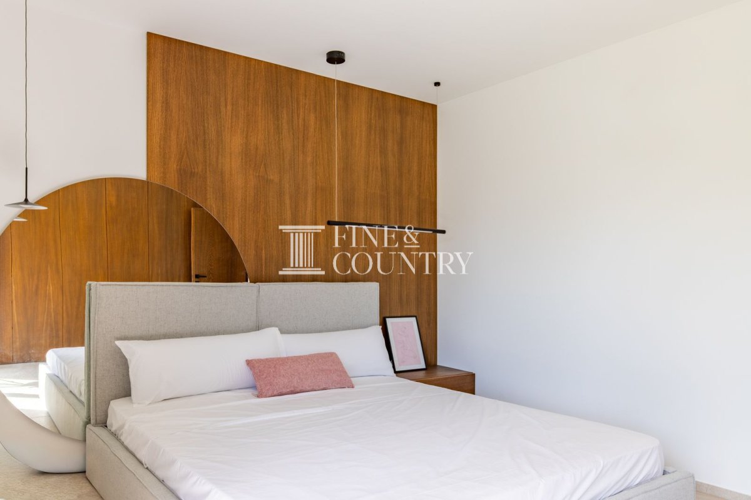
Inside, natural textures and contemporary finishes create a calm, cohesive aesthetic. Large format porcelain floors flow from space to space, while natural oak wall detailing introduces warmth and depth. Expansive glazing defines the living areas, ensuring that light and views remain constant companions throughout the day. Every detail has been carefully considered to combine comfort with modern sophistication.
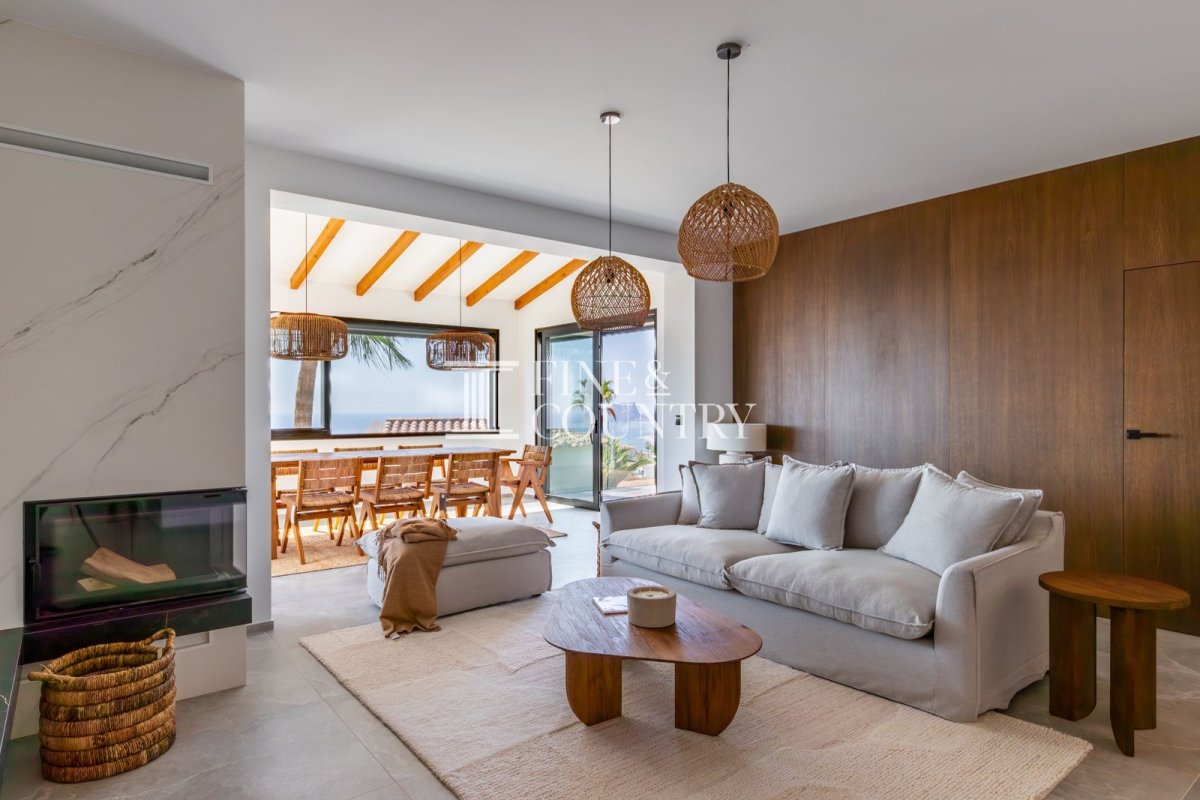
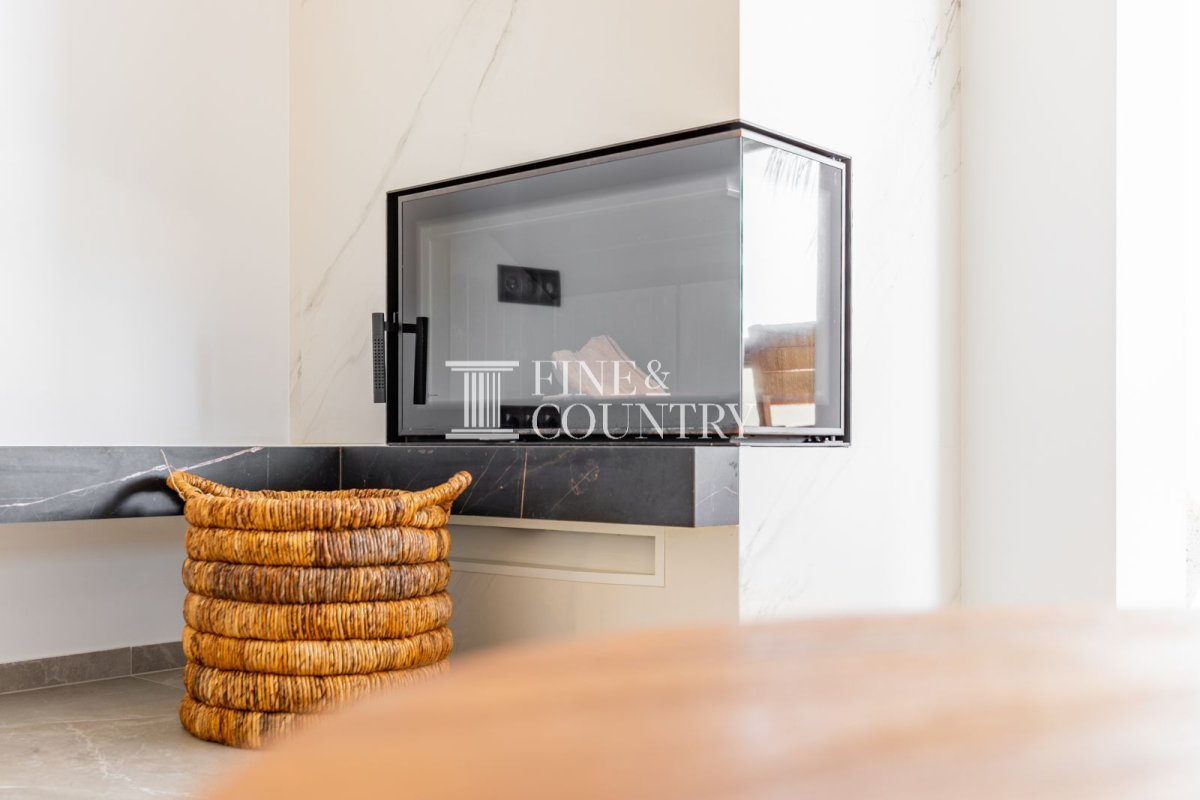
Interior Layout Entry is via the upper level, where daily life unfolds in an open plan arrangement designed around light, views and togetherness. The lounge centres on a built in fireplace, creating a welcoming focal point for cooler evenings when family and friends gather to relax. From here, the eye is drawn outward through wide windows towards the sea, reinforcing the home’s connection to its setting.
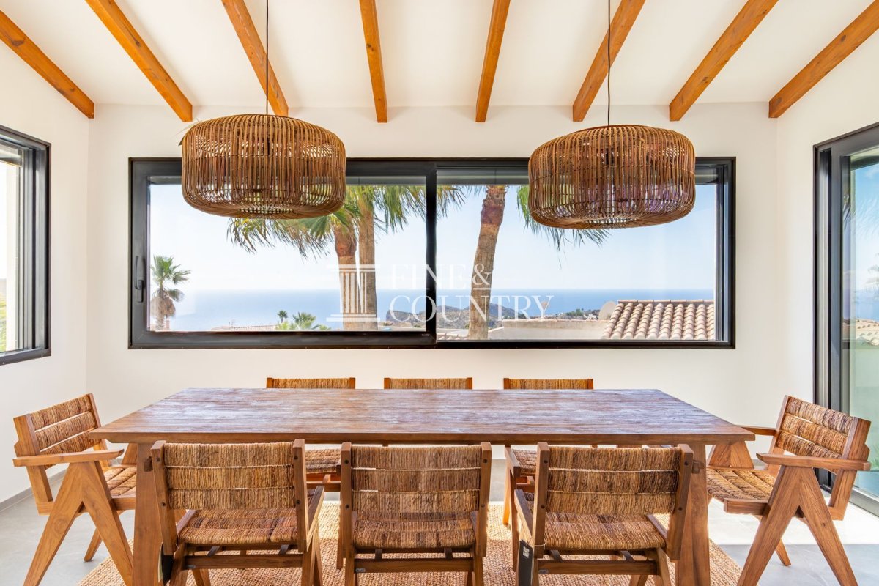
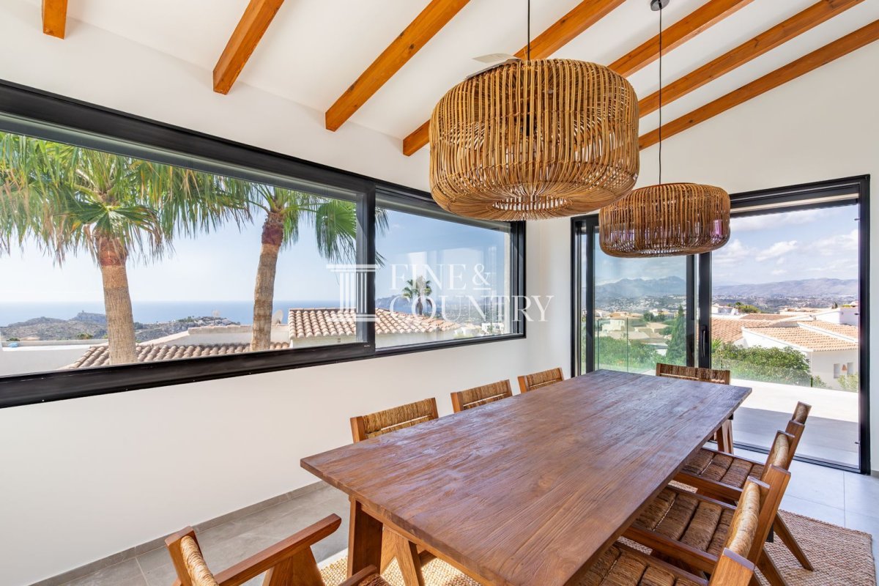
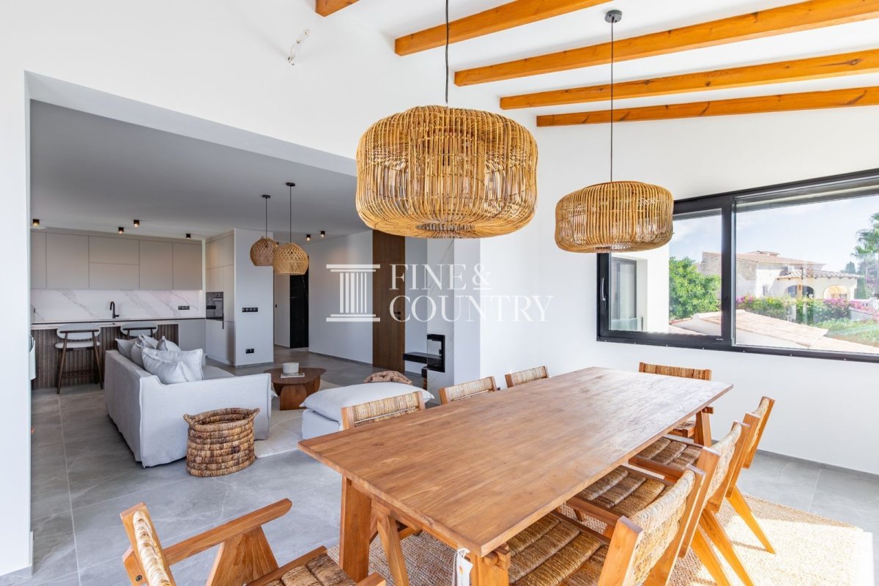
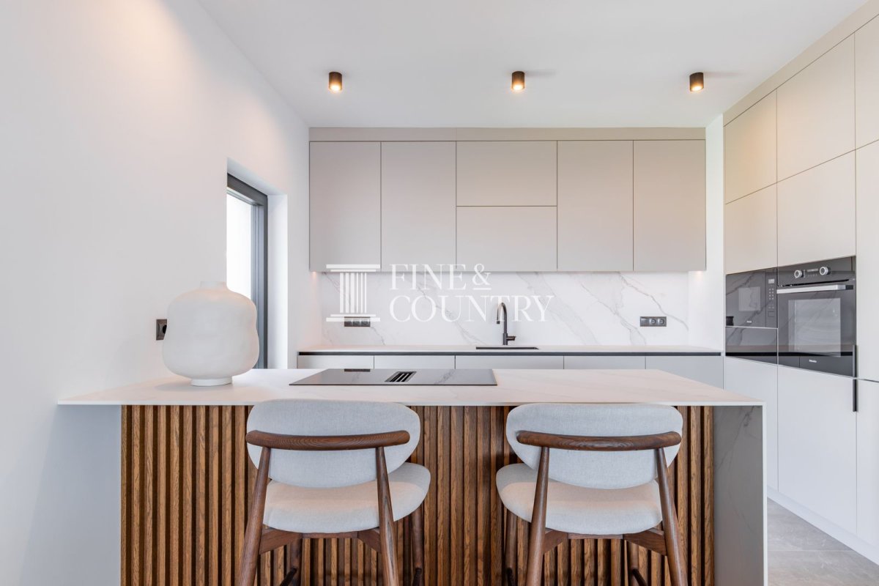
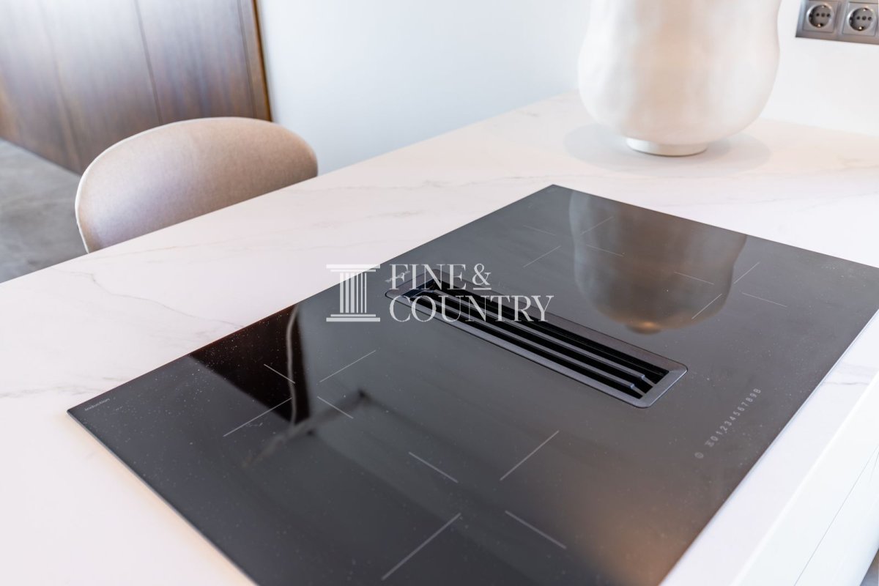
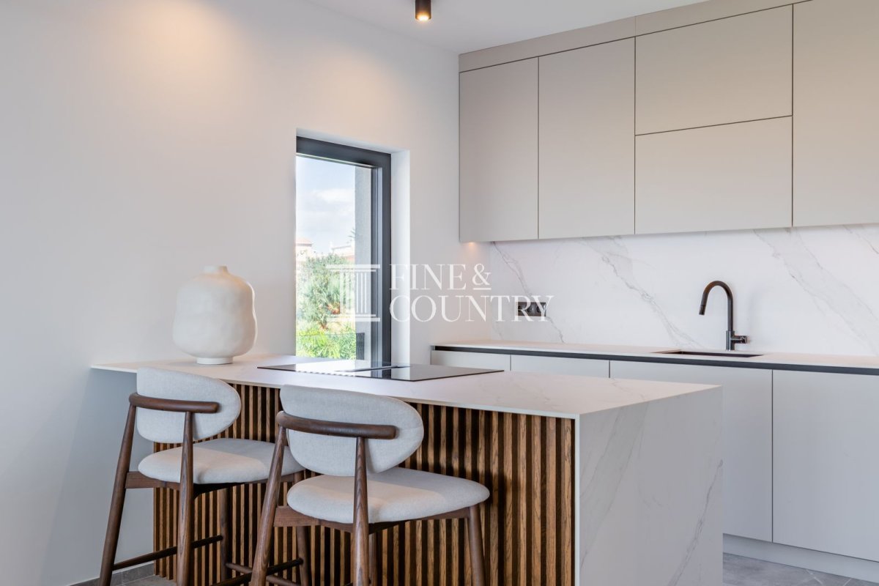
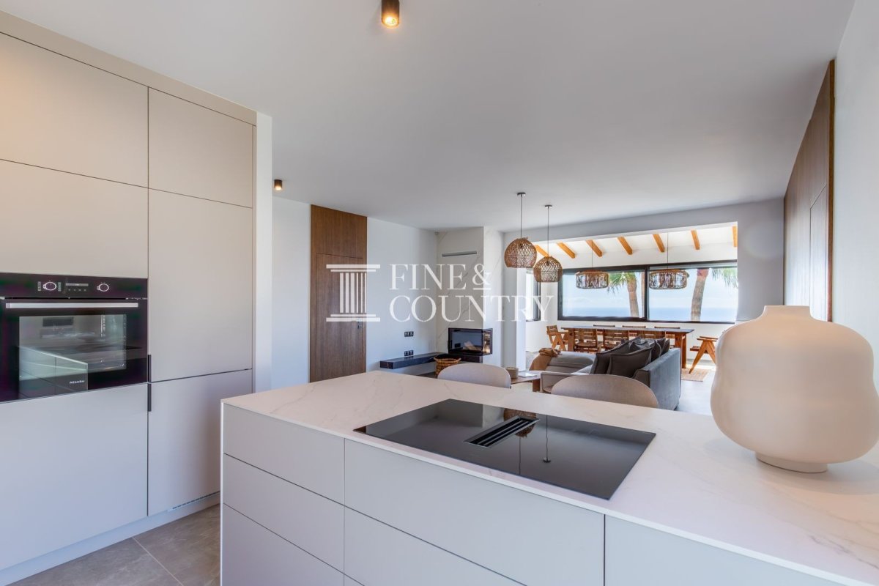
The dining area sits perfectly positioned to enjoy uninterrupted coastal views, transforming everyday meals into moments of quiet appreciation. Adjacent, the kitchen is arranged around a central island with casual seating, encouraging conversation over morning coffee or shared cooking experiences. Premium integrated appliances and bespoke cabinetry ensure the space is as practical as it is elegant, making it equally suited to family life and entertaining.
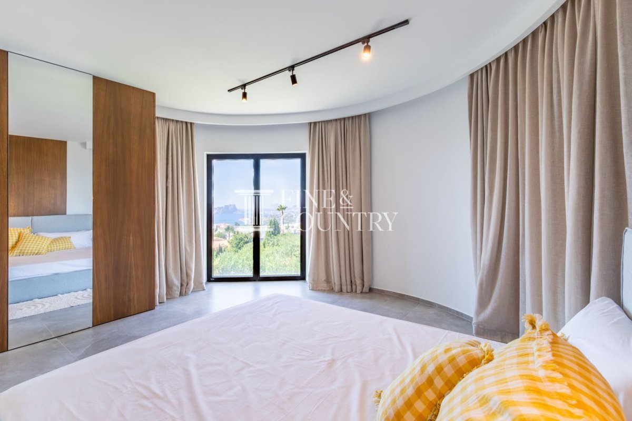
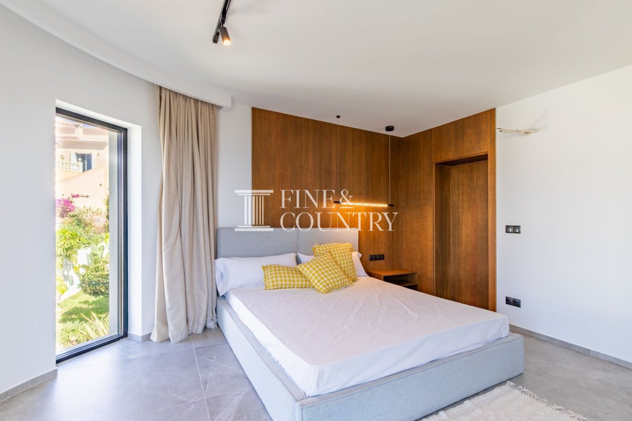
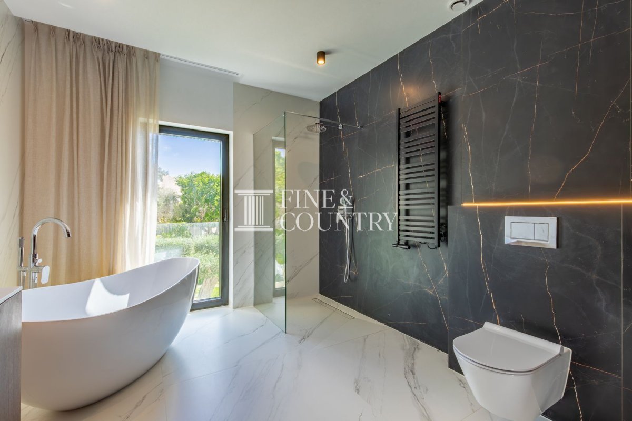
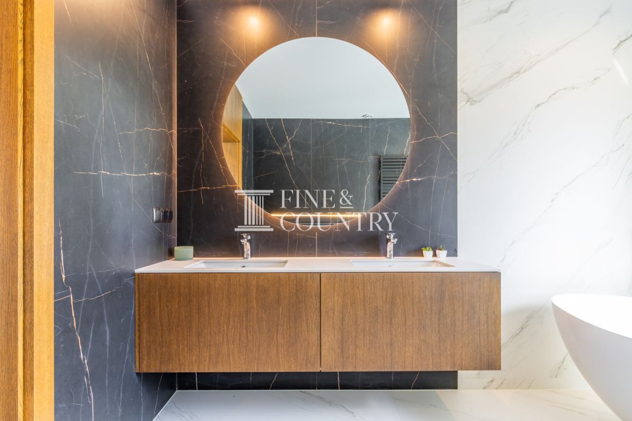
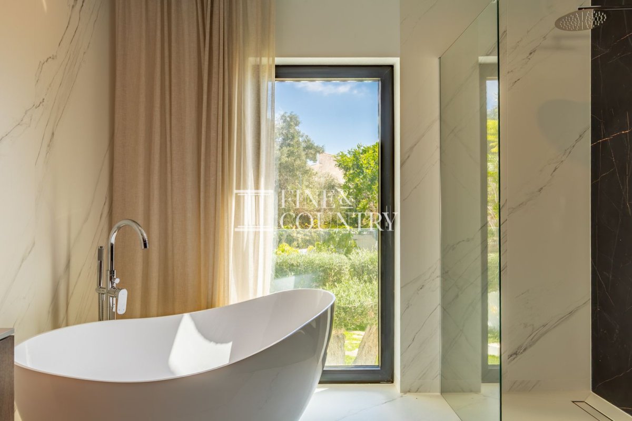
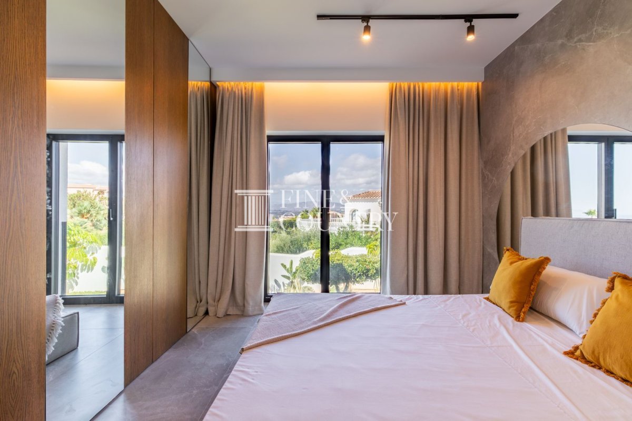
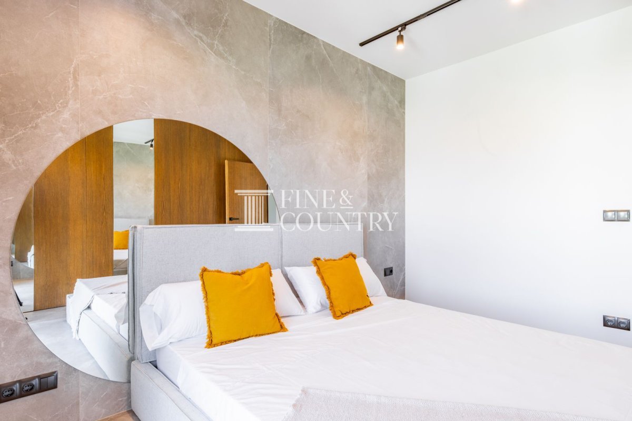
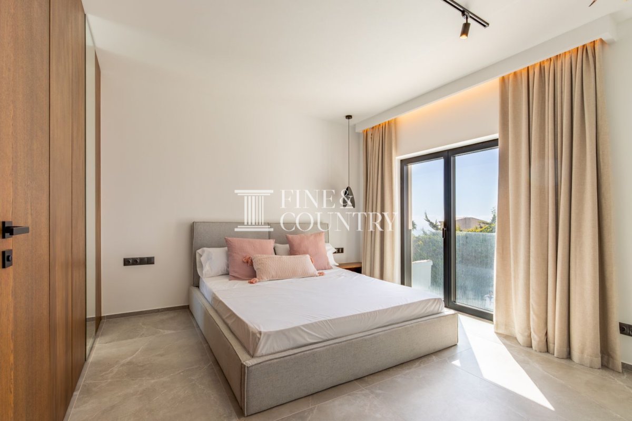
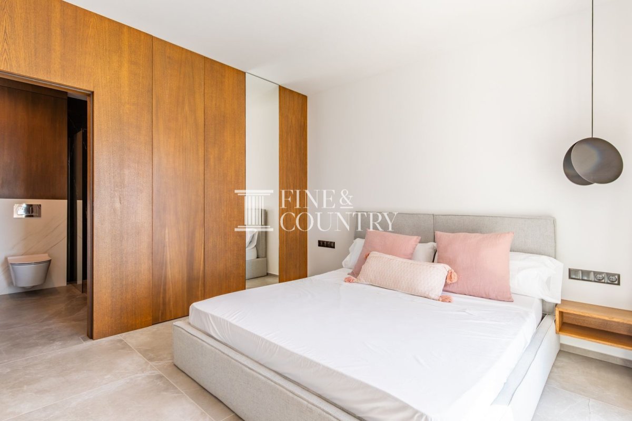
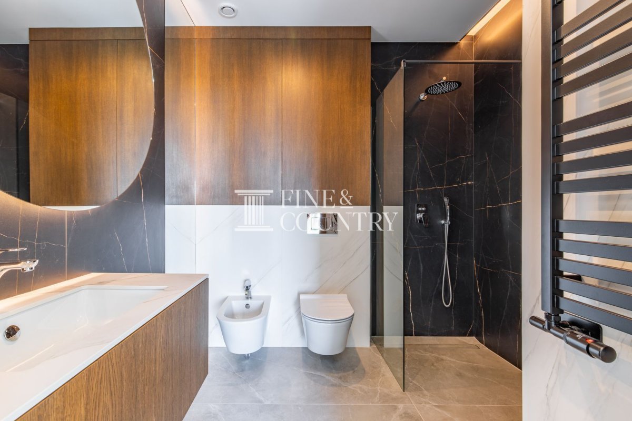
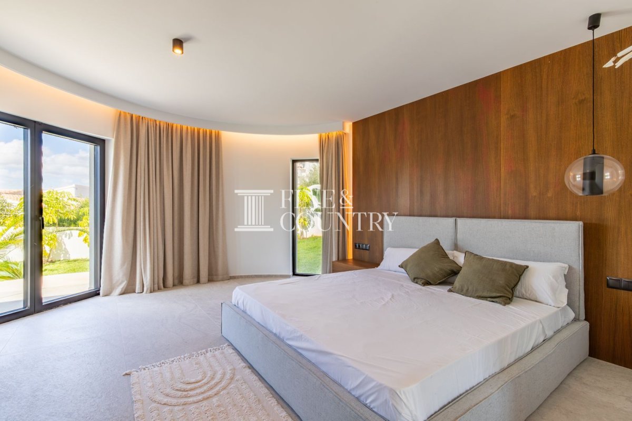
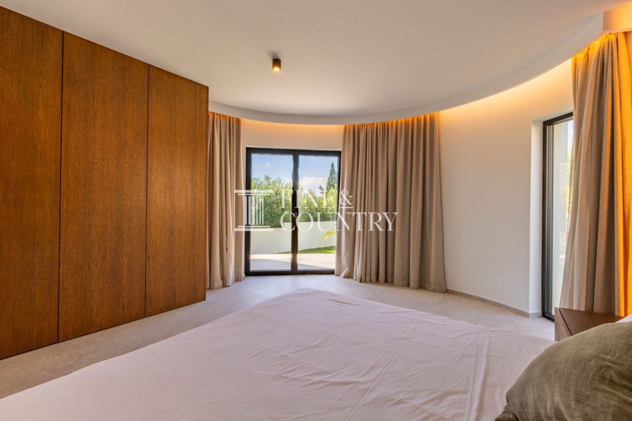
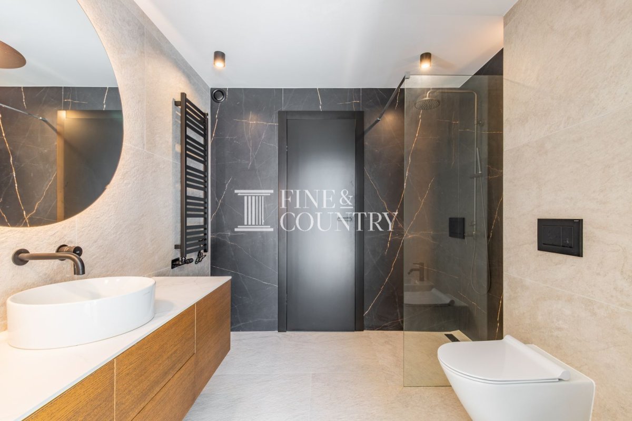
This level hosts three bedrooms and two bathrooms. One bedroom enjoys tranquil mountain views, while another opens to sea and pool views with its own balcony and en suite bathroom featuring a walk in shower. A third bedroom also benefits from sea views, offering an uplifting backdrop to daily life. The additional bathroom, complete with walk in shower and bathtub, provides both functionality and indulgence.
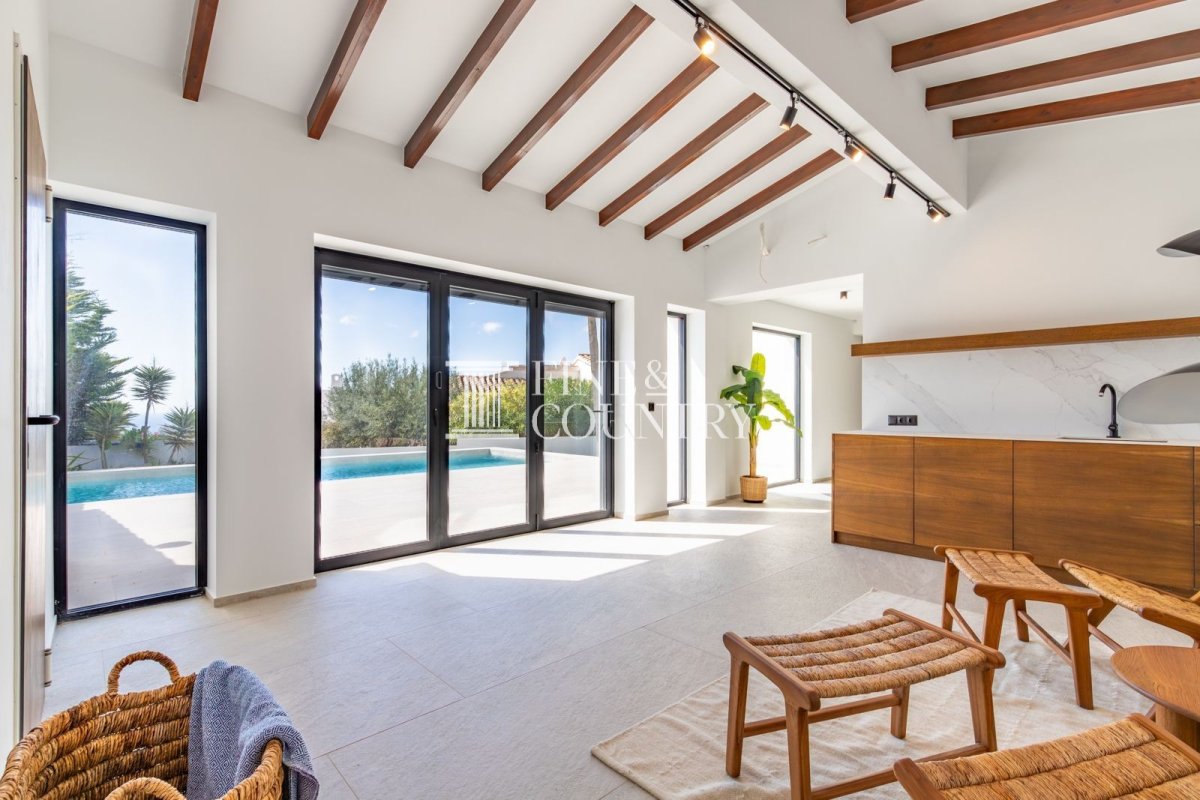
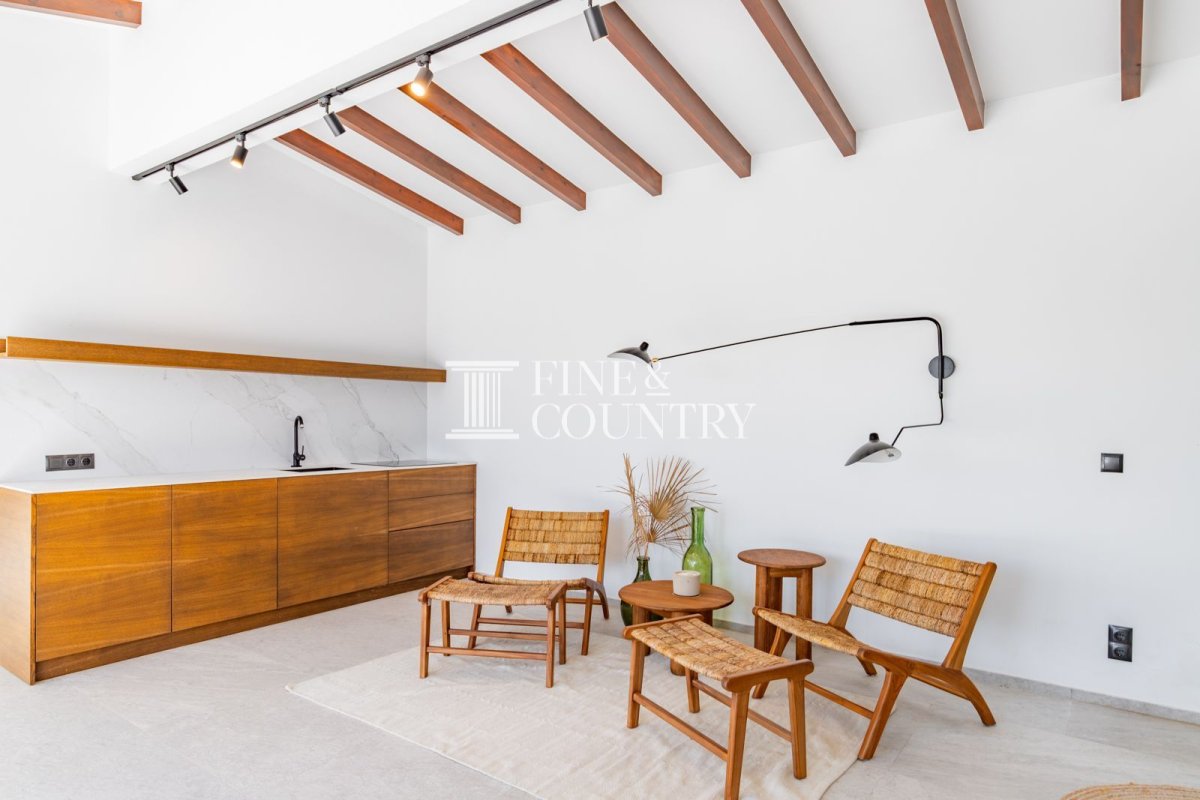
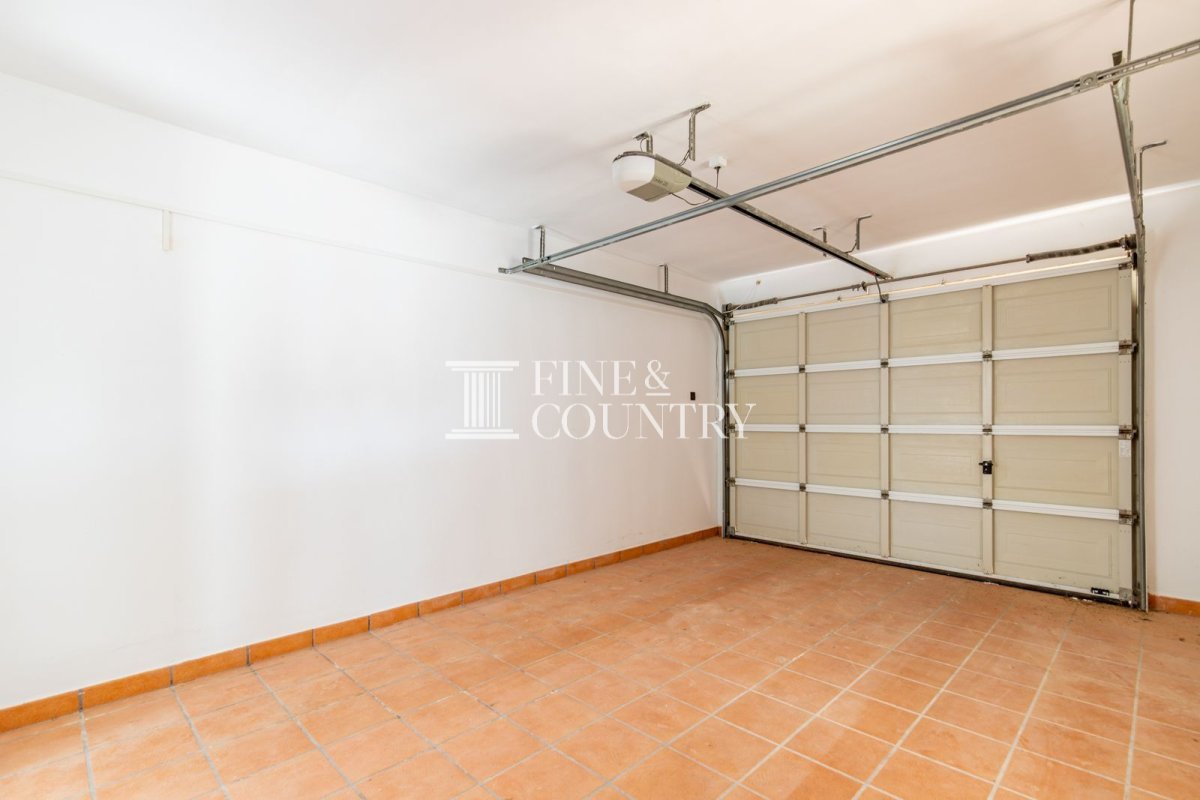
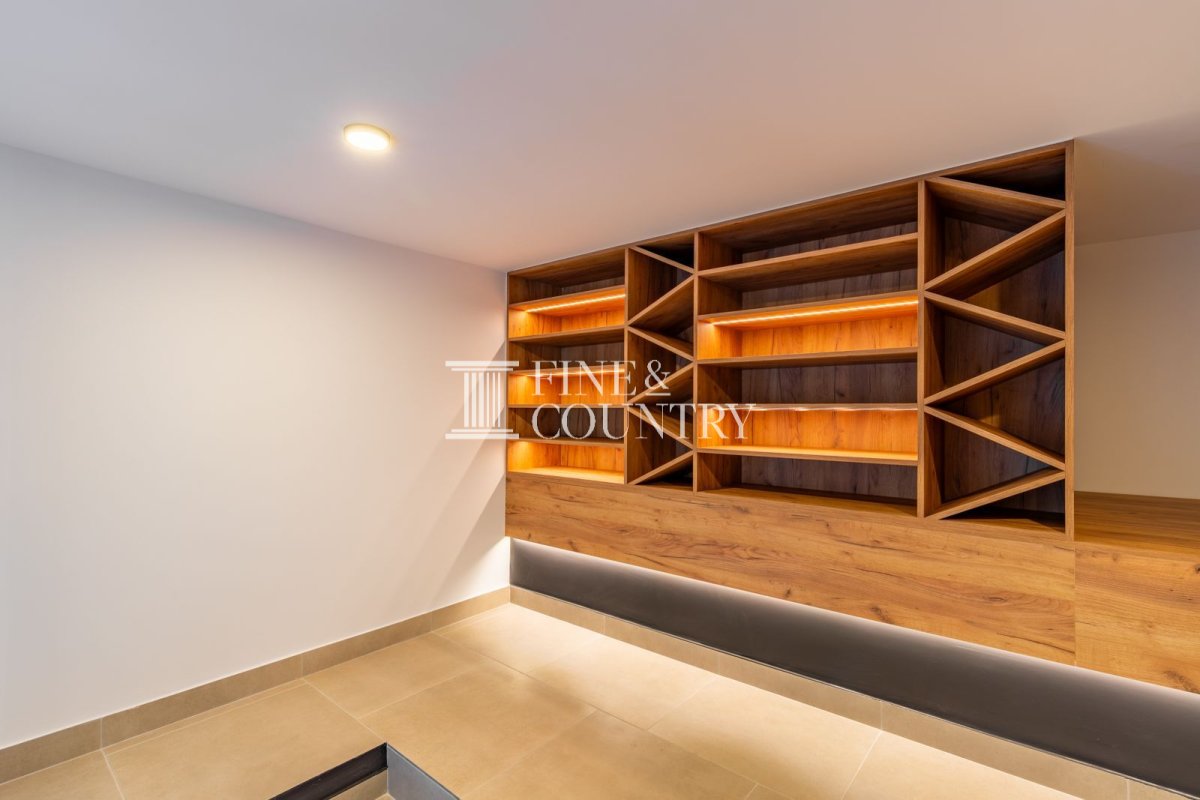
A staircase leads to the lower level, which offers versatility and privacy. Two further bedrooms open directly onto the terrace and pool area, allowing guests or family members to step outside into the sunshine with ease. A third bathroom with walk in shower serves this level. A second kitchen with seating area creates an independent living space, ideal for extended family stays or summer gatherings that flow naturally onto the pool terrace. An ample lounge incorporates a wine cellar and storage, forming an inviting setting for relaxed evenings or entertaining. The enclosed garage is also accessed from this level.
Amenities Comfort is felt throughout the seasons thanks to water based underfloor heating powered by a Panasonic heat pump, which also provides cooling during the warmer months. High performance insulation and triple glazed windows contribute to a peaceful and energy efficient environment.
The home is integrated with a FIBARO Smart Home system, allowing climate, lighting, blinds and security to be controlled remotely, offering convenience whether in residence or away.
The heated swimming pool is designed for both leisure and exercise, featuring a counter current system and saline chlorination with automatic pH regulation for effortless maintenance. An outdoor shower adds practicality after a refreshing dip.
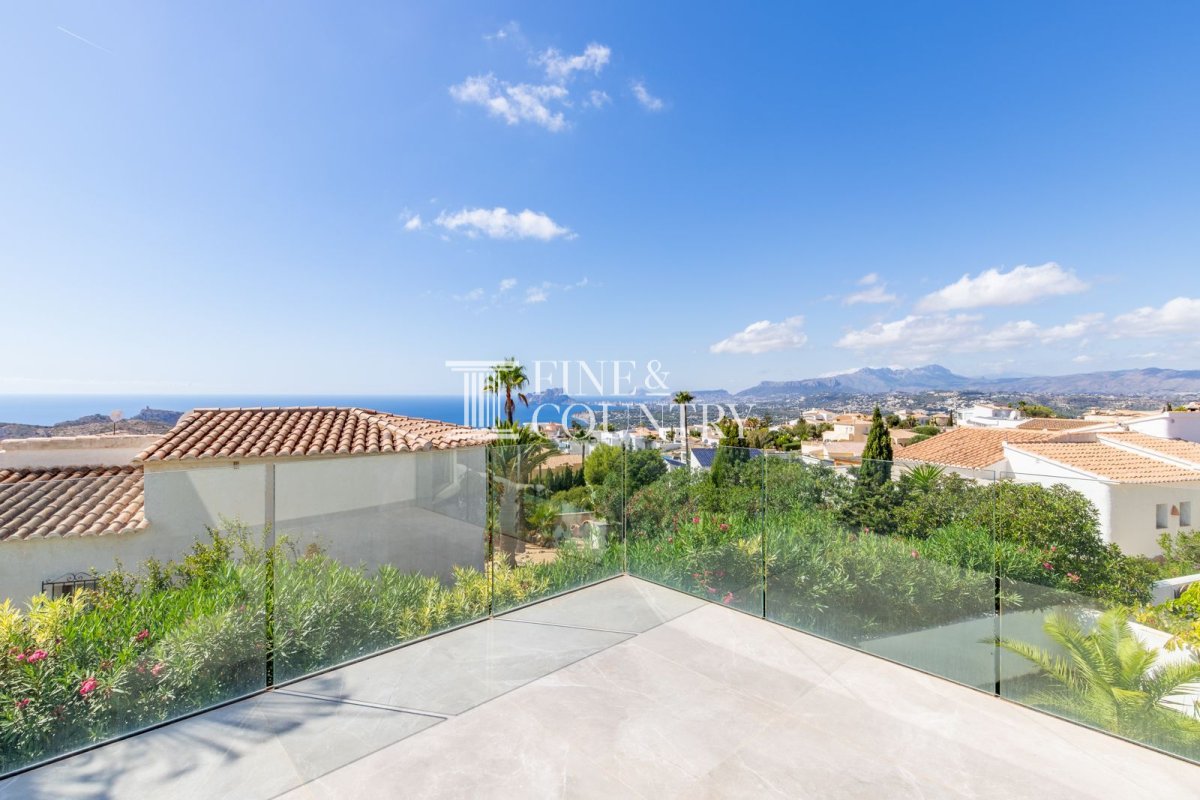
Outdoor Living Outdoor living is central to the experience of this villa. The south facing orientation ensures sunlight across the pool terrace and gardens for most of the day, inviting long afternoons spent outdoors. The terrace provides generous space for sun loungers and al fresco dining, while mature planting and palm trees create privacy without compromising views.
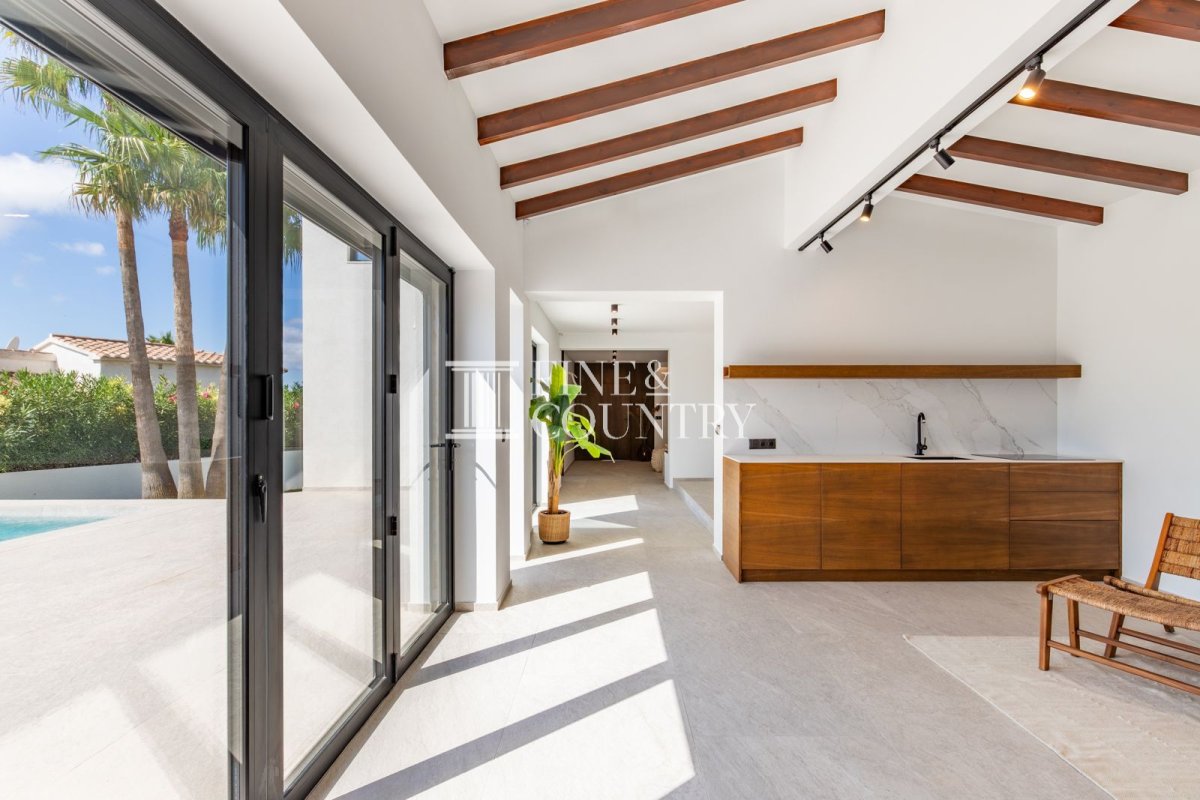
Large sliding doors from both levels allow interiors to open directly onto terraces, dissolving the boundary between inside and out. Morning swims, shaded lunches and evenings under the stars become part of everyday life. Pathways through the landscaped garden lead to elevated vantage points, offering further perspectives of the surrounding hills and coastline.
Unique Features This villa offers more than refined design. It offers a lifestyle defined by light, views and flexibility. With two kitchen areas and separate living spaces across two levels, it adapts effortlessly to multigenerational living, visiting guests or the creation of a private retreat within the home.
Waking to sea views, gathering around the fireplace in winter, hosting summer evenings by the pool and enjoying proximity to Moraira’s restaurants, marina and beaches all shape the experience of living here. The respected Lady Elizabeth School is nearby, adding further appeal for families seeking both quality of life and convenience.
Combining Mediterranean charm with contemporary comfort and a prime location close to Moraira and Jávea, this property represents an exceptional opportunity to embrace an elevated coastal lifestyle.
PROPERTY DETAILS Architecture and Design From the moment of arrival, the villa conveys a sense of understated elegance. Traditional Mediterranean roof tiles and soft rendered façades are complemented by clean architectural lines and generous windows that draw the landscape into the home. Palm trees and sculpted greenery frame the property, enhancing its south facing orientation and connection to the horizon.
Inside, natural textures and contemporary finishes create a calm, cohesive aesthetic. Large format porcelain floors flow from space to space, while natural oak wall detailing introduces warmth and depth. Expansive glazing defines the living areas, ensuring that light and views remain constant companions throughout the day. Every detail has been carefully considered to combine comfort with modern sophistication.
Interior Layout Entry is via the upper level, where daily life unfolds in an open plan arrangement designed around light, views and togetherness. The lounge centres on a built in fireplace, creating a welcoming focal point for cooler evenings when family and friends gather to relax. From here, the eye is drawn outward through wide windows towards the sea, reinforcing the home’s connection to its setting.
The dining area sits perfectly positioned to enjoy uninterrupted coastal views, transforming everyday meals into moments of quiet appreciation. Adjacent, the kitchen is arranged around a central island with casual seating, encouraging conversation over morning coffee or shared cooking experiences. Premium integrated appliances and bespoke cabinetry ensure the space is as practical as it is elegant, making it equally suited to family life and entertaining.
This level hosts three bedrooms and two bathrooms. One bedroom enjoys tranquil mountain views, while another opens to sea and pool views with its own balcony and en suite bathroom featuring a walk in shower. A third bedroom also benefits from sea views, offering an uplifting backdrop to daily life. The additional bathroom, complete with walk in shower and bathtub, provides both functionality and indulgence.
A staircase leads to the lower level, which offers versatility and privacy. Two further bedrooms open directly onto the terrace and pool area, allowing guests or family members to step outside into the sunshine with ease. A third bathroom with walk in shower serves this level. A second kitchen with seating area creates an independent living space, ideal for extended family stays or summer gatherings that flow naturally onto the pool terrace. An ample lounge incorporates a wine cellar and storage, forming an inviting setting for relaxed evenings or entertaining. The enclosed garage is also accessed from this level.
Amenities Comfort is felt throughout the seasons thanks to water based underfloor heating powered by a Panasonic heat pump, which also provides cooling during the warmer months. High performance insulation and triple glazed windows contribute to a peaceful and energy efficient environment.
The home is integrated with a FIBARO Smart Home system, allowing climate, lighting, blinds and security to be controlled remotely, offering convenience whether in residence or away.
The heated swimming pool is designed for both leisure and exercise, featuring a counter current system and saline chlorination with automatic pH regulation for effortless maintenance. An outdoor shower adds practicality after a refreshing dip.
Outdoor Living Outdoor living is central to the experience of this villa. The south facing orientation ensures sunlight across the pool terrace and gardens for most of the day, inviting long afternoons spent outdoors. The terrace provides generous space for sun loungers and al fresco dining, while mature planting and palm trees create privacy without compromising views.
Large sliding doors from both levels allow interiors to open directly onto terraces, dissolving the boundary between inside and out. Morning swims, shaded lunches and evenings under the stars become part of everyday life. Pathways through the landscaped garden lead to elevated vantage points, offering further perspectives of the surrounding hills and coastline.
Unique Features This villa offers more than refined design. It offers a lifestyle defined by light, views and flexibility. With two kitchen areas and separate living spaces across two levels, it adapts effortlessly to multigenerational living, visiting guests or the creation of a private retreat within the home.
Waking to sea views, gathering around the fireplace in winter, hosting summer evenings by the pool and enjoying proximity to Moraira’s restaurants, marina and beaches all shape the experience of living here. The respected Lady Elizabeth School is nearby, adding further appeal for families seeking both quality of life and convenience.
Combining Mediterranean charm with contemporary comfort and a prime location close to Moraira and Jávea, this property represents an exceptional opportunity to embrace an elevated coastal lifestyle.
不動産情報
- 物件参照FCD2444CA
- プロパティタイプ家
- 物件状況sale
- 価格€ 1,680,000
- 寝室5
- バスルーム3
- 建設済み412
- 位置ハベア, アリカンテ, スペイン
- 価格テキスト1,680,000 EUR
- 数値価格1,680,000 EUR
- 入手可能02 3月 2026
問い合わせ
立地と周辺施設
類似物件
同じ地域または供給元からの関連在庫


エージェントと情報源

物件掲載担当者
Fine & Country Costa Blanca North
Fine & Country Costa Blanca North
jacqueline.hara@fineandcountry.com 34 966675768 Marina de Denia, EdificioE, Bajo 2, Darsena de Babor, Denia, (Alicante), 03700
検証済みの情報源
ライブHMEフィードによって駆動
保存されたアクティビティ
お気に入りやお問い合わせは、このリスティングに紐づけられたままになります。
地域的背景
地図と近隣の施設は物件の眺望に含まれています
代理店
Fine & Country Costa Blanca North
市
ハベア
地域
アリカンテ
国
スペイン
ソース
HME/プロパティフィード