


説明
This stunning villa is a beautiful blend of Mediterranean and Ibizan architectural styles, designed as a single-story, south-facing home. Just a 10-minute drive from the main beach area of Javea, this villa is perfectly situated in a fashionable beach resort with the trendy, upmarket Arenal Beach and promenade. Arenal Beach is a stunning sandy bay, adorned with palm trees and play areas for children, and lined with a variety of restaurants offering local, international, and fine dining options, as well as bars, discotheques, and boutiques. Javea Golf Course is also conveniently close by.
This villa is not just ideal as a second home or holiday retreat; it is also perfect for families considering relocation. The proximity to exceptional international schools ensures access to top-quality education, while the area’s enviable 320 days of sunshine per year and mild climate allow for year-round enjoyment of a wide range of outdoor activities.
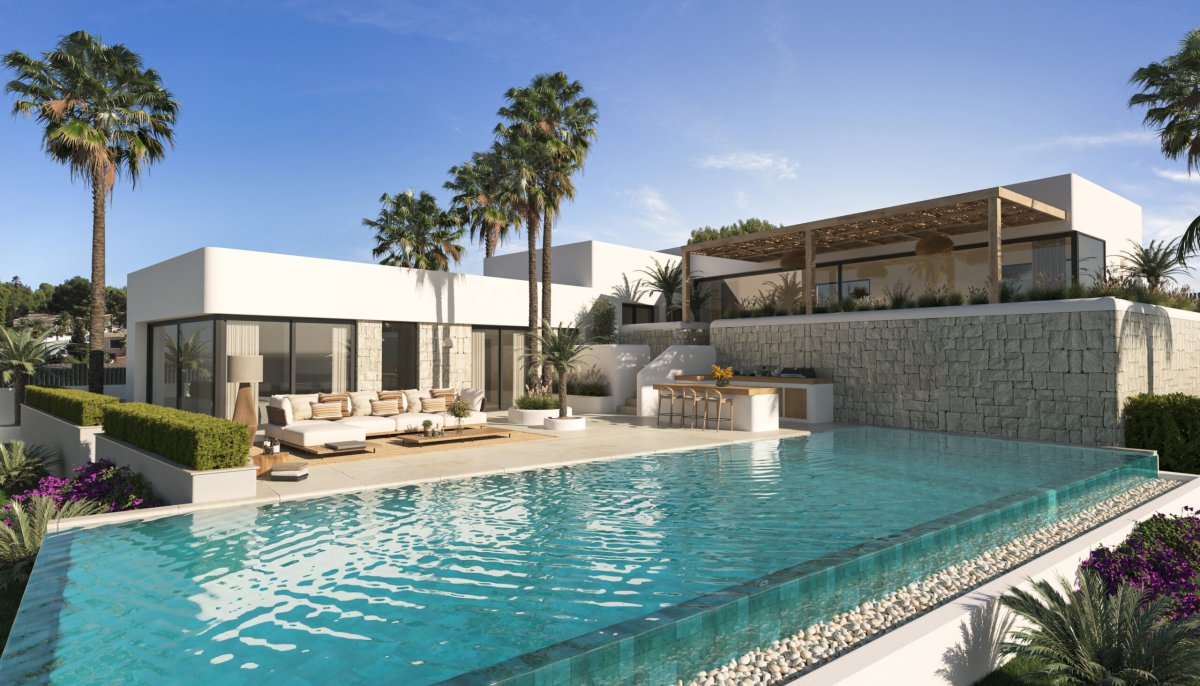
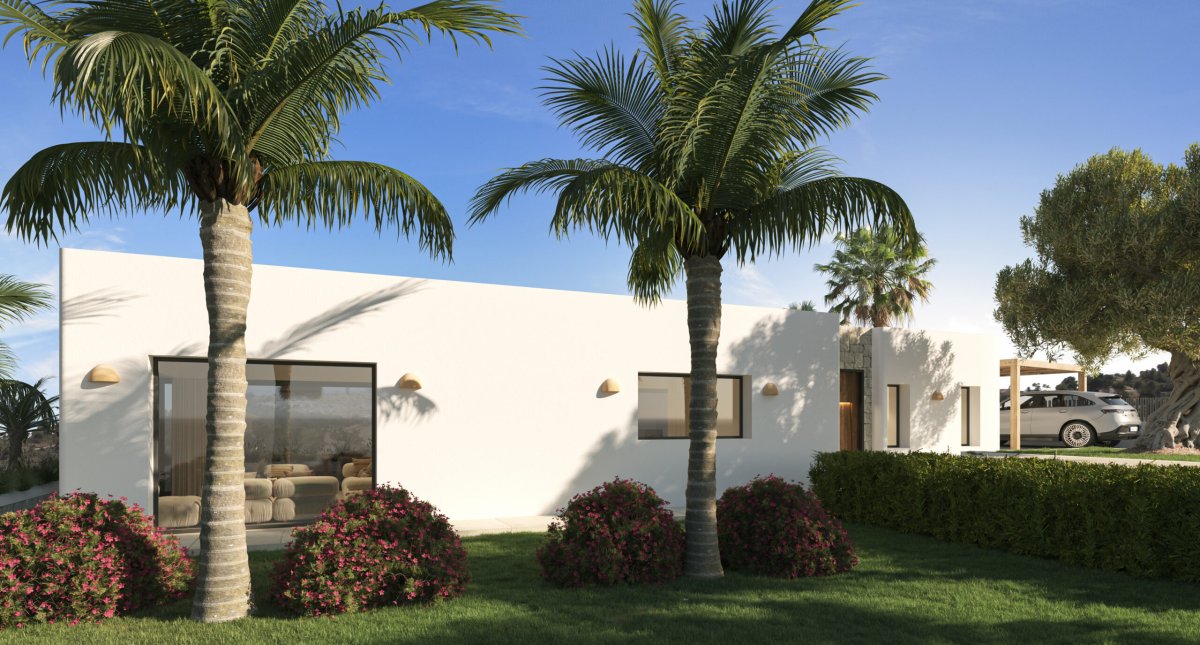
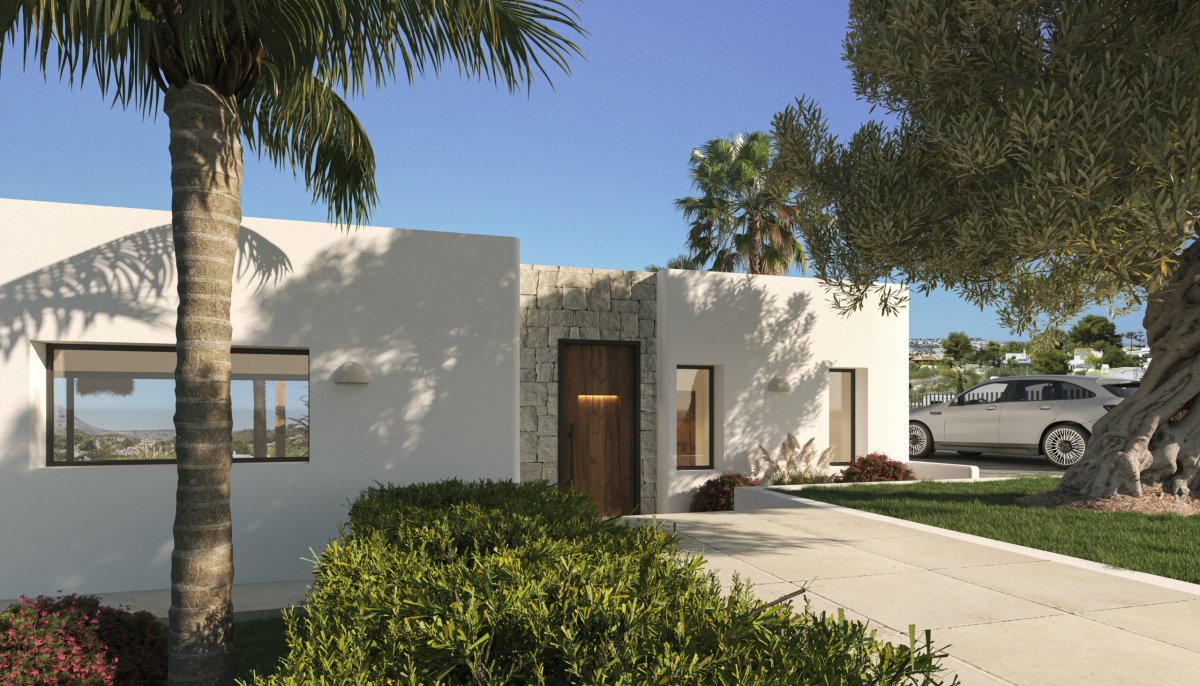
Designed as a single-story, south-facing home, this villa's exterior features natural stone and smooth white walls complemented by large windows that flood every room with natural light.
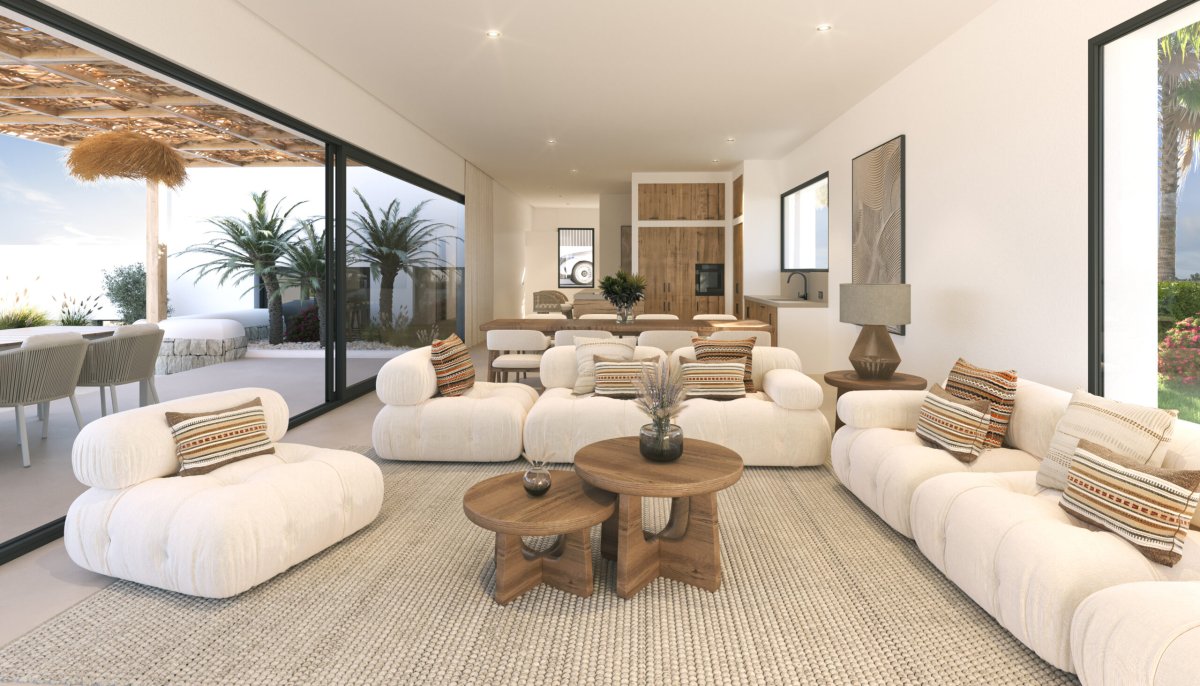
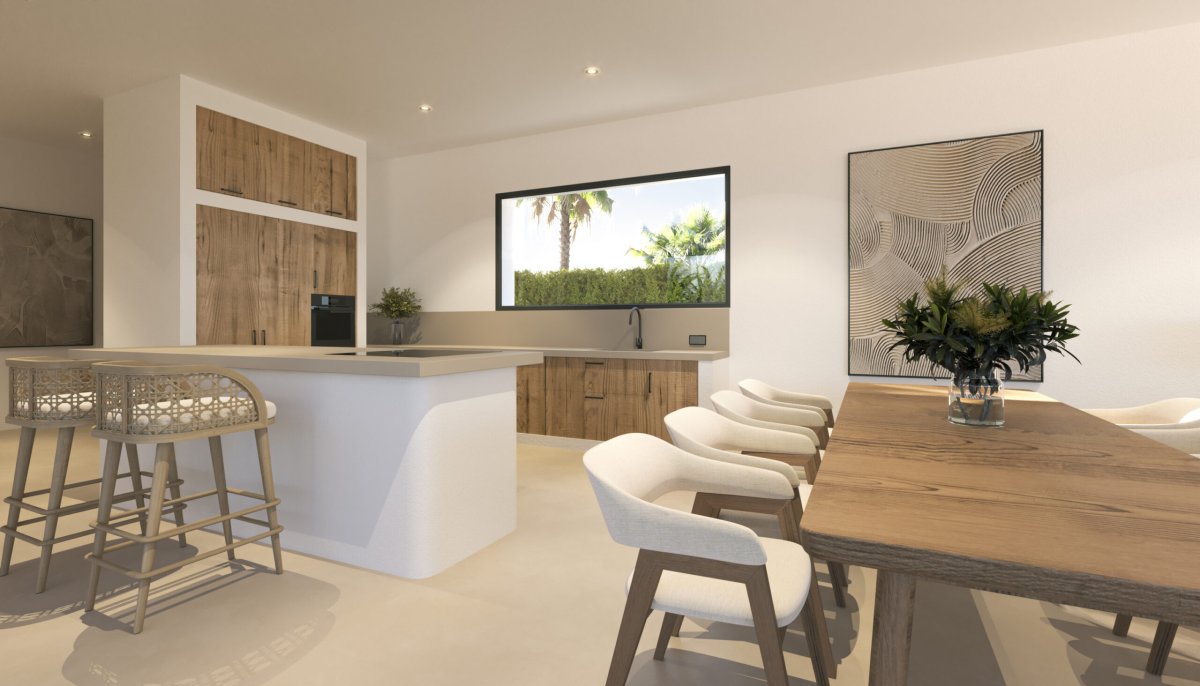
The open-concept living area includes a spacious lounge with a formal dining area and an Ibizan style kitchen, featuring a counter island with a hob for food preparation, plus bar stool seating for more casual dining or breakfast. Ideal for families or entertaining, the kitchen layout allows the chef of the house to engage with guests while cooking. Large glass expanses open to the outdoor area, creating a seamless indoor-outdoor living experience.
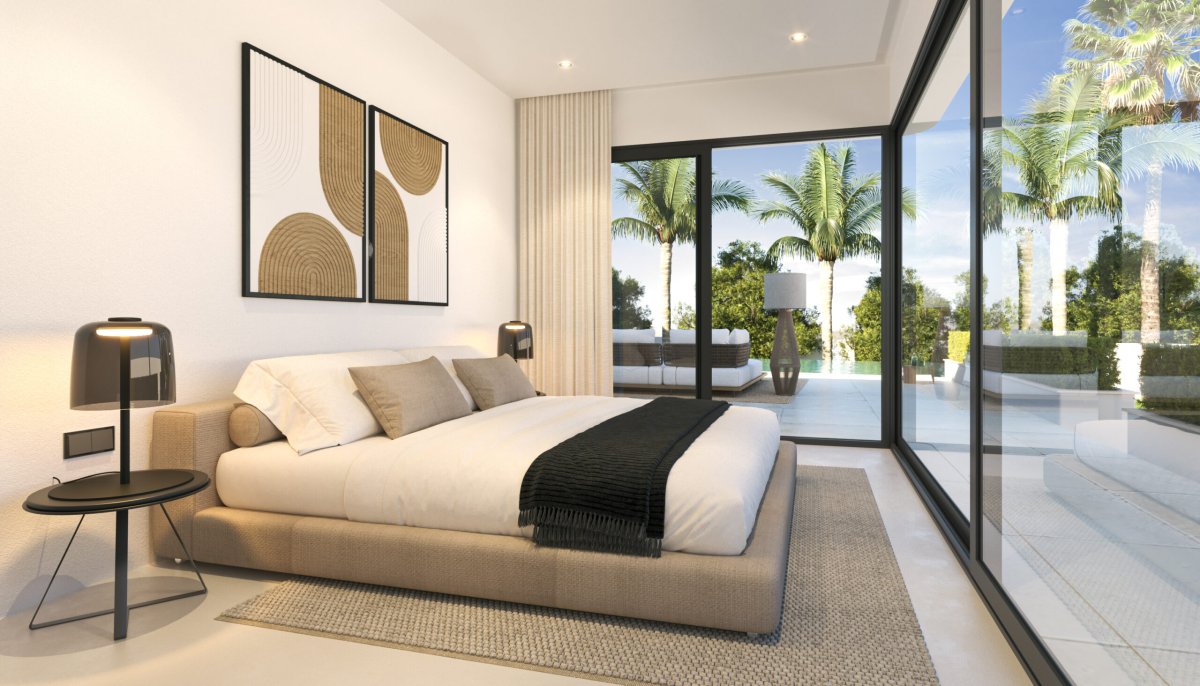
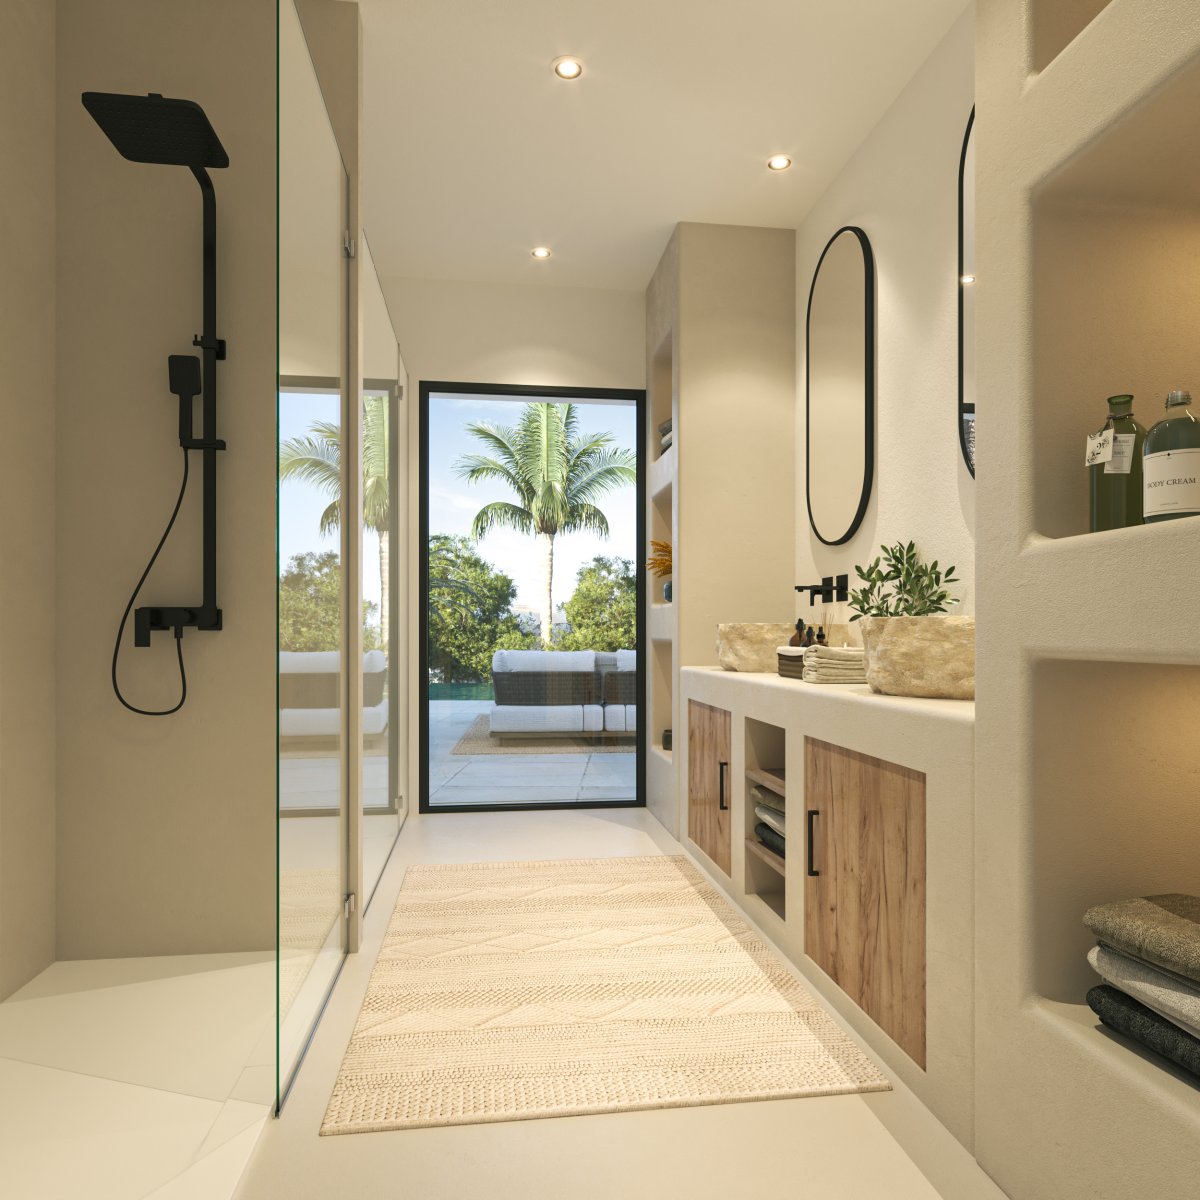
The sleeping quarters consist of three ensuite bedrooms, each with built-in wardrobes. The master suite, more spacious than the others, features dual-aspect glass expanses that open to the outside terrace and pool area. Additionally, there is a practical laundry/utility room and a guest toilet.
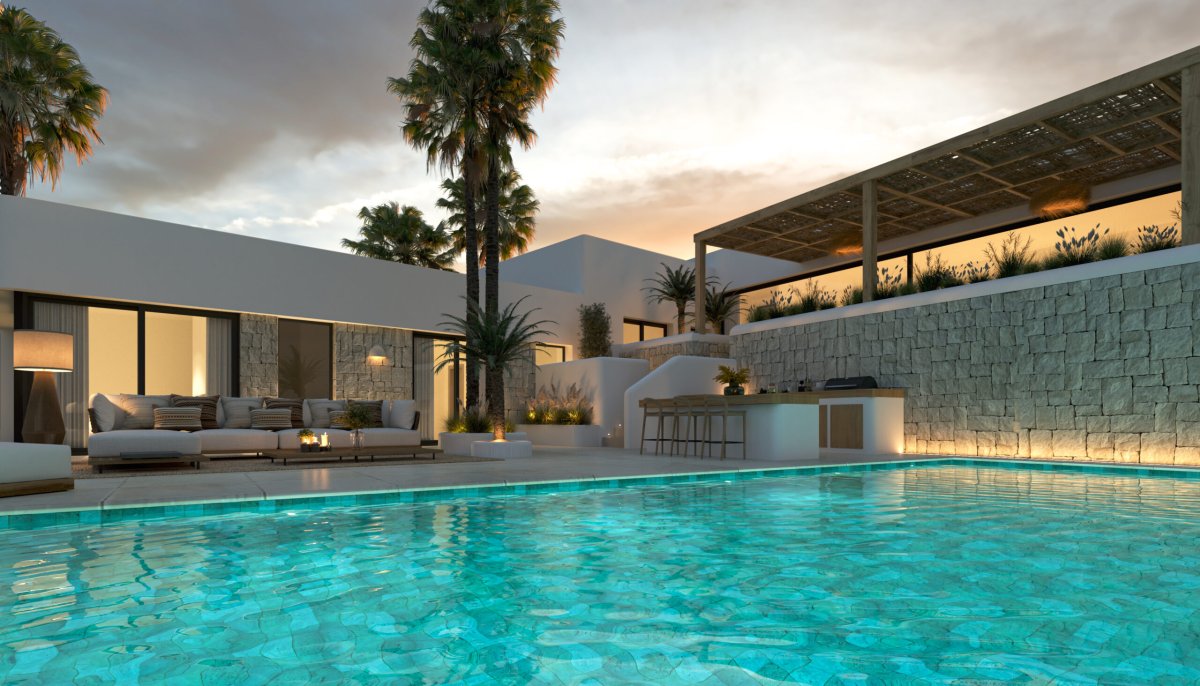
Externally the central highlight of the villa is its splendid terrace and pool, accessible directly from all rooms in the house, a stunning turquoise pool with a Baja sun shelf, surrounded by chillout areas and a summer kitchen/BBQ with a bar—perfect for alfresco dining and entertaining.
Additional features include a metallic automatic gate with remote control, a pergola for two vehicles, a custom Ibiza-style main entrance door (or an aluminium security door with Iroko wood panels on both sides), air conditioning, Wi-Fi connection, video intercom, and a home automation system for lighting. The property is finished with elegant details, such as hand-carved natural stones and wooden beams, reflecting the authentic charm of the region.
This villa is not just ideal as a second home or holiday retreat; it is also perfect for families considering relocation. The proximity to exceptional international schools ensures access to top-quality education, while the area’s enviable 320 days of sunshine per year and mild climate allow for year-round enjoyment of a wide range of outdoor activities.
Designed as a single-story, south-facing home, this villa's exterior features natural stone and smooth white walls complemented by large windows that flood every room with natural light.
The open-concept living area includes a spacious lounge with a formal dining area and an Ibizan style kitchen, featuring a counter island with a hob for food preparation, plus bar stool seating for more casual dining or breakfast. Ideal for families or entertaining, the kitchen layout allows the chef of the house to engage with guests while cooking. Large glass expanses open to the outdoor area, creating a seamless indoor-outdoor living experience.
The sleeping quarters consist of three ensuite bedrooms, each with built-in wardrobes. The master suite, more spacious than the others, features dual-aspect glass expanses that open to the outside terrace and pool area. Additionally, there is a practical laundry/utility room and a guest toilet.
Externally the central highlight of the villa is its splendid terrace and pool, accessible directly from all rooms in the house, a stunning turquoise pool with a Baja sun shelf, surrounded by chillout areas and a summer kitchen/BBQ with a bar—perfect for alfresco dining and entertaining.
Additional features include a metallic automatic gate with remote control, a pergola for two vehicles, a custom Ibiza-style main entrance door (or an aluminium security door with Iroko wood panels on both sides), air conditioning, Wi-Fi connection, video intercom, and a home automation system for lighting. The property is finished with elegant details, such as hand-carved natural stones and wooden beams, reflecting the authentic charm of the region.
不動産情報
- 物件参照FCD2453C
- プロパティタイプ家
- 物件状況sale
- 価格€ 1,550,000
- 寝室3
- バスルーム4
- 建設済み200
- 位置ハベア, アリカンテ, スペイン
- 価格テキスト1,550,000 EUR
- 数値価格1,550,000 EUR
- 入手可能04 3月 2026
問い合わせ
立地と周辺施設
類似物件
同じ地域または供給元からの関連在庫


エージェントと情報源

物件掲載担当者
Fine & Country Costa Blanca North
Fine & Country Costa Blanca North
jacqueline.hara@fineandcountry.com 34 966675768 Marina de Denia, EdificioE, Bajo 2, Darsena de Babor, Denia, (Alicante), 03700
検証済みの情報源
ライブHMEフィードによって駆動
保存されたアクティビティ
お気に入りやお問い合わせは、このリスティングに紐づけられたままになります。
地域的背景
地図と近隣の施設は物件の眺望に含まれています
代理店
Fine & Country Costa Blanca North
市
ハベア
地域
アリカンテ
国
スペイン
ソース
HME/プロパティフィード