


説明
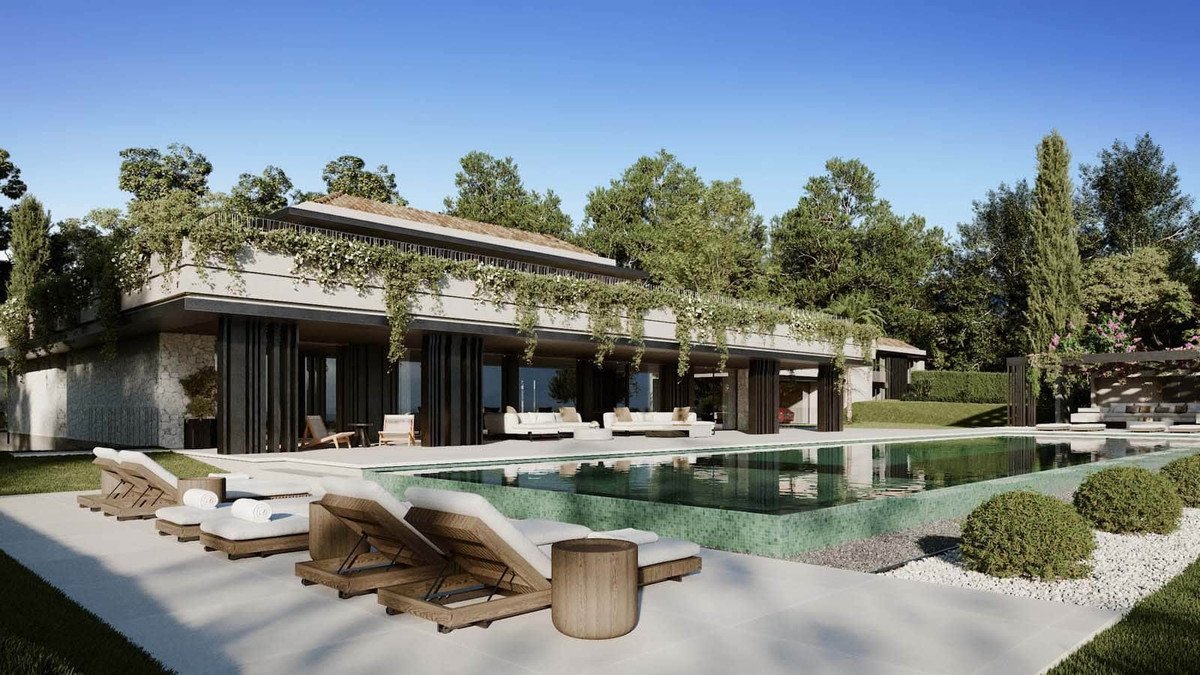
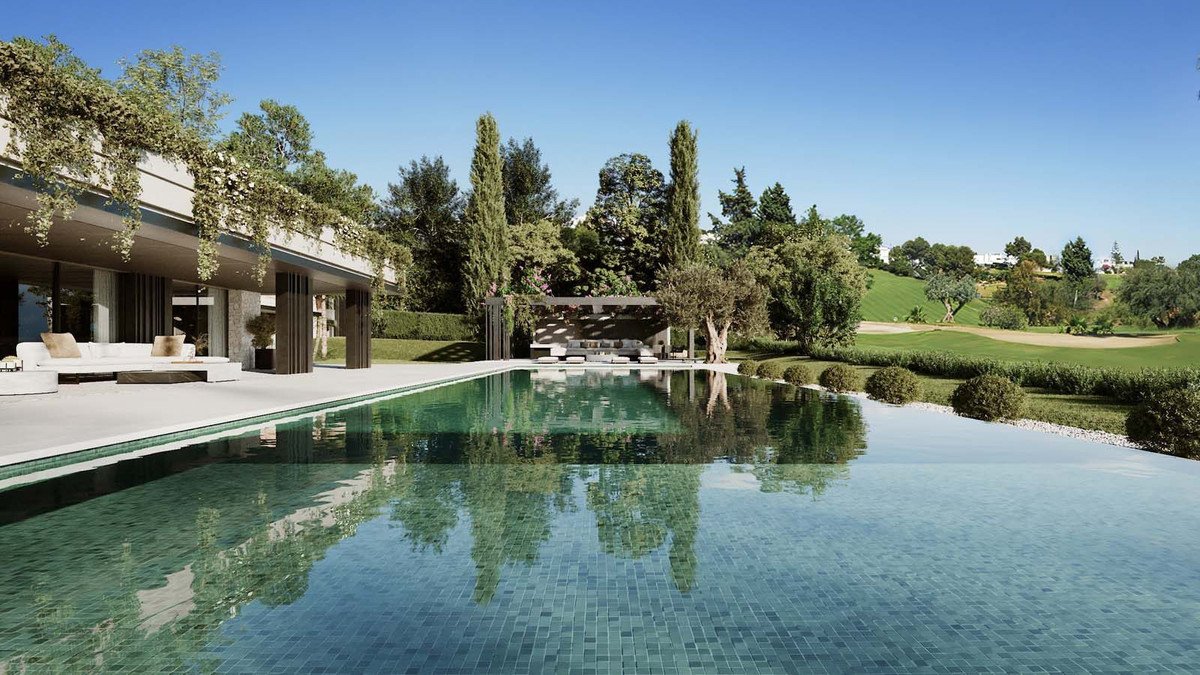
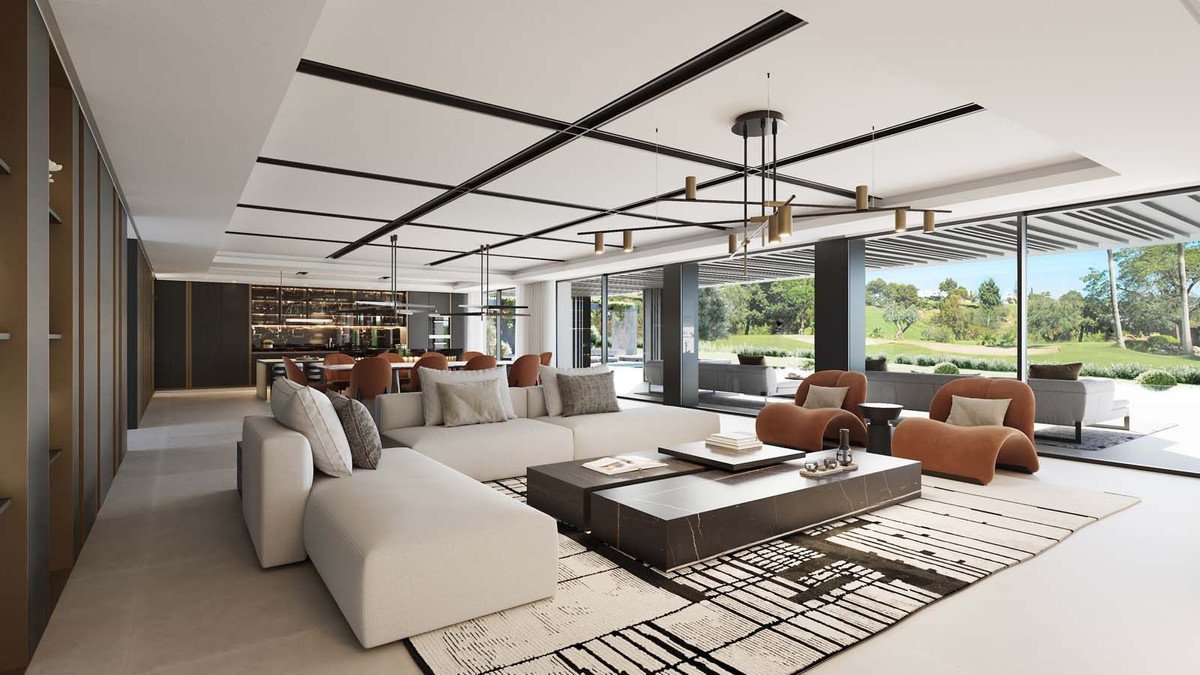
Nestled within Marbella's prestigious golf valley, this frontline golf property epitomizes modern luxury and sophistication, designed by AMES Arquitectos. Its southeastern orientation ensures all-day sunlight, highlighting the residence's unique features. Situated on an expansive plot, it offers unparalleled golf views across all levels, maximizing outdoor spaces for a tranquil living experience. A grand private driveway leads to a carport and a stunning courtyard, featuring a shallow pool with steps as a walkway to the entrance.
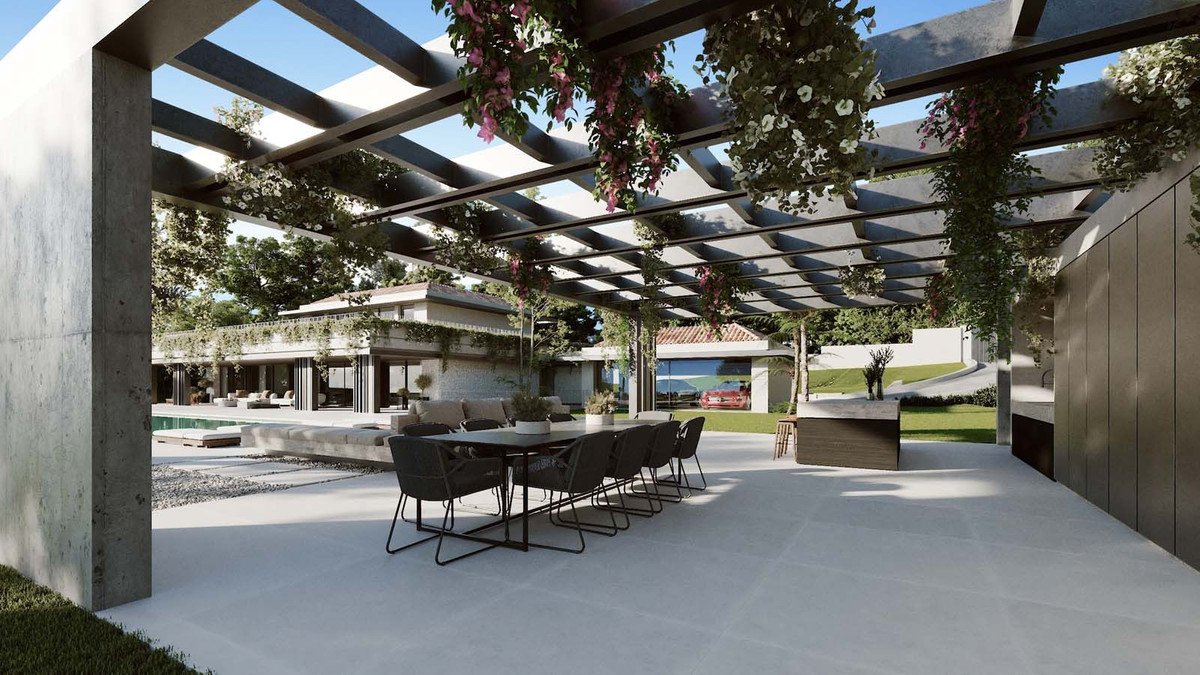
The property boasts a meticulously manicured garden, complete with trees, a private pool, and a charming pergola with an outdoor kitchenette. These spaces are ideal for alfresco dining and relaxation, perfectly suited to the Mediterranean climate. The architecture, a testament to modern luxury, is evident in every aspect, with deep neutral exterior tones complemented by floor-to-ceiling windows that seamlessly connect the interior with the outdoors.
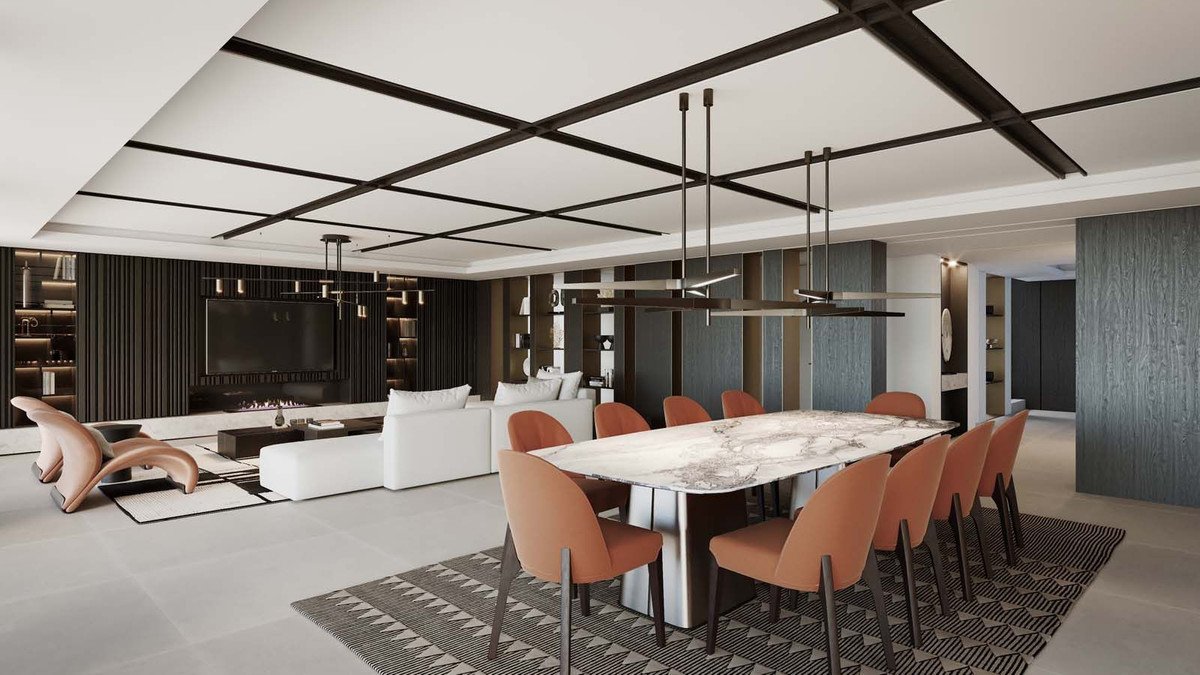
Inside, the property showcases impeccable craftsmanship and tasteful furnishings. The open-plan living, dining, and kitchen areas provide direct views of the garden and golf course. The kitchen is equipped with state-of-the-art appliances and features a stylish kitchen island.
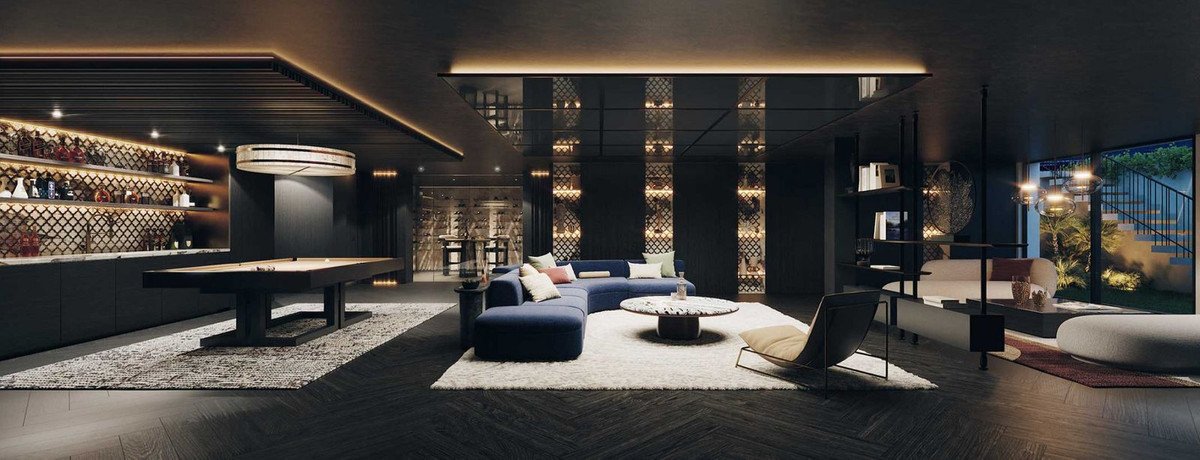
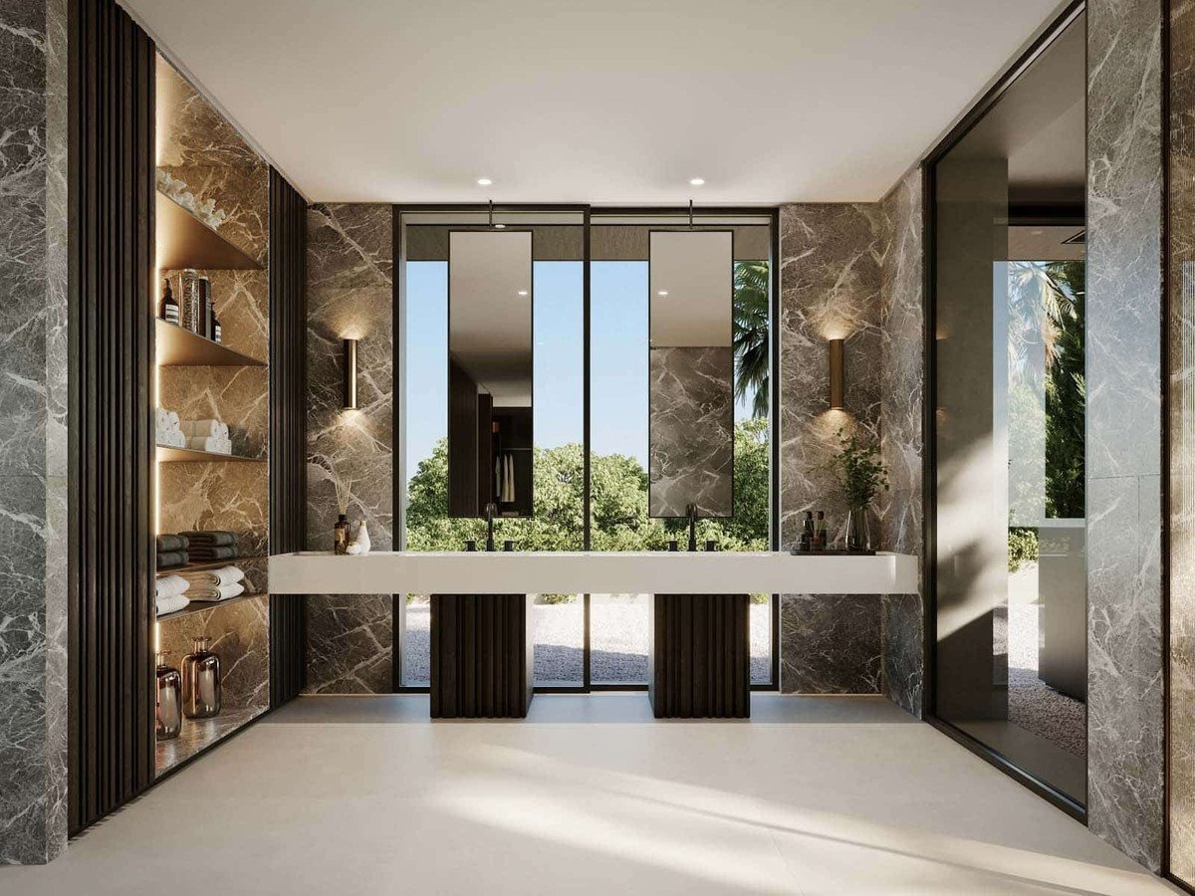
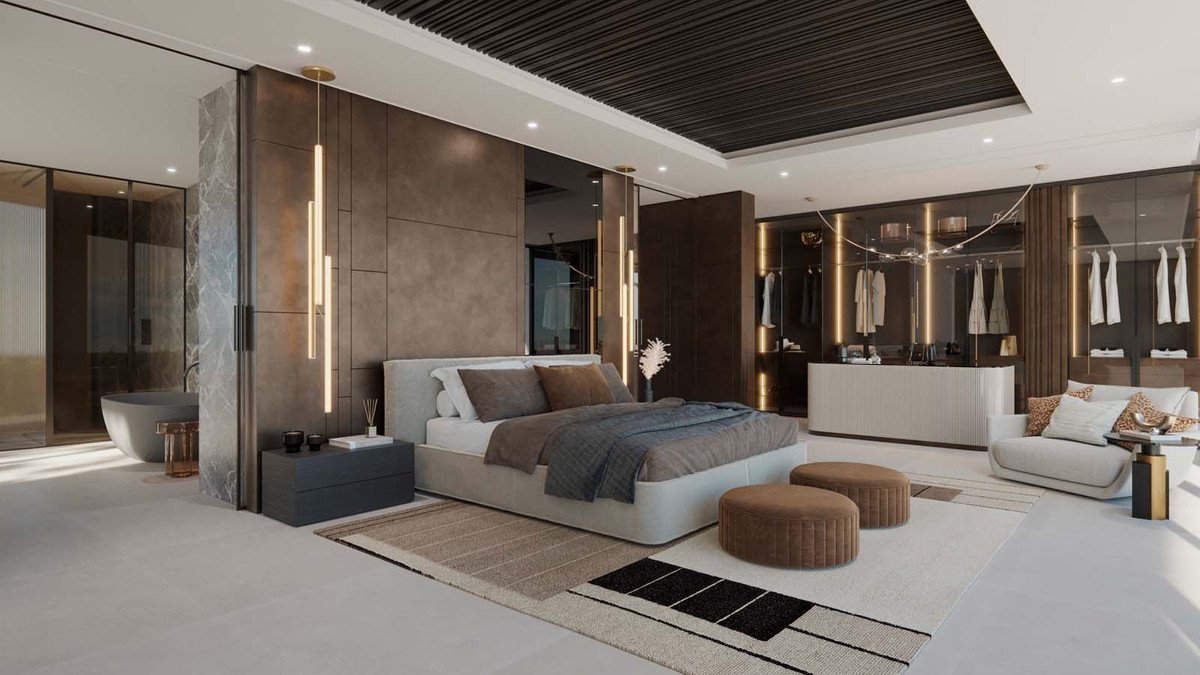
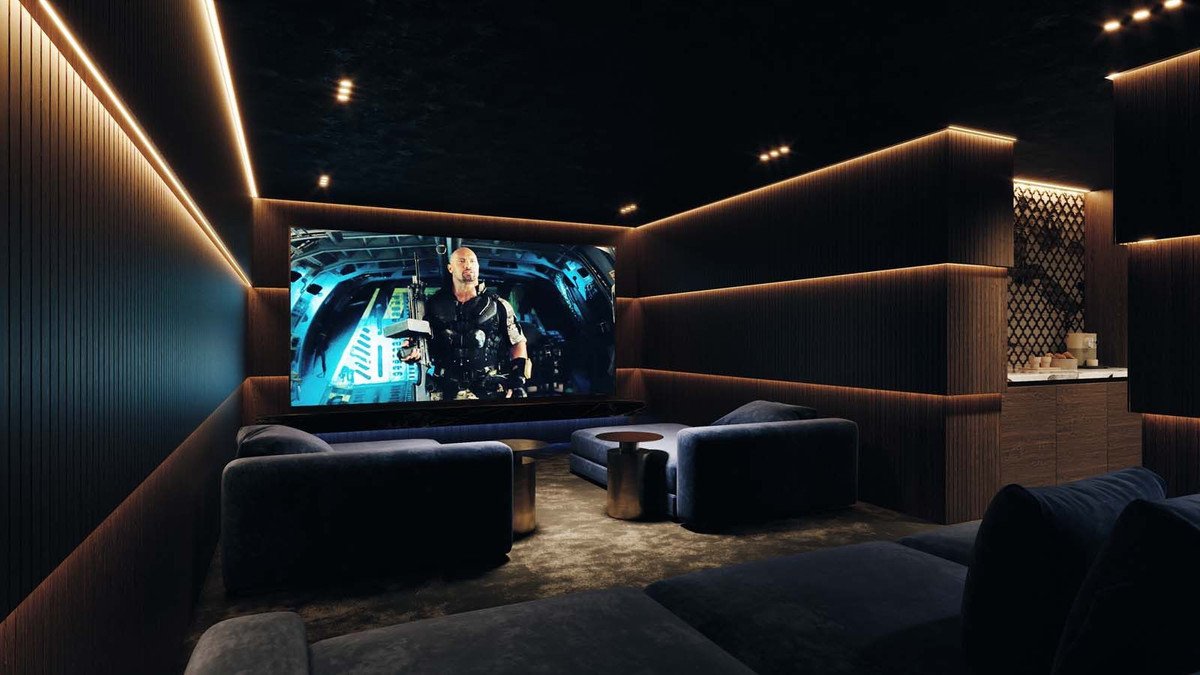
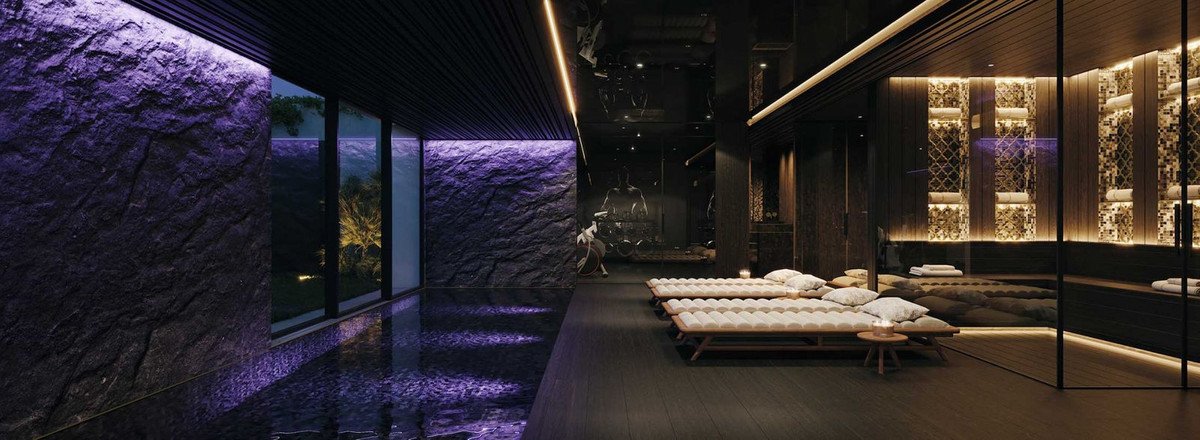
The ground level includes four en-suite bedrooms, each offering maximum comfort and high standards of decoration. The top level is dedicated exclusively to the grand master bedroom, which includes a luxurious bathroom and a walk-in closet, ensuring privacy and elegance. The bottom level is home to bespoke amenities, including a gym, entertainment room, treatment room, spa with an indoor pool, sauna, Turkish bath, home cinema, and more. Additionally, the property includes a guest house in the courtyard, providing a luxurious retreat for visitors.
特徴
不動産情報
- 物件参照R4826125
- プロパティタイプ家
- 物件状況sale
- 価格€ 3,800,000
- 寝室11
- バスルーム13
- 建設済み1261
- 位置ヌエバ・アンダルシア, マラガ, スペイン
- 価格テキスト3,800,000 EUR
- 数値価格3,800,000 EUR
- プール1
- 入手可能23 10月 2024
問い合わせ
立地と周辺施設
類似物件
同じ地域または供給元からの関連在庫
エージェントと情報源

物件掲載担当者
James Affinity Spain
affinity Spain
james@affinityspain.com 34 661 383 880 Vasari comercial 3,,, Puerto Banus, Malaga
検証済みの情報源
ライブHMEフィードによって駆動
保存されたアクティビティ
お気に入りやお問い合わせは、このリスティングに紐づけられたままになります。
地域的背景
地図と近隣の施設は物件の眺望に含まれています
代理店
affinity Spain
市
ヌエバ・アンダルシア
地域
マラガ
国
スペイン
ソース
HME/プロパティフィード