


説明
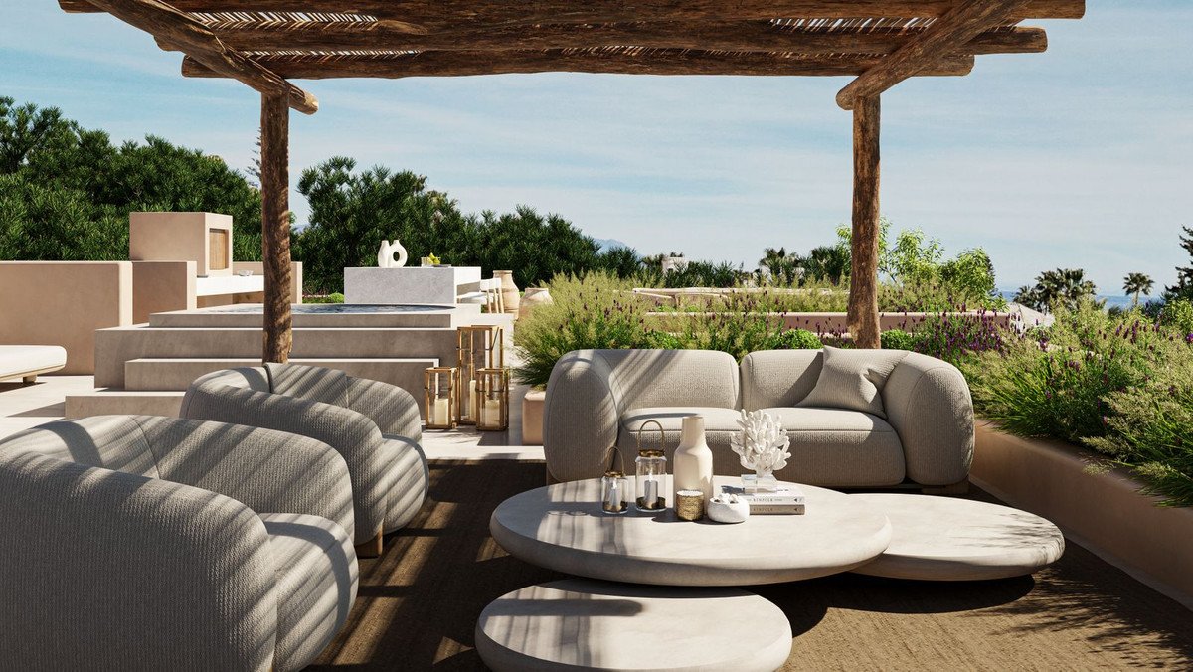
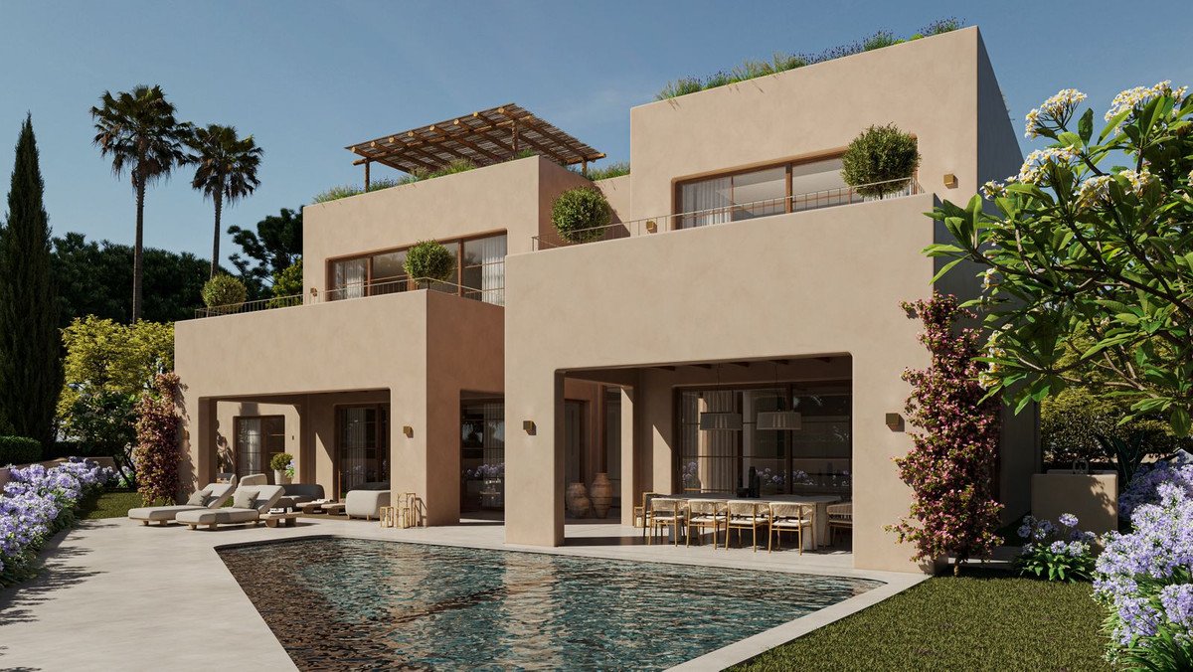
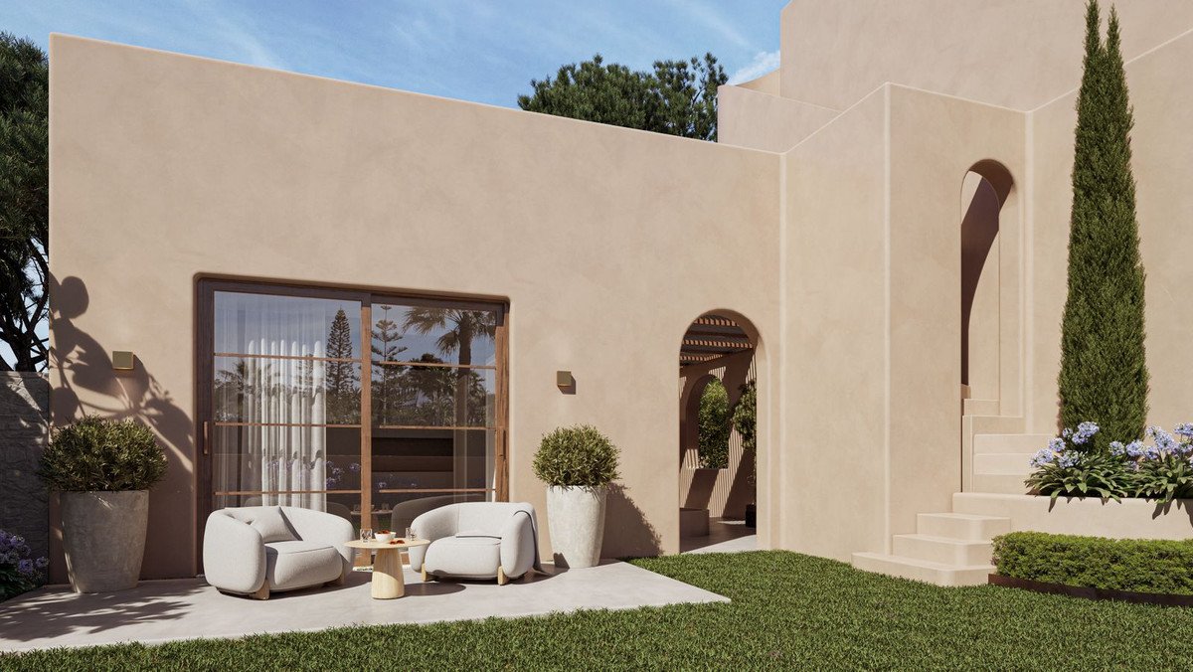
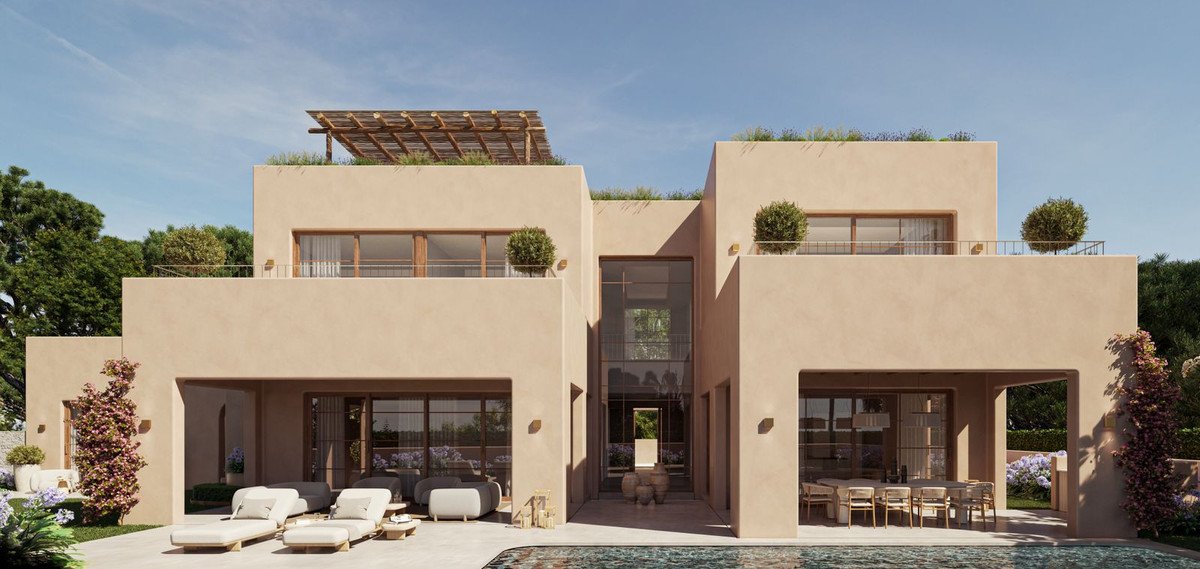
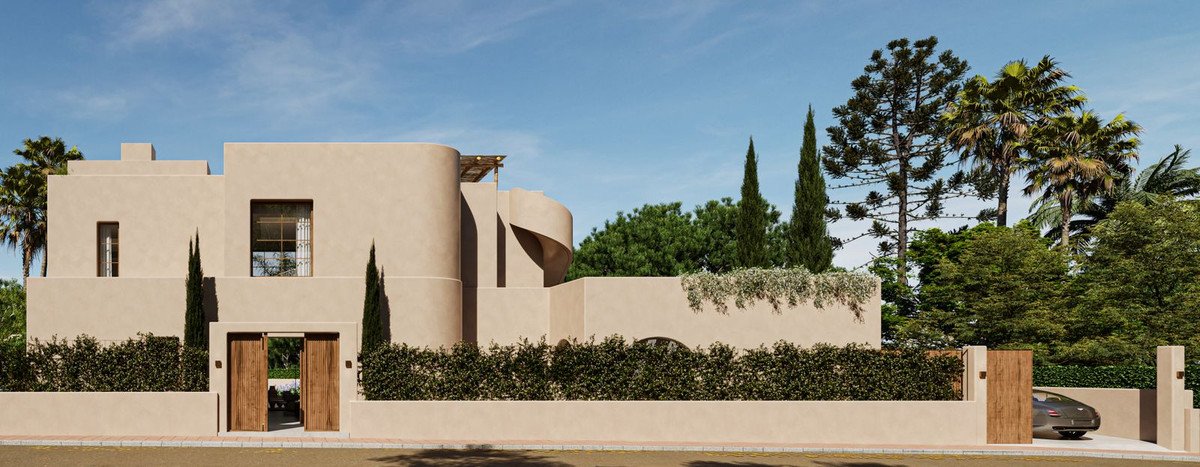
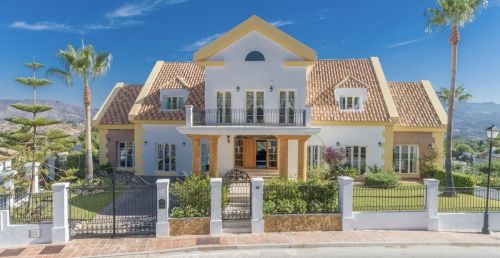
Exceptional plot with project license, situated in a prime location on the Marbella Golden Mile, offering convenient access to the area's 5-star amenities and the stunning beach and beach promenade. This plot comes with a bespoke project and license by renowned architect Jorge Rincón Wong, offering unique architecture, refined attention to detail and private amenities. The garden will be further enhanced by a private pool. The terrace will offer versatile outdoor spaces, including al fresco dining with a barbecue, sunbathing and designated chill-out areas.
Architecturally unique thanks to the bespoke approach by architect Jorge Rincón Wong, the property will feature a private carport providing direct access to the interior. A solarium, equipped with a barbecue, dining area, chill-out space and a jacuzzi, will offer panoramic 360-degree views of the surrounding area, the sea and La Concha Mountain. Distributed over three floors, the interior will be as captivating as the exterior. The ground level will host bespoke living areas seamlessly connected to an open-plan kitchen and dining space, fully equipped with state-of-the-art appliances. All living spaces will provide direct access to the terrace, blurring the lines between indoor and outdoor living.
The upper level will boast two guest en suite bedrooms and a luxurious master bedroom featuring a walk-in closet and an exquisite master bathroom. The master bedroom will open onto a private terrace with a charming chill-out area, while the guest bedrooms will share access to another terrace with its own relaxation space. The lower level of the property will unveil bespoke amenities, including an entertainment area with a custom bar and billiard table, a lounge doubling as a cinema room and a home gym with a pilates room. A sumptuous spa will complete the lower level, featuring a jacuzzi, sauna and massage room.
特徴
不動産情報
- 物件参照R5061610
- プロパティタイプ家
- 物件状況sale
- 価格€ 3,395,000
- 寝室5
- バスルーム7
- 建設済み664
- 位置他の, マラガ, スペイン
- 価格テキスト3,395,000 EUR
- 数値価格3,395,000 EUR
- プール1
- 入手可能05 6月 2025
問い合わせ
立地と周辺施設
類似物件
同じ地域または供給元からの関連在庫
エージェントと情報源

物件掲載担当者
James Affinity Spain
affinity Spain
james@affinityspain.com 34 661 383 880 Vasari comercial 3,,, Puerto Banus, Malaga
検証済みの情報源
ライブHMEフィードによって駆動
保存されたアクティビティ
お気に入りやお問い合わせは、このリスティングに紐づけられたままになります。
地域的背景
地図と近隣の施設は物件の眺望に含まれています
代理店
affinity Spain
市
他の
地域
マラガ
国
スペイン
ソース
HME/プロパティフィード