


説明
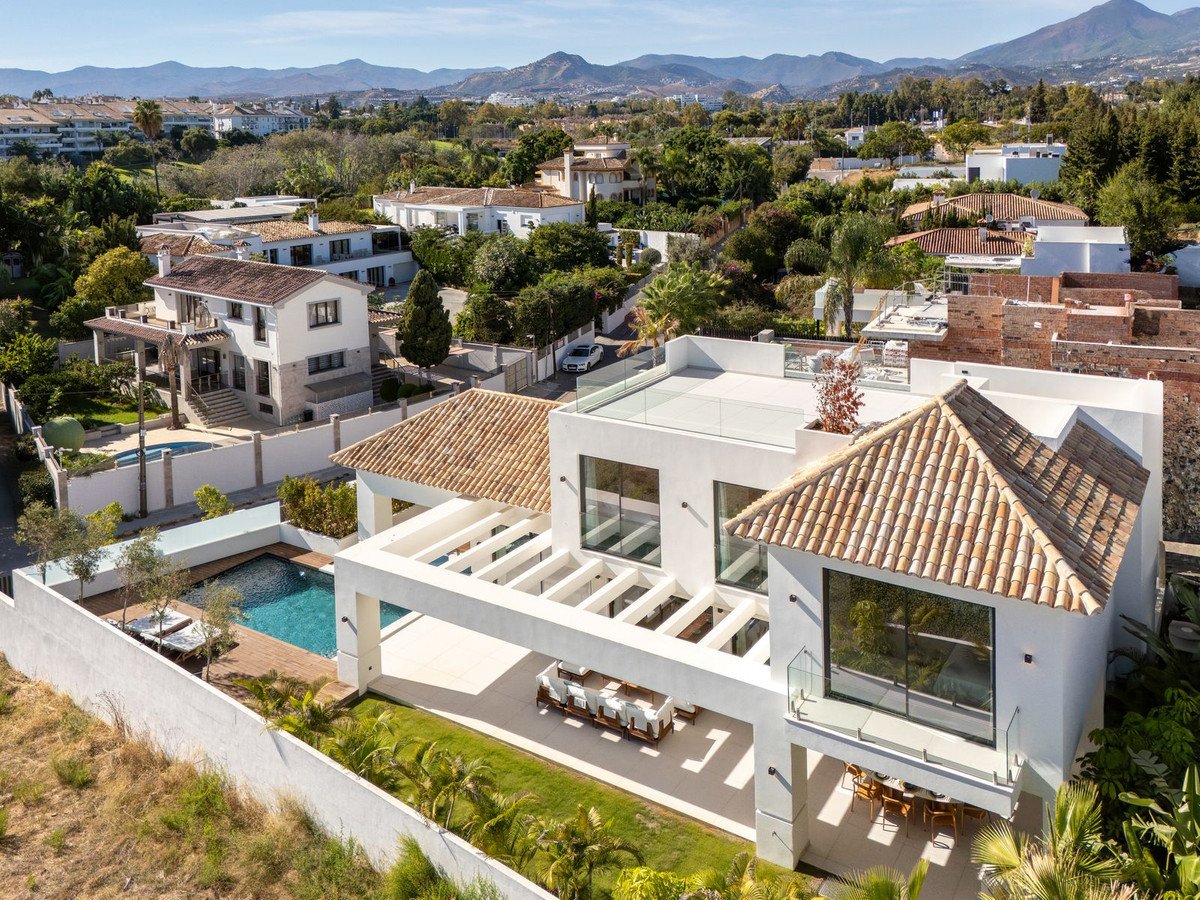
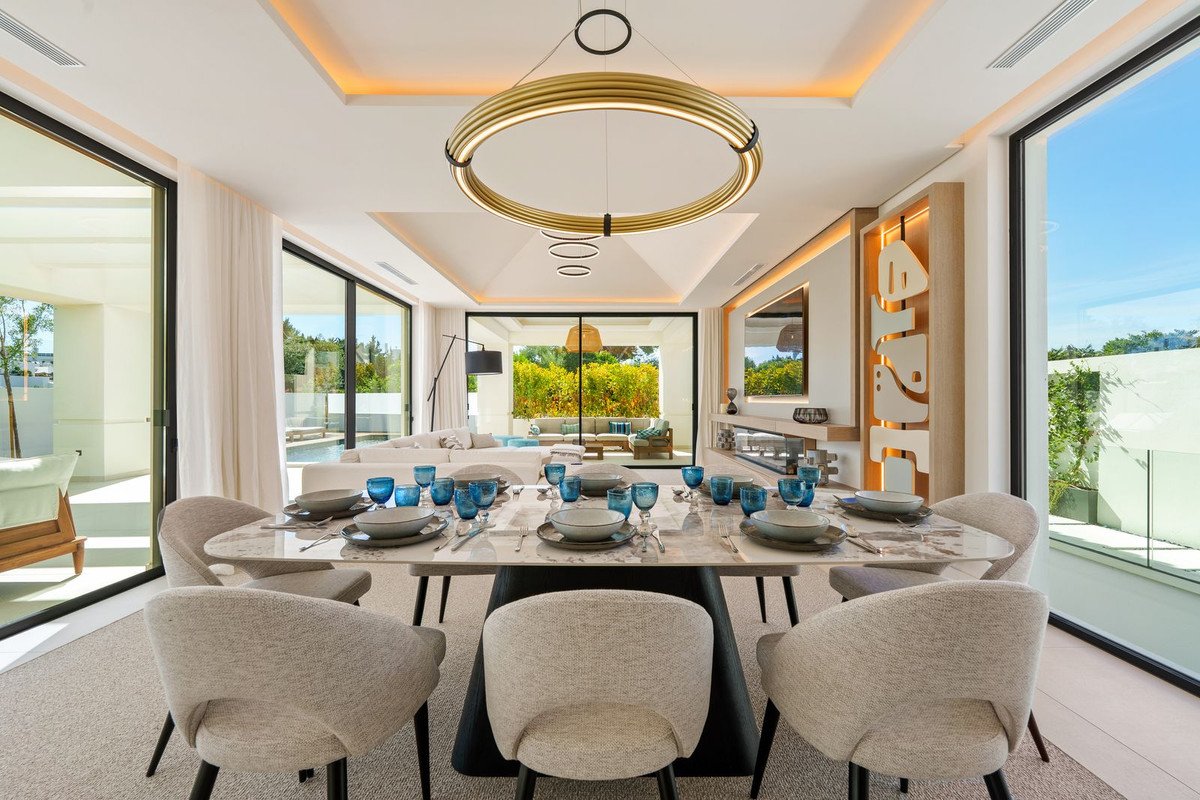
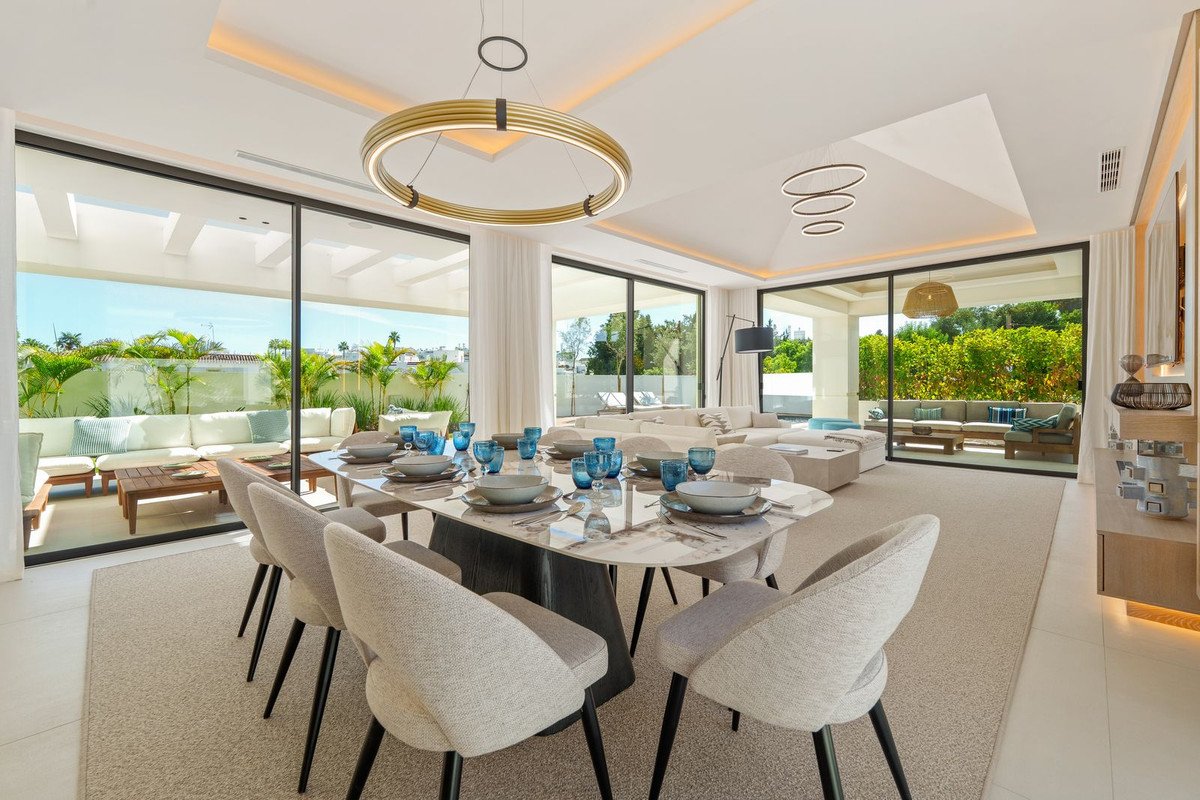
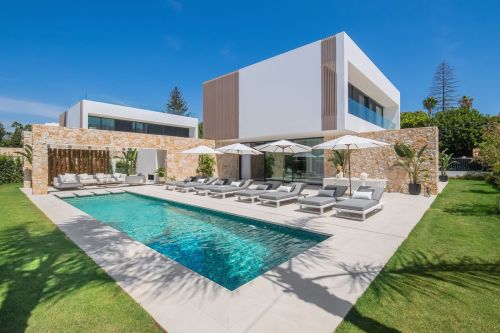
A newly built contemporary residence blending minimalist lines with Mediterranean sophistication. The villa showcases a crisp white façade softened by landscaped greenery, large-format glazing, and natural textures that create warmth and harmony. Designed for effortless luxury, every detail reflects refined coastal living with architectural precision.
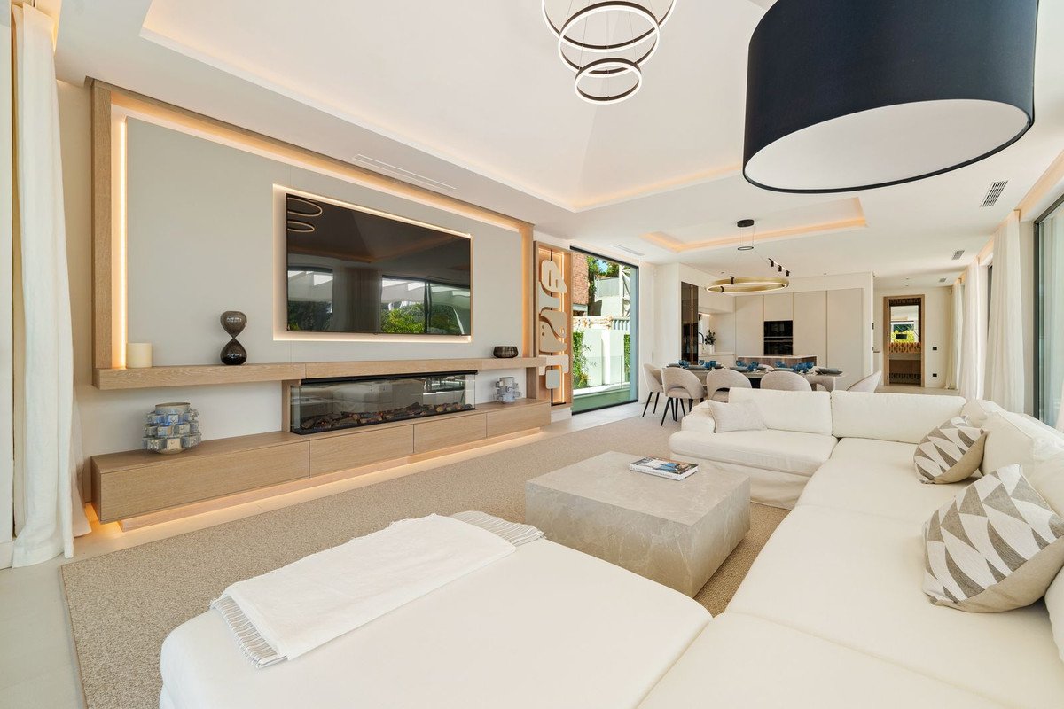
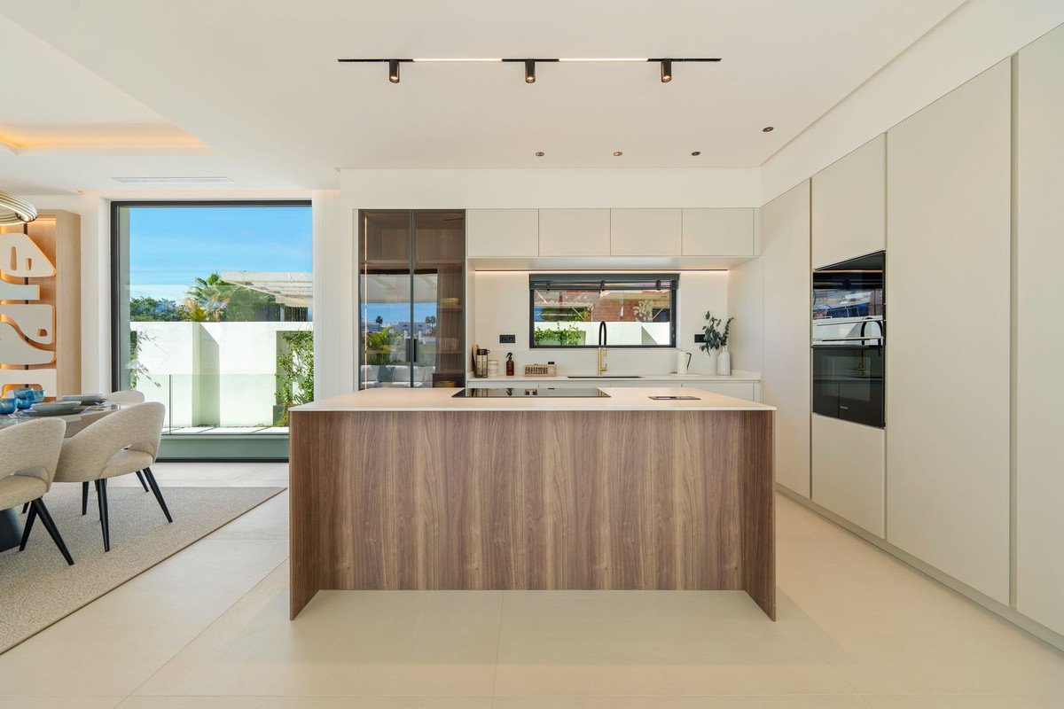
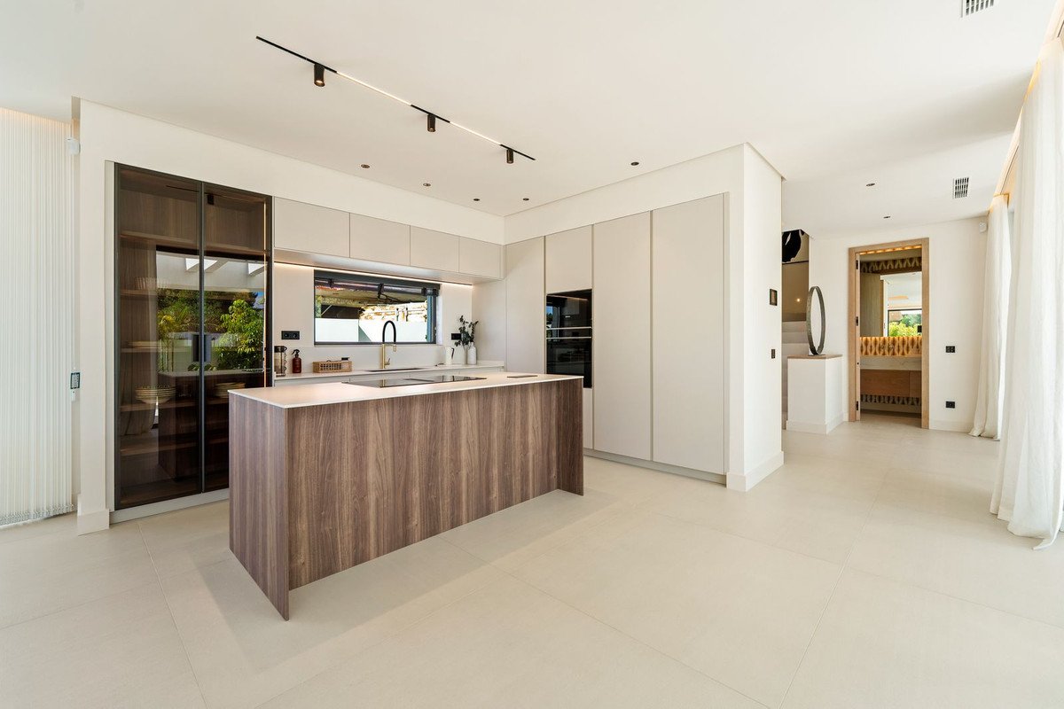
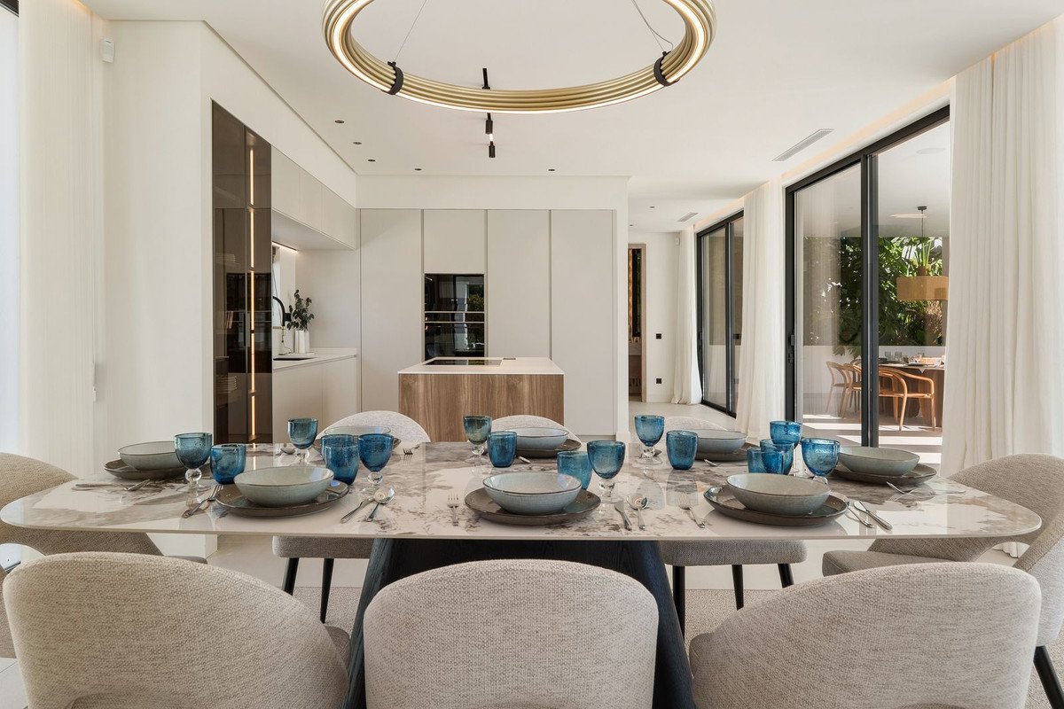
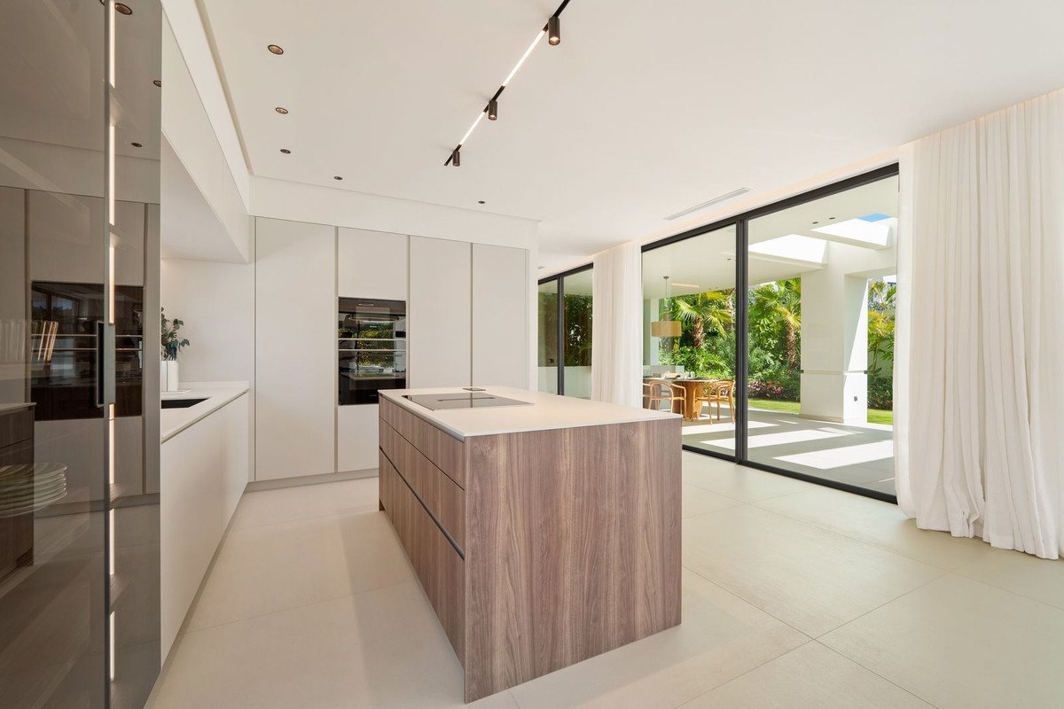
The open-plan layout seamlessly connects the living, dining, and kitchen areas, enhanced by full-height windows that invite abundant natural light. A striking entertainment wall, elegant recessed lighting, and modern finishes define the main level, while the flow to the terraces ensures a perfect balance between interior comfort and outdoor enjoyment.
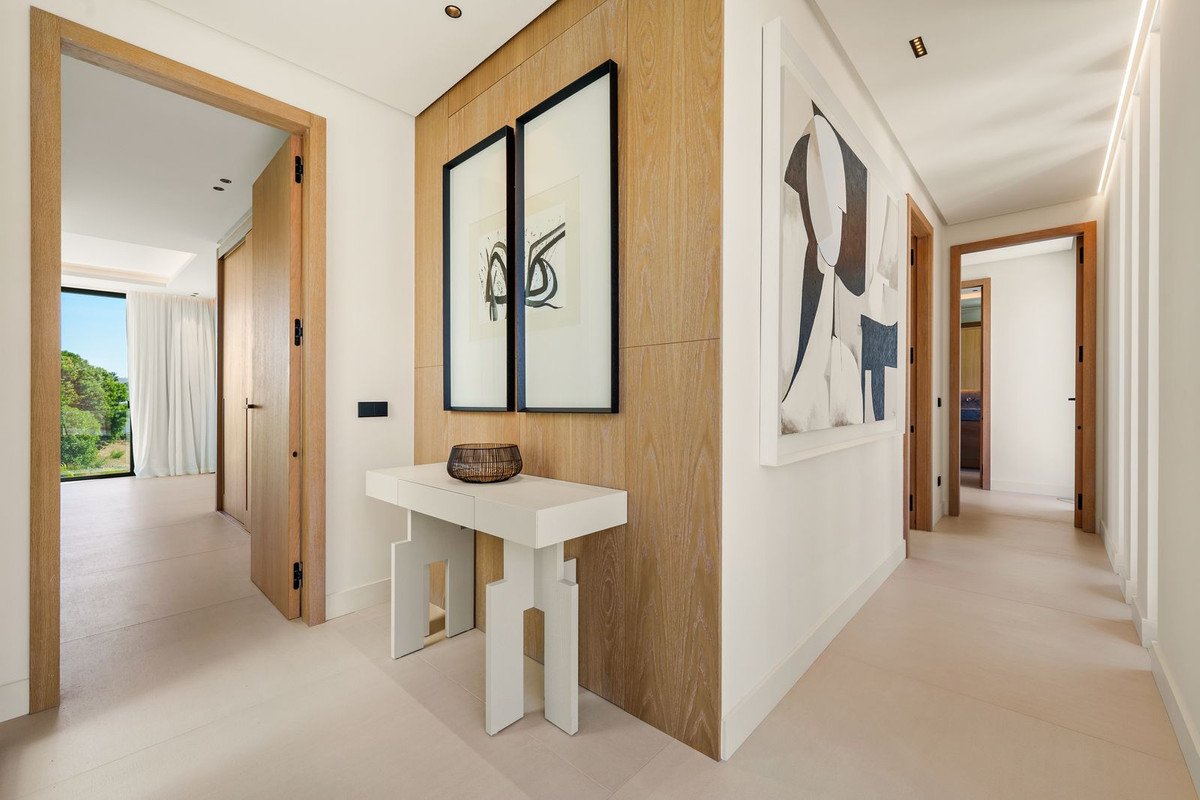
The principal suite is a tranquil sanctuary with generous proportions, a private sunlit terrace, and a spa-style bathroom featuring marble accents, a freestanding bathtub, and a floating vanity. Additional bedrooms echo the same serene aesthetic, all with en-suite bathrooms and access to terraces that embrace the southern orientation.
Designed to accommodate guests in comfort, each room provides privacy and high-end finishes. The lower level offers versatile space that could be adapted as a guest suite or staff accommodation with independent access if desired.
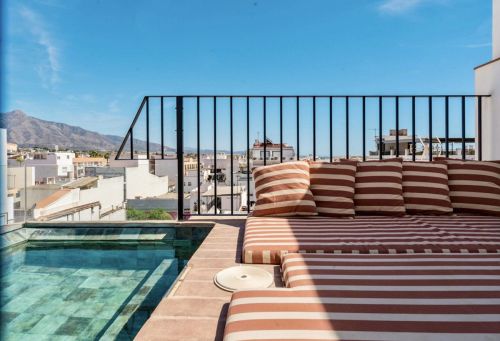
A dedicated leisure level includes a stylish home gym, a sauna, and a steam room enclosed in glass, creating a wellness environment for body and mind. The rooftop solarium and expansive terraces are ideal for sunset gatherings and al fresco dining.
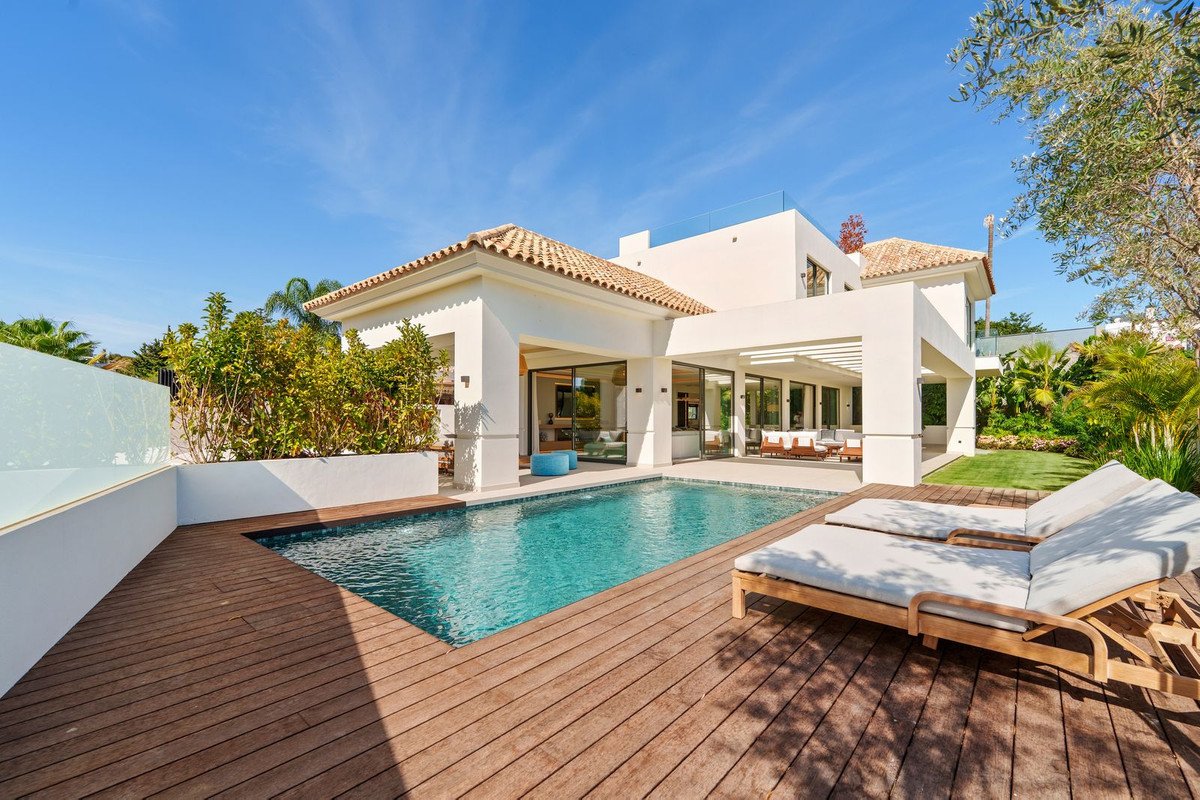
Inspired by boutique luxury resorts, the villa incorporates a wellness spa zone, private pool surrounded by wooden decking, and shaded lounges that evoke a tranquil retreat atmosphere year-round.
Set within manicured gardens, the property's outdoor spaces include a sparkling pool, a covered dining area, and a rooftop terrace with panoramic views—crafted for both relaxation and entertaining.
An elegant, secure entrance leads to a refined foyer and private two-car garage, ensuring comfort, privacy, and seamless access throughout the property.
Located in an exclusive enclave, the residence is fully gated, offering security and peace of mind within one of the most desirable coastal neighbourhoods of Marbella West.
South-facing orientation maximizes natural light and warmth, with open views over the landscaped gardens and blue Andalusian skies, enhancing the property's serene atmosphere.
Positioned in the prestigious Linda Vista Baja area of San Pedro de Alcántara, just 300 metres from the beach promenade and moments from Marbella's Golden Mile, Puerto Banús, and Guadalmina Golf. The neighbourhood offers a vibrant mix of beach clubs, fine dining, boutique shopping, and the authentic charm of San Pedro's old town—an ideal blend of coastal sophistication and everyday convenience.
特徴
不動産情報
- 物件参照R5216575
- プロパティタイプ家
- 物件状況sale
- 価格€ 4,580,000
- 寝室5
- バスルーム5
- 建設済み446
- 位置サン・ペドロ・デ・アルカンタラ, マラガ, スペイン
- 価格テキスト4,580,000 EUR
- 数値価格4,580,000 EUR
- プール1
- 入手可能05 11月 2025
問い合わせ
立地と周辺施設
類似物件
同じ地域または供給元からの関連在庫
エージェントと情報源

物件掲載担当者
James Affinity Spain
affinity Spain
james@affinityspain.com 34 661 383 880 Vasari comercial 3,,, Puerto Banus, Malaga
検証済みの情報源
ライブHMEフィードによって駆動
保存されたアクティビティ
お気に入りやお問い合わせは、このリスティングに紐づけられたままになります。
地域的背景
地図と近隣の施設は物件の眺望に含まれています
代理店
affinity Spain
市
サン・ペドロ・デ・アルカンタラ
地域
マラガ
国
スペイン
ソース
HME/プロパティフィード