
説明
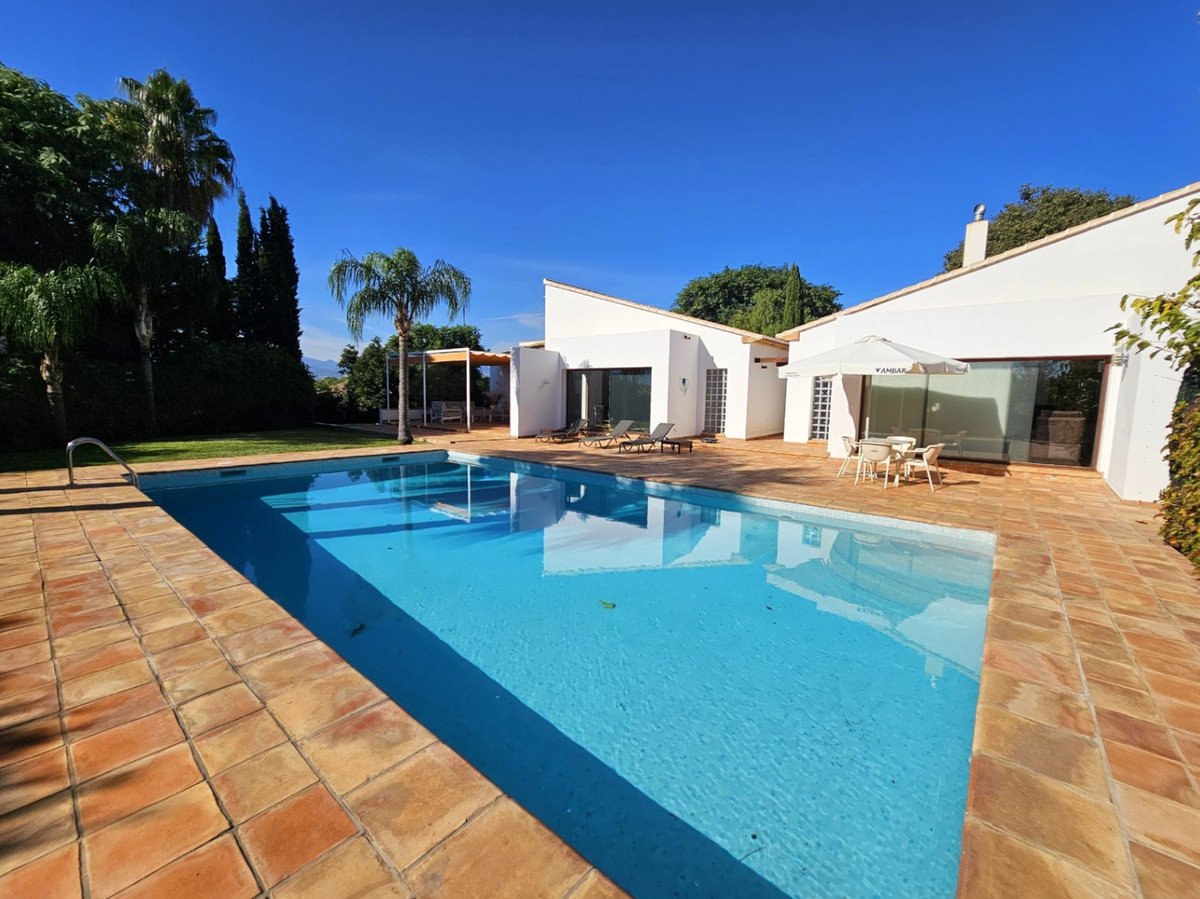
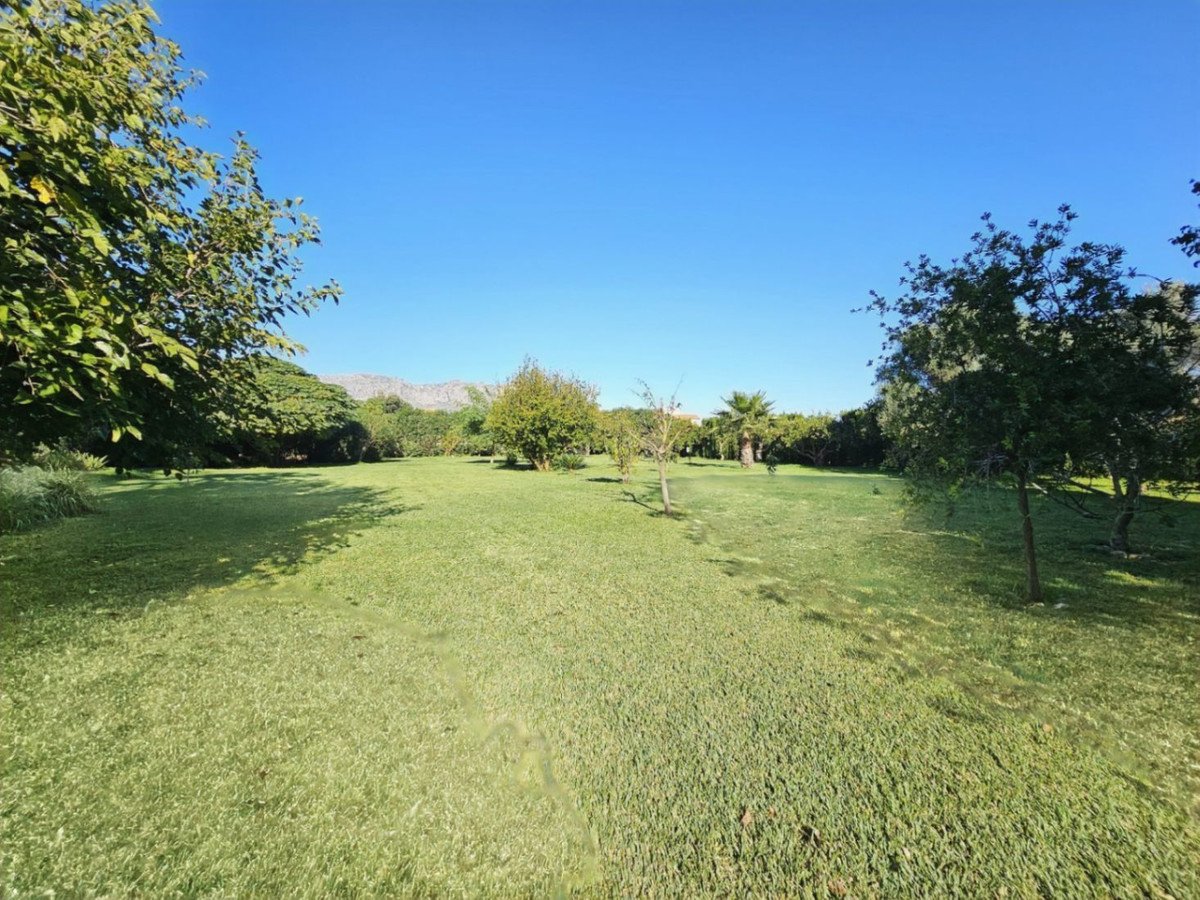
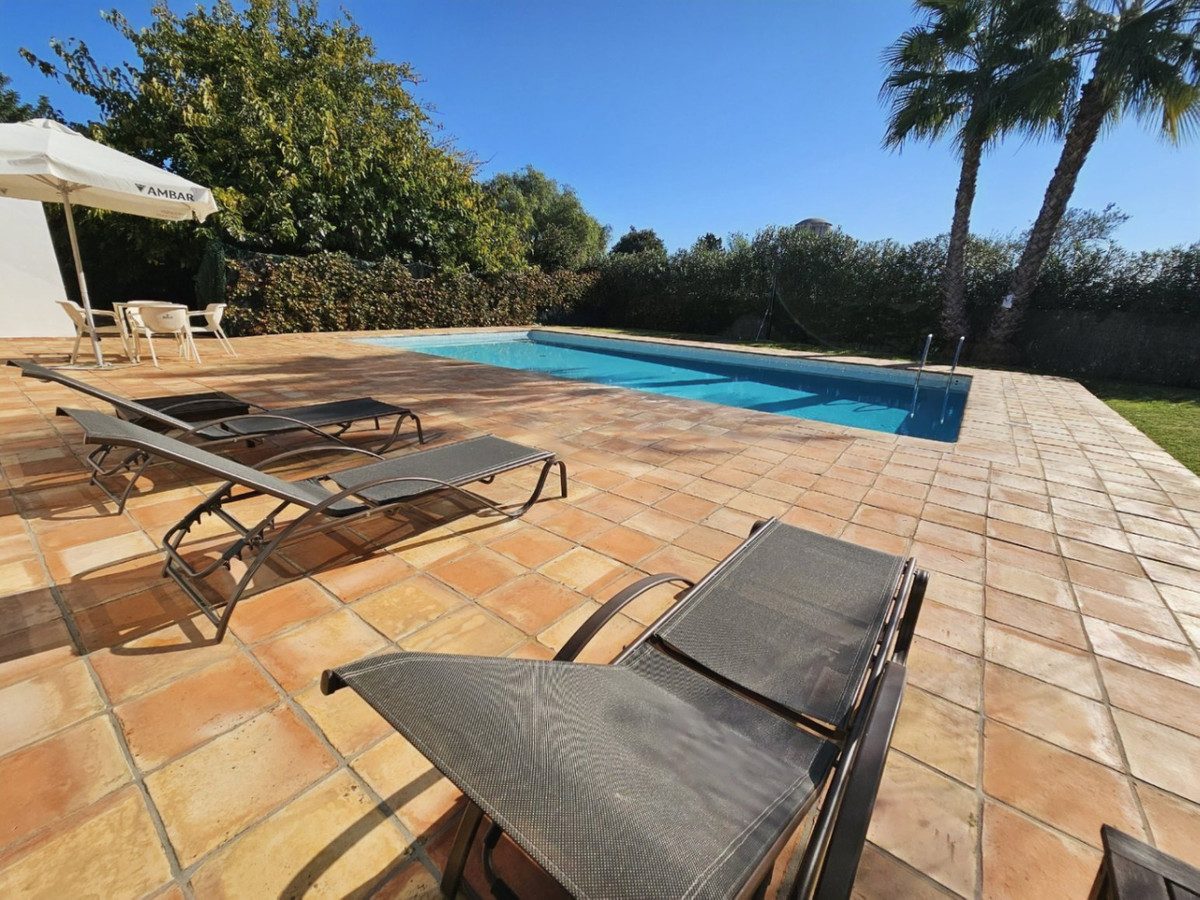
Situated in a small town, just a few minutes from Ondara and the shopping center, this villa sits on a flat plot of 12,500 m², surrounded by agricultural land, ensuring complete privacy.
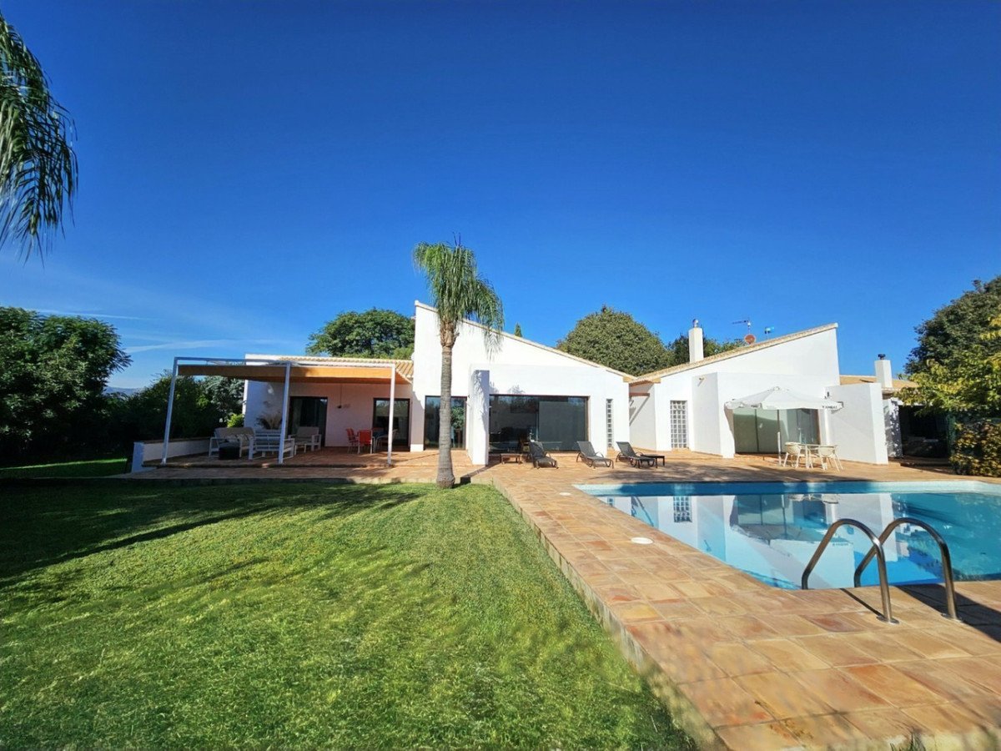
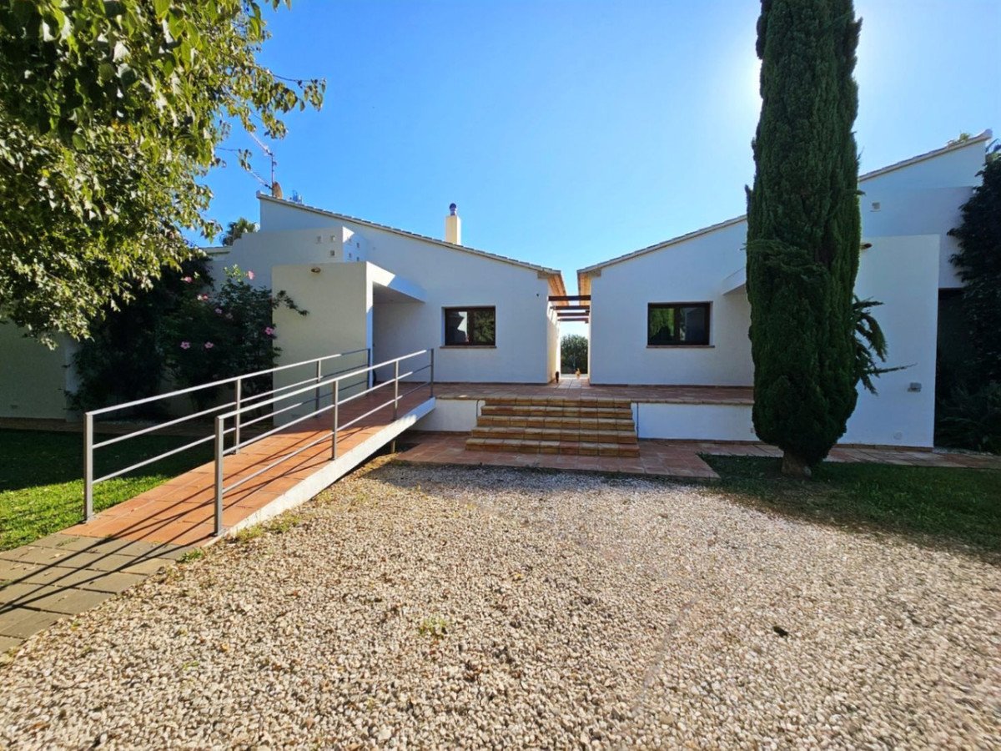
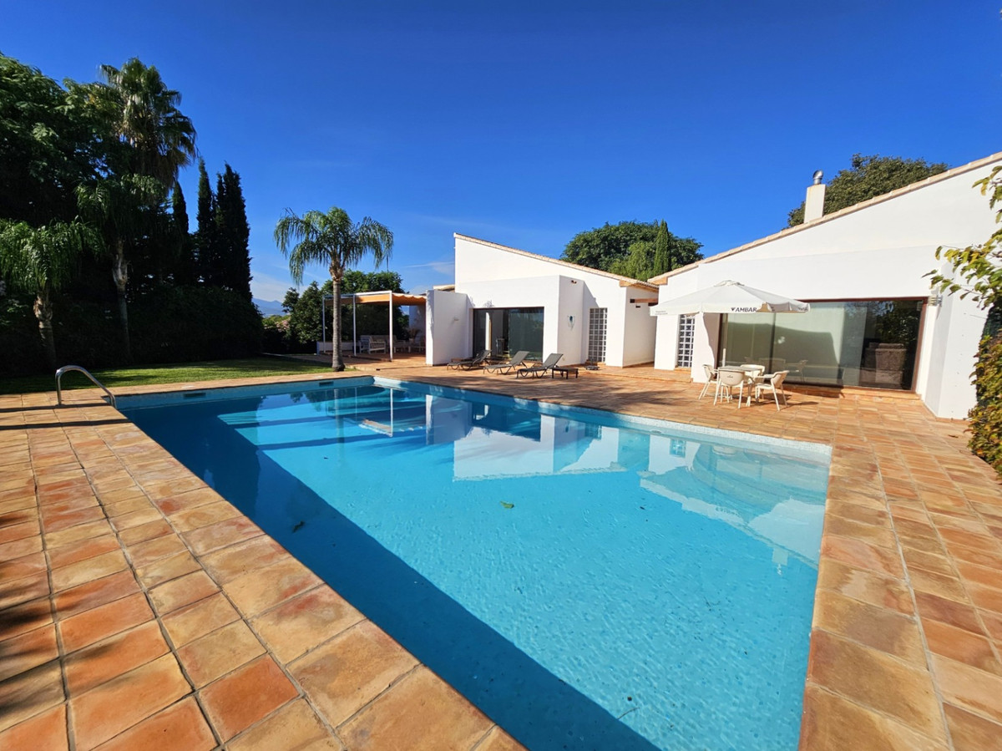
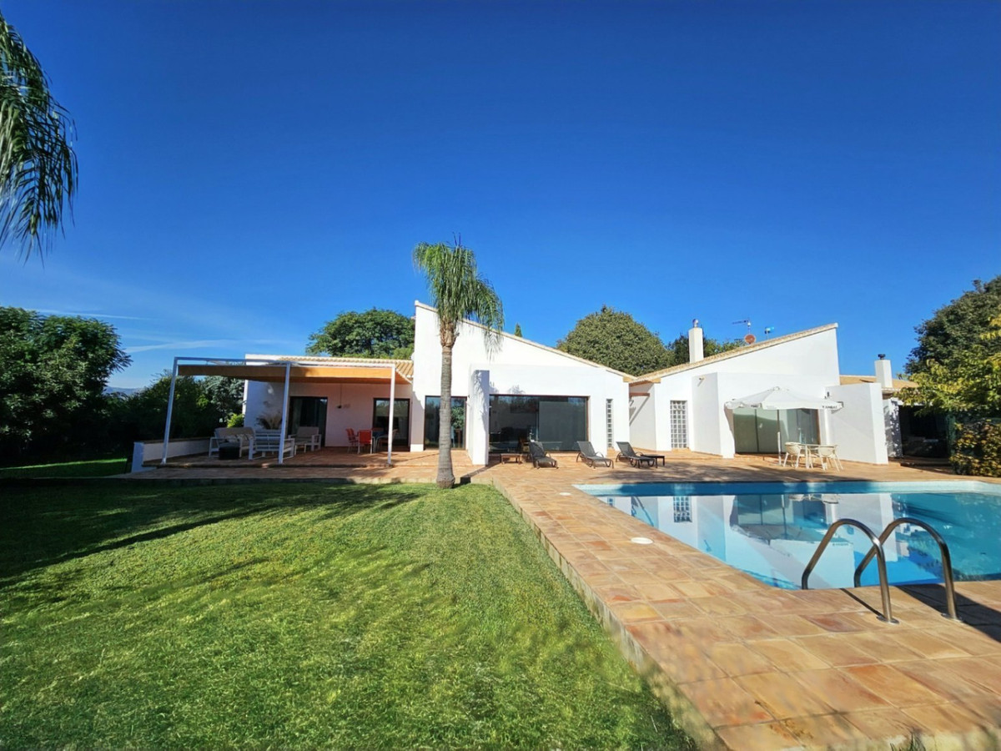
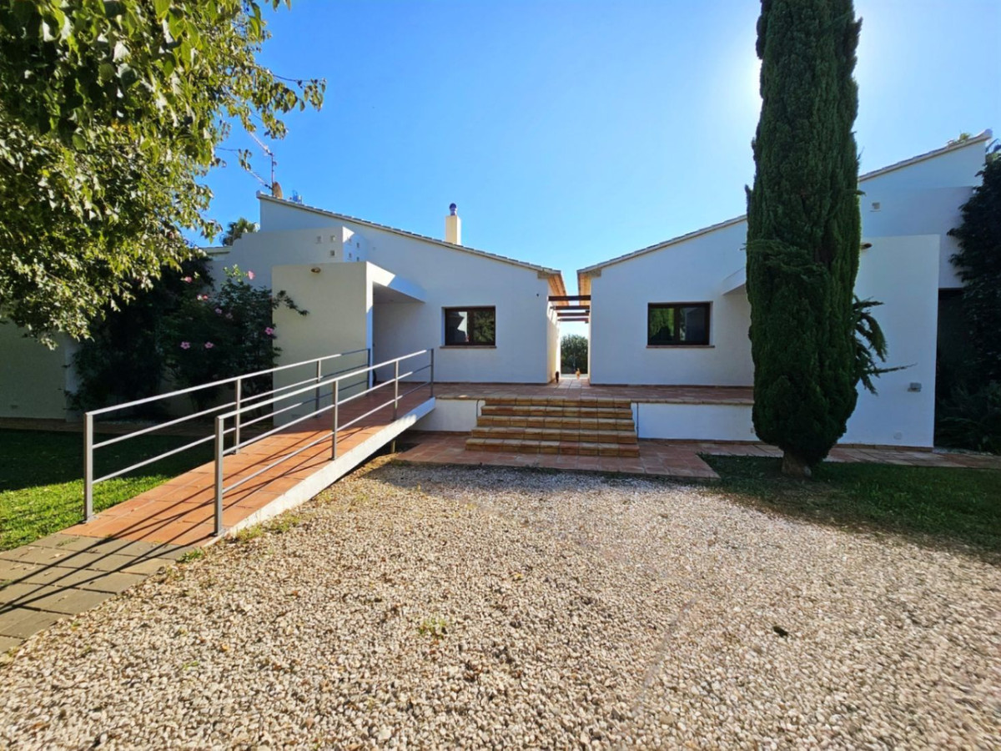
Designed to have two independent homes, they are connected by an underground storage area internally, with access points that can be closed for total privacy.
There is ample parking space for a good number of cars, and both homes are on one level.
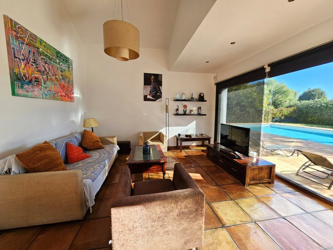
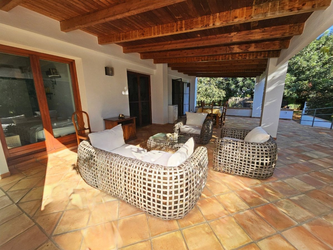
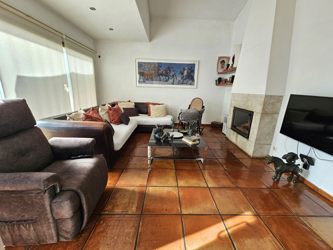
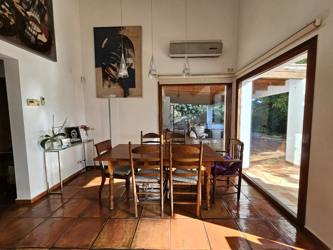
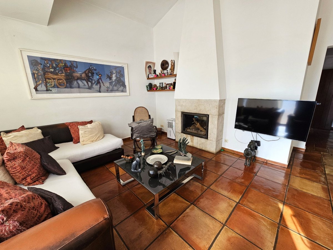
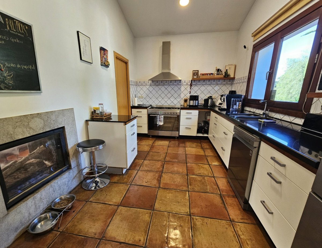
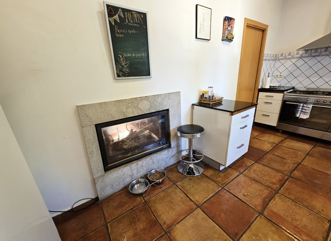
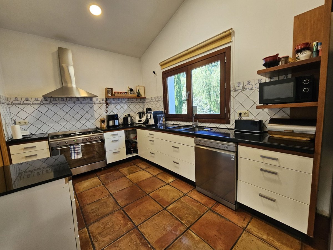
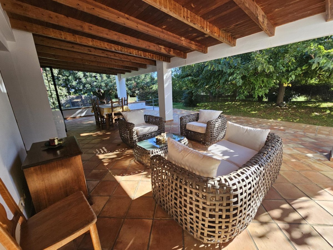
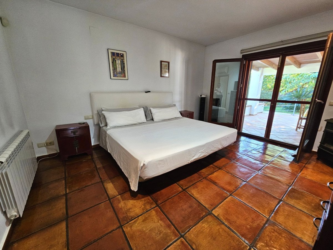
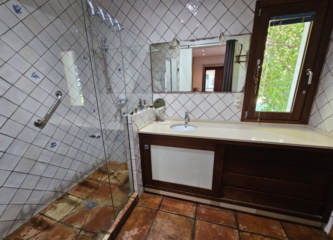
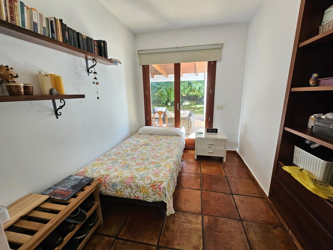
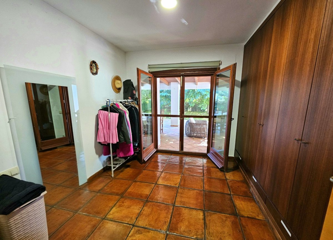
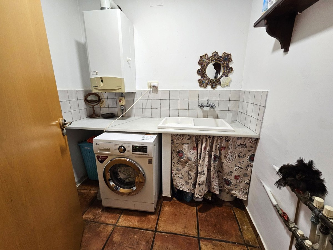
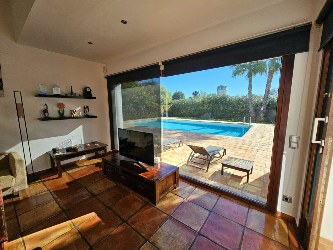
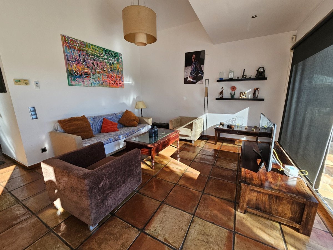
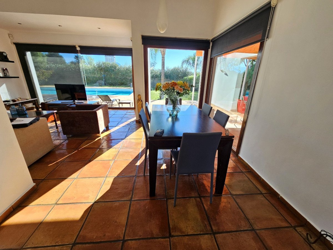
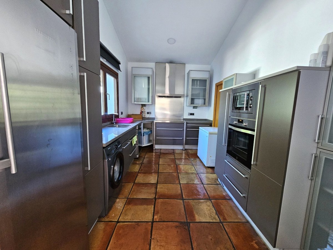
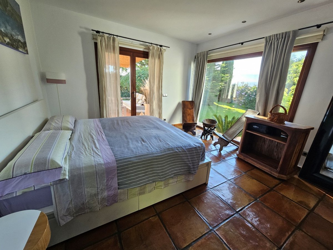
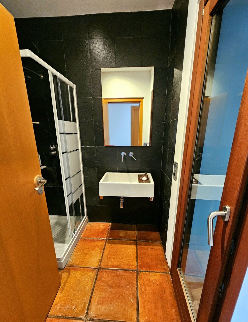
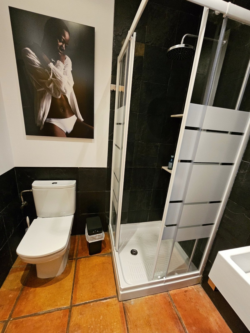
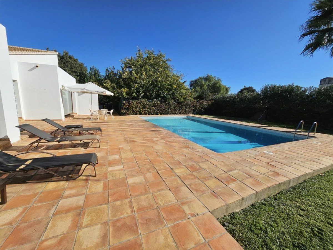
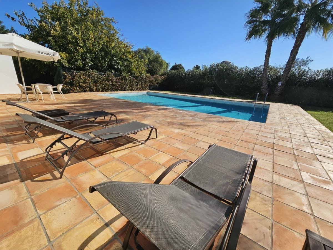
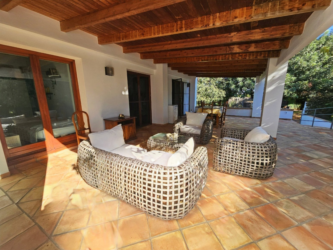
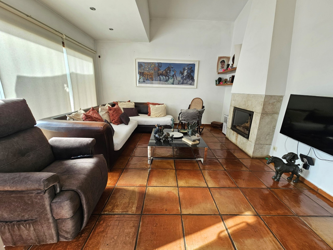
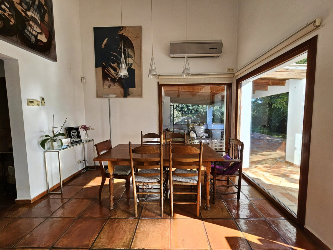
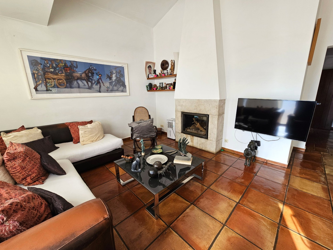
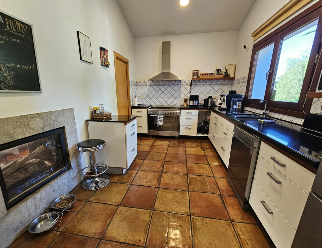
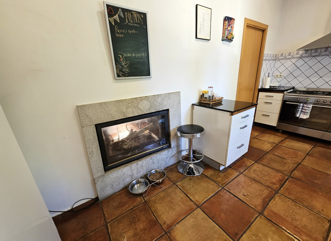
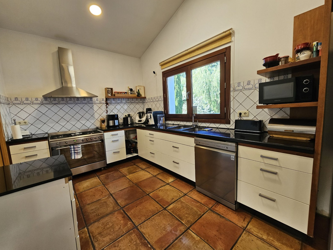
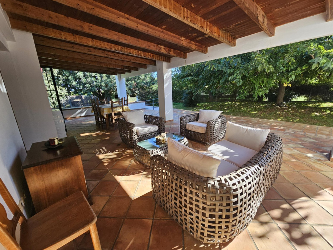
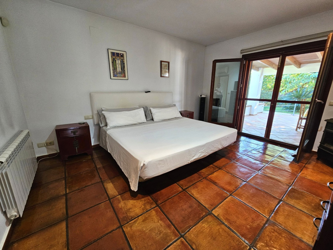
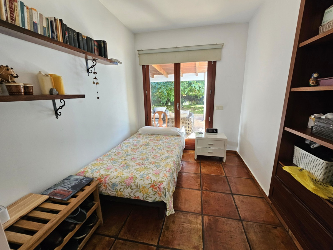
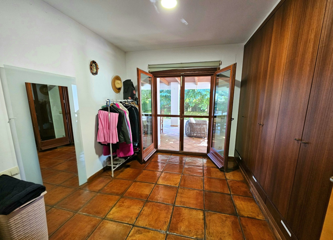
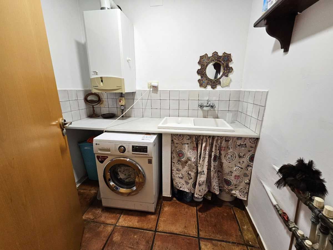
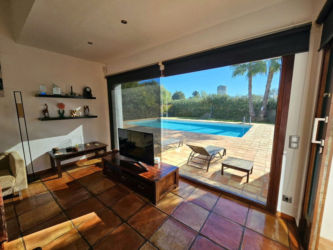
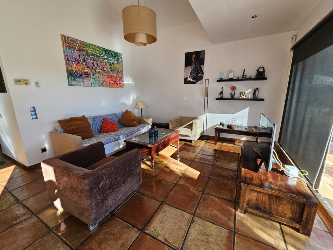
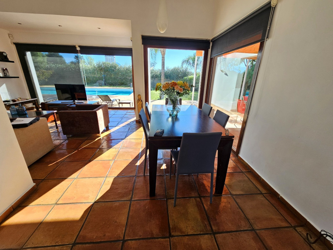
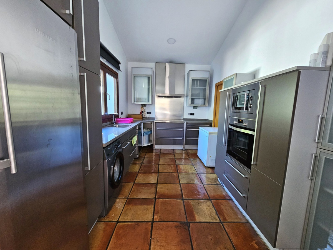
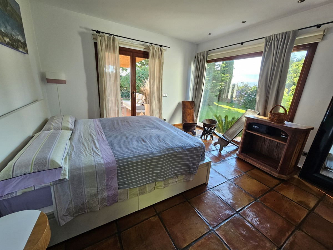
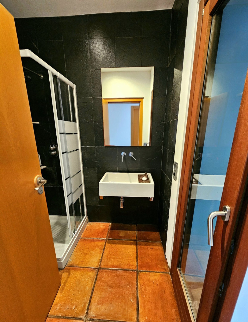
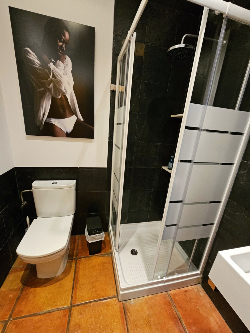
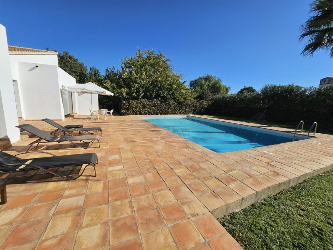
The main villa features an entrance hall, living room, and dining area, with access to a large covered terrace and the pool area, with a double-sided fireplace, allowing you to enjoy it from the kitchen as well, which is spacious and has access to the underground storage. Additionally, there is a single bedroom, another double bedroom used as a dressing room, a bathroom converted into a laundry room, and the very spacious master bedroom, with an en-suite shower. All rooms have direct access to the terrace and pool area.
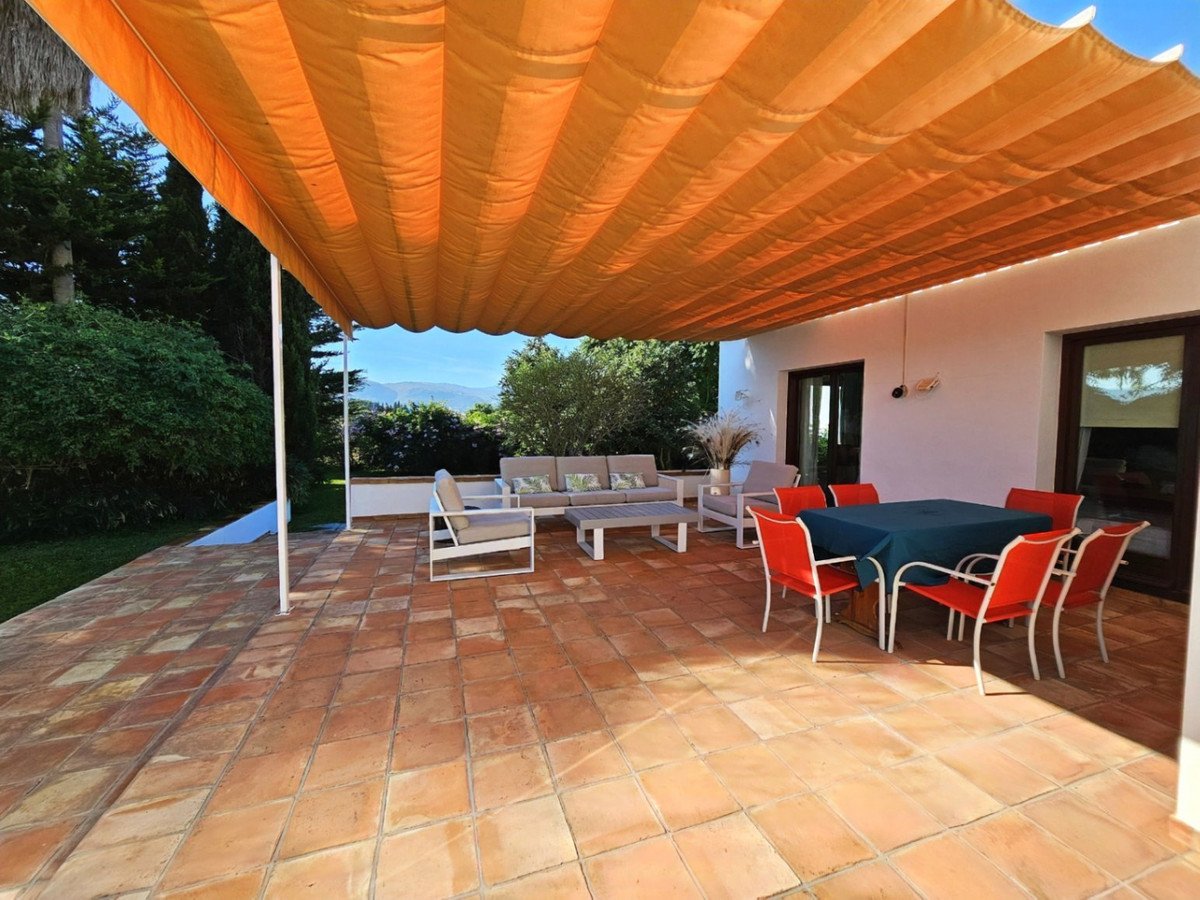
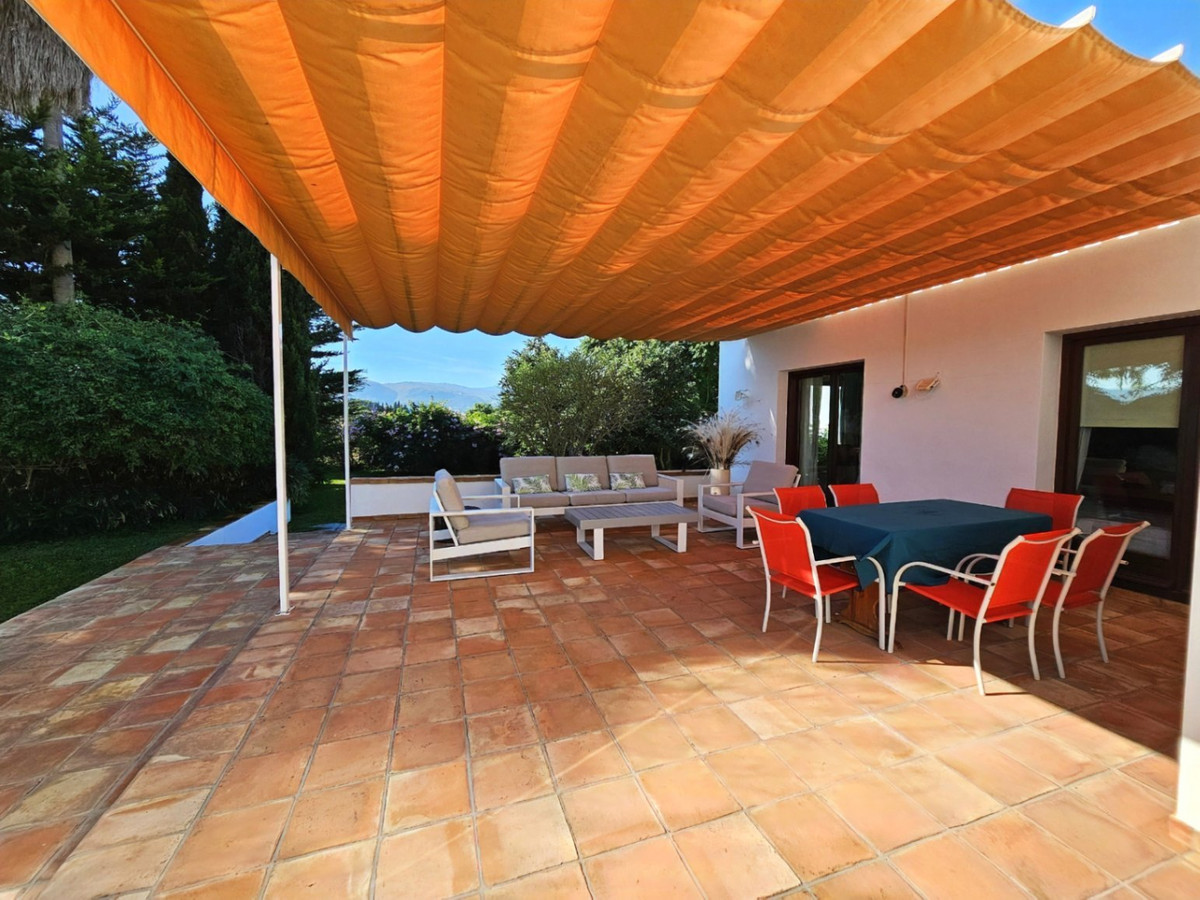
In the guest villa, there is an entrance hall, living room, and dining area, with access to an uncovered terrace with a large awning, and to the pool area. The kitchen is very spacious and also has access to the underground storage. It has two large double bedrooms, each with access to the terrace and pool area, as well as a shower.
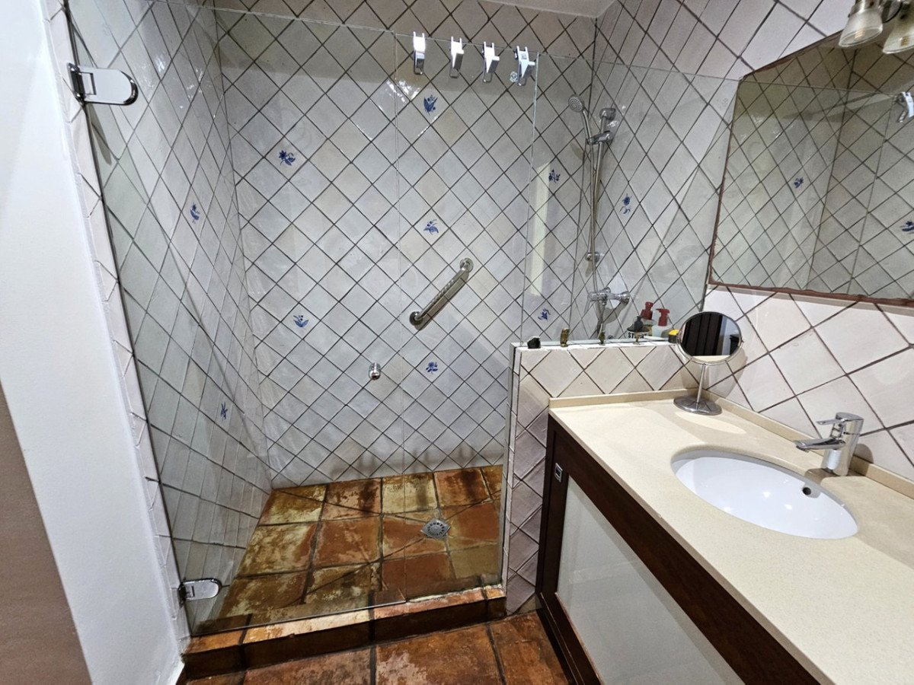
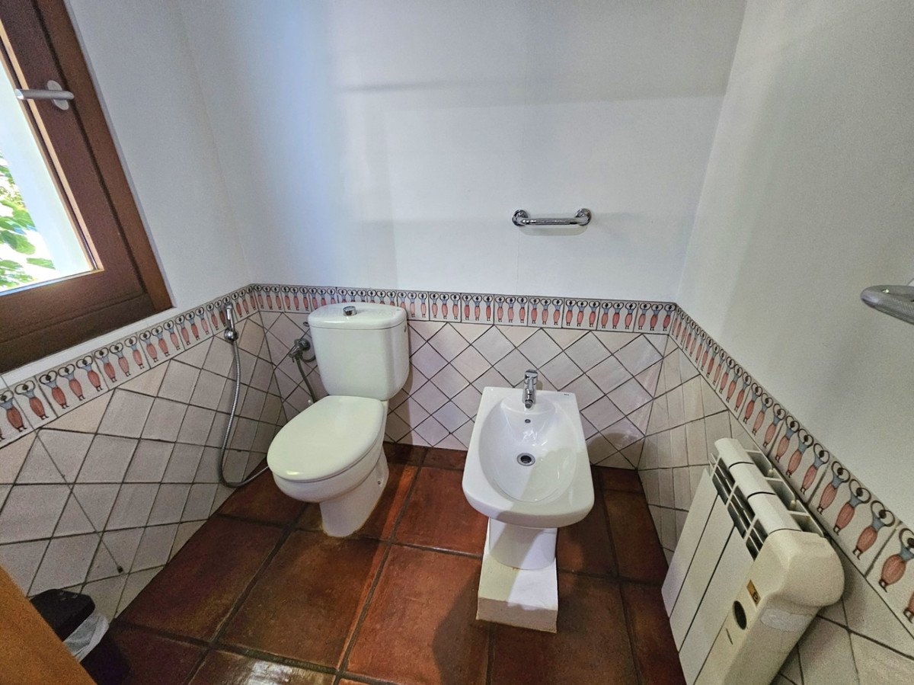
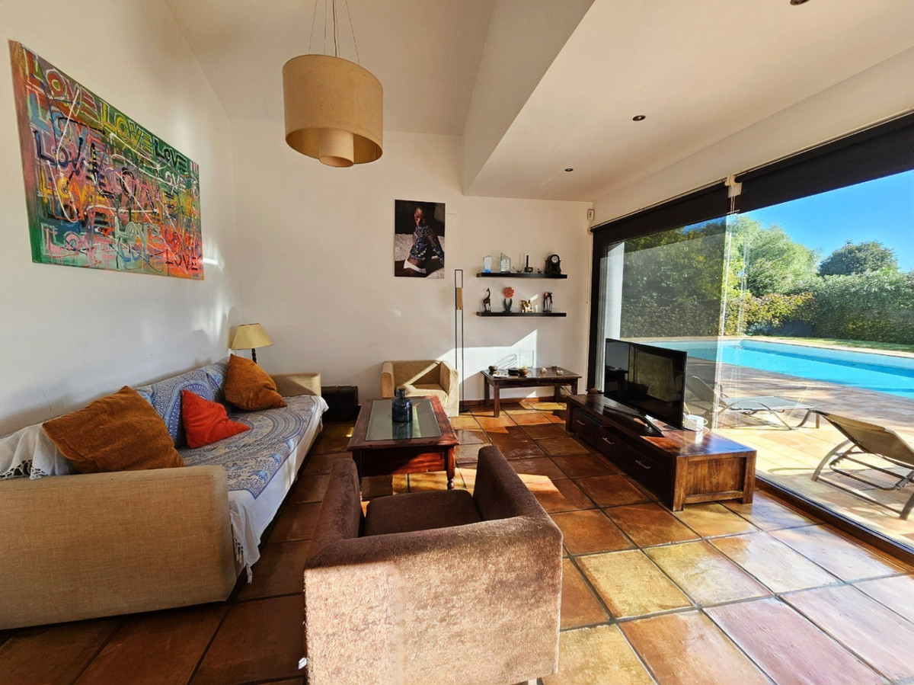
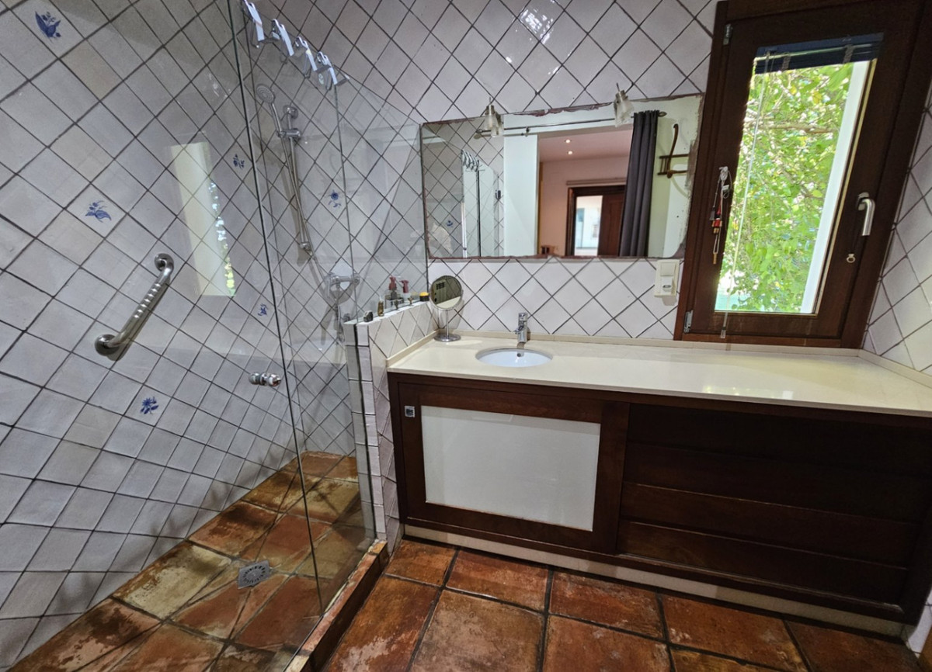
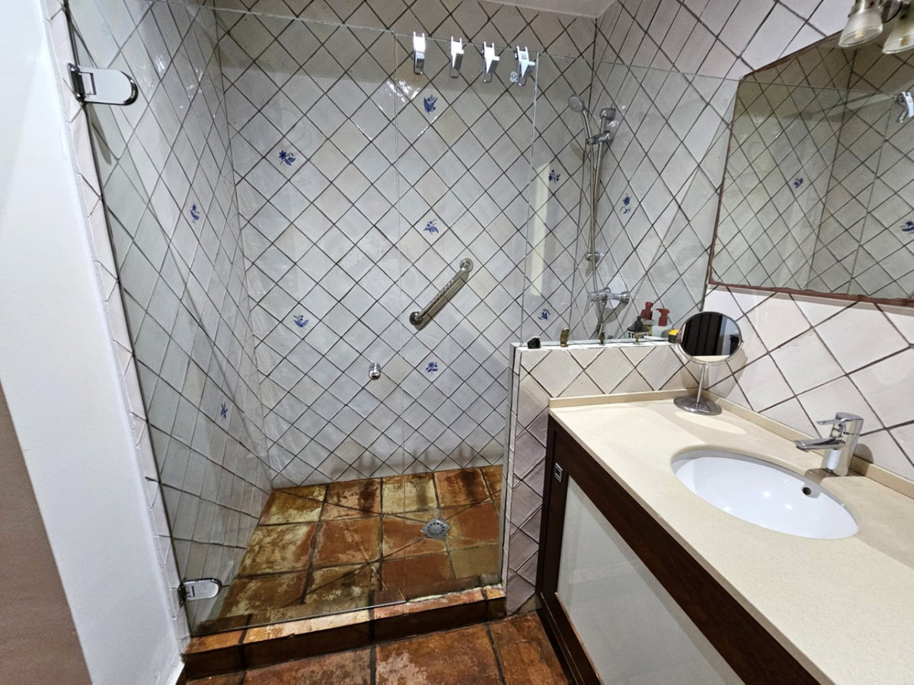
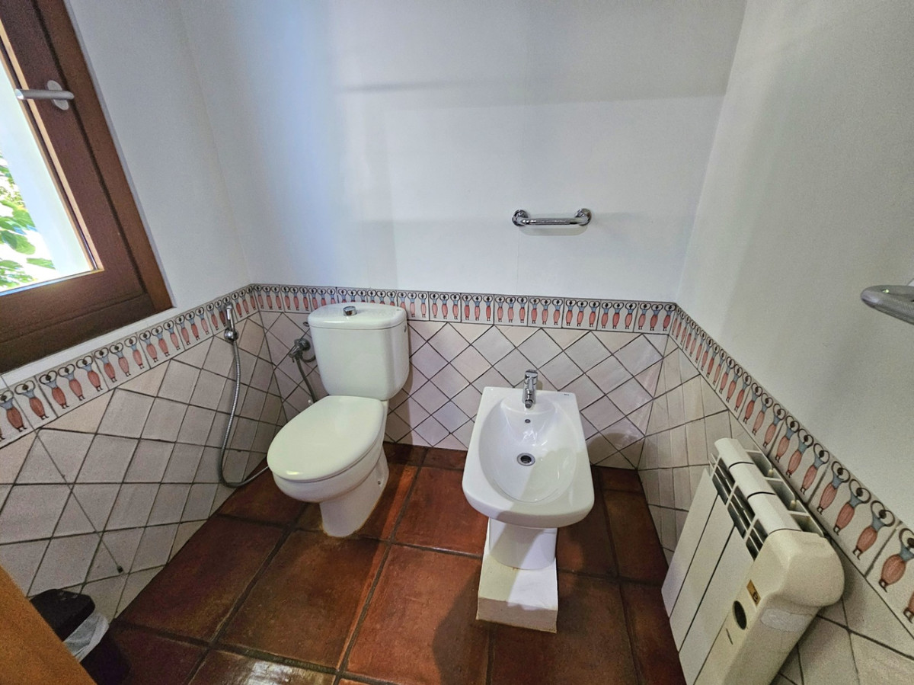
Both homes feature underfloor heating and air conditioning for hot and cold. The floors are made of handcrafted clay, giving a luxurious touch to the property, as well as some hand-painted tiles in the bathrooms and kitchen.
Large windows with safety glass provide ample natural light to the properties.
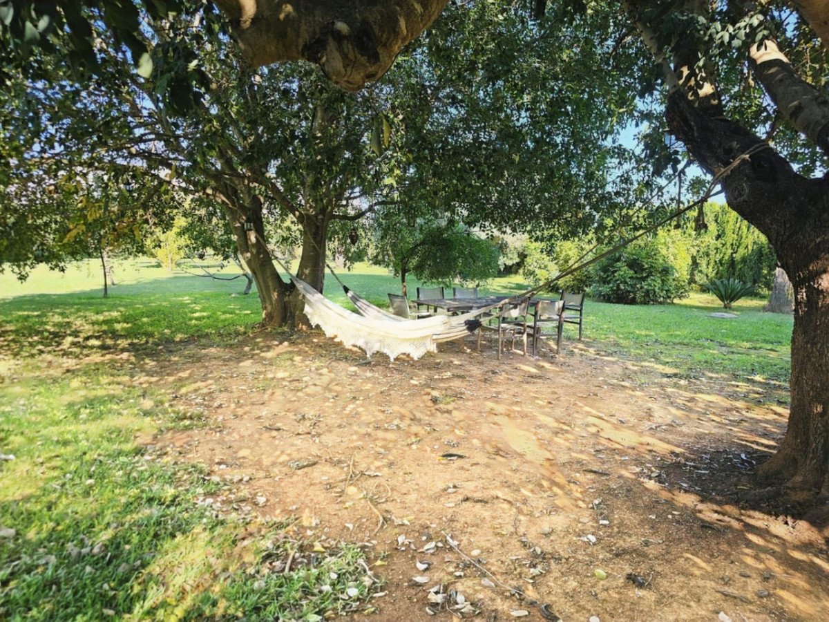
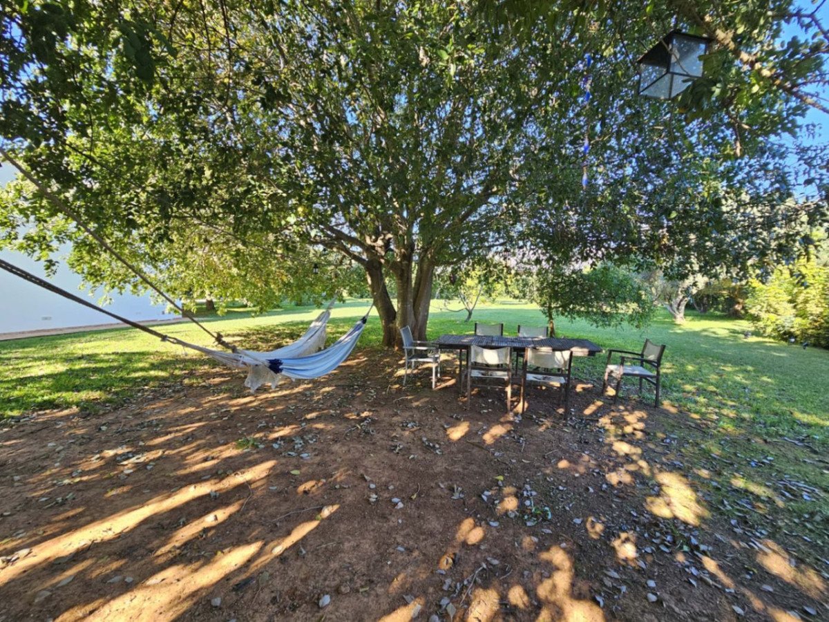
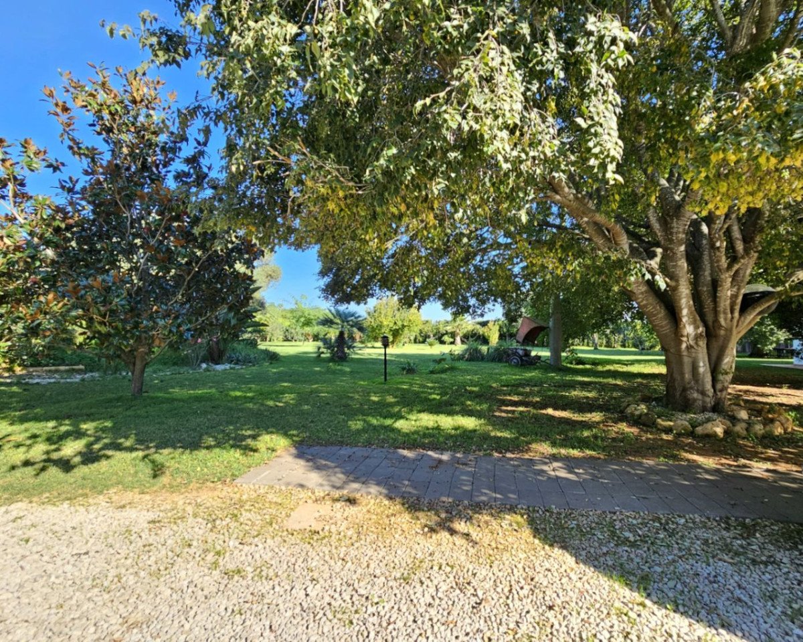
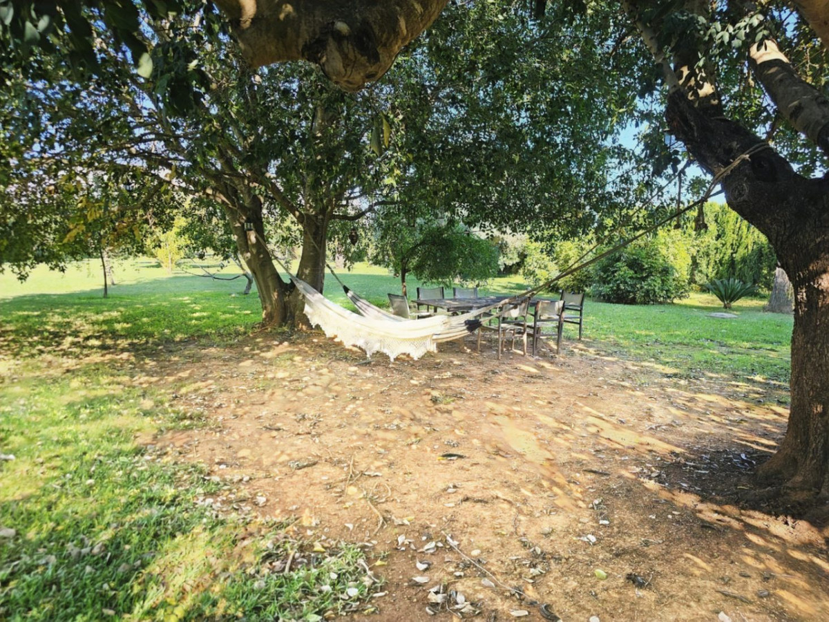
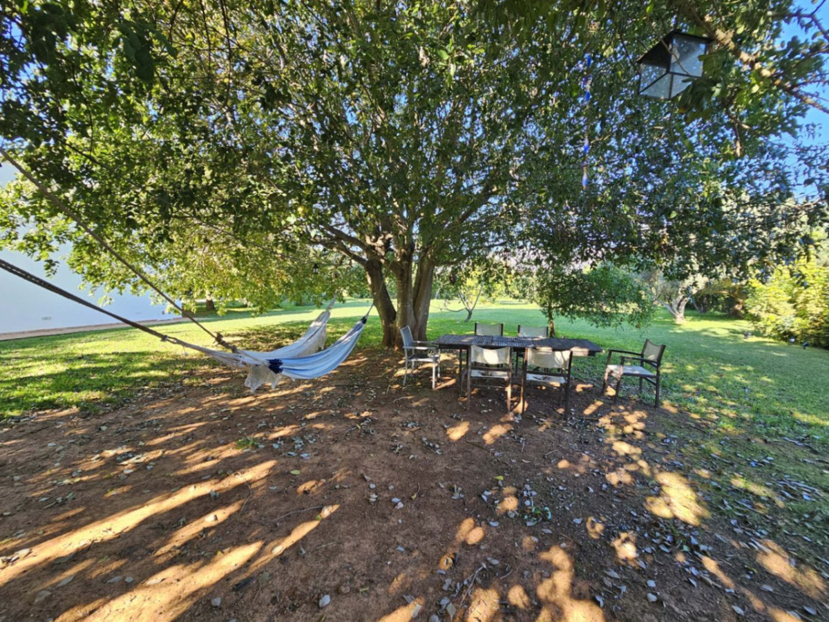
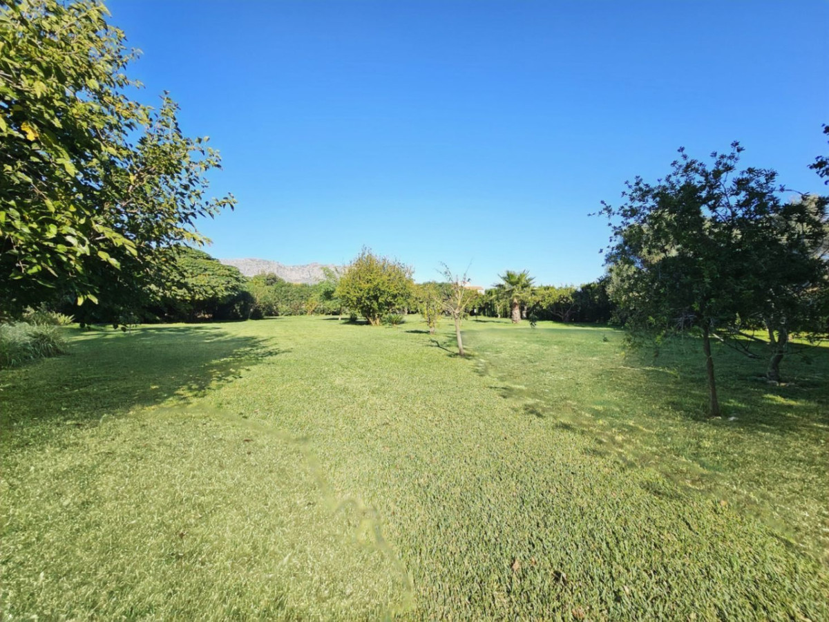
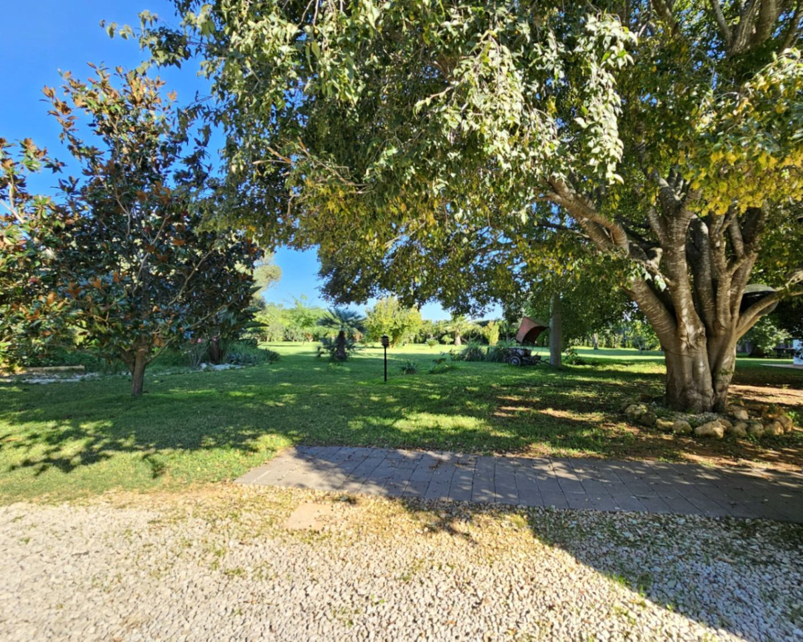
The garden is well maintained, with a lawn area, fruit tree area, and a resting area under the large trees.
A unique property that must be visited.
Designed to have two independent homes, they are connected by an underground storage area internally, with access points that can be closed for total privacy.
There is ample parking space for a good number of cars, and both homes are on one level.
The main villa features an entrance hall, living room, and dining area, with access to a large covered terrace and the pool area, with a double-sided fireplace, allowing you to enjoy it from the kitchen as well, which is spacious and has access to the underground storage. Additionally, there is a single bedroom, another double bedroom used as a dressing room, a bathroom converted into a laundry room, and the very spacious master bedroom, with an en-suite shower. All rooms have direct access to the terrace and pool area.
In the guest villa, there is an entrance hall, living room, and dining area, with access to an uncovered terrace with a large awning, and to the pool area. The kitchen is very spacious and also has access to the underground storage. It has two large double bedrooms, each with access to the terrace and pool area, as well as a shower.
Both homes feature underfloor heating and air conditioning for hot and cold. The floors are made of handcrafted clay, giving a luxurious touch to the property, as well as some hand-painted tiles in the bathrooms and kitchen.
Large windows with safety glass provide ample natural light to the properties.
The garden is well maintained, with a lawn area, fruit tree area, and a resting area under the large trees.
A unique property that must be visited.
特徴
不動産情報
- 物件参照R5261407
- プロパティタイプ家
- 物件状況sale
- 価格€ 1,400,000
- 寝室5
- バスルーム4
- 建設済み290
- 位置他の, アリカンテ, スペイン
- 価格テキスト1,400,000 EUR
- 数値価格1,400,000 EUR
- 入手可能02 6月 2026
問い合わせ
立地と周辺施設
類似物件
同じ地域または供給元からの関連在庫



エージェントと情報源

物件掲載担当者
Sales Team
The Property Group
sales@thepropertygroup.info 34711066986 Edif. Golden B, 1ª Planta, Avda. Ricardo Soriano, 72, Marbella, Andalucía, 29601, Spain, Marbella, Málaga, 29601
検証済みの情報源
ライブHMEフィードによって駆動
保存されたアクティビティ
お気に入りやお問い合わせは、このリスティングに紐づけられたままになります。
地域的背景
地図と近隣の施設は物件の眺望に含まれています
代理店
The Property Group
市
他の
地域
アリカンテ
国
スペイン
ソース
HME/プロパティフィード