


説明
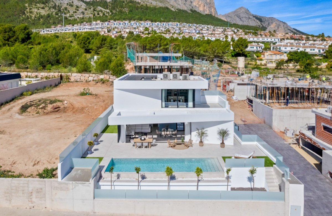
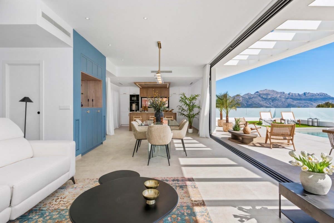
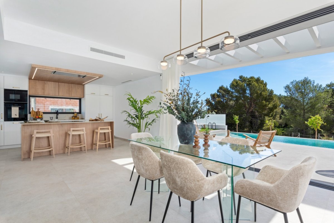
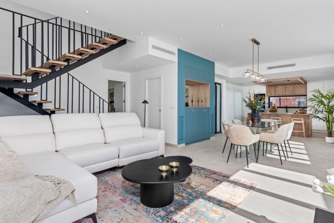
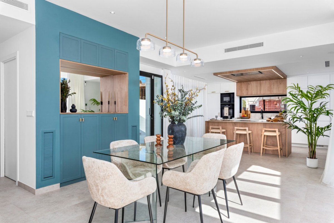
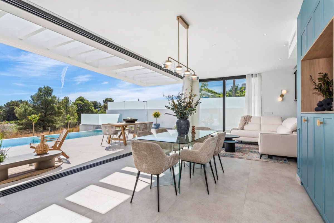
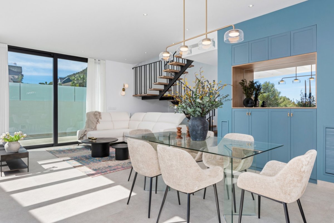
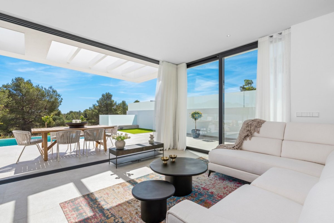
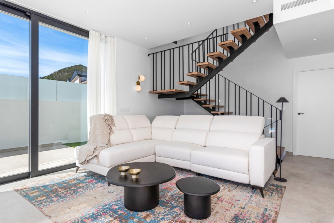
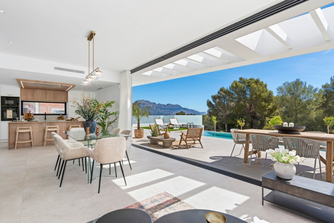
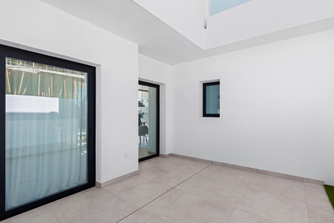
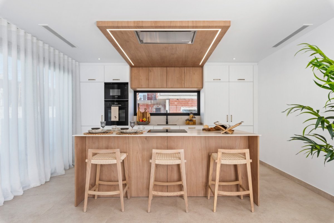
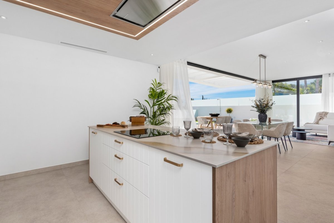
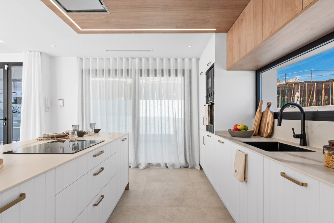
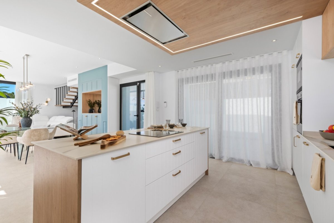
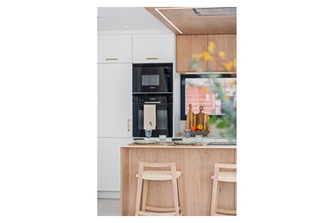
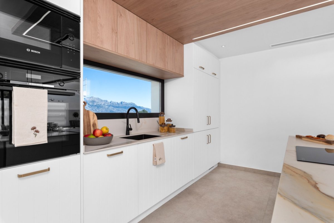
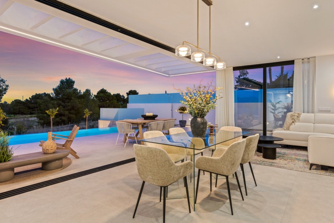
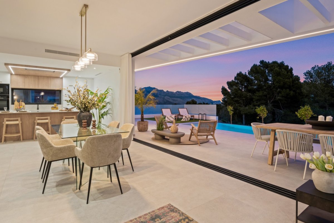
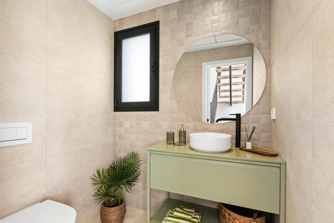
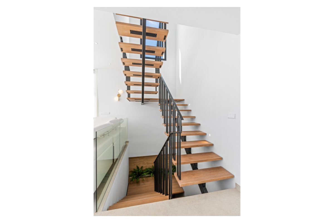
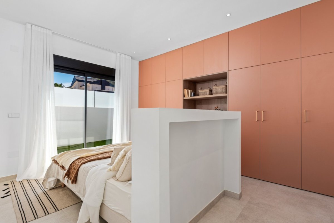
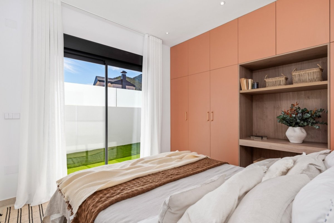
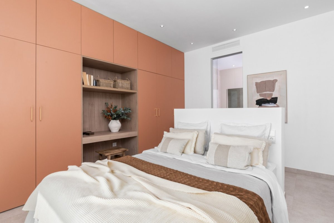
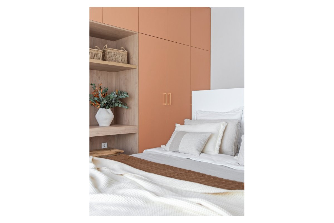
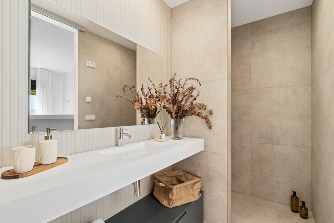
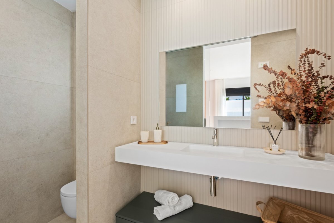
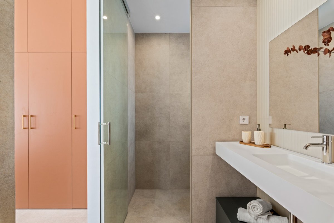
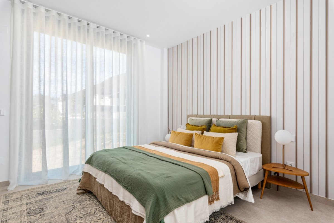
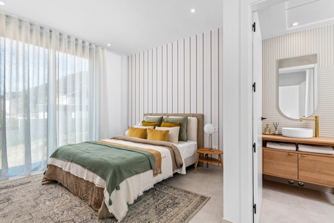
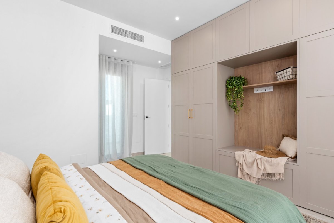
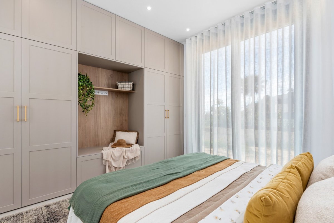
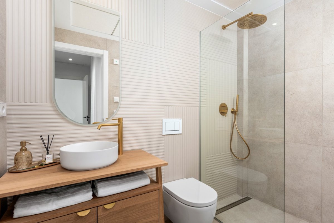
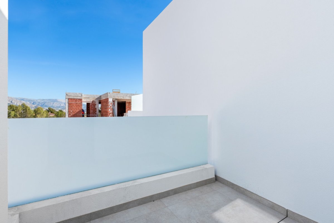
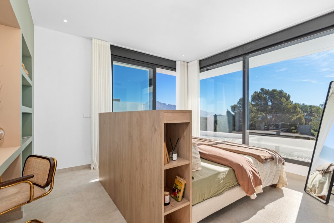
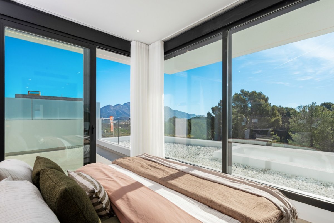
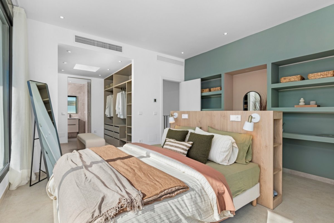
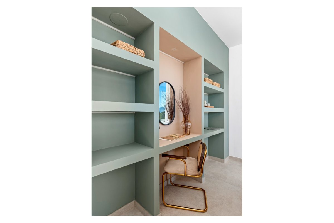
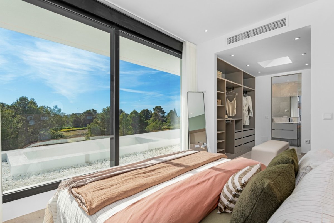
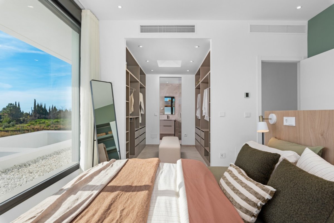
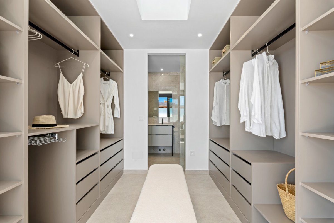
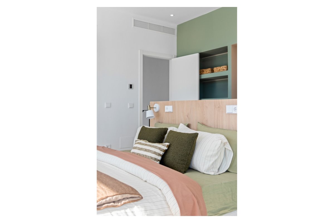
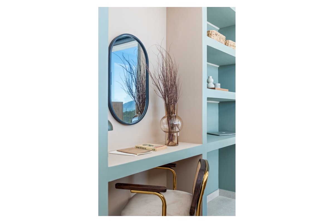
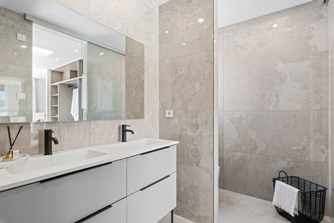
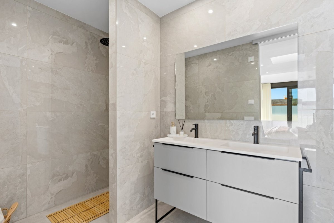
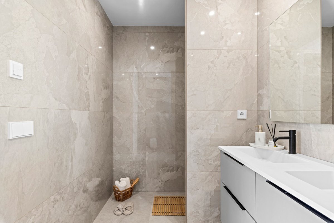
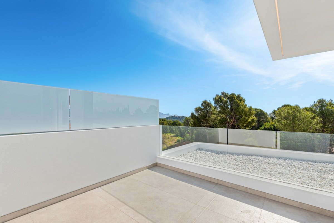
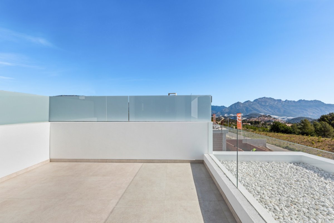
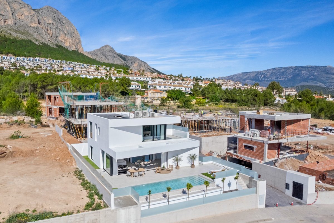
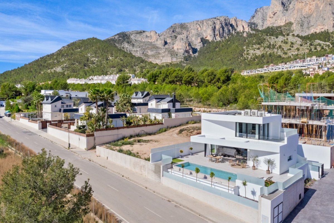
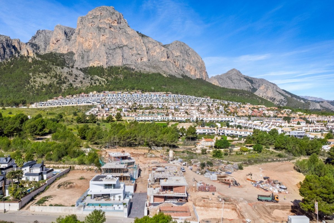
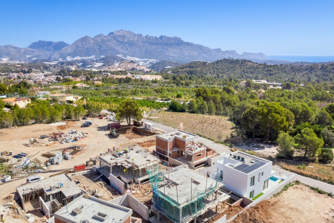
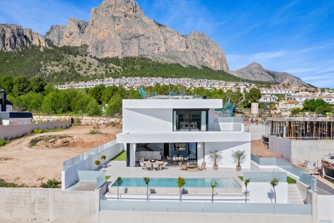
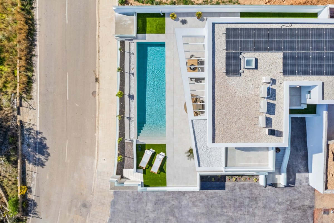
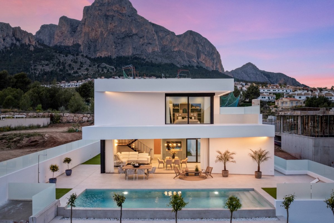
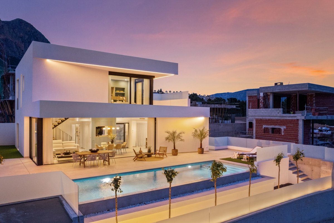
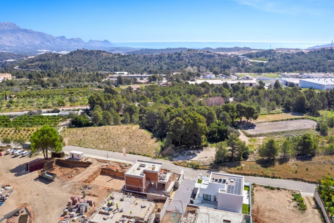
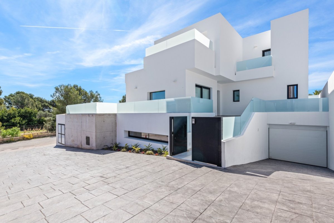
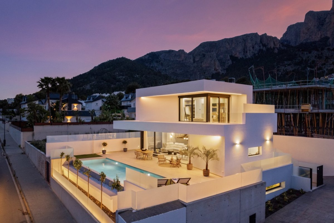
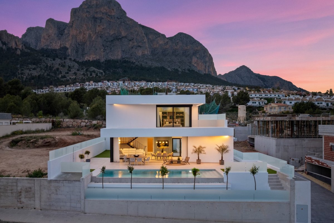
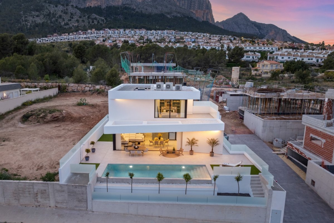
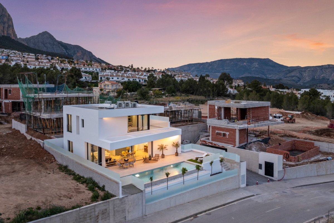
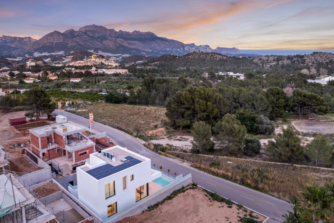
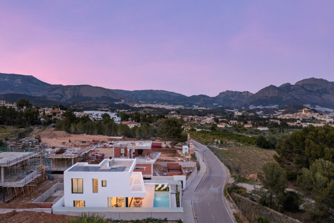
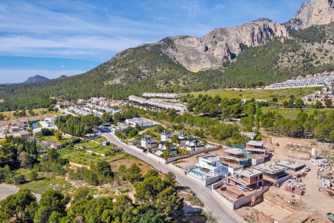
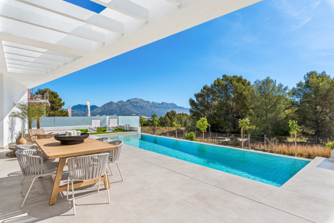
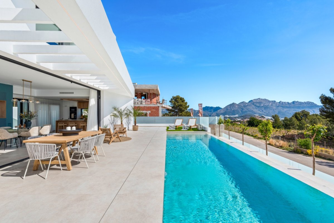
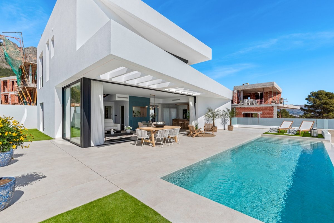
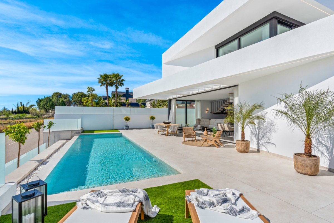
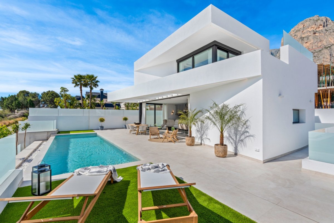
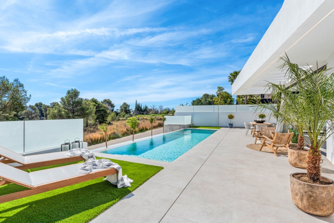
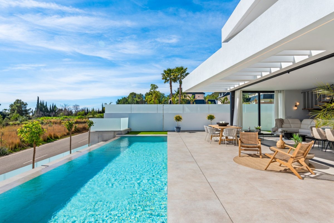
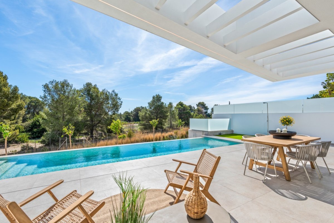
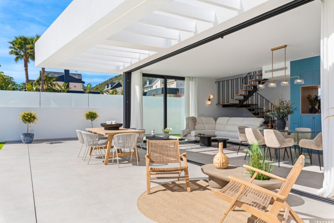
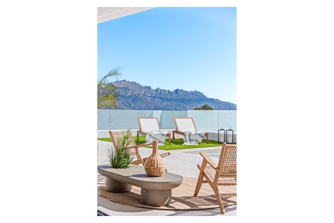
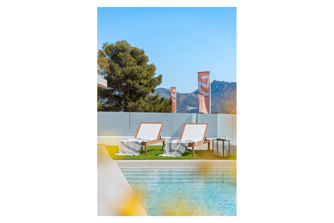
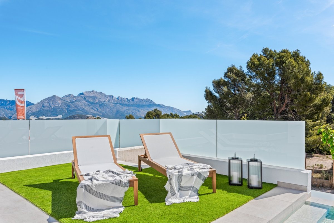
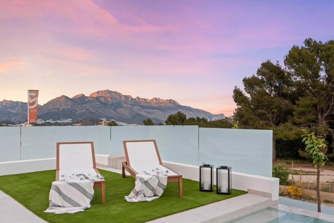
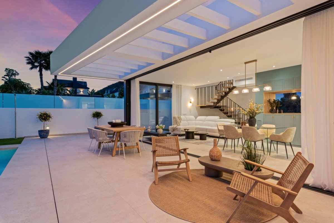
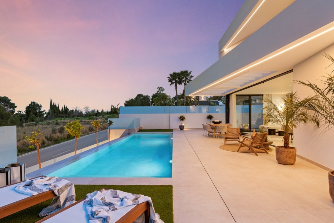
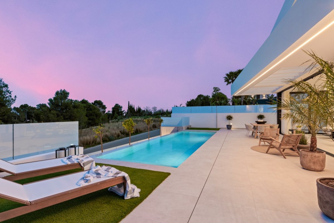
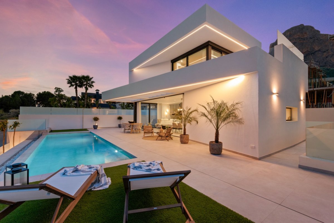
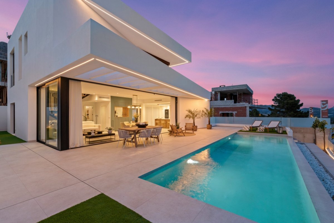
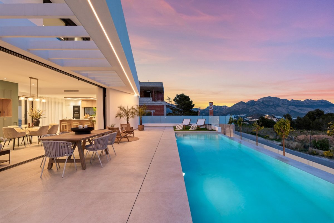
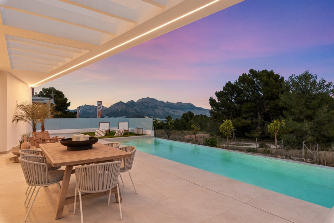
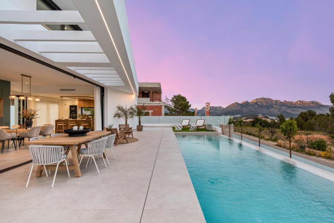
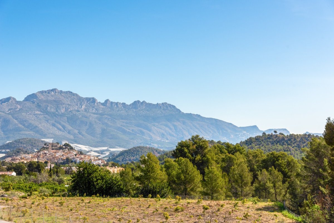
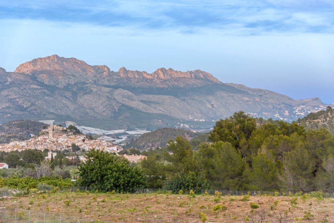
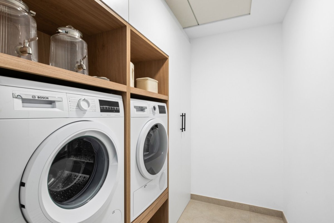
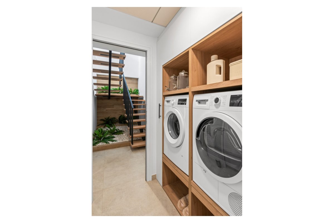
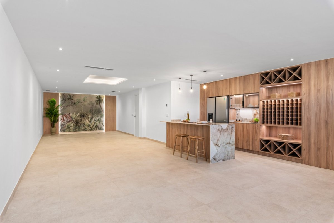
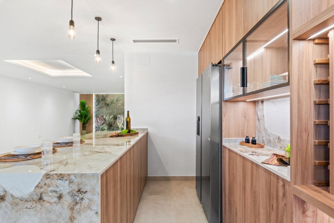
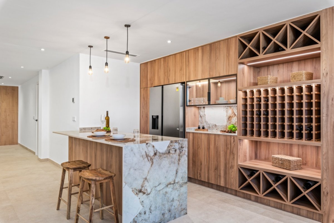
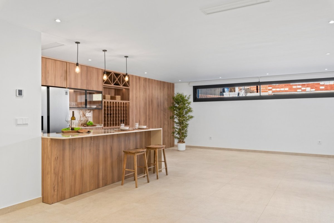
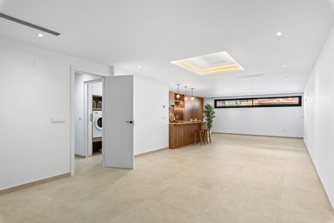
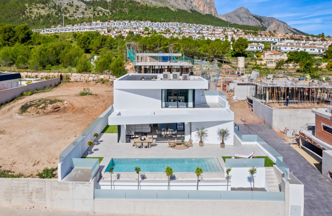
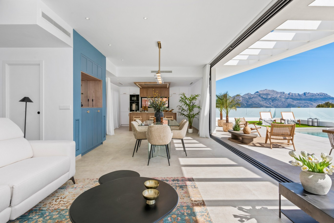
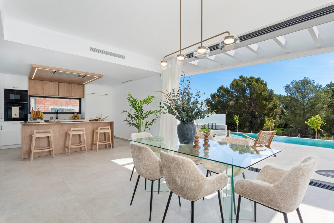
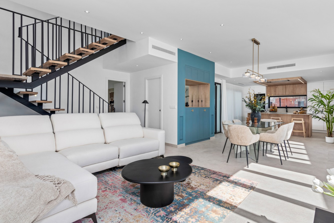
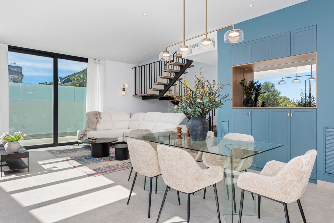
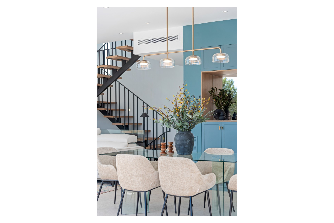
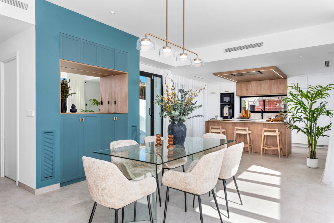
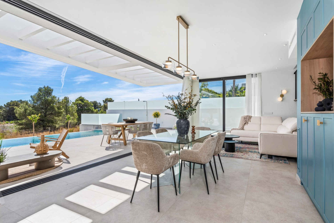
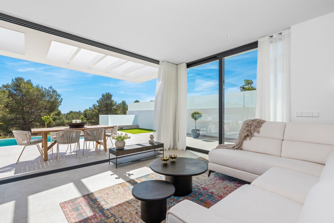
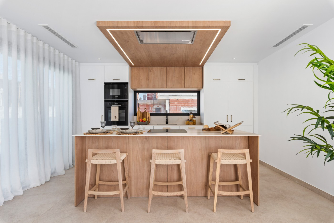
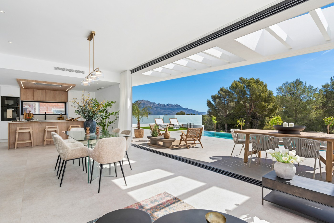
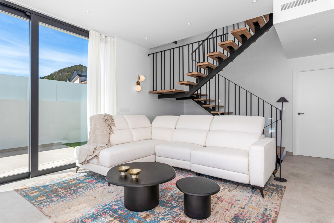
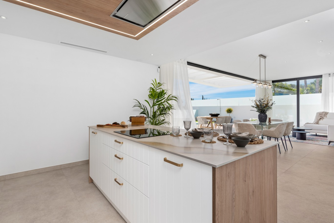
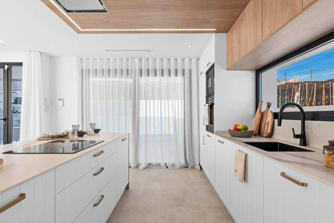
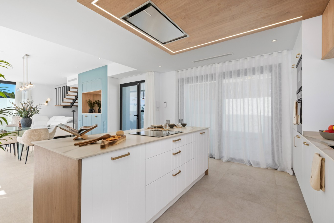
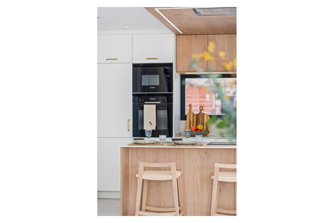
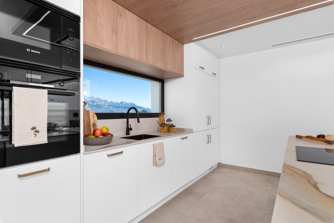
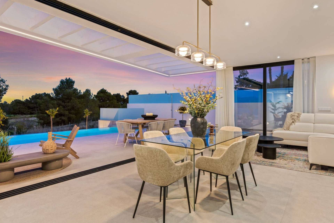
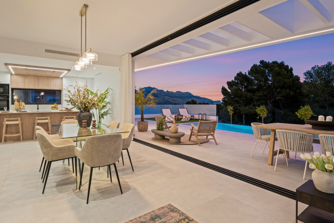
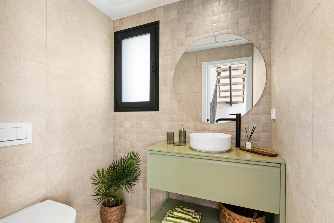
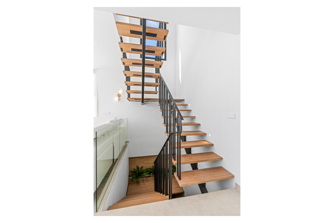
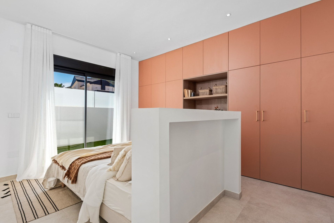
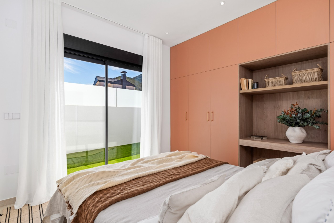
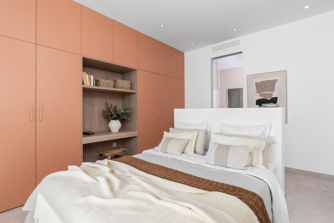
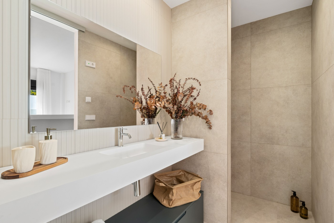
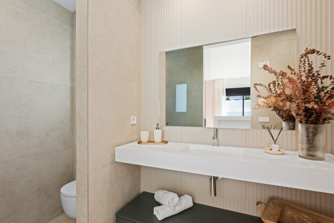
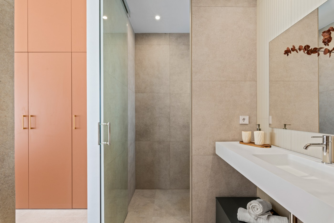
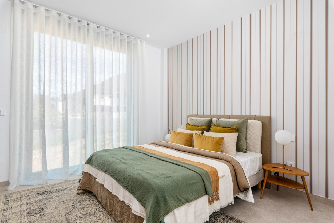
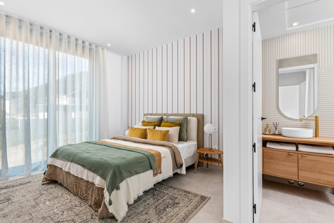
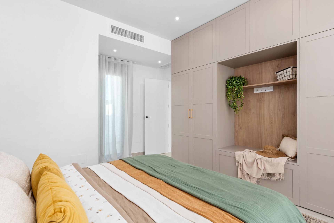
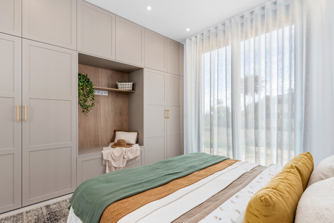
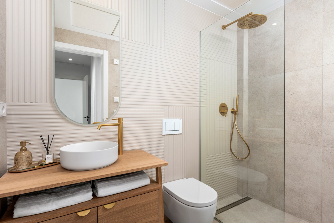
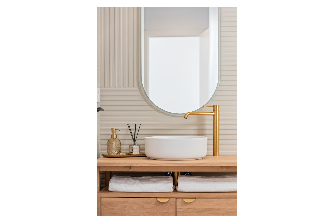
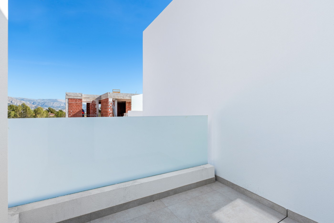
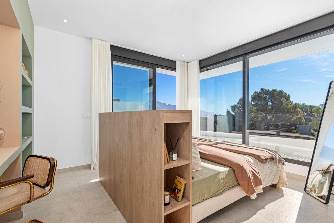
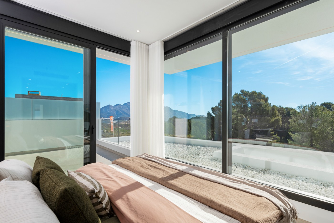
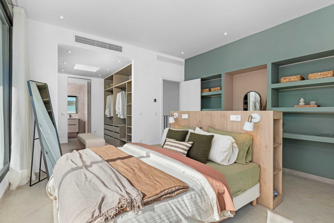
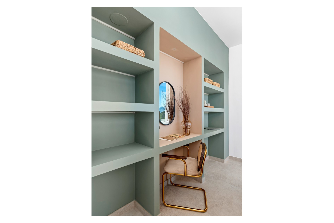
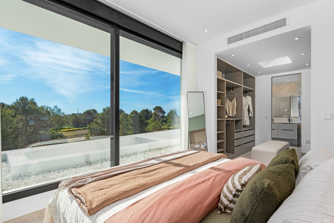
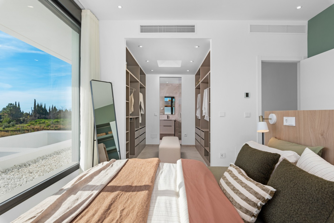
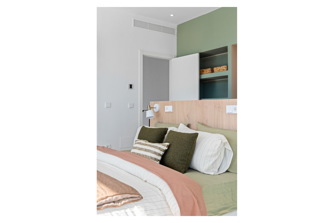
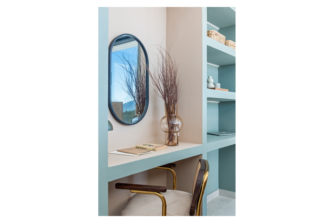
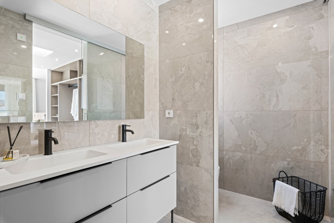
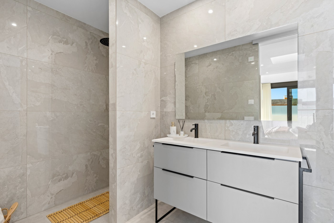
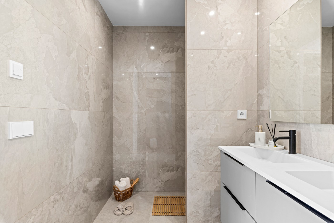
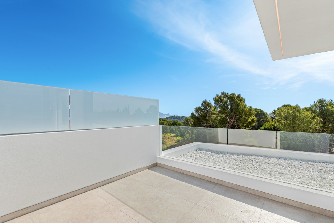
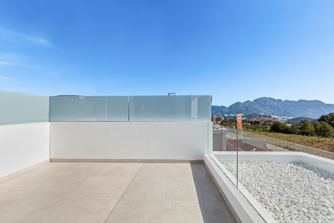
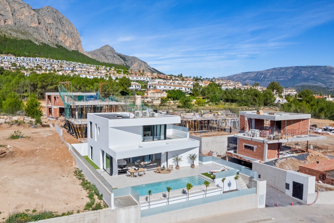
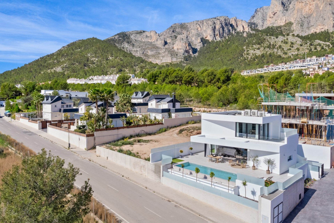
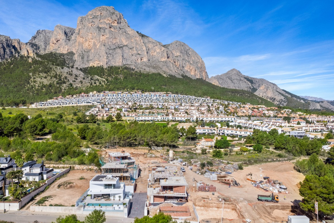
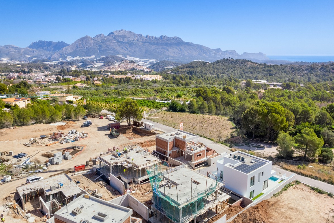

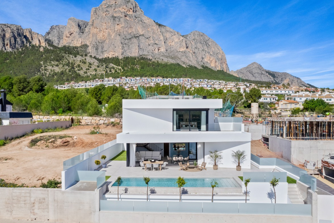
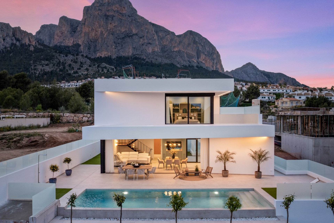
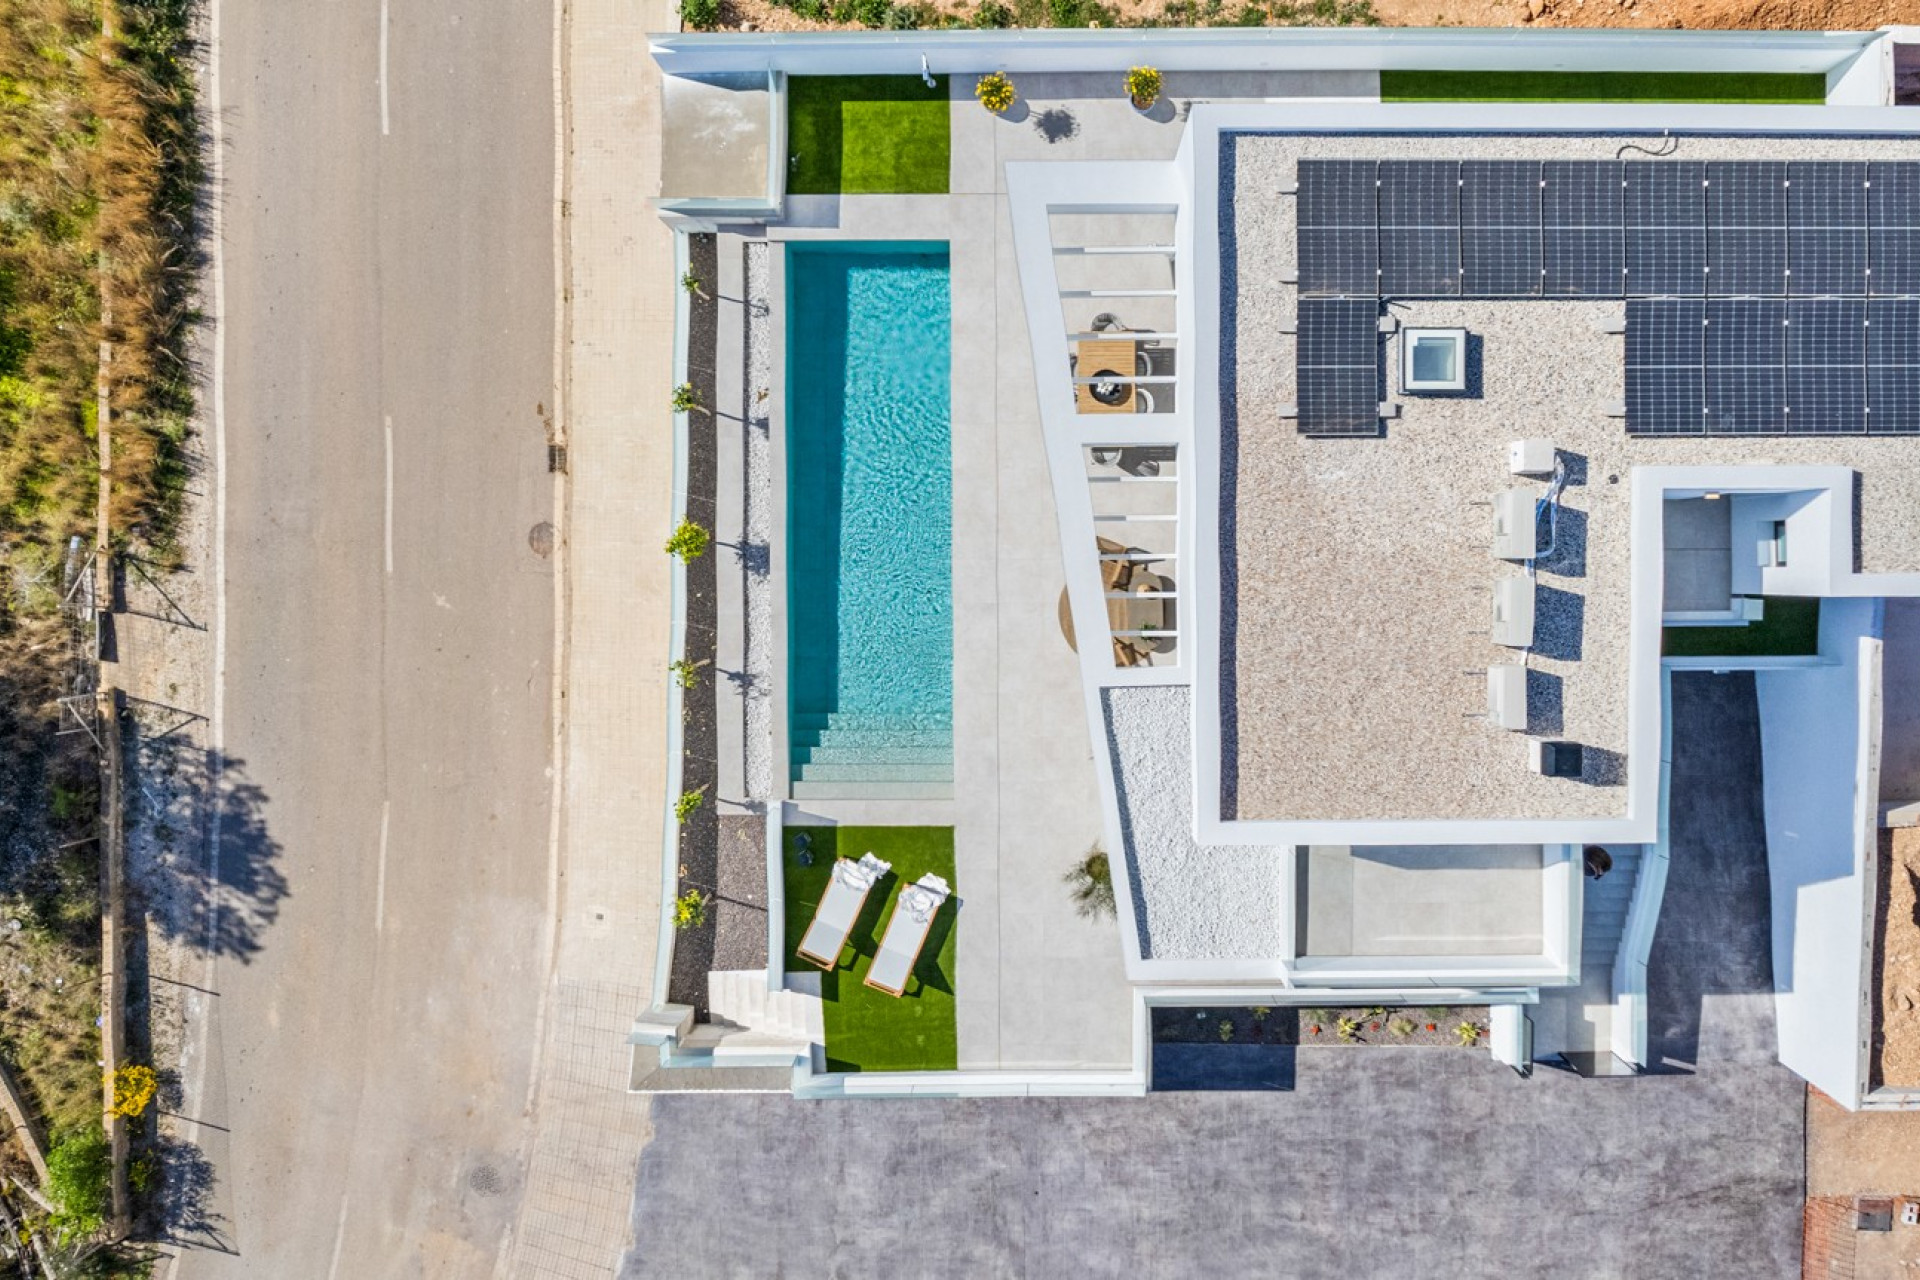
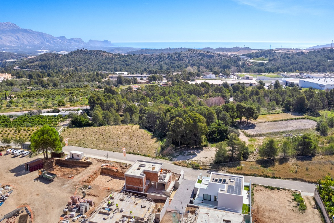
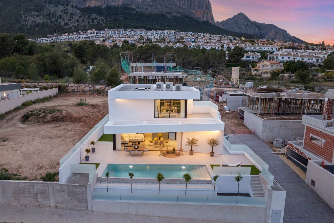
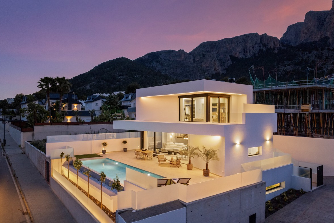
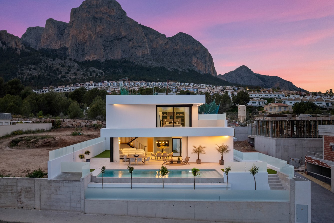
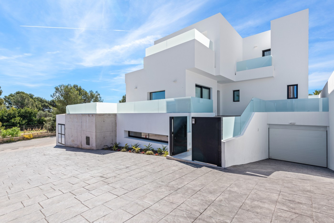
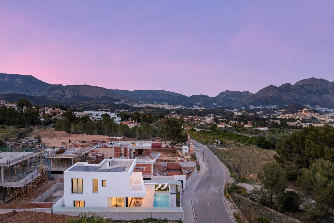
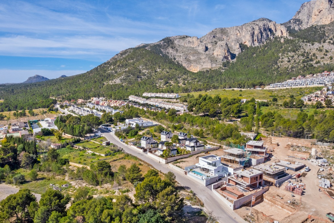
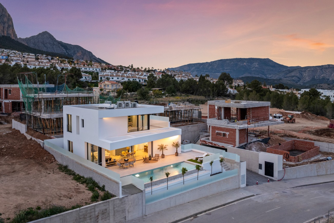
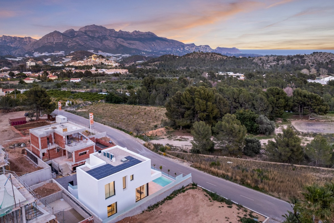
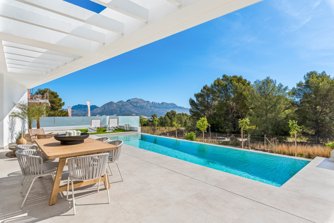
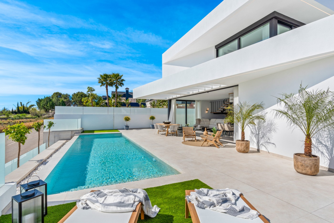
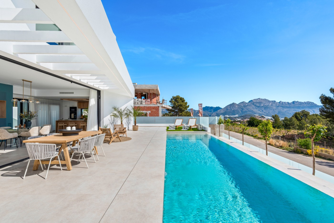
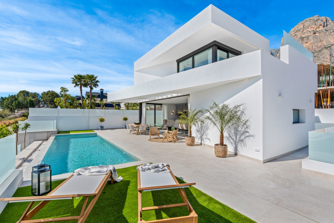
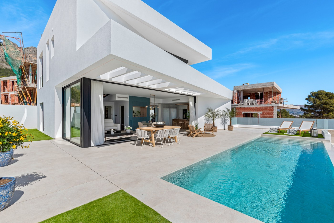
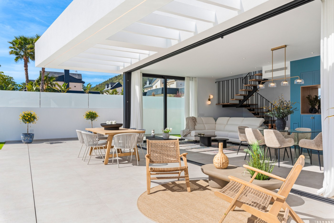
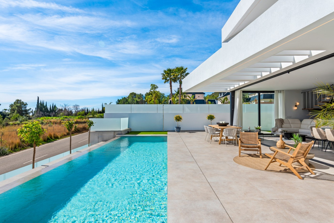
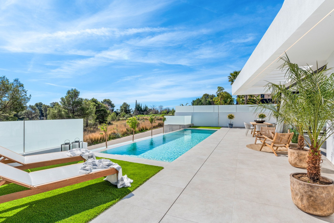
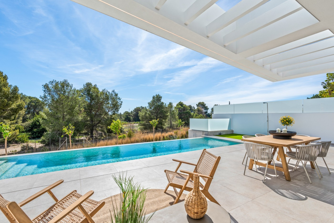
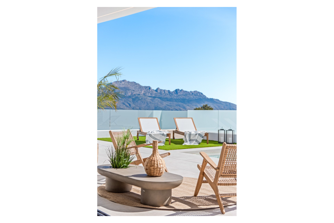
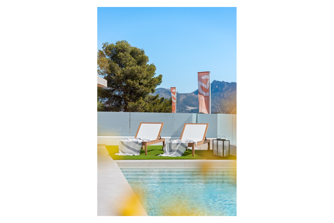
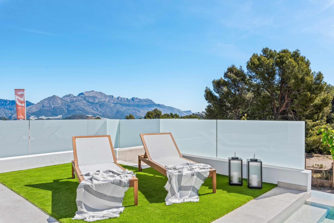
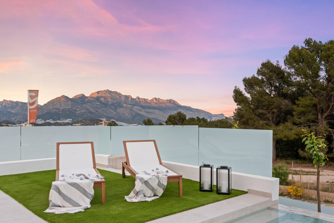
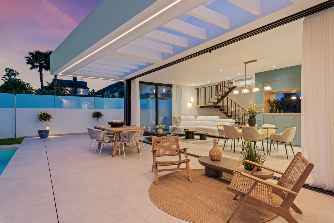
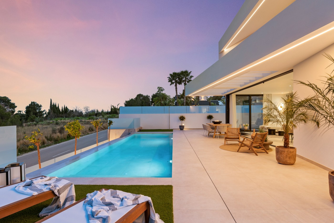
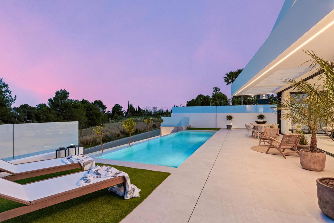
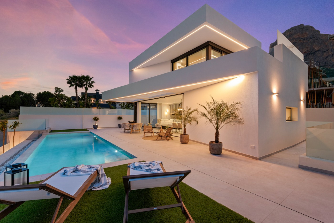
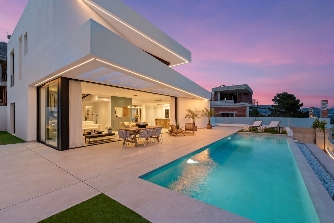
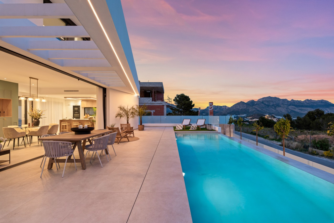
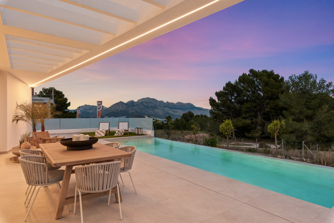
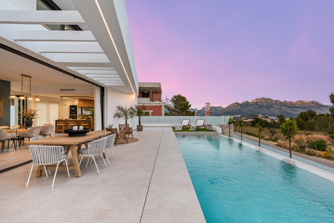
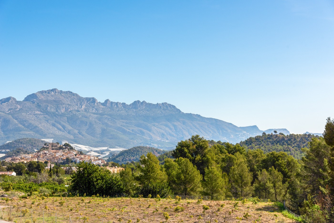
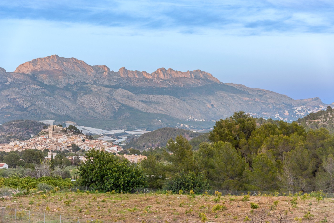
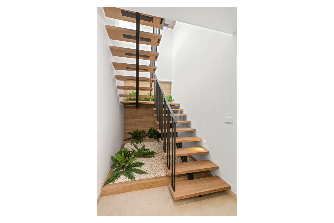
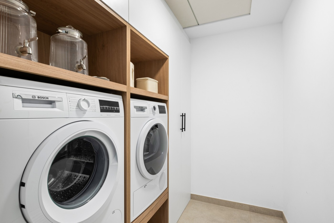
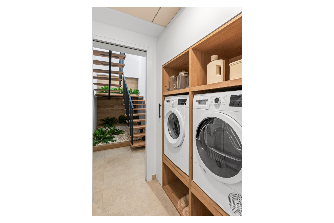
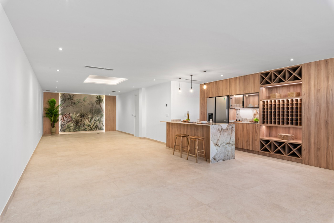
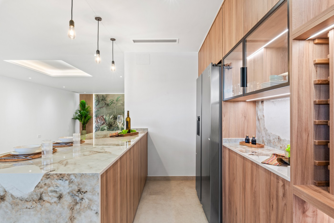
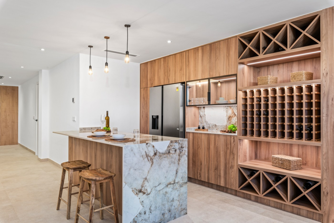
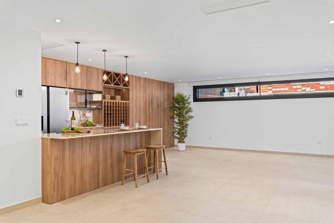
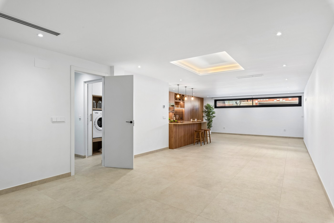
If you thought you'd found your dream home, it's because you haven't seen this one. Yes, that's right, the perfect home you've always imagined; a comfortable home, adaptable to all your needs, and also with a unique design. Residencial Venecia V is located in one of the best areas of the province, a town where everyone wants to live, Polop de la Marina, as it has everything you need. It boasts an unparalleled natural setting and the beach is just 15 minutes away. Our architect has managed to fit the 46 houses that make up this development in such a way that none of them obscure the view of the others, as this project boasts unique views. Residencial Venecia V will be developed in four independent phases, allowing for the creation of small communities that will contribute to better coexistence among the owners who settle here. All homes have three bedrooms and three bathrooms, plus an additional one for guests. Having each room with its own bathroom is one of our hallmarks, as we believe this provides greater comfort in homes. The kitchen open to the living room will allow family life to unfold in a single room, allowing all members to be together even if they engage in different activities. The houses also have a basement divided into two rooms: garage and living space. And here, you just have to let your imagination run wild. Some clients convert this area into a gym, party area, alternative kitchen, children's playroom, wine cellar, spa, and even a billiards room. Just tell us what you want, and we'll make it a reality. But it's not just this part of the house; clients have the ability to completely adapt and customize the home to their needs. You can change anything you imagine; that's the only limit. And finally, we can't forget the outdoor area, the wonder of wonders: a huge plot that includes a pool for summer enjoyment and terraces you won't want to leave. Because that's what life is for, right? To try to enjoy it to the fullest. And, believe us, this house will allow you to do just that. Viewing Please contact us on 01527 598 598 if you wish to arrange a viewing appointment for this property, or require further information. Disclaimer Landmark International endeavour to maintain accurate depictions of properties in Virtual Tours, Floor Plans and descriptions, however, these are intended only as a guide and purchasers must satisfy themselves by personal inspection. Features Bedrooms:3 Bathrooms:3 Pool:Yes Kitchen:Open Condition:New Built-in wardrobes 3: Unfurnished White Goods Included Private Garden Hot & Cold Air Conditioning Underfloor Heating in Bathrooms Basement Private Garage Fitted Wardrobes Master En-Suite Private Parking
特徴
不動産情報
- 物件参照lr1013
- プロパティタイプ家
- 物件状況sale
- 価格€ 755,000
- 寝室3
- バスルーム3
- 建設済みN/A
- 位置ポロプ, アリカンテ, スペイン
- 価格テキスト755,000 EUR
- 数値価格755,000 EUR
- プール1
- エネルギー消費量X
- エネルギー放出X
- 入手可能03 6月 2026
問い合わせ
立地と周辺施設
類似物件
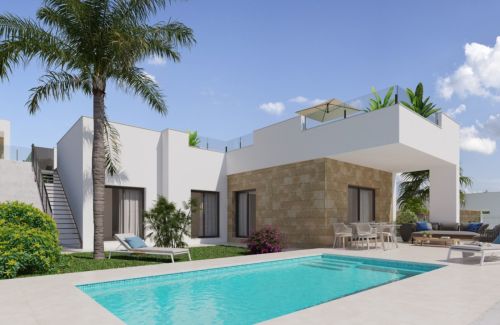
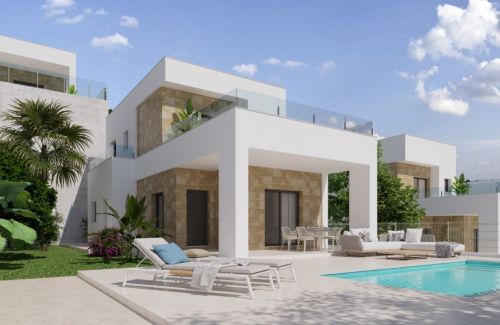
同じ地域または供給元からの関連在庫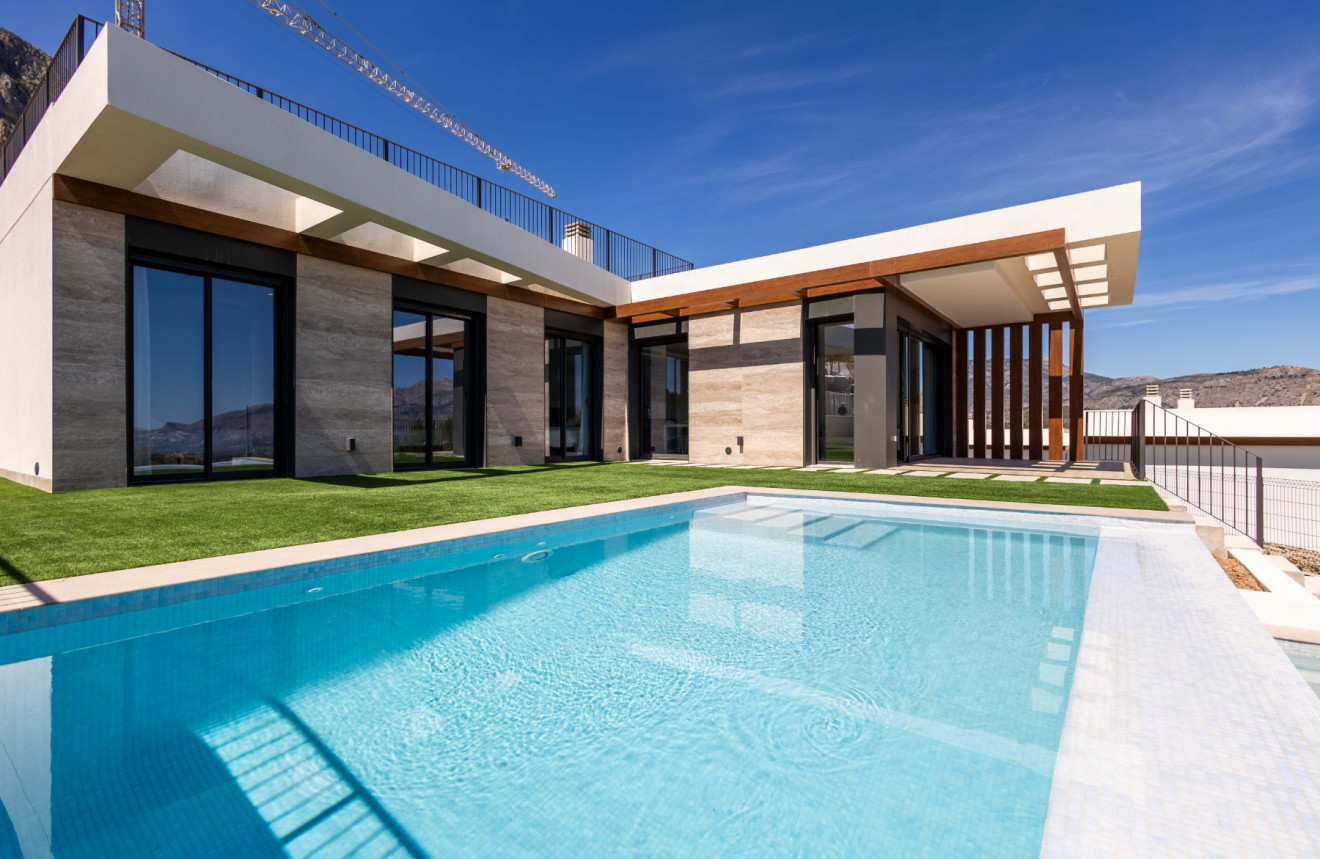
エージェントと情報源

物件掲載担当者
Alex Landmark
LandMark International
alex@landmark.uk.com 441527598598 Plaza 525, Calle Rio Borenios,, Murcia, 30710
検証済みの情報源
ライブHMEフィードによって駆動
保存されたアクティビティ
お気に入りやお問い合わせは、このリスティングに紐づけられたままになります。
地域的背景
地図と近隣の施設は物件の眺望に含まれています
代理店
LandMark International
市
ポロプ
地域
アリカンテ
国
スペイン
ソース
HME/プロパティフィード