


설명
PROPERTY AT A GLANCE Set within the tranquil hills of Pedreguer, this modern Ibiza-style villa combines Mediterranean grace with the purity of contemporary design. Surrounded by mountain views and bathed in natural light, the residence embodies the essence of relaxed, sun-soaked living on the Costa Blanca. Designed as a licensed project by a reputable developer, it offers a rare blend of architectural clarity, comfort, and timeless elegance — an ideal retreat where the beauty of nature meets refined modern living.
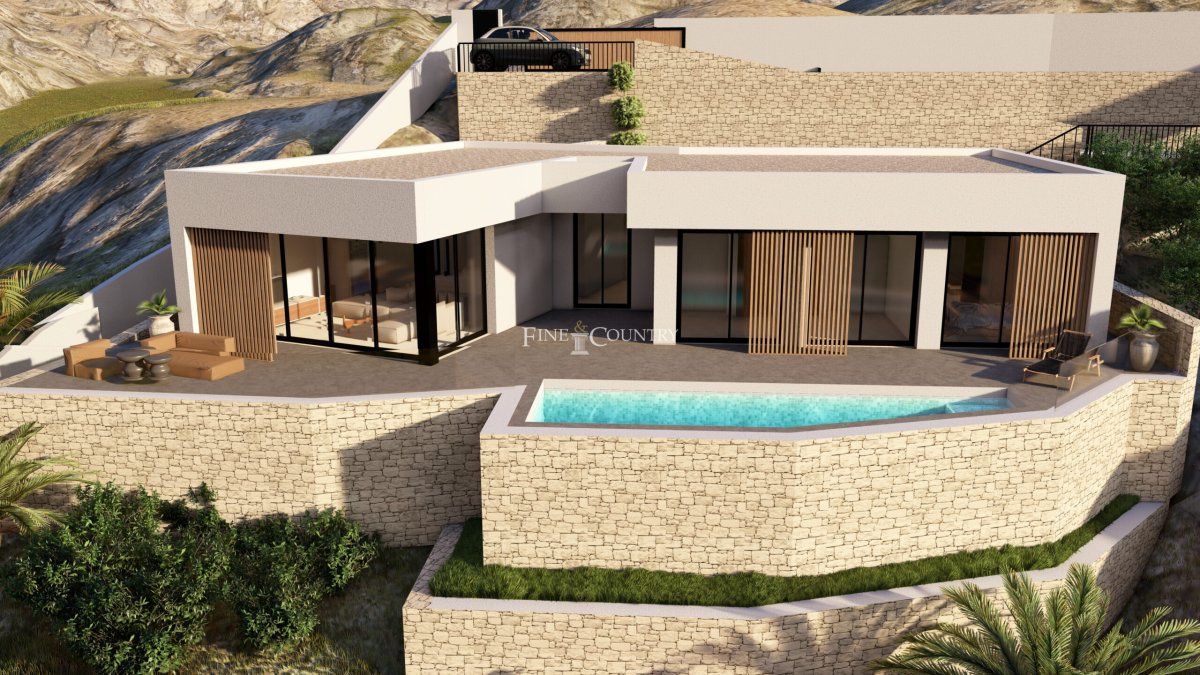
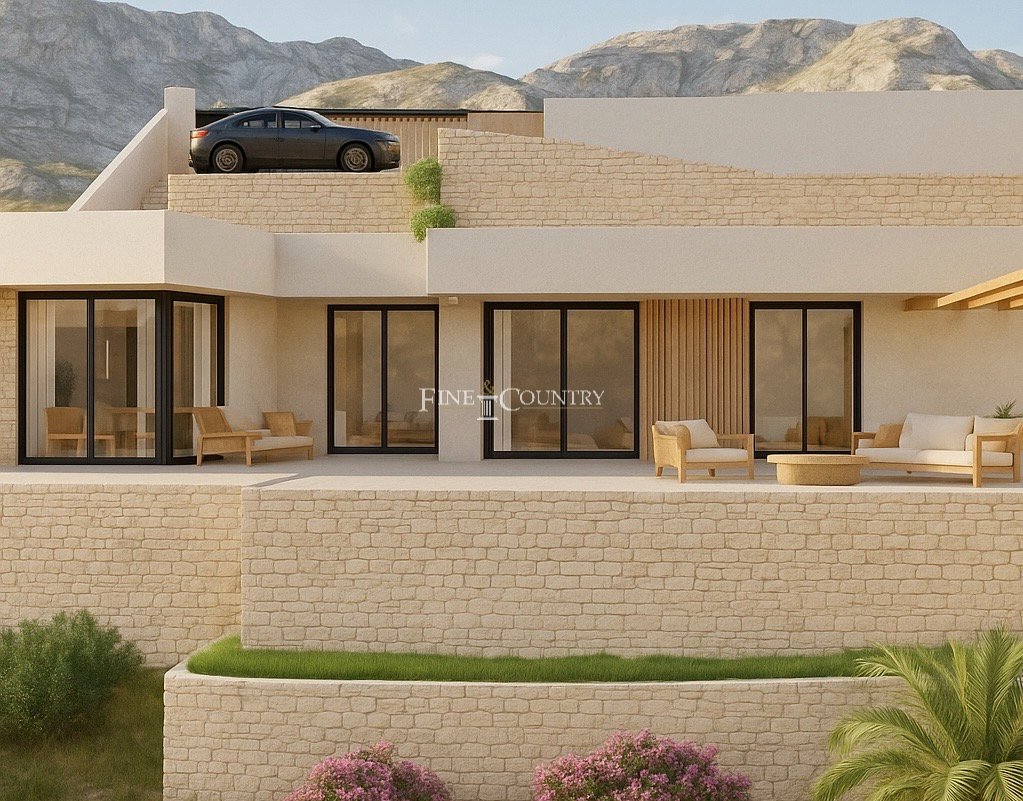
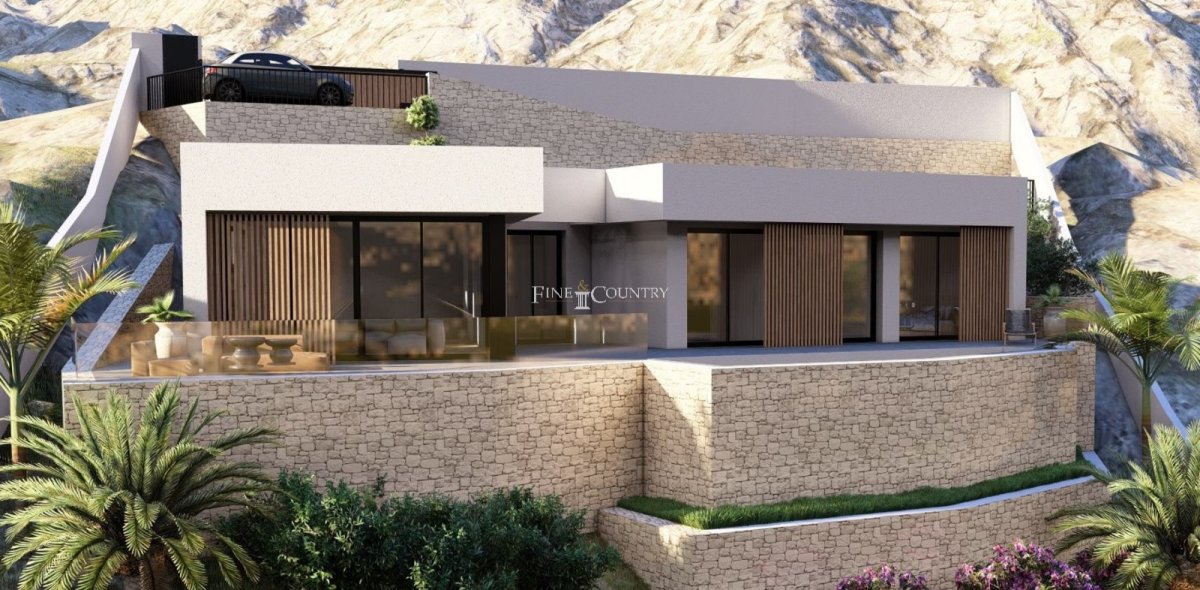
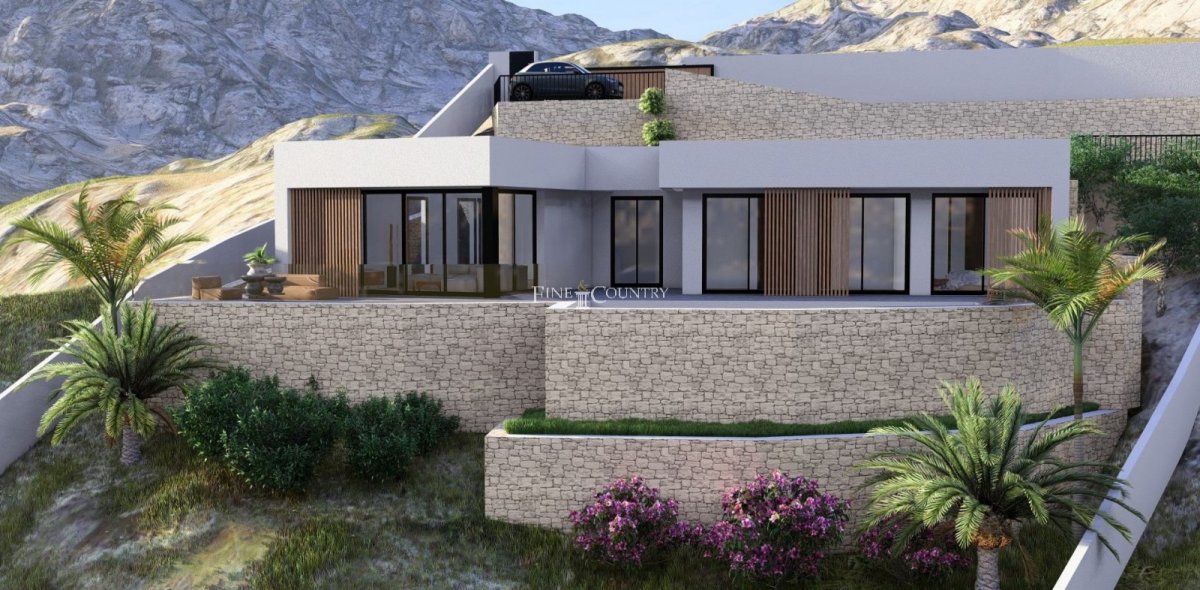
PROPERTY DETAILS Architecture & Design This contemporary villa takes inspiration from Ibiza’s iconic architectural style, where light, geometry, and simplicity come together to create effortless sophistication. Set on a 1,000 m² plot with a built area of approximately 200 m², it is designed to harmonise with its natural surroundings, integrating warm textures, stone detailing, and clean lines. The façade’s interplay of natural stone and white render enhances its Mediterranean character, while expansive glazing ensures constant connection to the landscape and uninterrupted mountain views.
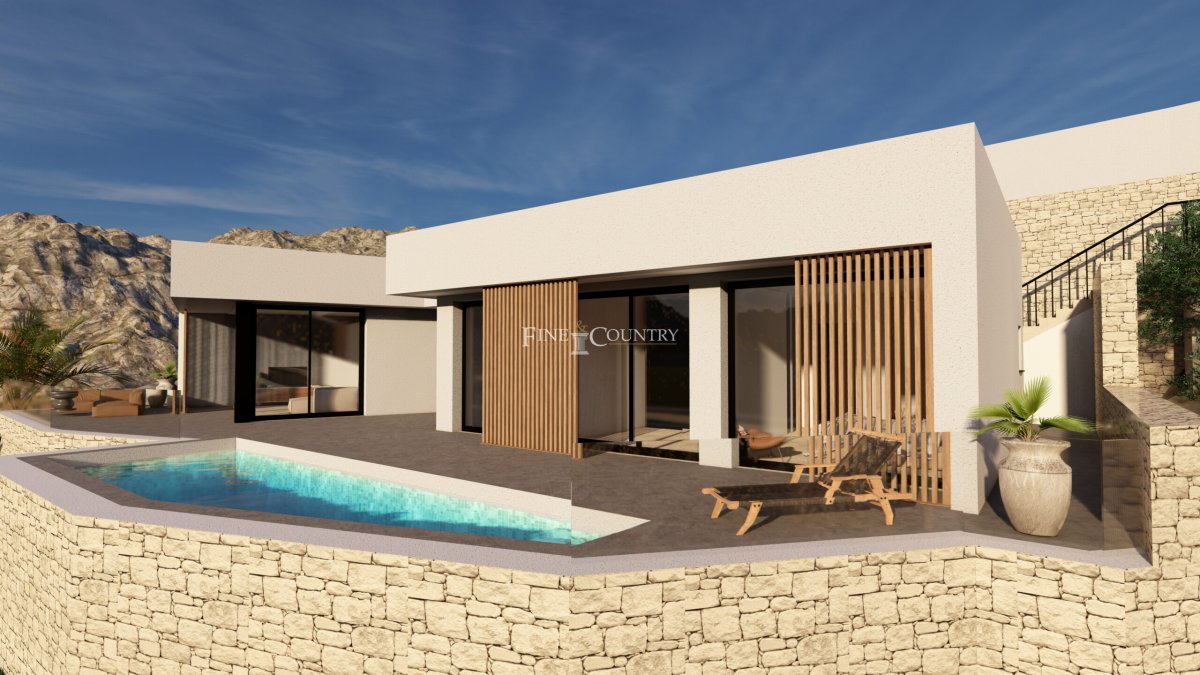
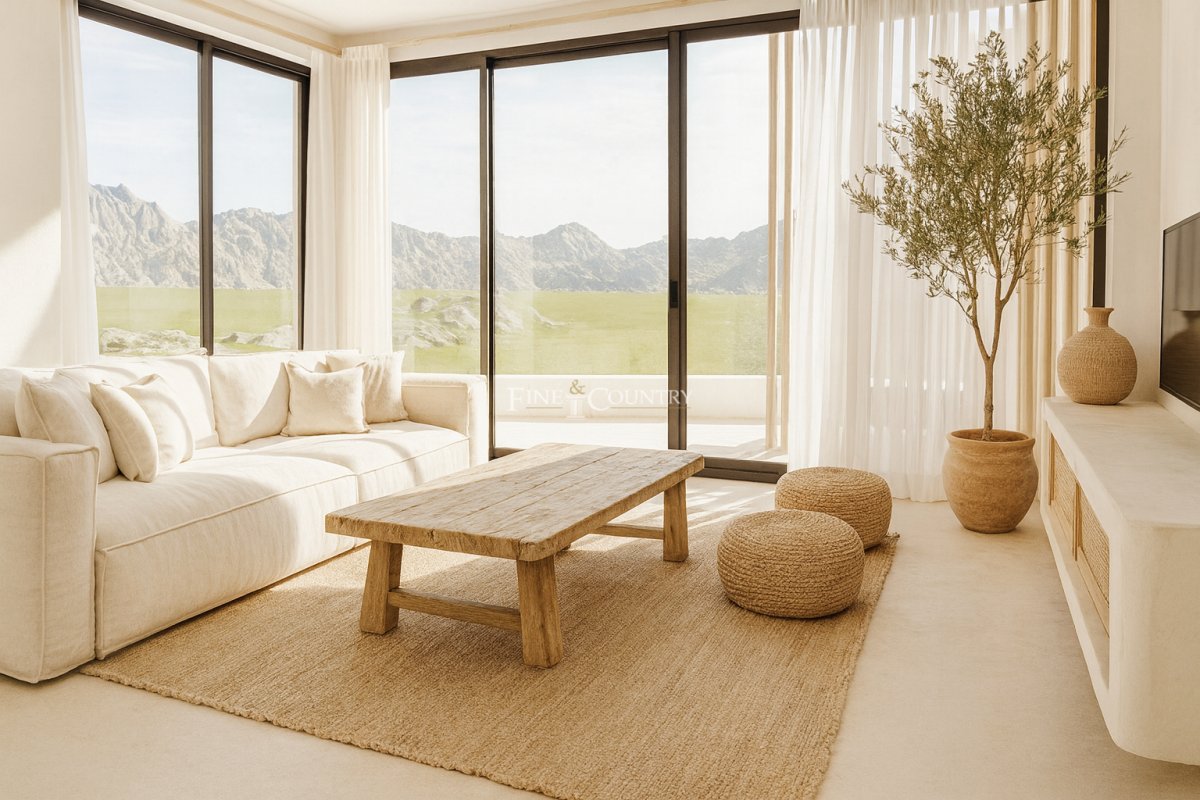
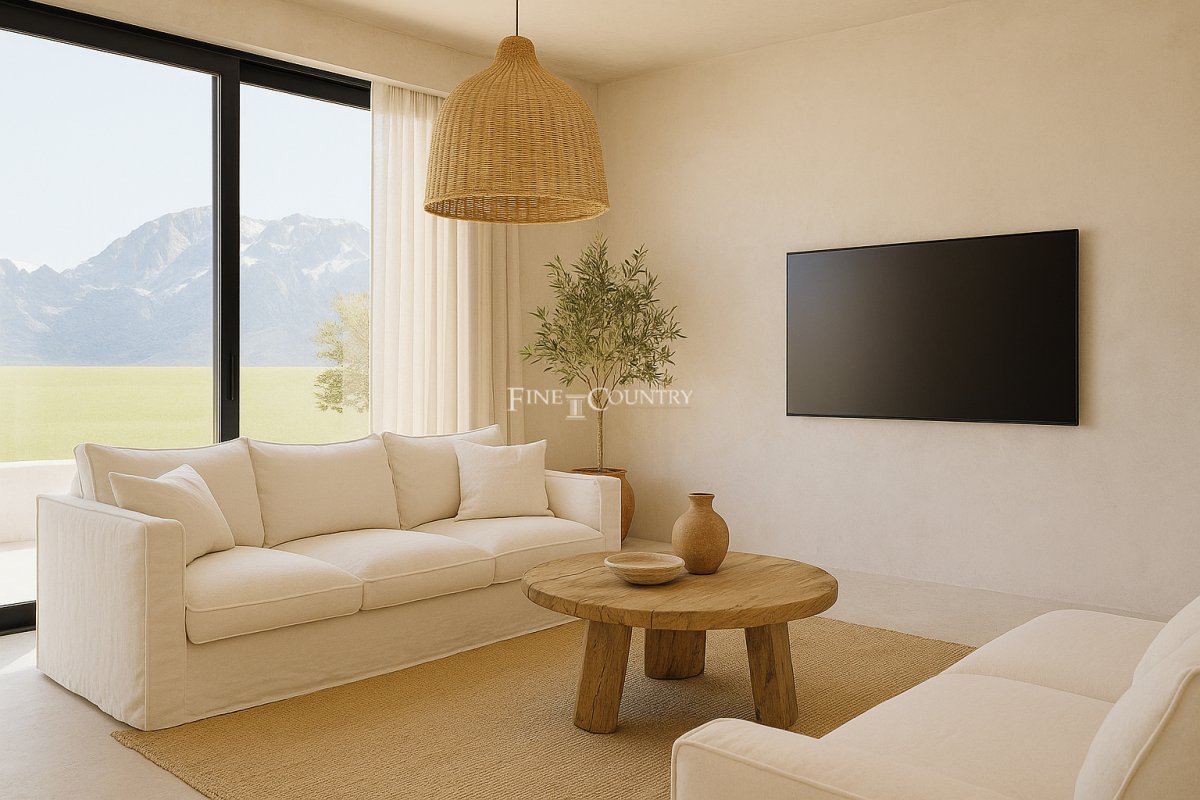
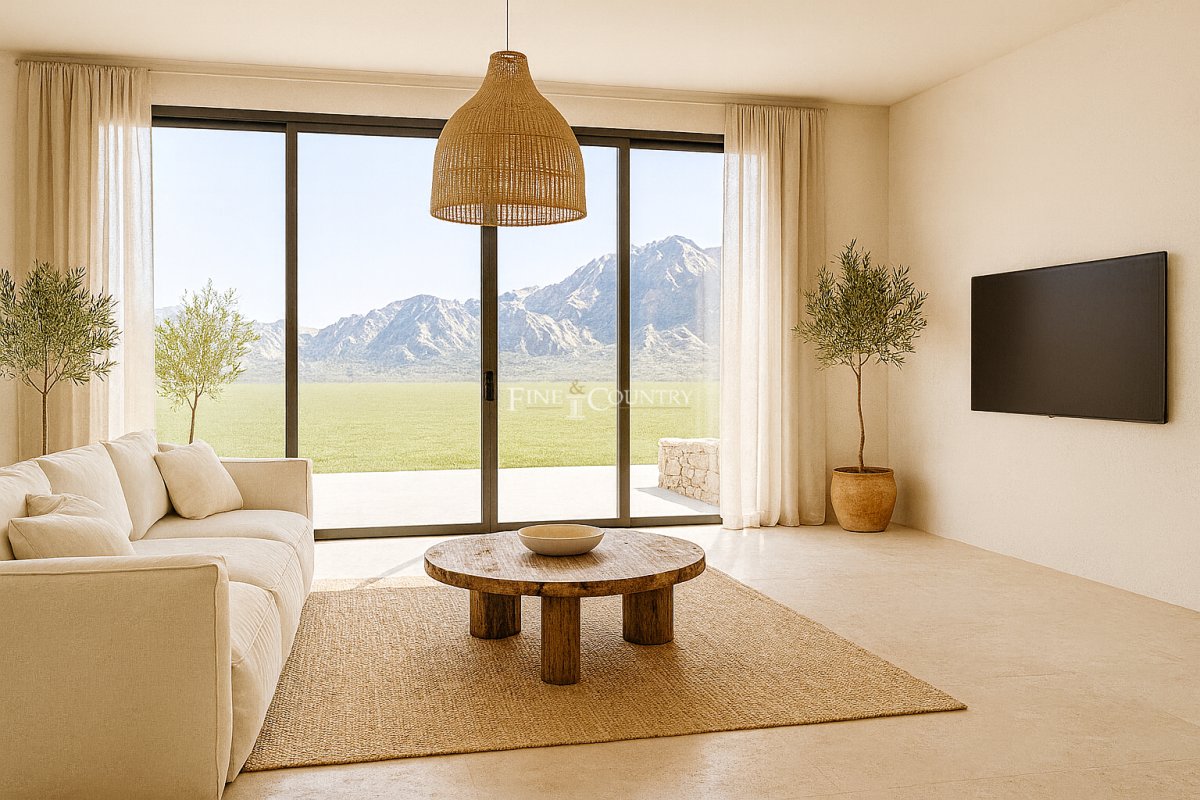
Interior Layout Every element of the villa has been conceived to enhance comfort, light, and flow. The open-plan living and dining area forms the heart of the home, connecting seamlessly with the modern kitchen — a space designed for both entertaining and everyday living. Large sliding glass doors open directly to the terrace and pool, blurring the boundaries between indoor and outdoor spaces and filling the interior with sunlight.
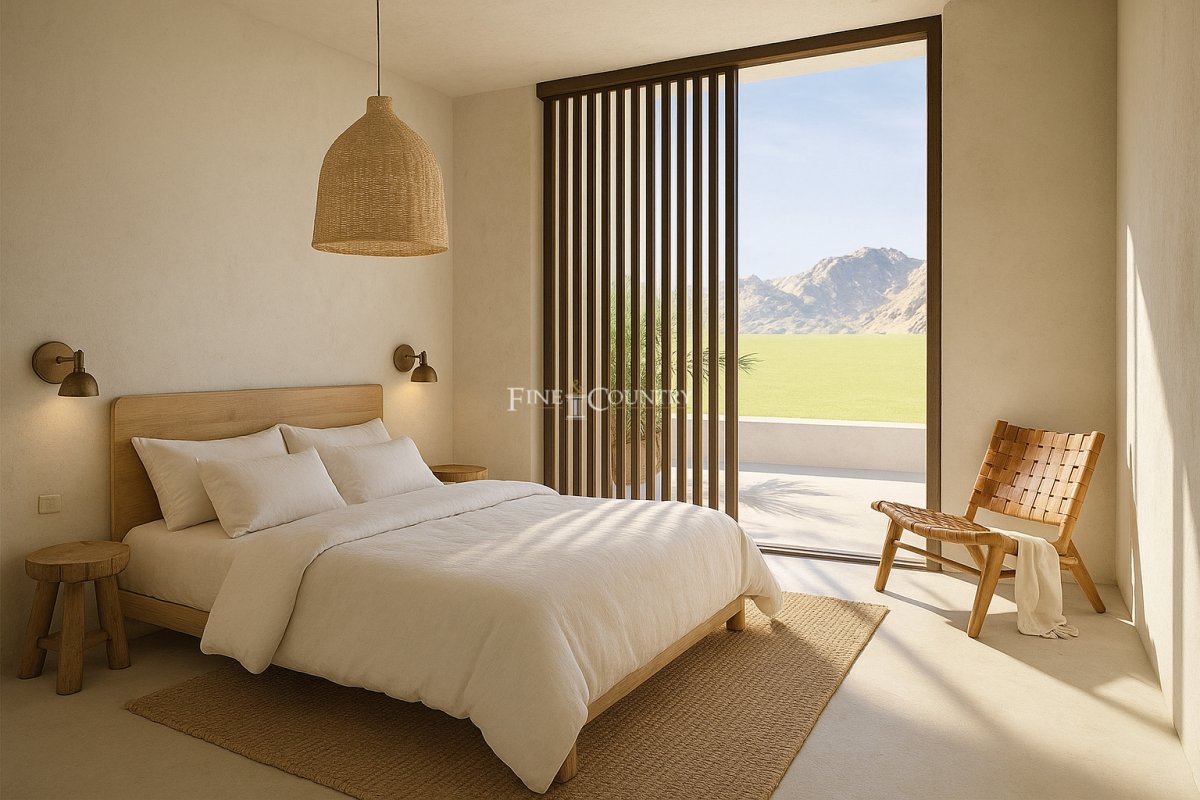
The property offers three generous bedrooms and two elegant bathrooms, along with a guest cloakroom. The master suite enjoys direct access to the terrace, creating a private retreat that overlooks the pool and surrounding hills. The separate laundry room provides practicality, while the villa’s layout has been carefully considered to balance sociable living spaces with calm, intimate zones for rest and relaxation.
Amenities The property will be finished to high contemporary standards with pre-installation for heating, ducted air conditioning, double glazing, and energy-efficient insulation. A private driveway and parking area provide convenience and security, while optional upgrades allow for customisation to meet personal preferences and lifestyle needs. Designed as a licensed project, this home offers a turn-key opportunity to acquire a new villa built with precision, sustainability, and comfort in mind.
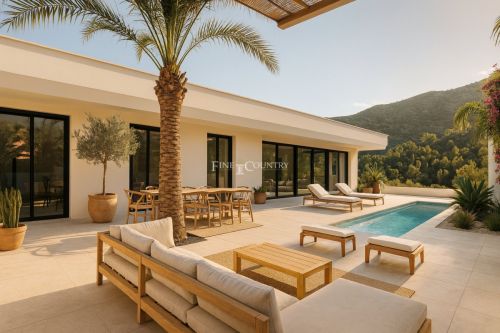
Outdoor Living The villa’s outdoor spaces epitomise Mediterranean living. A private pool with a sun terrace invites relaxation beneath the open sky, while surrounding terraces provide options for lounging, dining, and entertaining. With ideal orientation, the property captures soft morning light and golden evening sunsets — a perfect balance for year-round enjoyment. The natural stonework and carefully landscaped gardens enhance the villa’s connection to its hillside setting, offering privacy and serenity while maintaining panoramic views of the mountains and valleys beyond.
Unique Features This is more than a home — it is an architectural expression of modern Mediterranean life. The villa’s design celebrates openness, light, and the beauty of its environment, while offering a contemporary standard of luxury and comfort. Just a short drive from the beaches, marinas, and fine dining of Dénia and Moraira, and moments from the authentic charm of Pedreguer, it presents a rare opportunity to enjoy the tranquillity of the inland valleys without sacrificing proximity to the sea.
PROPERTY DETAILS Architecture & Design This contemporary villa takes inspiration from Ibiza’s iconic architectural style, where light, geometry, and simplicity come together to create effortless sophistication. Set on a 1,000 m² plot with a built area of approximately 200 m², it is designed to harmonise with its natural surroundings, integrating warm textures, stone detailing, and clean lines. The façade’s interplay of natural stone and white render enhances its Mediterranean character, while expansive glazing ensures constant connection to the landscape and uninterrupted mountain views.
Interior Layout Every element of the villa has been conceived to enhance comfort, light, and flow. The open-plan living and dining area forms the heart of the home, connecting seamlessly with the modern kitchen — a space designed for both entertaining and everyday living. Large sliding glass doors open directly to the terrace and pool, blurring the boundaries between indoor and outdoor spaces and filling the interior with sunlight.
The property offers three generous bedrooms and two elegant bathrooms, along with a guest cloakroom. The master suite enjoys direct access to the terrace, creating a private retreat that overlooks the pool and surrounding hills. The separate laundry room provides practicality, while the villa’s layout has been carefully considered to balance sociable living spaces with calm, intimate zones for rest and relaxation.
Amenities The property will be finished to high contemporary standards with pre-installation for heating, ducted air conditioning, double glazing, and energy-efficient insulation. A private driveway and parking area provide convenience and security, while optional upgrades allow for customisation to meet personal preferences and lifestyle needs. Designed as a licensed project, this home offers a turn-key opportunity to acquire a new villa built with precision, sustainability, and comfort in mind.
Outdoor Living The villa’s outdoor spaces epitomise Mediterranean living. A private pool with a sun terrace invites relaxation beneath the open sky, while surrounding terraces provide options for lounging, dining, and entertaining. With ideal orientation, the property captures soft morning light and golden evening sunsets — a perfect balance for year-round enjoyment. The natural stonework and carefully landscaped gardens enhance the villa’s connection to its hillside setting, offering privacy and serenity while maintaining panoramic views of the mountains and valleys beyond.
Unique Features This is more than a home — it is an architectural expression of modern Mediterranean life. The villa’s design celebrates openness, light, and the beauty of its environment, while offering a contemporary standard of luxury and comfort. Just a short drive from the beaches, marinas, and fine dining of Dénia and Moraira, and moments from the authentic charm of Pedreguer, it presents a rare opportunity to enjoy the tranquillity of the inland valleys without sacrificing proximity to the sea.
부동산 정보
- 부동산 참조FCD2329C
- 속성 유형집
- 부동산 상태sale
- 가격€ 792,000
- 침실3
- 욕실2
- 세워짐200
- 위치페드레게르, 알리칸테, 스페인
- 가격 텍스트792,000 EUR
- 숫자 가격792,000 EUR
- 다음에서 구매 가능합니다:21 5월 2026
문의
위치 및 주변 편의시설
비슷한 집들
동일 지역 또는 출처의 관련 재고
에이전트 및 소스

매물 담당 에이전트
Fine & Country Costa Blanca North
Fine & Country Costa Blanca North
jacqueline.hara@fineandcountry.com 34 966675768 Marina de Denia, EdificioE, Bajo 2, Darsena de Babor, Denia, (Alicante), 03700
출처 확인 완료
실시간 HME 피드를 기반으로 작동합니다.
저장된 활동
즐겨찾기 및 문의 사항은 이 목록에 계속 연결되어 있습니다.
지역적 맥락
지도와 주변 편의시설 정보는 숙소 보기 화면에 함께 표시됩니다.
대행사
Fine & Country Costa Blanca North
도시
페드레게르
지역
알리칸테
국가
스페인
원천
HME/propertyfeed