


설명
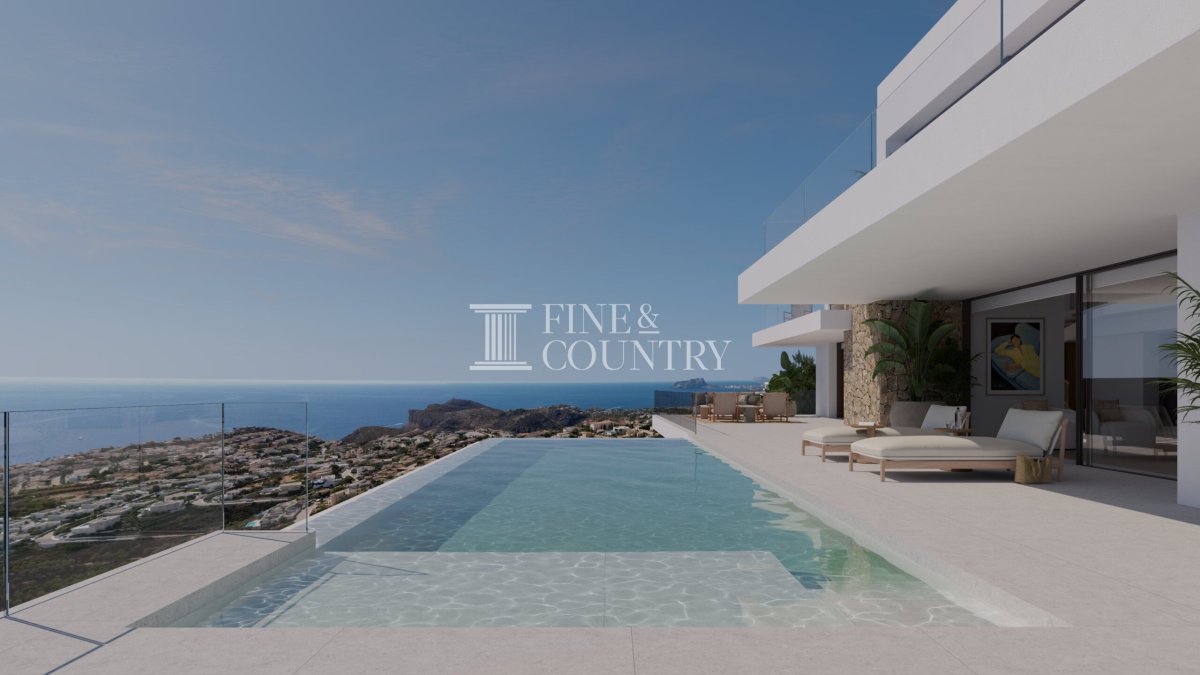
PROPERTY AT A GLANCE An architectural gem set within a sought after residential area close to Jávea and Moraira, this contemporary villa is open to the horizon and immersed in sweeping panoramic views of the Mediterranean. Designed to celebrate light, space and serenity, the home blends striking modern architecture with its natural surroundings, creating a refined coastal retreat defined by openness, privacy and effortless indoor outdoor living. Designed for comfortable year round living, the villa enjoys a prime position within easy reach of Jávea, its beaches and everyday amenities, offering a relaxed Mediterranean lifestyle without compromise.
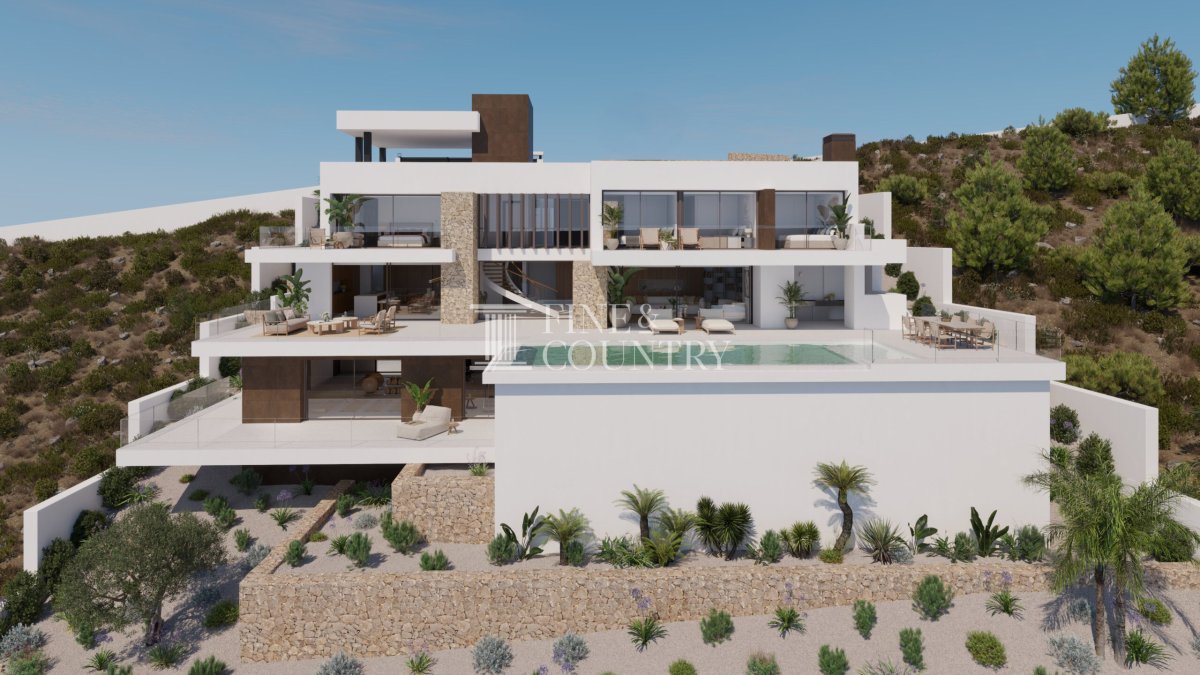
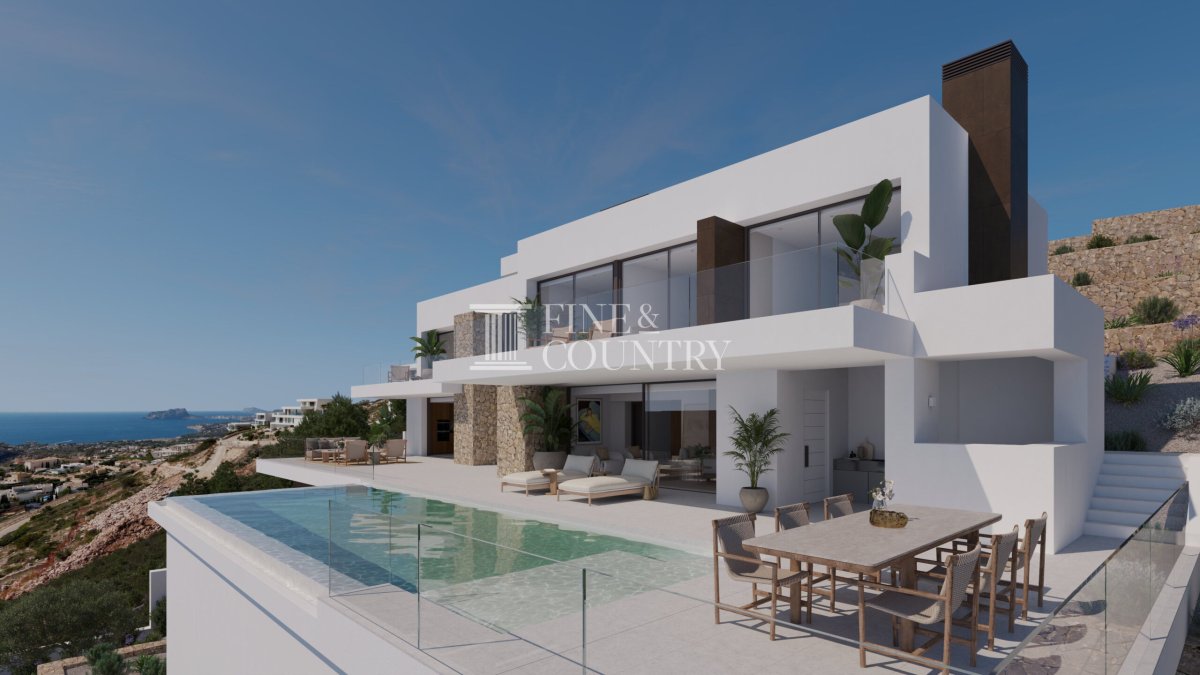
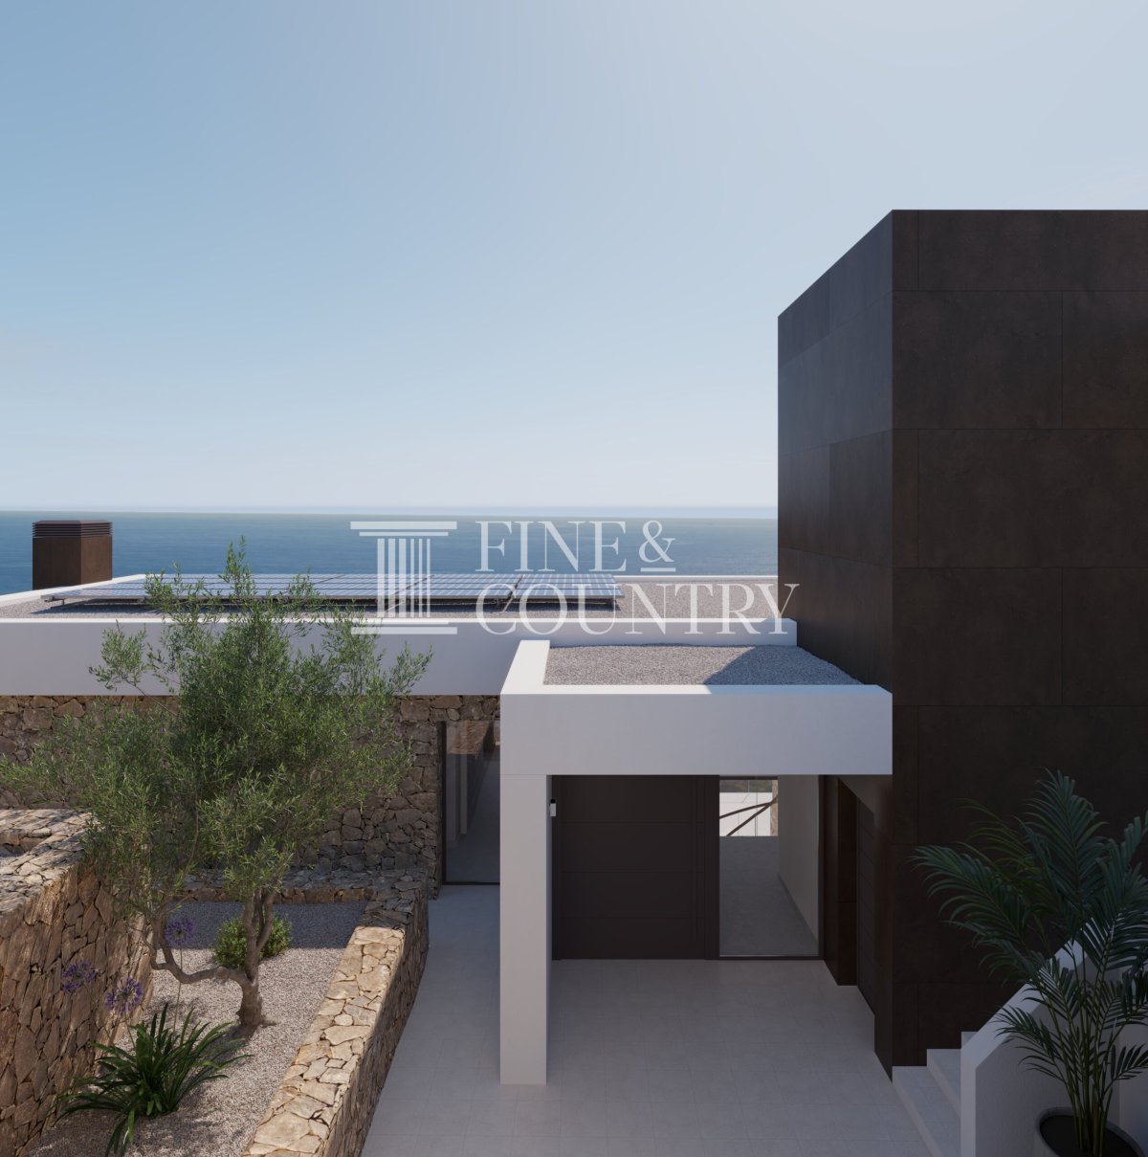
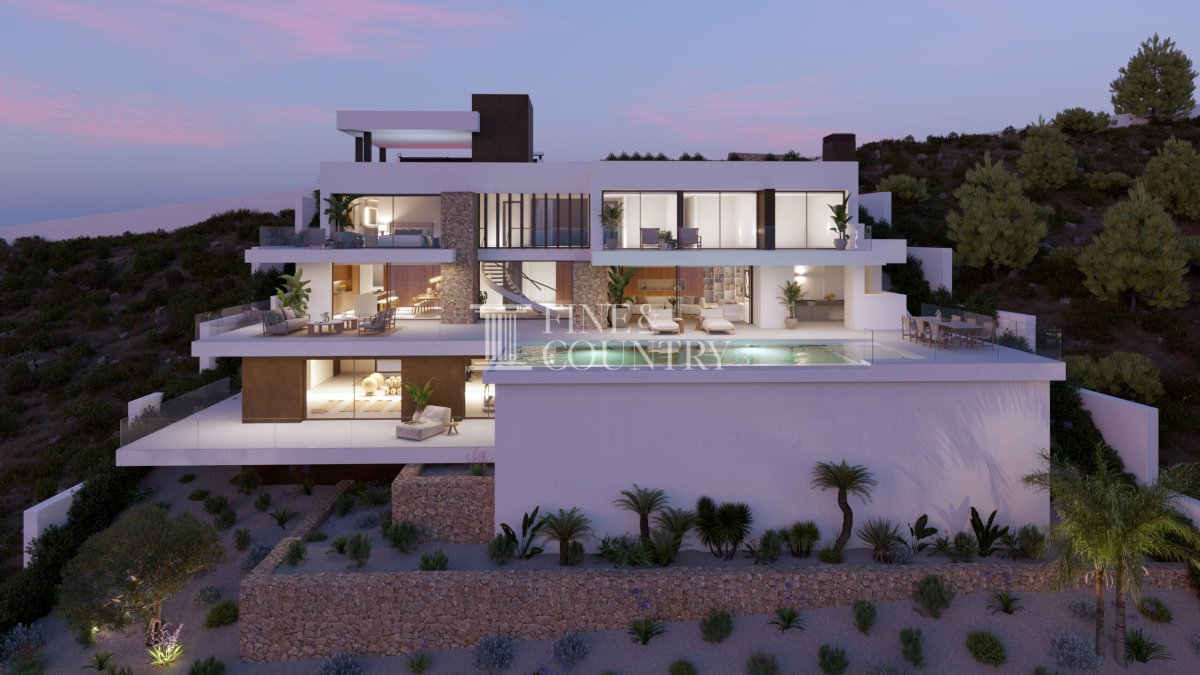
PROPERTY DETAILS Architecture & Design The villa showcases a timeless contemporary design characterised by clean volumes, expansive floor to ceiling glazing and carefully composed outdoor spaces that extend towards the landscape. Natural stone walls, crisp white façades and warm walnut finishes create a balanced dialogue between modern elegance and Mediterranean authenticity. The architecture is as efficient as it is visually compelling, integrating sustainable solutions and advanced technologies to support a refined yet responsible lifestyle.
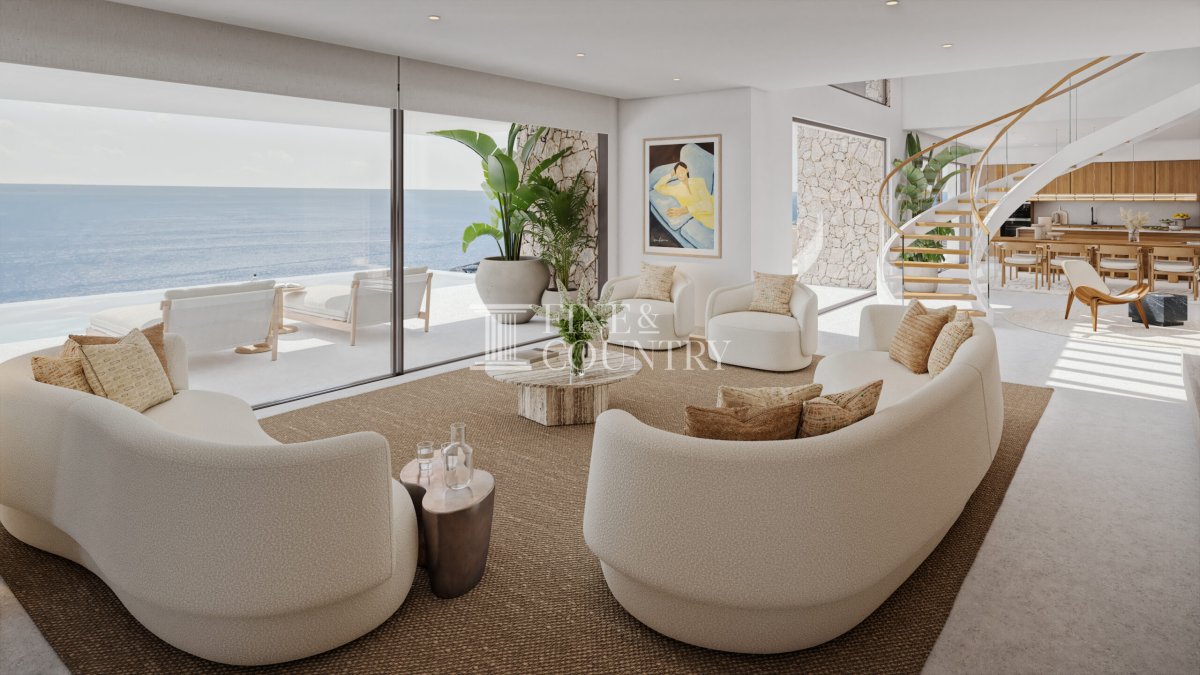
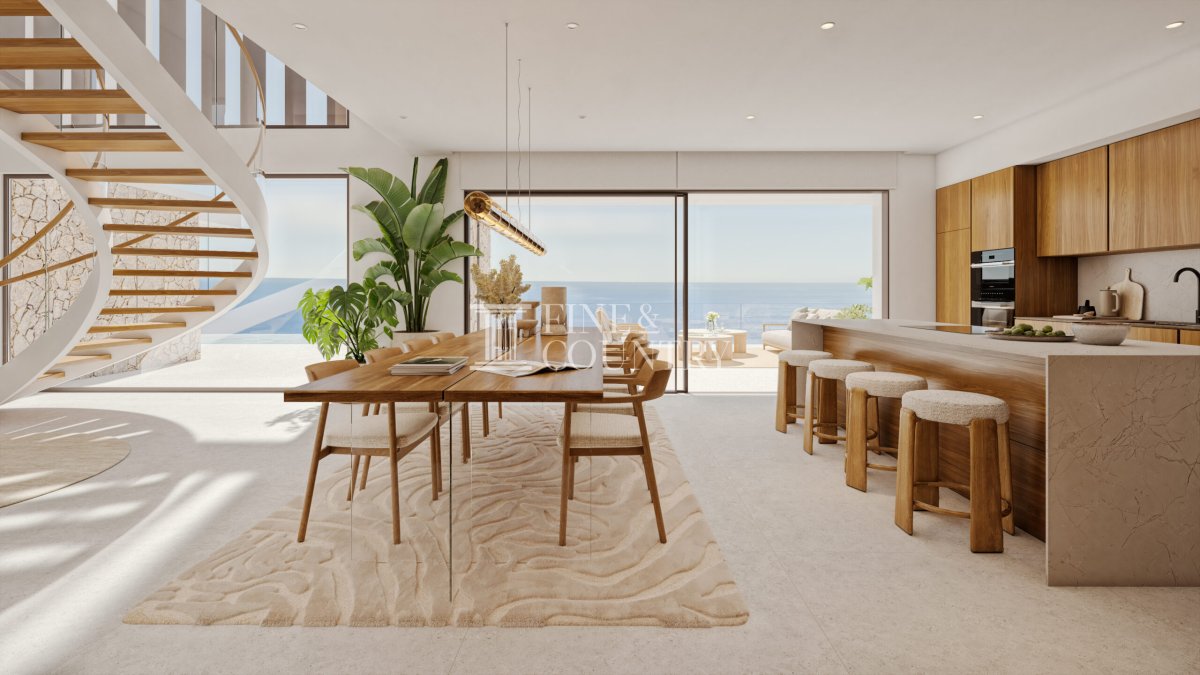
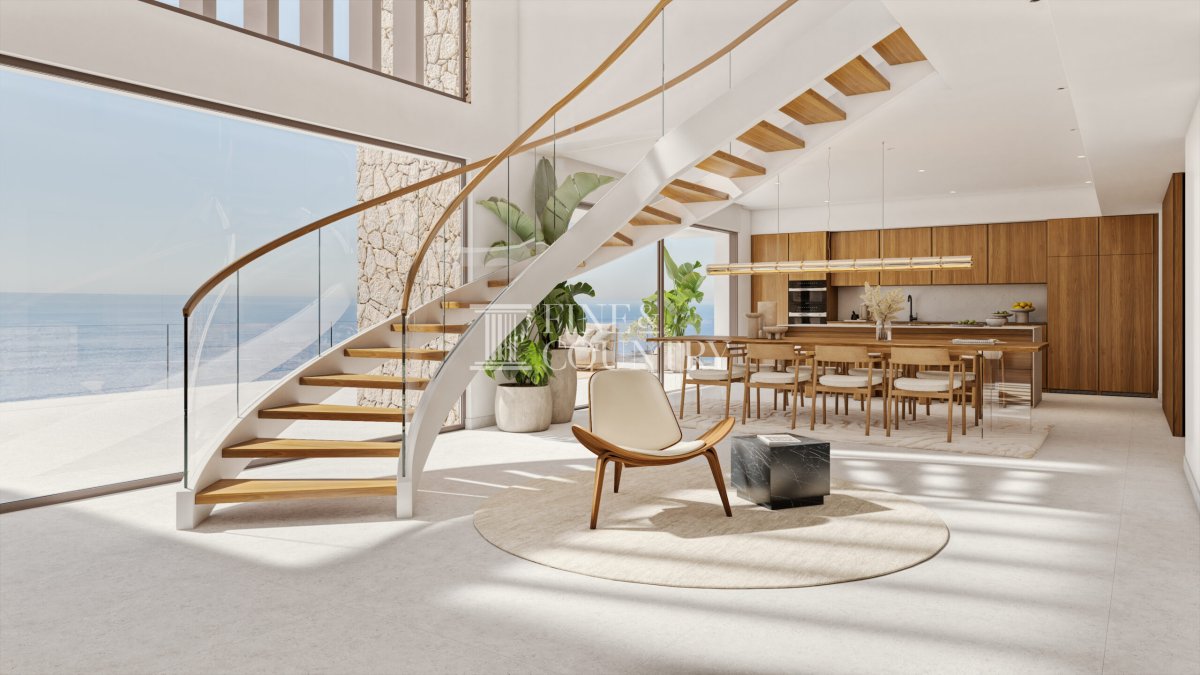
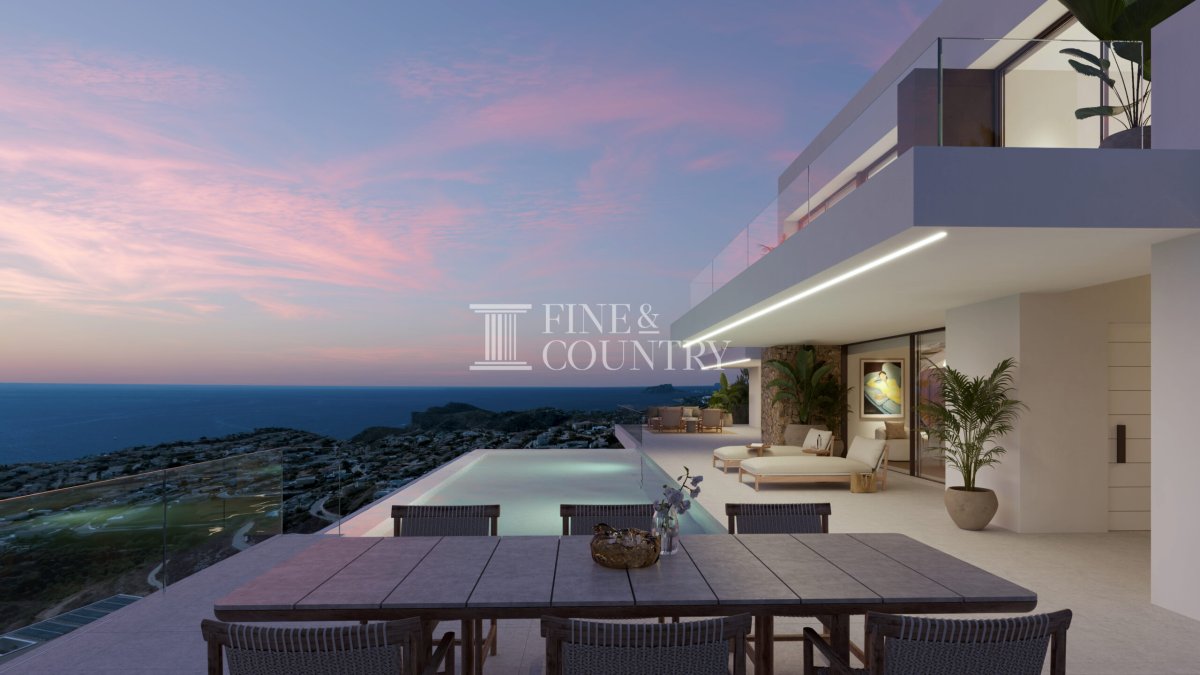
Interior Layout Arranged over several levels to maximise views and privacy, the layout flows intuitively throughout the home. The main living level is dedicated to daily life, where open volumes and seamless transitions connect the living and dining areas with the terrace and infinity pool beyond. The minimalist open plan kitchen forms the heart of the home, finished in high quality walnut wood and designed to combine functionality with panoramic sea views, making it ideal for both everyday living and entertaining.
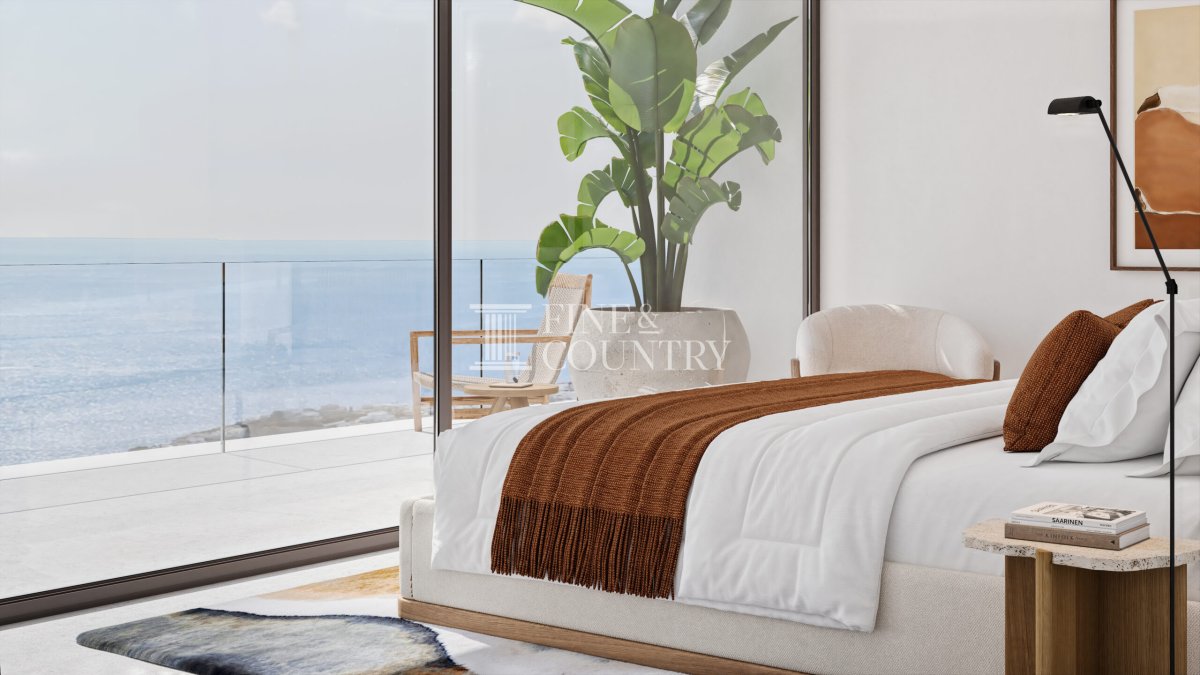
The upper floor is reserved for rest and retreat, with all bedrooms enjoying access to private terraces and Mediterranean vistas. The principal suite is particularly generous, featuring its own terrace and a refined en suite bathroom with contemporary finishes and elegant lines. A versatile lower level offers flexibility for an additional lounge or optional bedroom, with direct access to an outdoor terrace that enhances its potential as a wellness or relaxation space.
Amenities The property is equipped with a comprehensive range of modern comforts and technologies, including underfloor heating throughout, climate control and hot water production via a next generation Mitsubishi Electric heat pump, and a mechanical ventilation system with heat recovery. A full home automation system allows remote management of the villa’s installations, while a multi room audio system enhances everyday living. Energy efficiency is prioritised through photovoltaic solar panels and high performance systems, with pre installation for electric vehicle charging already in place. Security is ensured with an alarm system, video surveillance, automatic vehicle gate and pedestrian access, as well as an internal elevator connecting the levels.
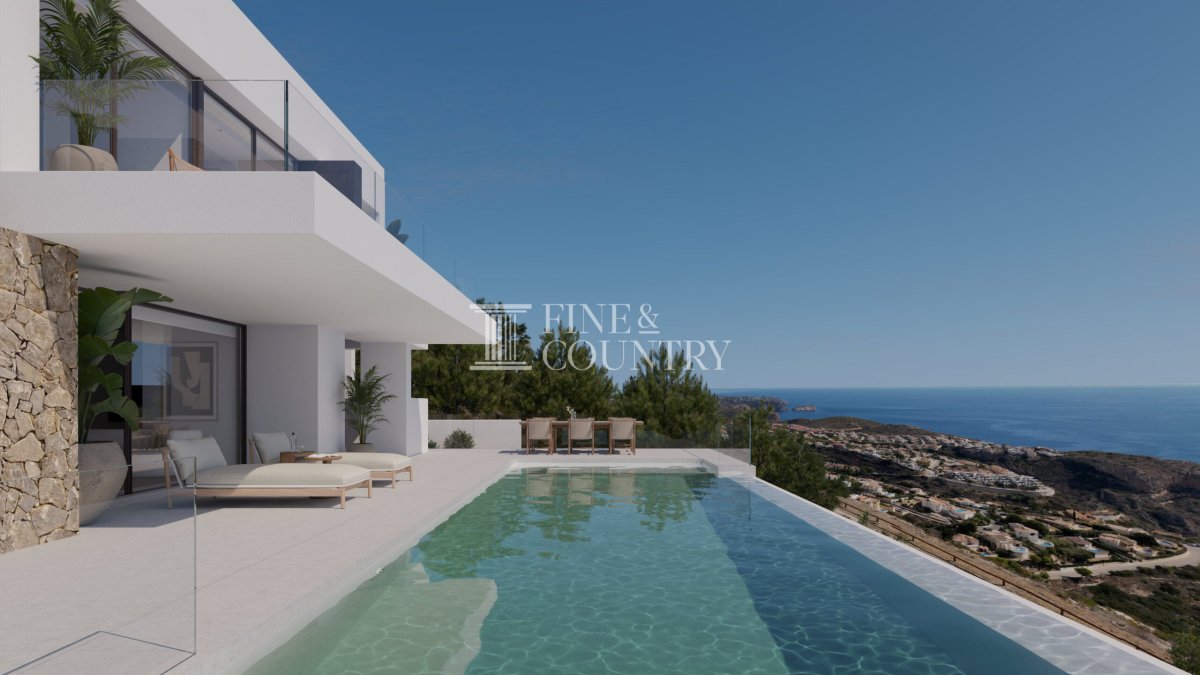
Outdoor Living Expansive terraces wrap around the villa, reinforcing the concept of living outdoors and framing uninterrupted sea views. The infinity pool appears to merge with the horizon and is complemented by a pool shower, sunbathing areas and shaded spaces for relaxation. A dedicated barbecue and summer kitchen provide an inviting setting for alfresco dining, while the landscaped Mediterranean garden, set against natural stone retaining walls, offers both beauty and low maintenance appeal.
Unique Features Designed as a forward thinking architectural project, the villa combines contemporary aesthetics with energy efficient performance and exceptional lifestyle benefits. Its south east orientation ensures abundant natural light throughout the day, while the careful integration of indoor and outdoor spaces allows the Mediterranean environment to be enjoyed from almost every room. Flexible accommodation options, advanced technology and refined materials make this home a compelling choice for those seeking modern luxury with long term comfort and sustainability in mind.
부동산 정보
- 부동산 참조FCD2414C
- 속성 유형집
- 부동산 상태sale
- 가격€ 3,818,000
- 침실4
- 욕실5
- 세워짐903
- 위치하베아, 알리칸테, 스페인
- 가격 텍스트3,818,000 EUR
- 숫자 가격3,818,000 EUR
- 다음에서 구매 가능합니다:24 2월 2026
문의
위치 및 주변 편의시설
비슷한 집들
동일 지역 또는 출처의 관련 재고


에이전트 및 소스

매물 담당 에이전트
Fine & Country Costa Blanca North
Fine & Country Costa Blanca North
jacqueline.hara@fineandcountry.com 34 966675768 Marina de Denia, EdificioE, Bajo 2, Darsena de Babor, Denia, (Alicante), 03700
출처 확인 완료
실시간 HME 피드를 기반으로 작동합니다.
저장된 활동
즐겨찾기 및 문의 사항은 이 목록에 계속 연결되어 있습니다.
지역적 맥락
지도와 주변 편의시설 정보는 숙소 보기 화면에 함께 표시됩니다.
대행사
Fine & Country Costa Blanca North
도시
하베아
지역
알리칸테
국가
스페인
원천
HME/propertyfeed