


설명
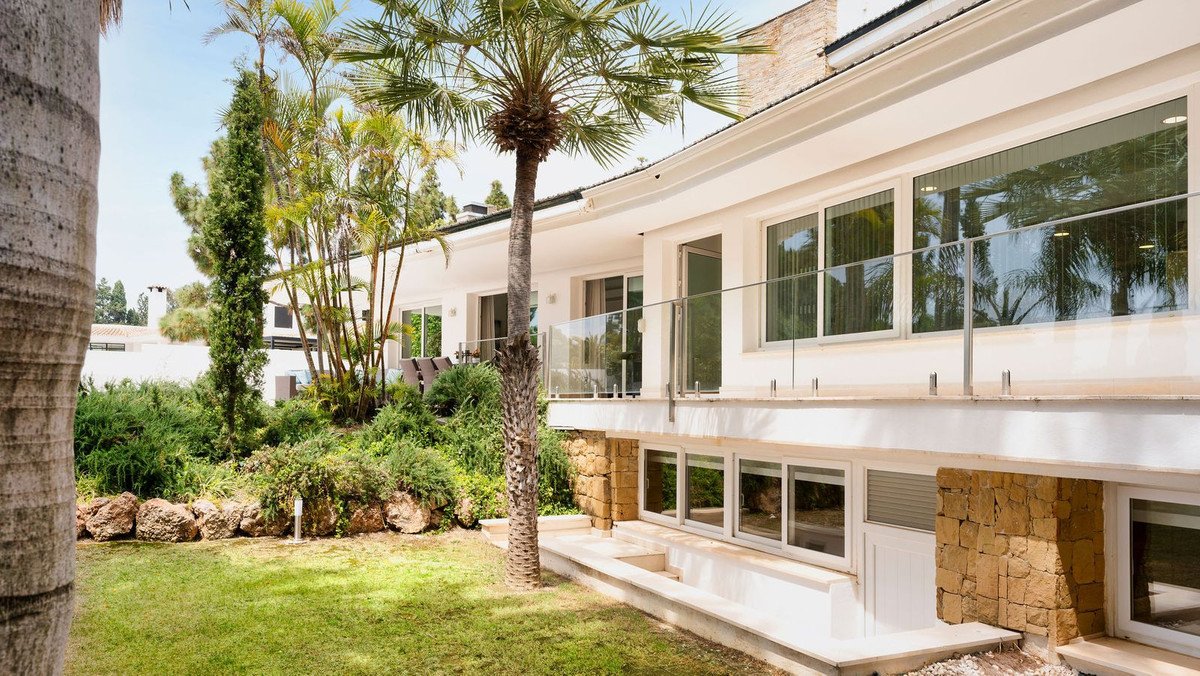
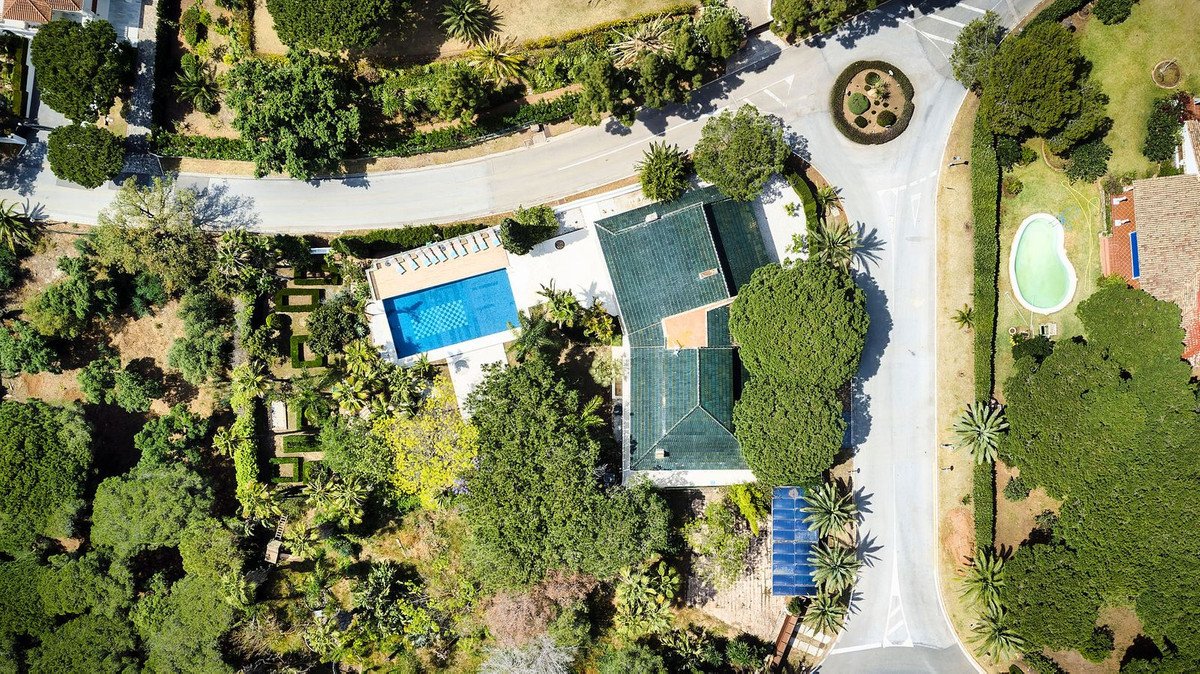
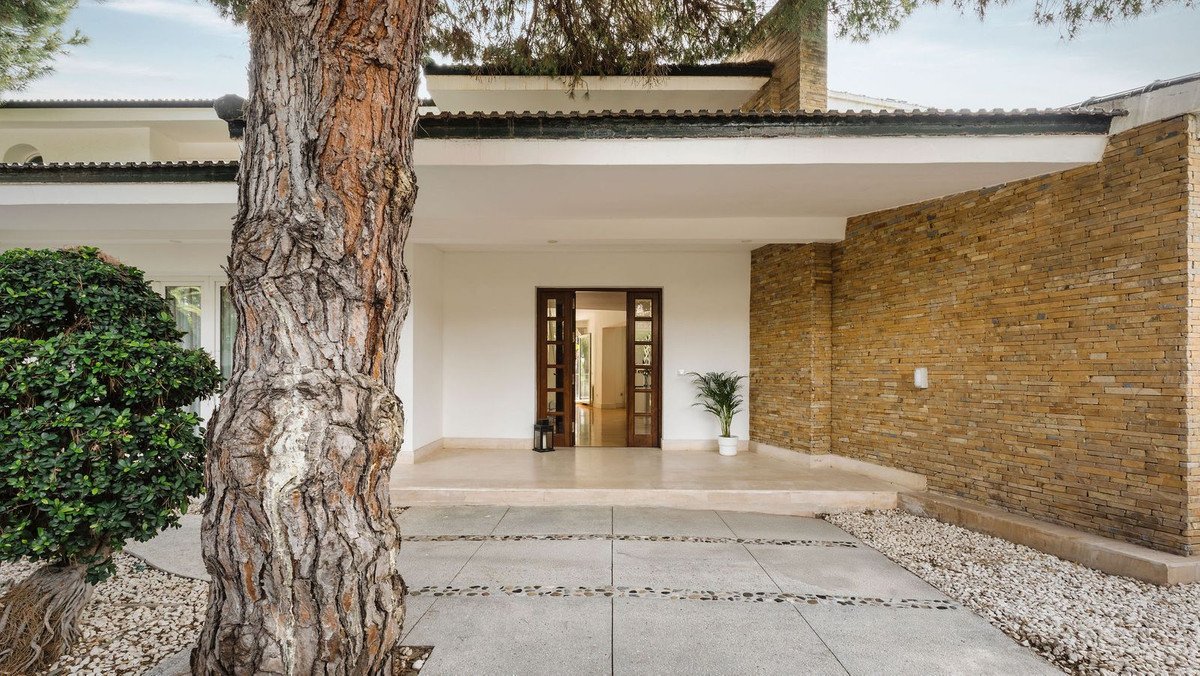
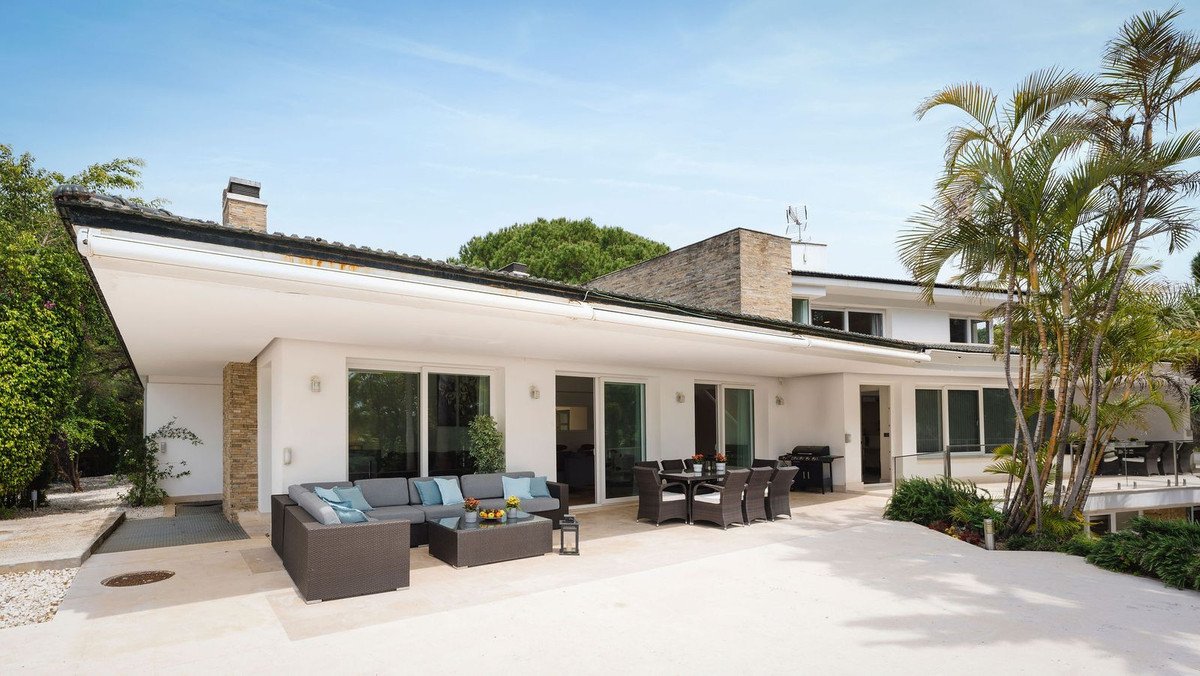
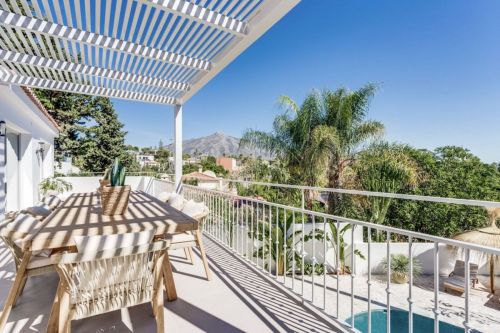
Stunning contemporary villa located in Las Chapas, Marbella. Surrounded by a well-kept mature garden featuring pine trees, cypresses and palm trees. The property offers breathtaking sea views from both the ground and first floor, perfect for enjoying fabulous sunsets.
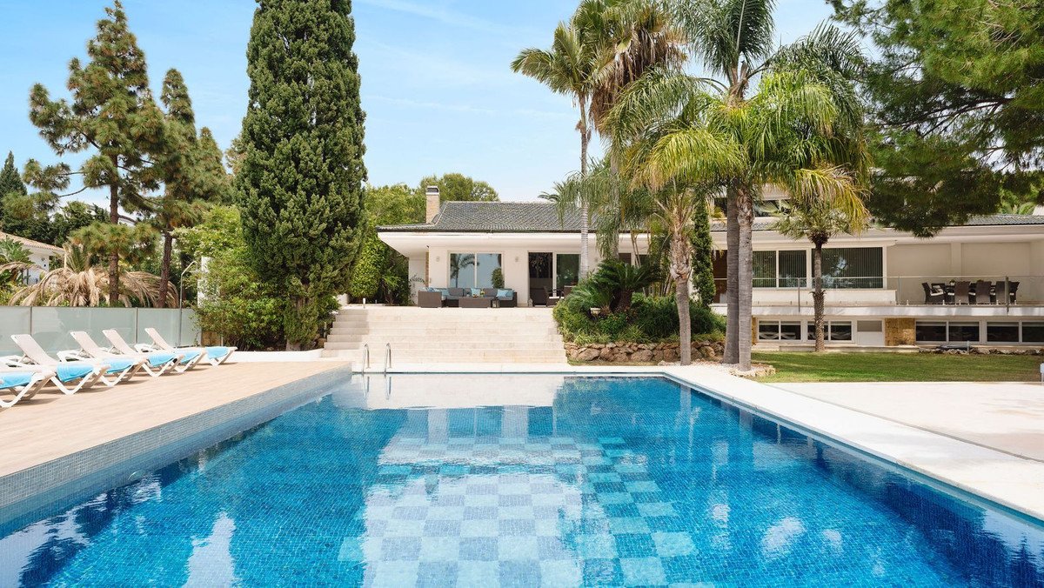
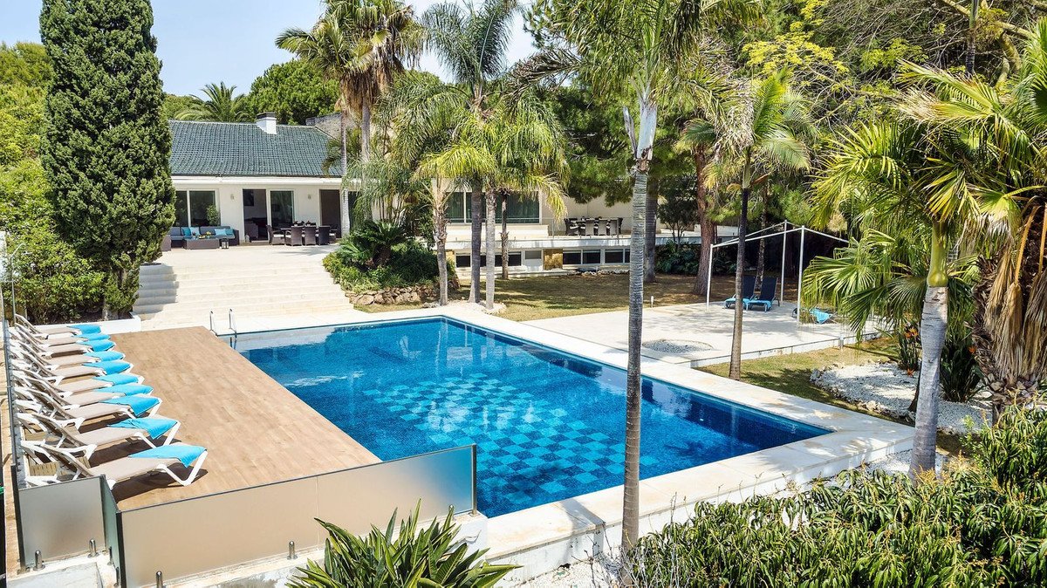
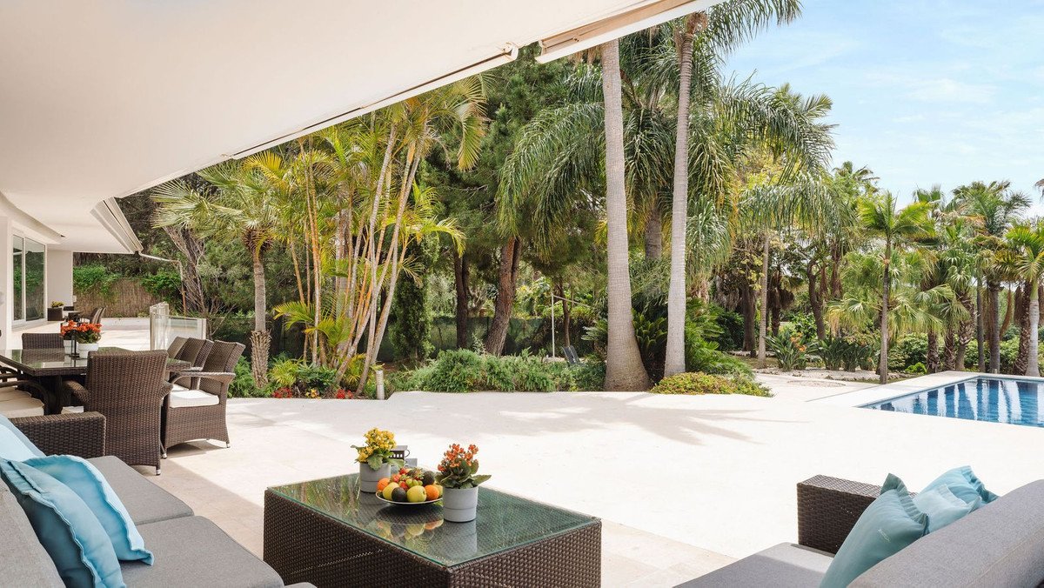
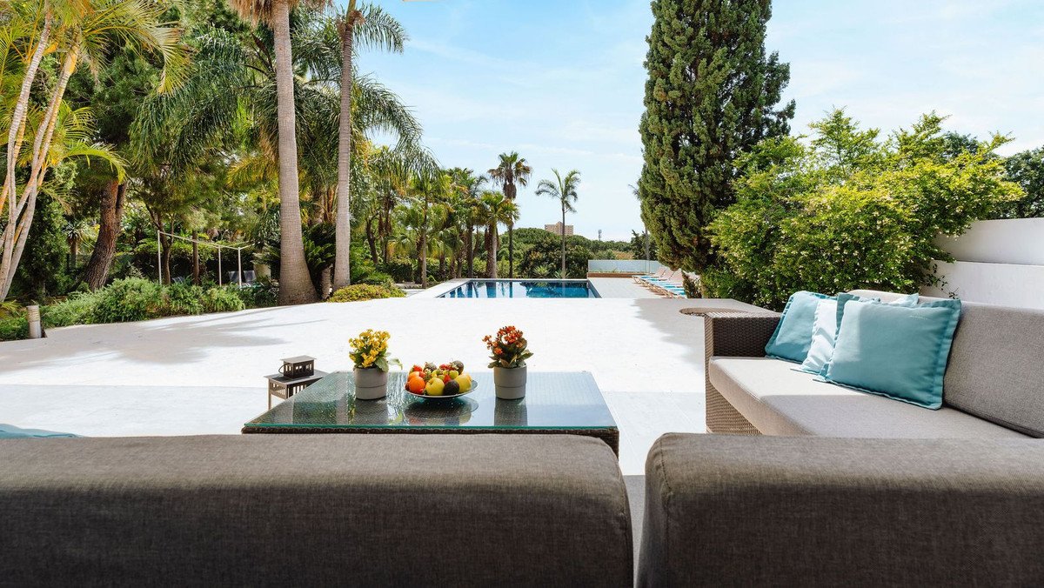
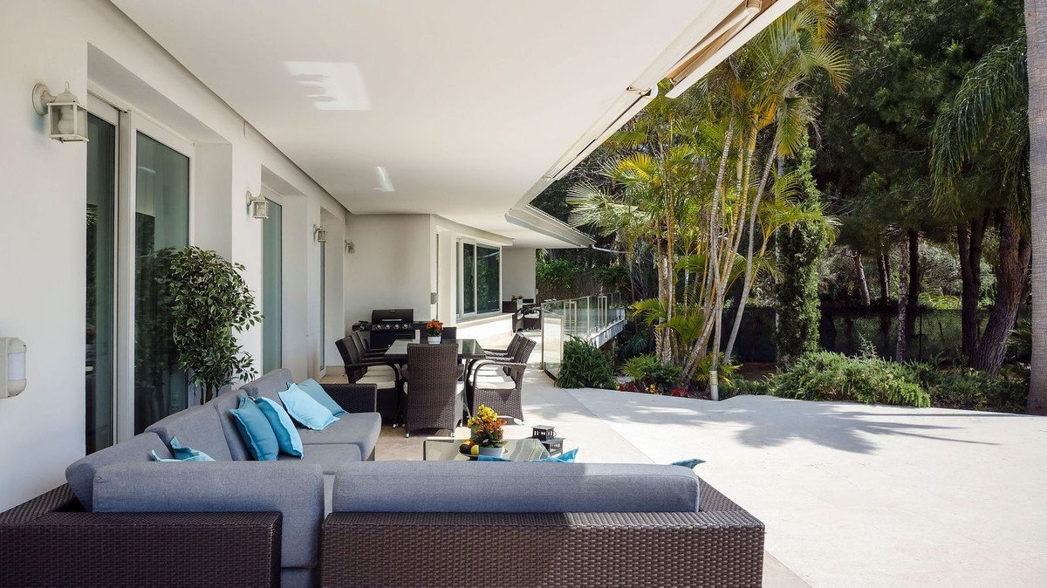
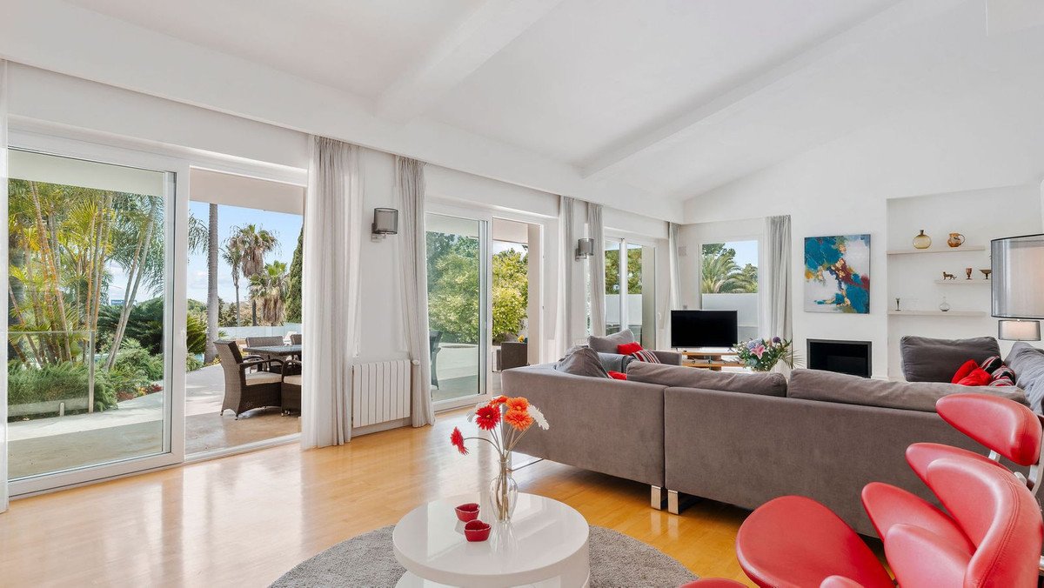
The contemporary-style interiors with a Scandinavian flair, characterised by light-filled open spaces. Spanning three levels, the layout includes an entrance hall with a guest toilet, a lounge featuring a fireplace and access to a semi-covered porch with a sitting and dining area. The porch stairs lead down to a large 100 sqm swimming pool and sun deck. The entrance level also includes a separate dining room adjacent to a modern Nolte fully fitted kitchen with a central island, leading to the outdoor dining zone with a barbecue. This floor is completed with three en-suite bedrooms and two additional bedrooms sharing a bathroom.
Upstairs, an open office overlooks the living room and connects to the main bedroom, which includes a private bathroom with views over the garden and the sea. The lower level offers a mini spa area with an indoor plunge pool, jacuzzi, sauna, and fitness room with direct garden access. This level also features a cozy lounge with sofas, a TV set, snooker table, and bar area, one double bedroom with a bathroom and access to an English patio, as well as laundry, storage, and machinery rooms.
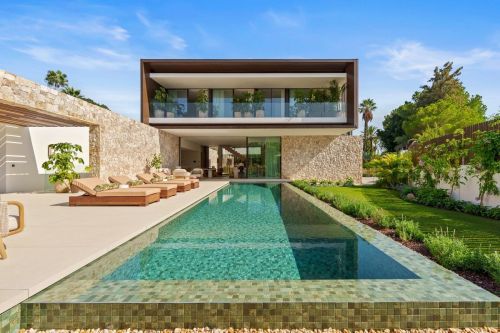
Outdoor features include a large 100 sqm swimming pool with a sun deck and a dining terrace overlooking the pool, complete with an outdoor kitchen and professional gas BBQ. The community tennis court is located approximately 50 meters from the house.
The villa's interior qualities emphasise a modern and contemporary style with Scandinavian influences, featuring ultra-modern interiors, clean lines, and vibrant pops of fuchsia and turquoise. The sleek Nolte designer kitchen includes Silestone white worktops, white cabinetry, integrated ovens, and an American-style fridge/freezer. Blonde-wood floors span throughout the home, enhancing its Northern-European contemporary style.
The villa is fully equipped with air-conditioning for summer and heating for winter, and all ground floors have flat access suitable for wheelchairs. Security is ensured within a gated community with 24/7 security services, and there are two parking spaces on the property. Ample storage is available, including rooms in the basement and a large storage area below the outdoor pool.
Furnished in a style that blends modern elegance with Scandinavian coziness. This is an ideal home for enjoying family life and entertaining friends year-round, and it also serves as an excellent investment opportunity to generate rental income.
특징
부동산 정보
- 부동산 참조R4746412
- 속성 유형집
- 부동산 상태sale
- 가격€ 2,250,000
- 침실7
- 욕실6
- 세워짐827
- 위치마르베야, 말라가, 스페인
- 가격 텍스트2,250,000 EUR
- 숫자 가격2,250,000 EUR
- 수영장1
- 다음에서 구매 가능합니다:23 10월 2024
문의
위치 및 주변 편의시설
비슷한 집들
동일 지역 또는 출처의 관련 재고
에이전트 및 소스

매물 담당 에이전트
James Affinity Spain
affinity Spain
james@affinityspain.com 34 661 383 880 Vasari comercial 3,,, Puerto Banus, Malaga
출처 확인 완료
실시간 HME 피드를 기반으로 작동합니다.
저장된 활동
즐겨찾기 및 문의 사항은 이 목록에 계속 연결되어 있습니다.
지역적 맥락
지도와 주변 편의시설 정보는 숙소 보기 화면에 함께 표시됩니다.
대행사
affinity Spain
도시
마르베야
지역
말라가
국가
스페인
원천
HME/propertyfeed