




설명
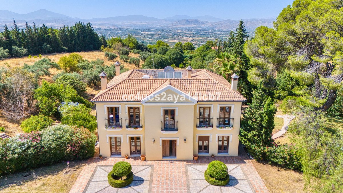
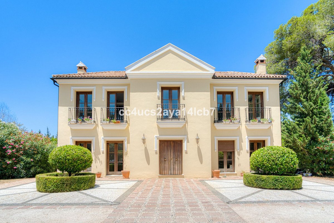
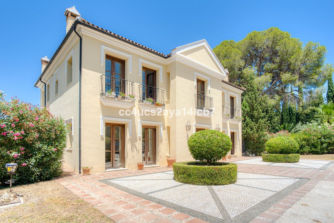
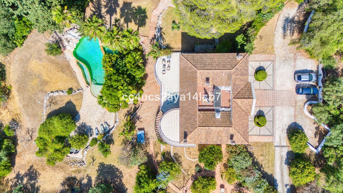
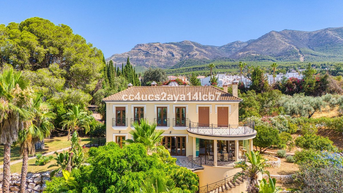
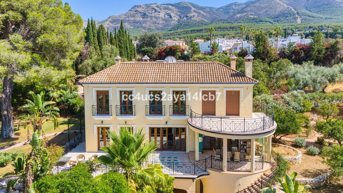
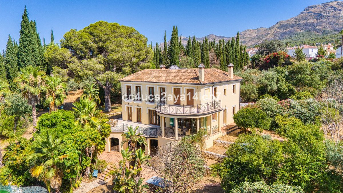
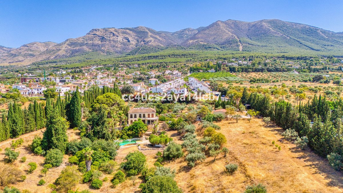
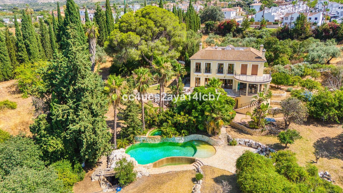
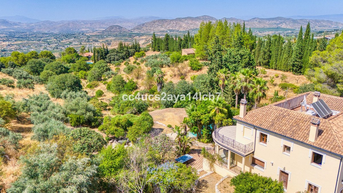
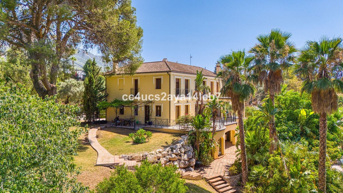
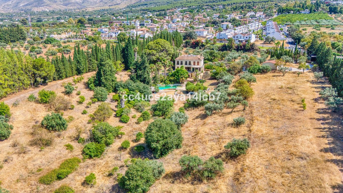
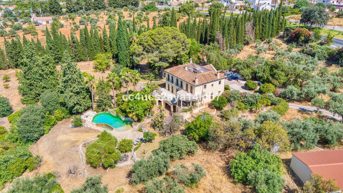
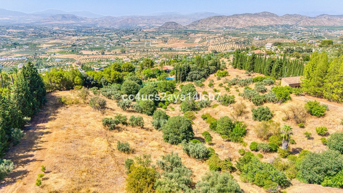
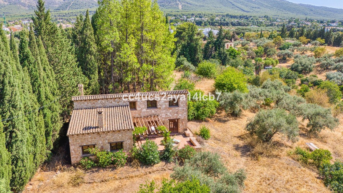
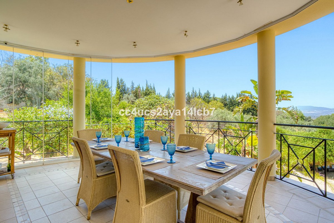
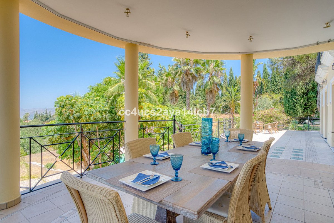
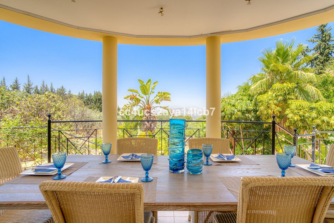
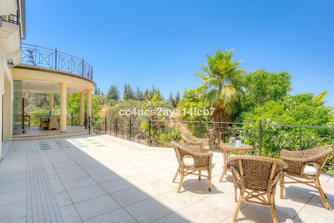
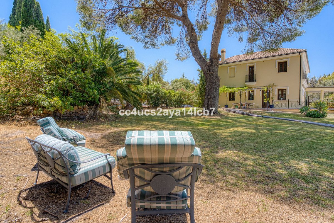
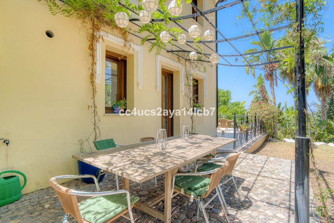
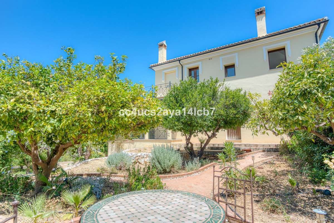
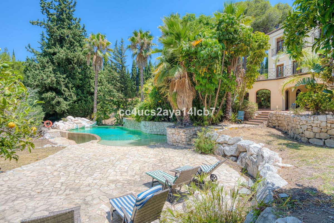
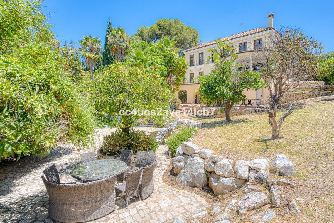
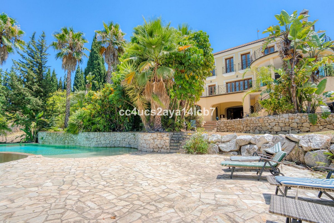
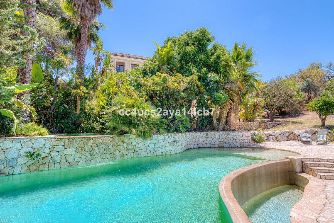
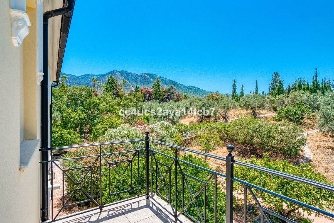
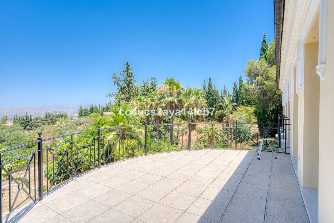
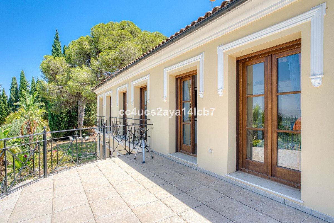
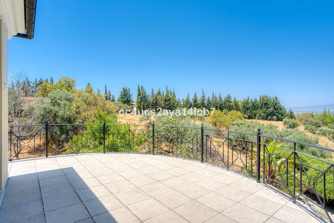
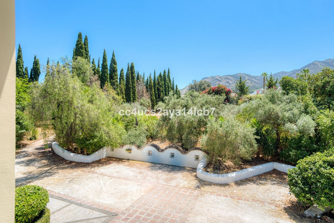
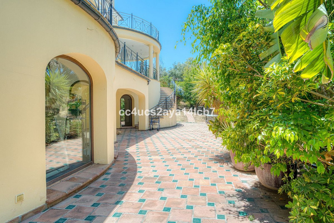
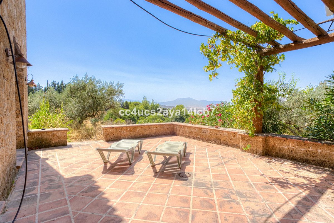
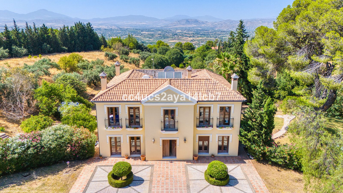
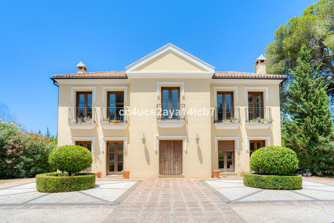
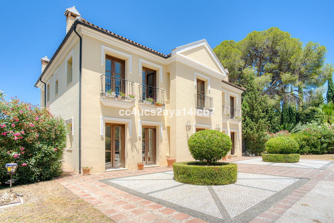
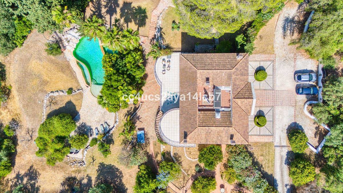
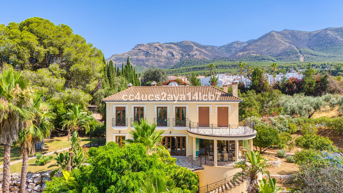
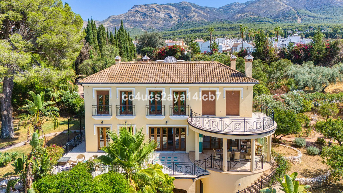
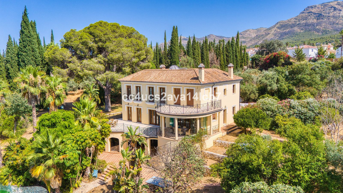
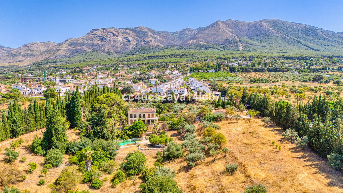
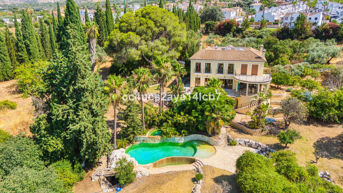
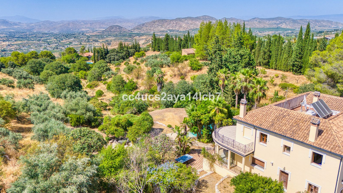
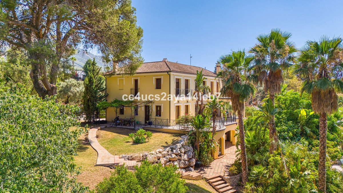
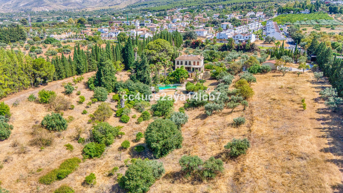
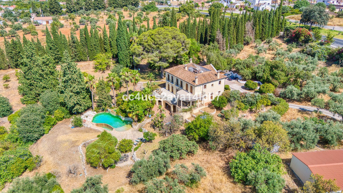
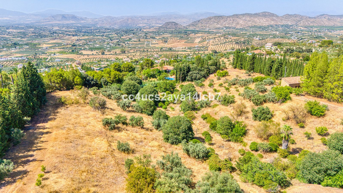
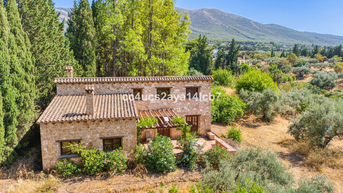
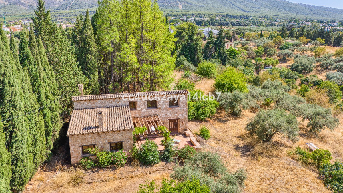
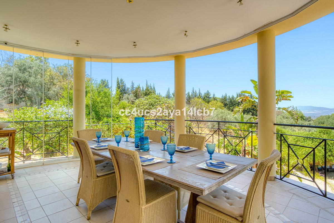
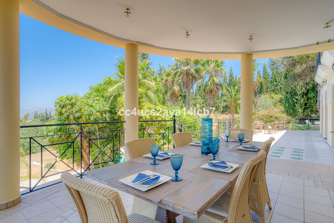
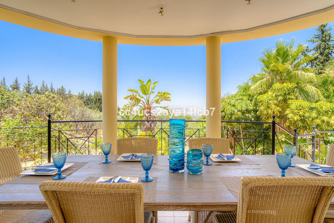
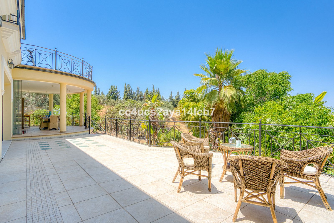
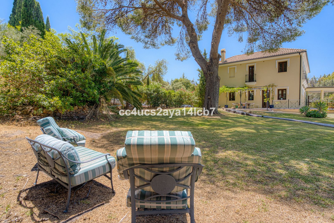
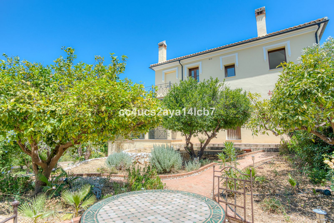
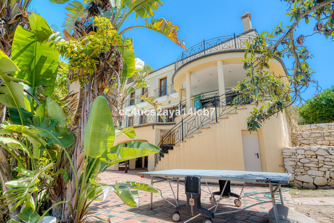
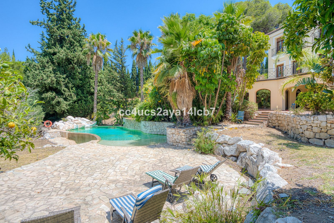
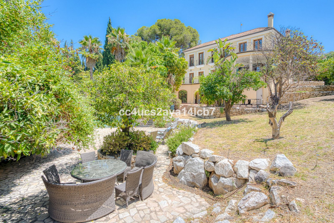
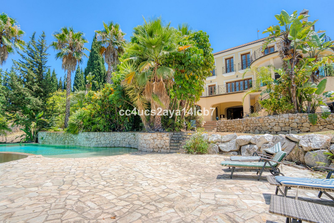
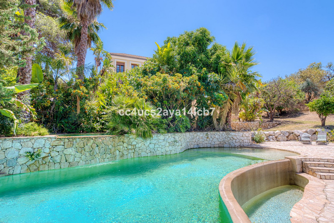
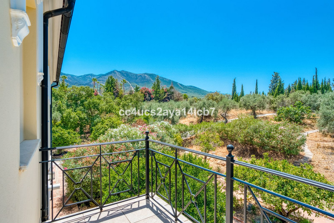
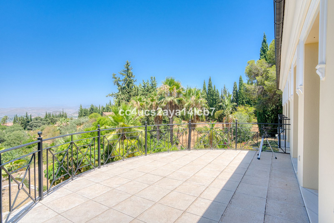
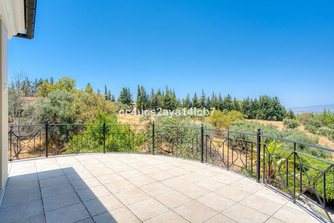
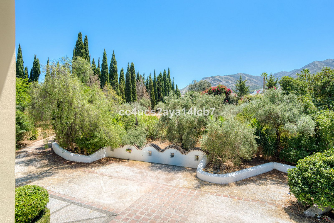
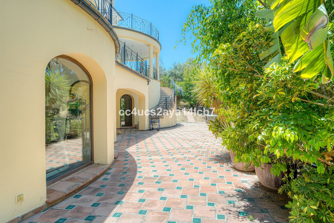
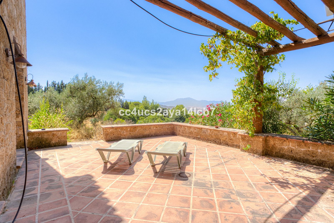
This stunning country home in Alhaurín el Grande was built in 2005 by the current owners to an exceptionally high and personalised standard. Set on a generous plot of over 35,000m², the property is accessed via its own private driveway and enjoys breathtaking views across the surrounding countryside.
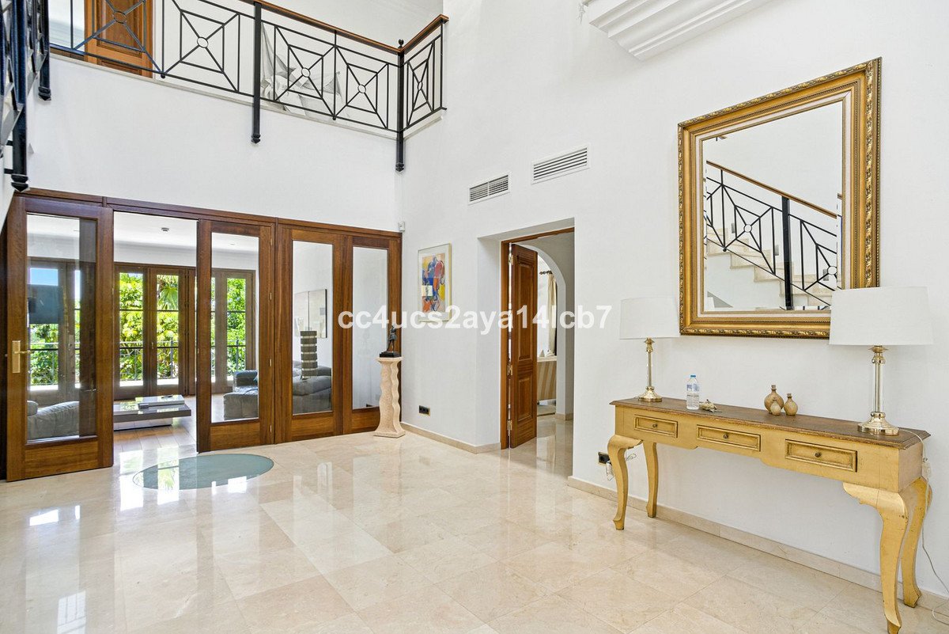
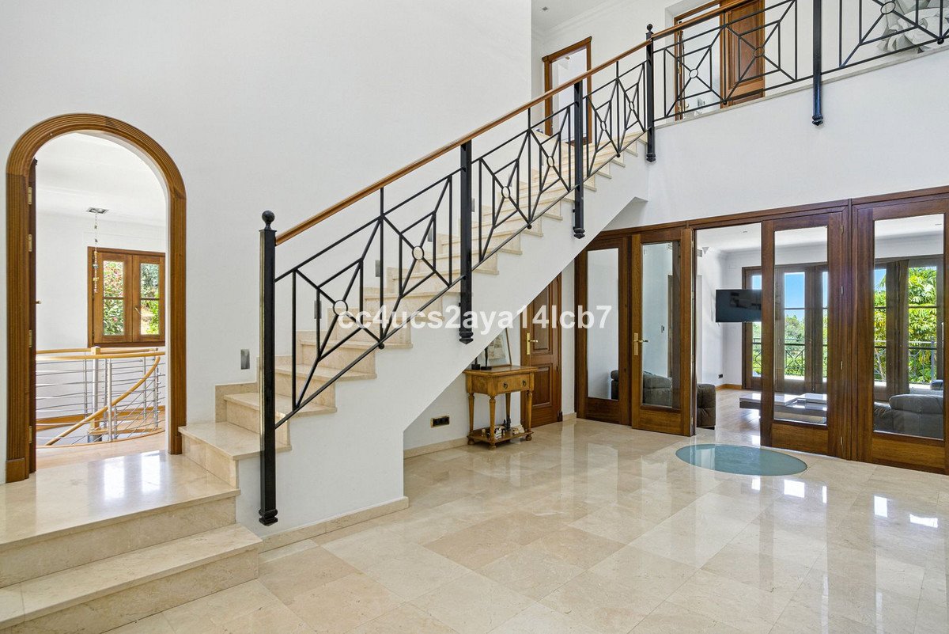
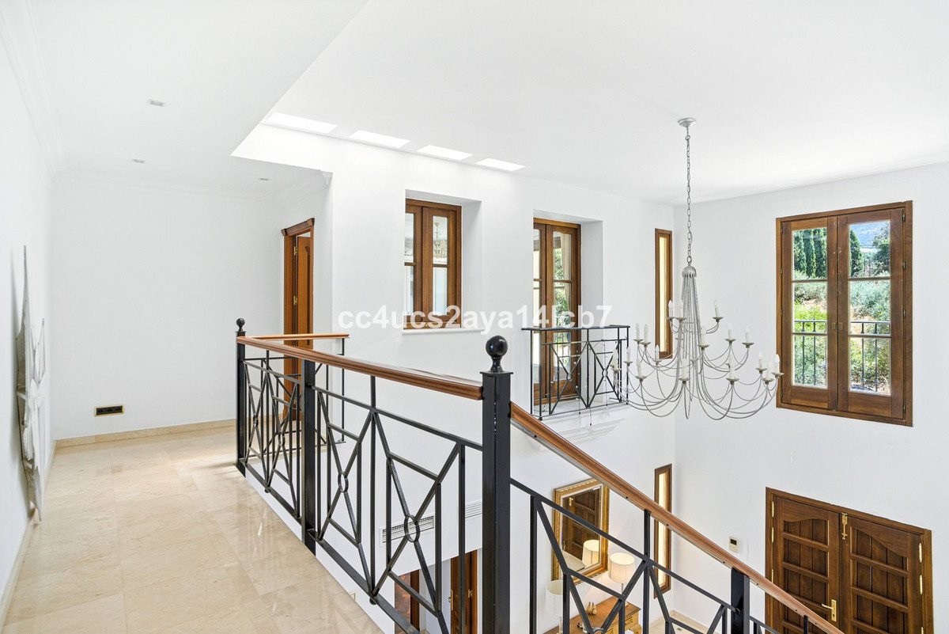
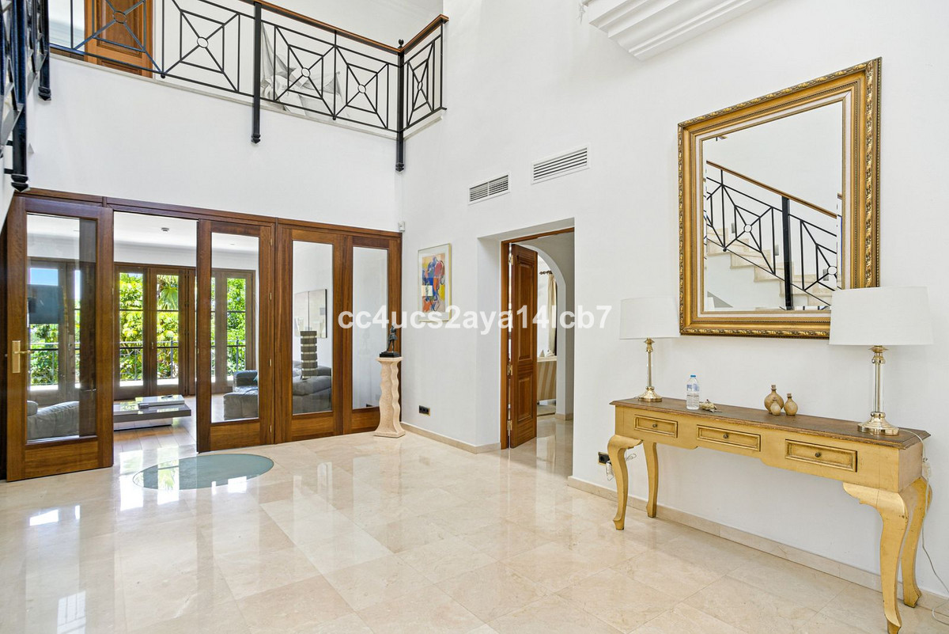
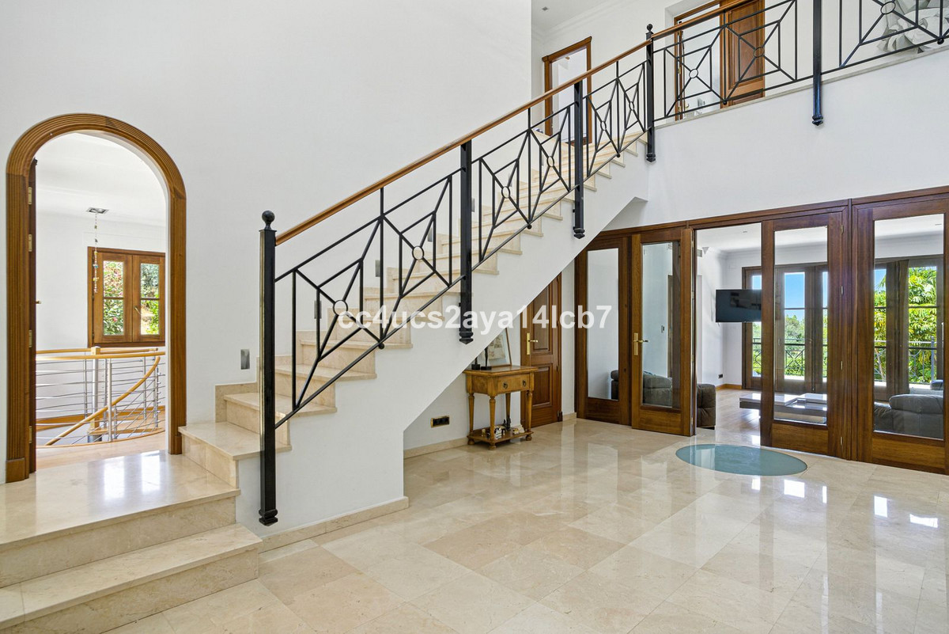
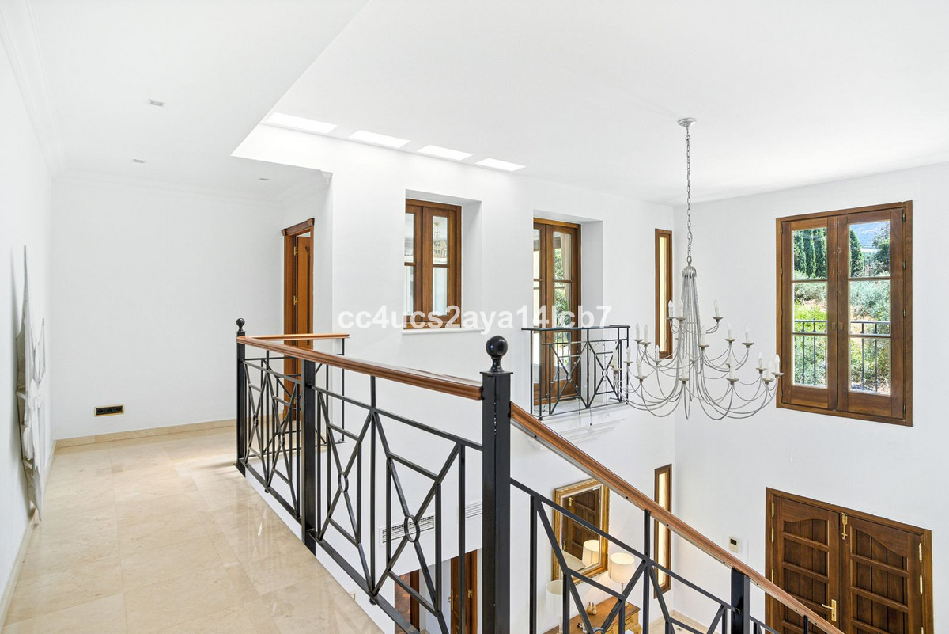
The house is currently arranged as a four-bedroom, four-bathroom residence, though there is significant potential to extend or adapt the layout to suit individual needs. Upon entering the home, you are greeted by a grand entrance hall with impressively high ceilings that continue throughout the property, adding a sense of space and elegance.
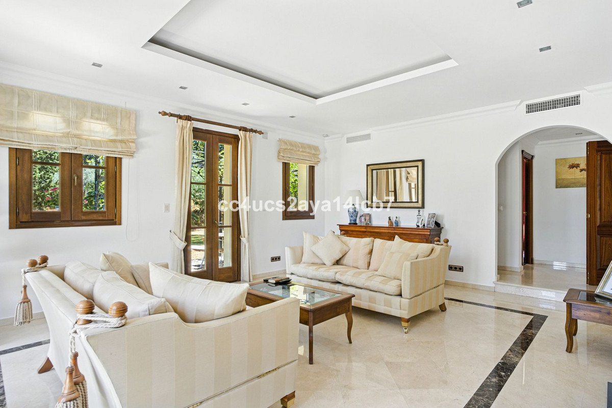
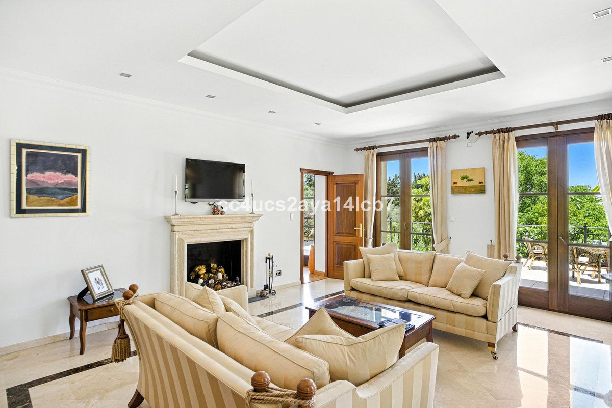
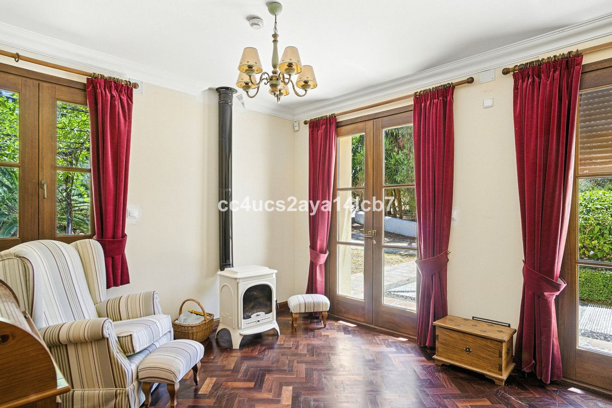
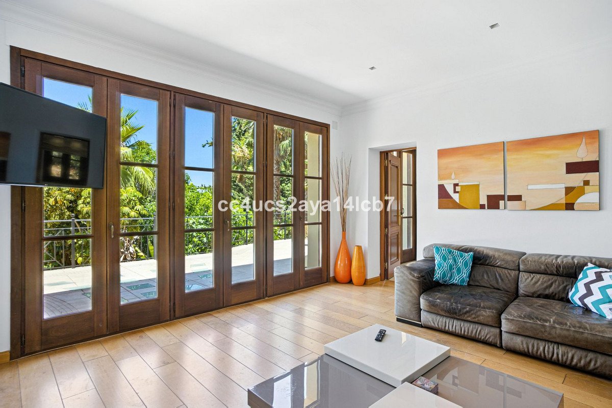
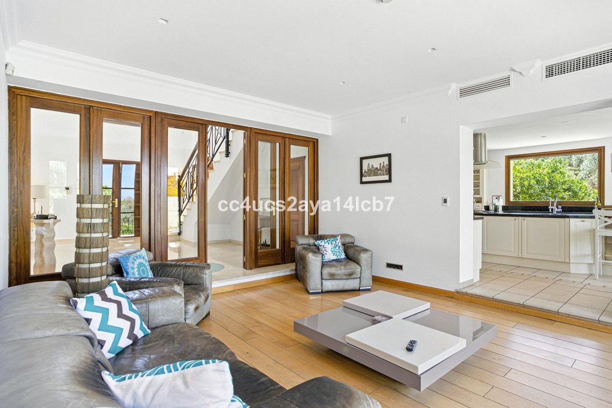
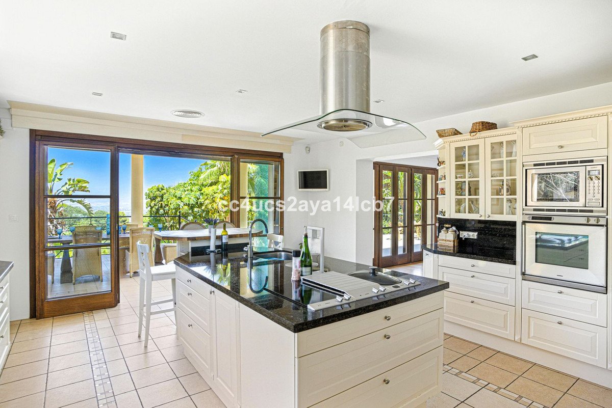
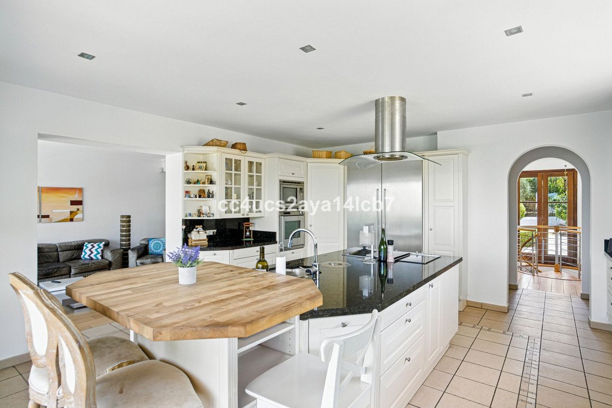
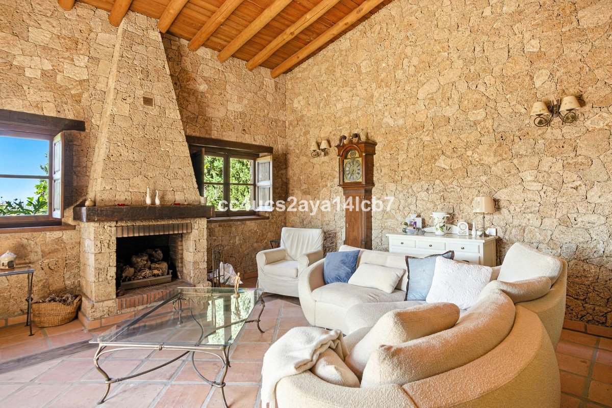
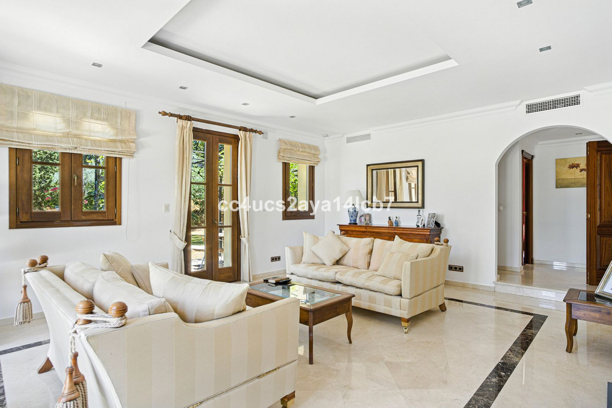
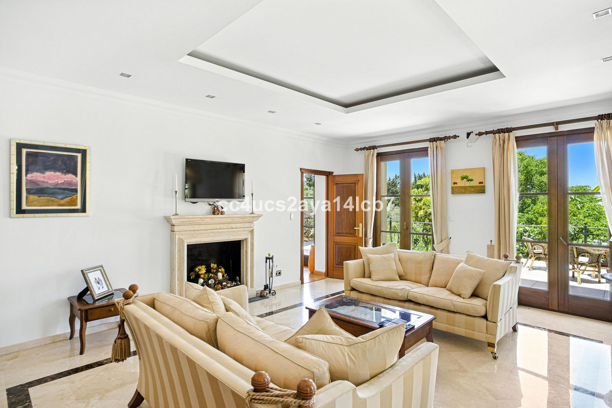
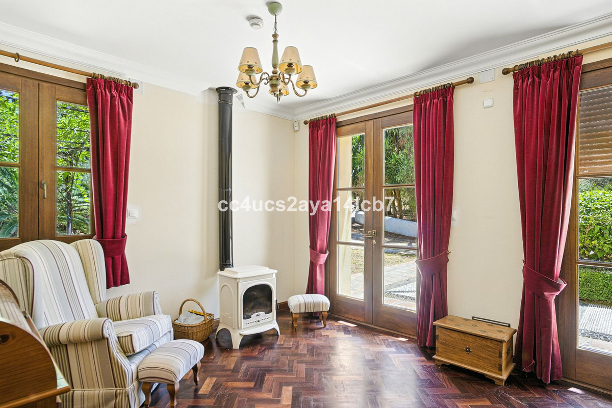
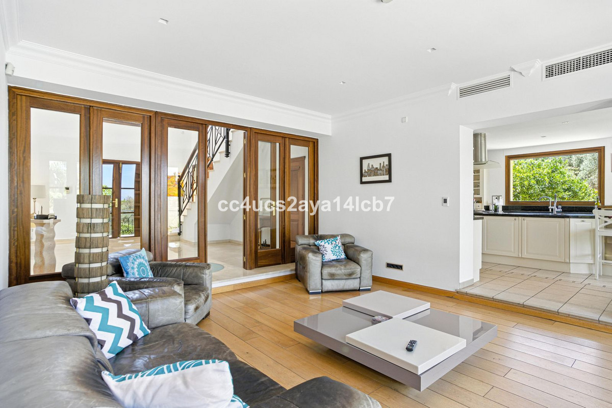
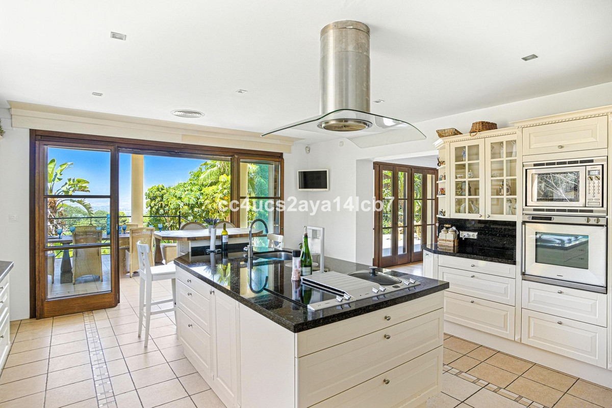
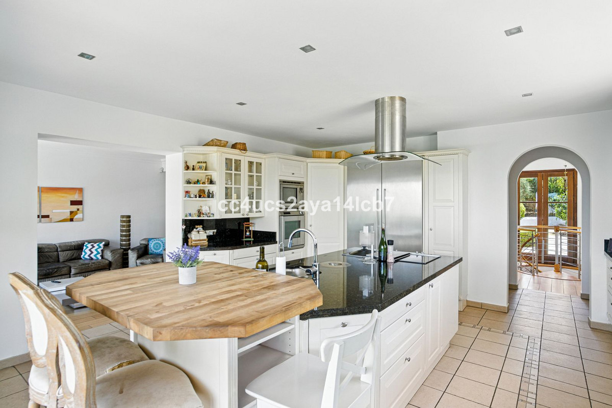
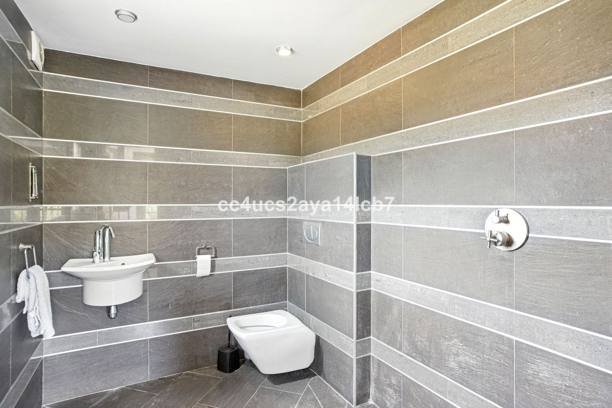
On the ground floor, there is a dedicated study featuring exquisite rosewood panelling reclaimed from an original English Tudor house, which could easily be transformed into an additional bedroom. The home benefits from double-glazed windows throughout and includes a guest toilet on this level. The large lounge provides an inviting living space, with the potential to be expanded further by opening it into the adjacent kitchen and private seating area. The kitchen itself is German-designed and of excellent size, featuring granite worktops, top-of-the-range Gaggenau appliances, an American-style fridge, and a convenient walk-in pantry. Ample storage space is available throughout the ground floor, which also includes a separate office.
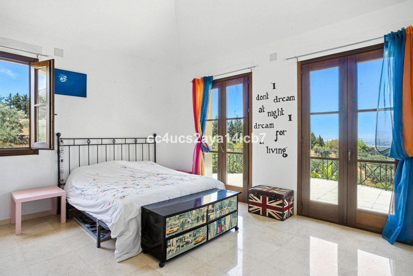
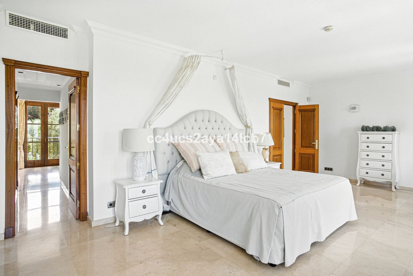
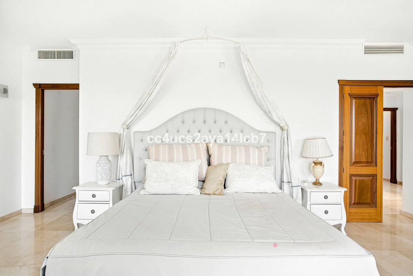
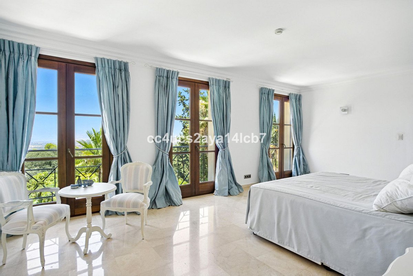
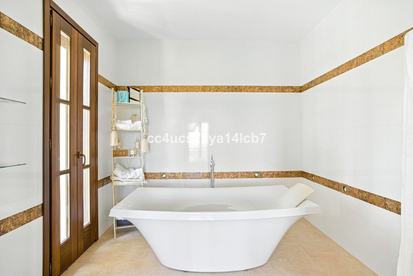
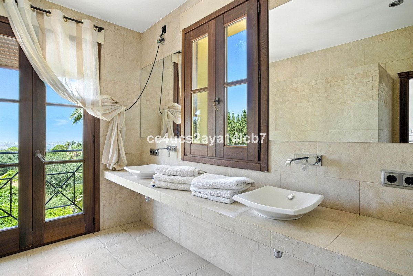
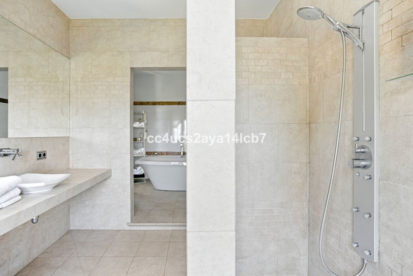
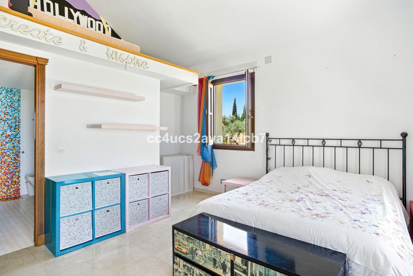
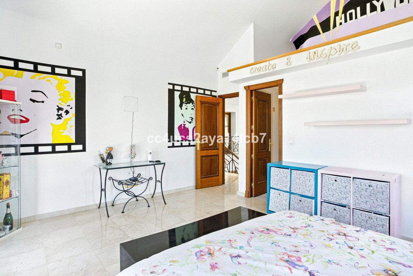
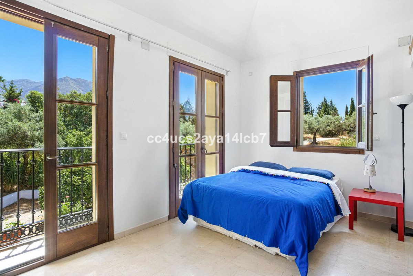
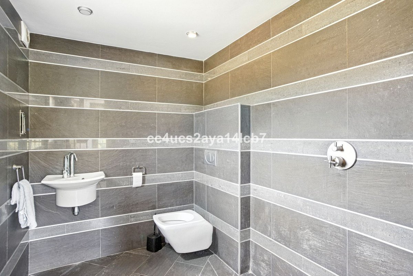
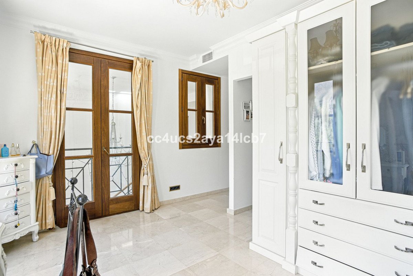
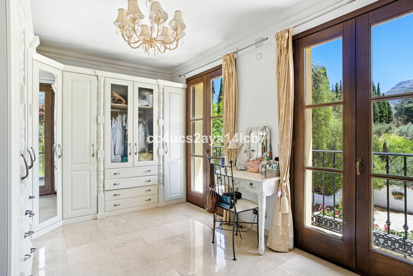
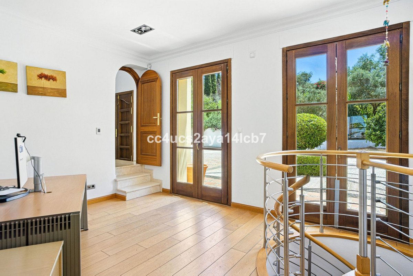
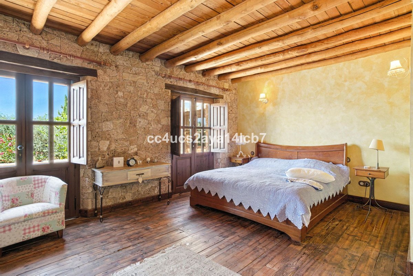
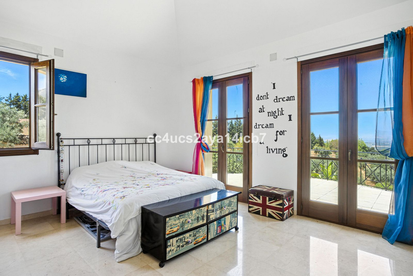
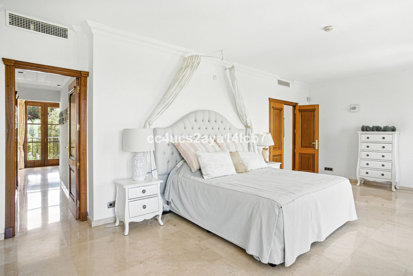
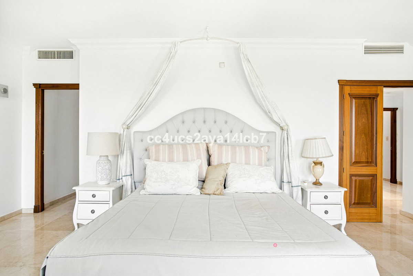
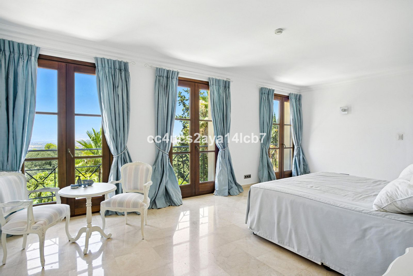
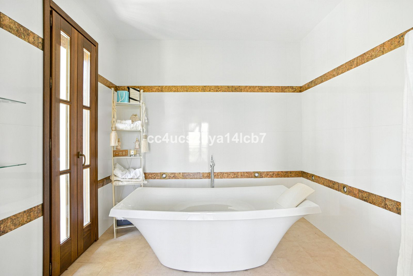
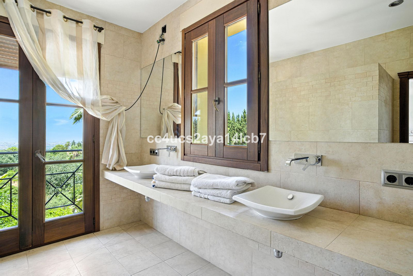
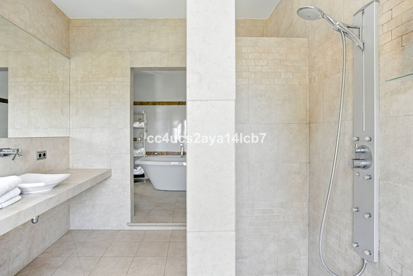
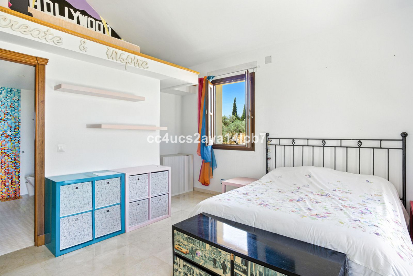
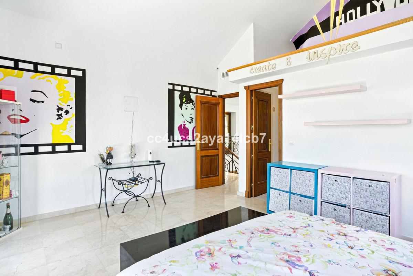
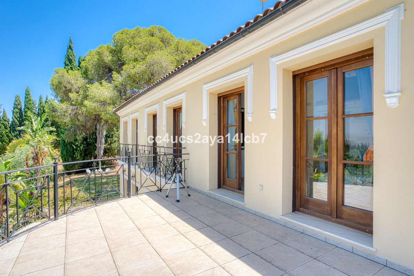
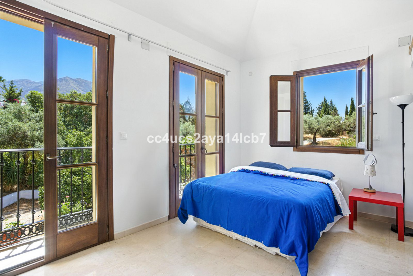
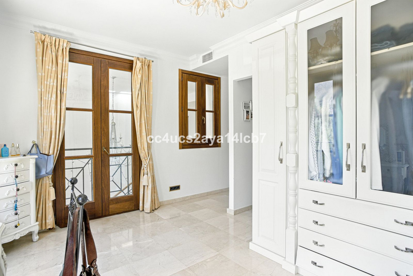
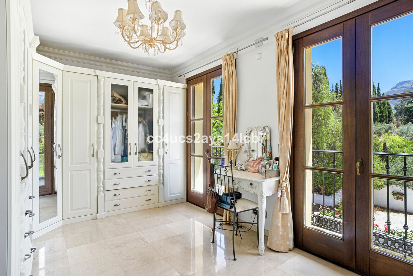
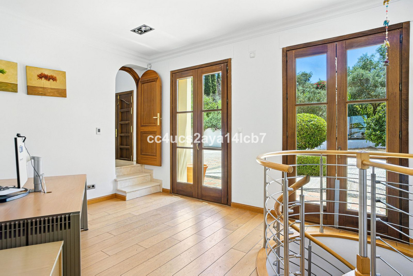
Upstairs, the first bedroom includes a mezzanine level and an en suite bathroom. The second bedroom features a private terrace with stunning views, also with a mezzanine and en suite. The master bedroom is truly expansive, offering wonderful vistas, a luxurious en suite with both bath and shower, and a vast walk-in wardrobe. This wardrobe area could also be converted into another bedroom with its own separate access if desired.
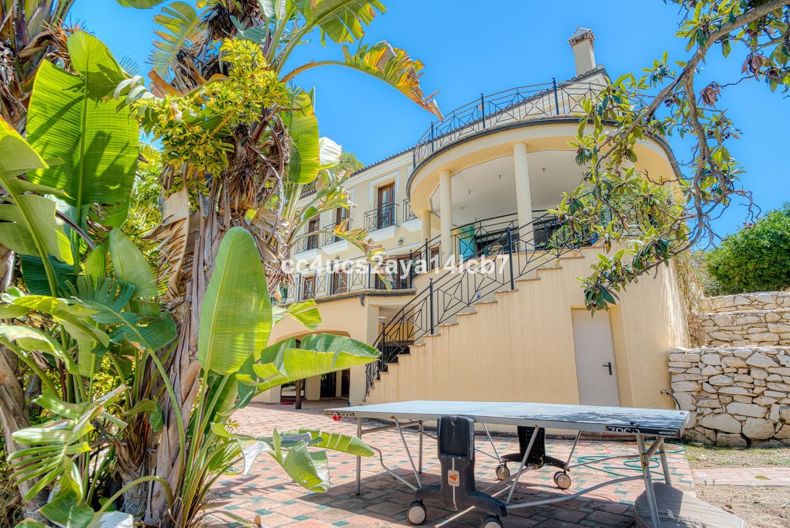
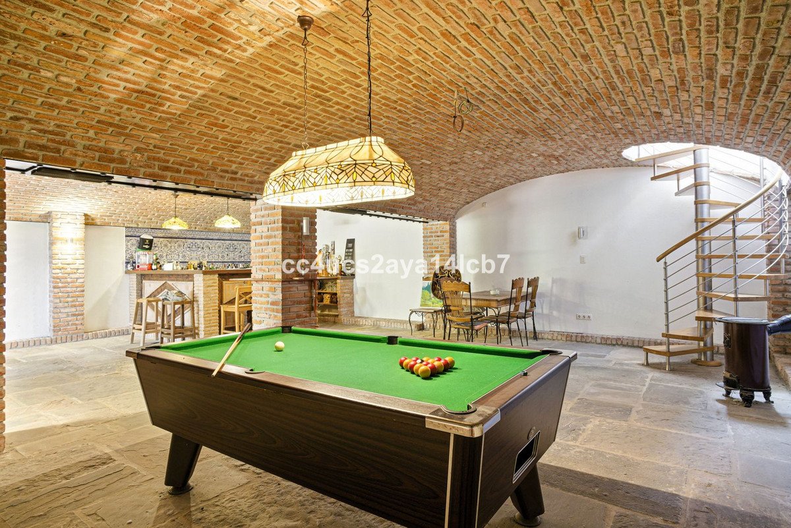
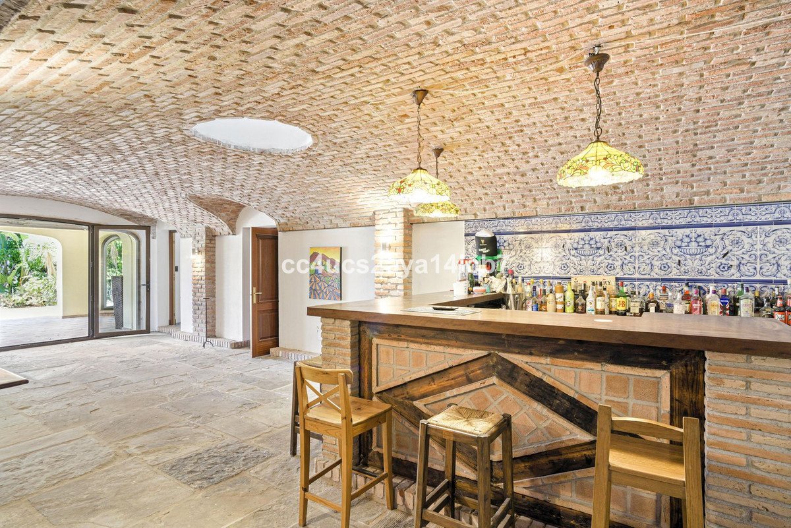
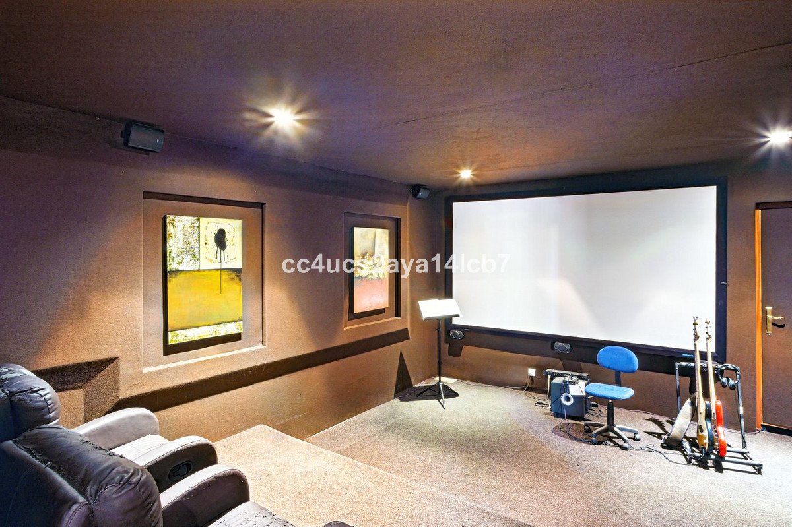
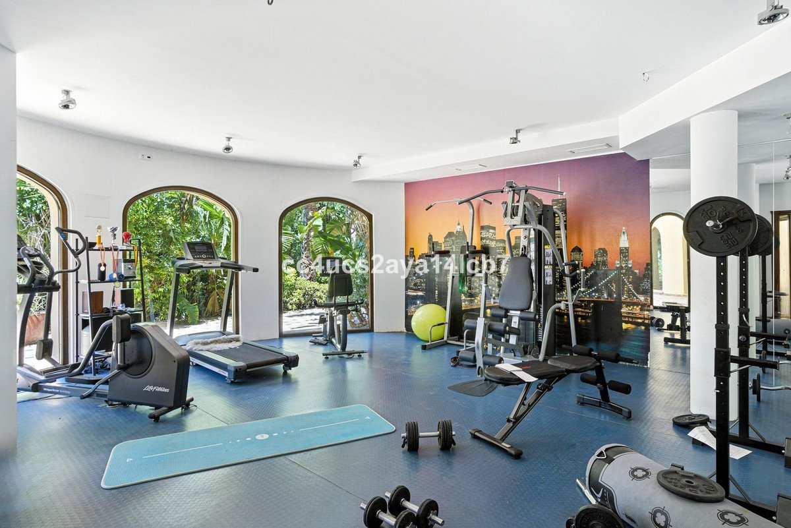
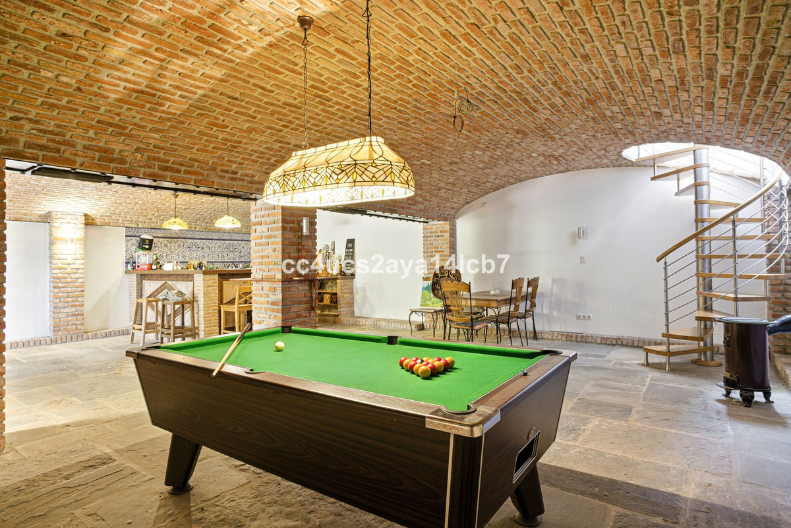
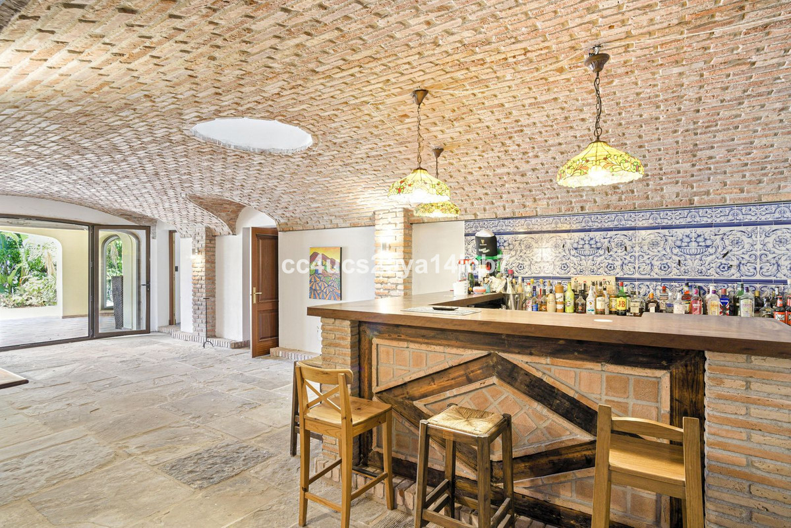
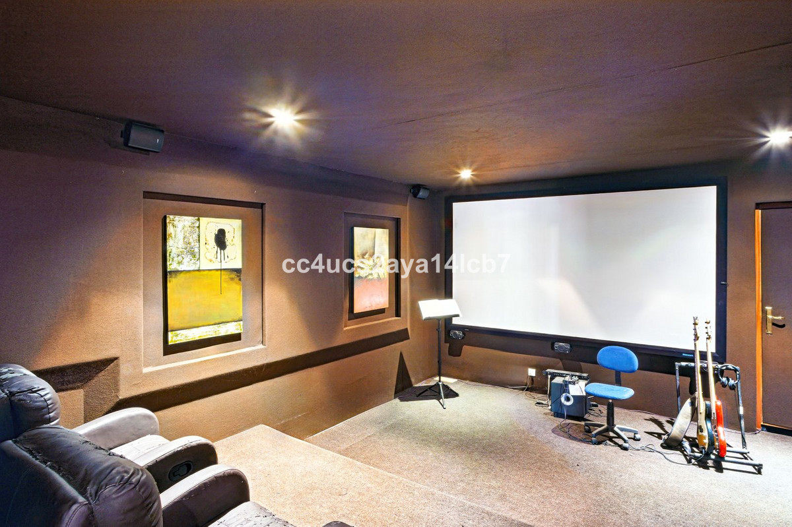
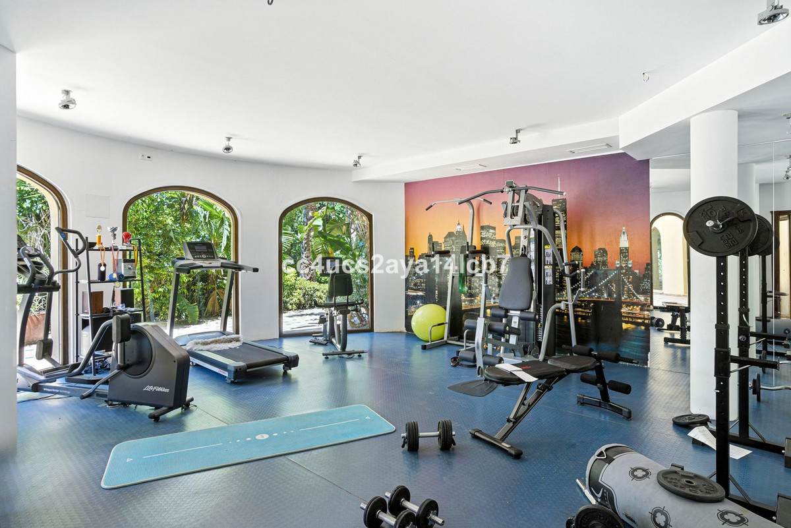
The basement level of the home is exceptionally unique for a Spanish property. It includes a fully equipped bar, pool table, utility room, gym area, and a separate room with shower and toilet, which could serve as an additional bedroom. One of the standout features is the cinema room, all finished with remarkable historical touches including 500-year-old Tudor bricks and flooring salvaged from a traditional cotton mill.
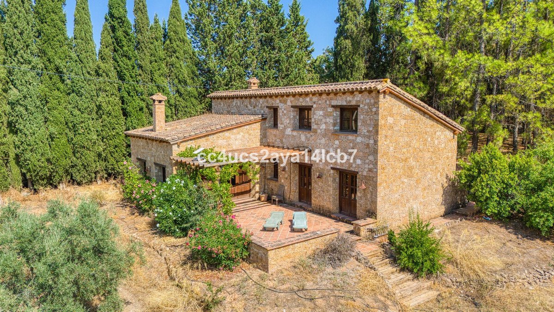
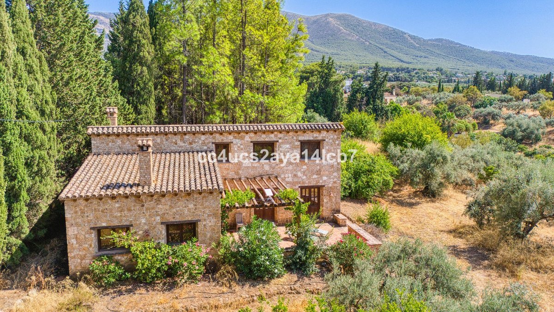
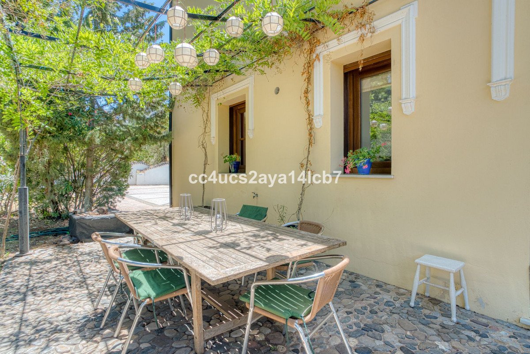
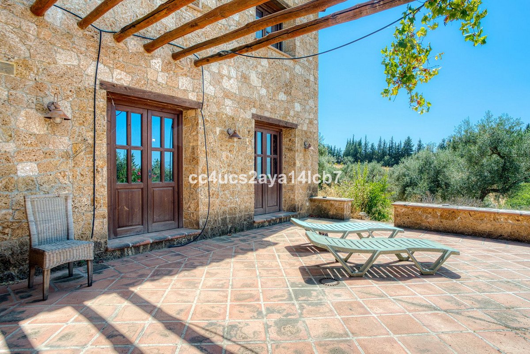
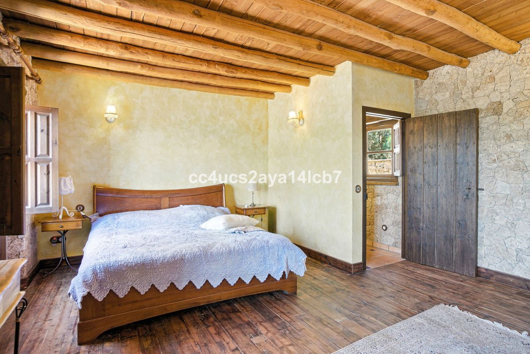
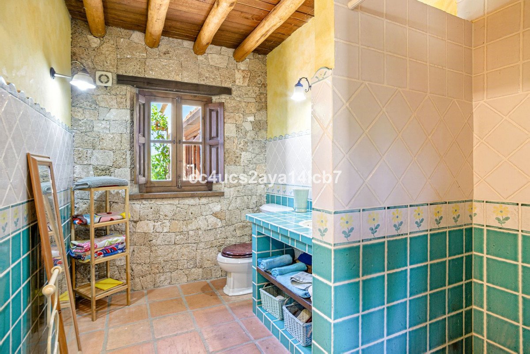
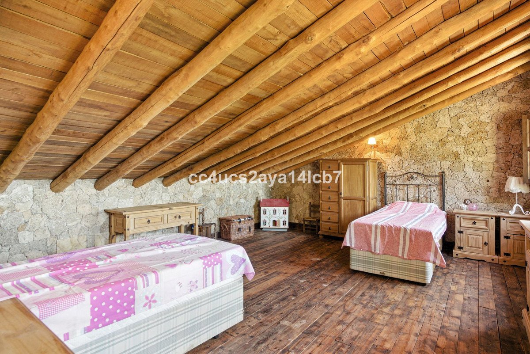
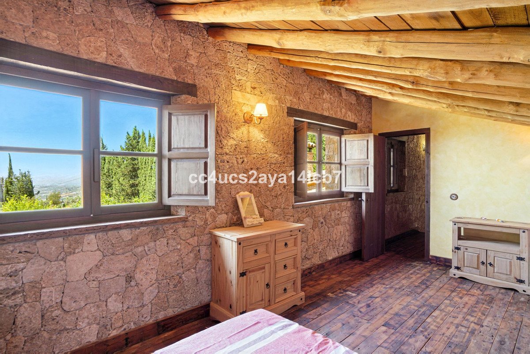
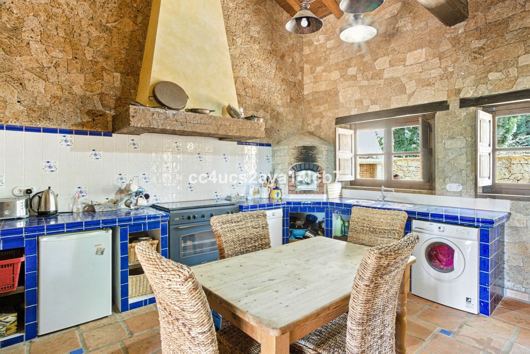
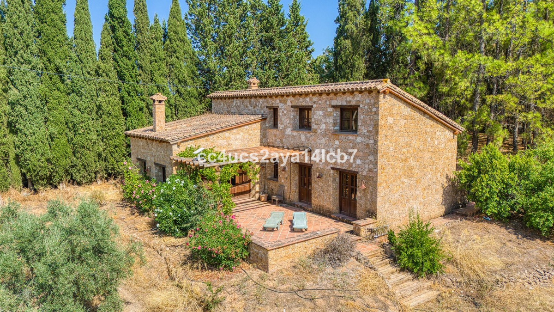
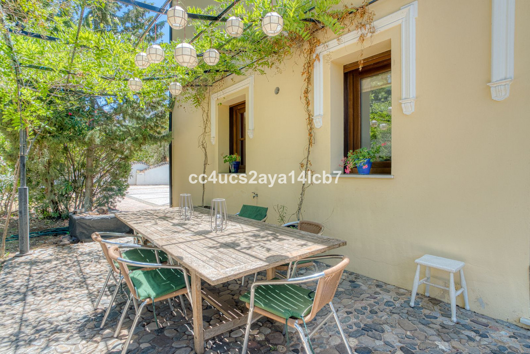
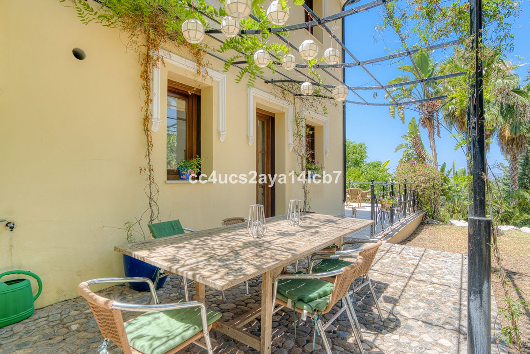
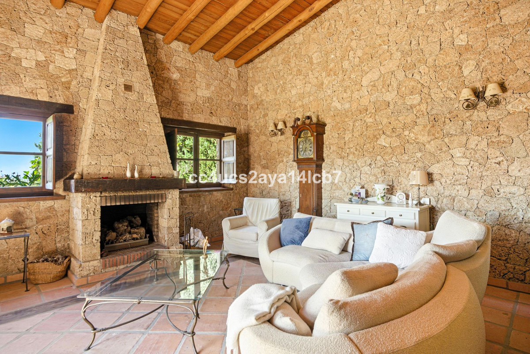
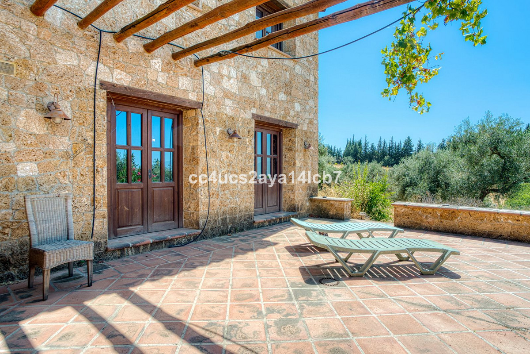
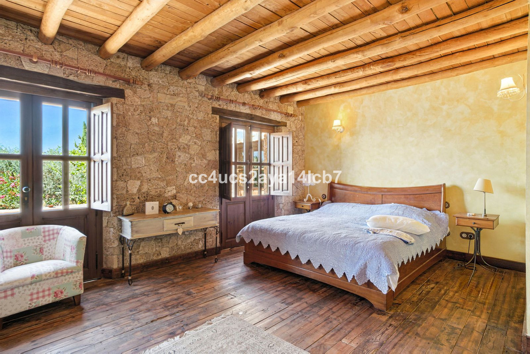
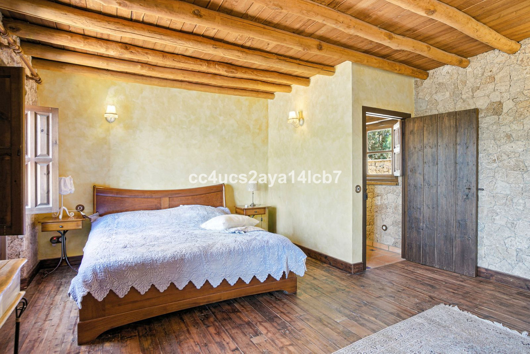
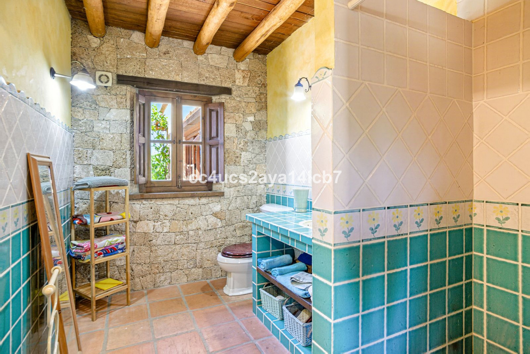
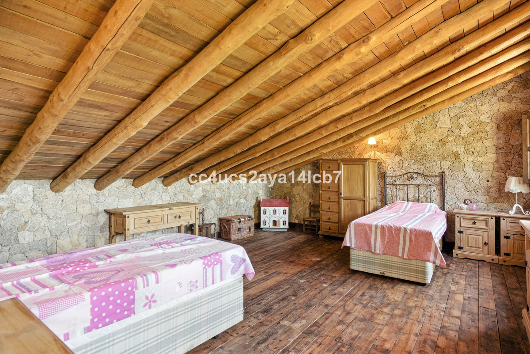
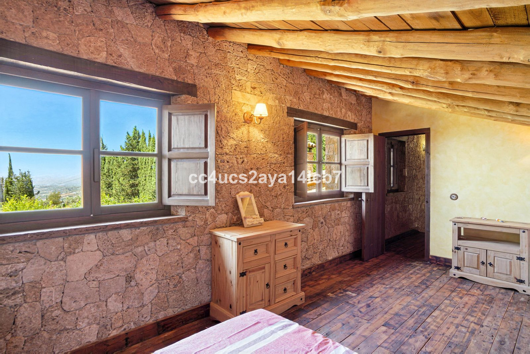
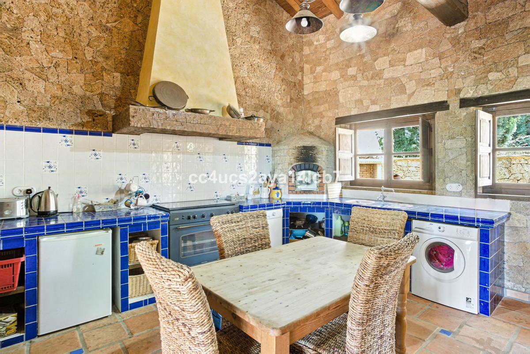
Adjacent to the main house is a charming guest cottage or casita, built with authentic Spanish limestone. This beautiful space includes two bedrooms, one bathroom, and a fully fitted kitchen complete with a pizza oven. The flooring is a distinctive feature, sourced from the original Guinness factory.
With its peaceful setting, extensive land, and flexible layout, this one-of-a-kind property offers an ideal combination of privacy, charm, and development potential – perfect for those seeking a luxurious countryside lifestyle in Alhaurín el Grande.
The house is currently arranged as a four-bedroom, four-bathroom residence, though there is significant potential to extend or adapt the layout to suit individual needs. Upon entering the home, you are greeted by a grand entrance hall with impressively high ceilings that continue throughout the property, adding a sense of space and elegance.
On the ground floor, there is a dedicated study featuring exquisite rosewood panelling reclaimed from an original English Tudor house, which could easily be transformed into an additional bedroom. The home benefits from double-glazed windows throughout and includes a guest toilet on this level. The large lounge provides an inviting living space, with the potential to be expanded further by opening it into the adjacent kitchen and private seating area. The kitchen itself is German-designed and of excellent size, featuring granite worktops, top-of-the-range Gaggenau appliances, an American-style fridge, and a convenient walk-in pantry. Ample storage space is available throughout the ground floor, which also includes a separate office.
Upstairs, the first bedroom includes a mezzanine level and an en suite bathroom. The second bedroom features a private terrace with stunning views, also with a mezzanine and en suite. The master bedroom is truly expansive, offering wonderful vistas, a luxurious en suite with both bath and shower, and a vast walk-in wardrobe. This wardrobe area could also be converted into another bedroom with its own separate access if desired.
The basement level of the home is exceptionally unique for a Spanish property. It includes a fully equipped bar, pool table, utility room, gym area, and a separate room with shower and toilet, which could serve as an additional bedroom. One of the standout features is the cinema room, all finished with remarkable historical touches including 500-year-old Tudor bricks and flooring salvaged from a traditional cotton mill.
Adjacent to the main house is a charming guest cottage or casita, built with authentic Spanish limestone. This beautiful space includes two bedrooms, one bathroom, and a fully fitted kitchen complete with a pizza oven. The flooring is a distinctive feature, sourced from the original Guinness factory.
With its peaceful setting, extensive land, and flexible layout, this one-of-a-kind property offers an ideal combination of privacy, charm, and development potential – perfect for those seeking a luxurious countryside lifestyle in Alhaurín el Grande.
특징
부동산 정보
- 부동산 참조R5115559
- 속성 유형집
- 부동산 상태sale
- 가격€ 2,200,000
- 침실6
- 욕실6
- 세워짐600
- 위치다른, 말라가, 스페인
- 가격 텍스트2,200,000 EUR
- 숫자 가격2,200,000 EUR
- 다음에서 구매 가능합니다:01 6월 2026
문의
위치 및 주변 편의시설
비슷한 집들
동일 지역 또는 출처의 관련 재고



에이전트 및 소스

매물 담당 에이전트
Sales Team
The Property Group
sales@thepropertygroup.info 34711066986 Edif. Golden B, 1ª Planta, Avda. Ricardo Soriano, 72, Marbella, Andalucía, 29601, Spain, Marbella, Málaga, 29601
출처 확인 완료
실시간 HME 피드를 기반으로 작동합니다.
저장된 활동
즐겨찾기 및 문의 사항은 이 목록에 계속 연결되어 있습니다.
지역적 맥락
지도와 주변 편의시설 정보는 숙소 보기 화면에 함께 표시됩니다.
대행사
The Property Group
도시
다른
지역
말라가
국가
스페인
원천
HME/propertyfeed