


설명
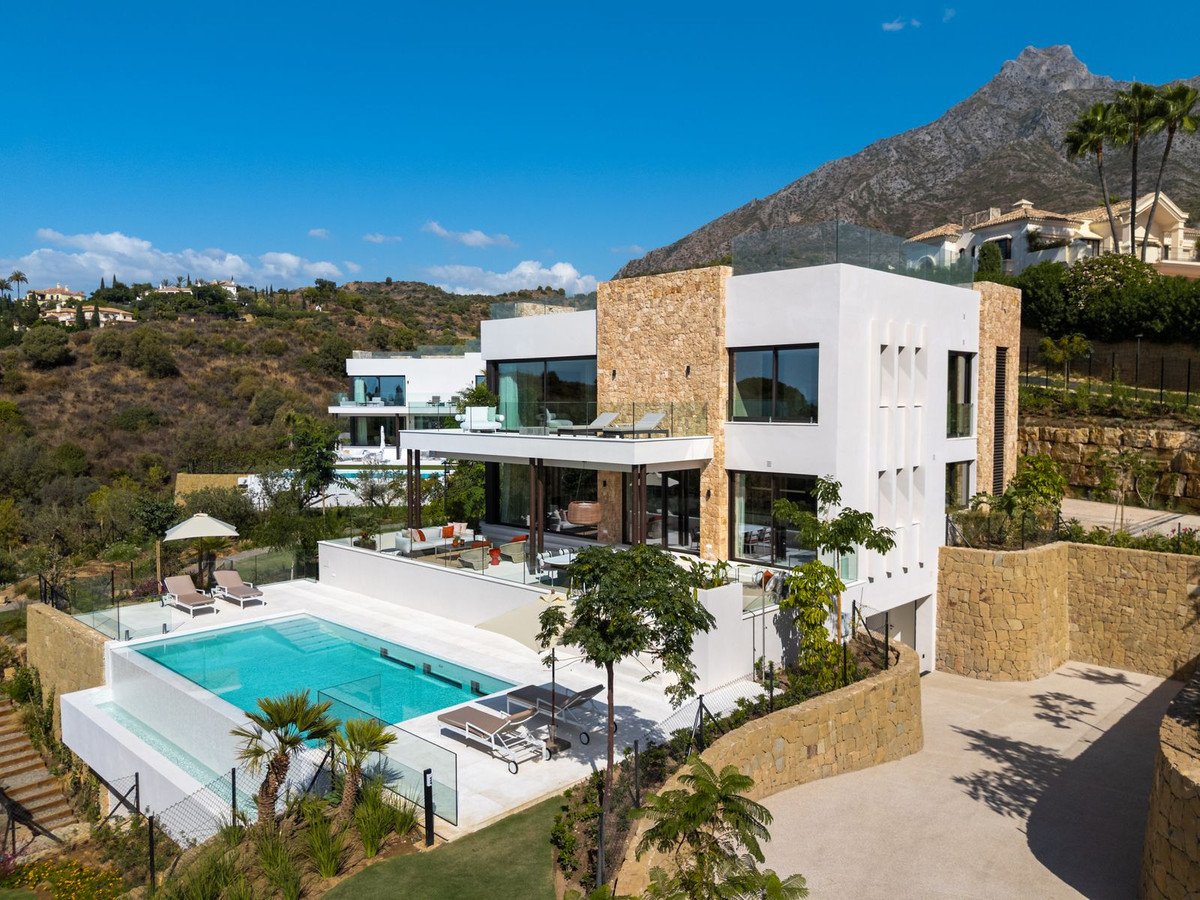
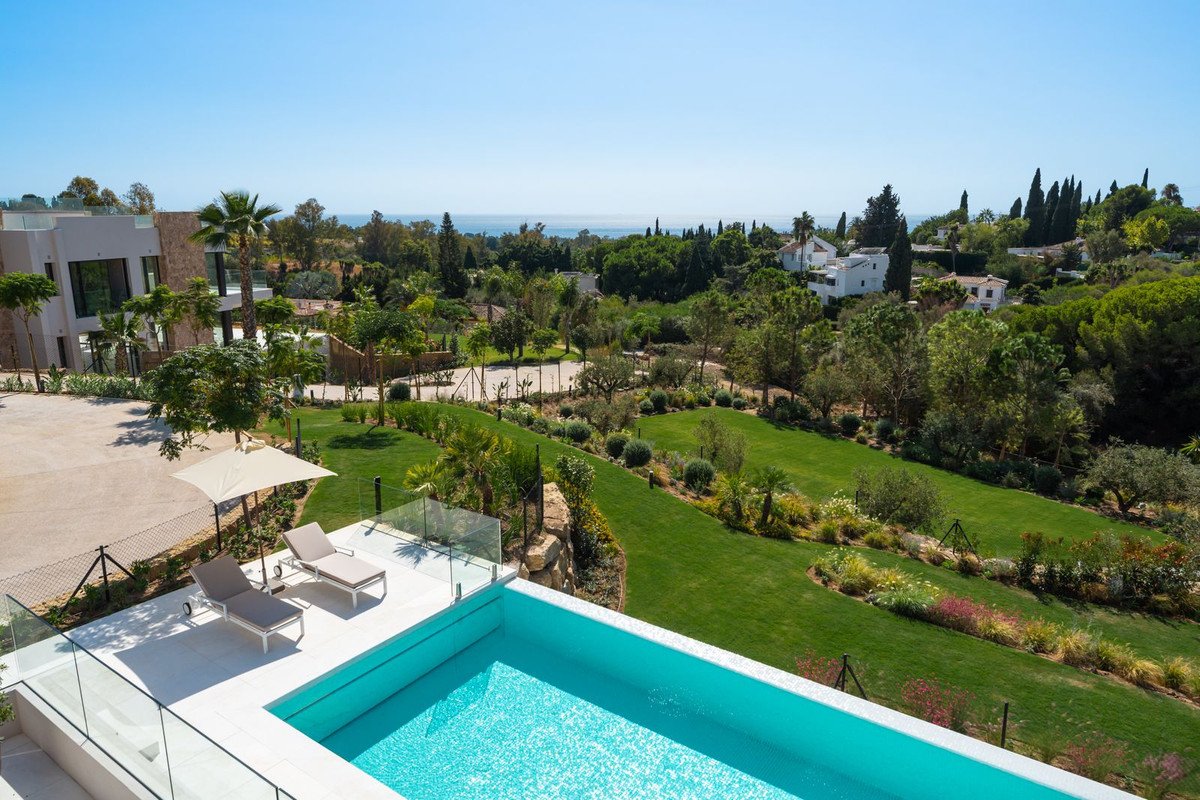
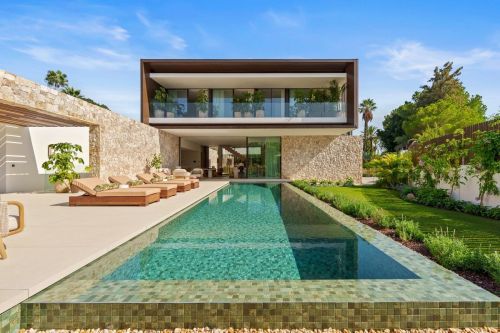
This exceptional contemporary residence, designed by the renowned Villaroel studio and constructed by B Solis, embodies the finest example of modern Mediterranean architecture. Defined by geometric precision and natural balance, the home integrates expansive glass façades, natural stone finishes, and sleek horizontal lines to create a harmonious interplay between structure, light, and landscape. Surrounded by lush gardens designed by Esspora, the property seamlessly connects nature with modern design, establishing a tranquil yet sophisticated living environment.
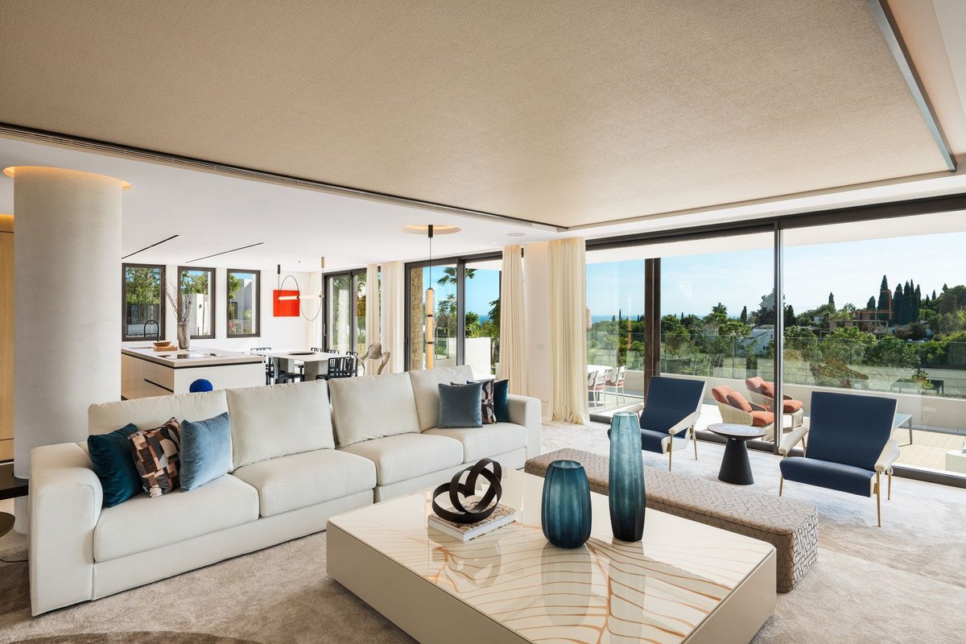
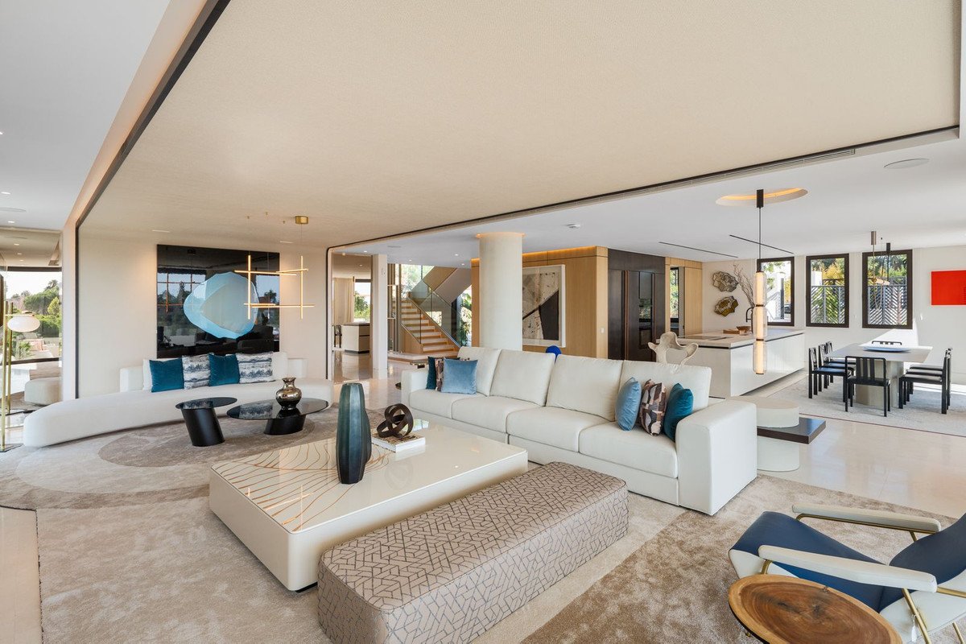
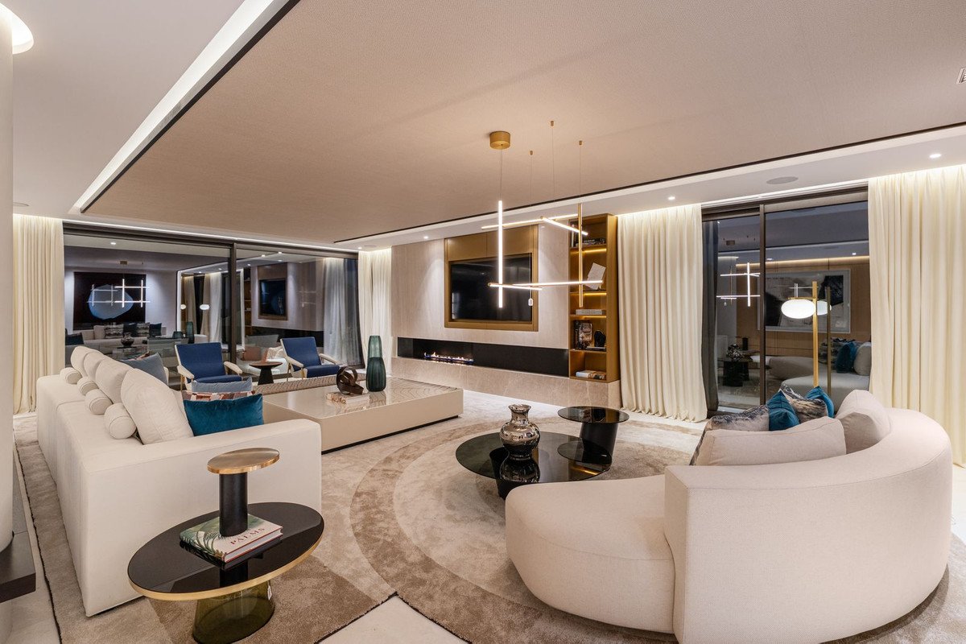
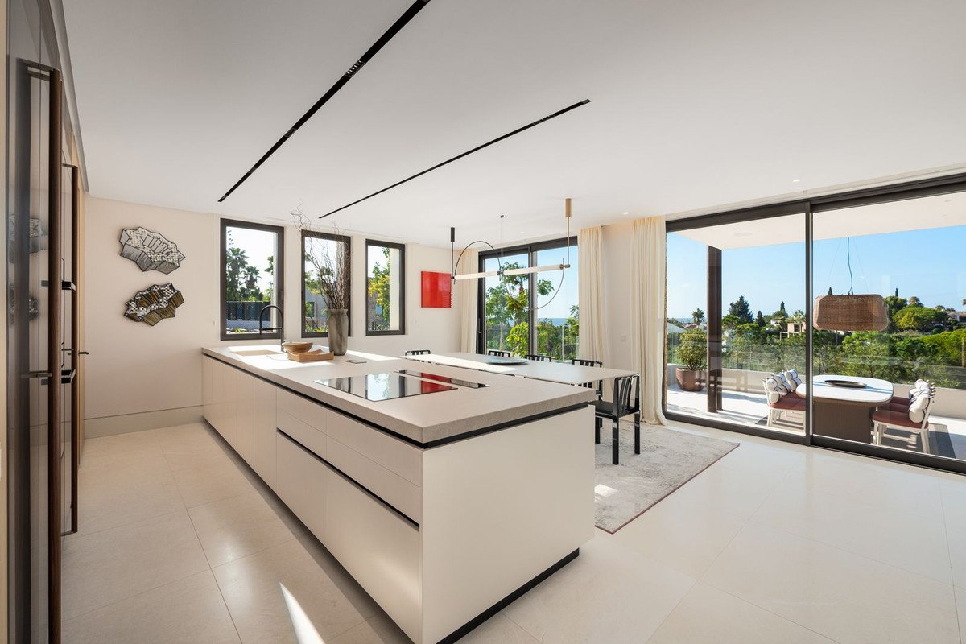
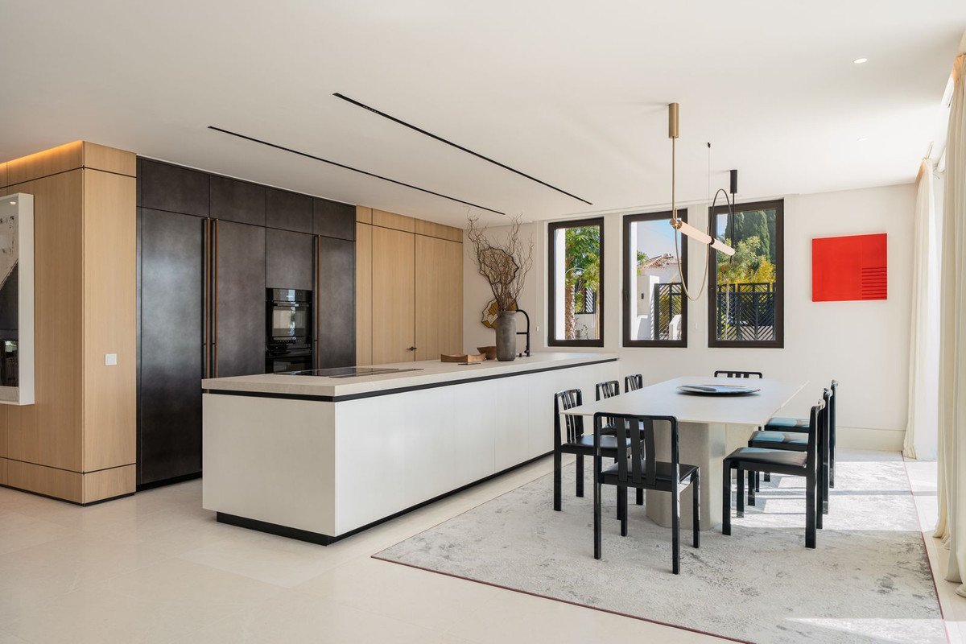
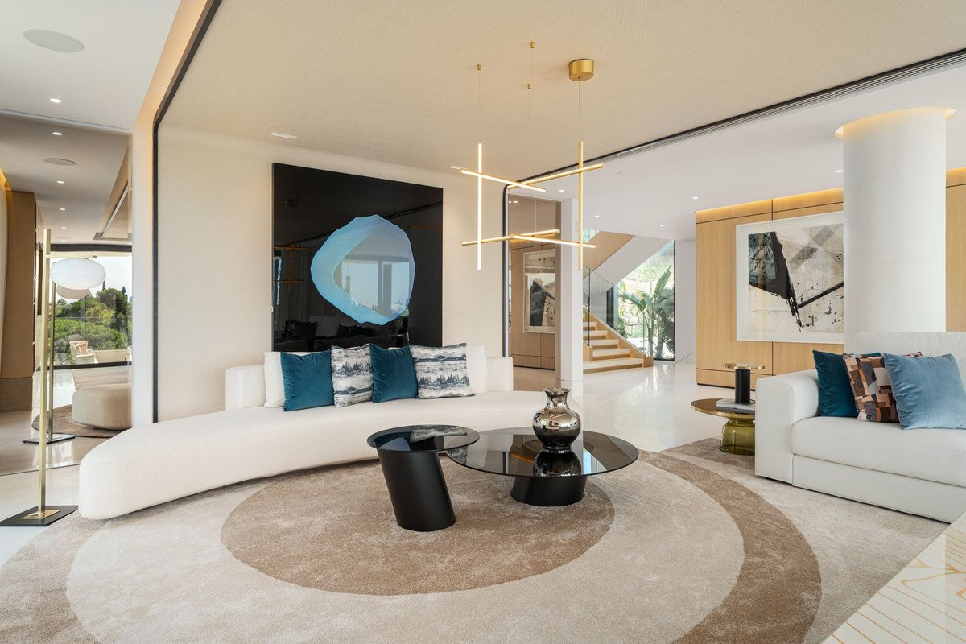
Spread across three levels, the villa's layout emphasizes openness, flow, and functionality. The main level unites the living, dining, and kitchen spaces in an open-plan configuration that extends directly to an expansive terrace overlooking the gardens and swimming pool. Every interior space has been curated by Pedro Peña, whose signature design combines refined materials, rich textures, and bespoke furniture with statement art pieces that enhance the villa's contemporary aesthetic.
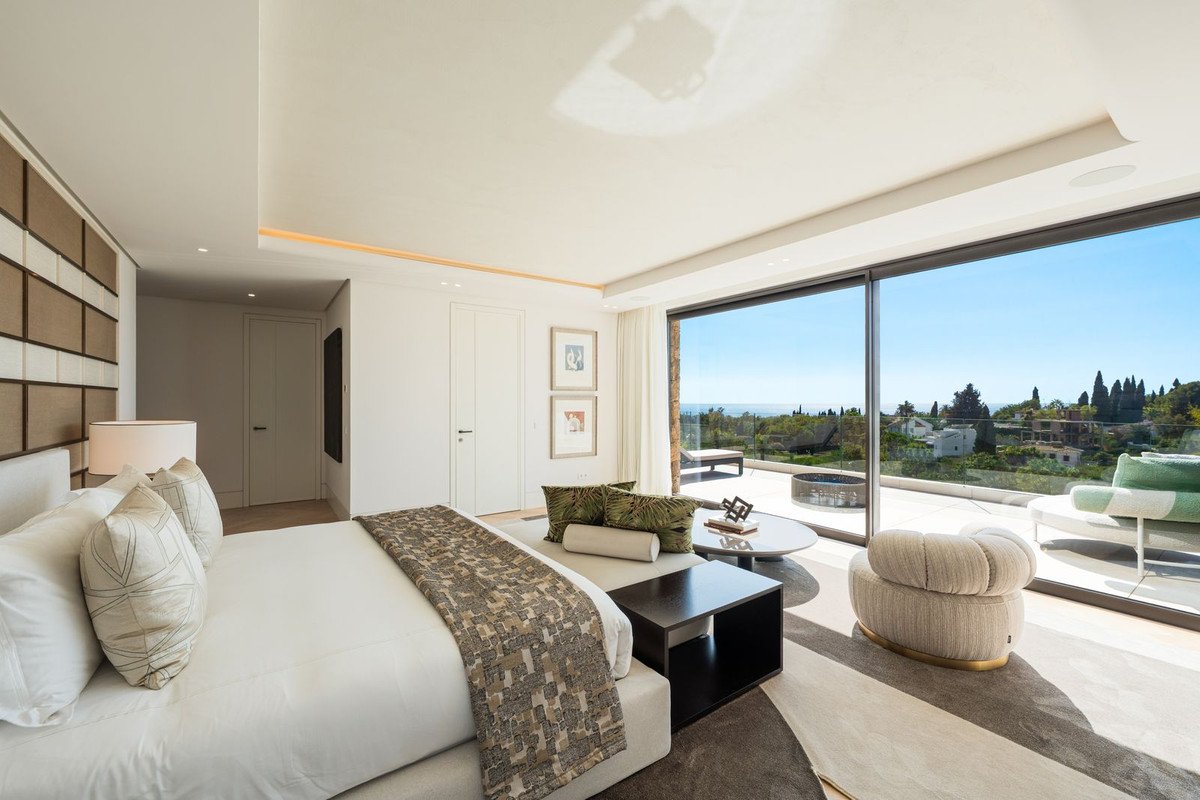
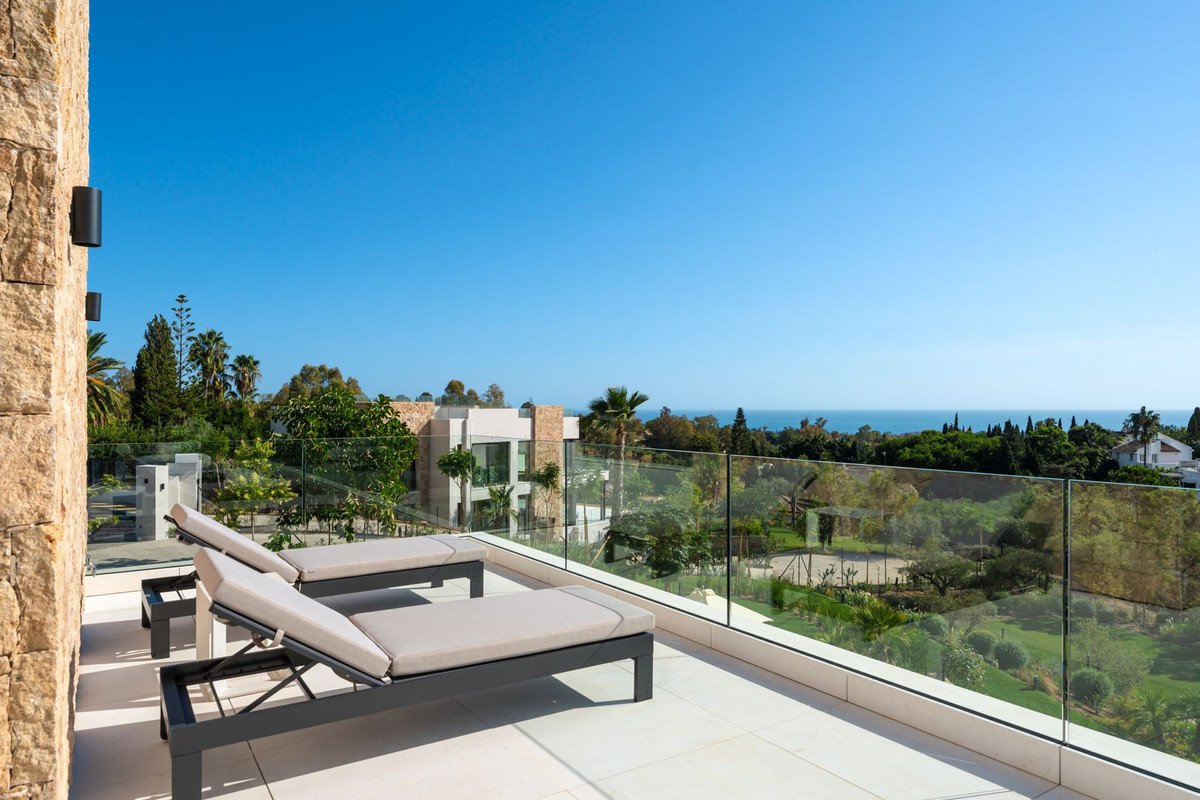
The upper level is devoted to private living, featuring a serene master suite with panoramic sea and mountain views. A walk-in dressing area and a luxurious en-suite bathroom complement this refined retreat, while direct access to a private terrace creates an intimate connection with the surrounding landscape.
Two guest bedrooms with en-suite bathrooms are located on the main floor, offering both comfort and privacy. The lower level includes an additional guest suite ideal for visitors or extended family, as well as a dedicated laundry area and a machine room by Proinsermant, ensuring seamless household operation and efficiency.
The lower level is conceived as a hub for leisure and relaxation, incorporating a stylish entertainment lounge with a bespoke bar — perfect for hosting gatherings in an exclusive, ambient setting. Every detail has been meticulously executed to provide both sophistication and comfort, ensuring an ideal environment for social living.
A full spa experience awaits within the villa's private wellness area, complete with an indoor heated pool, sauna, and a professionally equipped home gym. These facilities echo the standards of a five-star resort, allowing residents to maintain a balanced and healthy lifestyle without leaving home.
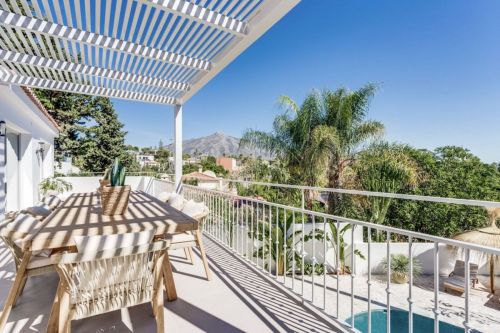
The outdoor areas are designed to celebrate the Mediterranean lifestyle. Expansive terraces provide elegant spaces for alfresco dining, lounging, and entertaining, while the landscaped gardens flow naturally toward the private pool. The combination of water, greenery, and architectural symmetry delivers a sense of calm and luxury in equal measure.
A grand, architecturally framed entrance sets the tone for the property's elegance. Secure private garaging for multiple vehicles, along with a generous driveway, ensures practicality and discretion for residents and guests alike.
Located within Marbella Hill Club — one of the Golden Mile's most secure and exclusive residential enclaves — the villa benefits from complete privacy and peace of mind. The community's elevated position and gated environment ensure both seclusion and prestige.
With a south-west orientation, the residence captures abundant natural light throughout the day and offers captivating sunset views over the Mediterranean and La Concha mountain. Every major living and sleeping space has been designed to maximize these vistas.
Positioned just minutes from Marbella's iconic Golden Mile, the property enjoys proximity to the area's finest amenities — including the Marbella Club Hotel, Puente Romano Resort, Michelin-star dining, designer boutiques, and pristine beaches. Golf courses such as Los Naranjos, Aloha, and Las Brisas lie within easy reach, while the vibrant Puerto Banús marina and Marbella's charming old town are only a short drive away. This location combines world-class leisure with an unparalleled quality of life in the heart of the Costa del Sol.
특징
부동산 정보
- 부동산 참조R5218480
- 속성 유형집
- 부동산 상태sale
- 가격€ 14,995,000
- 침실5
- 욕실6
- 세워짐799
- 위치마르베야, 말라가, 스페인
- 가격 텍스트14,995,000 EUR
- 숫자 가격14,995,000 EUR
- 수영장1
- 다음에서 구매 가능합니다:07 11월 2025
문의
위치 및 주변 편의시설
비슷한 집들
동일 지역 또는 출처의 관련 재고
에이전트 및 소스

매물 담당 에이전트
James Affinity Spain
affinity Spain
james@affinityspain.com 34 661 383 880 Vasari comercial 3,,, Puerto Banus, Malaga
출처 확인 완료
실시간 HME 피드를 기반으로 작동합니다.
저장된 활동
즐겨찾기 및 문의 사항은 이 목록에 계속 연결되어 있습니다.
지역적 맥락
지도와 주변 편의시설 정보는 숙소 보기 화면에 함께 표시됩니다.
대행사
affinity Spain
도시
마르베야
지역
말라가
국가
스페인
원천
HME/propertyfeed