
설명
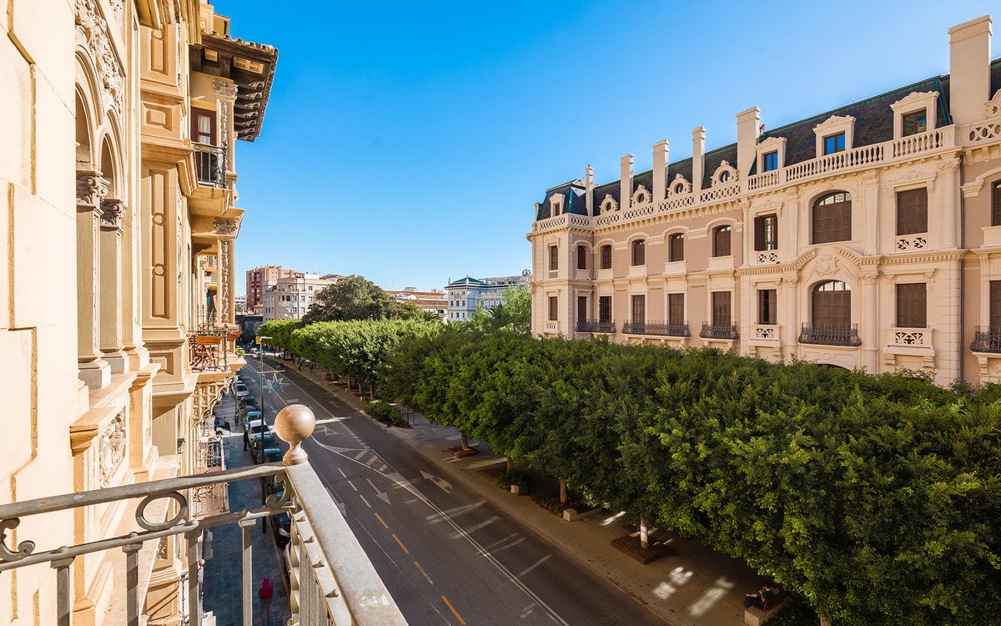
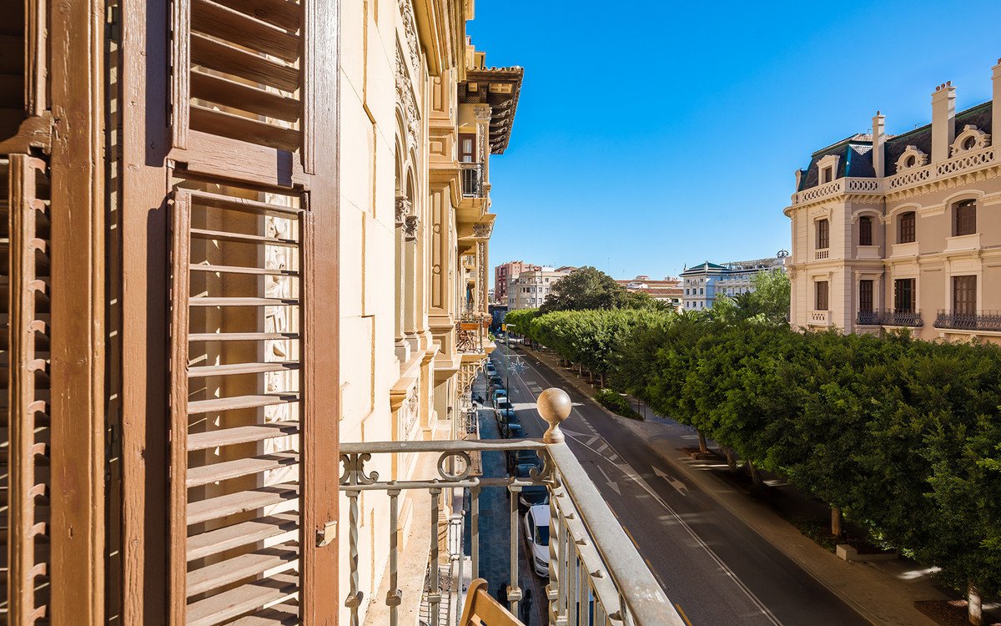
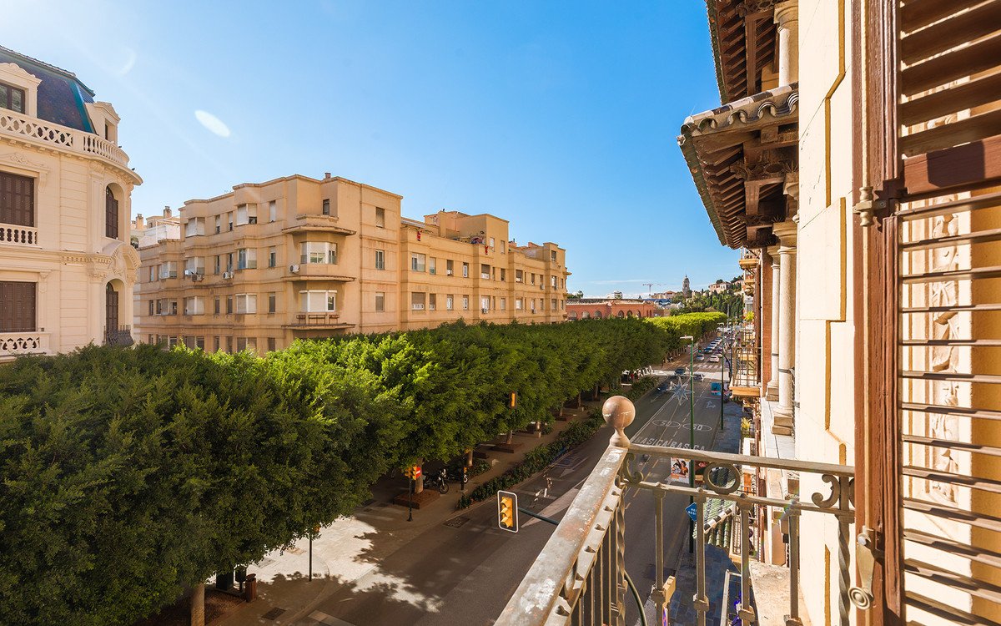
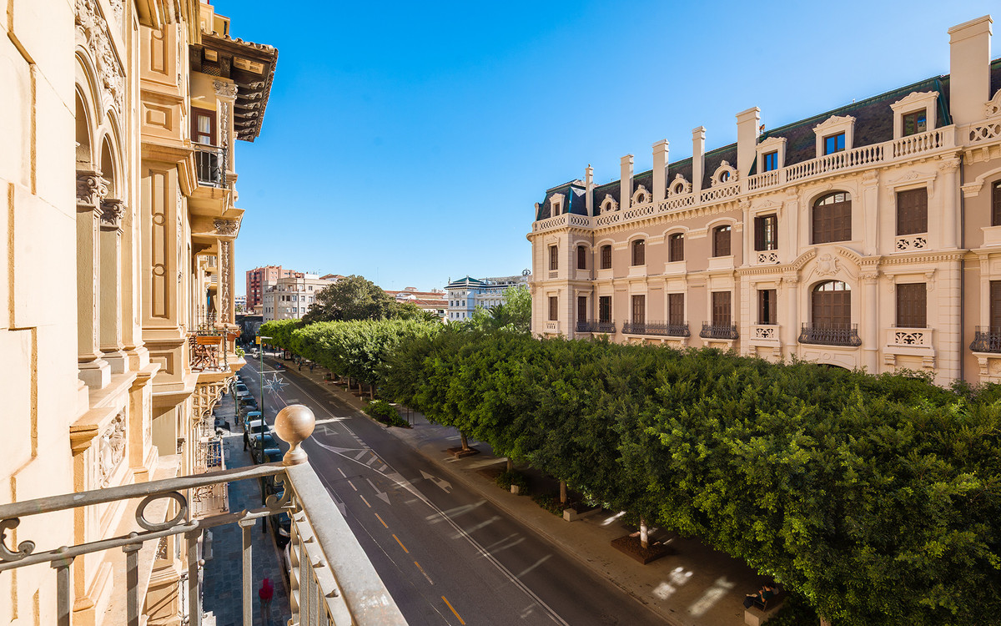
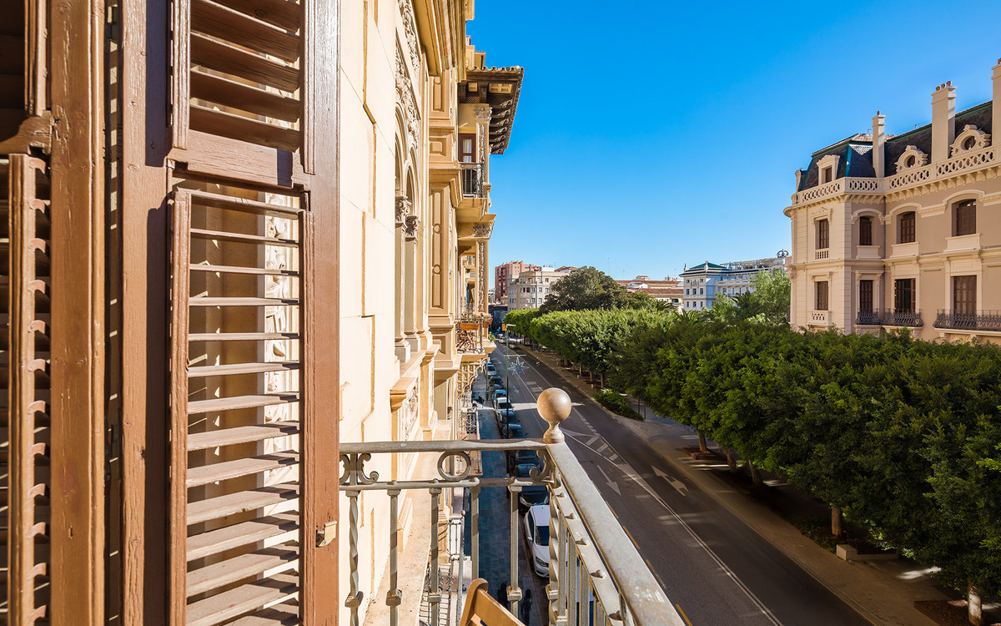
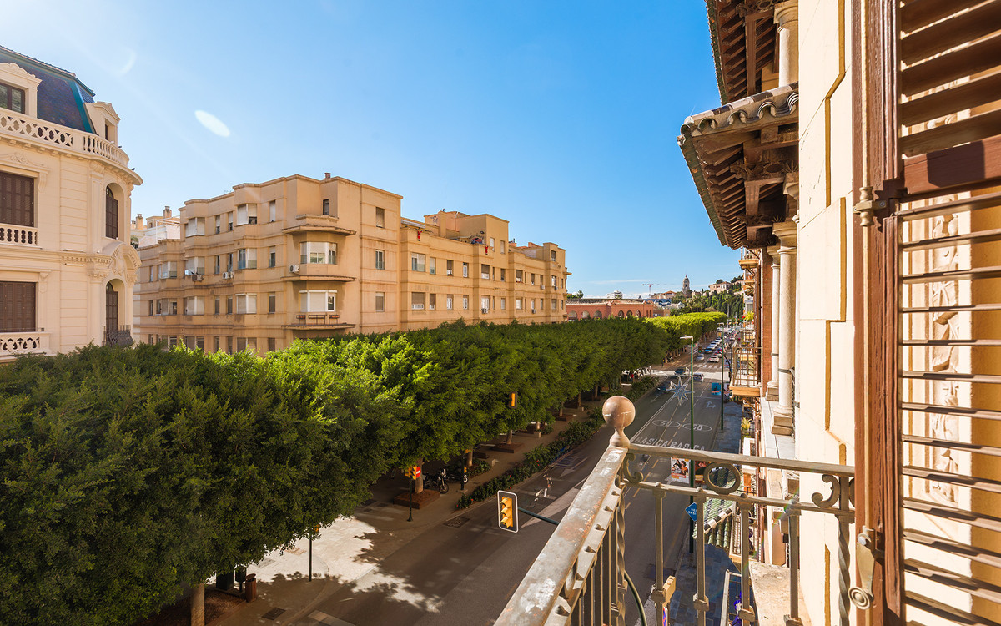
Spectacular luxury apartment located right on Paseo de Reding, in a unique building that forms part of the iconic Casas de Félix Sáenz, an architectural complex from the early 20th century. Its design, attributed to the renowned architect Fernando Guerrero Strachan, combines Neo-Plateresque and Mudejar elements, standing out for its towers and sea-facing viewpoints.
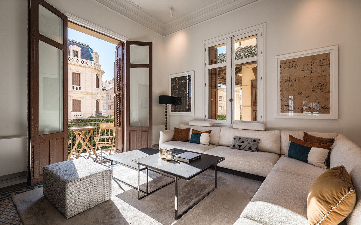
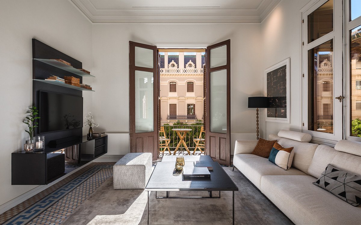
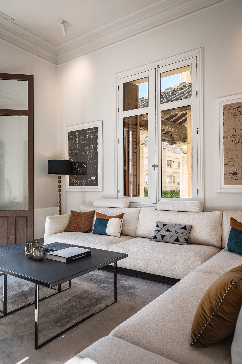
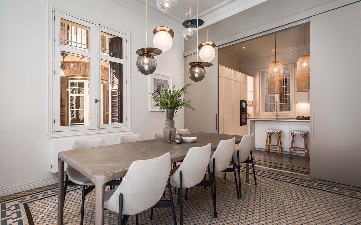
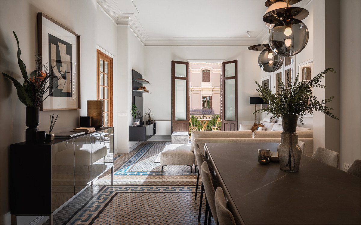
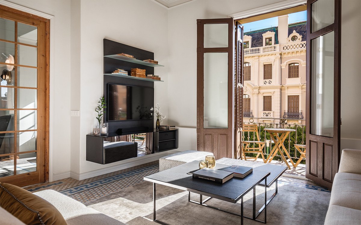
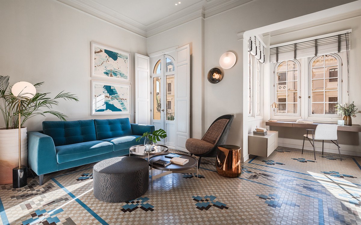
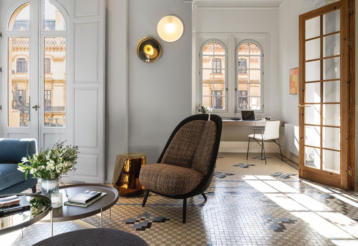
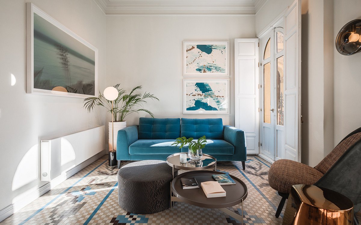
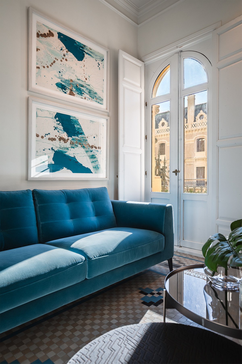
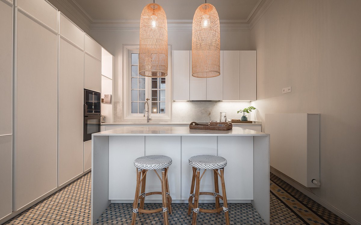
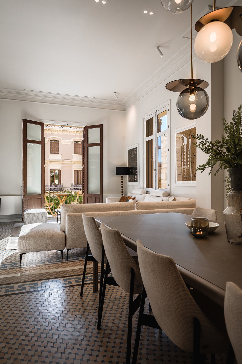
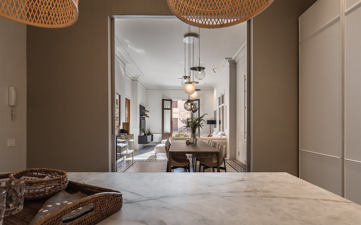
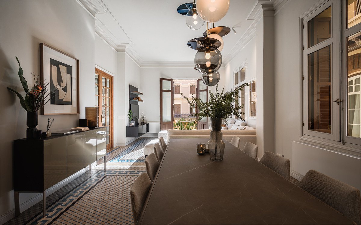
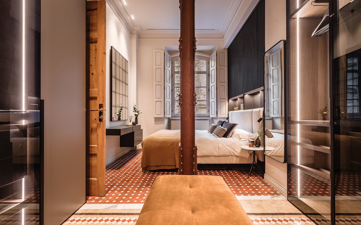
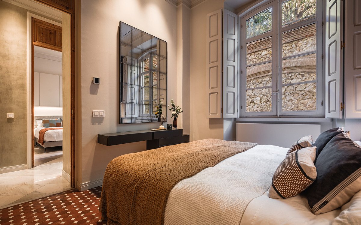
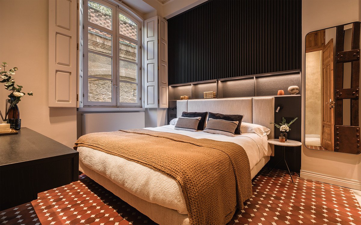
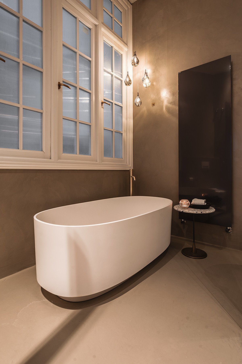
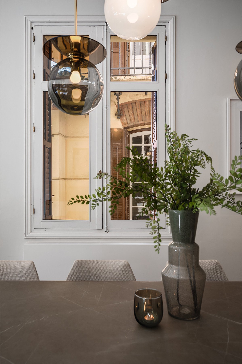
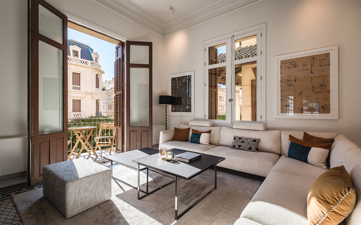
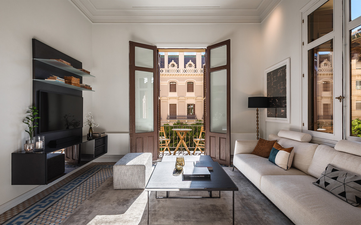
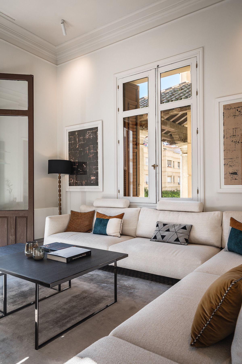
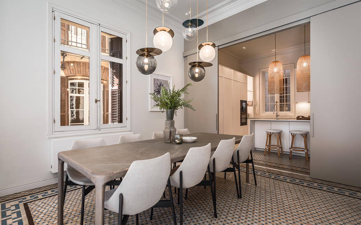
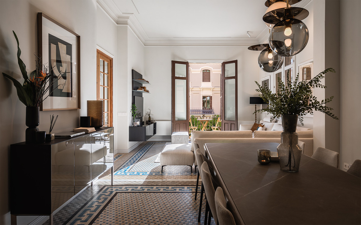
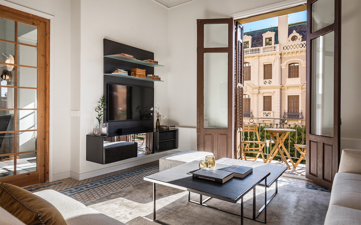
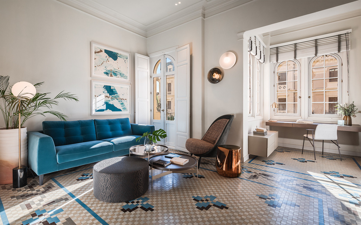
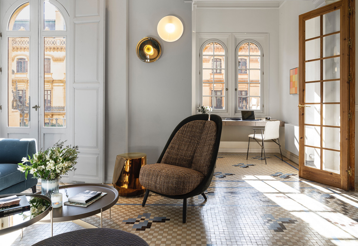
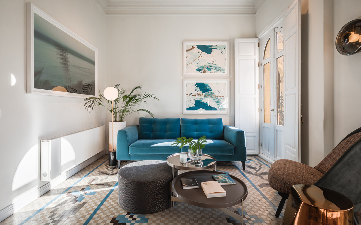
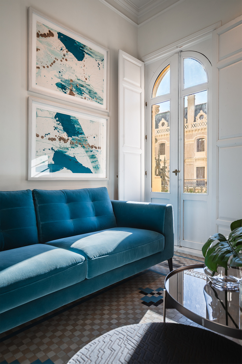
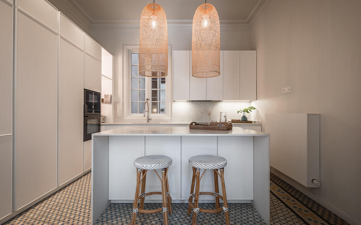
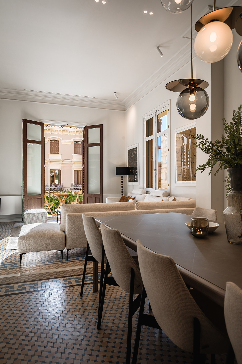
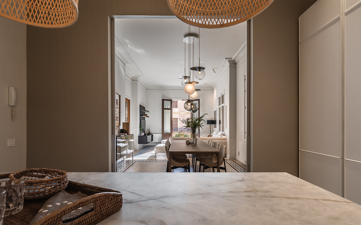
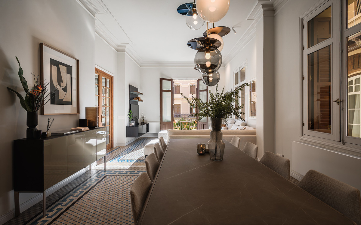
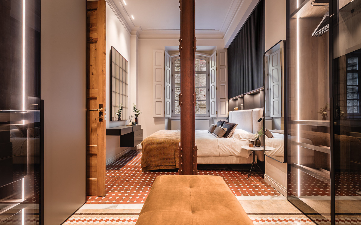
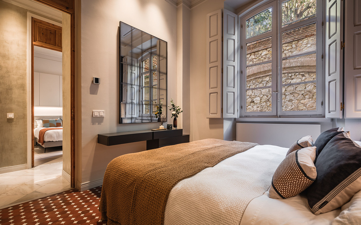
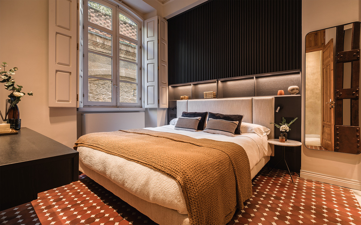
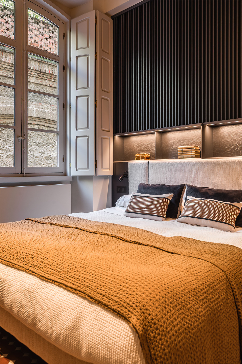
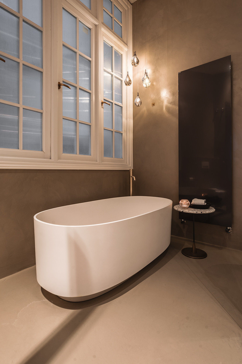
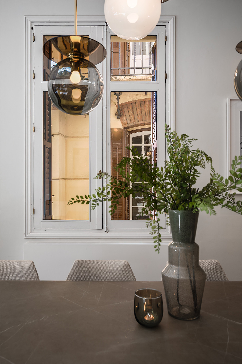
This impressive residence skillfully blends the classic elegance of its original architecture with a serene and luminous contemporary interior design. High ceilings, original moldings, and large windows harmonize with pure-lined furnishings, noble materials, and a carefully curated selection of lighting fixtures, creating an atmosphere that is both sophisticated and natural.
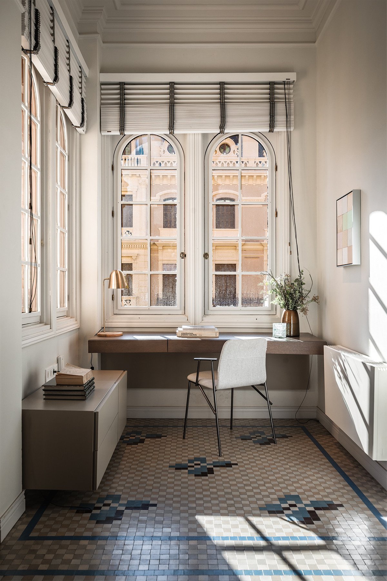
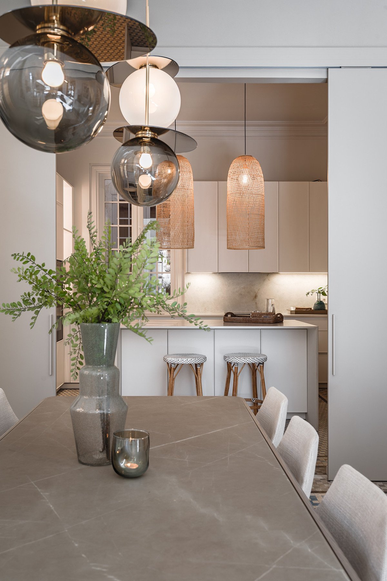
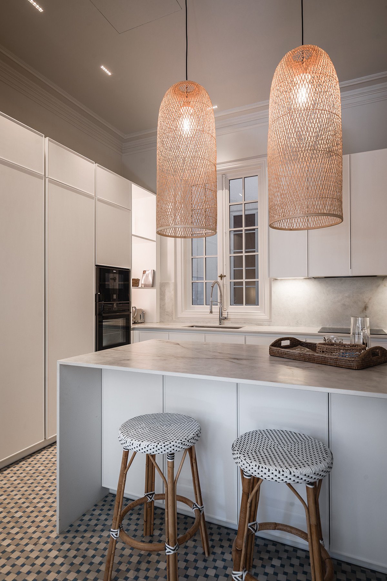
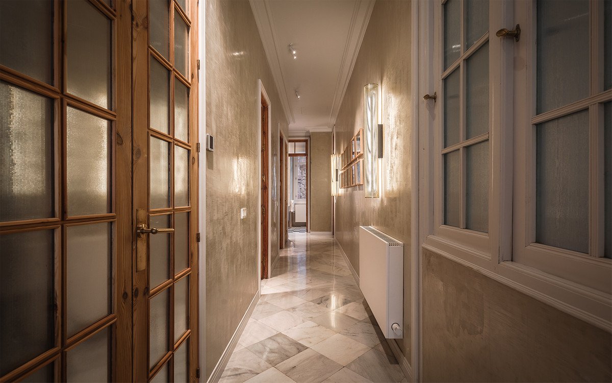
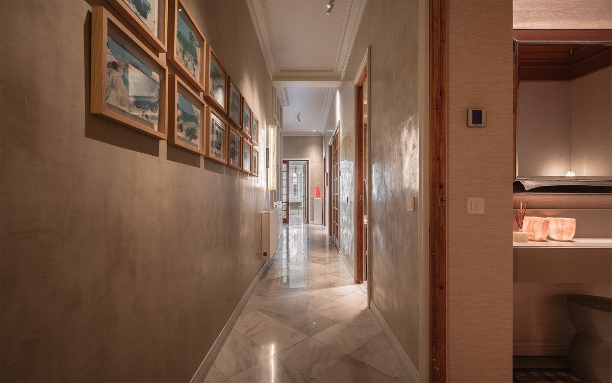
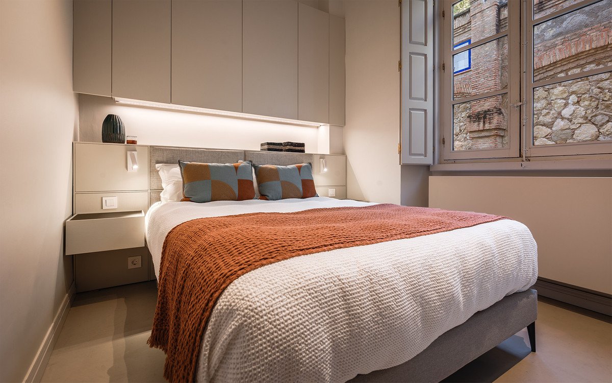
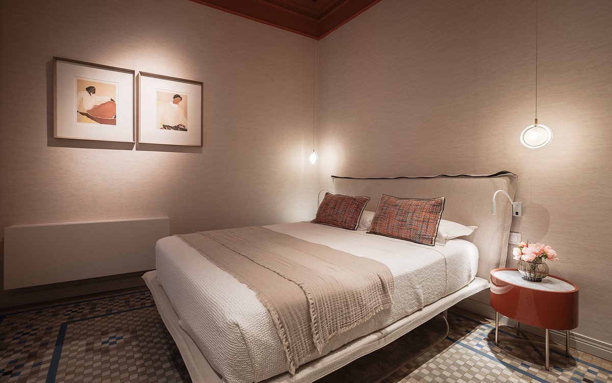
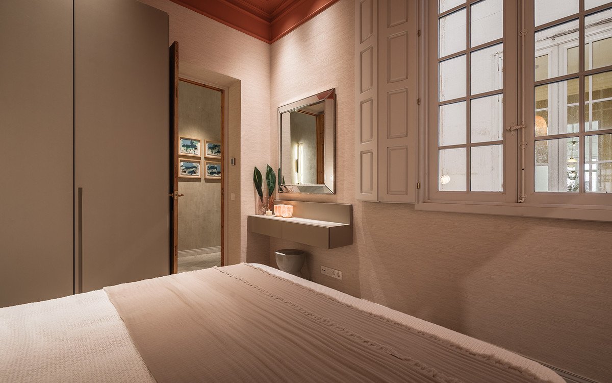
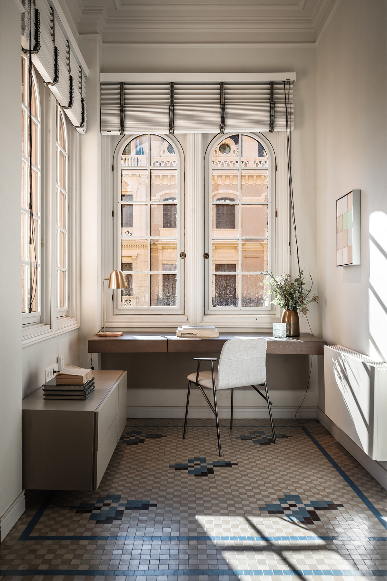
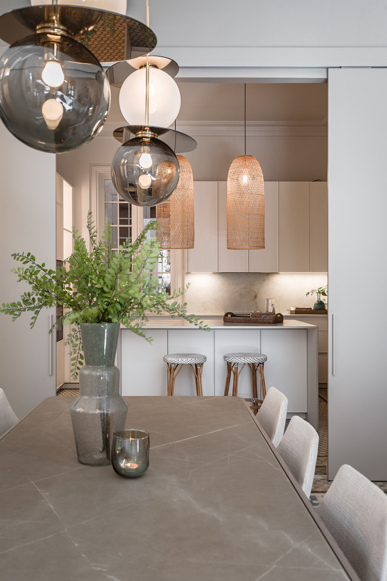
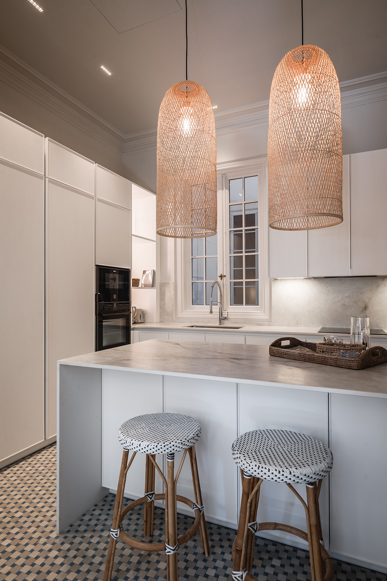
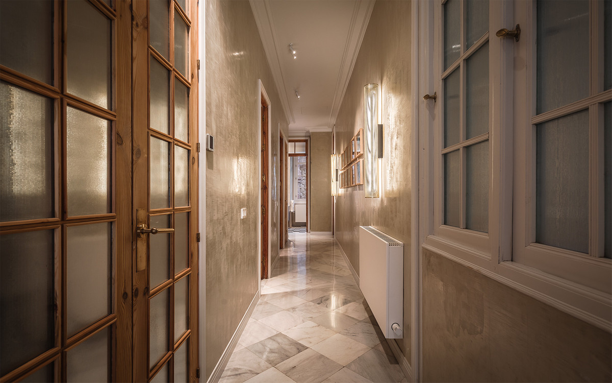
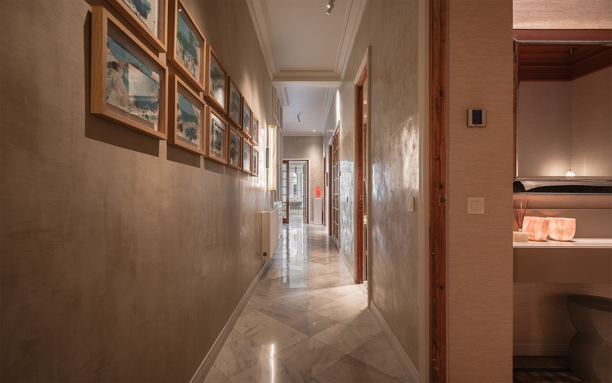
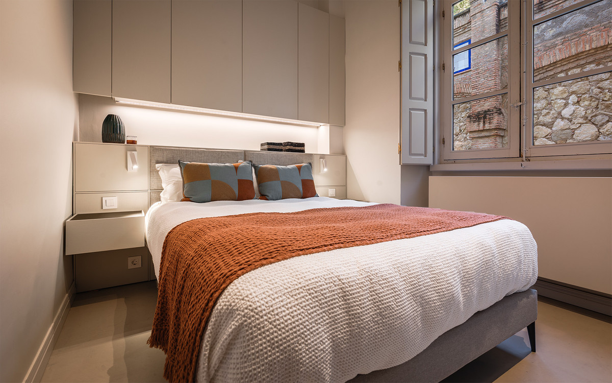
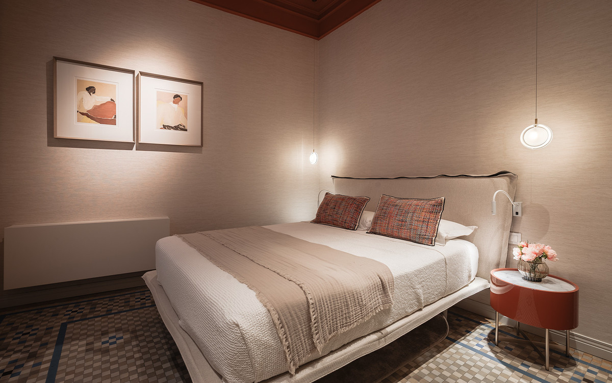
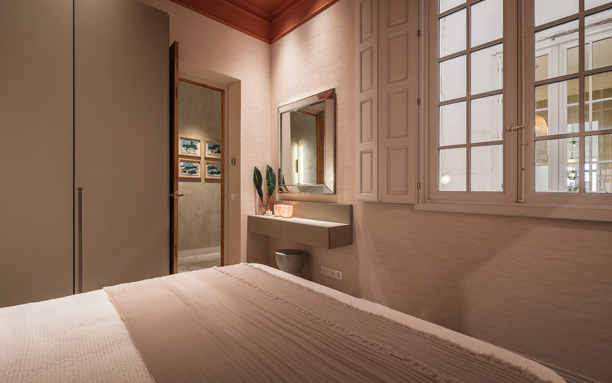
The property is laid out on a single floor and features three bedrooms, two bathrooms, and a guest toilet. On the left side lies the heart of the home: a continuous space integrating the living room, dining area, and kitchen, where natural light enhances everyday life. Next to the living room, a cozy workspace and a reading nook have been arranged, adding warmth and functionality. The night area houses three bedrooms. The master bedroom includes an en-suite bathroom and a walk-in closet, while the other two share an additional bathroom. The central hallways gently connect various areas, creating a sense of balance and flow.
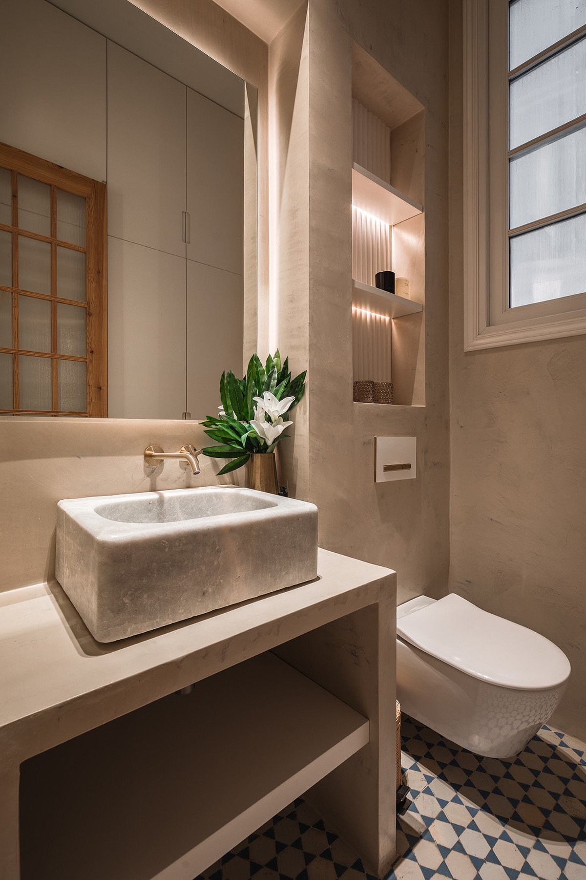
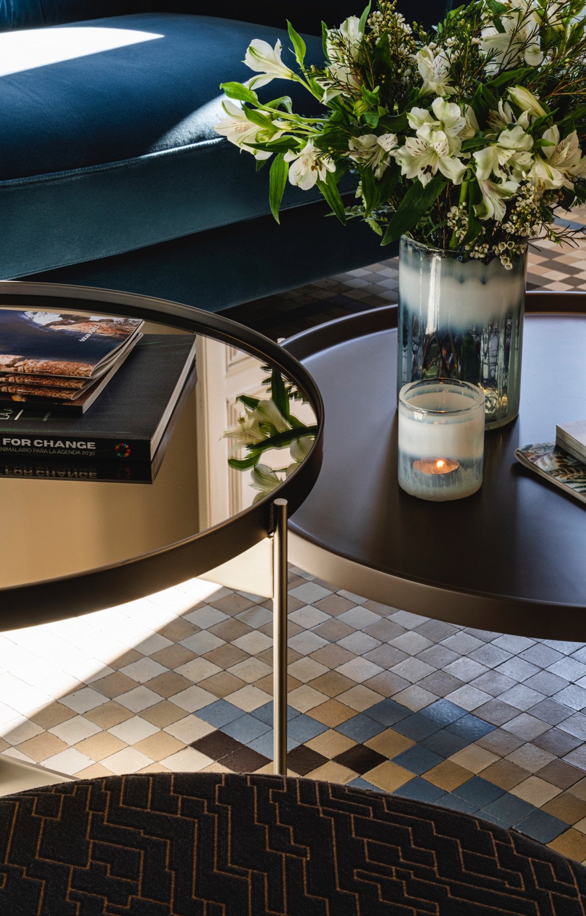
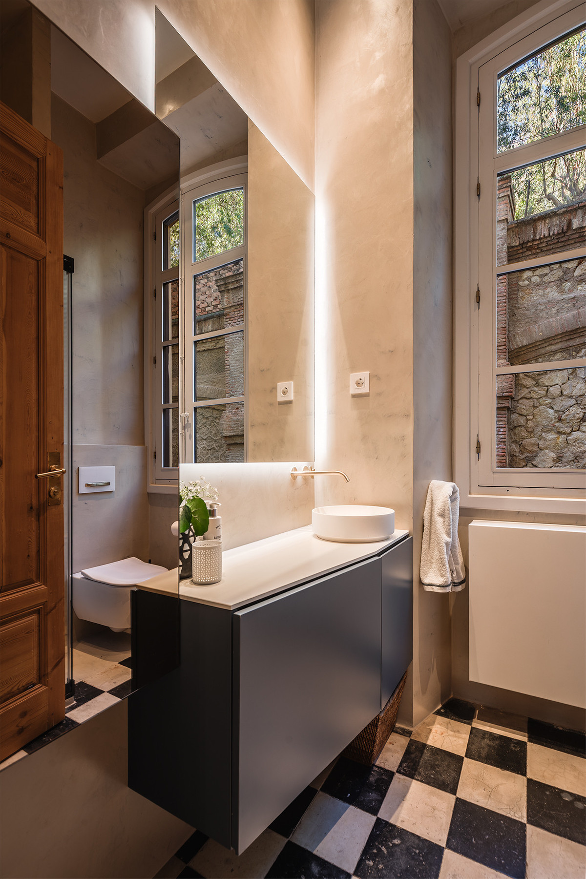
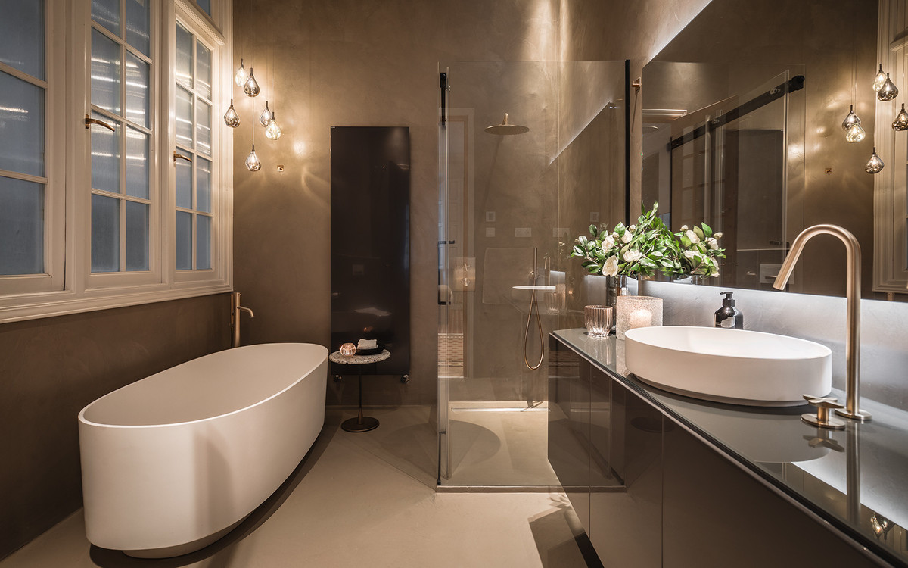
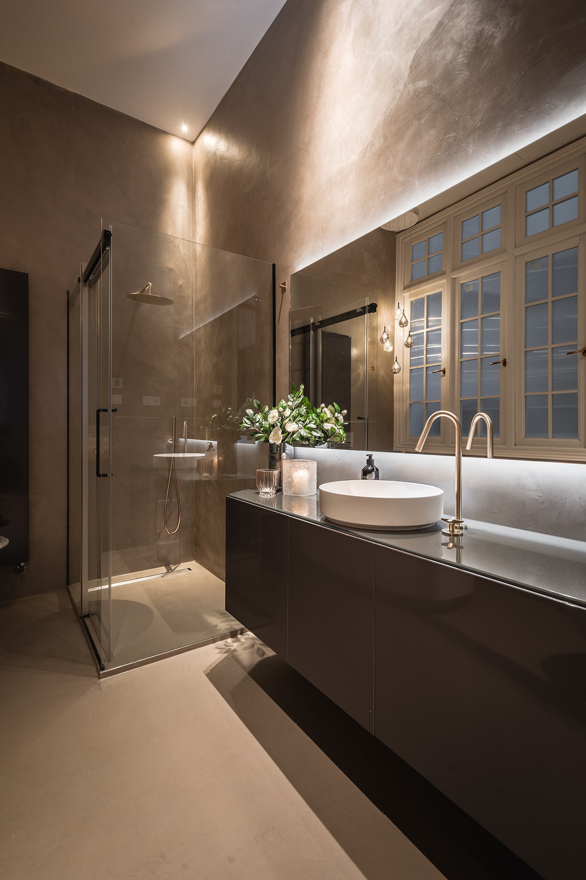
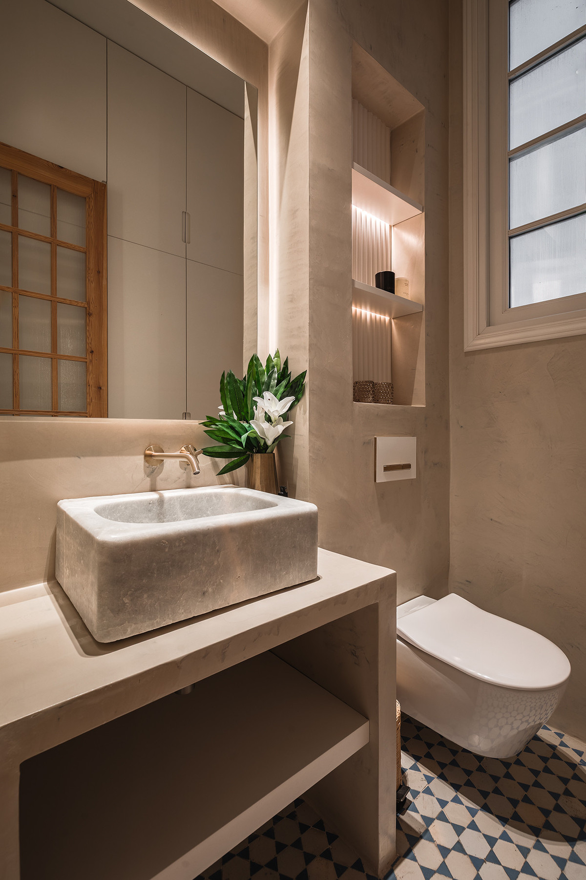
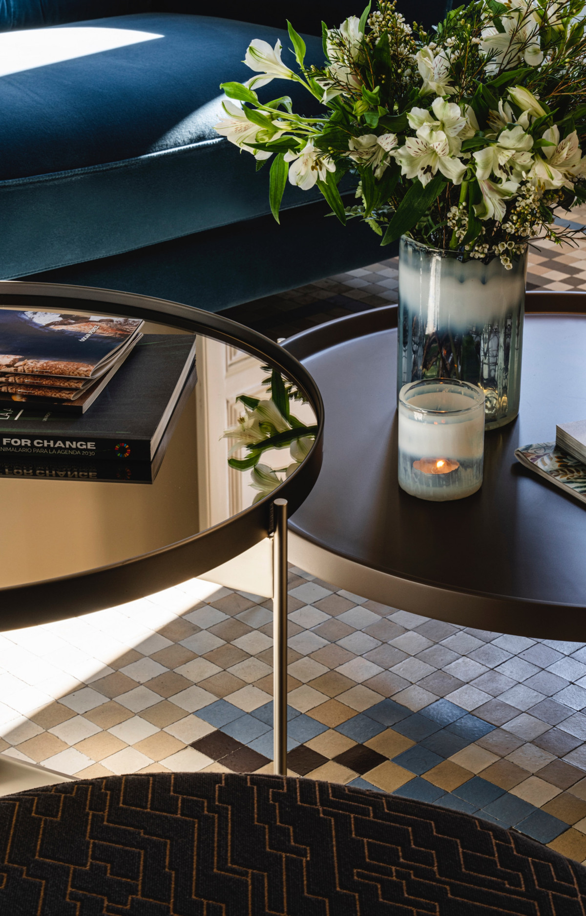
The materials and finishes reflect a careful combination of tradition and contemporary comfort. The walls feature artisanal lime stucco, microcement, and eco-friendly paint by Farrow & Ball. The original Nolla mosaic flooring, meticulously restored, is preserved throughout most of the property, adding character and aesthetic coherence. The doors and windows from 1922 have been recovered, maintaining the original woodwork and updating hardware and mechanisms to ensure functionality.
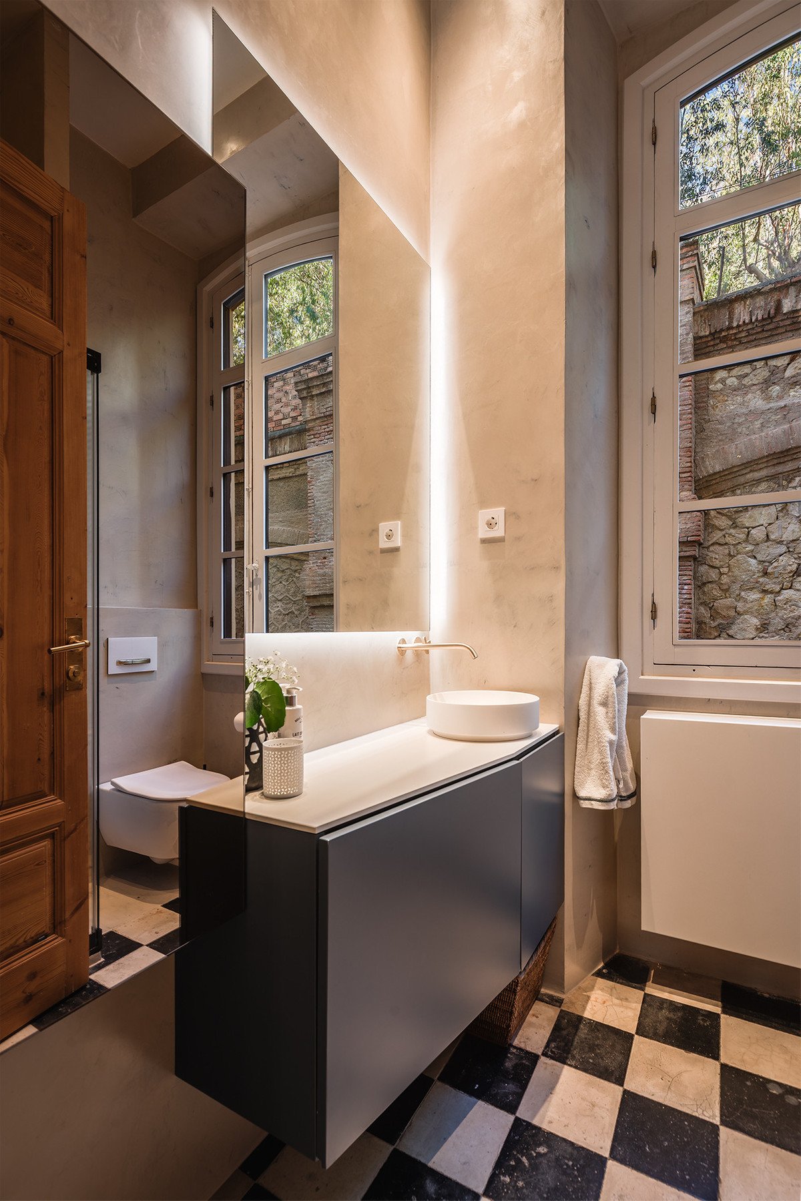
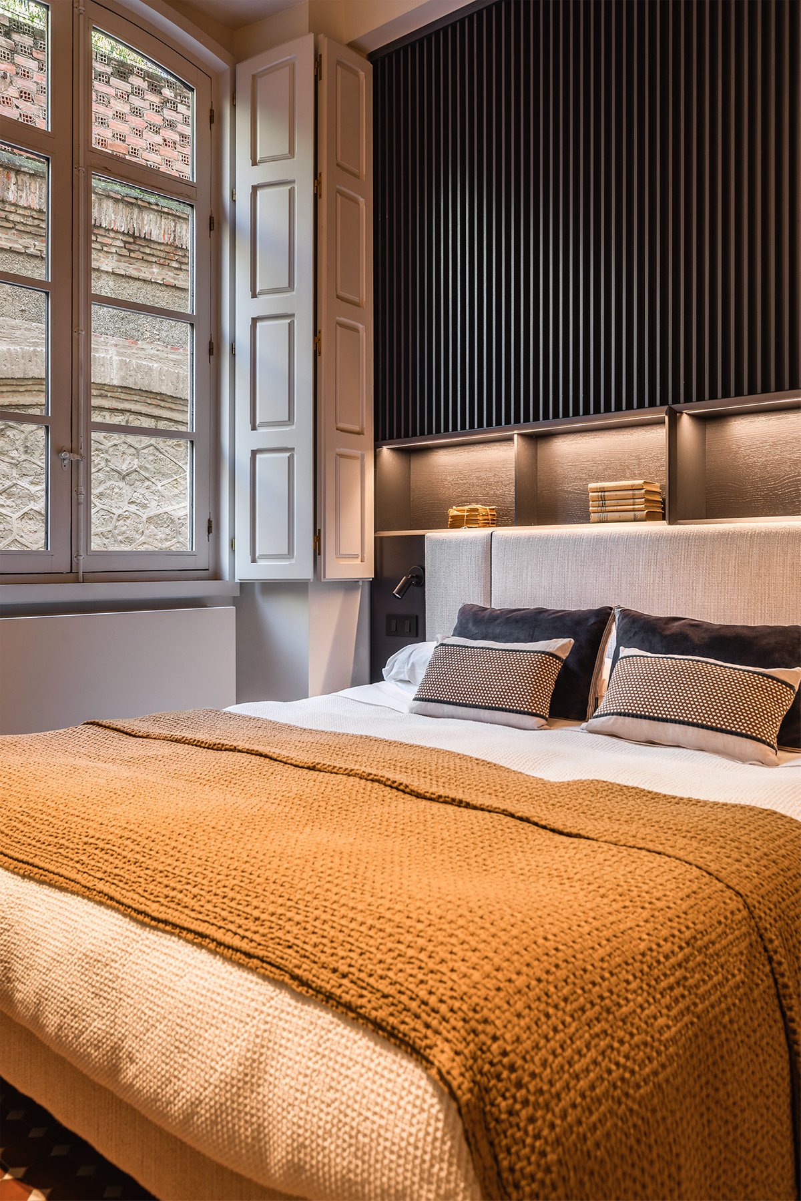
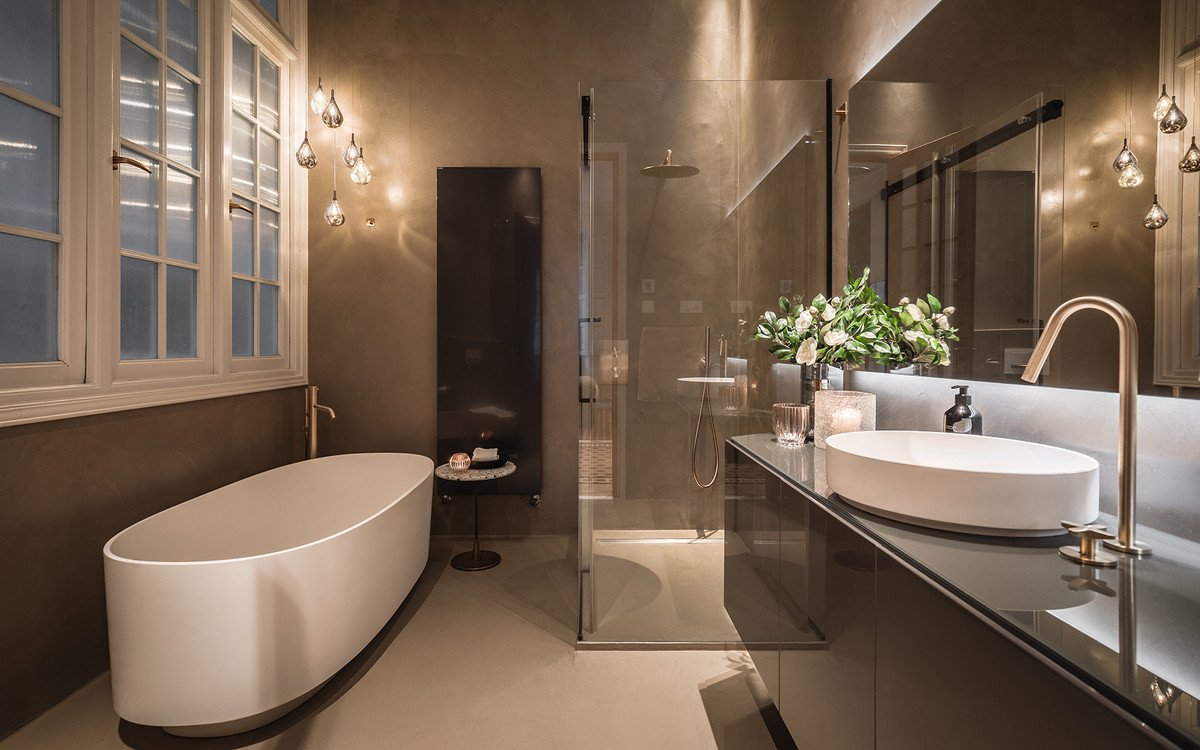
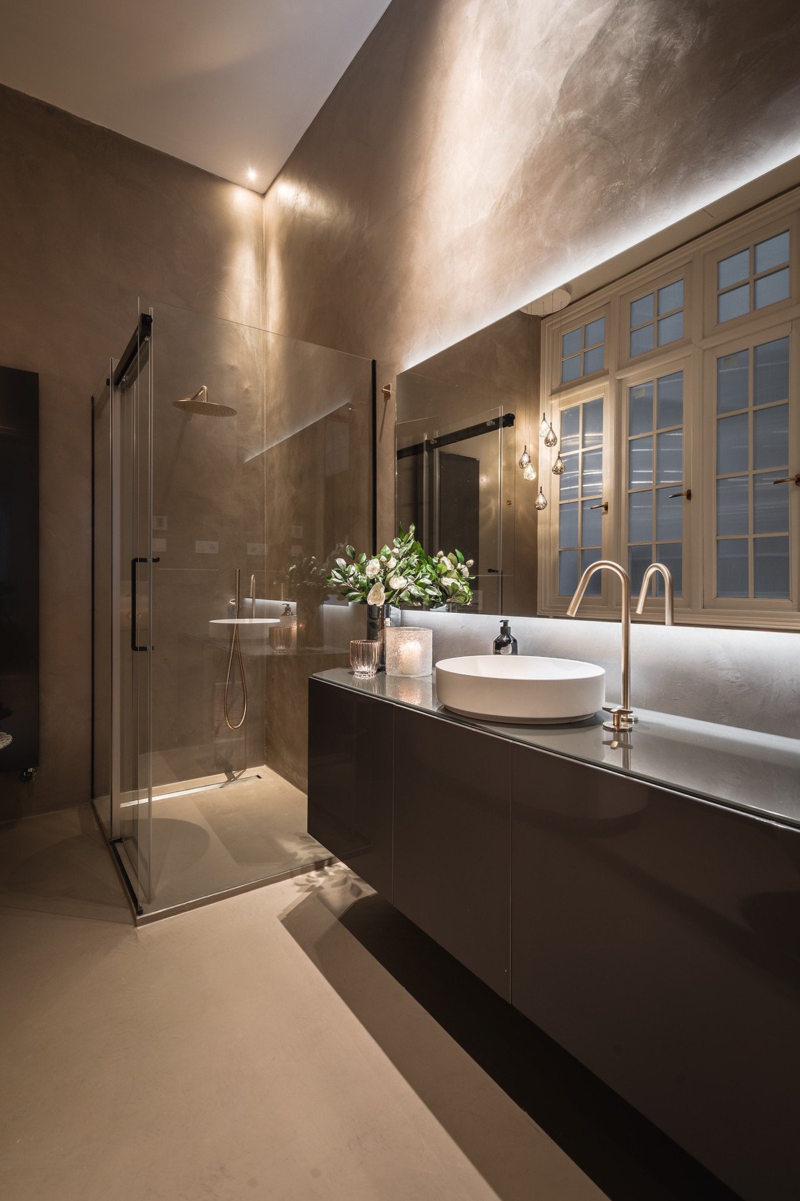
The bathrooms include pieces by Villeroy & Boch and brushed gold fittings by Toro Bath, alongside sober-lined furniture by Inbani. The lighting, designed by Eflux, discreetly enhances the architecture, while furniture by Pianca, fabrics by Casamance, and hand-blown glass fixtures by Bomma complete a setting that combines history, design, and comfort with balance and naturalness.
Located in one of the most sought-after areas of Málaga and surrounded by all kinds of services, this property, the epitome of luxury and elegance, represents an excellent opportunity for those seeking quality of life in the heart of the city, offering the perfect combination of spaciousness, comfort, and an unbeatable location.
This impressive residence skillfully blends the classic elegance of its original architecture with a serene and luminous contemporary interior design. High ceilings, original moldings, and large windows harmonize with pure-lined furnishings, noble materials, and a carefully curated selection of lighting fixtures, creating an atmosphere that is both sophisticated and natural.
The property is laid out on a single floor and features three bedrooms, two bathrooms, and a guest toilet. On the left side lies the heart of the home: a continuous space integrating the living room, dining area, and kitchen, where natural light enhances everyday life. Next to the living room, a cozy workspace and a reading nook have been arranged, adding warmth and functionality. The night area houses three bedrooms. The master bedroom includes an en-suite bathroom and a walk-in closet, while the other two share an additional bathroom. The central hallways gently connect various areas, creating a sense of balance and flow.
The materials and finishes reflect a careful combination of tradition and contemporary comfort. The walls feature artisanal lime stucco, microcement, and eco-friendly paint by Farrow & Ball. The original Nolla mosaic flooring, meticulously restored, is preserved throughout most of the property, adding character and aesthetic coherence. The doors and windows from 1922 have been recovered, maintaining the original woodwork and updating hardware and mechanisms to ensure functionality.
The bathrooms include pieces by Villeroy & Boch and brushed gold fittings by Toro Bath, alongside sober-lined furniture by Inbani. The lighting, designed by Eflux, discreetly enhances the architecture, while furniture by Pianca, fabrics by Casamance, and hand-blown glass fixtures by Bomma complete a setting that combines history, design, and comfort with balance and naturalness.
Located in one of the most sought-after areas of Málaga and surrounded by all kinds of services, this property, the epitome of luxury and elegance, represents an excellent opportunity for those seeking quality of life in the heart of the city, offering the perfect combination of spaciousness, comfort, and an unbeatable location.
특징
부동산 정보
- 부동산 참조R5223742
- 속성 유형아파트
- 부동산 상태sale
- 가격€ 2,800,000
- 침실3
- 욕실2
- 세워짐210
- 위치다른, 말라가, 스페인
- 가격 텍스트2,800,000 EUR
- 숫자 가격2,800,000 EUR
- 다음에서 구매 가능합니다:02 6월 2026
문의
위치 및 주변 편의시설
비슷한 집들
동일 지역 또는 출처의 관련 재고
에이전트 및 소스

매물 담당 에이전트
Sales Team
The Property Group
sales@thepropertygroup.info 34711066986 Edif. Golden B, 1ª Planta, Avda. Ricardo Soriano, 72, Marbella, Andalucía, 29601, Spain, Marbella, Málaga, 29601
출처 확인 완료
실시간 HME 피드를 기반으로 작동합니다.
저장된 활동
즐겨찾기 및 문의 사항은 이 목록에 계속 연결되어 있습니다.
지역적 맥락
지도와 주변 편의시설 정보는 숙소 보기 화면에 함께 표시됩니다.
대행사
The Property Group
도시
다른
지역
말라가
국가
스페인
원천
HME/propertyfeed