

Apraksts
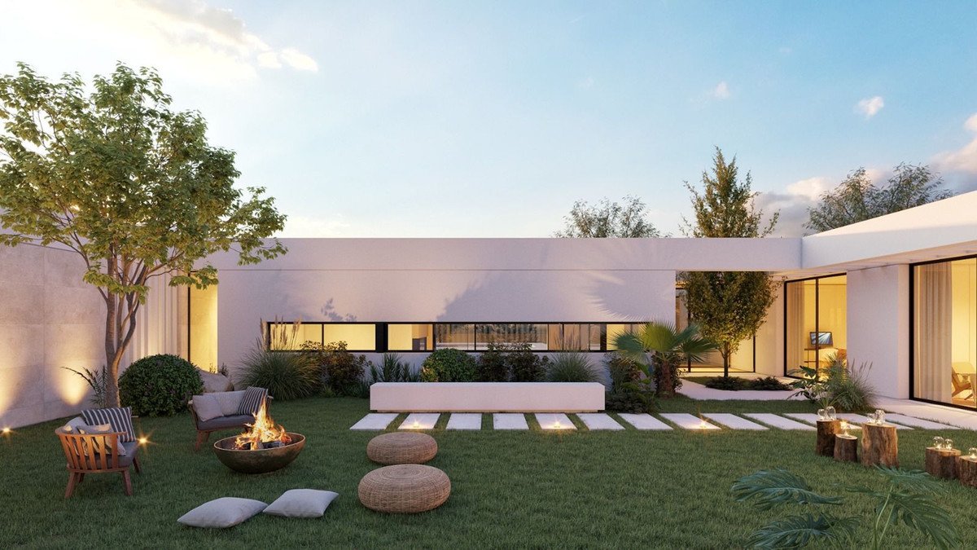
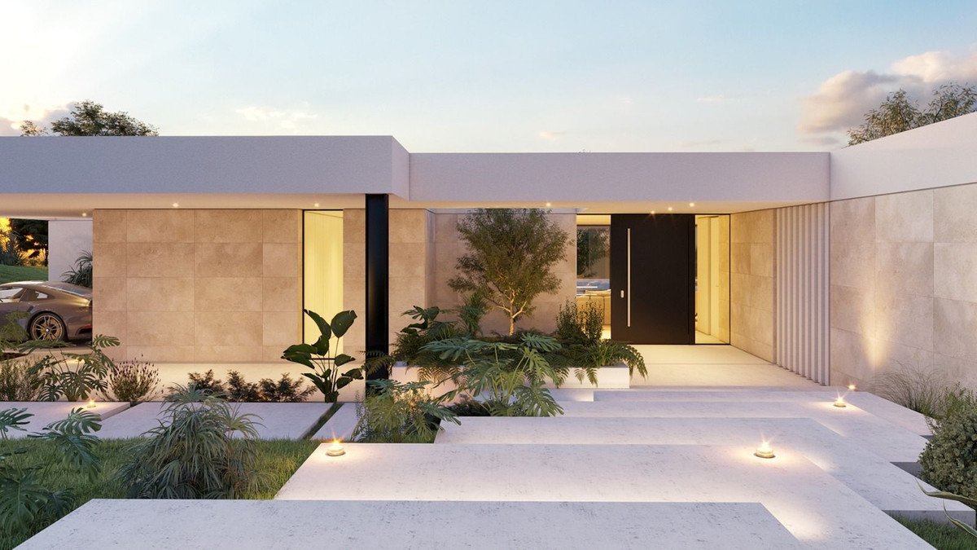
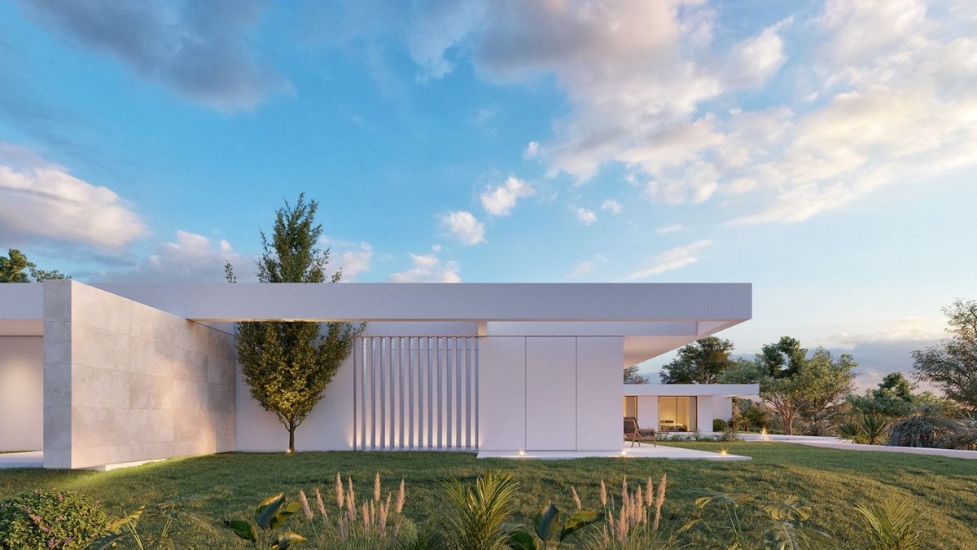
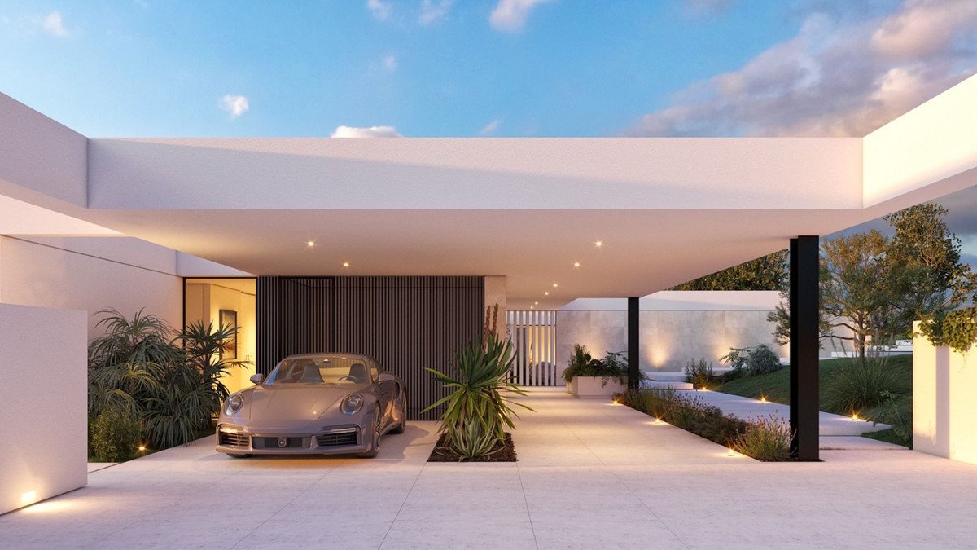
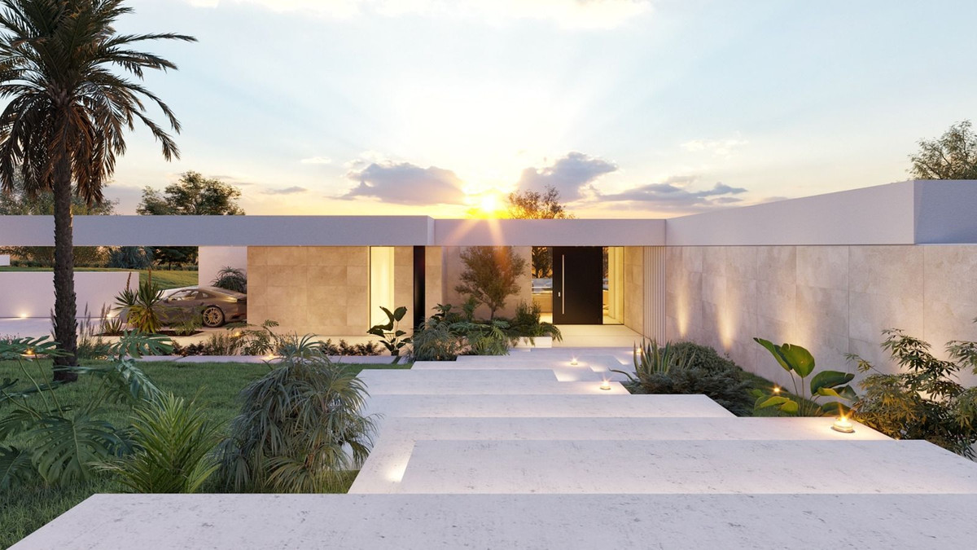
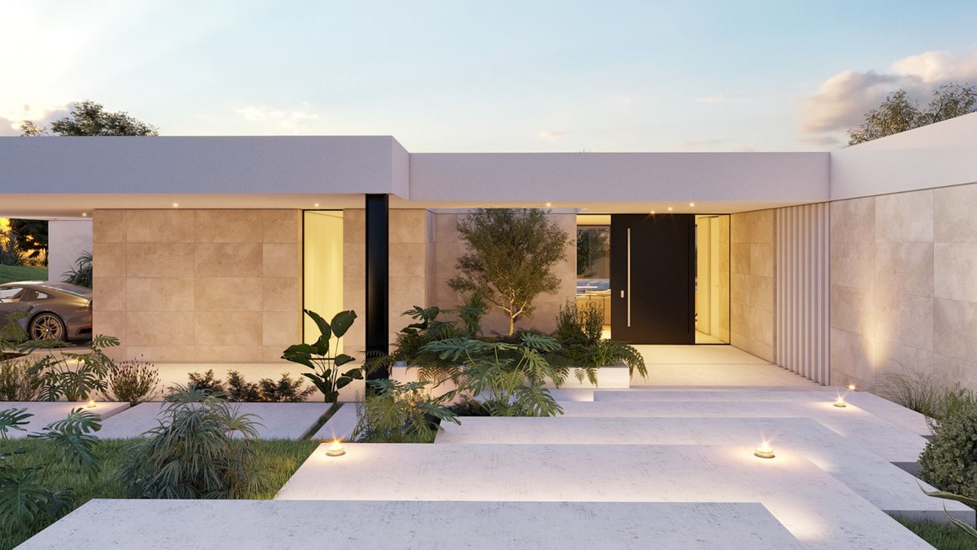
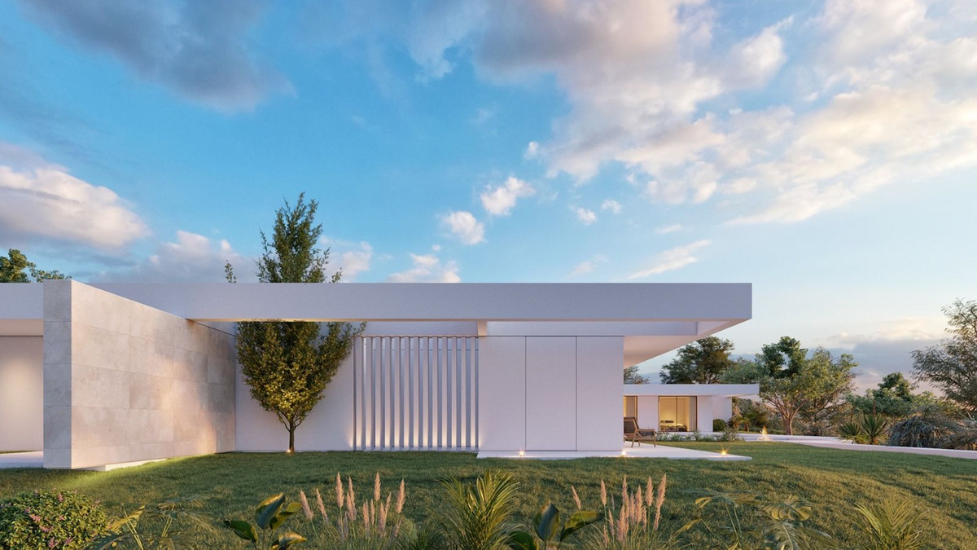
ECOLOGICAL PASSIVE VILLA IN SOTOGRANDE WITH PARTIAL VIEWS OF THE SEA
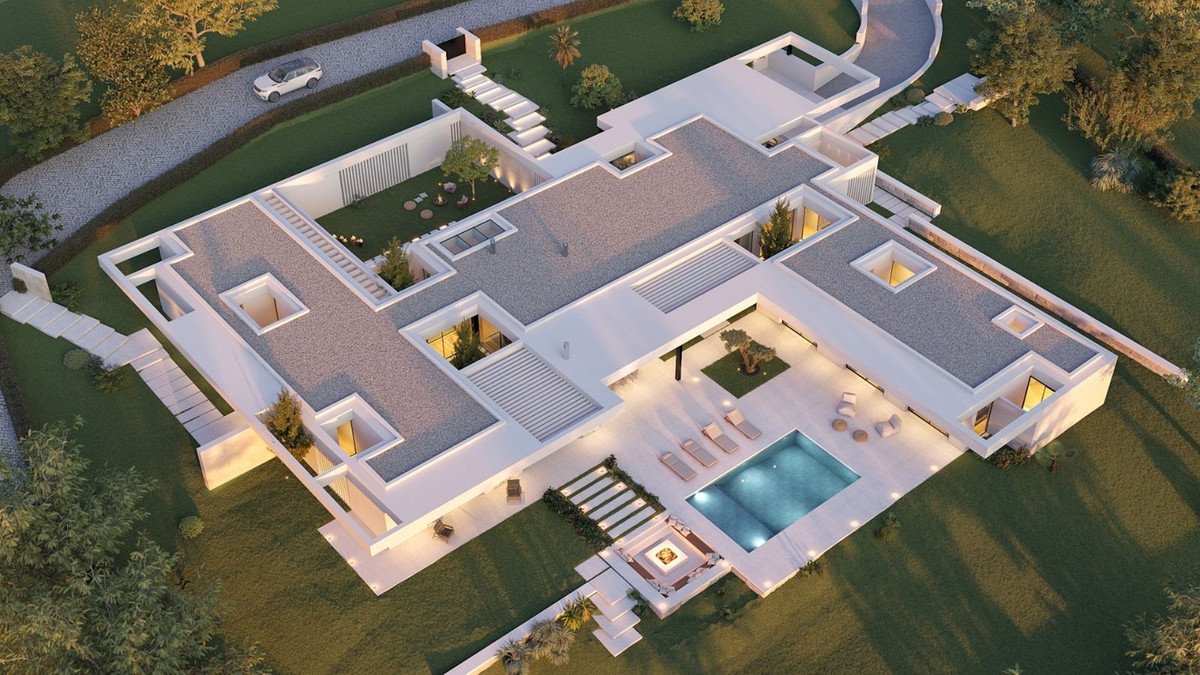
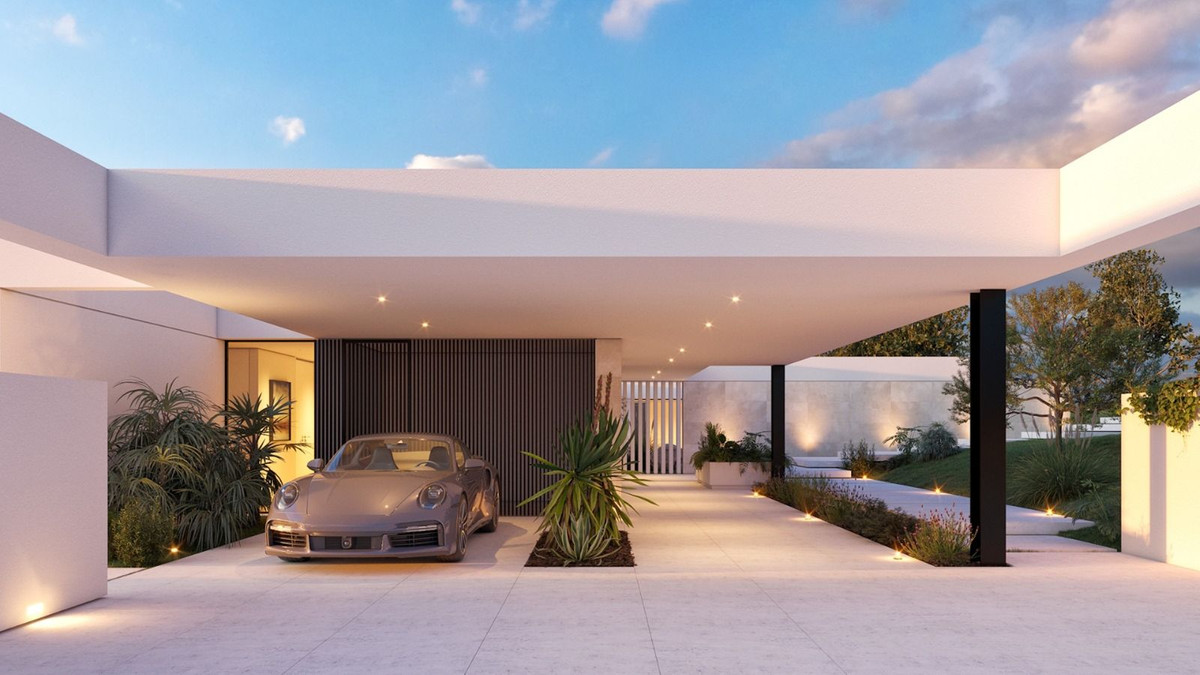
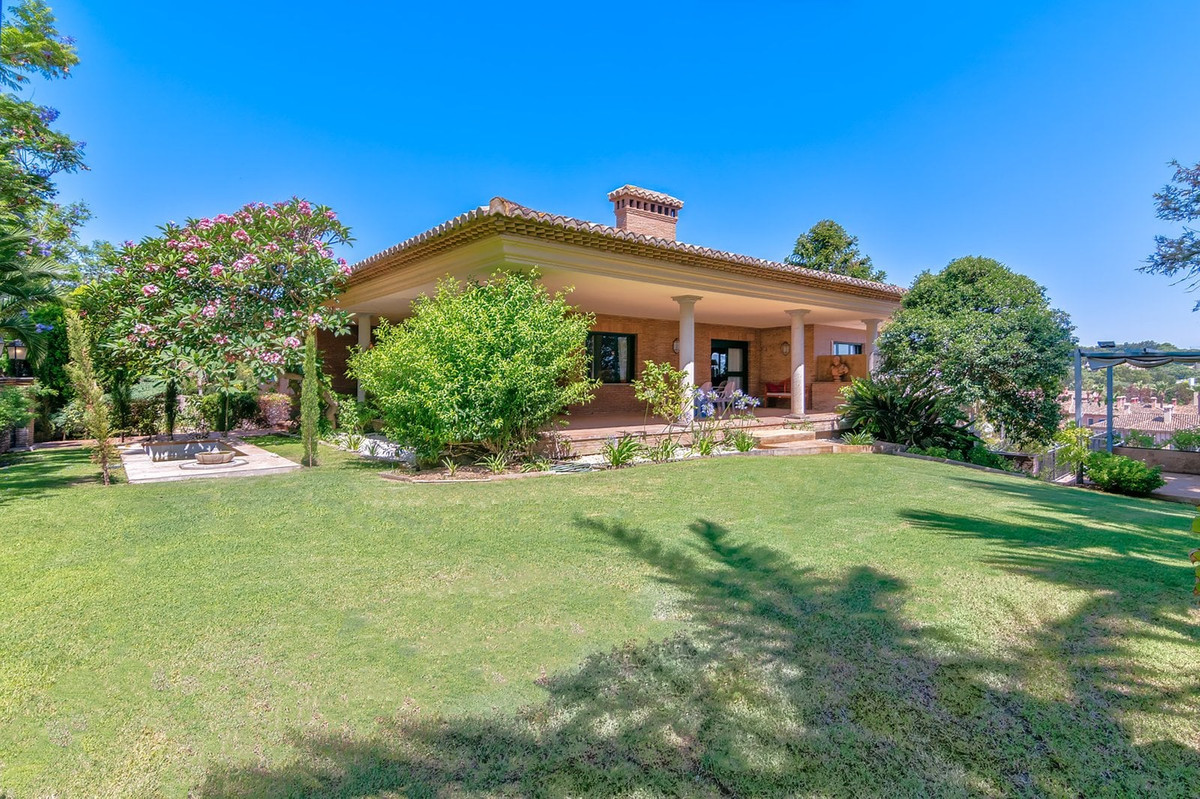
This property will be constructed on 1 floor with the highest specifications possible and consisting of;
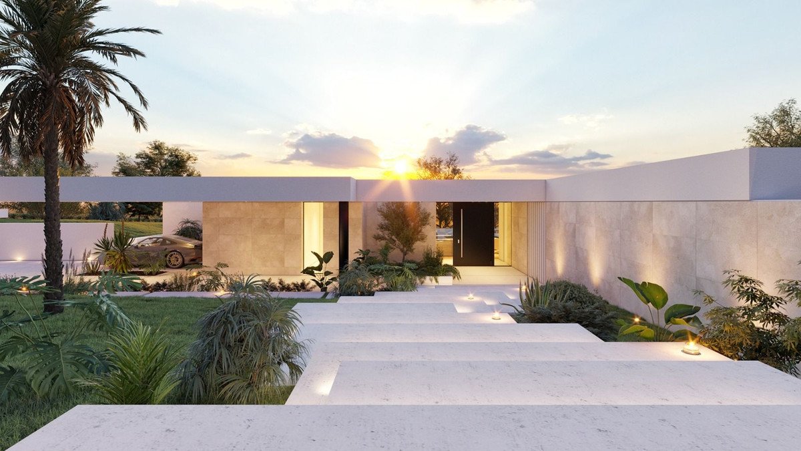
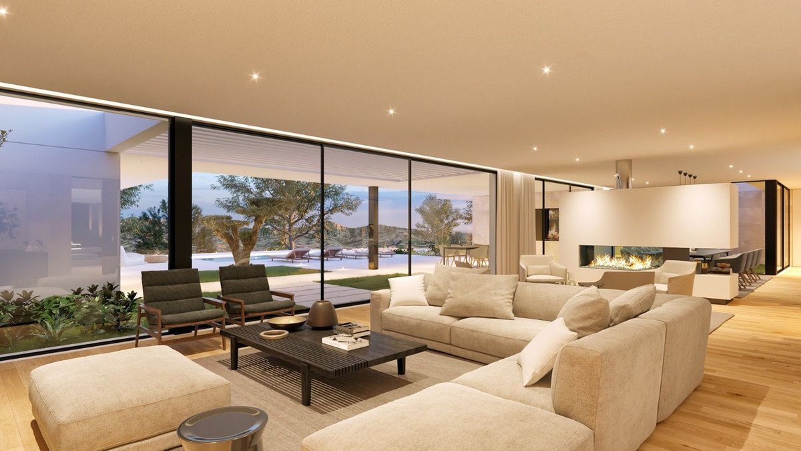
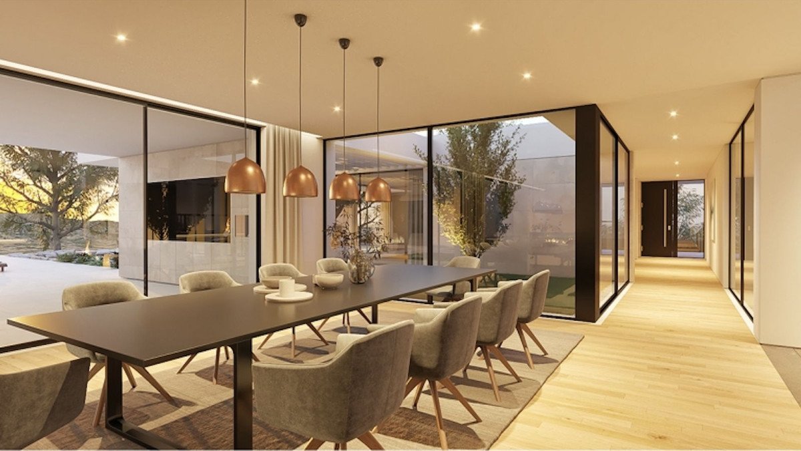
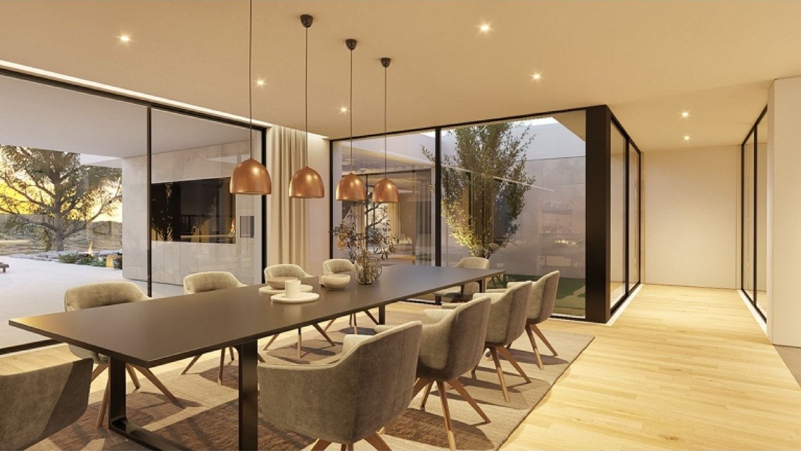
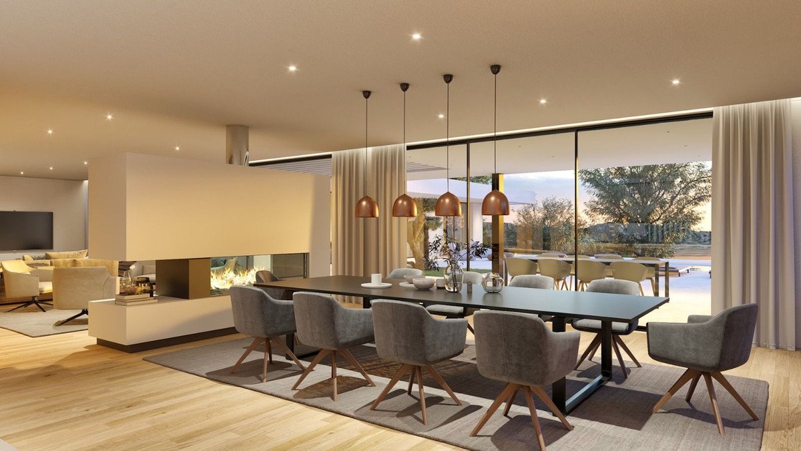
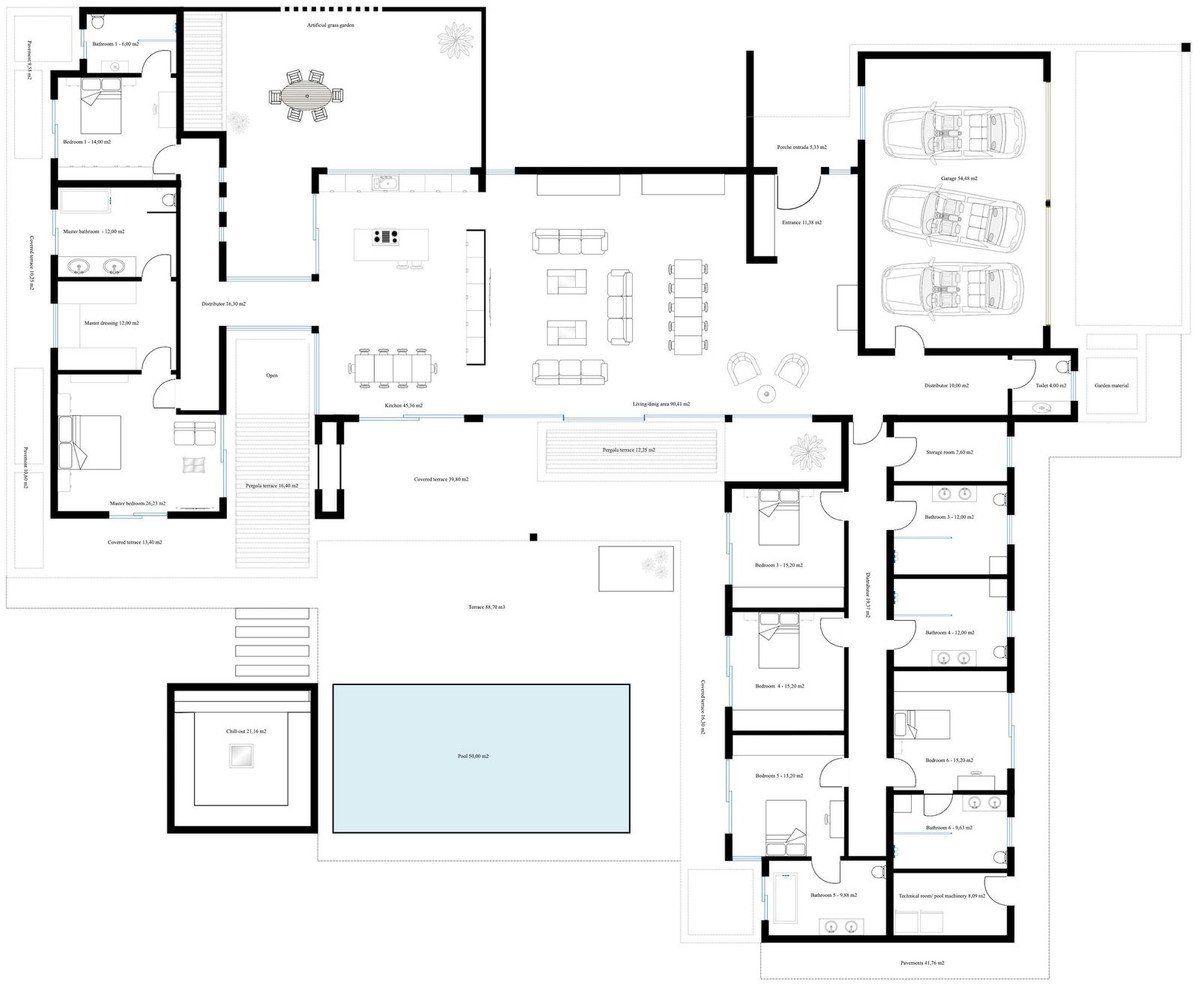
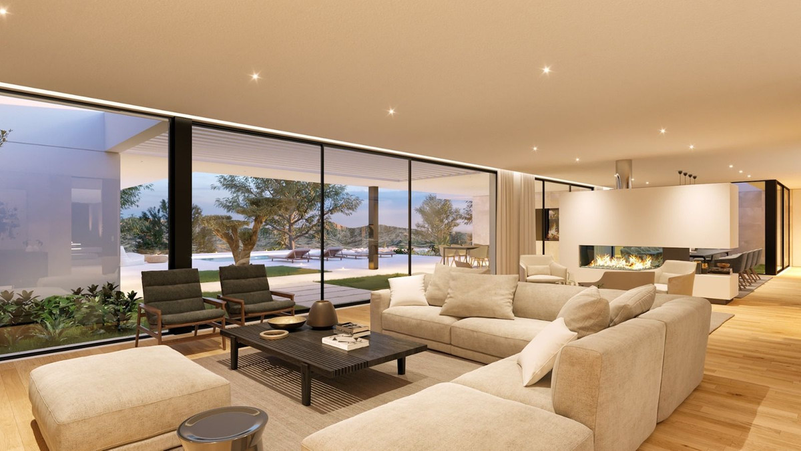
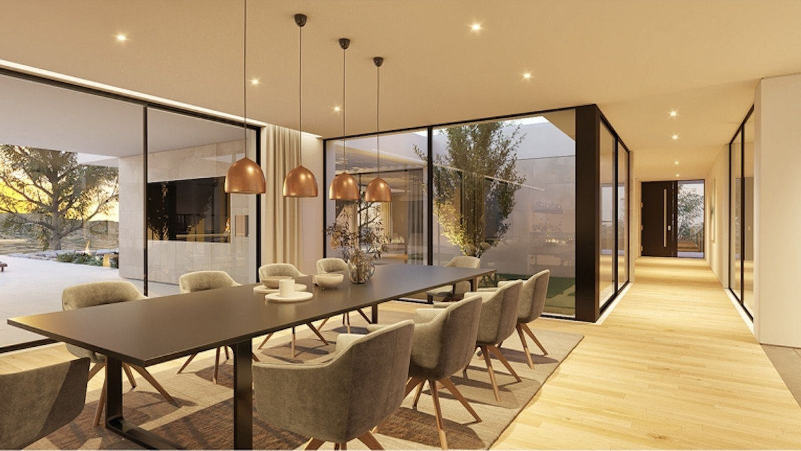
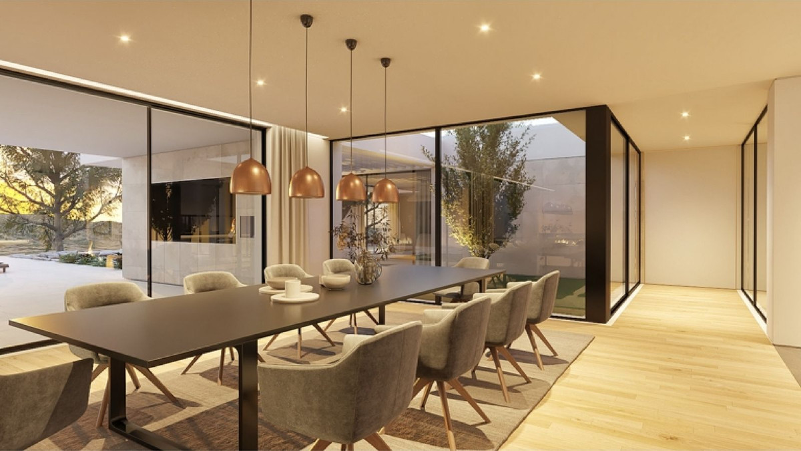
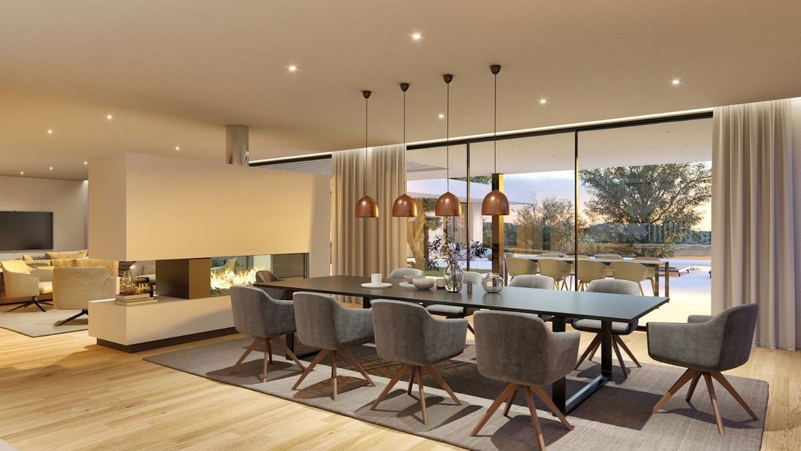
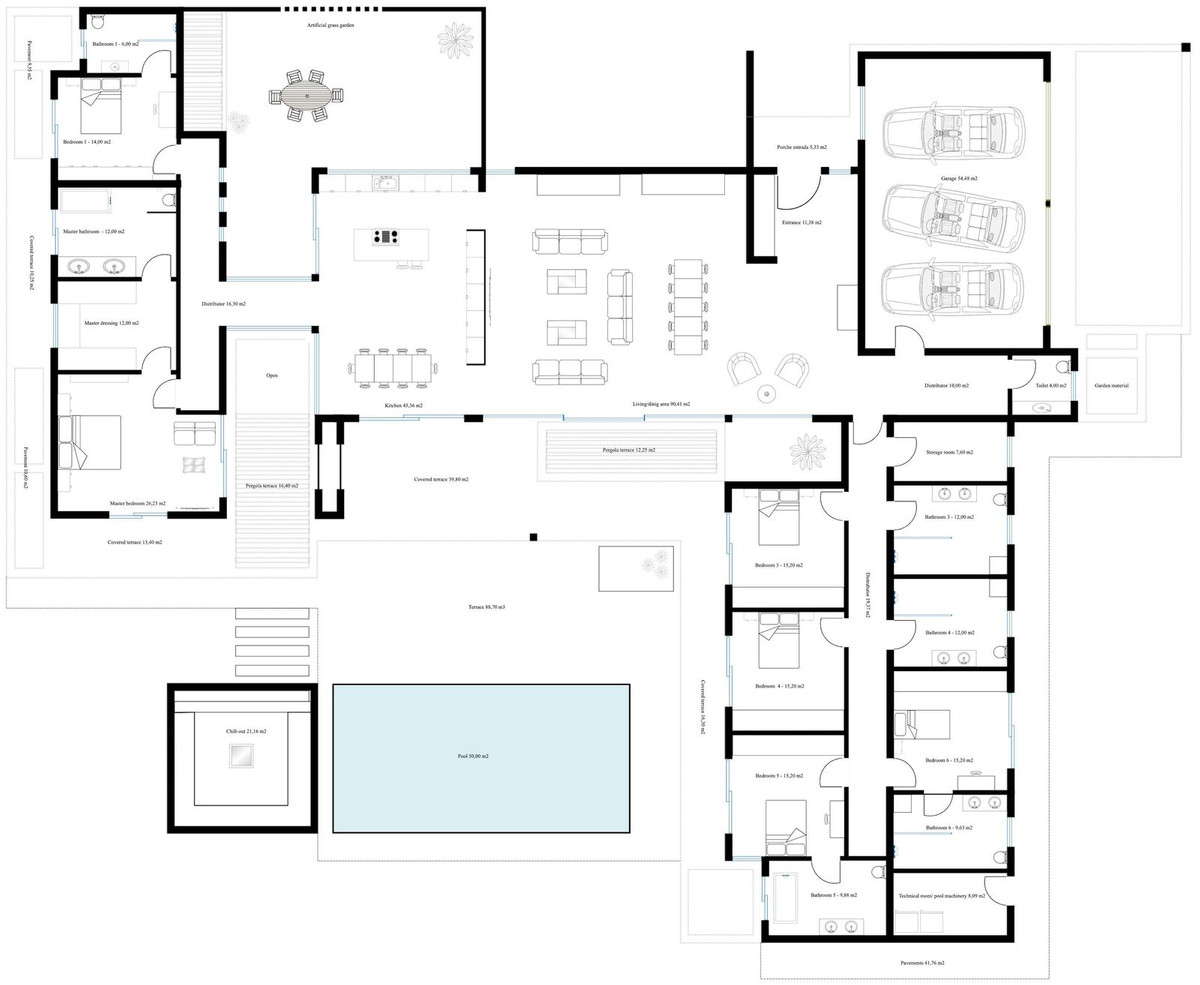
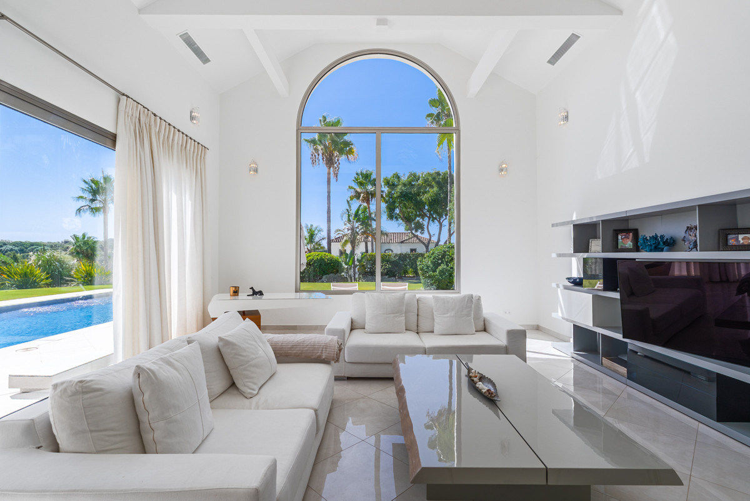
Entrance hall with wardrobe, huge living/dining room separated with kitchen wardrobes but still partly open. Through a distributor you go to the master bedroom with ensuite bathroom and dressing. In this part of the villa there is also another bedroom with ensuite bathroom.
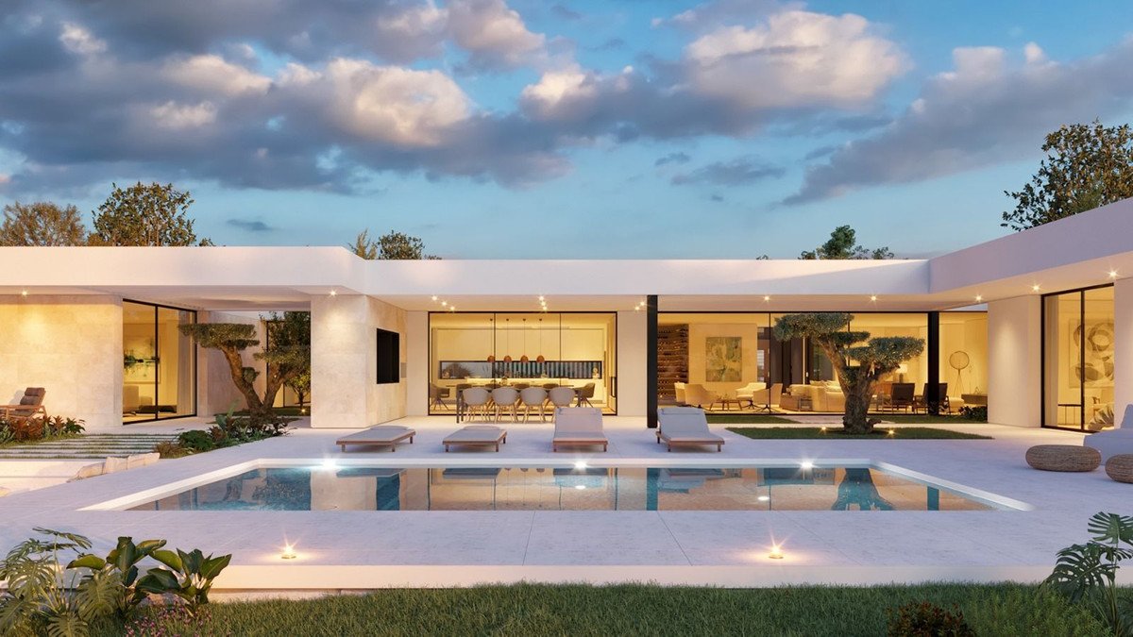
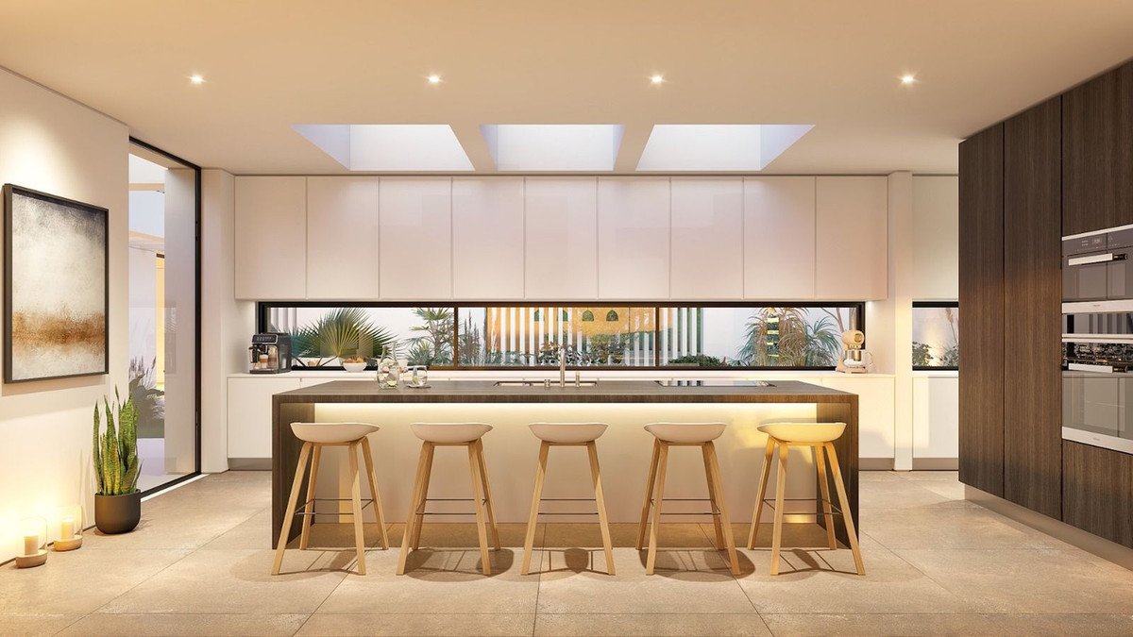
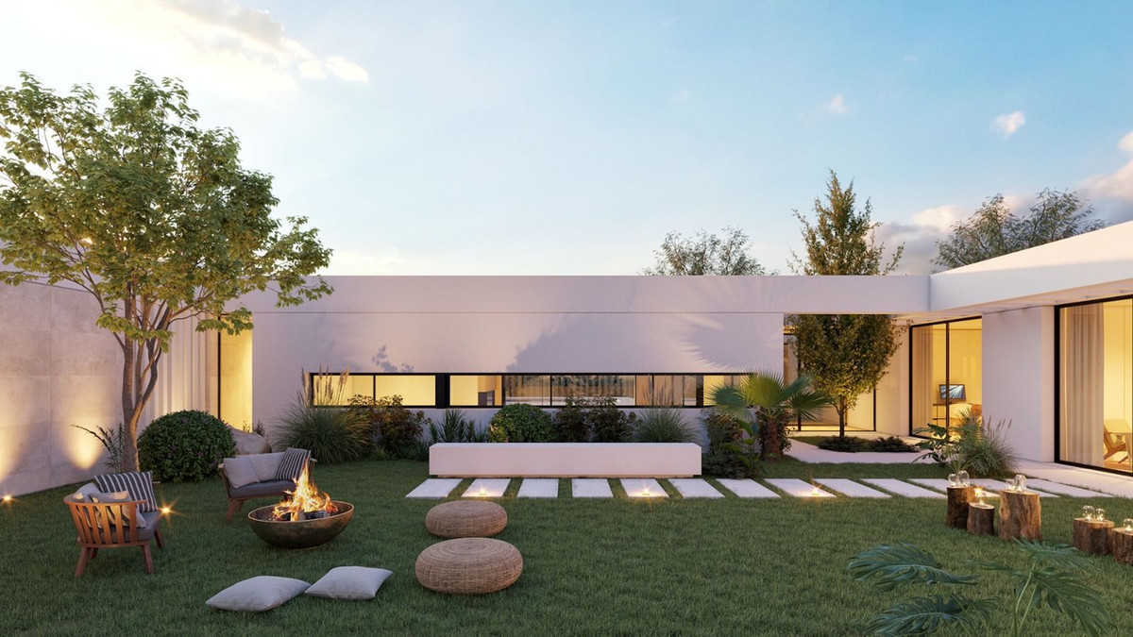
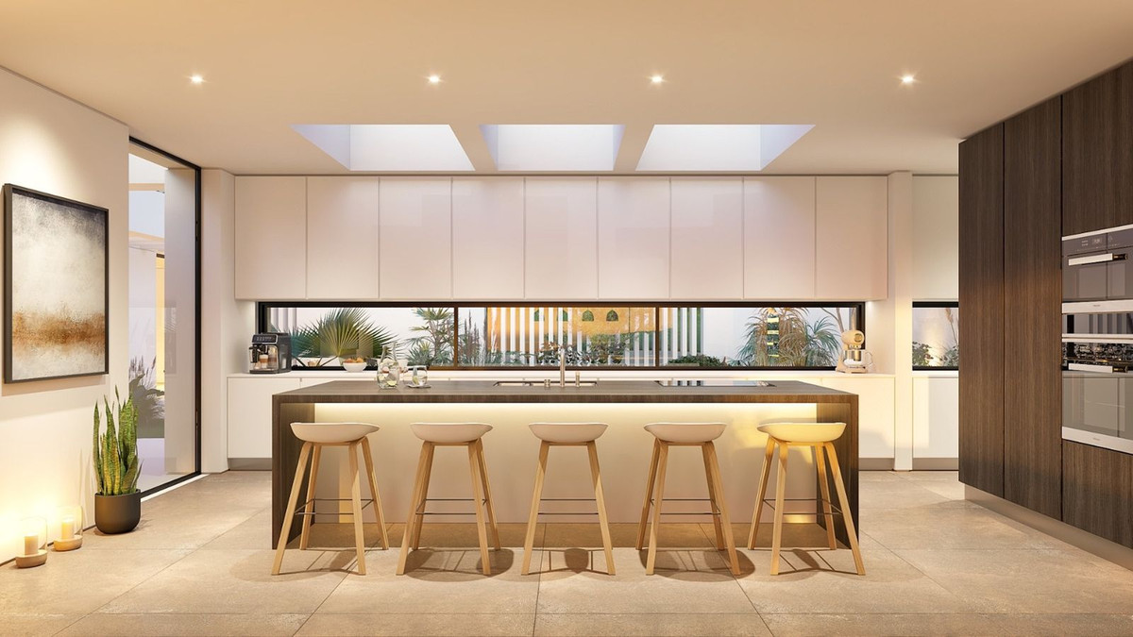
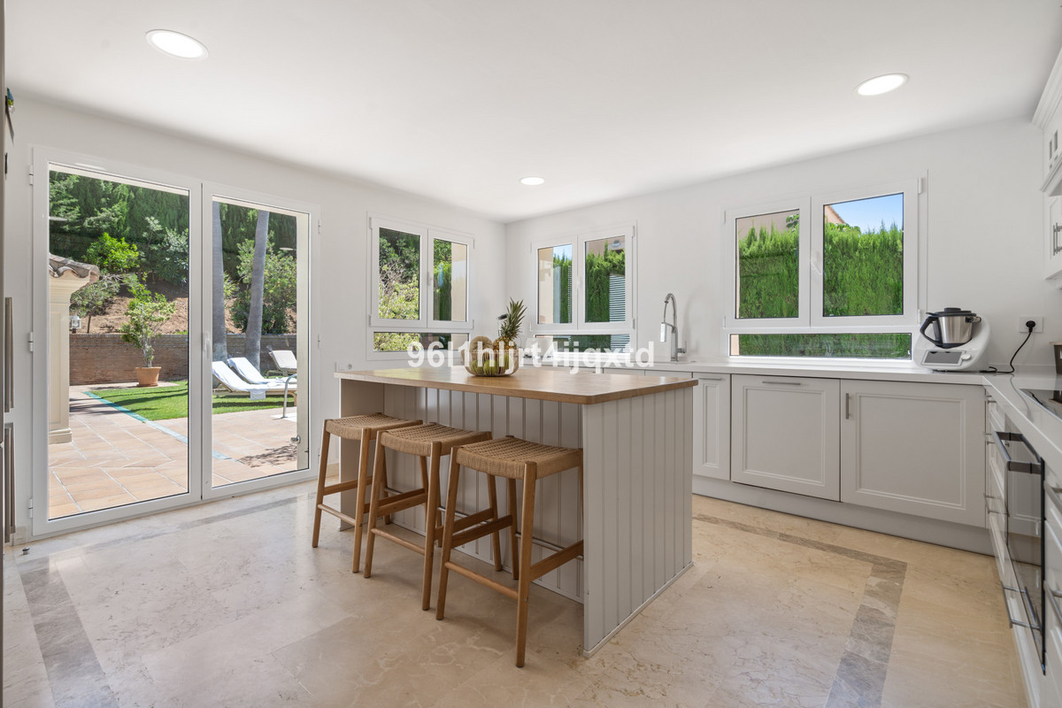
The fully fitted kitchen with all appliances give out to a walled courtyard with a pergola terrace.
On the other side of the villa, we have a distributor with guest toilet, a huge garage, storage room, another distributor with 2 bedrooms with 2 bathrooms and 2 further bedrooms with ensuite bathroom.
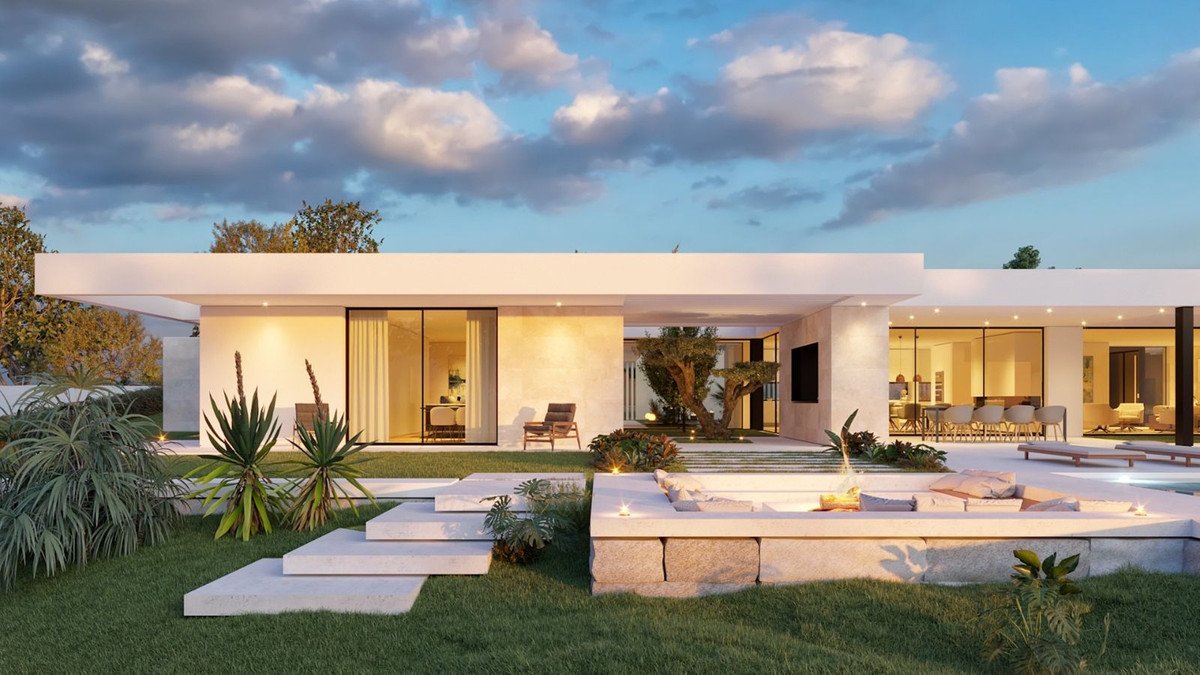
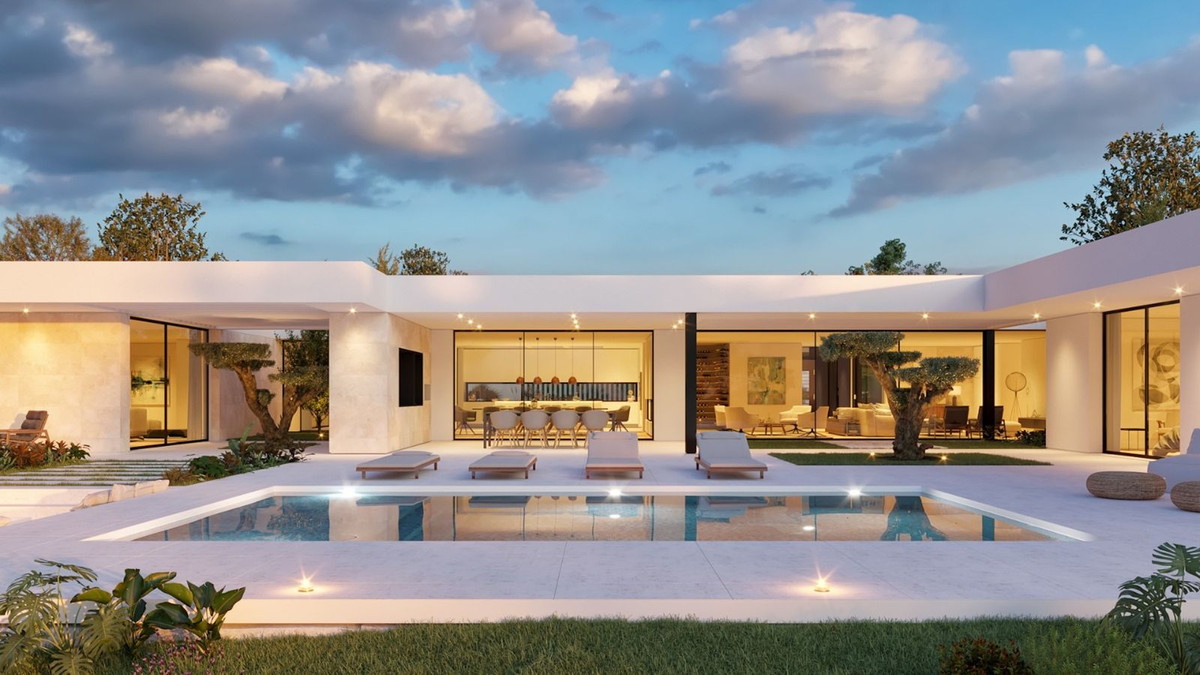
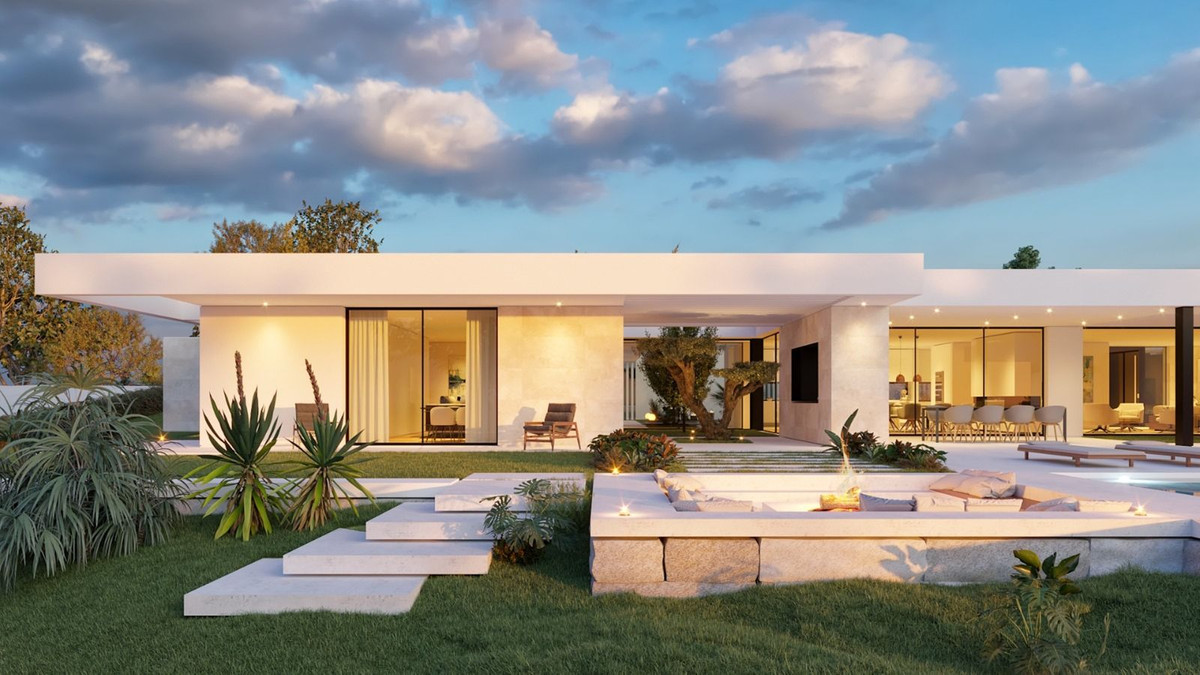
Furthermore, there are several covered terraces, pergola terraces and terrace with a chill-out, heated swimming pool and an open garden storage.
Pictures of the bathrooms and kitchen are only examples final choice of the finishings shall be for the client within the chosen line that we propose.
Example of some of the specifications,
- Interior and exterior floor tiles from GRESPANIA or LIVING CERAMICS
- Bathroom walls with COVERLAM or LIVING CERAMICS plates 2700X1200
- Bathrooms from ROCA – DURAVIT – VILLEROY BOCH – GEBERIT – HANSGROHE OR SIMILAR
- Aerothermia/airconditioning
- Electric underfloor heating in the bathrooms
- Hydraulic underfloor heating in living room, and bedrooms
- Ceiling high windows from Reynaers or similar with a sunken track, Planistar glass of 5+5/chamber/4+4
- Ceiling high pivot entrance door 1,50 wide
- Ceiling high and 1-meter wide interior doors
- Fully fitted kitchen with aluminum frame doors and covered with COVERLAM (Colour to choose)
- Island with COVERLAM 3600X1400 almost no visible joints
- White goods from Bosch or AEG
- Heated pool
- 24 solar panels
- 2 lithium batteries of each 10kW
- Car charger
This property will be constructed on 1 floor with the highest specifications possible and consisting of;
Entrance hall with wardrobe, huge living/dining room separated with kitchen wardrobes but still partly open. Through a distributor you go to the master bedroom with ensuite bathroom and dressing. In this part of the villa there is also another bedroom with ensuite bathroom.
The fully fitted kitchen with all appliances give out to a walled courtyard with a pergola terrace.
On the other side of the villa, we have a distributor with guest toilet, a huge garage, storage room, another distributor with 2 bedrooms with 2 bathrooms and 2 further bedrooms with ensuite bathroom.
Furthermore, there are several covered terraces, pergola terraces and terrace with a chill-out, heated swimming pool and an open garden storage.
Pictures of the bathrooms and kitchen are only examples final choice of the finishings shall be for the client within the chosen line that we propose.
Example of some of the specifications,
- Interior and exterior floor tiles from GRESPANIA or LIVING CERAMICS
- Bathroom walls with COVERLAM or LIVING CERAMICS plates 2700X1200
- Bathrooms from ROCA – DURAVIT – VILLEROY BOCH – GEBERIT – HANSGROHE OR SIMILAR
- Aerothermia/airconditioning
- Electric underfloor heating in the bathrooms
- Hydraulic underfloor heating in living room, and bedrooms
- Ceiling high windows from Reynaers or similar with a sunken track, Planistar glass of 5+5/chamber/4+4
- Ceiling high pivot entrance door 1,50 wide
- Ceiling high and 1-meter wide interior doors
- Fully fitted kitchen with aluminum frame doors and covered with COVERLAM (Colour to choose)
- Island with COVERLAM 3600X1400 almost no visible joints
- White goods from Bosch or AEG
- Heated pool
- 24 solar panels
- 2 lithium batteries of each 10kW
- Car charger
Funkcijas
Īpašuma fakti
- Īpašuma atsauceR4643614
- Īpašuma veidsMāja
- Īpašuma statusssale
- Cena€ 3,695,000
- Guļamistabas6
- Vannas istabas7
- Uzbūvēts600
- Atrašanās vietaCiti, Kadisa, Spānija
- Cenas teksts3,695,000 EUR
- Skaitliskā cena3,695,000 EUR
- Pieejams no01 jūn. 2026
Pieprasījums
Atrašanās vieta un tuvumā esošās ērtības
Līdzīgas mājas
Saistīts inventārs no tā paša apgabala vai avota
Aģents un avots

Saraksta aģents
Sales Team
The Property Group
sales@thepropertygroup.info 34711066986 Edif. Golden B, 1ª Planta, Avda. Ricardo Soriano, 72, Marbella, Andalucía, 29601, Spain, Marbella, Málaga, 29601
Pārbaudīts avots
Darbojas ar tiešraides HME plūsmu
Saglabātā aktivitāte
Izlase un pieprasījumi paliek saistīti ar šo sludinājumu
Vietējais konteksts
Karte un tuvumā esošās ērtības, paliekot ar īpašuma skatu
Aģentūra
The Property Group
Pilsēta
Citi
Reģions
Kadisa
Valsts
Spānija
Avots
HME/īpašumu plūsma