


Descrição
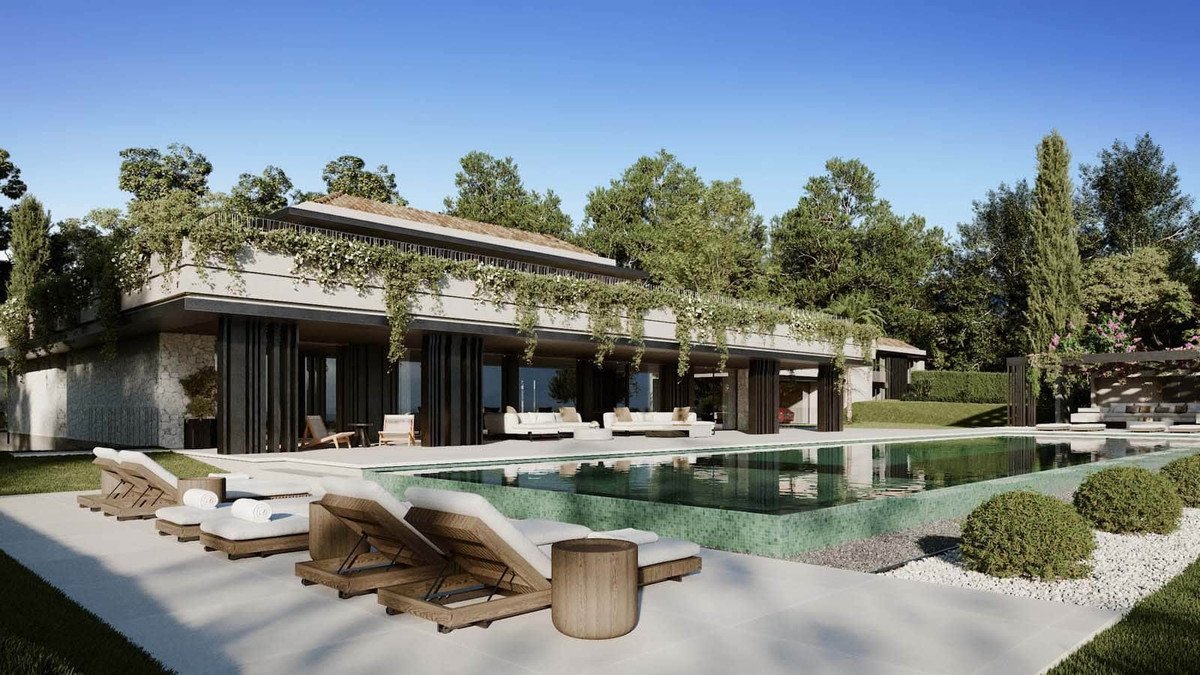
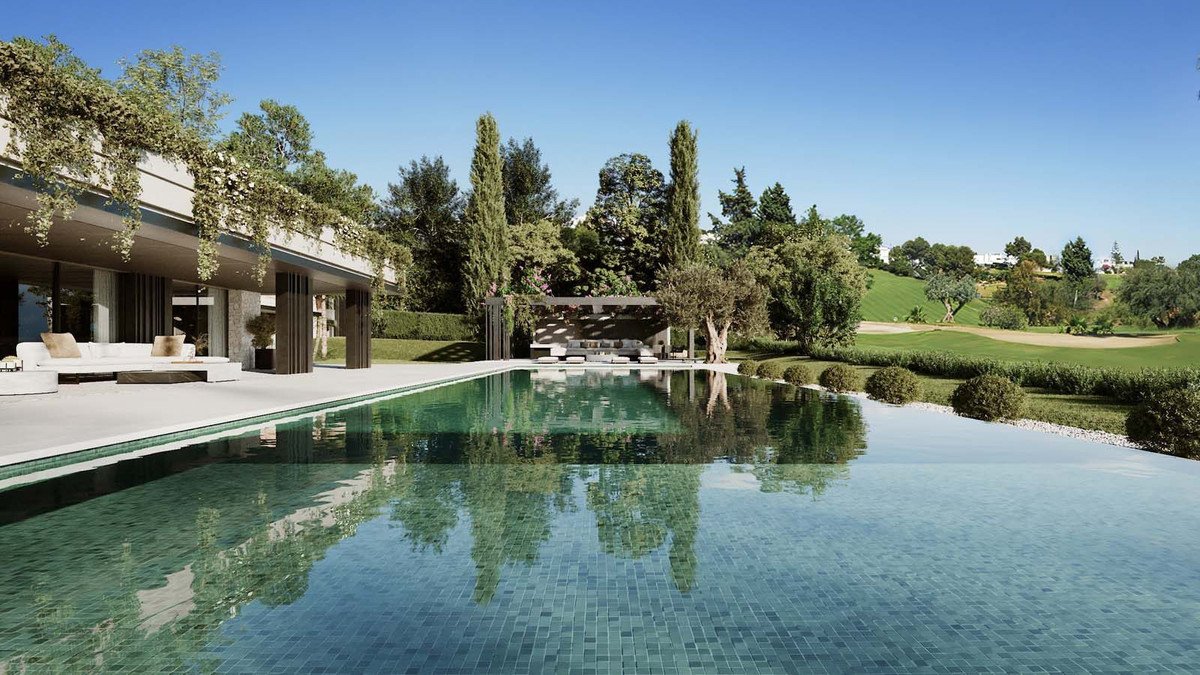
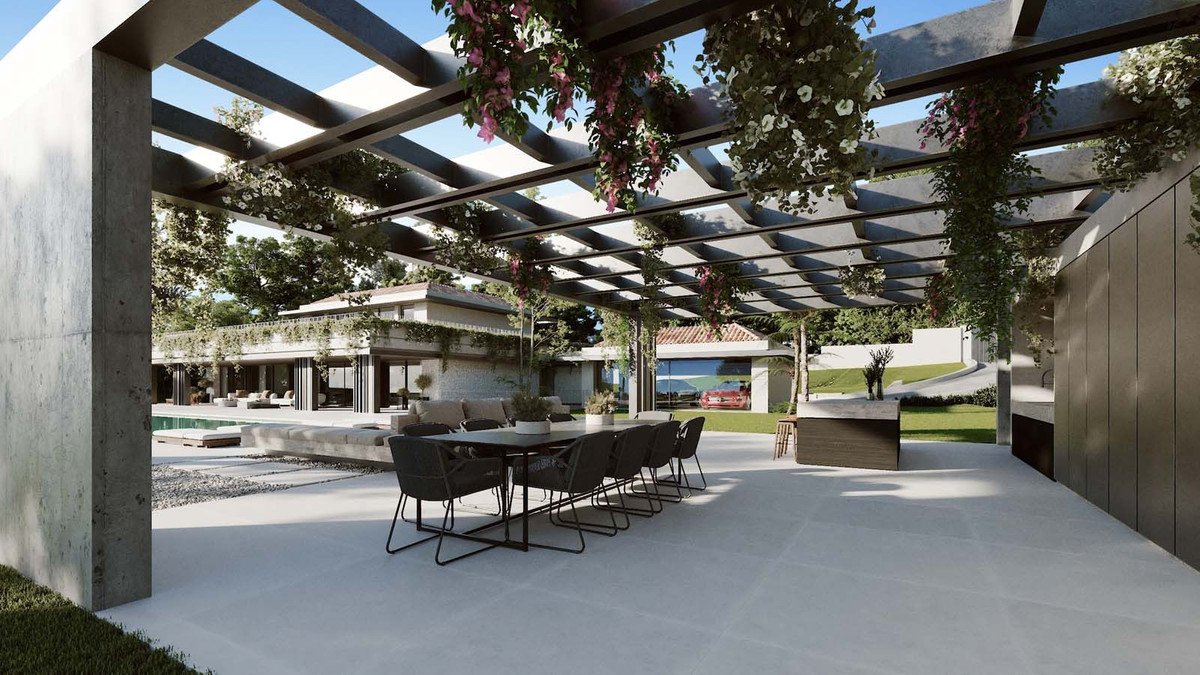
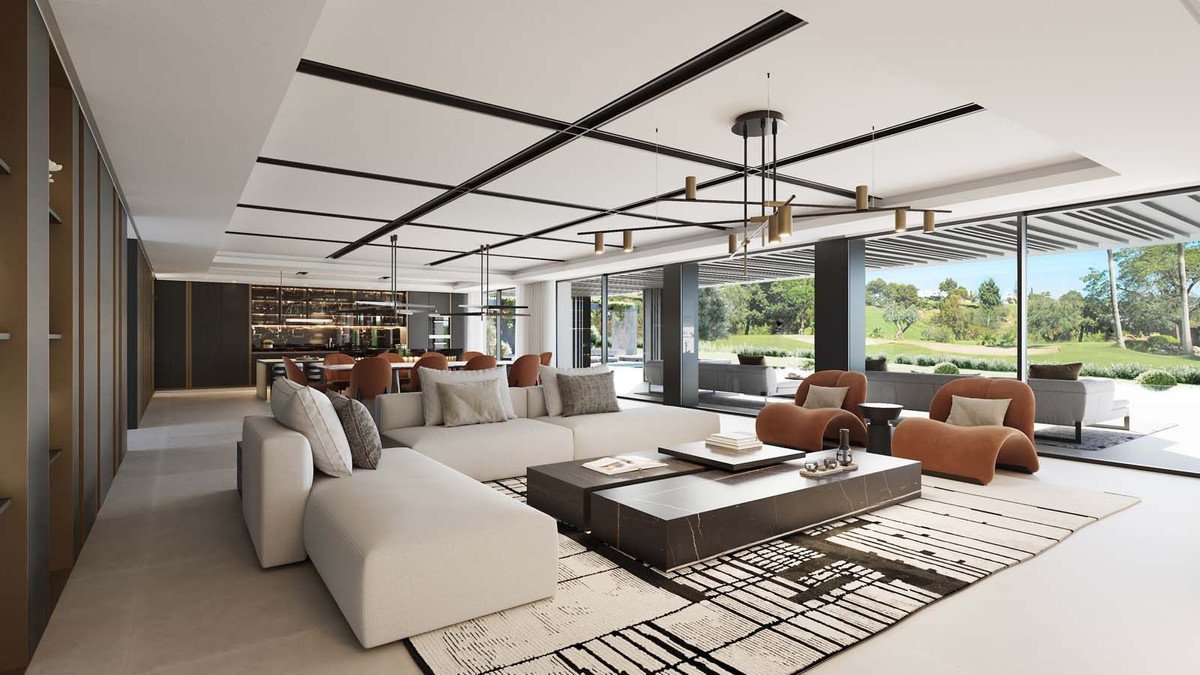
Nestled within Marbella's prestigious golf valley, this frontline golf property epitomizes modern luxury and sophistication, designed by AMES Arquitectos. Its southeastern orientation ensures all-day sunlight, highlighting the residence's unique features. Situated on an expansive plot, it offers unparalleled golf views across all levels, maximizing outdoor spaces for a tranquil living experience. A grand private driveway leads to a carport and a stunning courtyard, featuring a shallow pool with steps as a walkway to the entrance.
The property boasts a meticulously manicured garden, complete with trees, a private pool, and a charming pergola with an outdoor kitchenette. These spaces are ideal for alfresco dining and relaxation, perfectly suited to the Mediterranean climate. The architecture, a testament to modern luxury, is evident in every aspect, with deep neutral exterior tones complemented by floor-to-ceiling windows that seamlessly connect the interior with the outdoors.
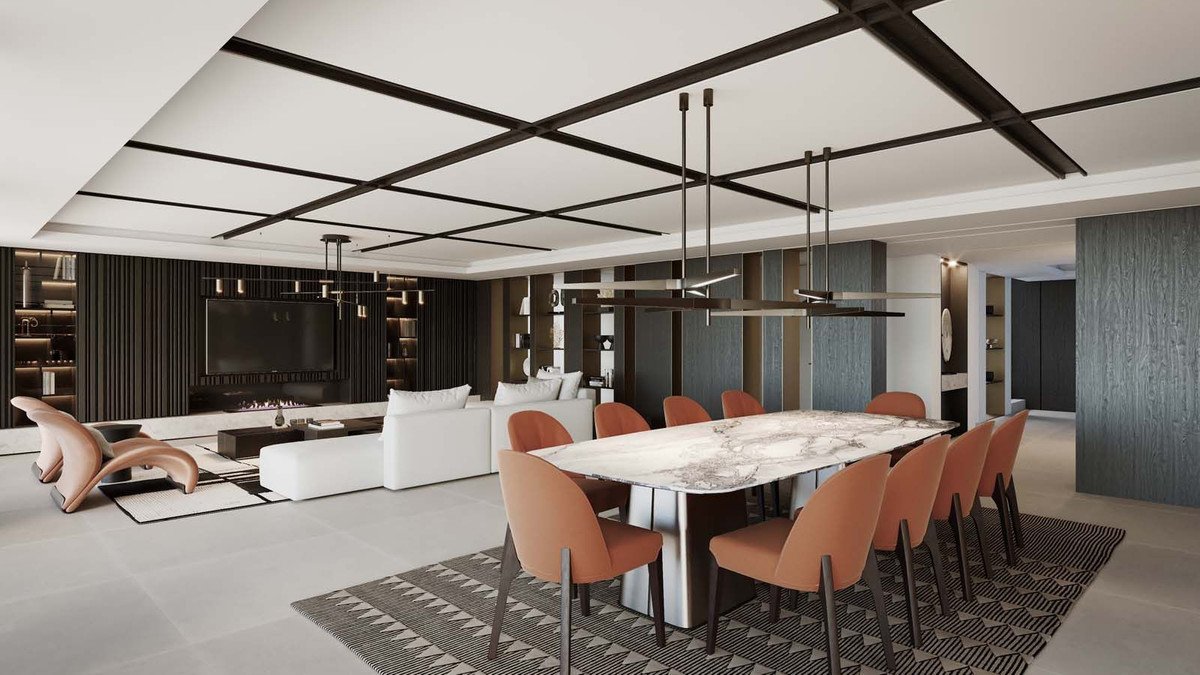
Inside, the property showcases impeccable craftsmanship and tasteful furnishings. The open-plan living, dining, and kitchen areas provide direct views of the garden and golf course. The kitchen is equipped with state-of-the-art appliances and features a stylish kitchen island.
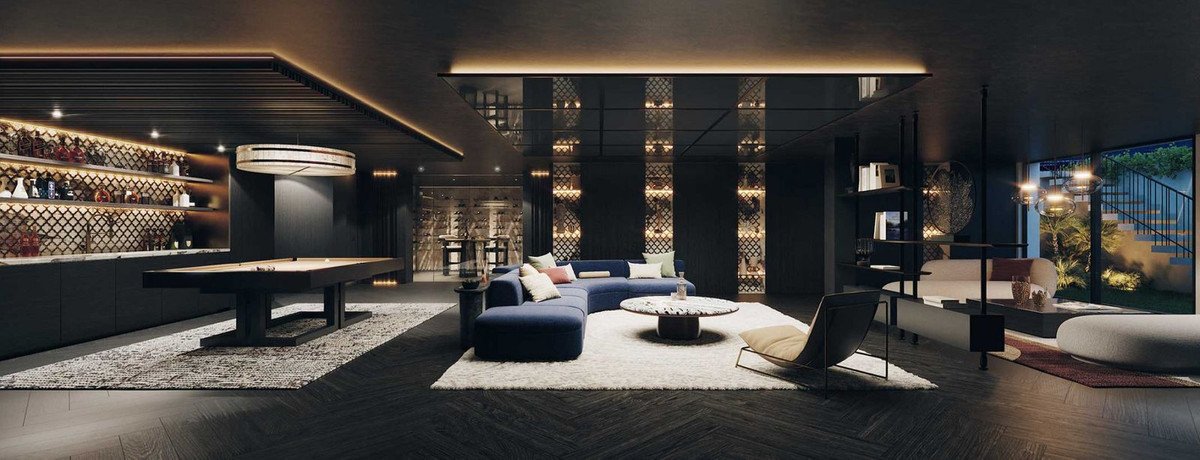
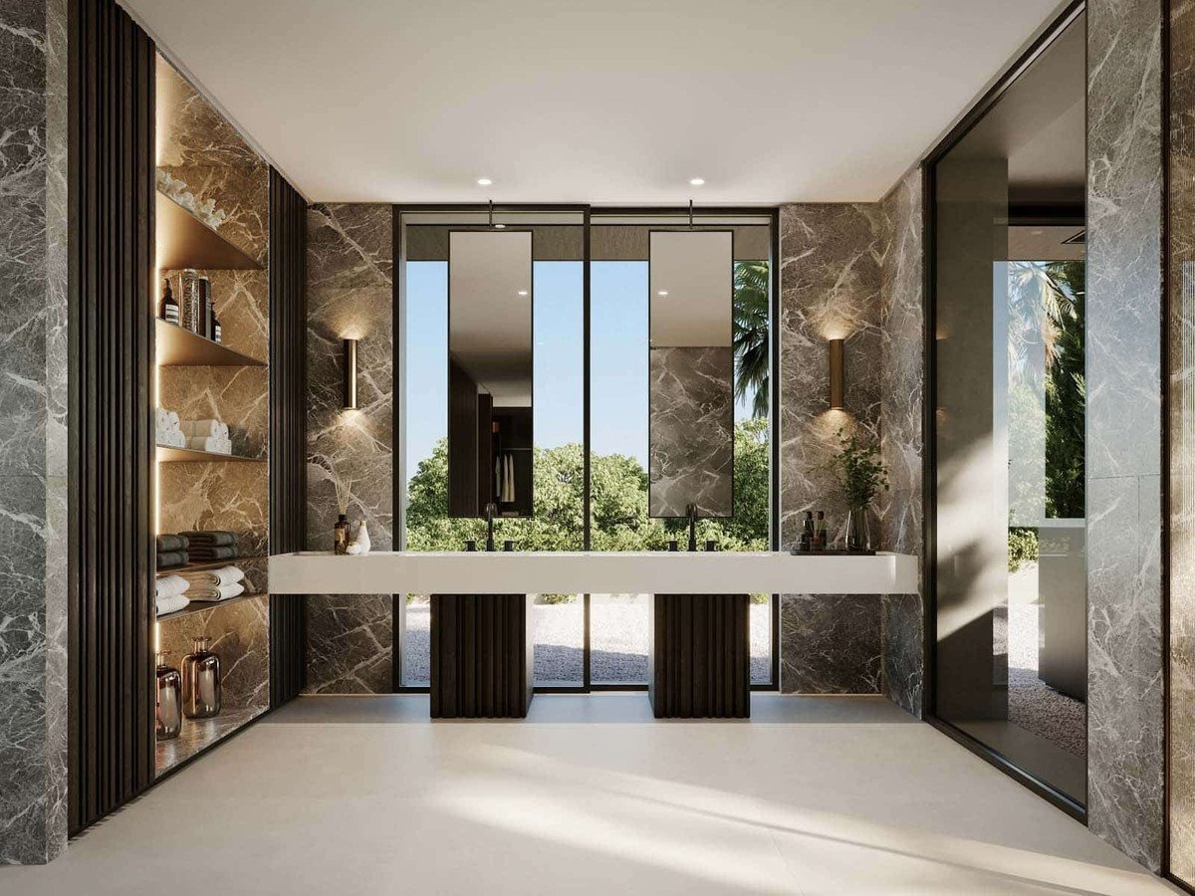
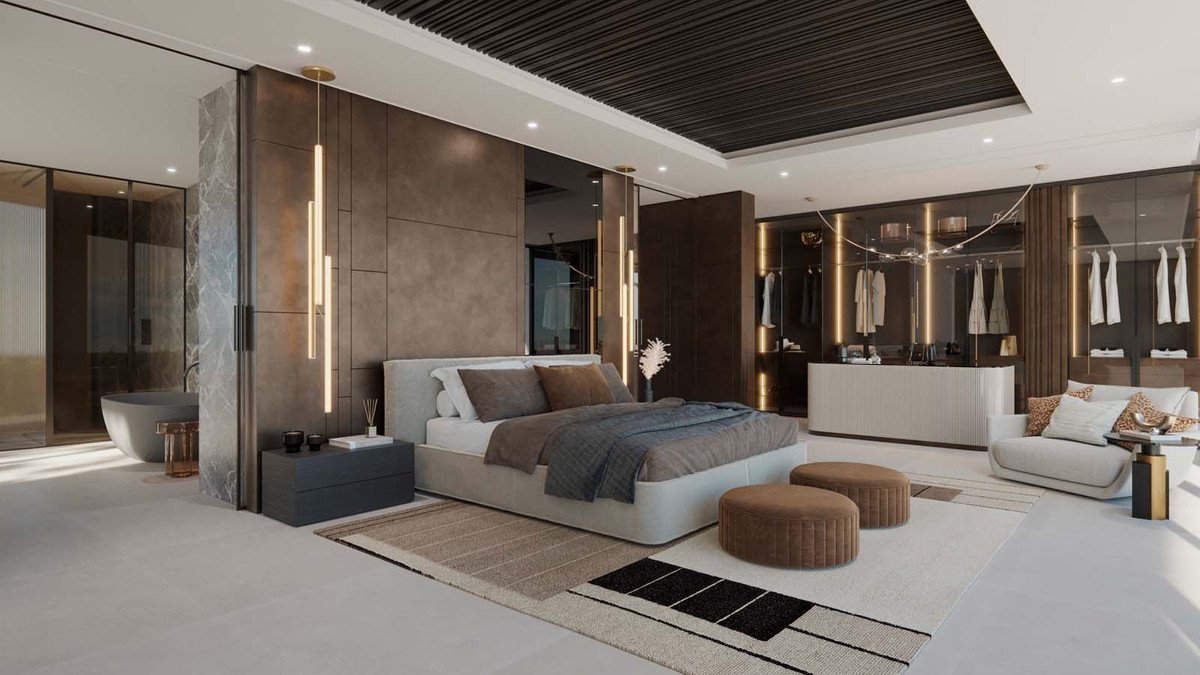
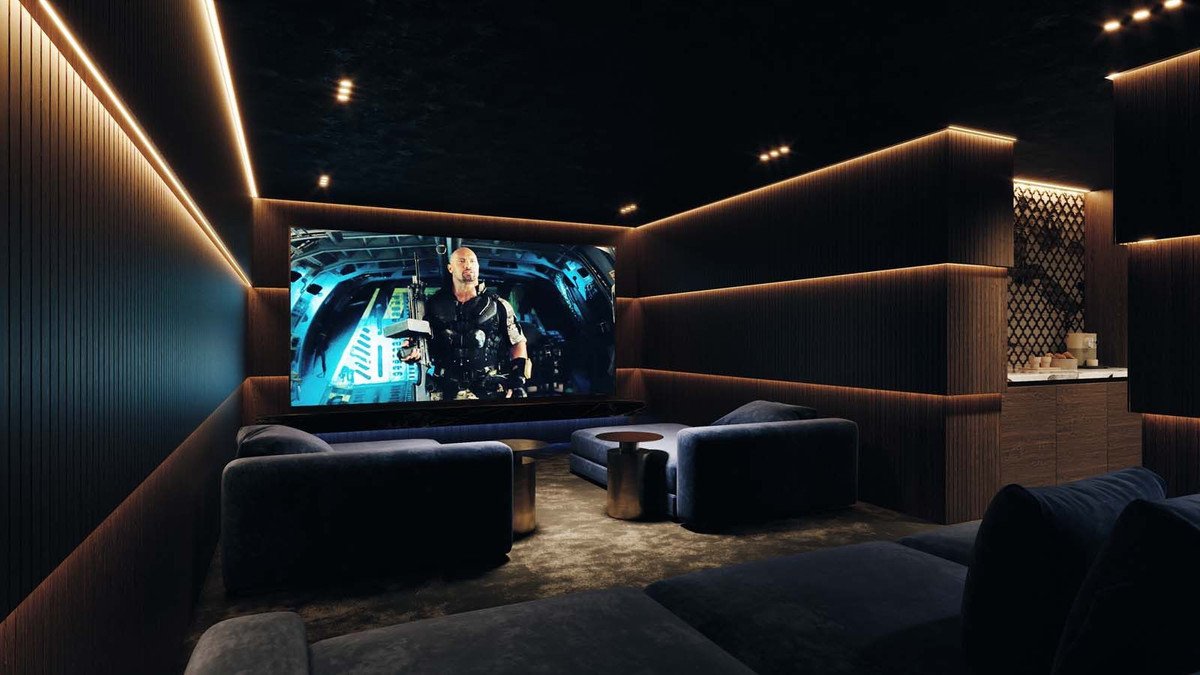
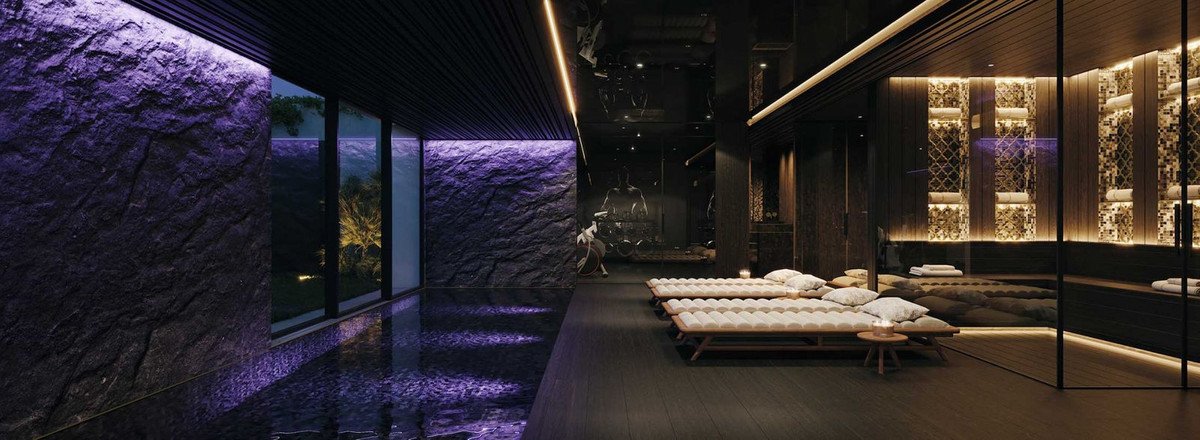
The ground level includes four en-suite bedrooms, each offering maximum comfort and high standards of decoration. The top level is dedicated exclusively to the grand master bedroom, which includes a luxurious bathroom and a walk-in closet, ensuring privacy and elegance. The bottom level is home to bespoke amenities, including a gym, entertainment room, treatment room, spa with an indoor pool, sauna, Turkish bath, home cinema, and more. Additionally, the property includes a guest house in the courtyard, providing a luxurious retreat for visitors.
Características
Informações sobre o imóvel
- Referência do imóvelR4826125
- Tipo de propriedadeCasa
- Situação do imóvelsale
- Preço€ 3,800,000
- Quartos11
- Banheiros13
- Construído1261
- LocalizaçãoNova Andaluzia, málaga, Espanha
- Texto do preço3,800,000 EUR
- Preço numérico3,800,000 EUR
- Piscinas1
- Disponível em23 out 2024
Investigação
Localização e comodidades próximas
Casas semelhantes
Inventário relacionado da mesma área ou fonte
Agente e fonte

Agente imobiliário
James Affinity Spain
affinity Spain
james@affinityspain.com 34 661 383 880 Vasari comercial 3,,, Puerto Banus, Malaga
Fonte verificada
Alimentado pelo feed HME ao vivo
Atividade salva
Os favoritos e as consultas permanecem vinculados a este anúncio.
Contexto local
O mapa e as comodidades próximas acompanham a vista da propriedade.
Agência
affinity Spain
Cidade
Nova Andaluzia
Região
málaga
País
Espanha
Fonte
HME/feed de propriedades