


Descrição
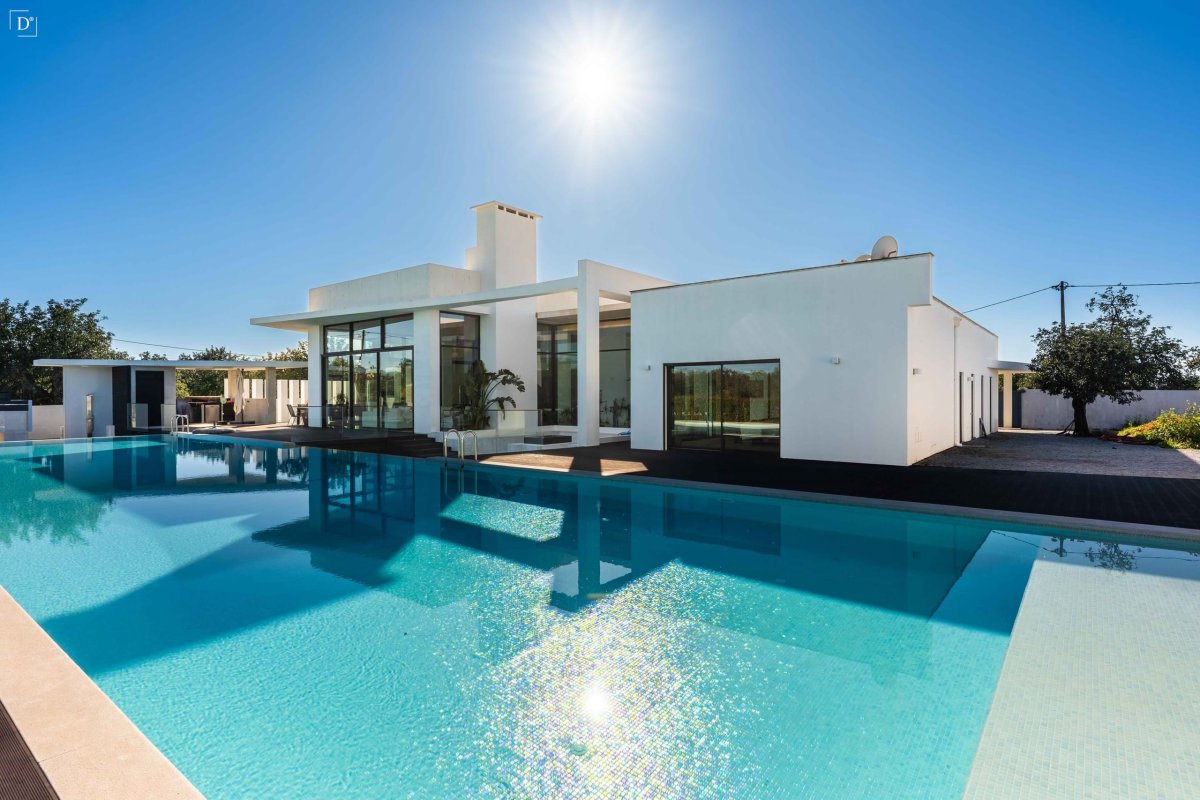
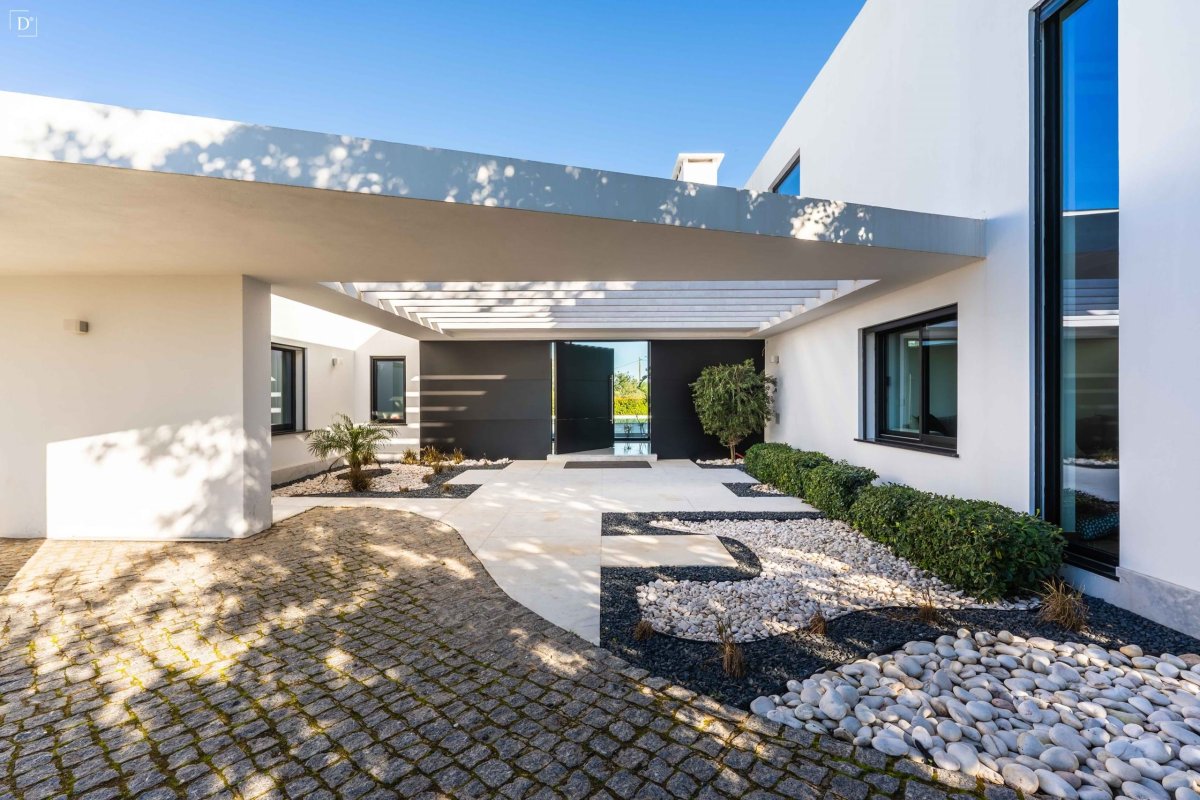
Contemporary elegance, privacy, and comfort define this distinctive house located in a quiet area of Estoi, in the municipality of Faro.
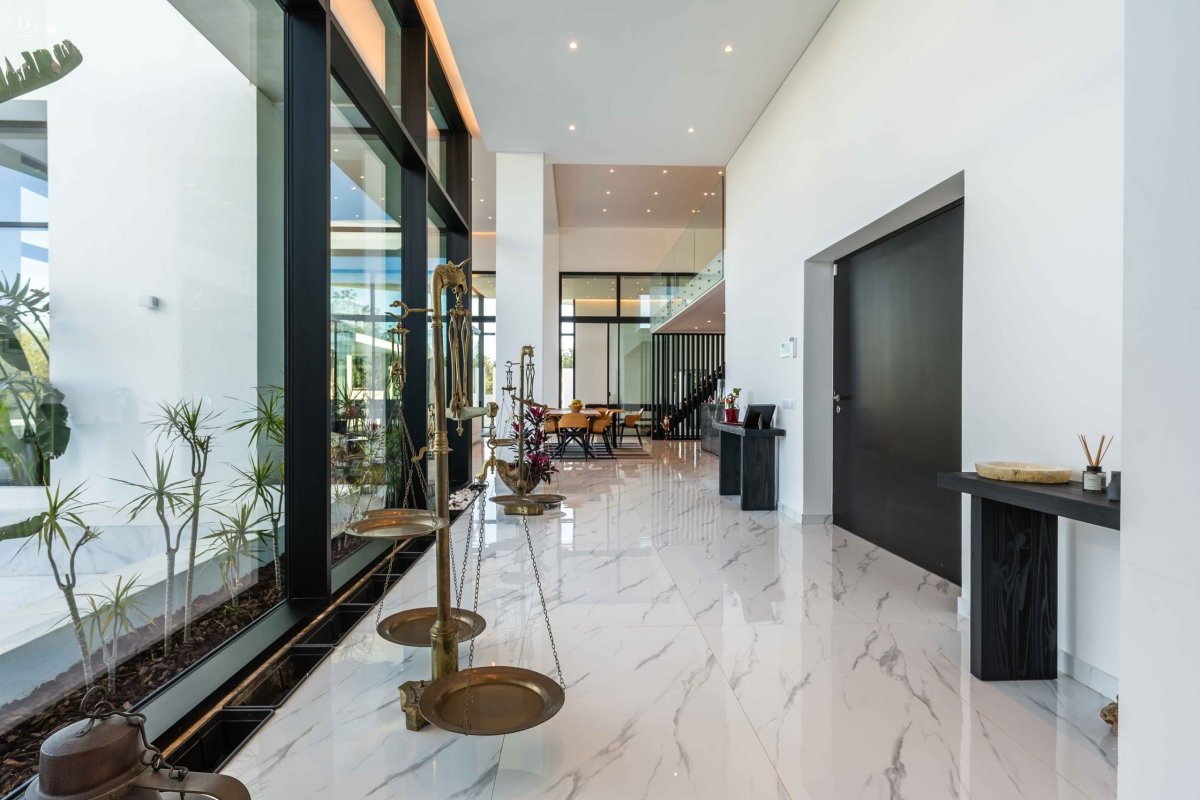
Set on a 2,000m² plot, with 300m² of living space, this property was designed to offer a sophisticated living experience, where modern architecture and functionality coexist in perfect harmony.
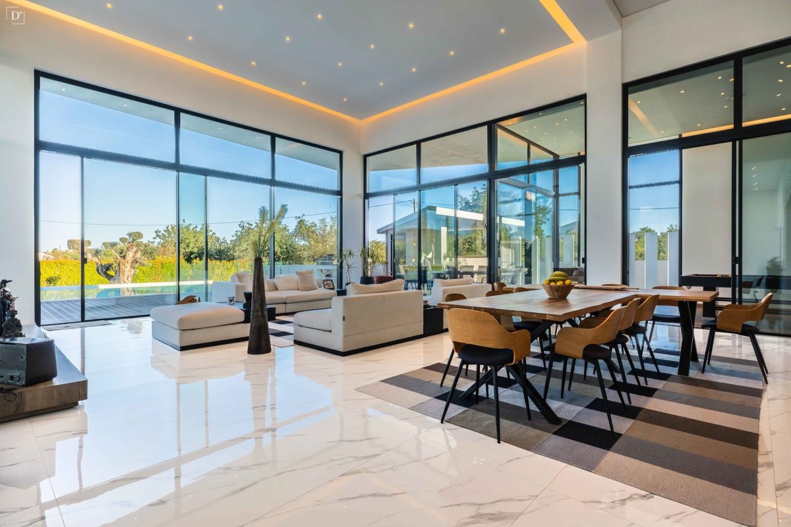
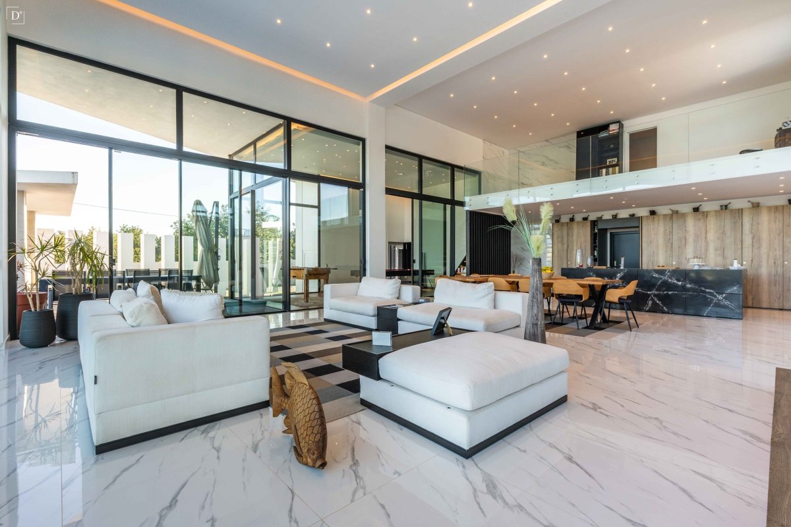
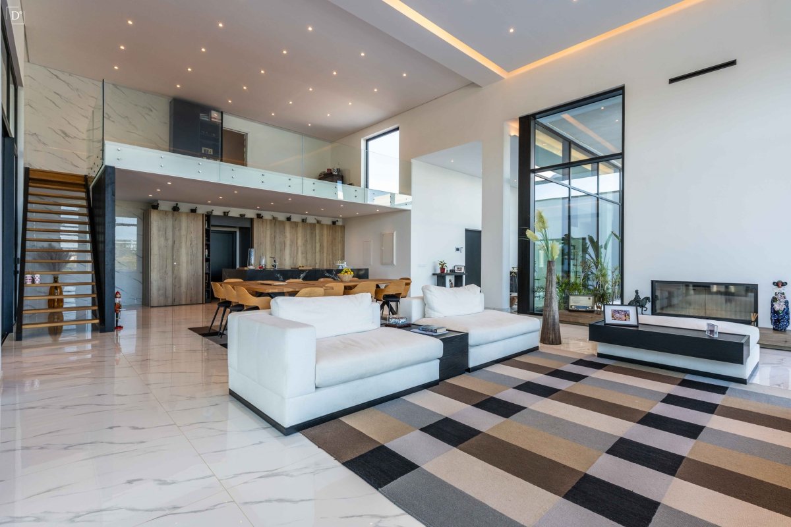
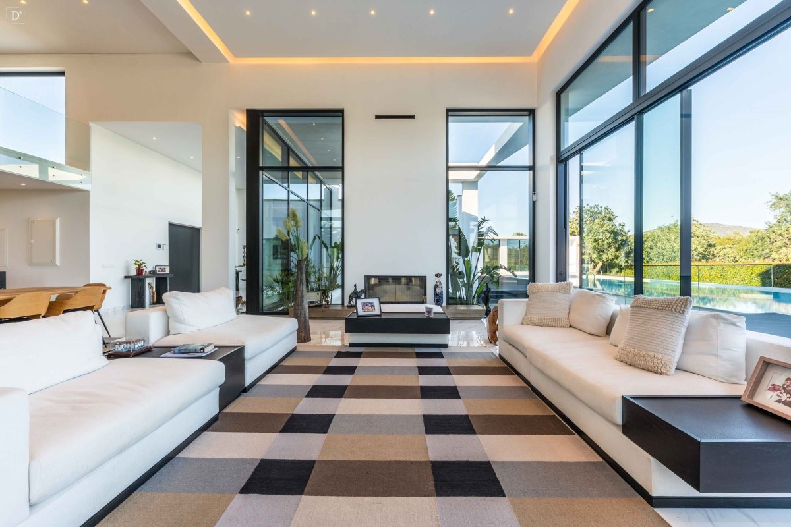
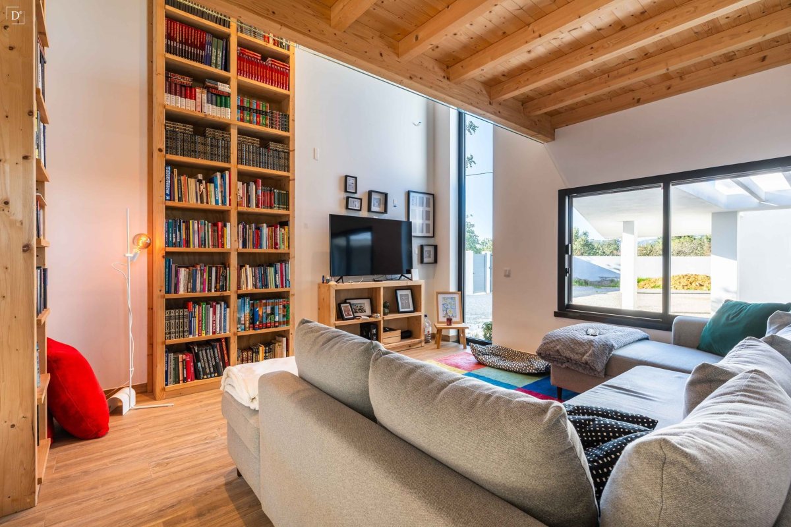
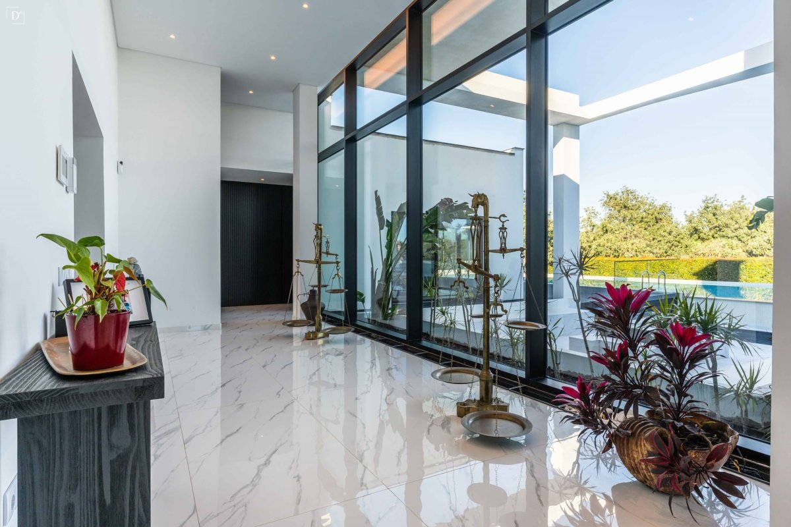
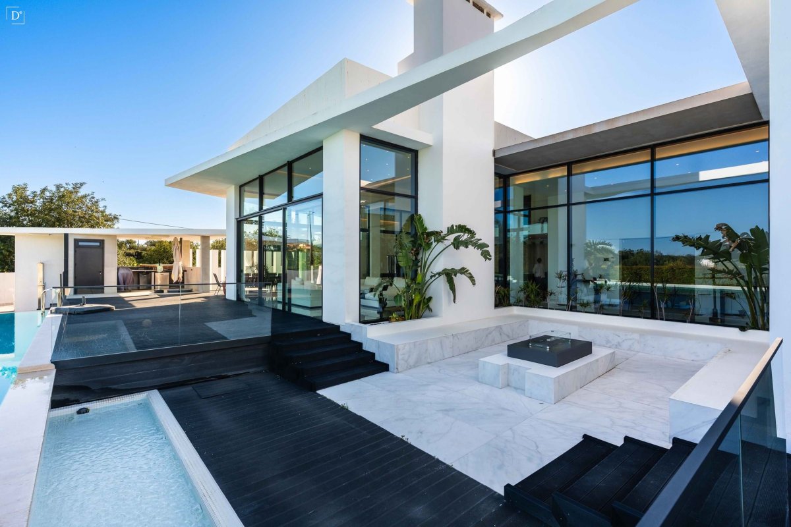
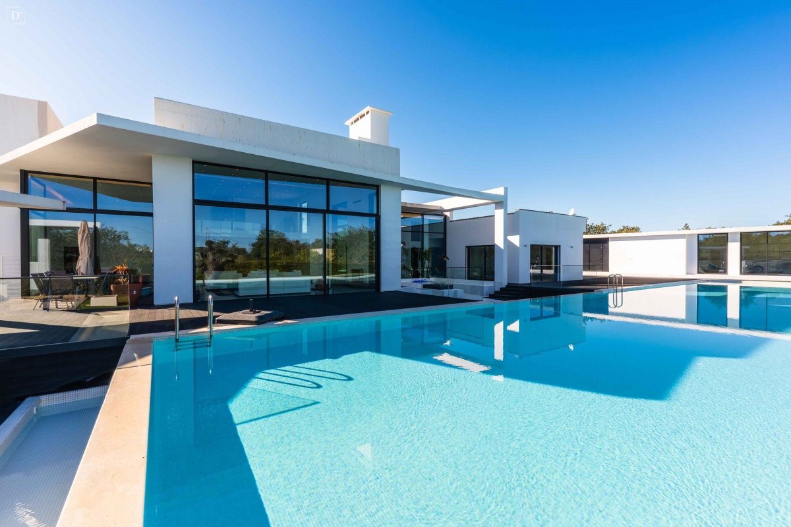
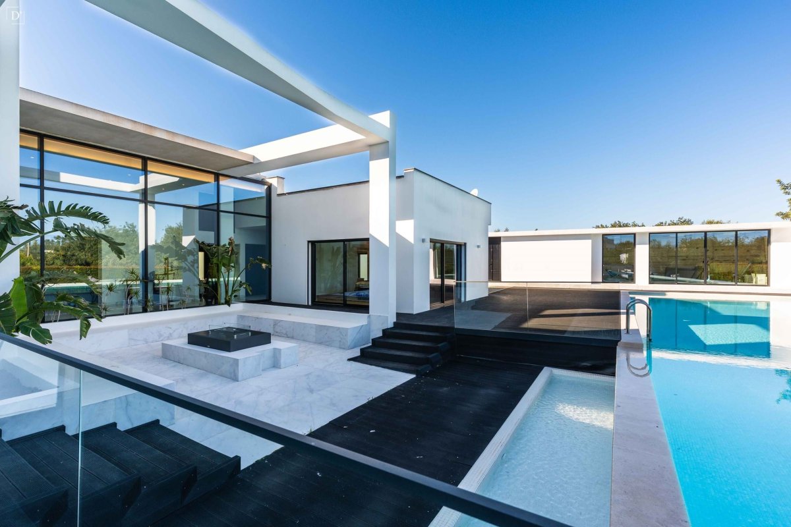
The social area impresses with its spaciousness, high ceilings, and direct connection to the exterior through large glazed openings that frame the pool and garden. The fireplace with heat recovery system adds comfort and refinement to the environment.
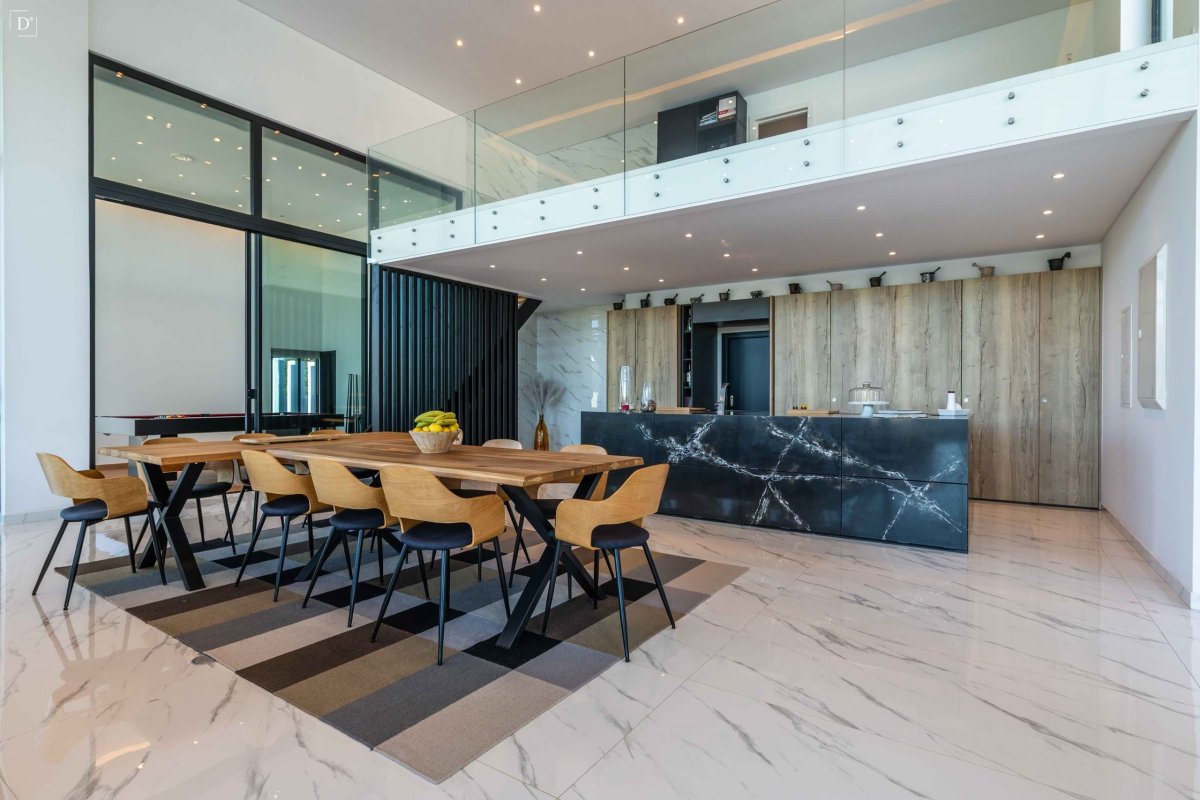
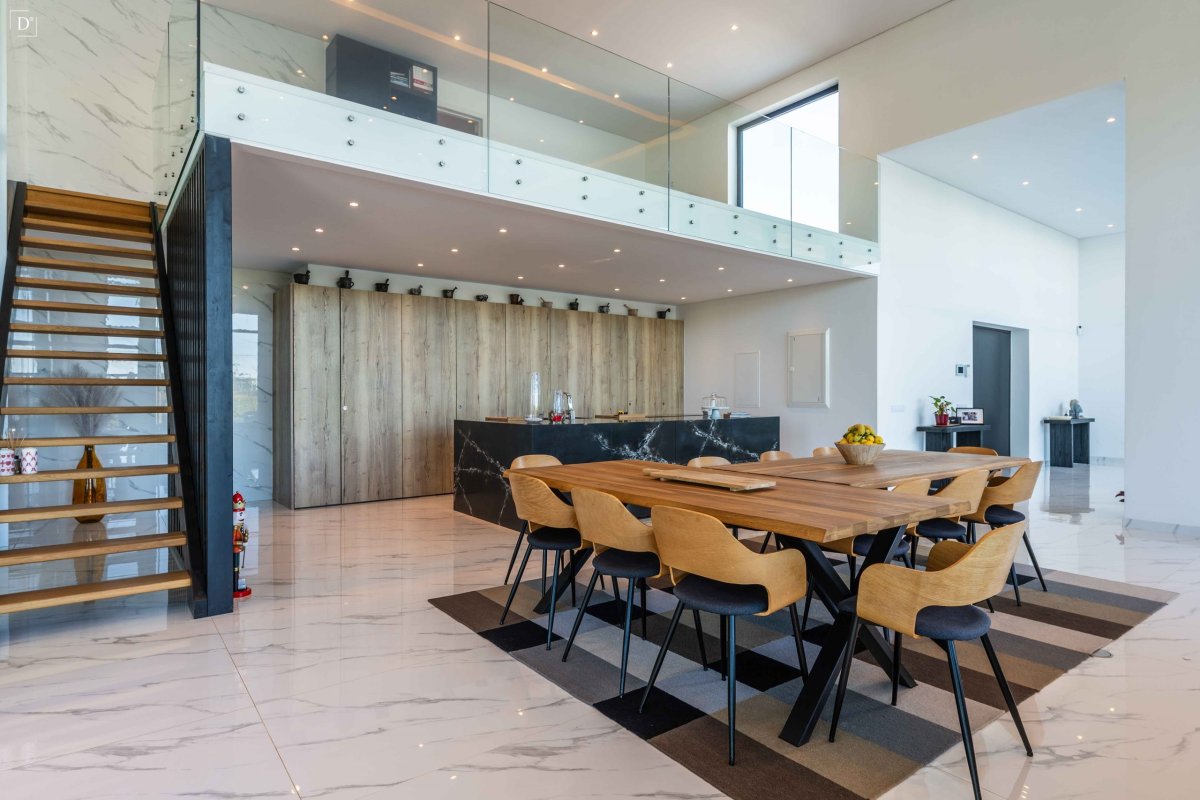
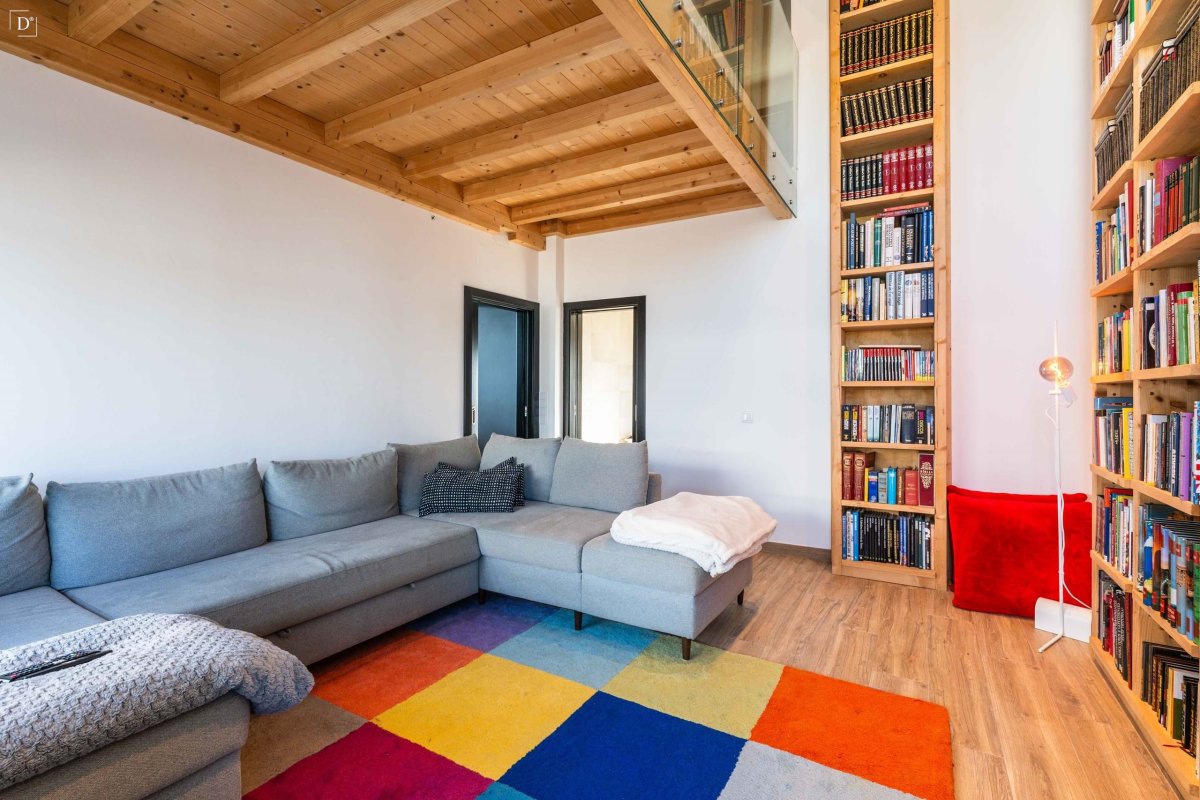
Above the kitchen, there is a mezzanine overlooking the pool, creating an interesting architectural element and a versatile additional spaceideal for a reading area, office, or leisure area. This mezzanine also extends over the bedroom located behind the kitchen, reinforcing the feeling of spaciousness and flexibility.
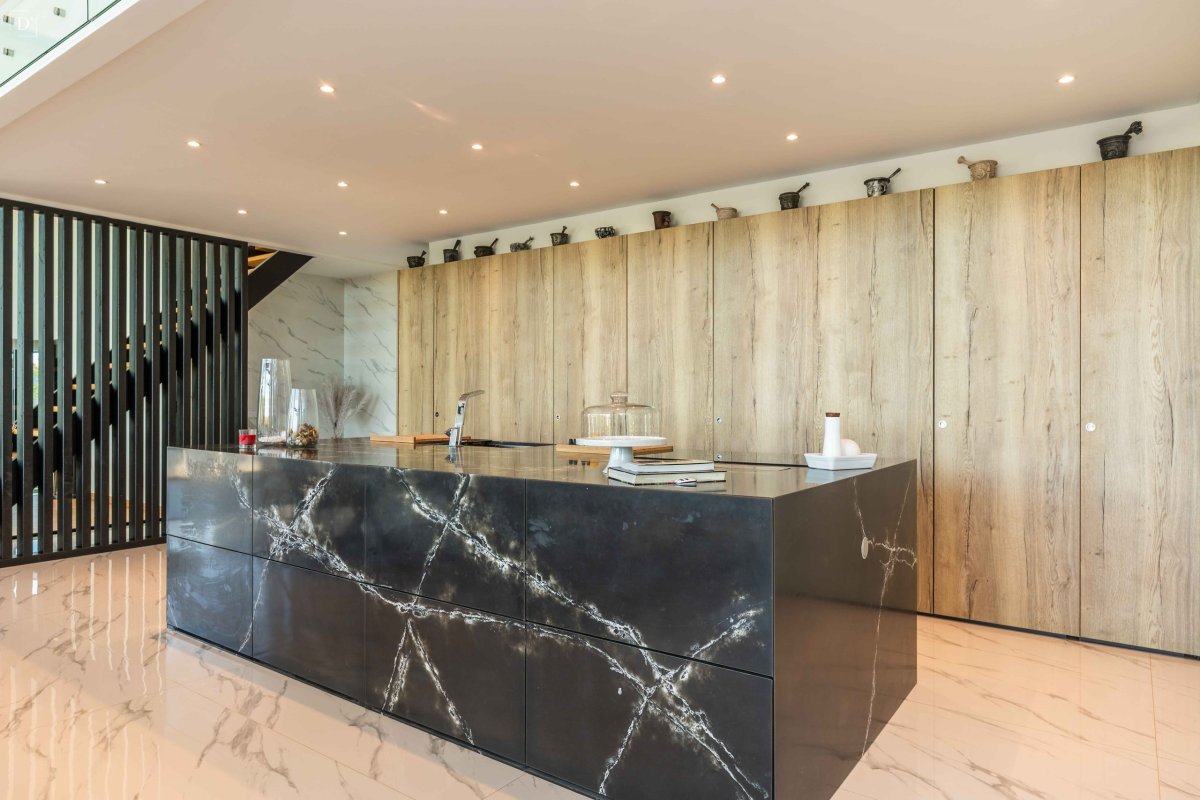
The fully equipped kitchen, with its modern lines, integrates elegantly with the social area, combining aesthetics and functionality.
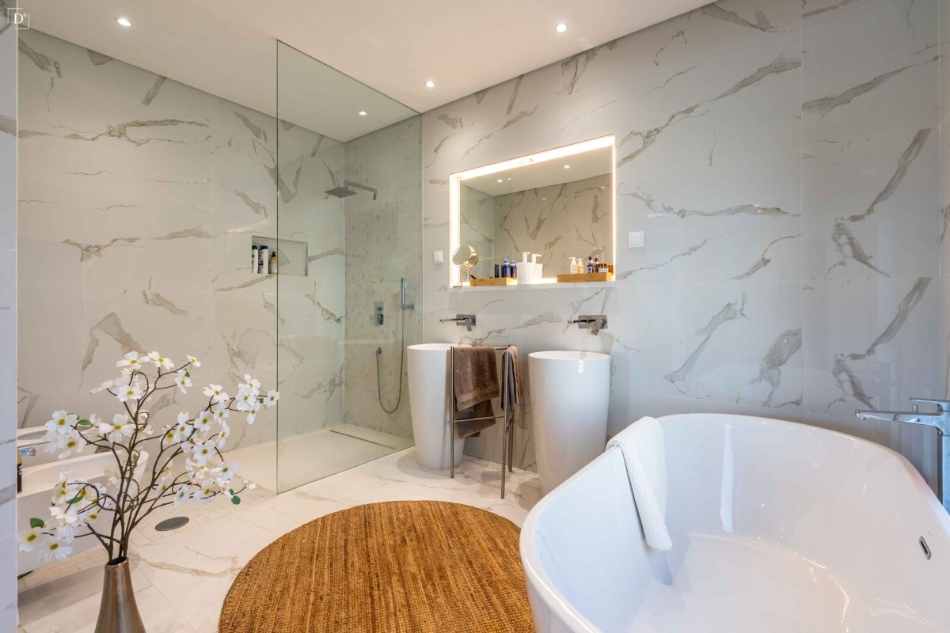
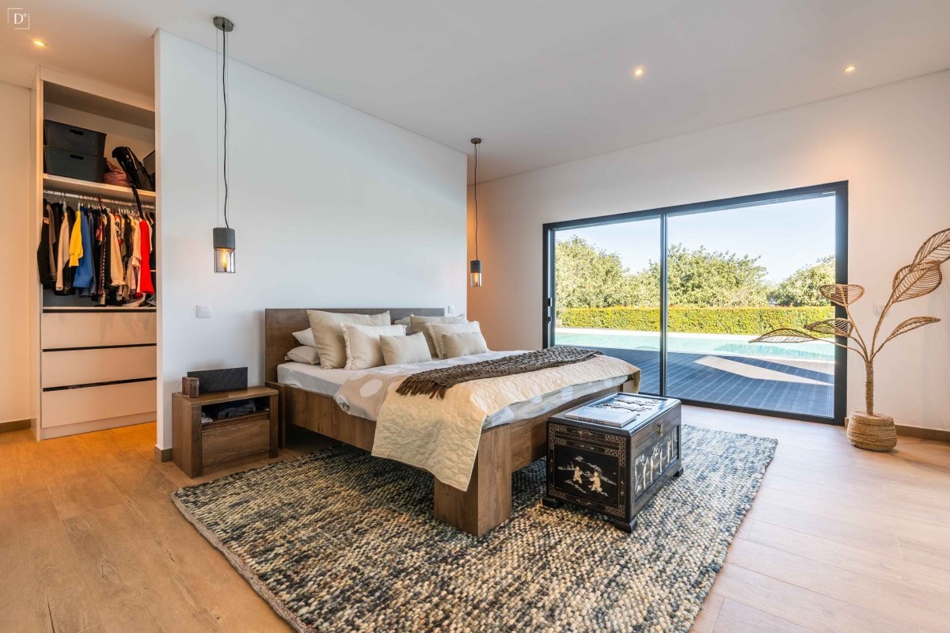
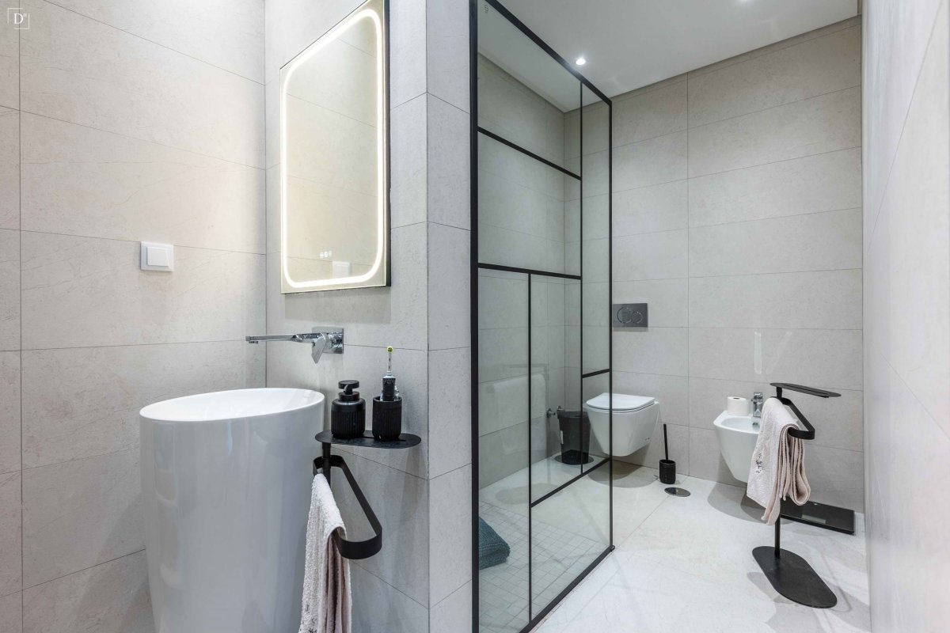
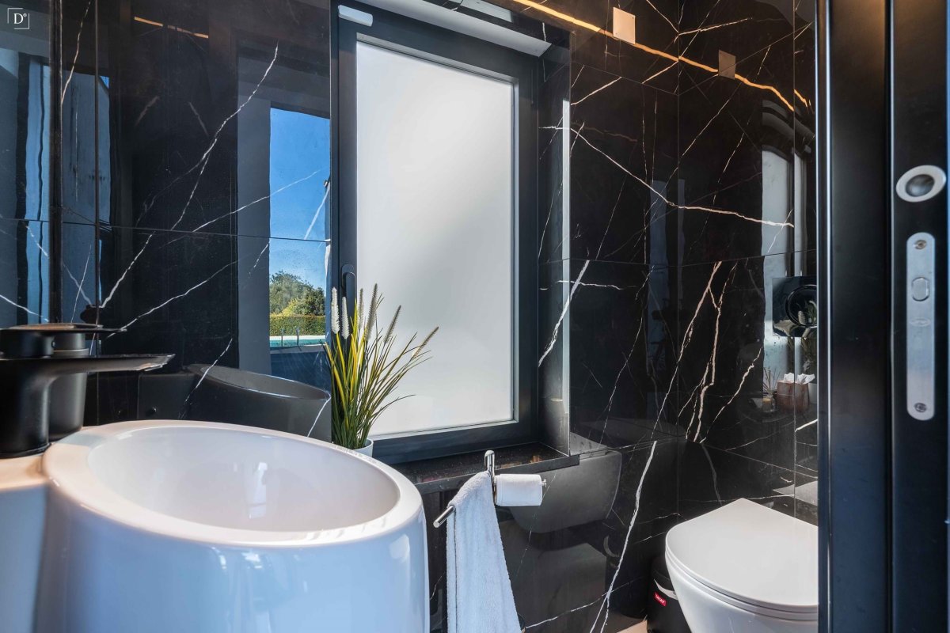
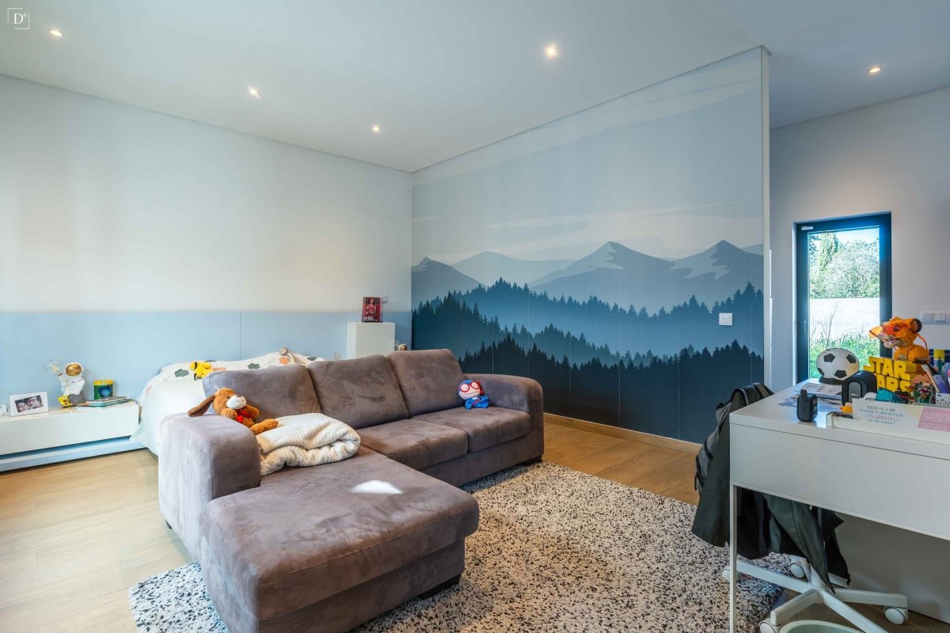
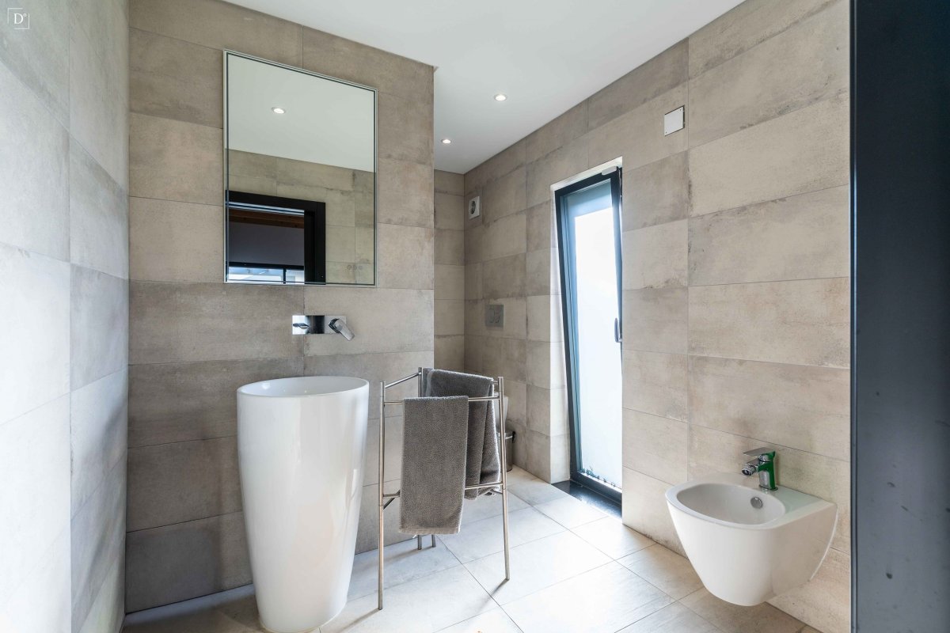
The house features 4 bedrooms, all en-suite. 2 of these suites stand out for their generous walk-in closets, as well as their elegant and spacious private bathrooms. For added comfort, the suites benefit from heated floors, ensuring a welcoming atmosphere year round.
Adjacent to the living room and kitchen is a large, versatile room, currently used as a games room, adding an extra dimension of entertainment to the house, as well as a dedicated, discreet, and functional laundry area.
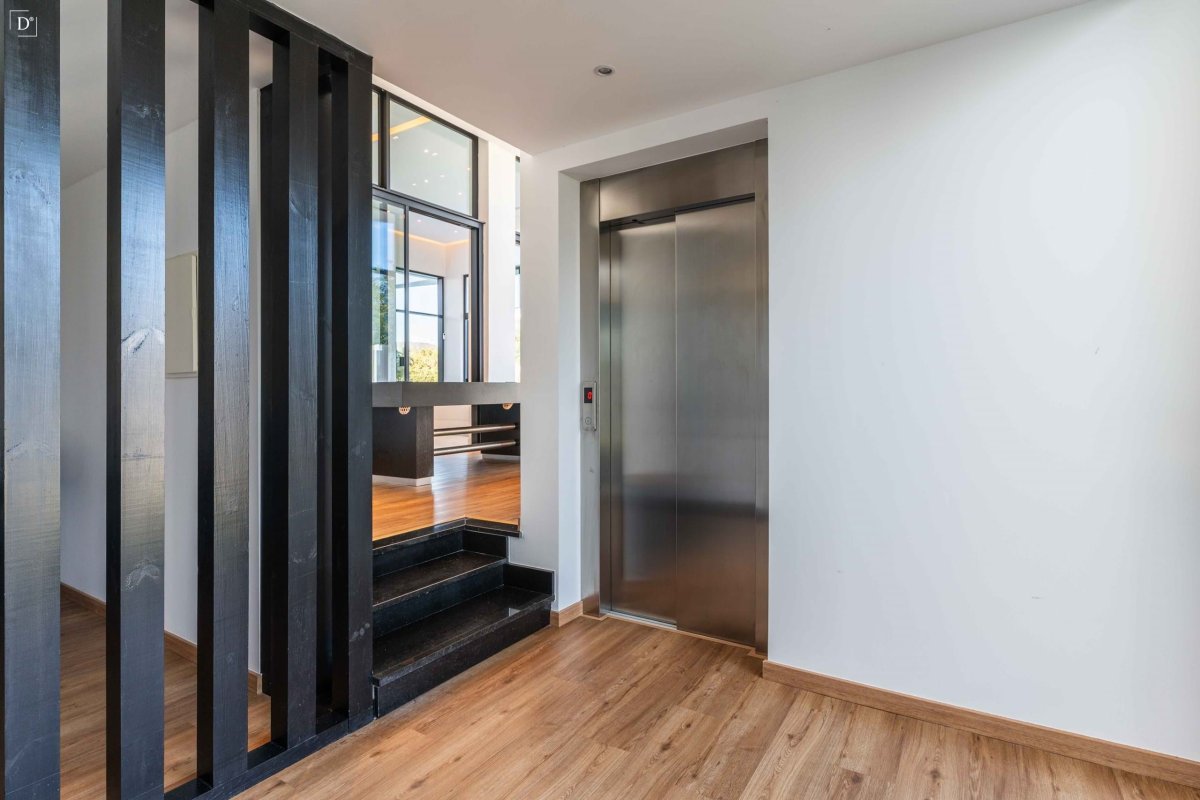
There is also a fully equipped cinema room, providing an exclusive space for private entertainment. This space is accessible only via an internal elevator, the same one that provides access to the property's upper terrace, adding comfort, privacy, and a distinctive element to the home experience.
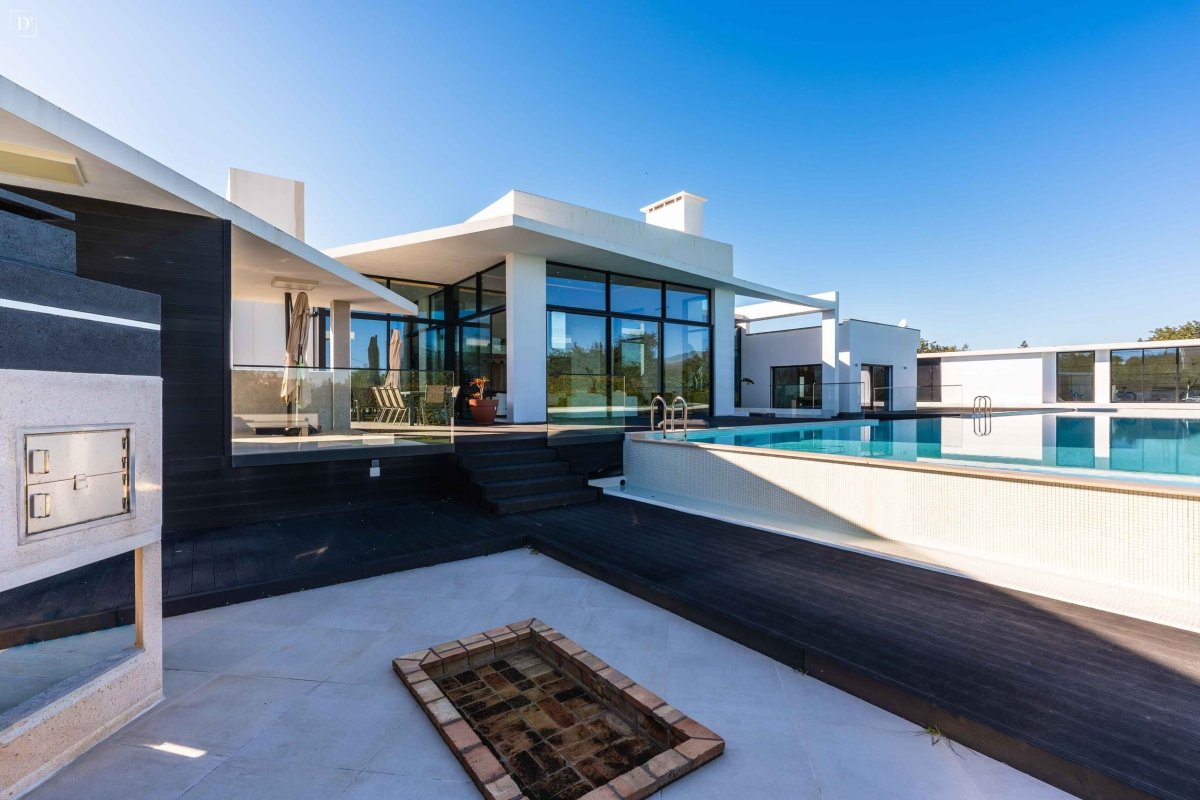
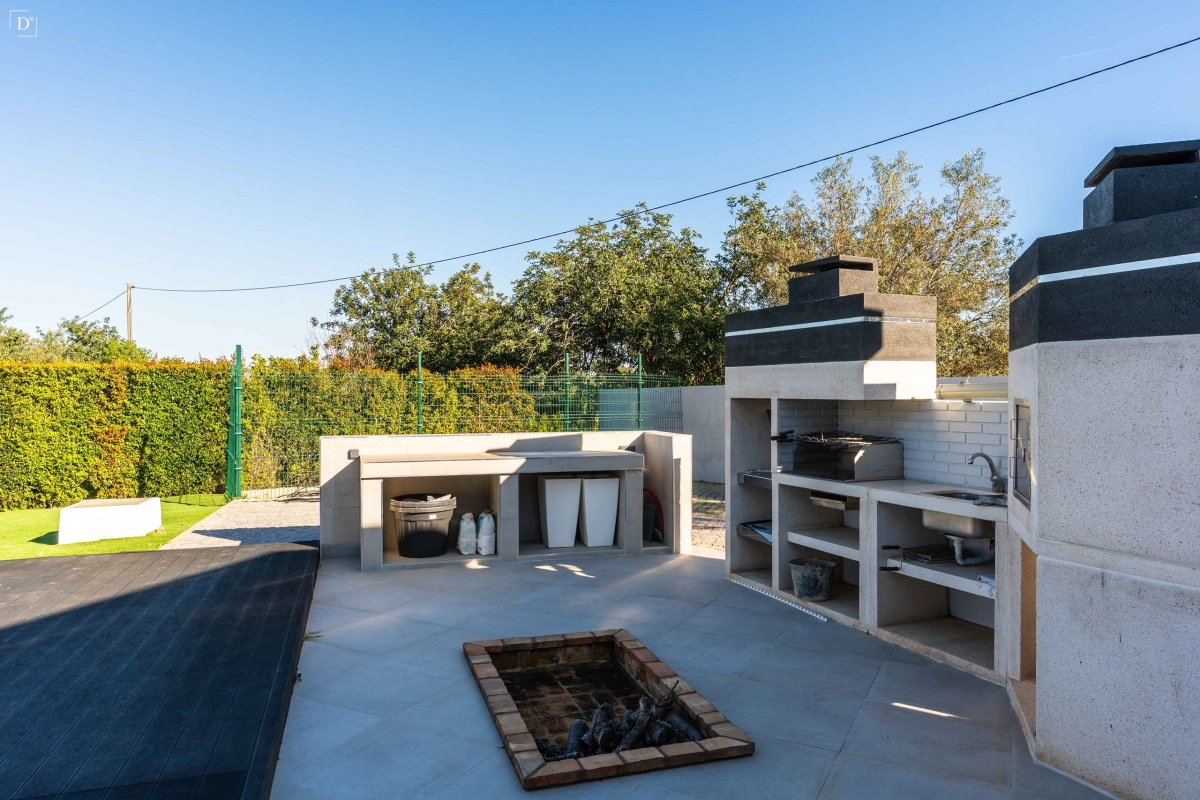
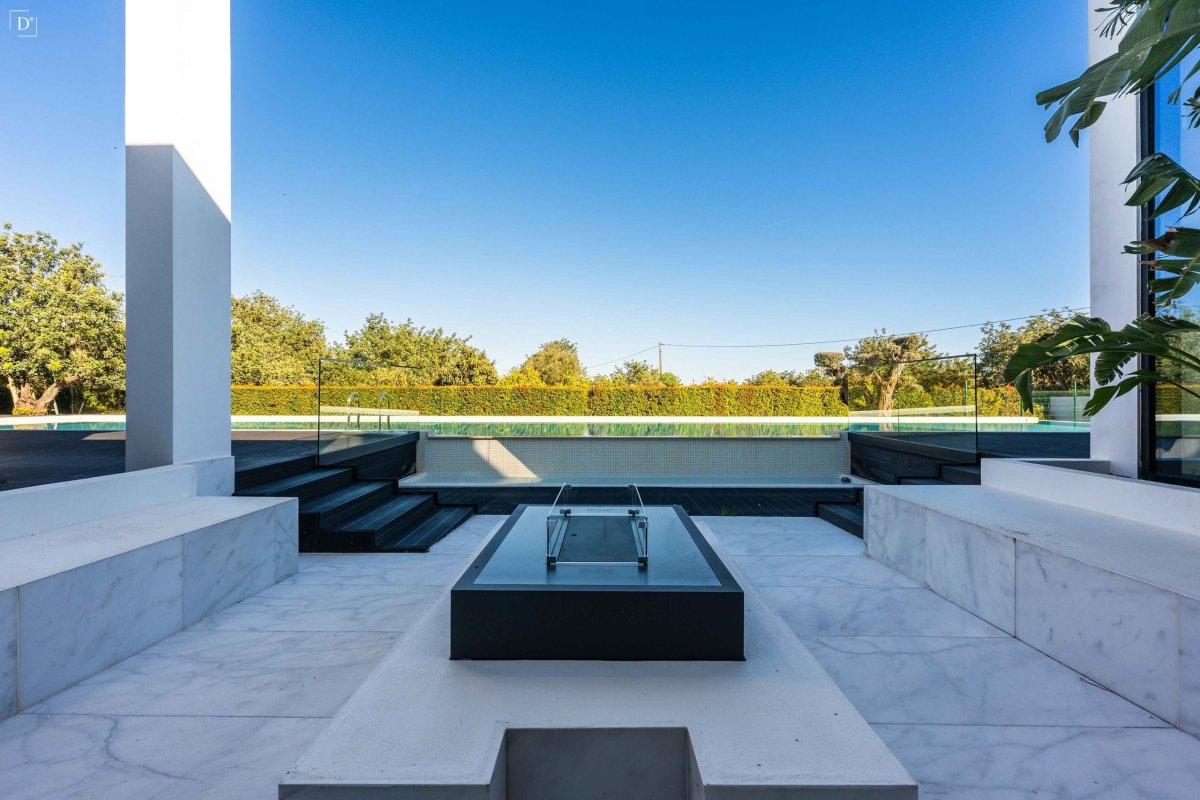
Outside, the impressive 25m salt water pool takes center stage, surrounded by spacious terraces and carefully designed seating areas. The outdoor area was designed for a true Mediterranean lifestyle, including a fully equipped kitchen with a pizza oven, BBQ, and fire pit. In addition to this area, the property also features a second fire pit area with integrated seating, perfect for relaxing moments at the end of the day.
An additional open area, facing south and overlooking the pool, offers potential to be transformed into a gym, wellness area with sauna, or other independent accommodation, depending on the future owner's needs.
The property also includes a garage, private space for several vehicles with charging points, and two automatic gates, providing privacy and security.
A residence that combines striking architectural lines, premium comfort and an exclusive lifestyle in the heart of the Algarve.
Set on a 2,000m² plot, with 300m² of living space, this property was designed to offer a sophisticated living experience, where modern architecture and functionality coexist in perfect harmony.
The social area impresses with its spaciousness, high ceilings, and direct connection to the exterior through large glazed openings that frame the pool and garden. The fireplace with heat recovery system adds comfort and refinement to the environment.
Above the kitchen, there is a mezzanine overlooking the pool, creating an interesting architectural element and a versatile additional spaceideal for a reading area, office, or leisure area. This mezzanine also extends over the bedroom located behind the kitchen, reinforcing the feeling of spaciousness and flexibility.
The fully equipped kitchen, with its modern lines, integrates elegantly with the social area, combining aesthetics and functionality.
The house features 4 bedrooms, all en-suite. 2 of these suites stand out for their generous walk-in closets, as well as their elegant and spacious private bathrooms. For added comfort, the suites benefit from heated floors, ensuring a welcoming atmosphere year round.
Adjacent to the living room and kitchen is a large, versatile room, currently used as a games room, adding an extra dimension of entertainment to the house, as well as a dedicated, discreet, and functional laundry area.
There is also a fully equipped cinema room, providing an exclusive space for private entertainment. This space is accessible only via an internal elevator, the same one that provides access to the property's upper terrace, adding comfort, privacy, and a distinctive element to the home experience.
Outside, the impressive 25m salt water pool takes center stage, surrounded by spacious terraces and carefully designed seating areas. The outdoor area was designed for a true Mediterranean lifestyle, including a fully equipped kitchen with a pizza oven, BBQ, and fire pit. In addition to this area, the property also features a second fire pit area with integrated seating, perfect for relaxing moments at the end of the day.
An additional open area, facing south and overlooking the pool, offers potential to be transformed into a gym, wellness area with sauna, or other independent accommodation, depending on the future owner's needs.
The property also includes a garage, private space for several vehicles with charging points, and two automatic gates, providing privacy and security.
A residence that combines striking architectural lines, premium comfort and an exclusive lifestyle in the heart of the Algarve.
Características
Informações sobre o imóvel
- Referência do imóvelSVP2527
- Tipo de propriedadeCasa
- Situação do imóvelsale
- Preço€ 2,200,000
- Quartos4
- Banheiros5
- Construído318
- LocalizaçãoFaro, Faro, Portugal
- Texto do preço2,200,000 EUR
- Preço numérico2,200,000 EUR
- Piscinas1
- Consumo de energiaA
- Disponível em12 mai 2026
Investigação
Localização e comodidades próximas
Casas semelhantes
Inventário relacionado da mesma área ou fonte
Agente e fonte

Fonte verificada
Alimentado pelo feed HME ao vivo
Atividade salva
Os favoritos e as consultas permanecem vinculados a este anúncio.
Contexto local
O mapa e as comodidades próximas acompanham a vista da propriedade.
Agência
Divine Home
Cidade
Faro
Região
Faro
País
Portugal
Fonte
HME/feed de propriedades