
Опис
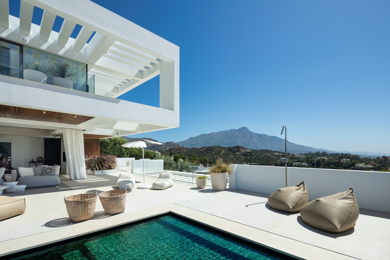
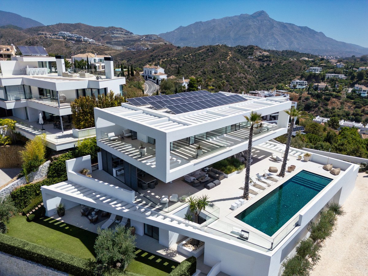
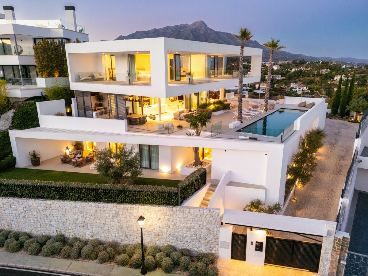
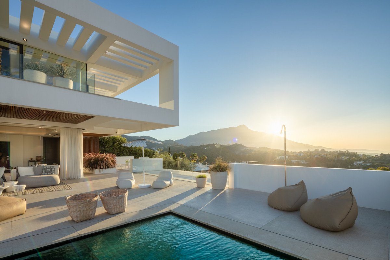
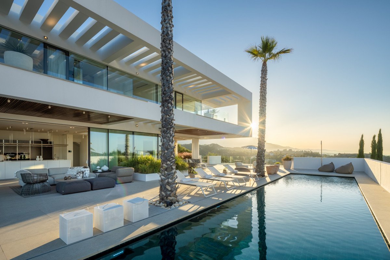
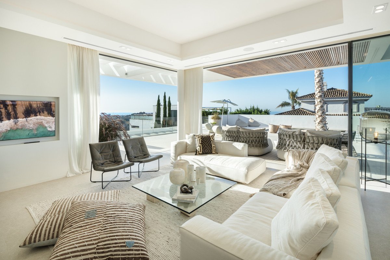
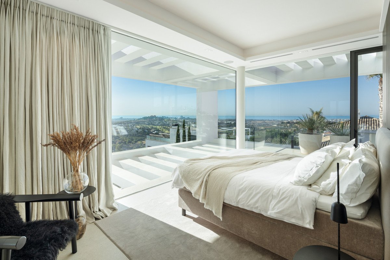
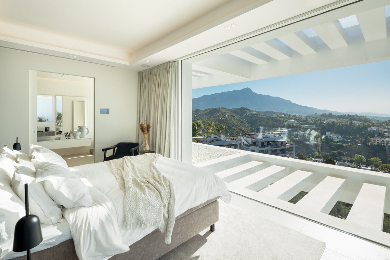
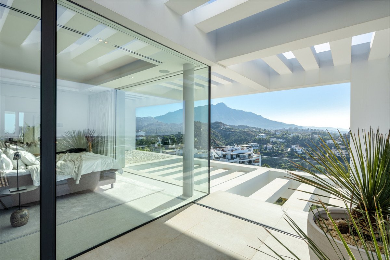
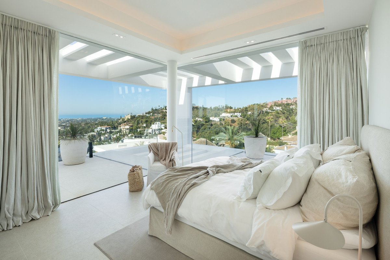
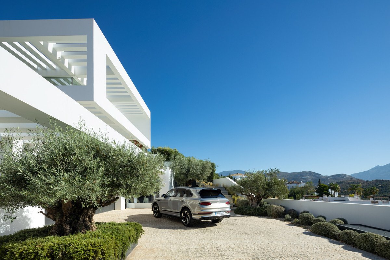
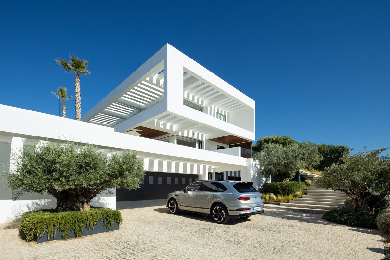
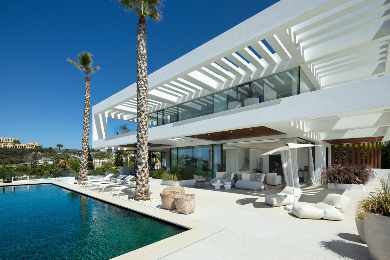
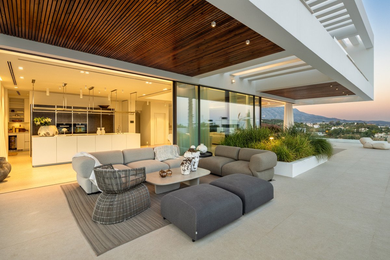
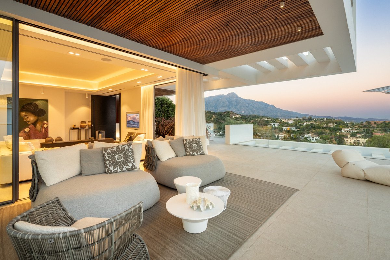
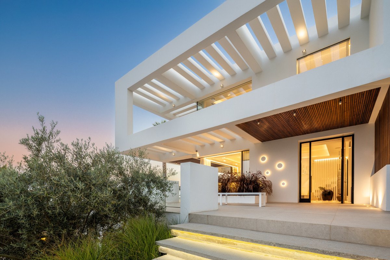
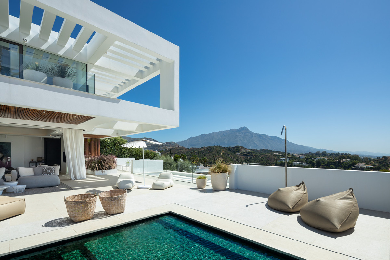
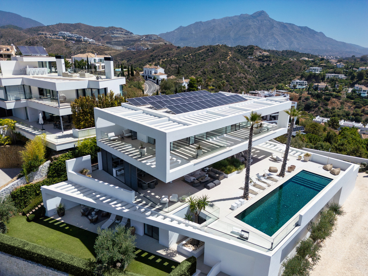
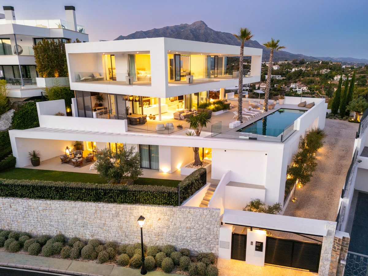
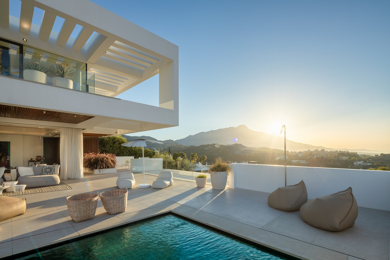
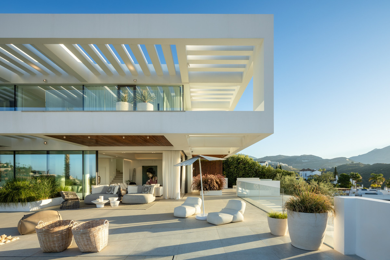
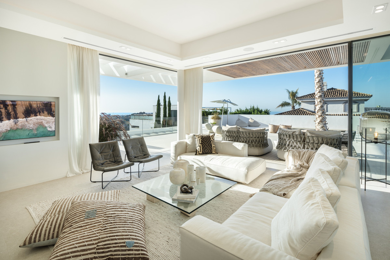
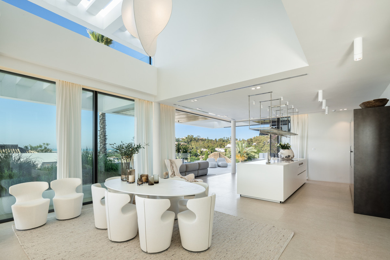
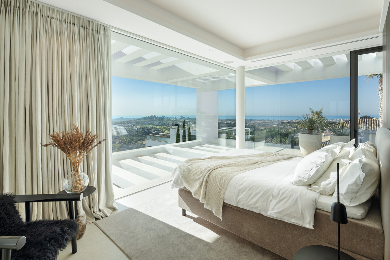
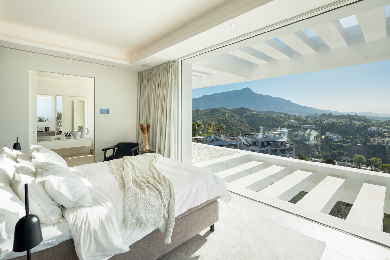
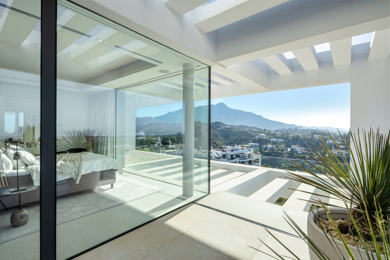
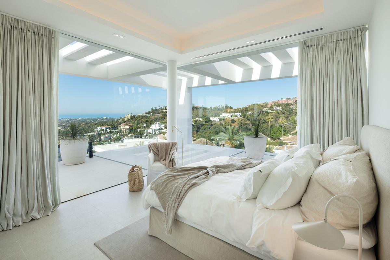
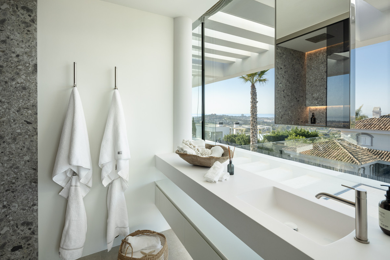
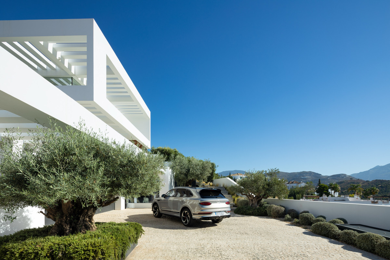
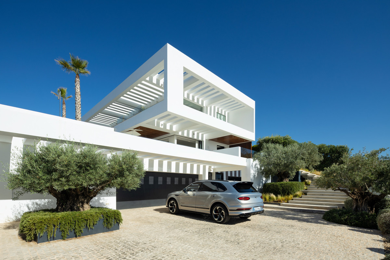
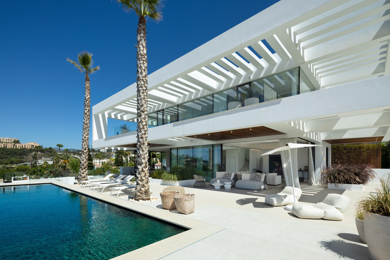
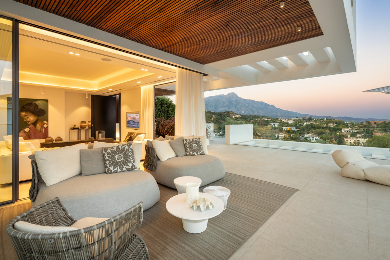
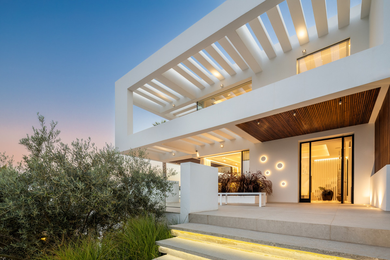
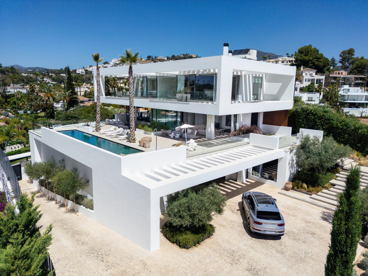
Nestled in the serene enclave of La Quinta, this contemporary villa, built in 2021, is designed to capture the essence of luxury living. South-facing, it offers stunning, sweeping views from the impressive La Concha Mountain to the Mediterranean Sea and even Gibraltar, making every sunrise and sunset a picture of peace and beauty.
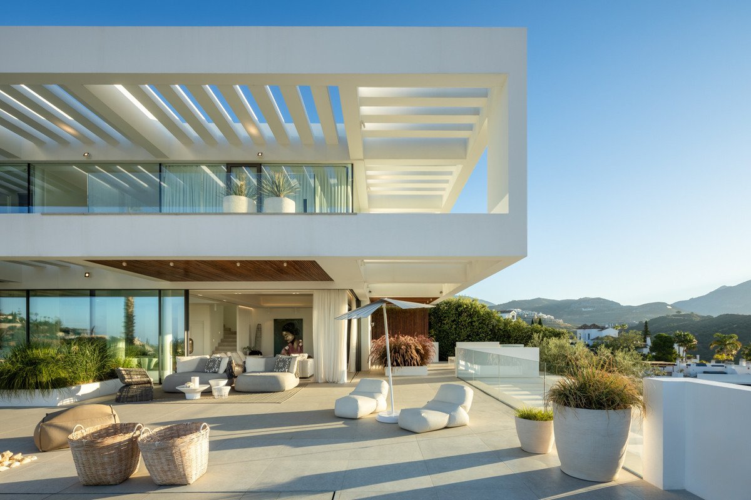
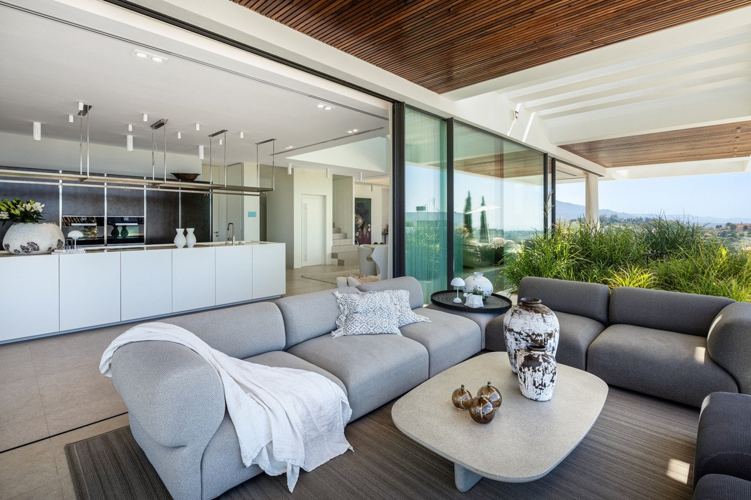
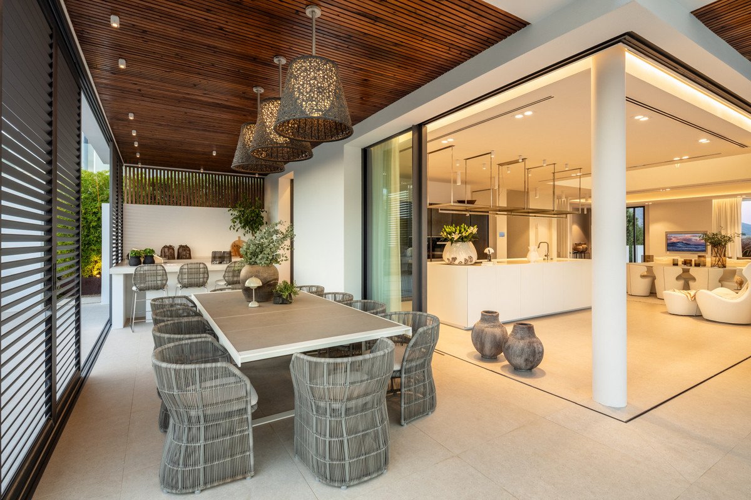
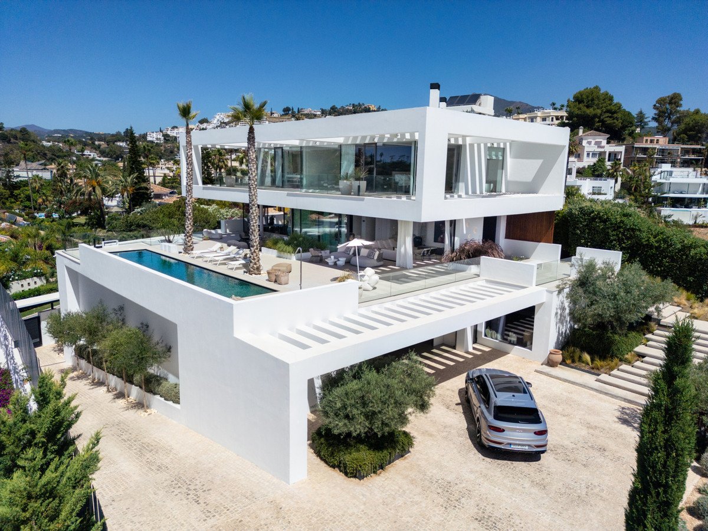
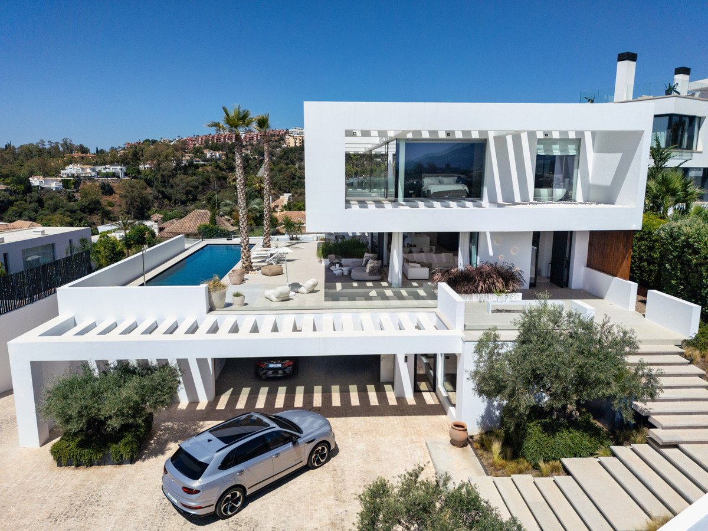
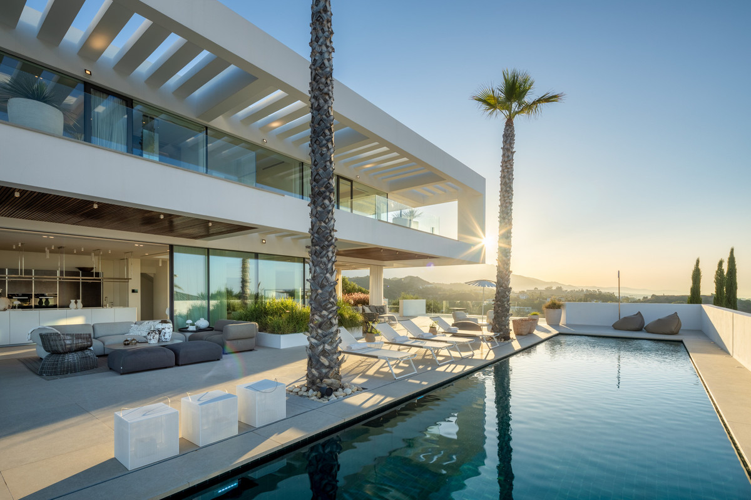
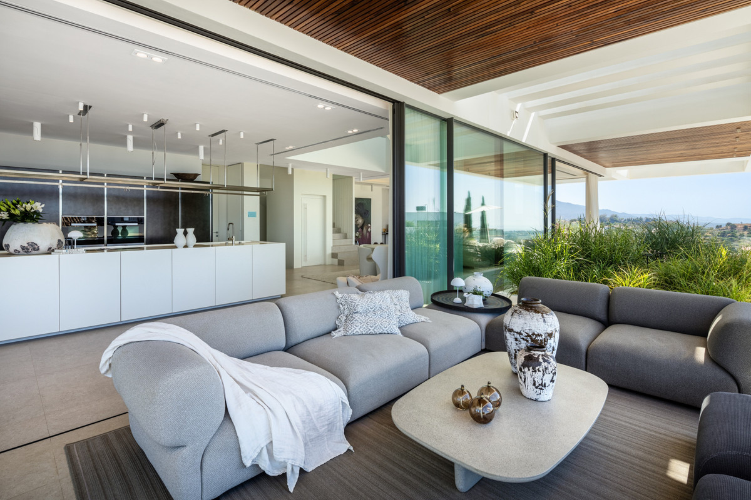
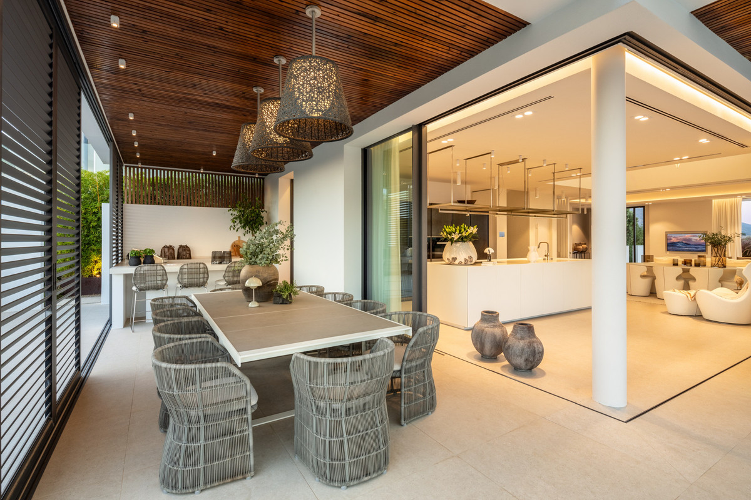
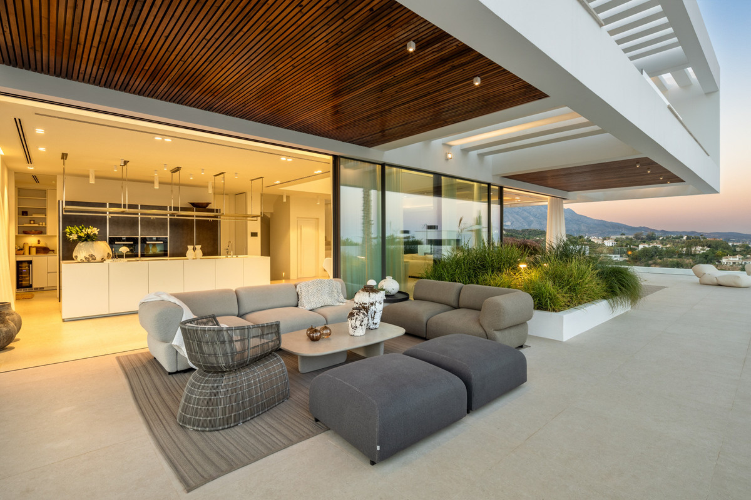
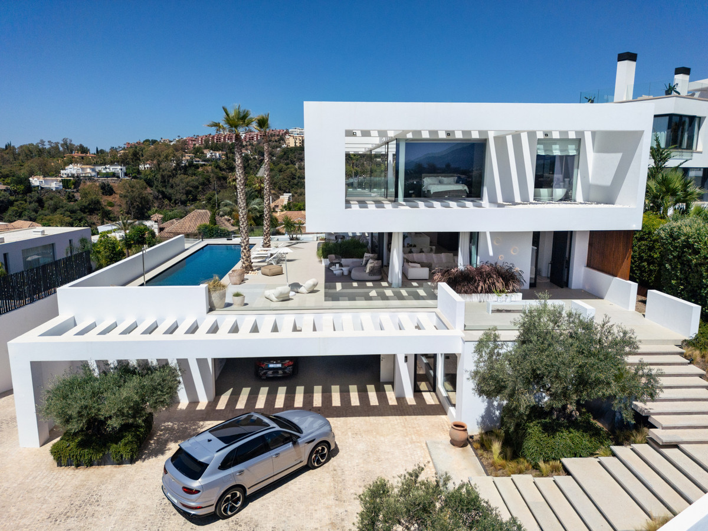
With a total of 799 square meters of refined architecture set on a 1,431 square meter plot, the home spans three meticulously crafted levels. Inside, a generous 880 square meters of living space welcomes you, while 365 square meters of terrace areas seamlessly blend indoor and outdoor life. The outdoor spaces elevate entertainment with a sleek kitchen and barbecue area—perfect for hosting gatherings or savoring quiet, sunlit moments.
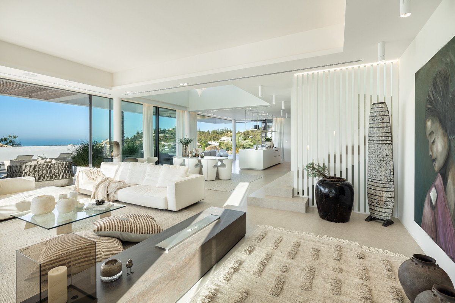
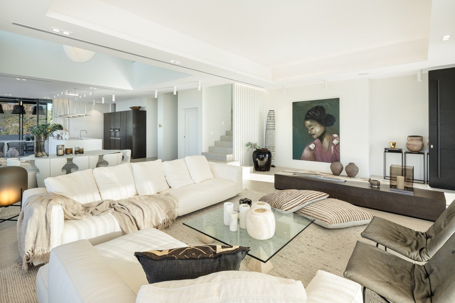
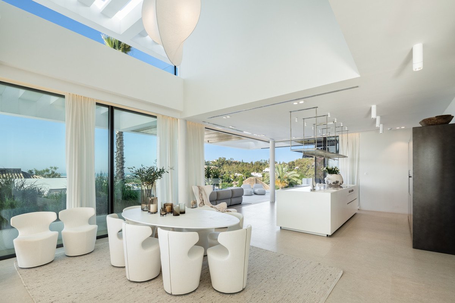
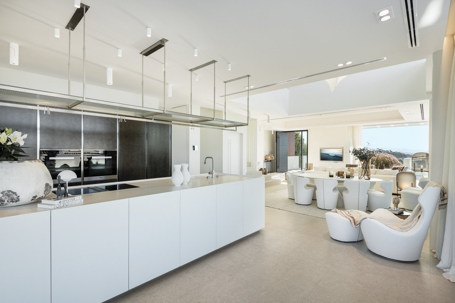
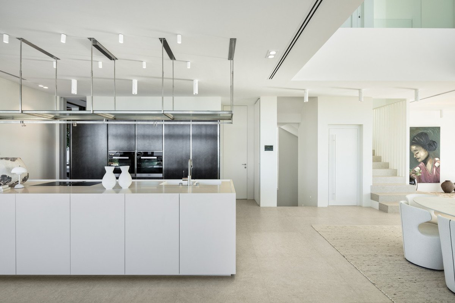
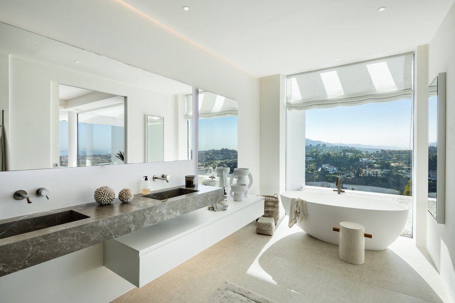
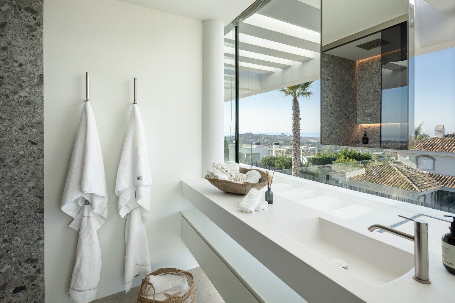
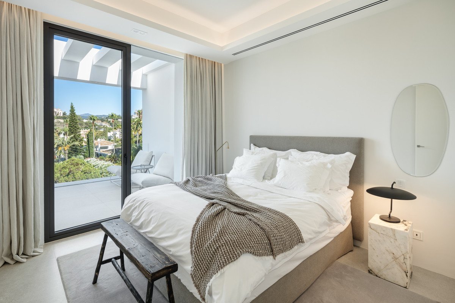
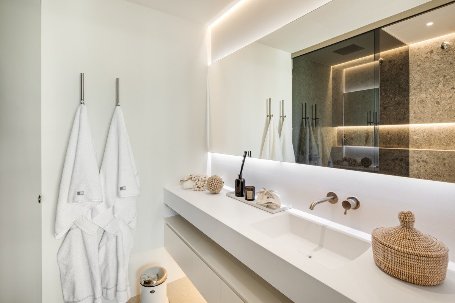
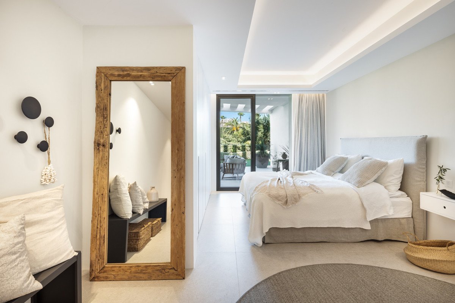
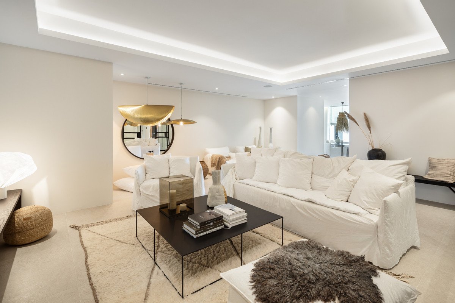
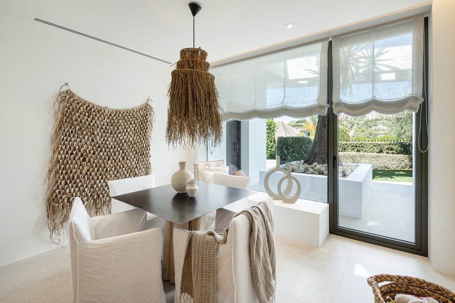
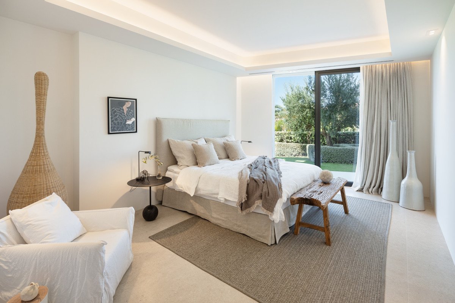
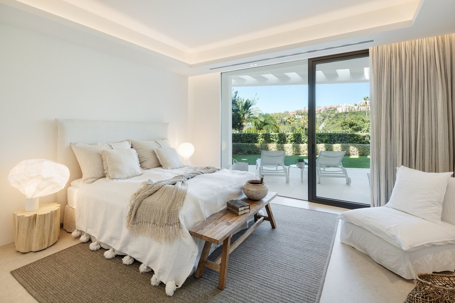
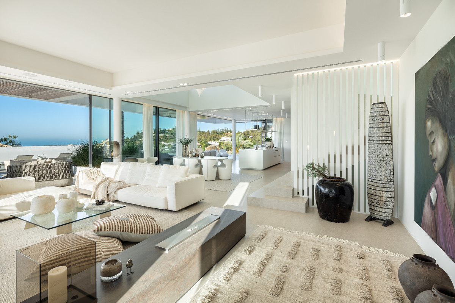
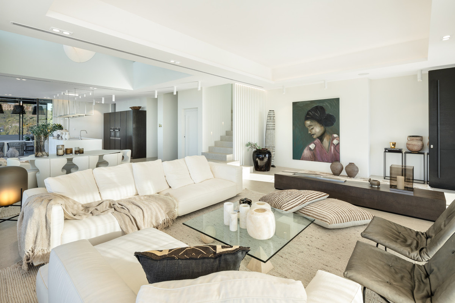
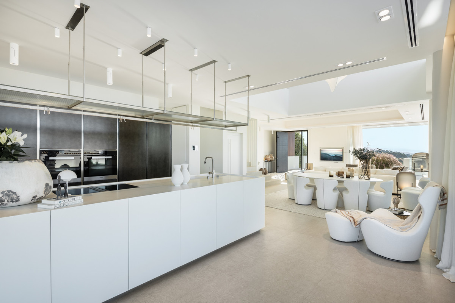
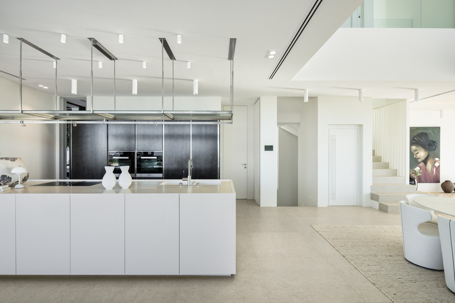
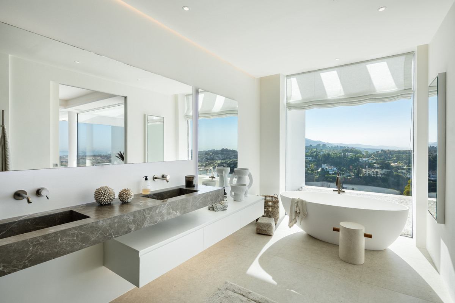
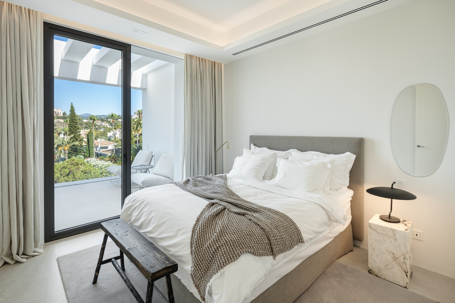
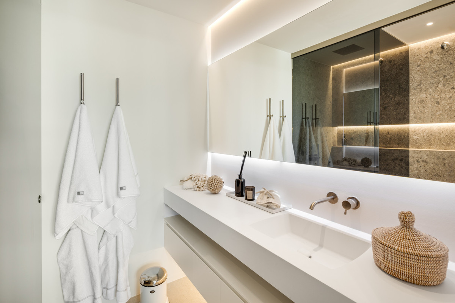
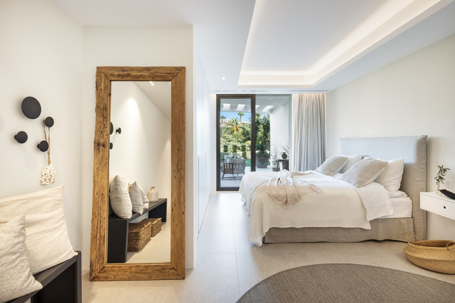
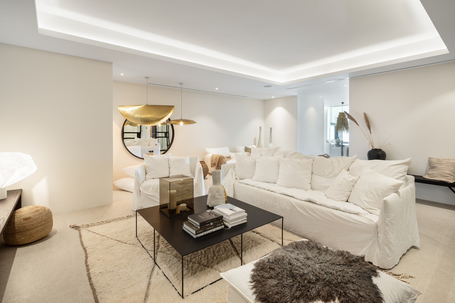
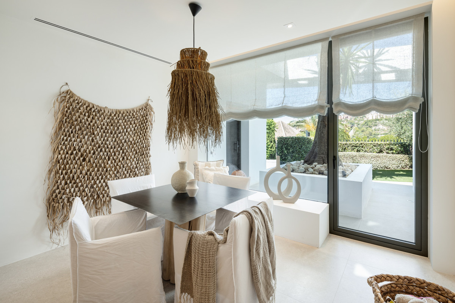
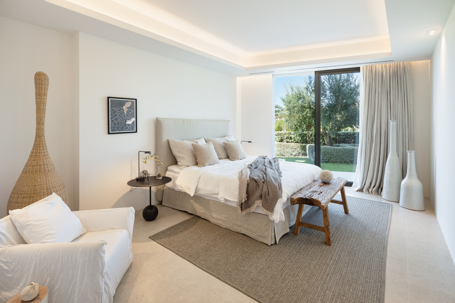
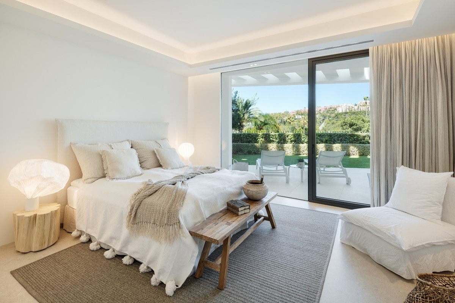
The main level opens into an expansive living and dining space, complemented by two kitchens: one as a primary cooking space, the other designed for those with a passion for culinary artistry and hosting. Each of the six bedrooms is a private sanctuary, featuring en-suite bathrooms that ensure comfort and seclusion for both residents and guests.
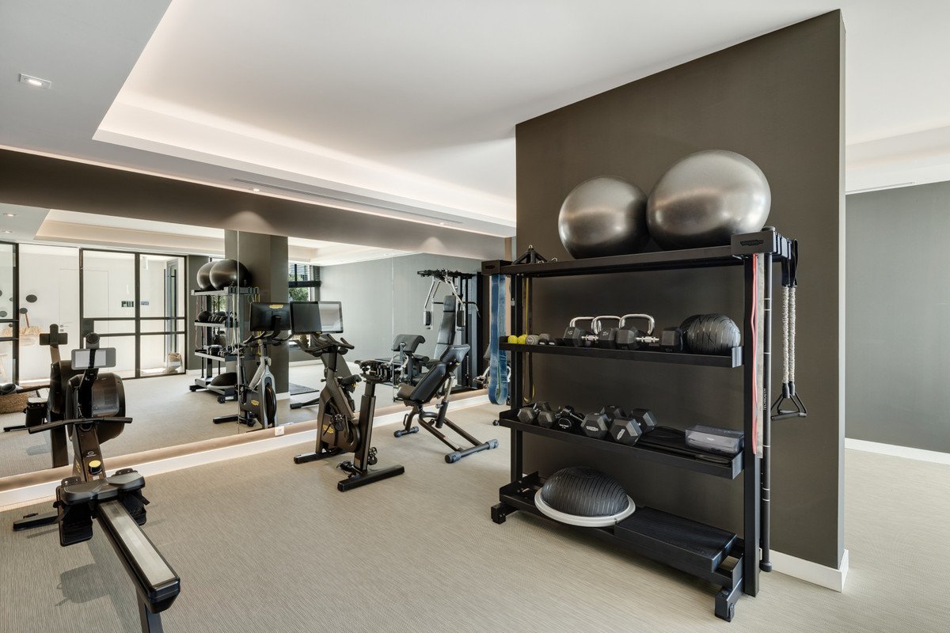
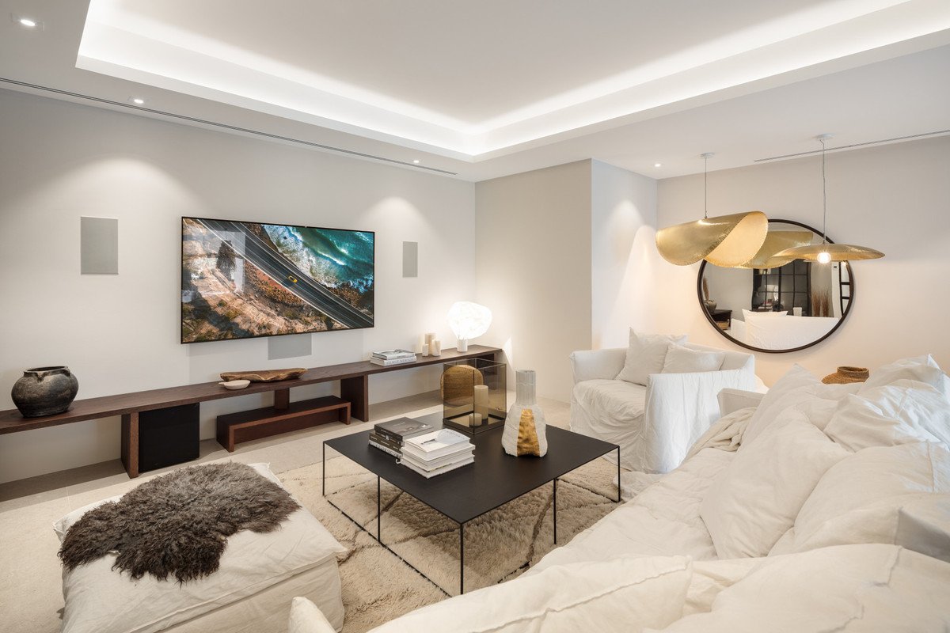
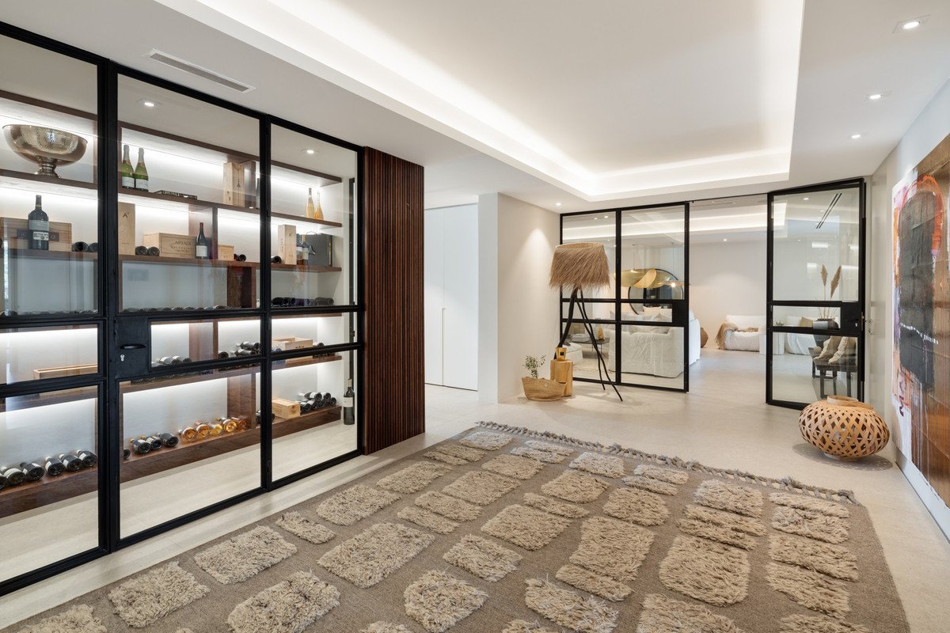
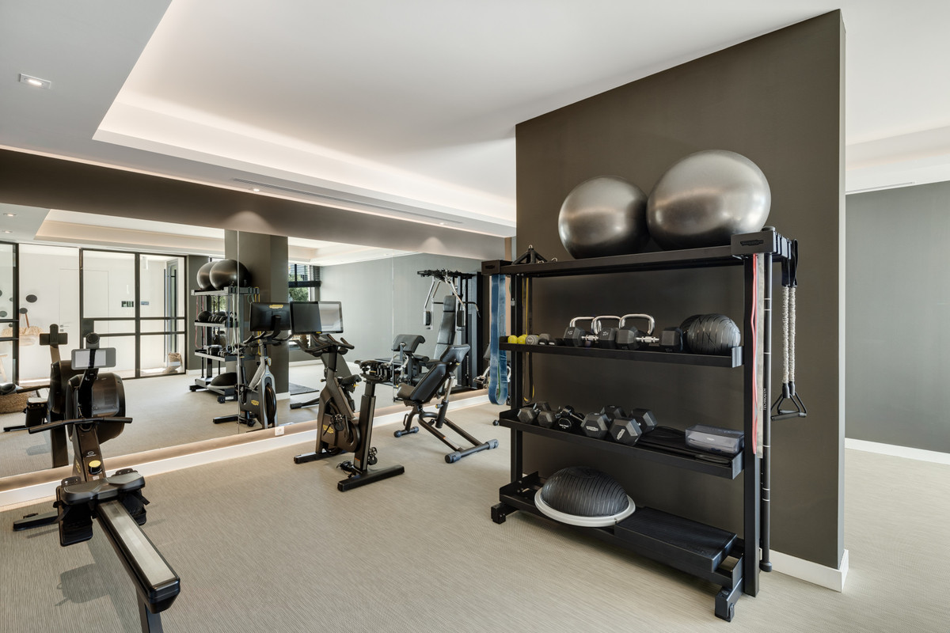
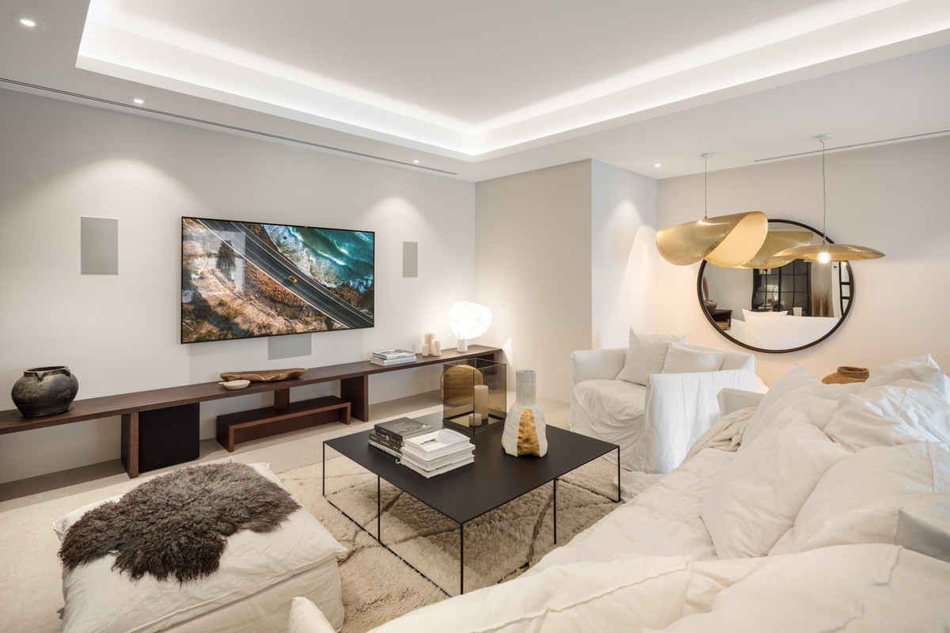
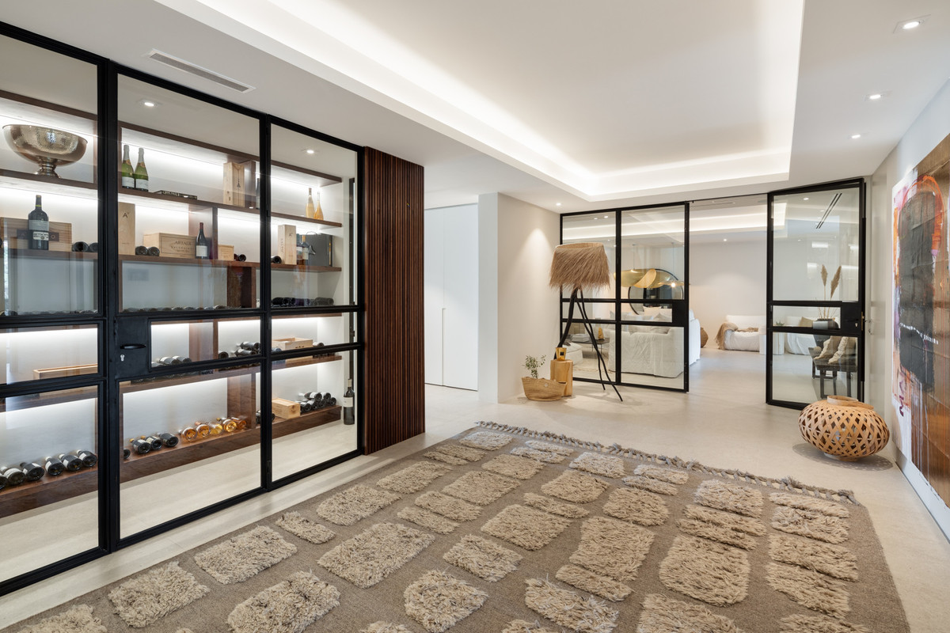
The basement is thoughtfully designed, balancing leisure with functionality. It includes a gym, a cozy media area, additional guest bedrooms, and a garage, all accessible by a lift that connects each floor. This level epitomizes the villa's fusion of elegance with practical living.
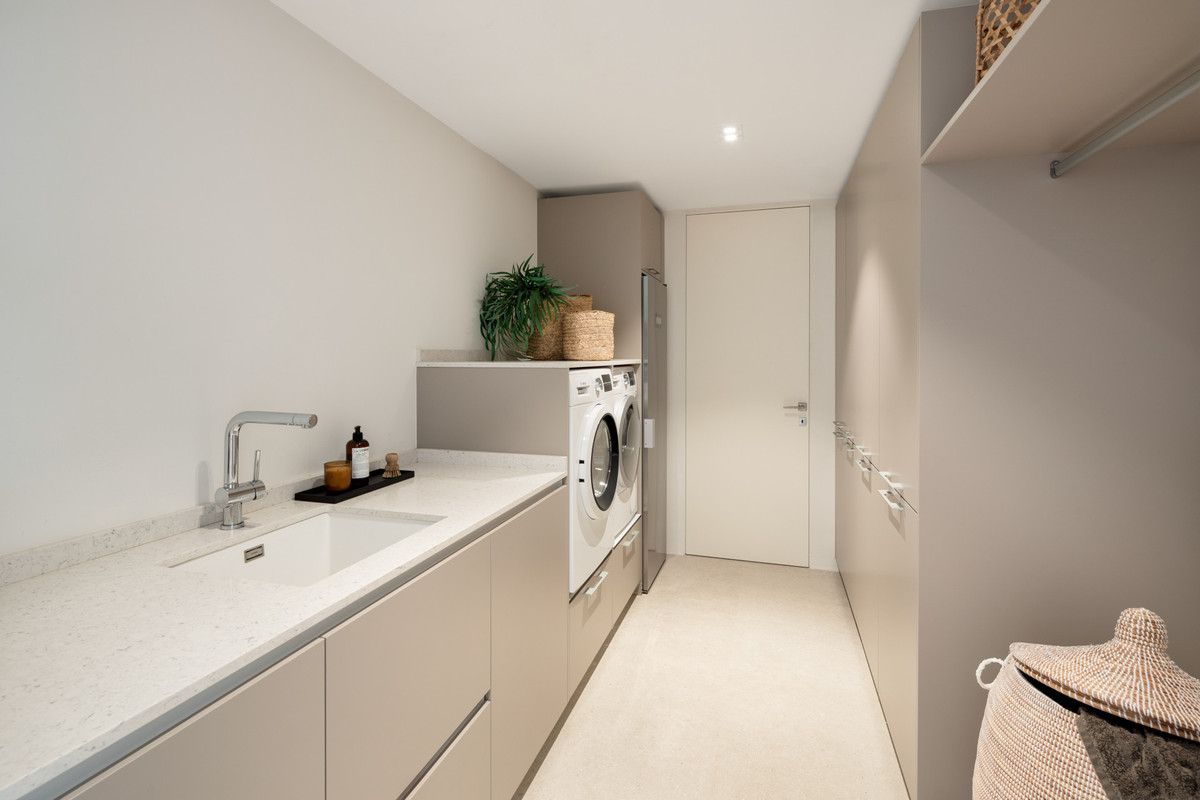
Every detail in this home reflects a commitment to a modern, minimalist aesthetic, from top-quality electric blinds to a high-tech irrigation system and security network. Double-glazed windows, a heated pool, and security shutters further enhance both luxury and privacy. Crafted by renowned developers and architects, this residence harmonizes beauty with cutting-edge technology, ensuring it remains timeless and inviting.
Located just minutes from essential amenities—shops and schools are a five-minute drive away, while beautiful beaches lie just ten minutes from the doorstep—this villa offers the best of both worlds: a peaceful neighborhood with effortless access to daily conveniences.
Every corner of this exquisite property is designed to inspire and create a true sense of home. Whether it's the breathtaking views, the thoughtful design, or the tranquil surroundings, this villa embodies a lifestyle of elegance, comfort, and sophistication.
With a total of 799 square meters of refined architecture set on a 1,431 square meter plot, the home spans three meticulously crafted levels. Inside, a generous 880 square meters of living space welcomes you, while 365 square meters of terrace areas seamlessly blend indoor and outdoor life. The outdoor spaces elevate entertainment with a sleek kitchen and barbecue area—perfect for hosting gatherings or savoring quiet, sunlit moments.
The main level opens into an expansive living and dining space, complemented by two kitchens: one as a primary cooking space, the other designed for those with a passion for culinary artistry and hosting. Each of the six bedrooms is a private sanctuary, featuring en-suite bathrooms that ensure comfort and seclusion for both residents and guests.
The basement is thoughtfully designed, balancing leisure with functionality. It includes a gym, a cozy media area, additional guest bedrooms, and a garage, all accessible by a lift that connects each floor. This level epitomizes the villa's fusion of elegance with practical living.
Every detail in this home reflects a commitment to a modern, minimalist aesthetic, from top-quality electric blinds to a high-tech irrigation system and security network. Double-glazed windows, a heated pool, and security shutters further enhance both luxury and privacy. Crafted by renowned developers and architects, this residence harmonizes beauty with cutting-edge technology, ensuring it remains timeless and inviting.
Located just minutes from essential amenities—shops and schools are a five-minute drive away, while beautiful beaches lie just ten minutes from the doorstep—this villa offers the best of both worlds: a peaceful neighborhood with effortless access to daily conveniences.
Every corner of this exquisite property is designed to inspire and create a true sense of home. Whether it's the breathtaking views, the thoughtful design, or the tranquil surroundings, this villa embodies a lifestyle of elegance, comfort, and sophistication.
Карактеристике
Чињенице о некретнини
- Референца својстваR5253547
- Тип некретнинеКућа
- Статус некретнинеsale
- Цена€ 6,900,000
- Спаваће собе6
- Купатила7
- Изграђено799
- ЛокацијаДруго, Малага, Шпанија
- Текст цене6,900,000 EUR
- Нумеричка цена6,900,000 EUR
- Доступно од28 maj 2026
Упит
Локација и оближњи садржаји
Сличне куће
Повезани инвентар из истог подручја или извора



Агент и извор

Агент за листинг
Sales Team
The Property Group
sales@thepropertygroup.info 34711066986 Edif. Golden B, 1ª Planta, Avda. Ricardo Soriano, 72, Marbella, Andalucía, 29601, Spain, Marbella, Málaga, 29601
Проверен извор
Покреће га уживо HME фид
Сачувана активност
Омиљени огласи и упити остају повезани са овим огласом
Локални контекст
Мапа и оближњи садржаји остају уз приказ објекта
Агенција
The Property Group
Град
Друго
Регион
Малага
Земља
Шпанија
Извор
HME/propertyfeed