
تفصیل
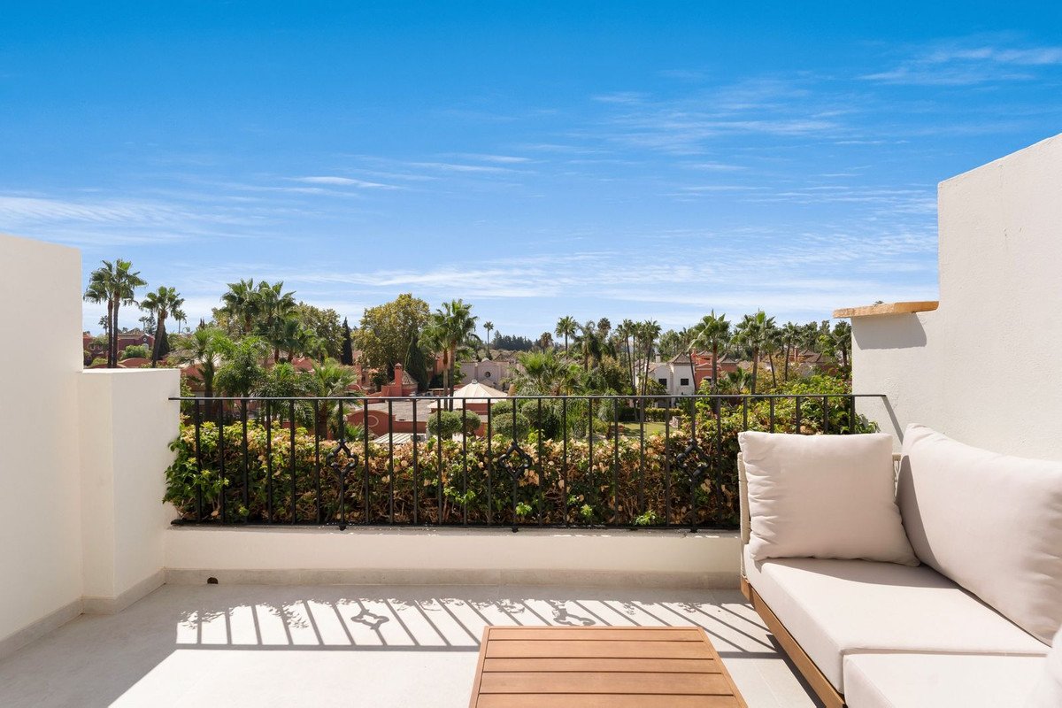
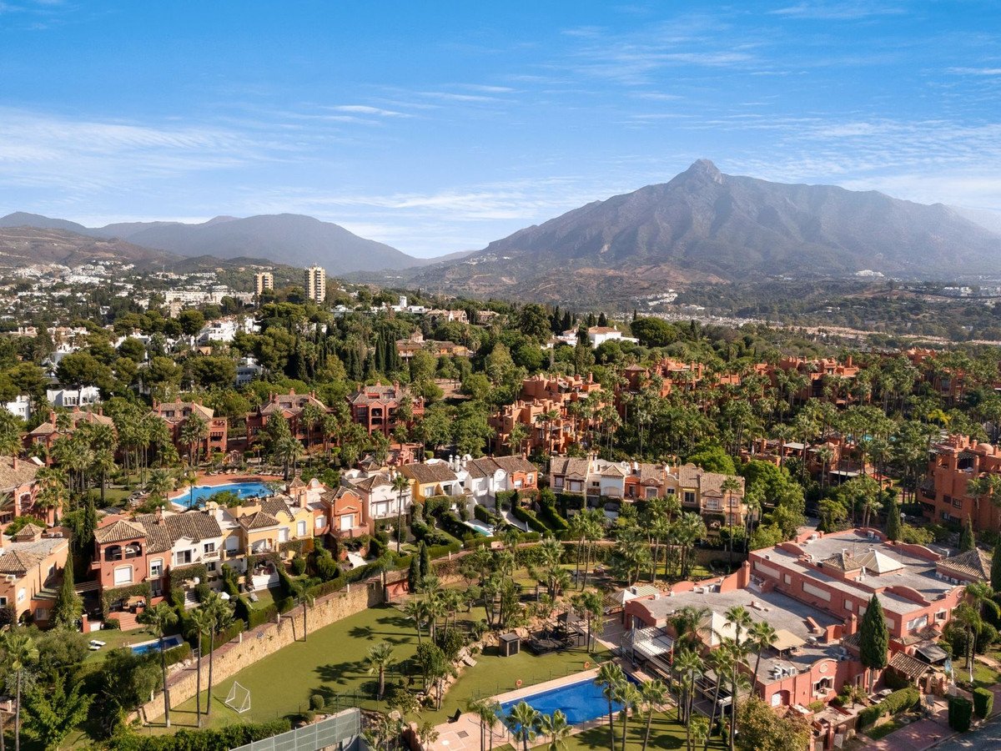
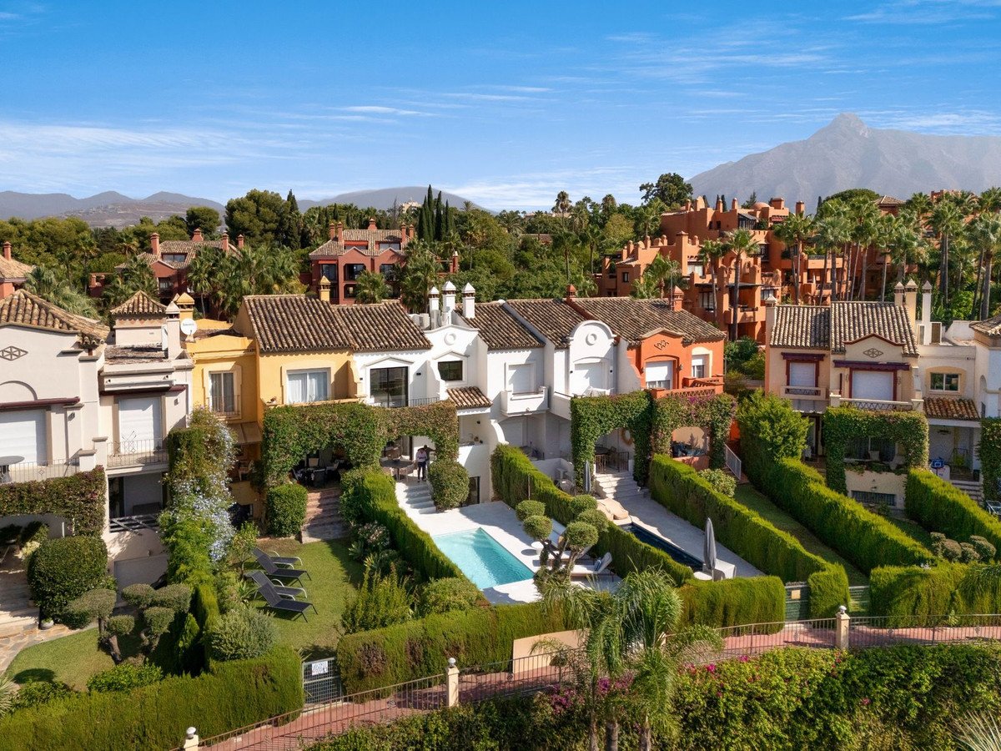
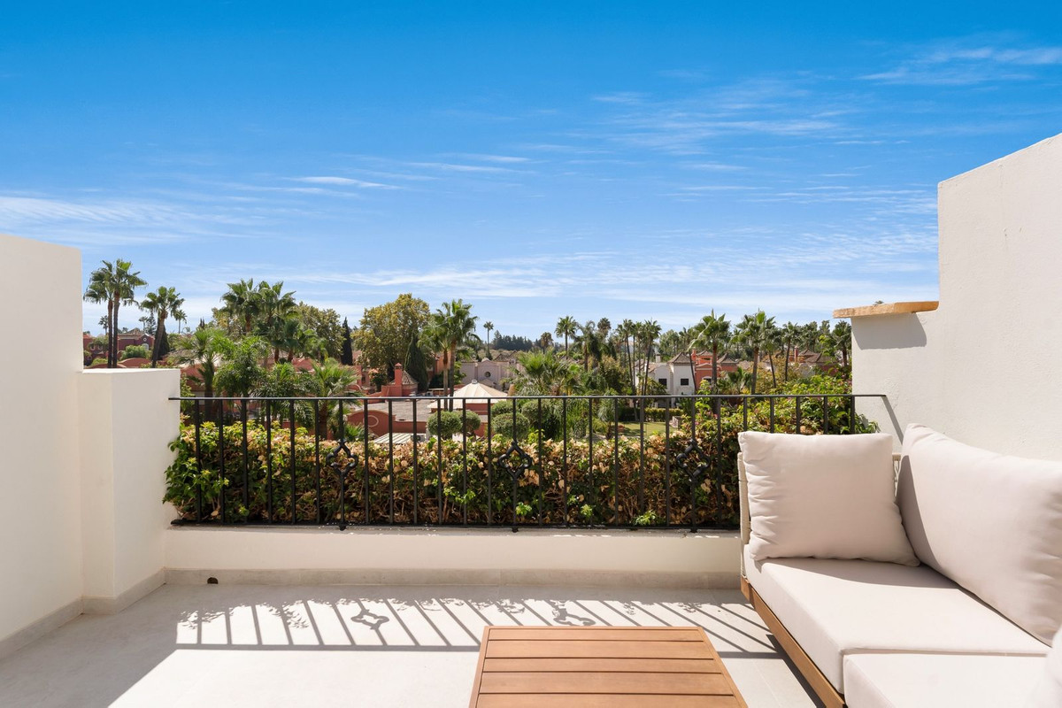
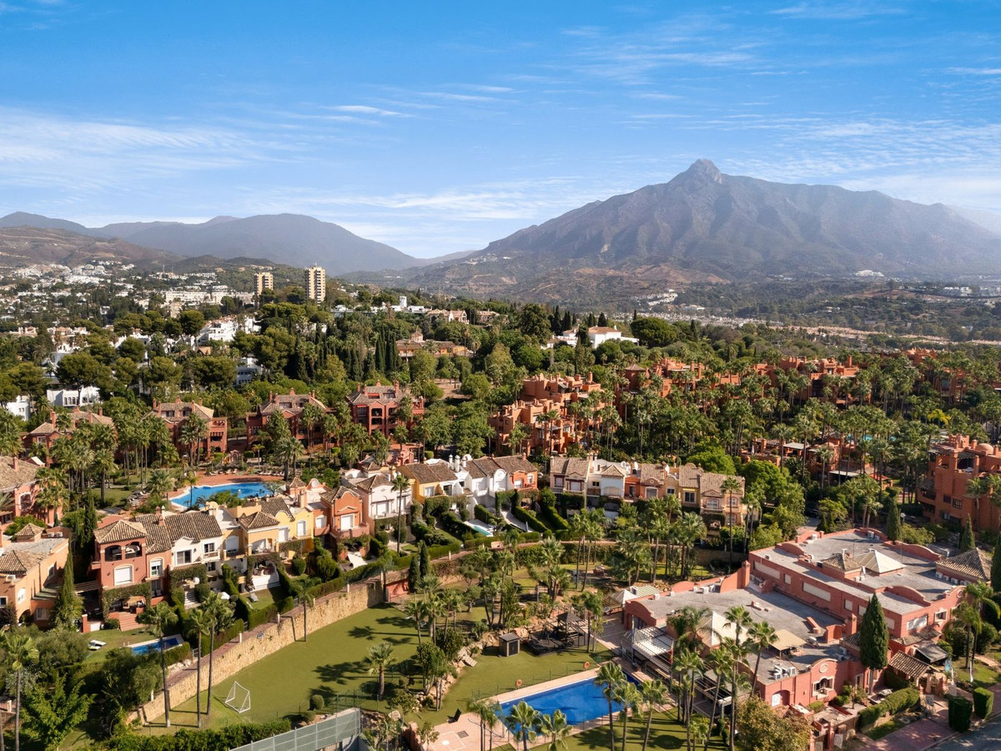
A four-bedroom town house located in Nueva Andalucía, Marbella. A fantastic community with quite streets, ample parking and 24-hour security. Just minutes from the beach front al fresco life style of Puerto Banus.
Having undergone a complete and extensive renovation throughout. A professional and state of the art (classic/modern) interior design has gone into this project.
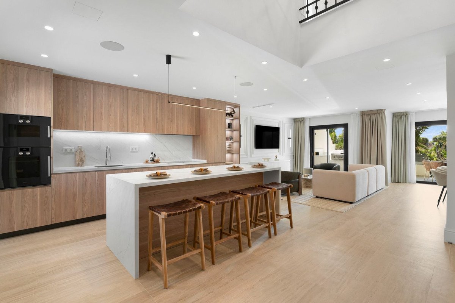
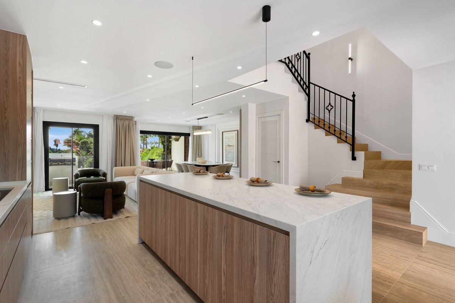
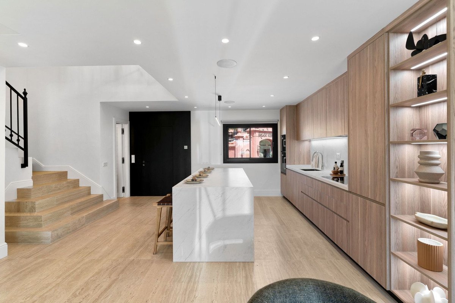
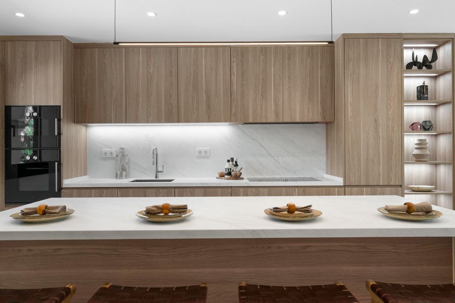
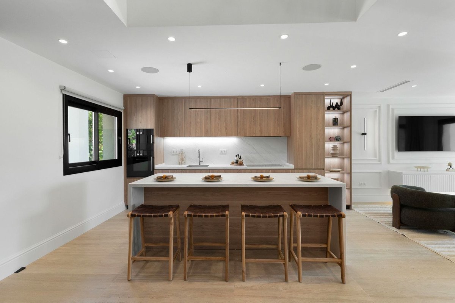
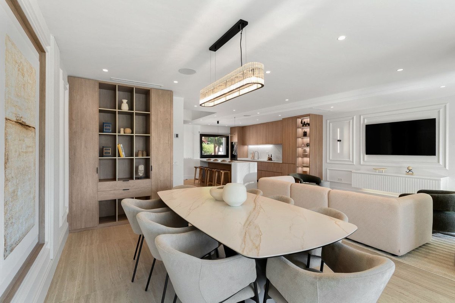
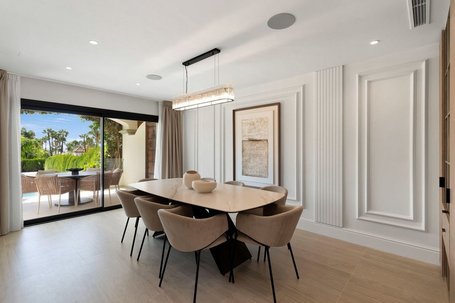
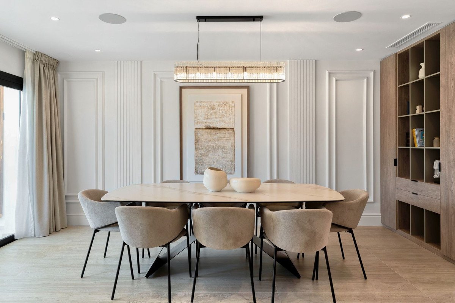
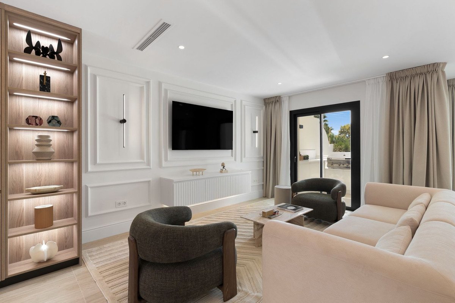
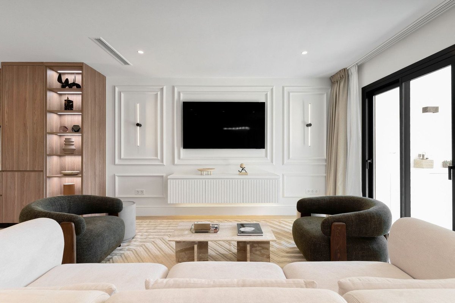
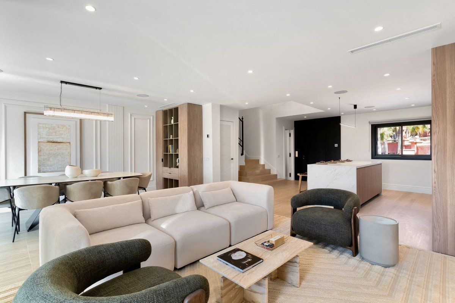
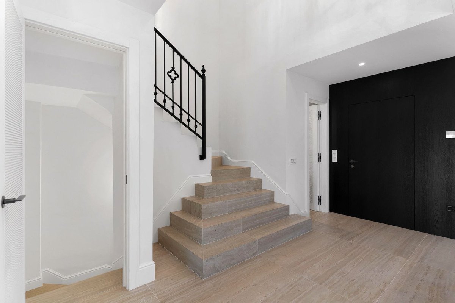
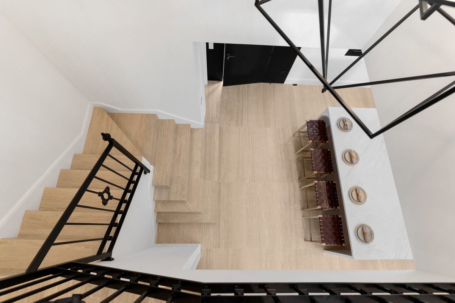
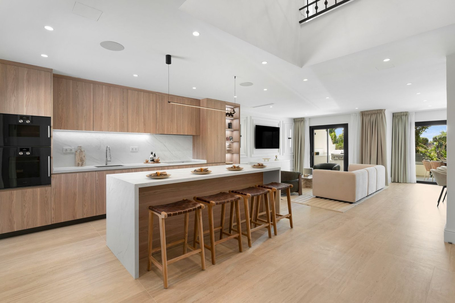
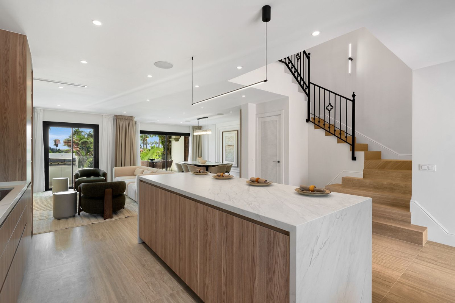
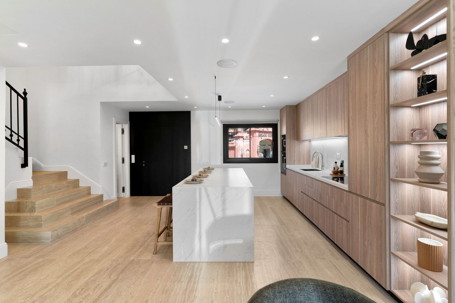
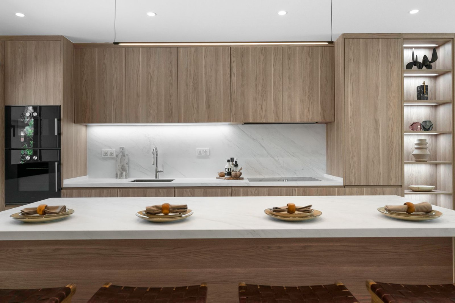
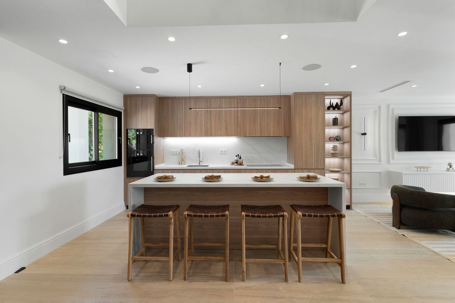
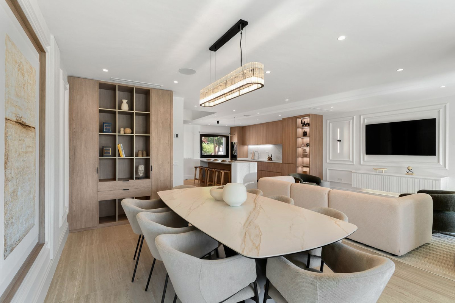
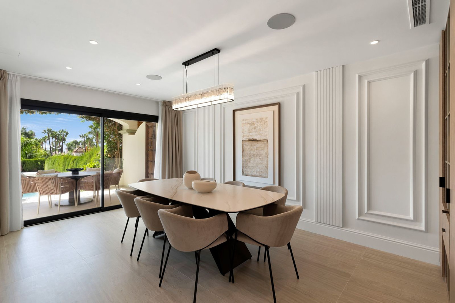
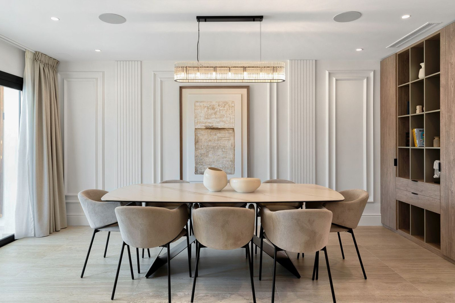
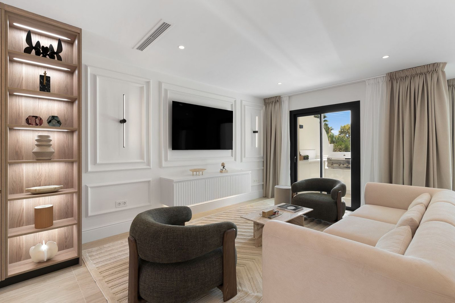
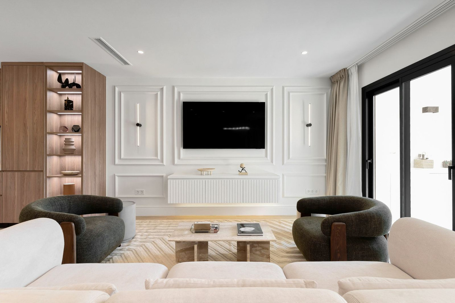
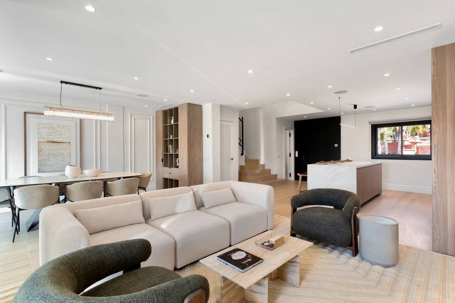
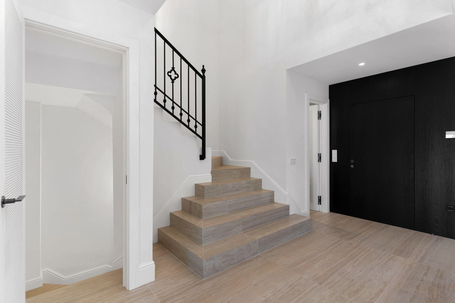
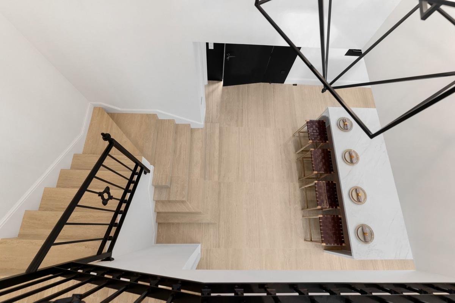
Consisting of three levels. A ground floor with an open plan layout throughout the kitchen, dining and living area provides a sociable and user-friendly space. A beautifully crafted kitchen of the highest quality with book matched porcelain worktops, Gaggenau appliances and underfloor heating. A formal dining area for up to 8 people and cosy living room complemented by customer made furniture unique to this project completes this floor.
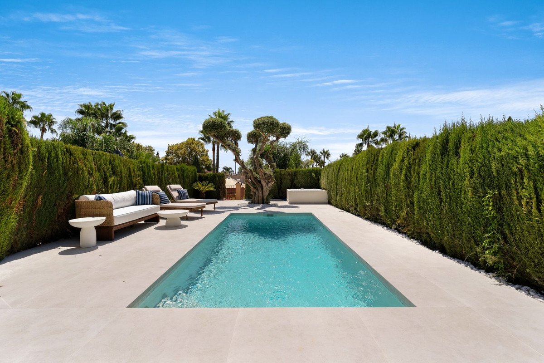
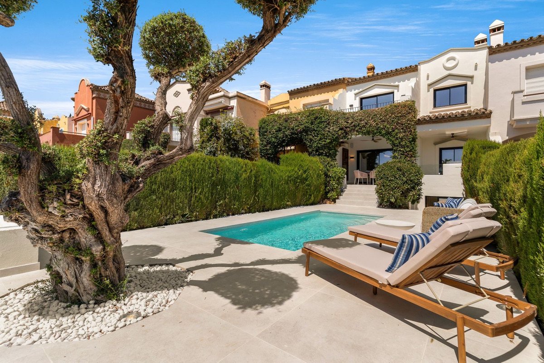
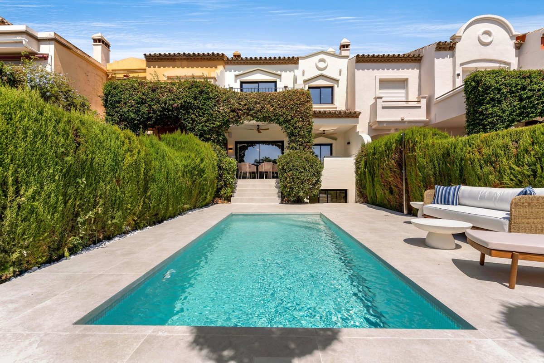
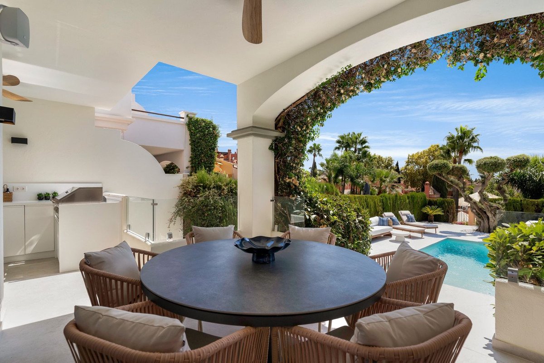
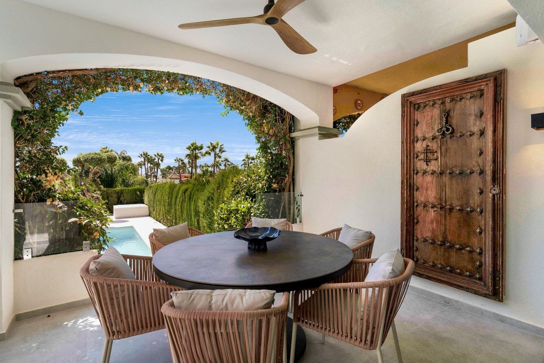
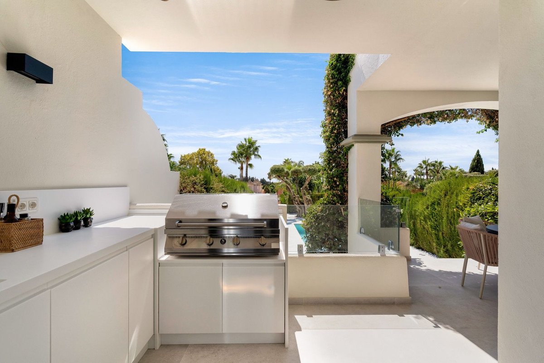
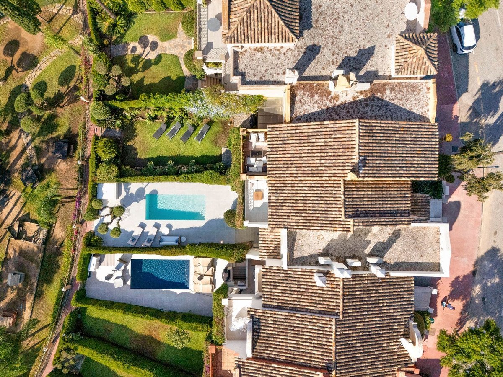
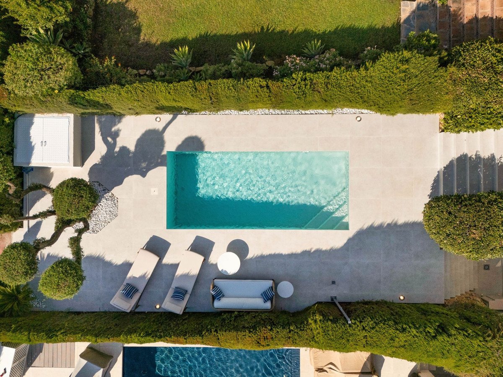
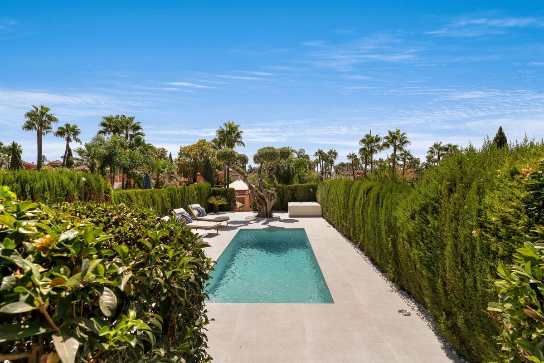
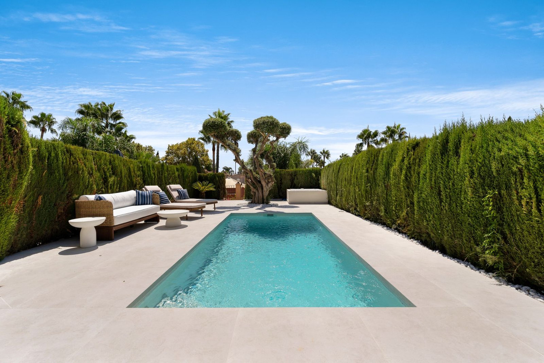
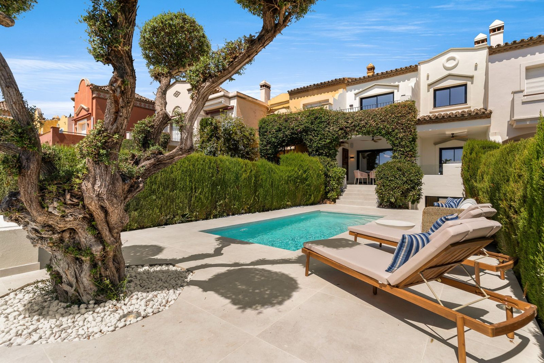
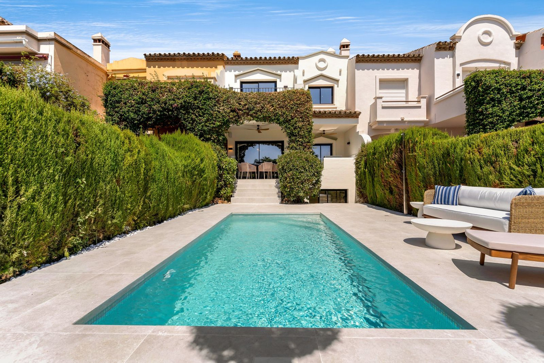
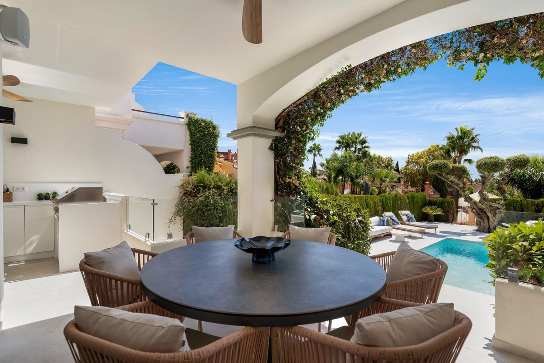
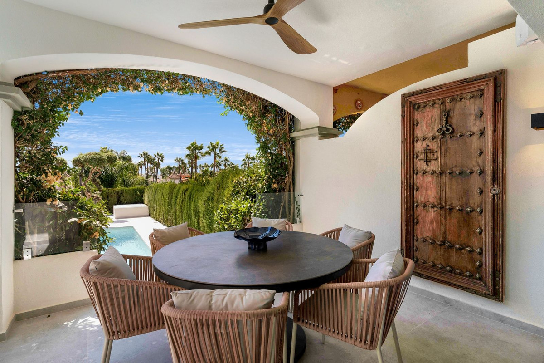
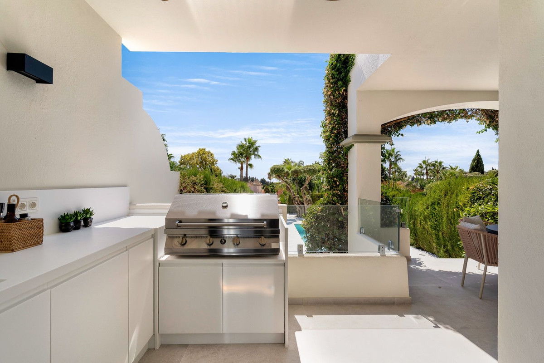
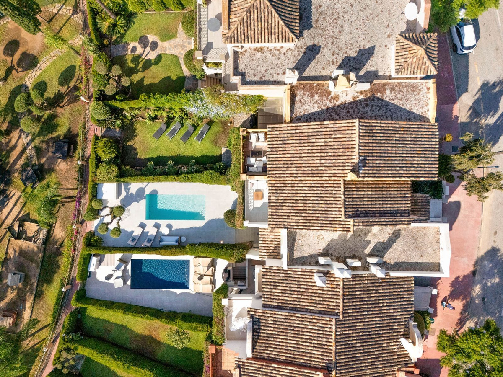
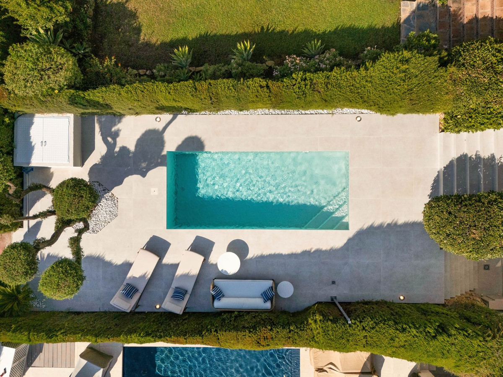
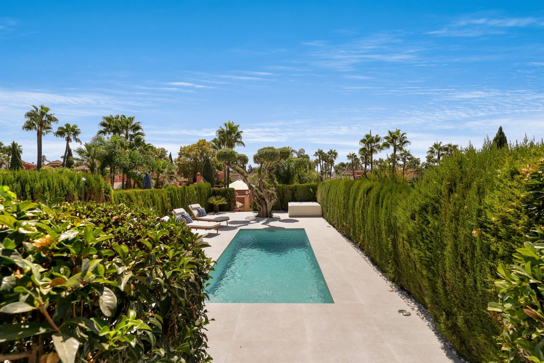
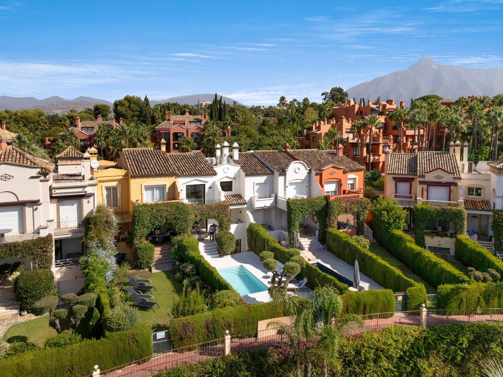
The ground floor opens out on to the garden terrace that has an additional dining area and out-side kitchen (A custom made completely solid surface matt white corian kitchen with BBQ, sink and fridge) complimented by a dining table for eight people, the ideal outside entertaining space. Moving out into the garden a salt water heated swimming pool awaits with additional seating and sun loungers.
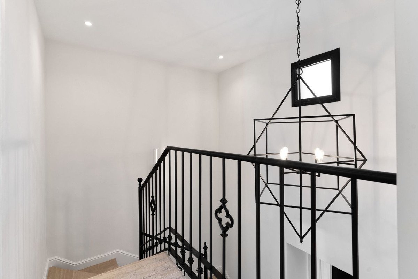
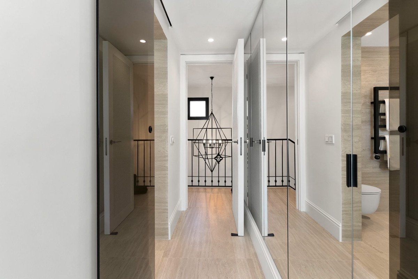
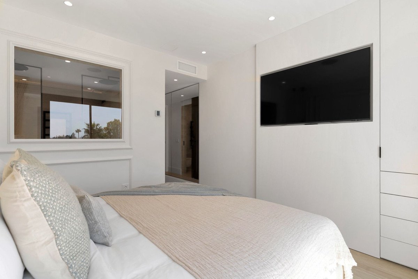
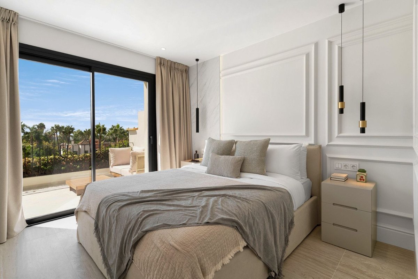
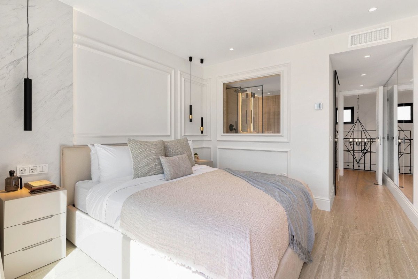
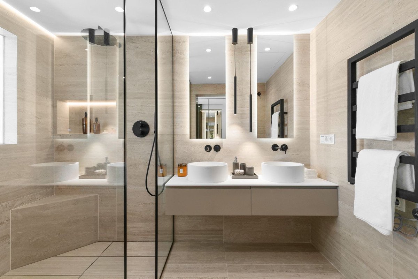
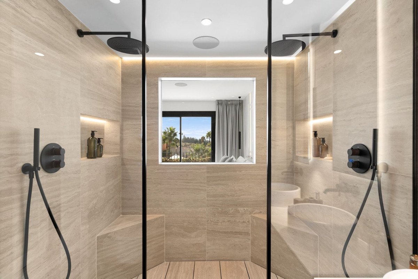
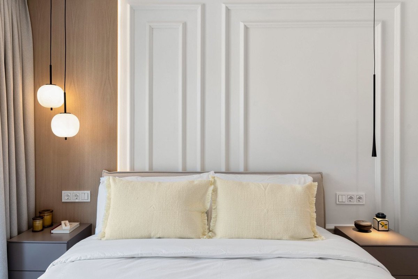
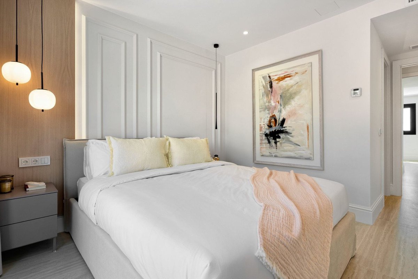
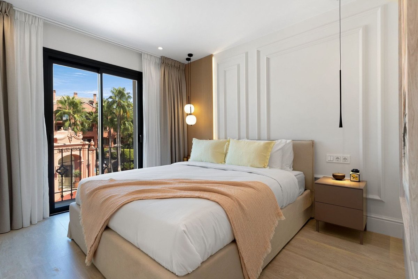
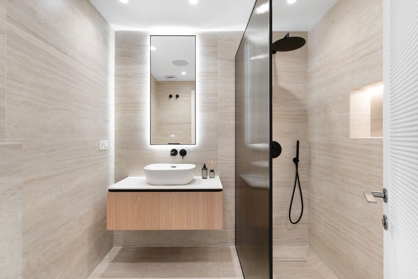
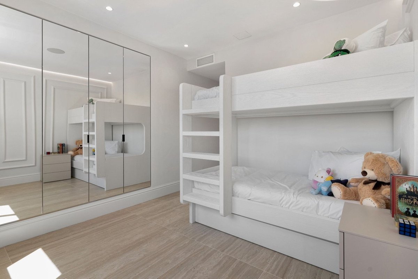
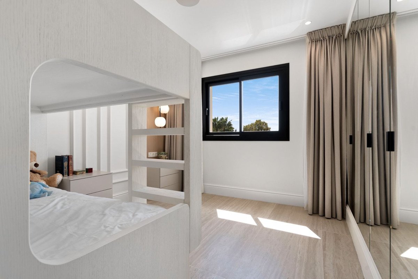
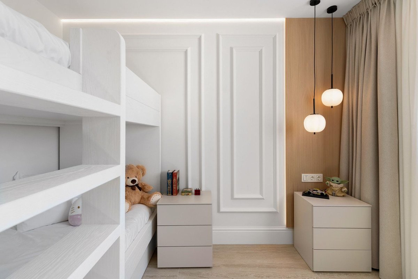
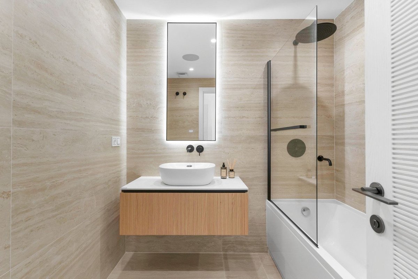
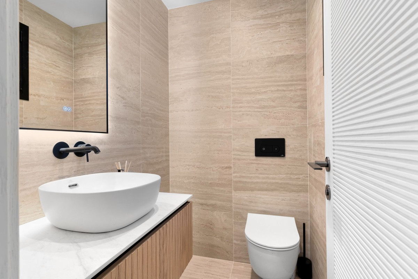
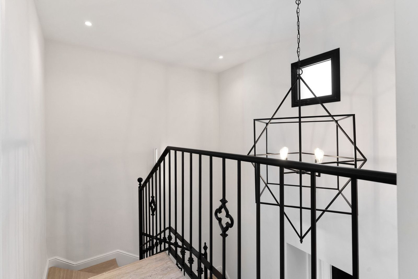
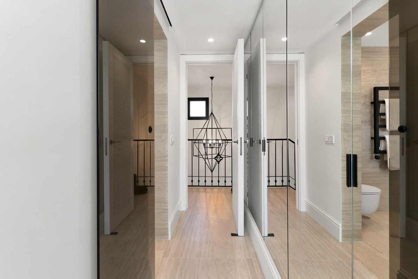
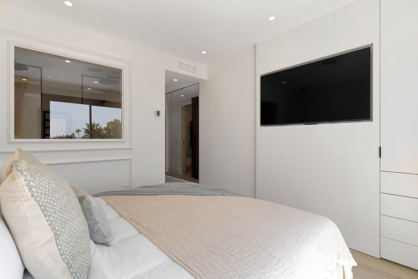
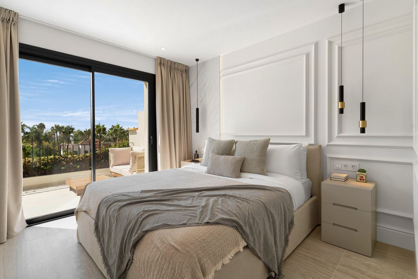
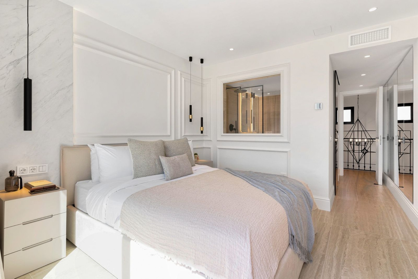
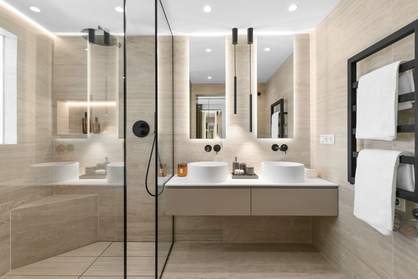
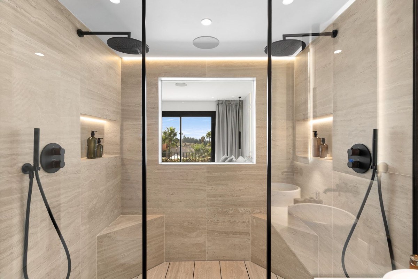
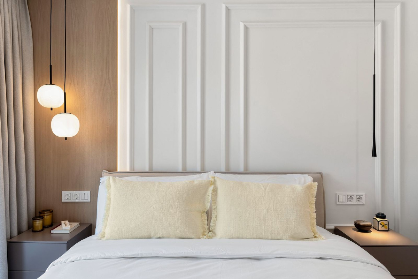
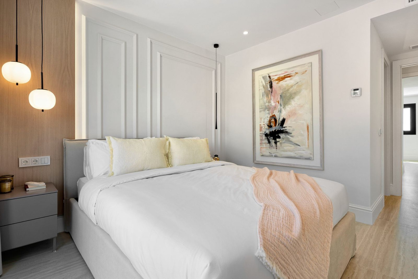
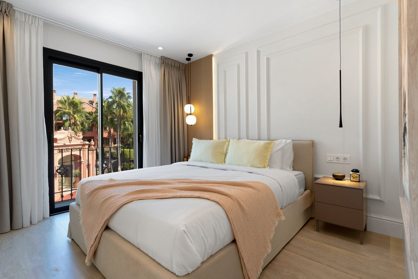
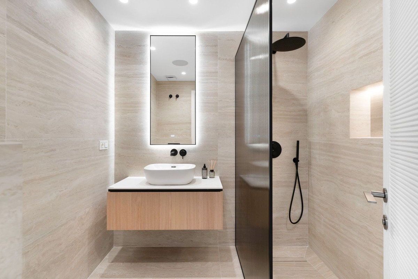
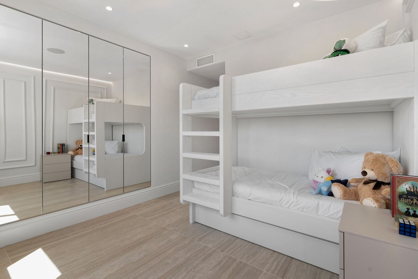
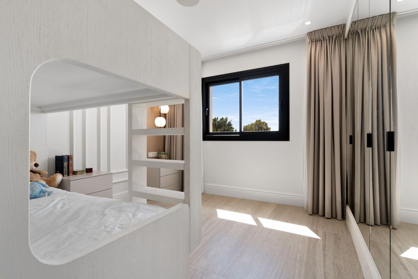
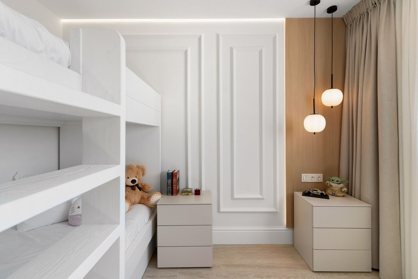
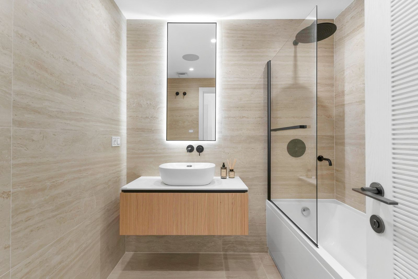
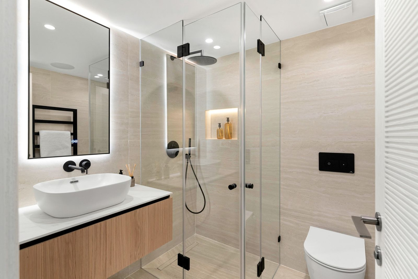
Up on the first floor there are 3 three en-suite double bedrooms, each which their own unique and custom design. All bathrooms have been fitted out to a very high standard and also have under floor heating.
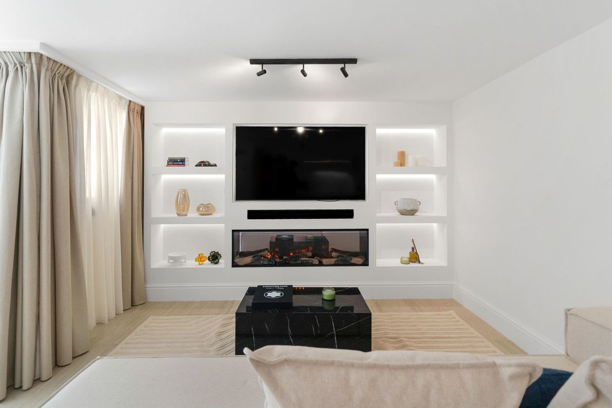
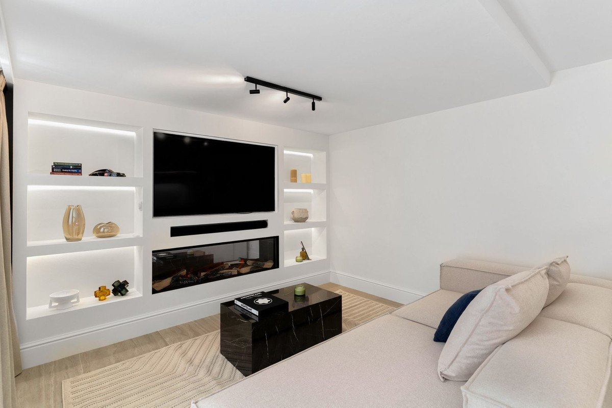
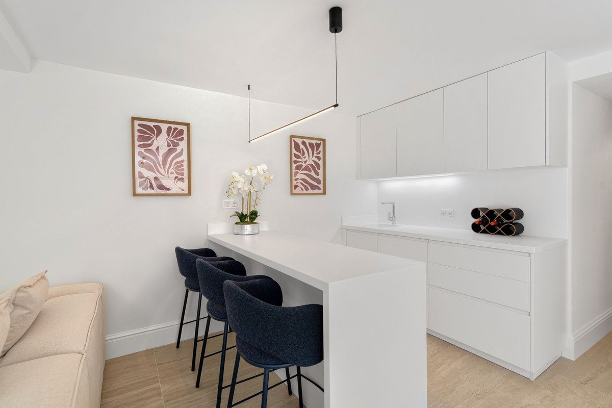
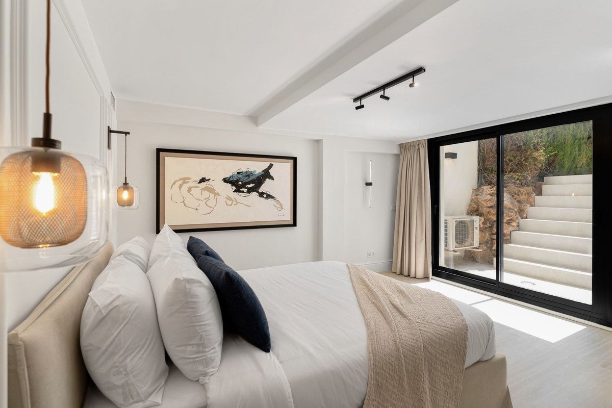
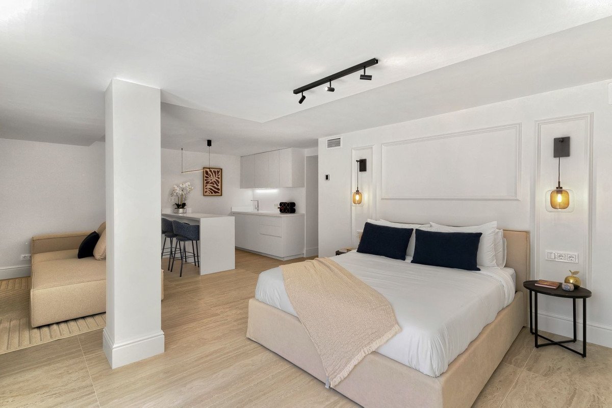
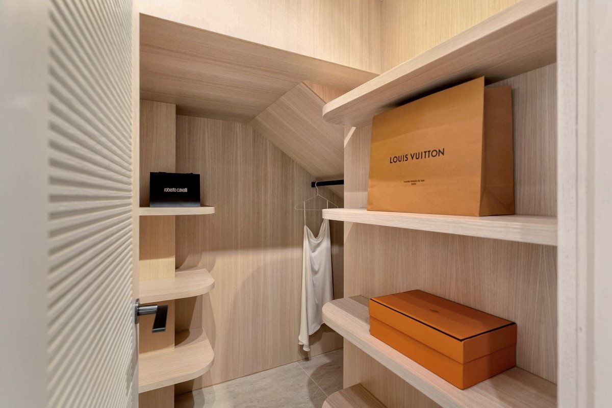
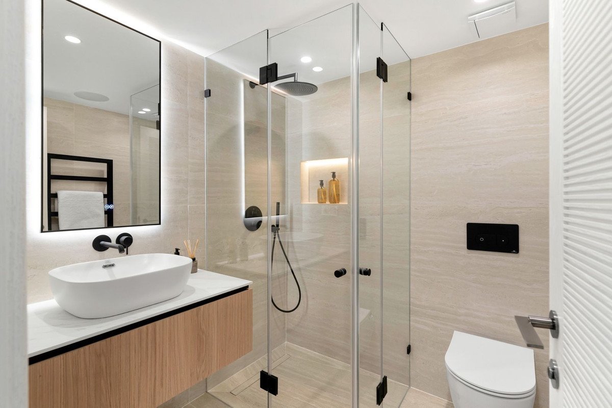
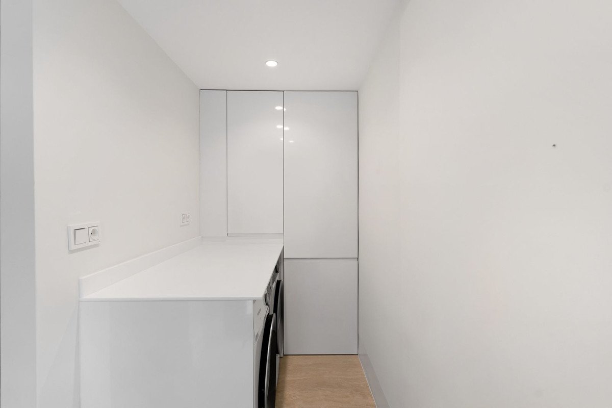
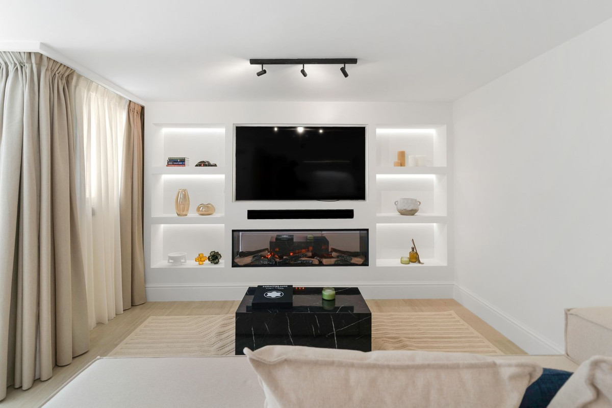
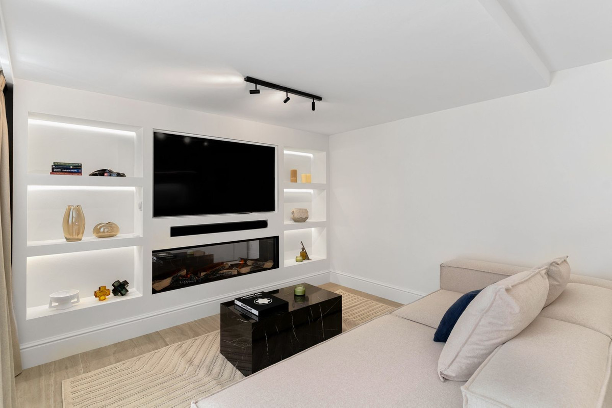
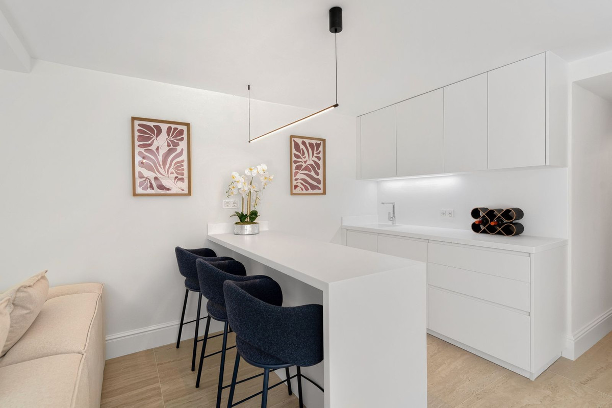
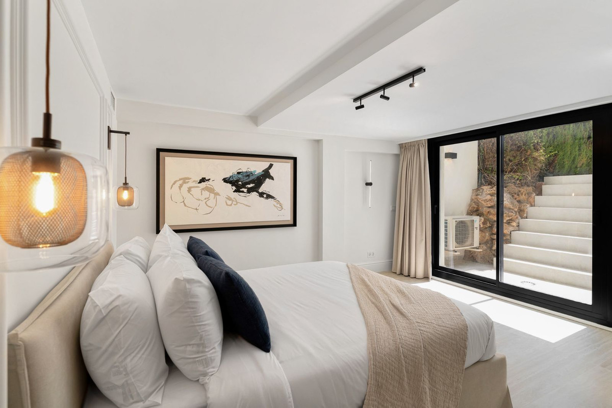
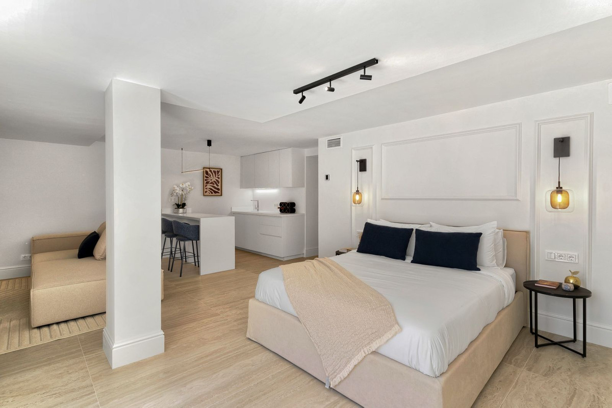
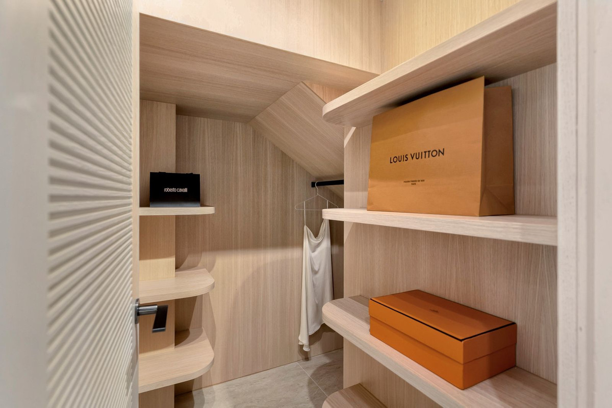
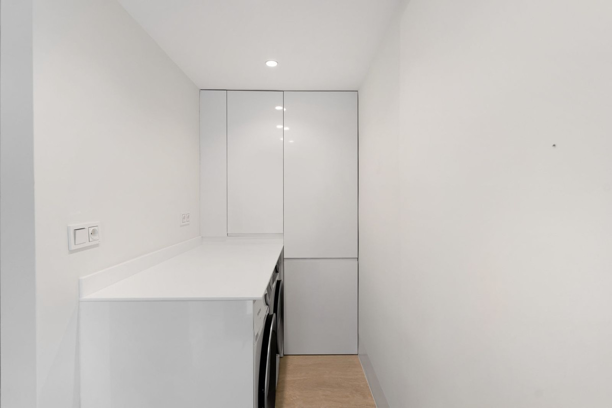
Complete with a fantastic basement layout with independent access from the front of the house. Complete with it's own kitchen, bathroom, walk-in wardrobe and custom made media wall with fire place. Additional independent access out to the pool from the basement is a unique feature that only Vasari 25 has compared to surrounding houses, a feature that fills the basement area with natural light. An additional laundry room is also located on this level out of sight from the living areas, together with an enclosed garage and parking space.
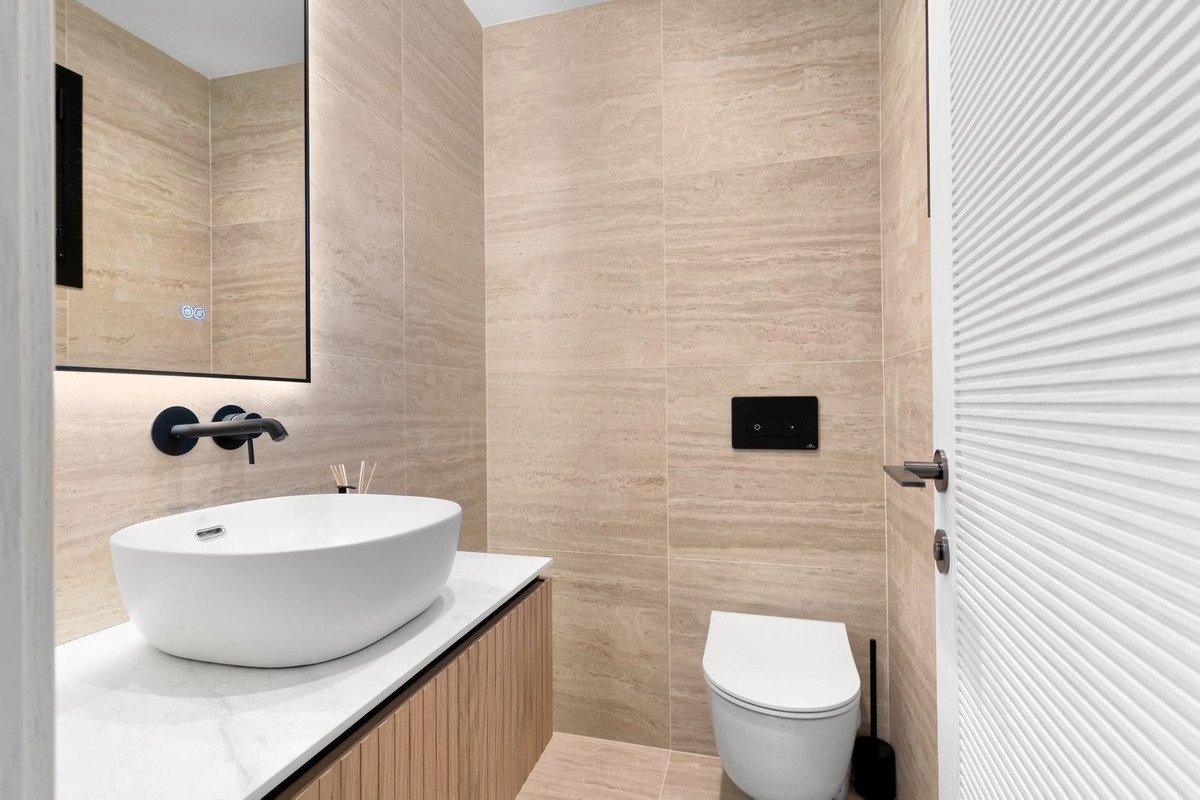
The property has been completely renovated throughout by a professional local developer Including complete new plumbing and electrics with certification, air conditioning systems, windows and doors, three Porcelanosa kitchens and utility room, five Porcelanosa bathrooms, solid oak doors throughout and custom made wardrobes and furniture. Facing "true south" this house enjoys sun from sun rise to sun set.
Contact us for further information and viewing requests.
Having undergone a complete and extensive renovation throughout. A professional and state of the art (classic/modern) interior design has gone into this project.
Consisting of three levels. A ground floor with an open plan layout throughout the kitchen, dining and living area provides a sociable and user-friendly space. A beautifully crafted kitchen of the highest quality with book matched porcelain worktops, Gaggenau appliances and underfloor heating. A formal dining area for up to 8 people and cosy living room complemented by customer made furniture unique to this project completes this floor.
The ground floor opens out on to the garden terrace that has an additional dining area and out-side kitchen (A custom made completely solid surface matt white corian kitchen with BBQ, sink and fridge) complimented by a dining table for eight people, the ideal outside entertaining space. Moving out into the garden a salt water heated swimming pool awaits with additional seating and sun loungers.
Up on the first floor there are 3 three en-suite double bedrooms, each which their own unique and custom design. All bathrooms have been fitted out to a very high standard and also have under floor heating.
Complete with a fantastic basement layout with independent access from the front of the house. Complete with it's own kitchen, bathroom, walk-in wardrobe and custom made media wall with fire place. Additional independent access out to the pool from the basement is a unique feature that only Vasari 25 has compared to surrounding houses, a feature that fills the basement area with natural light. An additional laundry room is also located on this level out of sight from the living areas, together with an enclosed garage and parking space.
The property has been completely renovated throughout by a professional local developer Including complete new plumbing and electrics with certification, air conditioning systems, windows and doors, three Porcelanosa kitchens and utility room, five Porcelanosa bathrooms, solid oak doors throughout and custom made wardrobes and furniture. Facing "true south" this house enjoys sun from sun rise to sun set.
Contact us for further information and viewing requests.
خصوصیات
جائیداد کے حقائق
- پراپرٹی کا حوالہR5170666
- پراپرٹی کی قسمگھر
- جائیداد کی حیثیتsale
- قیمت€ 2,175,000
- بیڈ رومز4
- باتھ رومز5
- بنایا269
- مقامدیگر, ملاگا, سپین
- قیمت کا متن2,175,000 EUR
- عددی قیمت2,175,000 EUR
- سے دستیاب ہے۔03 فروری 2026
انکوائری
مقام اور آس پاس کی سہولیات
ملتے جلتے گھر
اسی علاقے یا ذریعہ سے متعلقہ انوینٹری



ایجنٹ اور ذریعہ

لسٹنگ ایجنٹ
Sales Team
The Property Group
sales@thepropertygroup.info 34711066986 Edif. Golden B, 1ª Planta, Avda. Ricardo Soriano, 72, Marbella, Andalucía, 29601, Spain, Marbella, Málaga, 29601
تصدیق شدہ ذریعہ
لائیو HME فیڈ کے ذریعے تقویت یافتہ
محفوظ کردہ سرگرمی
پسندیدہ اور پوچھ گچھ اس فہرست سے منسلک رہیں
مقامی سیاق و سباق
نقشہ اور آس پاس کی سہولیات پراپرٹی کے نظارے کے ساتھ رہتی ہیں۔
ایجنسی
The Property Group
شہر
دیگر
علاقہ
ملاگا
ملک
سپین
ماخذ
HME/پراپرٹی فیڈ