






描述
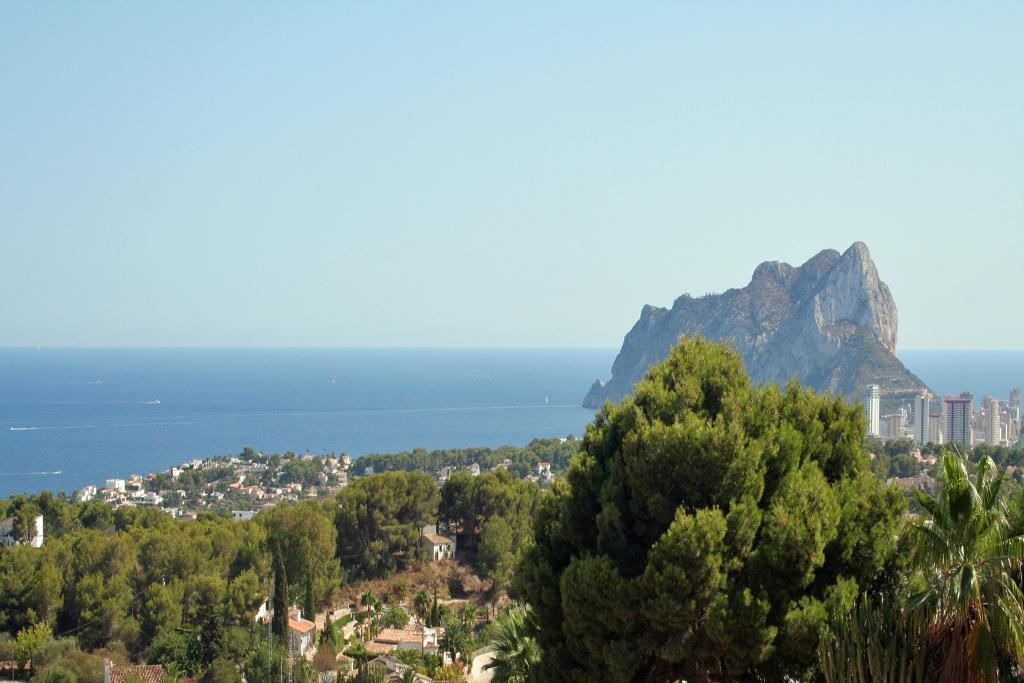
This modern design villa is south-east oriented with an unobstructed, amazing sea view from Moraira to the Peñon de Ifach, the famous rock of the Costa Blanca in Calpe. The project is perfectly tailored to the dimensions of the plot.
Connected with both internal stairs as well as an elevator, in total, this project has 232.45 m2 of constructed area distributed over 4 levels. All levels include beautiful garden areas.
The project consists of the following levels, as seen from access road:
Parking level: parking zone is, so to speak, at street level with a pedestrian entrance and is located on the upper floor of this modern building volume. From there, an external staircase leads to the entrance area of the villa, in which the hall with internal staircase and elevator is located. If desired, there is the possibility of installing a second elevator from the parking zone to the house entrance to ensure an entrance from the parking area with no steps at all.
Access level: floor entrance zone, either via the outside staircase or via a 2nd elevator, we find ourselves on a large flat terrace with panoramic sea views. On this level is the hall with stairs and elevator.
Top floor level: one floor below we reach upper floor with 2 bedrooms en suite with south-east orientation.
Lower floor level: via the internal staircase or the elevator we reach the ground floor. On this level there are also 2 bedrooms en suite, one of which is the master suite. From this floor you can access a small garden, connected to a covered terrace with access to a laundry room with washing machine connection and a technical room.
Basement level: the living area with open fully equipped kitchen with island, living-dining room and guest bathroom. Outside we enter a BBQ area, terraces, garden and pool. This area not only has the benefit of natural light via the large panoramic windows, offering an amazing sea view, but also features the special highlight, a patio with natural light from the south-east.
This modern design villa and green zones on all levels can be tailored to your wishes.
This project is set in one of the most prestigeous areas of the costa north, La Fustera, between the upmarket town of Moraira and Calpe. Do not hesitate to contact us and be the first to receive the full specifications and renders of this exciting one-of-a-kind project.
The adjacent building plot is also available for sale (plot only).
房产信息
- 物业参考07911
- 物业类型房子
- 房产状态sale
- 价格€ 2,199,994
- 卧室4
- 浴室4
- 建造232
- 地点贝尼萨, 阿利坎特, 西班牙
- 价格文本2,199,994 EUR
- 数字价格2,199,994 EUR
- 游泳池1
- 可从20 12月 2024
询问
位置及周边设施
代理商和供应商

房产经纪人
Emalia Costa Blanca
Emalia Costa Blanca SL
info@villas-plots.com 34 96 646 8474 Avenida Libertad 19, Local 5,, Alicante, 03730
已核实来源
由实时 HME 数据流提供支持
已保存的活动
收藏和咨询将与此房源保持关联
本地上下文
地图和附近设施信息与房源视图一同展示。
机构
Emalia Costa Blanca SL
城市
贝尼萨
地区
阿利坎特
国家
西班牙
来源
HME/propertyfeed