
描述
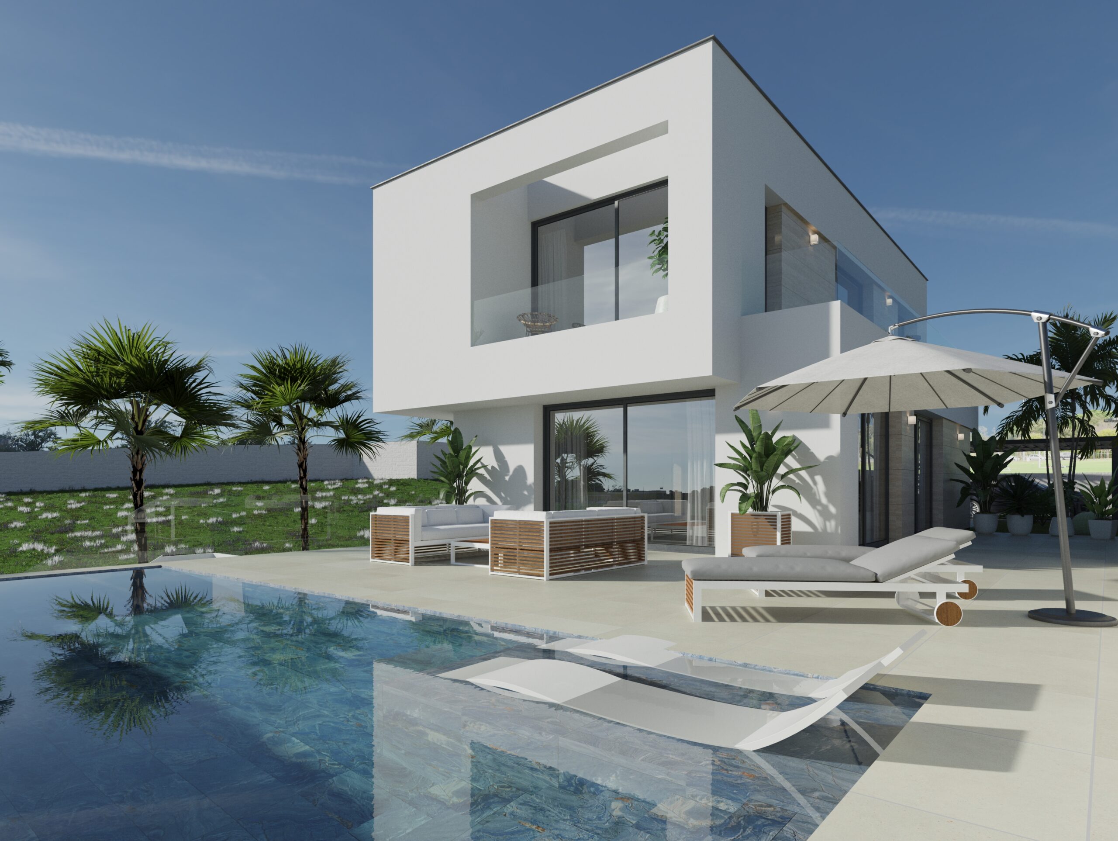
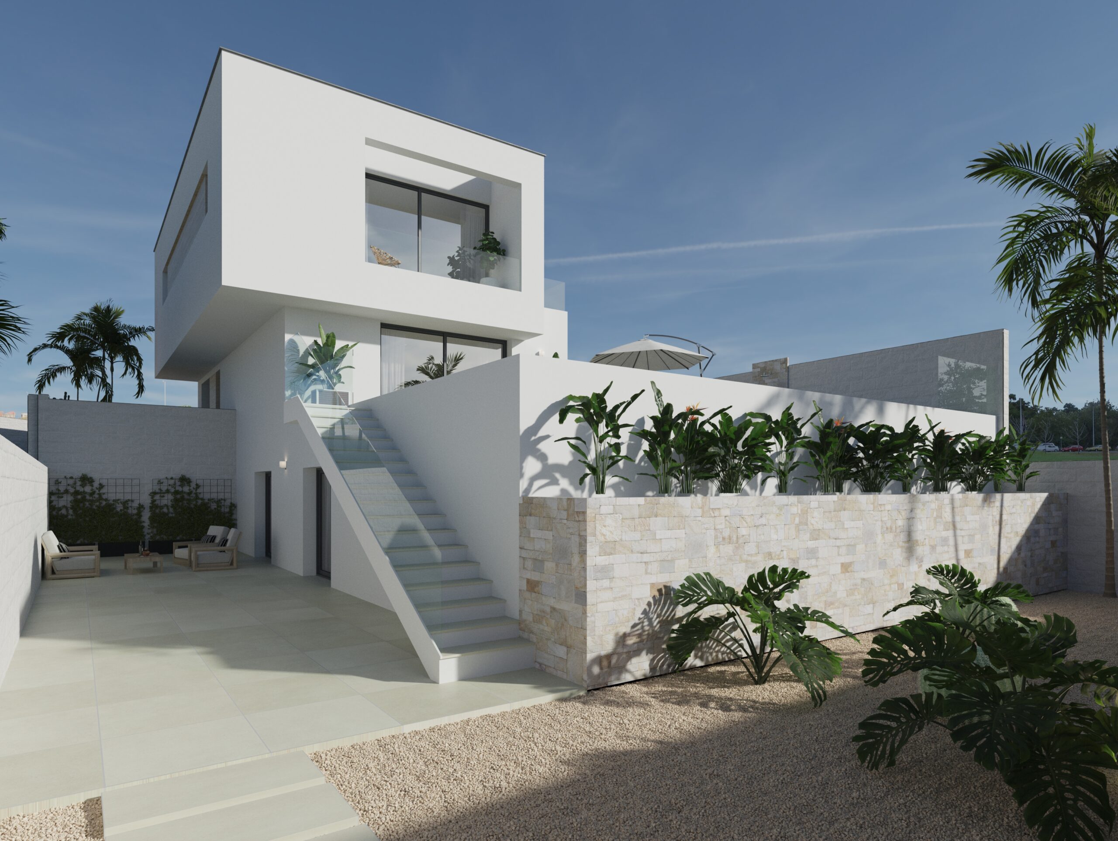
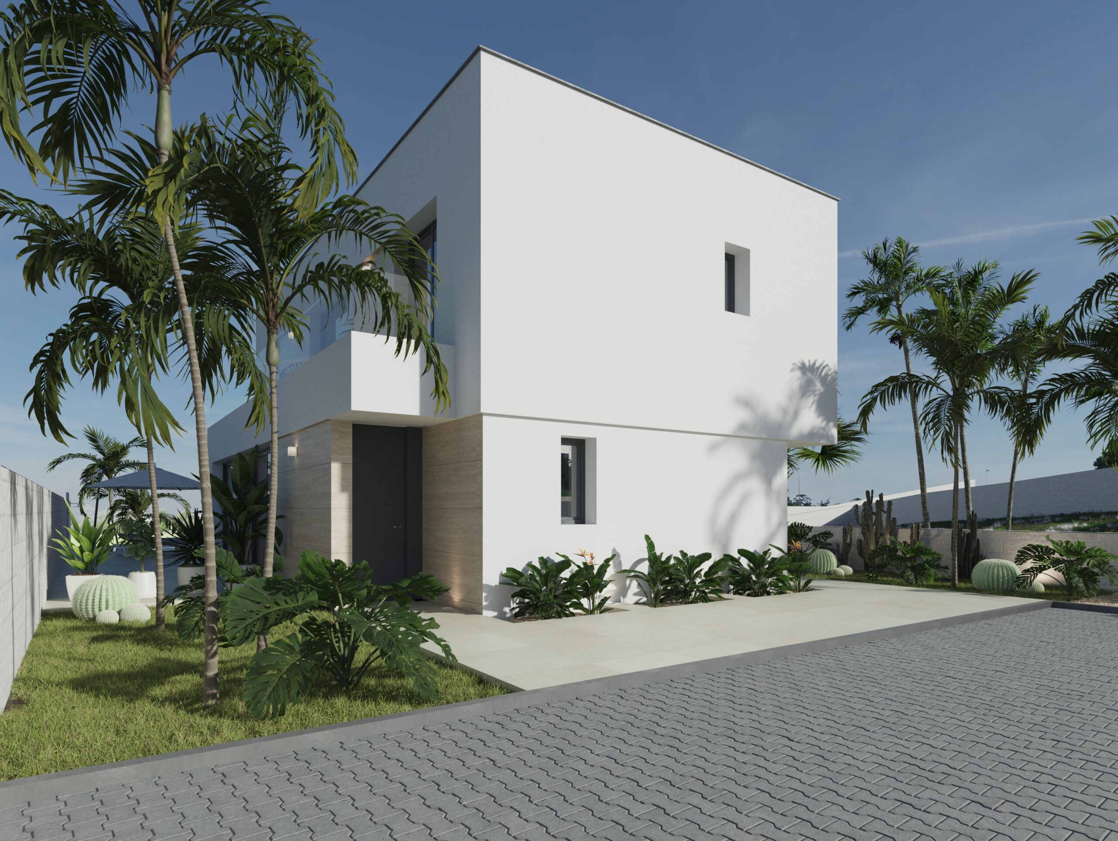
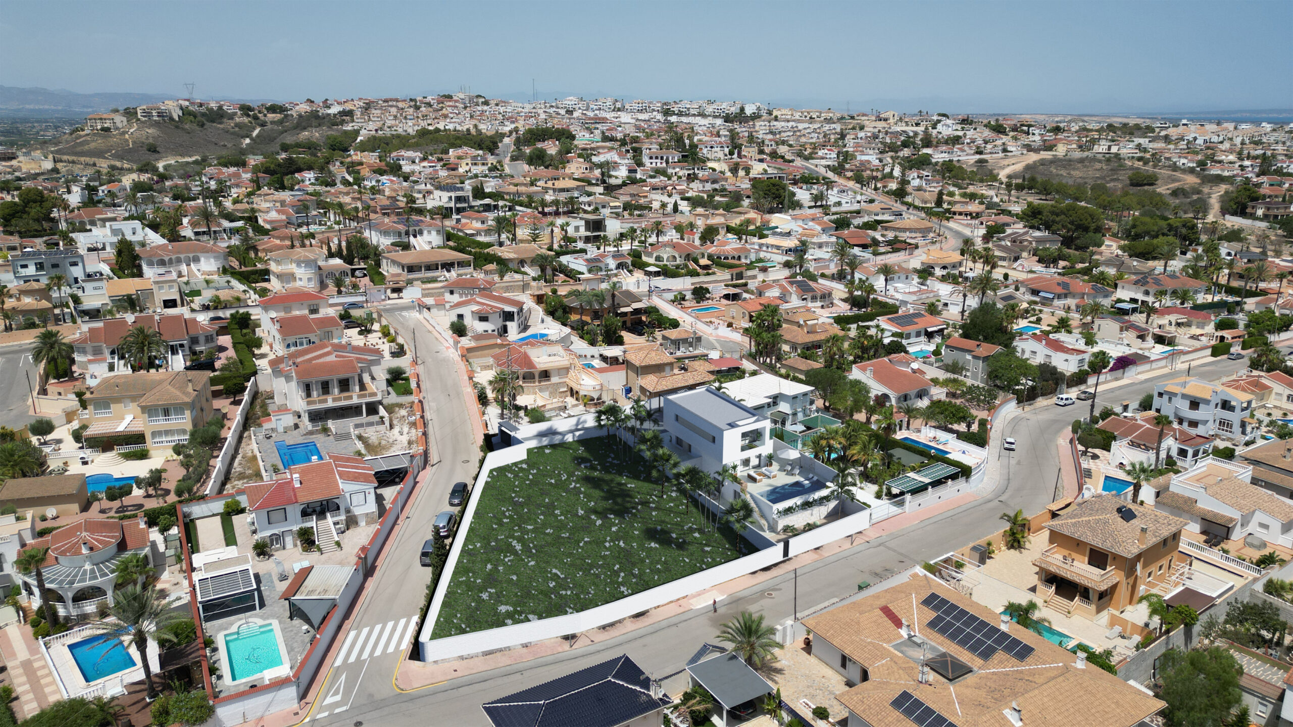
Discover this stunning newly built villa in Ciudad Quesada, Rojales, designed with a perfect balance of style, comfort, and functionality.
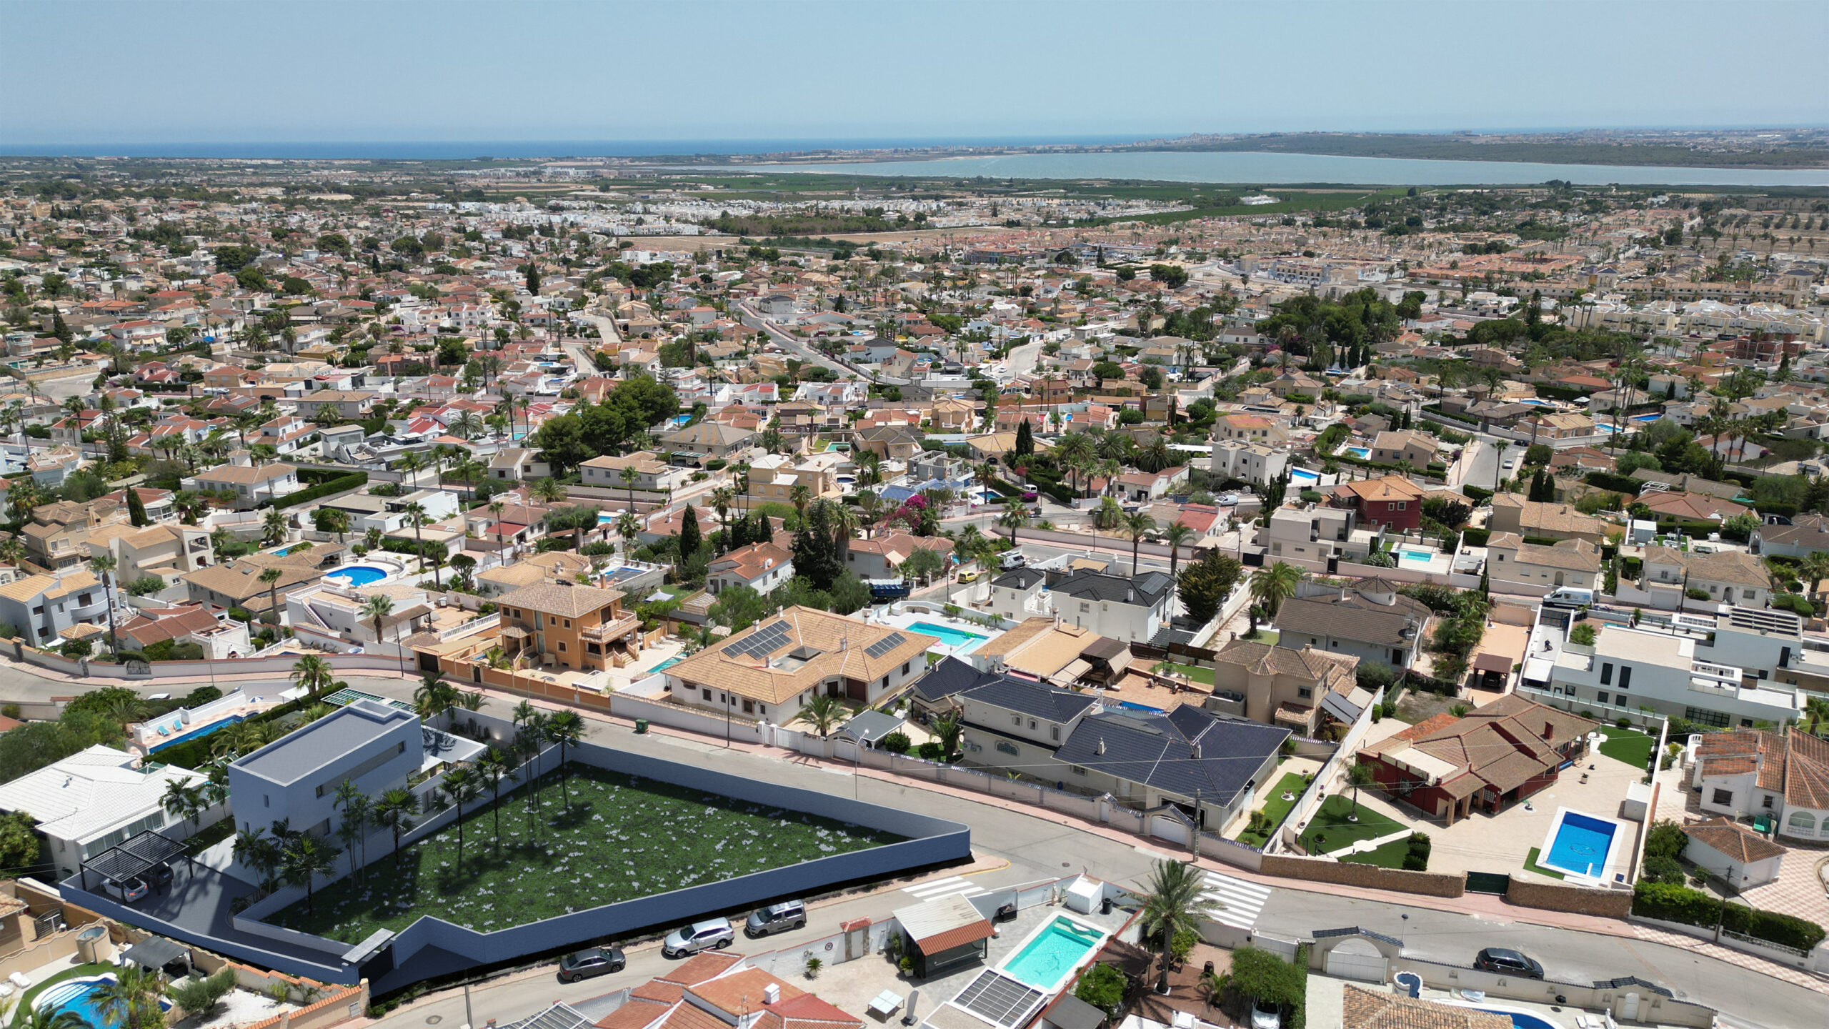
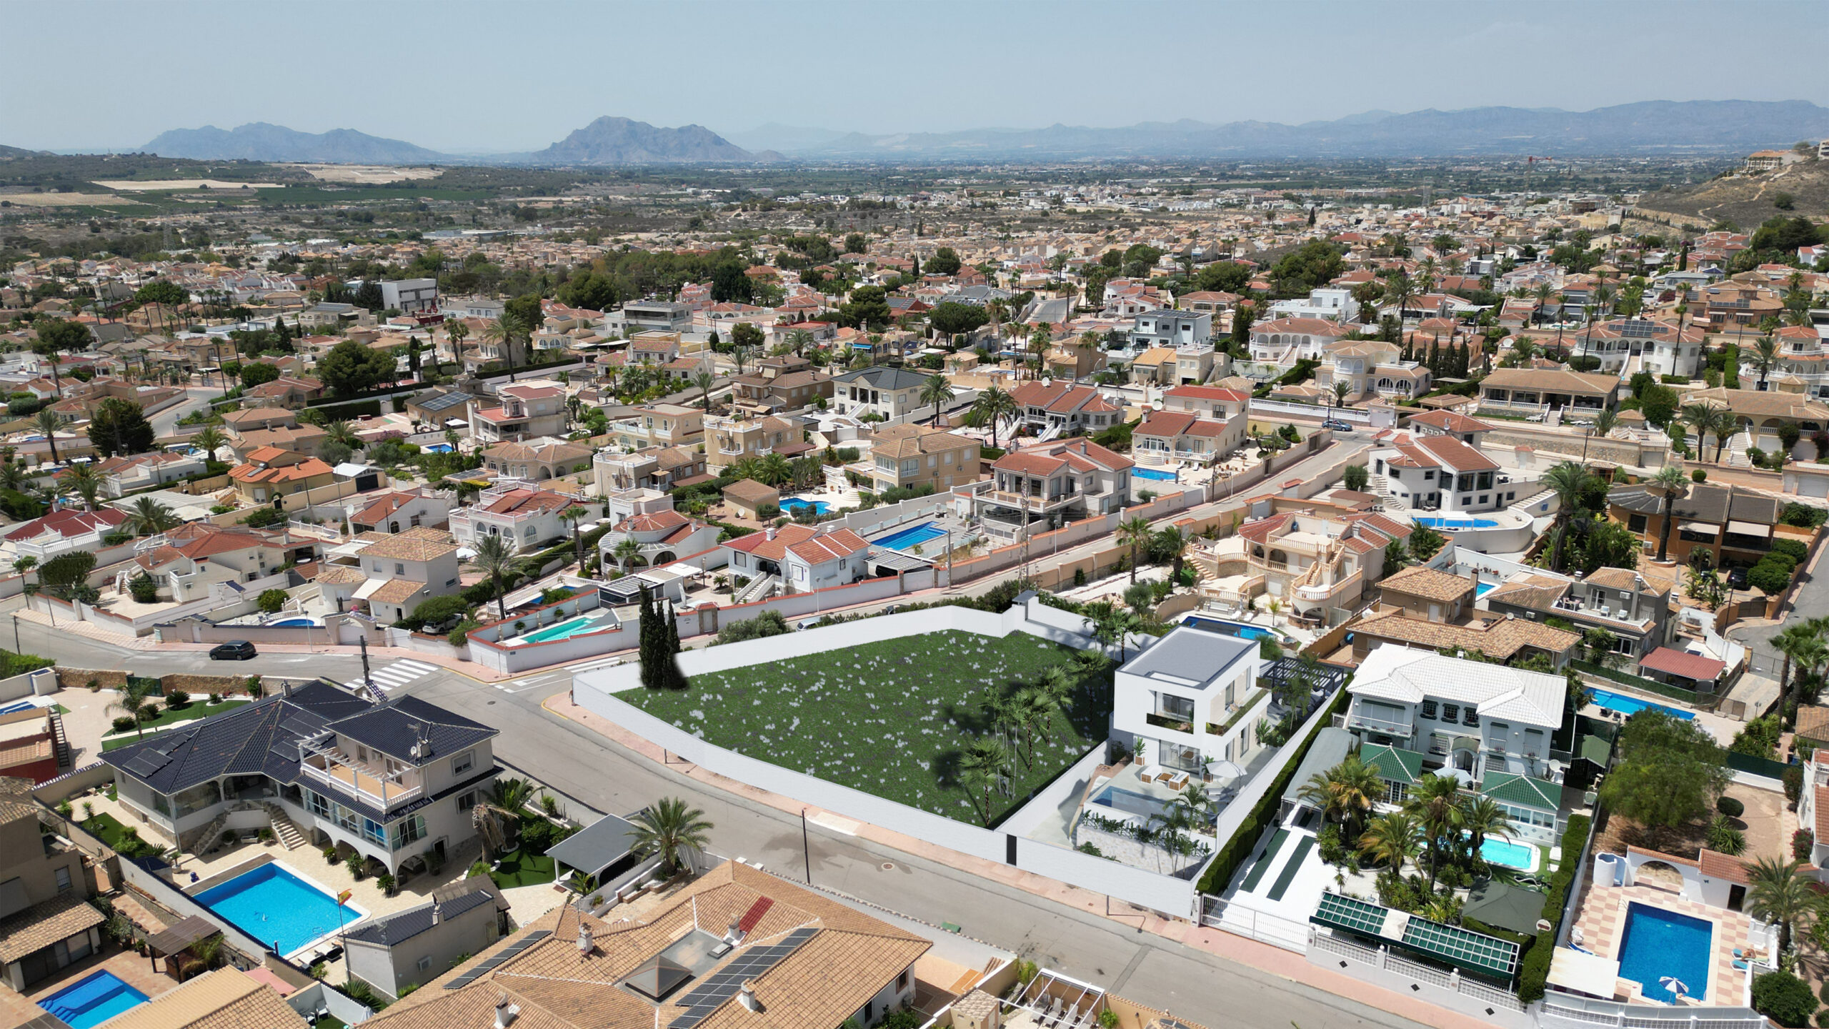
Surrounded by nature and close to all essential amenities, this home is an ideal choice for those seeking a high quality of life in the heart of the Costa Blanca.
LOCATION
📌 Rojales Aqua Park: 2 min📌 Consum Superstore: 5 min📌 La Marquesa Golf Resort: 6 min📌Go-Karting Quesada: 8 min📌La Finca Golf Resort: 15 min📌Playa Moncayo (nearest beach): 15 min📌 La Zenia Shopping Boulevard: 21 min📌 L'Aljub Shopping Centre, Elche: 28 min📌Alicante Airport: 34 min
THE VILLA
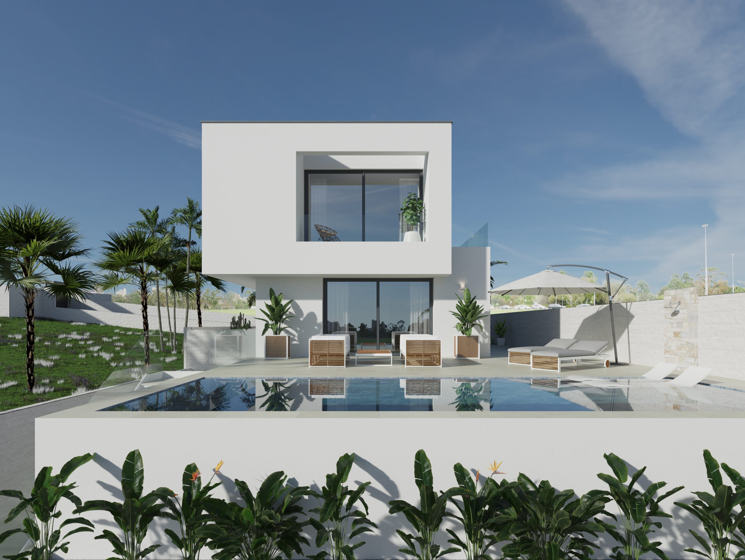
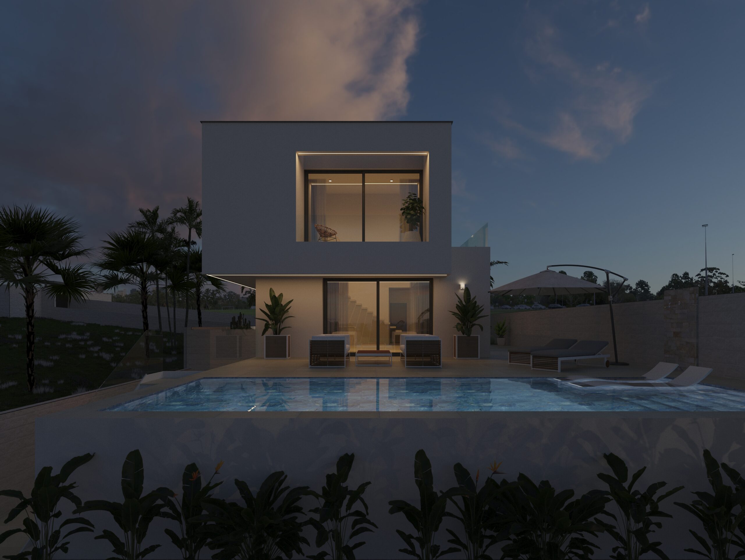
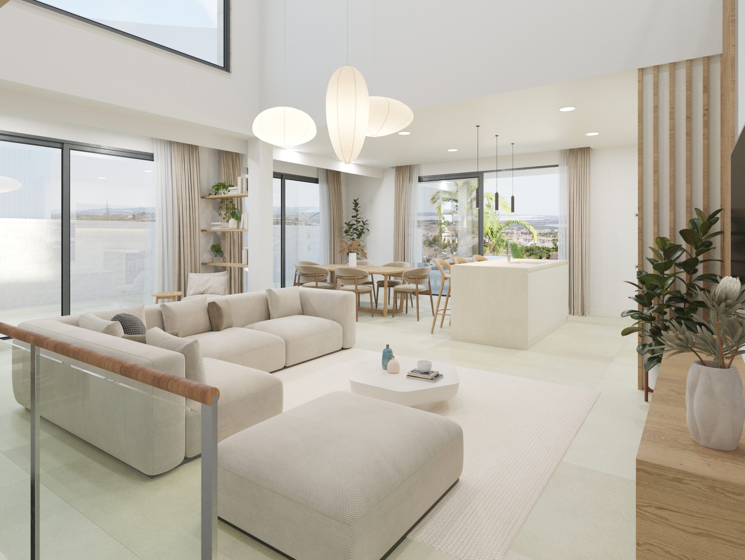
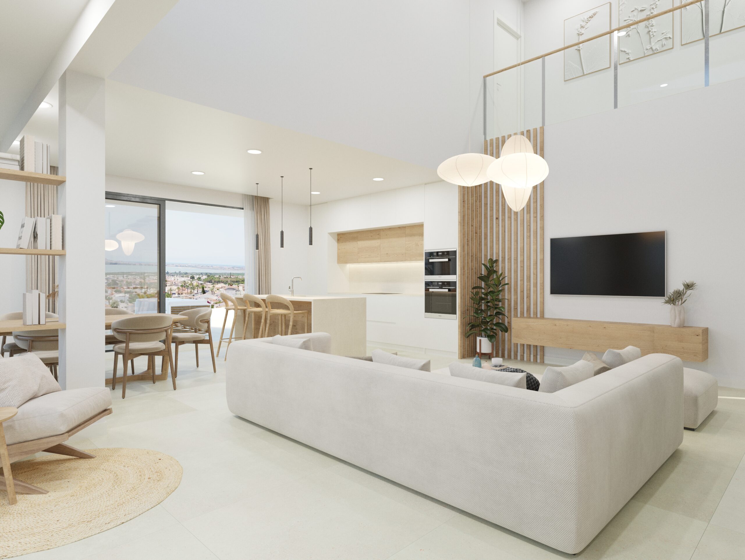
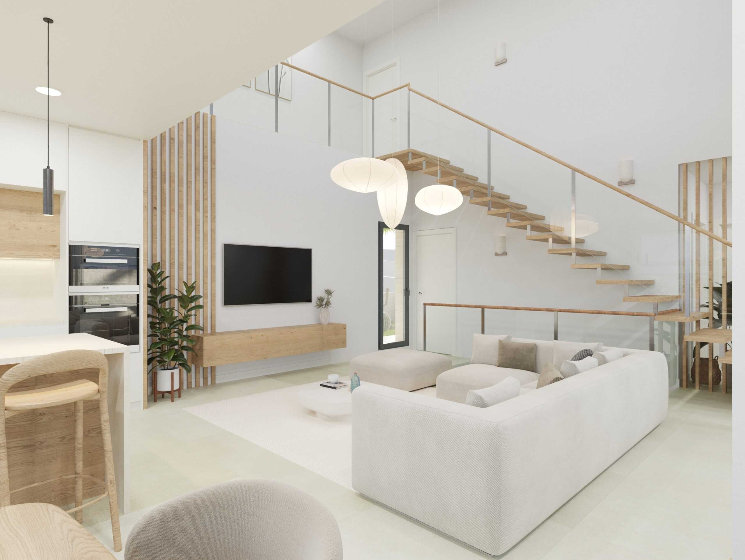
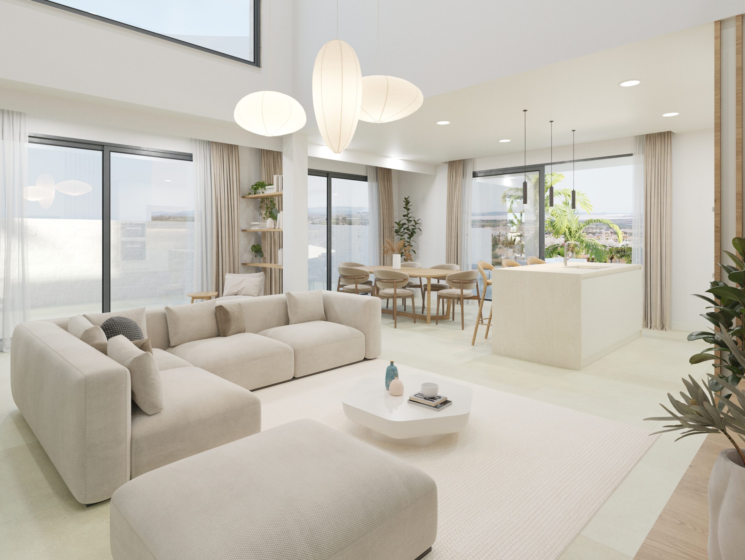
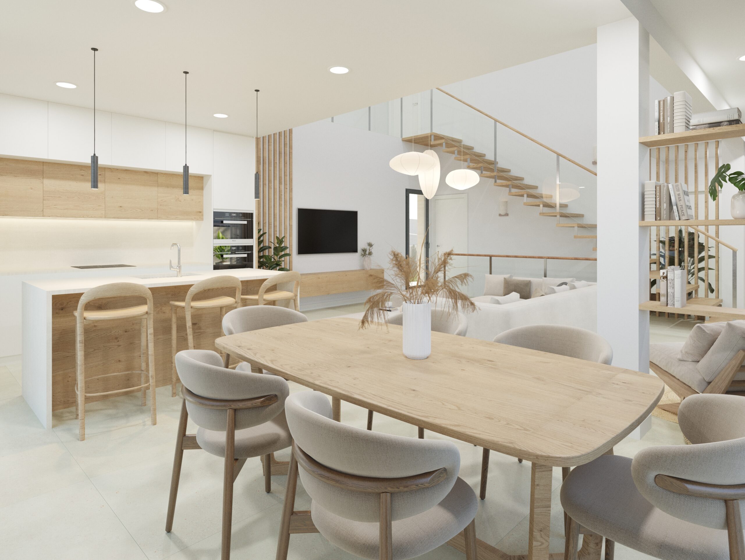
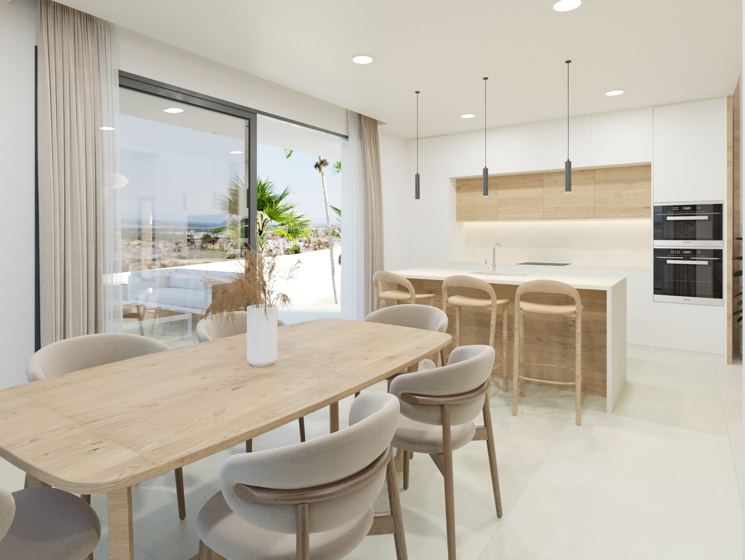
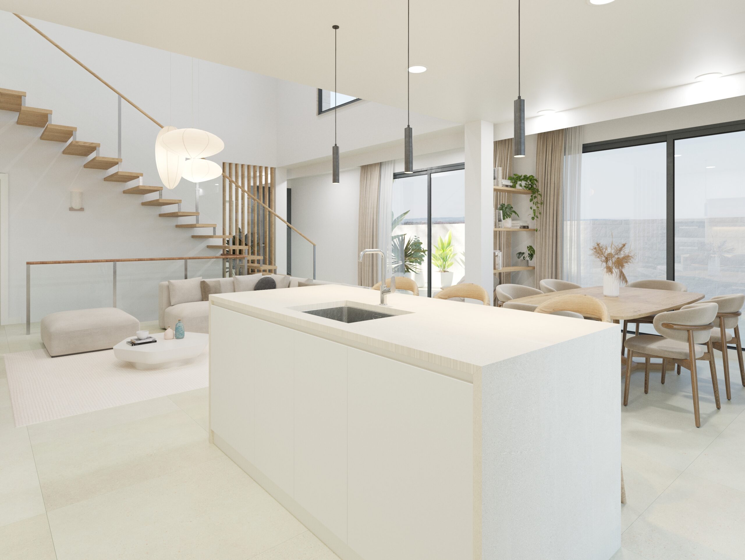
This villa has been carefully designed to maximize natural light and open spaces..
It is the perfect balance between modern design, essntial comfort and quality of life, in a privileged location close to beaches, golf courses and a wide range of leisure and gastronomy.
EXTERNAL
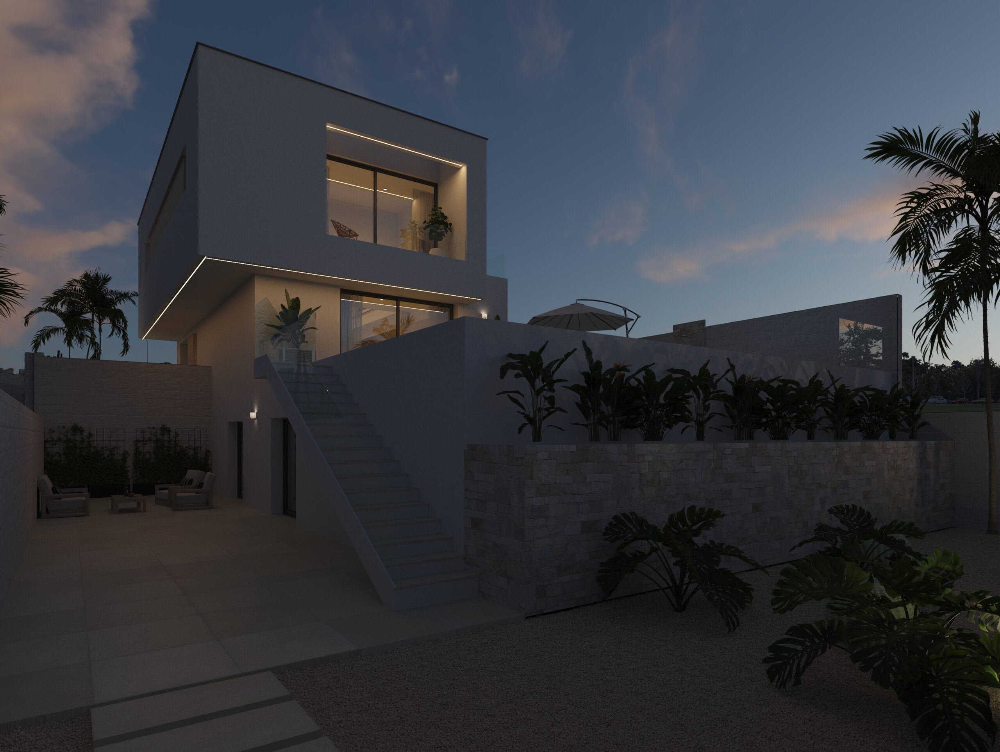
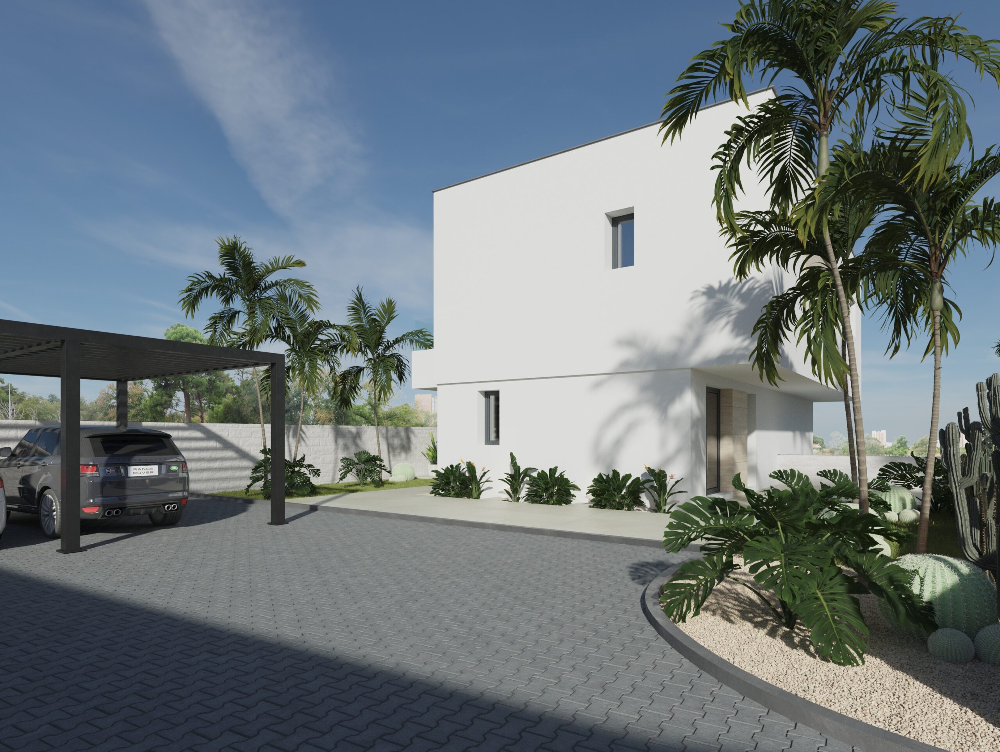
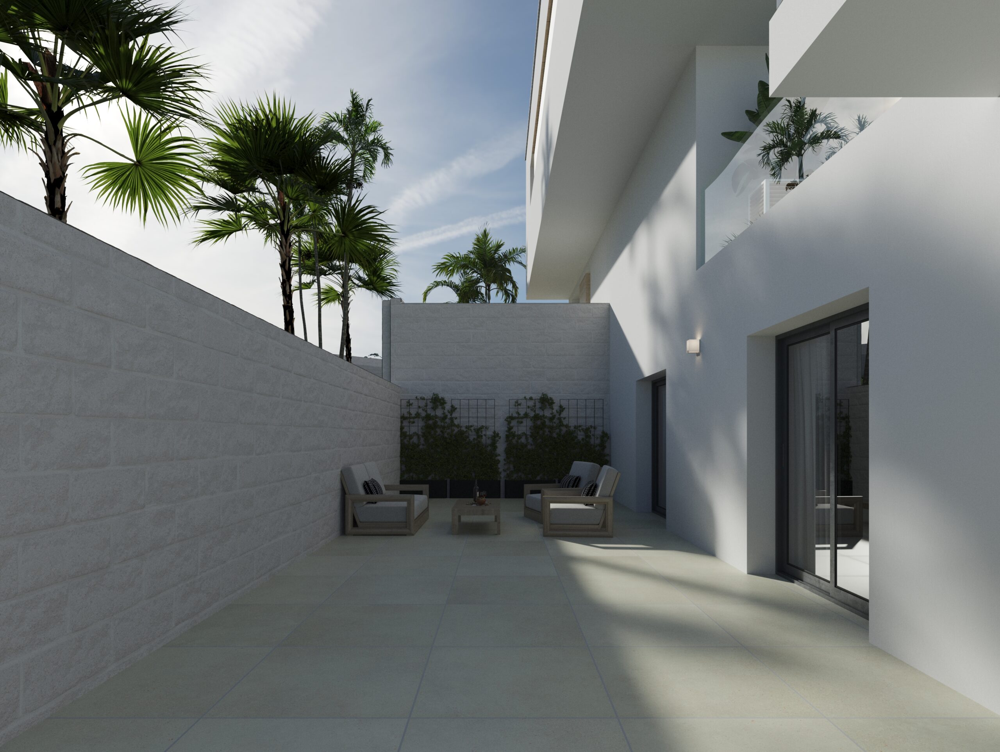
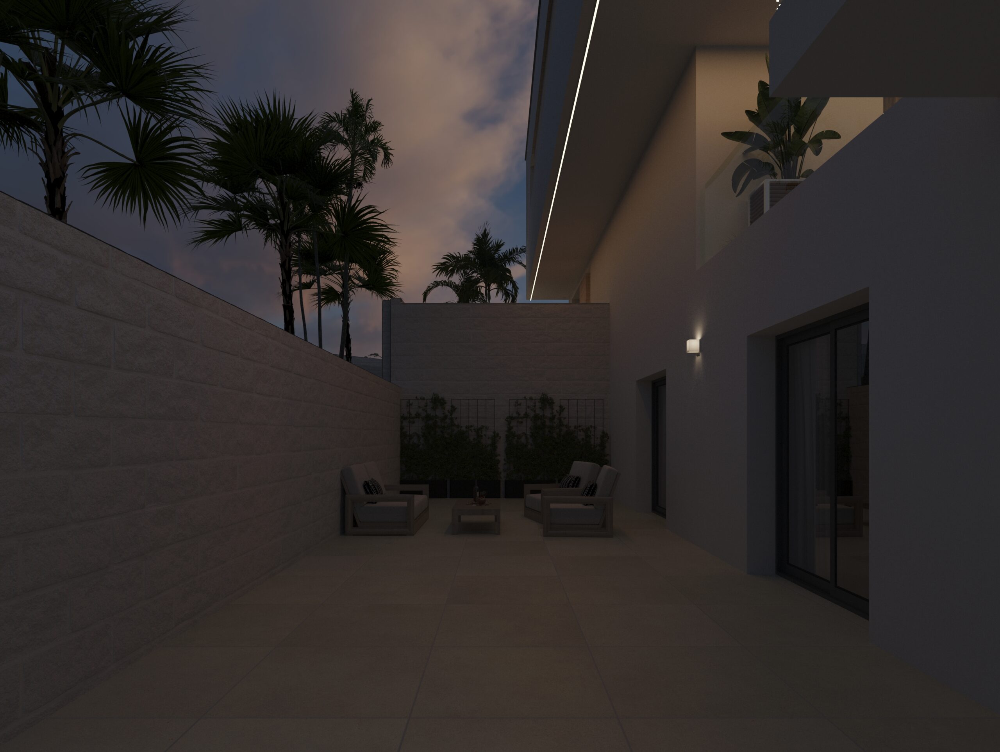
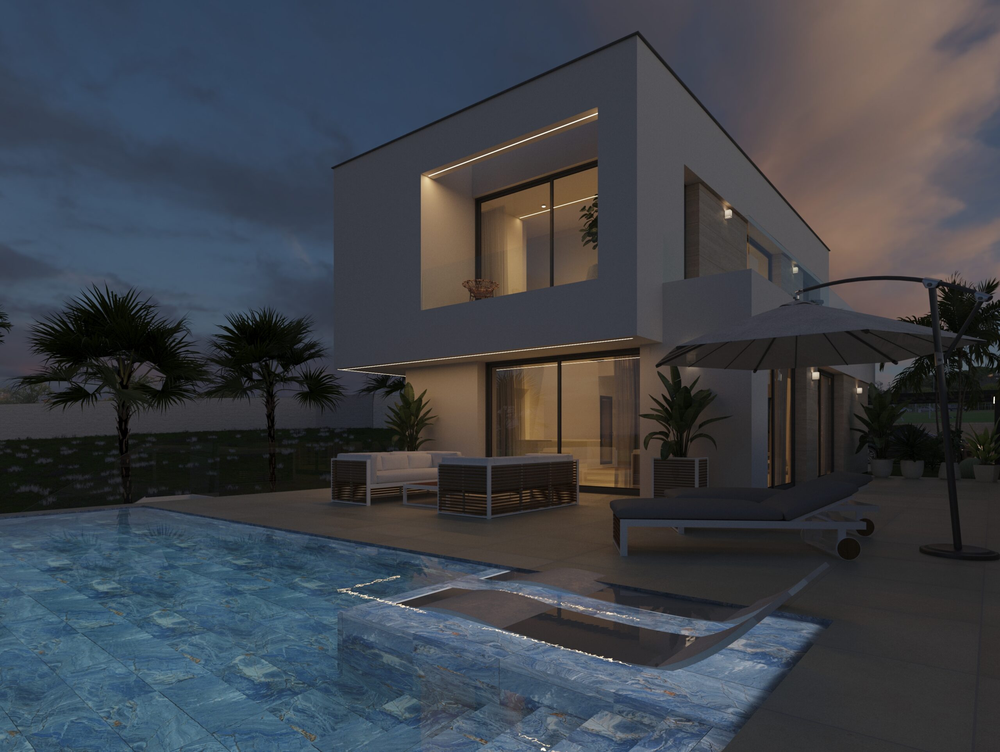
✅ Spacious south-facing raised plots with room for huge 9m pool, terraces parking for two✅ Wraparound pool terrace which can be accessed from lounge main bedroom✅ 31.5m2 private swimming pool with shower✅ LED lighting installed inside out✅ Smart electrical point for charging car.✅ Translucent glass fencing around plot enclosure.✅ Quality porcelain floor-tiling throughout✅ Plot boundary of cypress trees for added privacy✅ Pre-installation of solar panel system for retro-fitting✅ English patio with C3 porcelain tiles and soil for planting.
INTERNAL
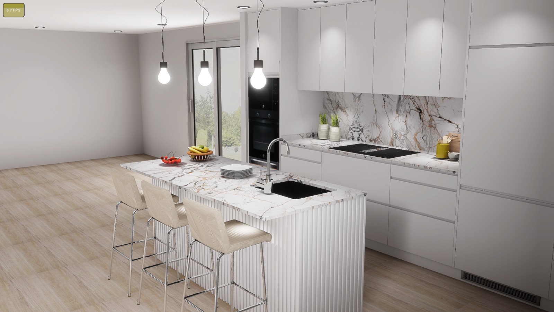
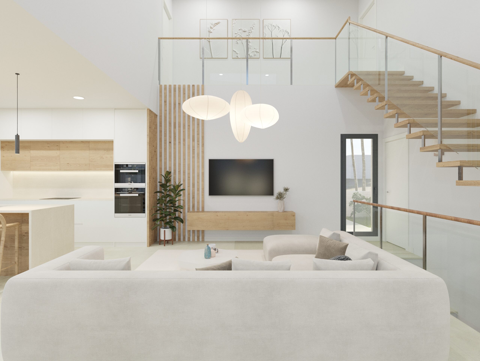
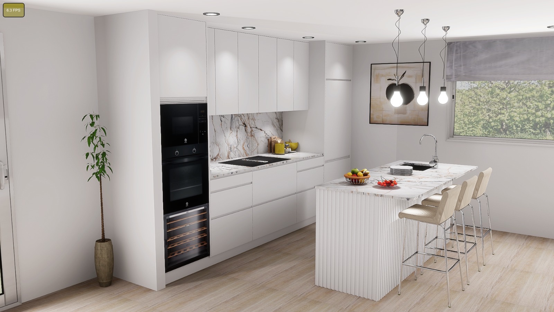
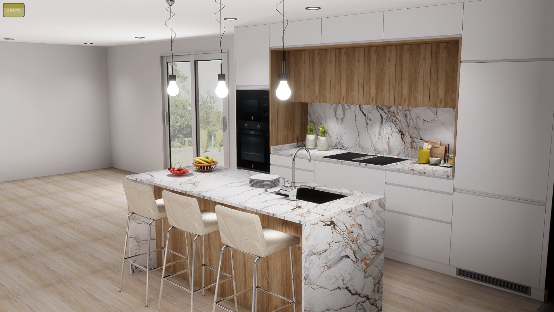
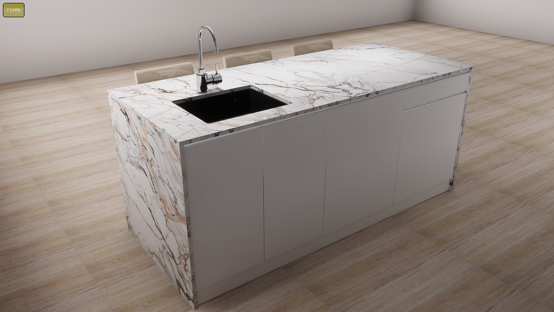
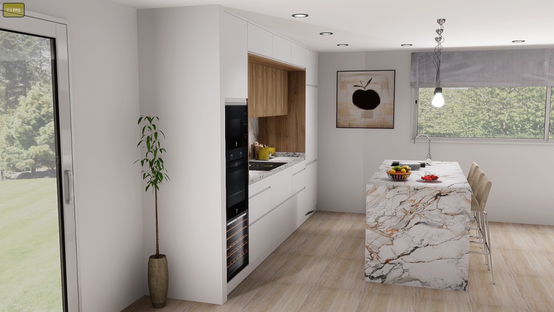
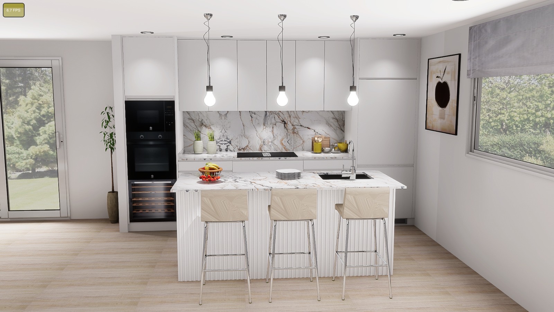
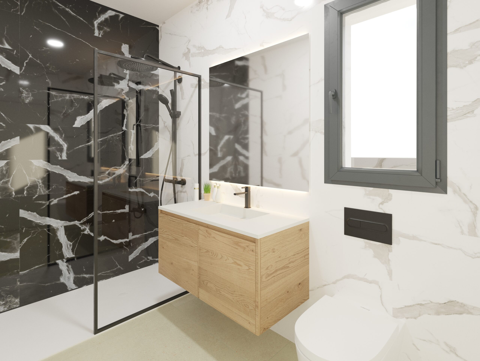
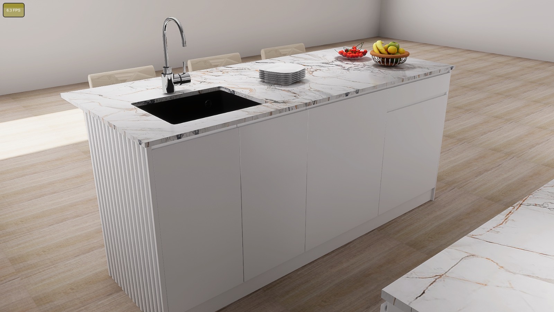
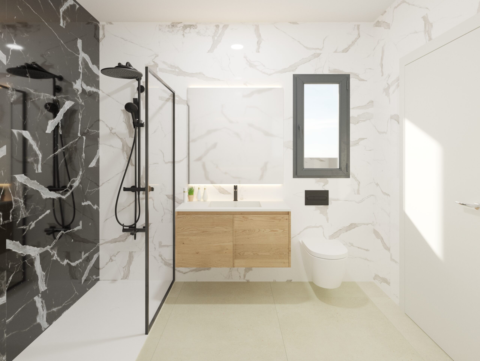
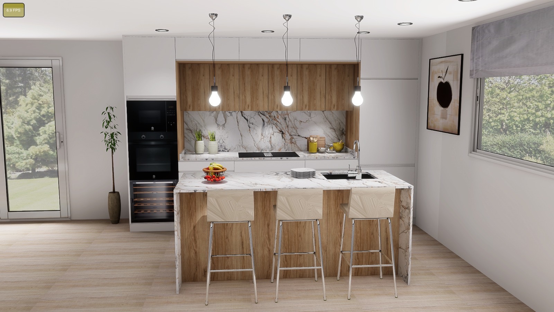
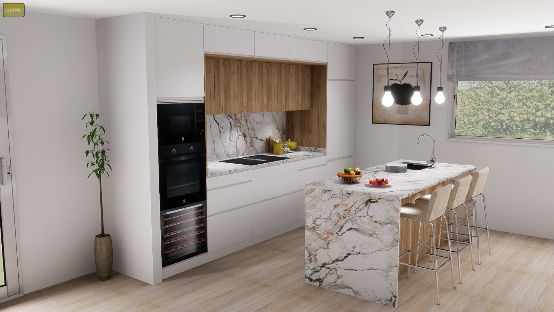
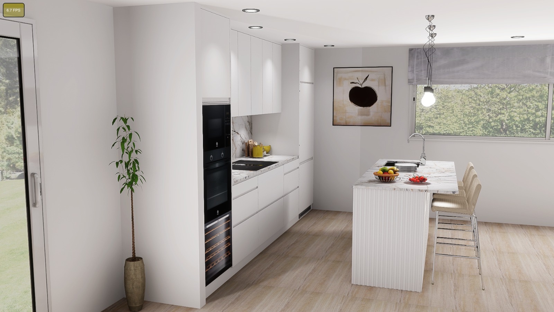
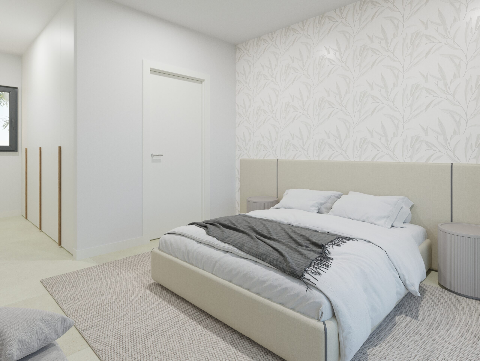
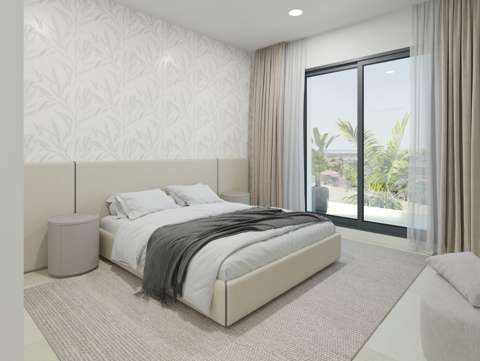
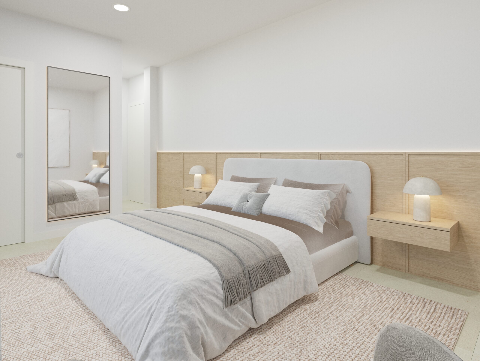
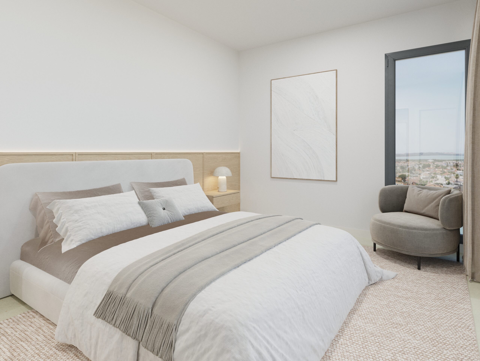
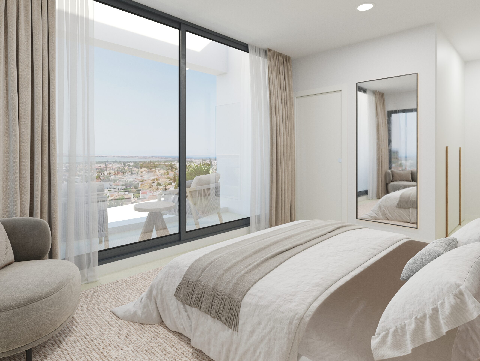
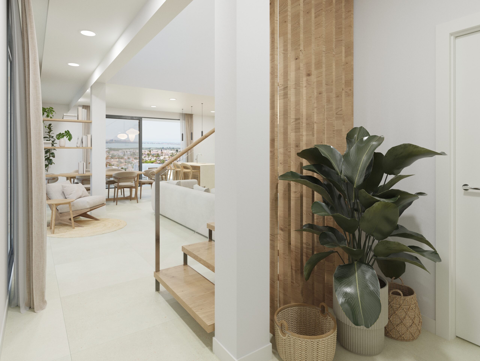
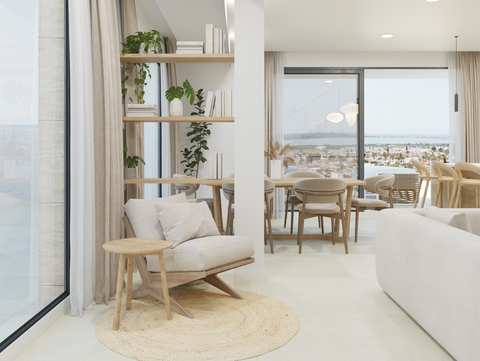
✅ Large open-plan lounge with fully-fitted kitchen incorporating stylish island✅ Wide range of kitchen appliance packages available (Bosch, Balay etc)✅ Double-height ceiling over lounge adding volumious ambience✅ Double-aspect windows flooding living area with natural light✅ Bedroom 1 with fitted wardrobes, next to shower room✅ Feature staircase to gallery landing overlooking lounge✅ Optional SMART system for home automation✅ AirZone ducted AC throughout (LG brand)✅ Electric underfloor heating in bathrooms✅ Two large bedroom suites with en-suites fitted 'robes✅ Front-facing 15m2 sun terrace accessed from upstairs bedrooms✅ One bedroom has its own charming private 6m2 breakfast terrace✅ Internal stairs to flexible 50m2 basement area, with 2.7m ceiling patio Ingles for light✅ Costs can be obtained to finish basement (potential for extra bedrooms, gym, office suite etc)
This lovely home is expected to be complete by December 2026
NB: A near-identical villa is available next door with a differently-configured plot and larger (84.5m2) basement - please ask for price availability.
THE AREA
Ciudad Quesada is an unusual town because it really didn’t exist until the early 1970’s when a Spanish entrepreneur called Justo Quesada Samper decided to start his own town. The urbanisation grew and finally it was accepted as a real Spanish town.
Quiet leafy Ciuded Quesada
Ciudad Quesada is a popular place where many people live all the whole year round. It has dozens of shops, bars and restaurants of all nationalities.
Surrounded by nature and close to all essential amenities, this home is an ideal choice for those seeking a high quality of life in the heart of the Costa Blanca.
LOCATION
📌 Rojales Aqua Park: 2 min📌 Consum Superstore: 5 min📌 La Marquesa Golf Resort: 6 min📌Go-Karting Quesada: 8 min📌La Finca Golf Resort: 15 min📌Playa Moncayo (nearest beach): 15 min📌 La Zenia Shopping Boulevard: 21 min📌 L'Aljub Shopping Centre, Elche: 28 min📌Alicante Airport: 34 min
THE VILLA
This villa has been carefully designed to maximize natural light and open spaces..
It is the perfect balance between modern design, essntial comfort and quality of life, in a privileged location close to beaches, golf courses and a wide range of leisure and gastronomy.
EXTERNAL
✅ Spacious south-facing raised plots with room for huge 9m pool, terraces parking for two✅ Wraparound pool terrace which can be accessed from lounge main bedroom✅ 31.5m2 private swimming pool with shower✅ LED lighting installed inside out✅ Smart electrical point for charging car.✅ Translucent glass fencing around plot enclosure.✅ Quality porcelain floor-tiling throughout✅ Plot boundary of cypress trees for added privacy✅ Pre-installation of solar panel system for retro-fitting✅ English patio with C3 porcelain tiles and soil for planting.
INTERNAL
✅ Large open-plan lounge with fully-fitted kitchen incorporating stylish island✅ Wide range of kitchen appliance packages available (Bosch, Balay etc)✅ Double-height ceiling over lounge adding volumious ambience✅ Double-aspect windows flooding living area with natural light✅ Bedroom 1 with fitted wardrobes, next to shower room✅ Feature staircase to gallery landing overlooking lounge✅ Optional SMART system for home automation✅ AirZone ducted AC throughout (LG brand)✅ Electric underfloor heating in bathrooms✅ Two large bedroom suites with en-suites fitted 'robes✅ Front-facing 15m2 sun terrace accessed from upstairs bedrooms✅ One bedroom has its own charming private 6m2 breakfast terrace✅ Internal stairs to flexible 50m2 basement area, with 2.7m ceiling patio Ingles for light✅ Costs can be obtained to finish basement (potential for extra bedrooms, gym, office suite etc)
This lovely home is expected to be complete by December 2026
NB: A near-identical villa is available next door with a differently-configured plot and larger (84.5m2) basement - please ask for price availability.
THE AREA
Ciudad Quesada is an unusual town because it really didn’t exist until the early 1970’s when a Spanish entrepreneur called Justo Quesada Samper decided to start his own town. The urbanisation grew and finally it was accepted as a real Spanish town.
Quiet leafy Ciuded Quesada
Ciudad Quesada is a popular place where many people live all the whole year round. It has dozens of shops, bars and restaurants of all nationalities.
特征
房产信息
- 物业参考52454
- 物业类型房子
- 房产状态sale
- 价格€ 1,050,000
- 卧室3
- 浴室3
- 建造167
- 地点其他, 阿利坎特, 西班牙
- 价格文本1,050,000 EUR
- 数字价格1,050,000 EUR
- 可从19 12月 2025
询问
位置及周边设施
类似房源
来自同一地区或来源的相关库存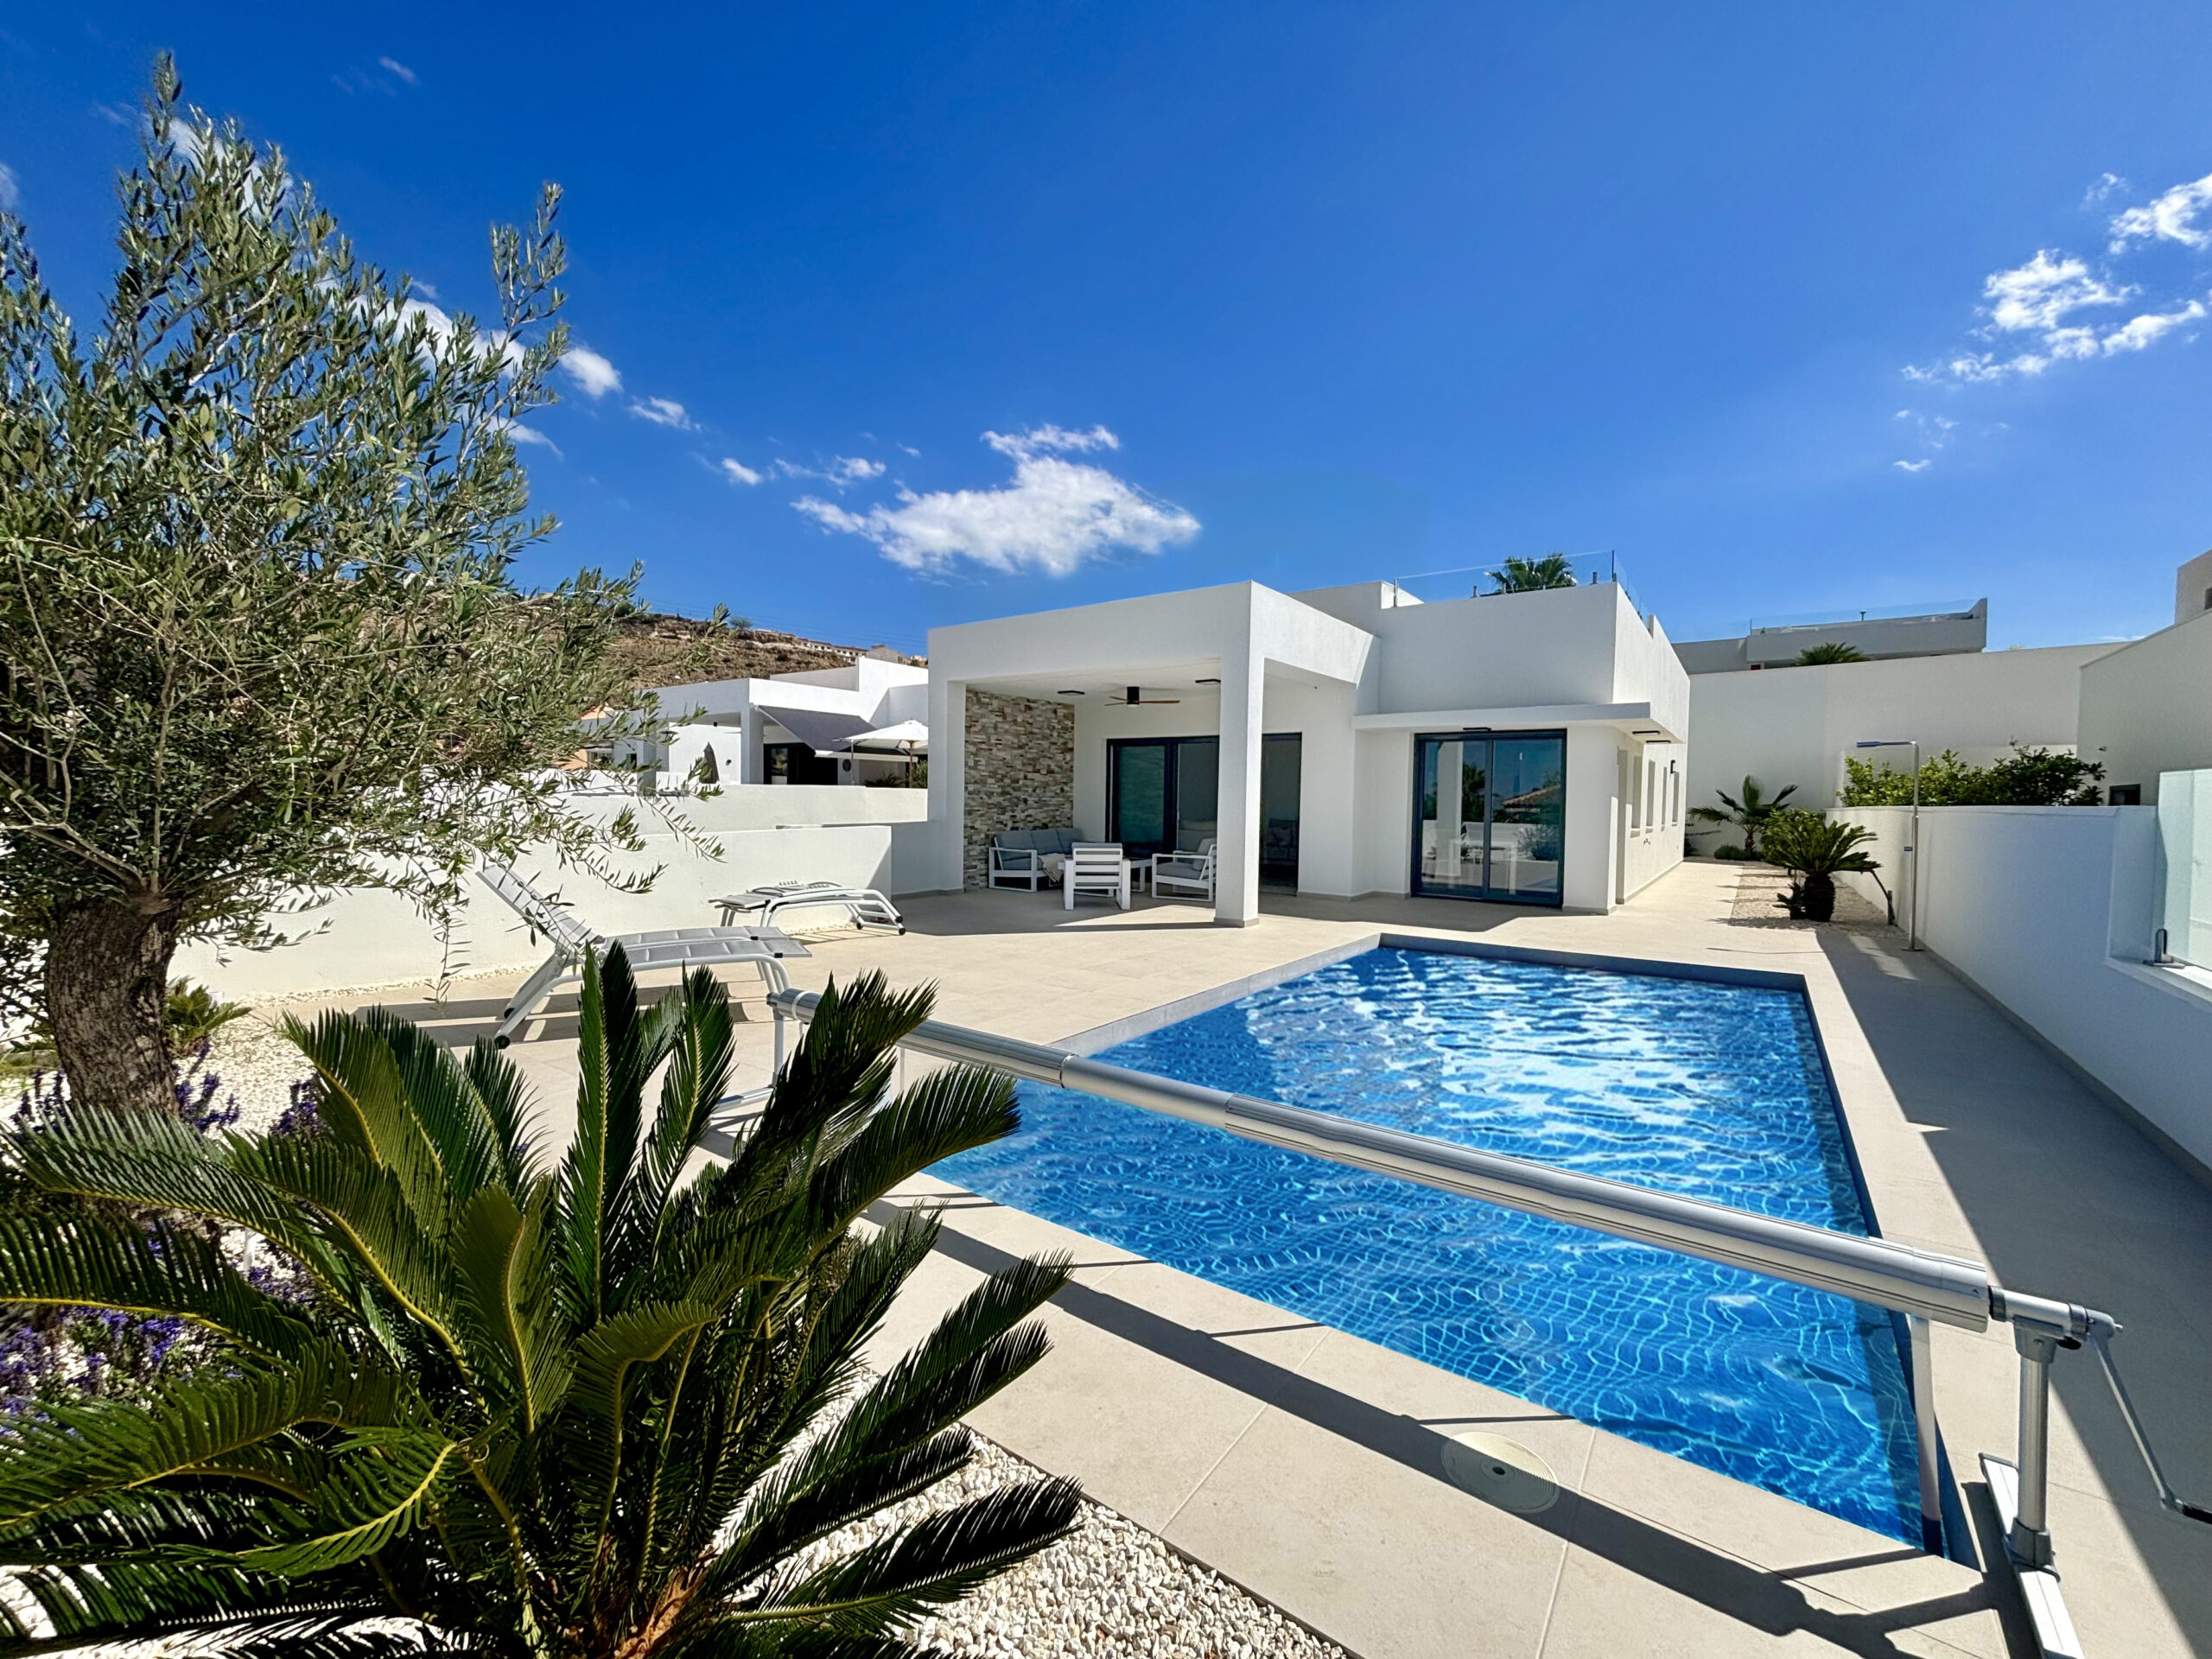


代理商和供应商

已核实来源
由实时 HME 数据流提供支持
已保存的活动
收藏和咨询将与此房源保持关联
本地上下文
地图和附近设施信息与房源视图一同展示。
机构
Geres Homes
城市
其他
地区
阿利坎特
国家
西班牙
来源
HME/propertyfeed