


描述
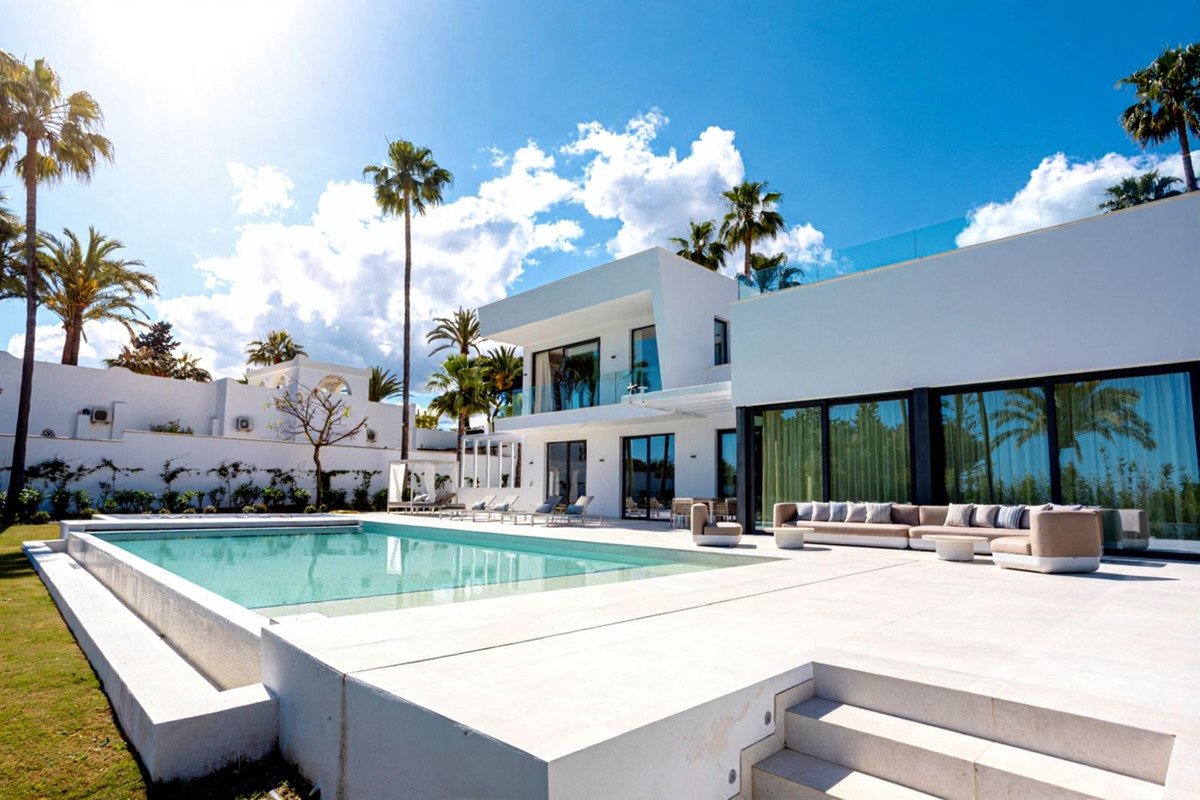
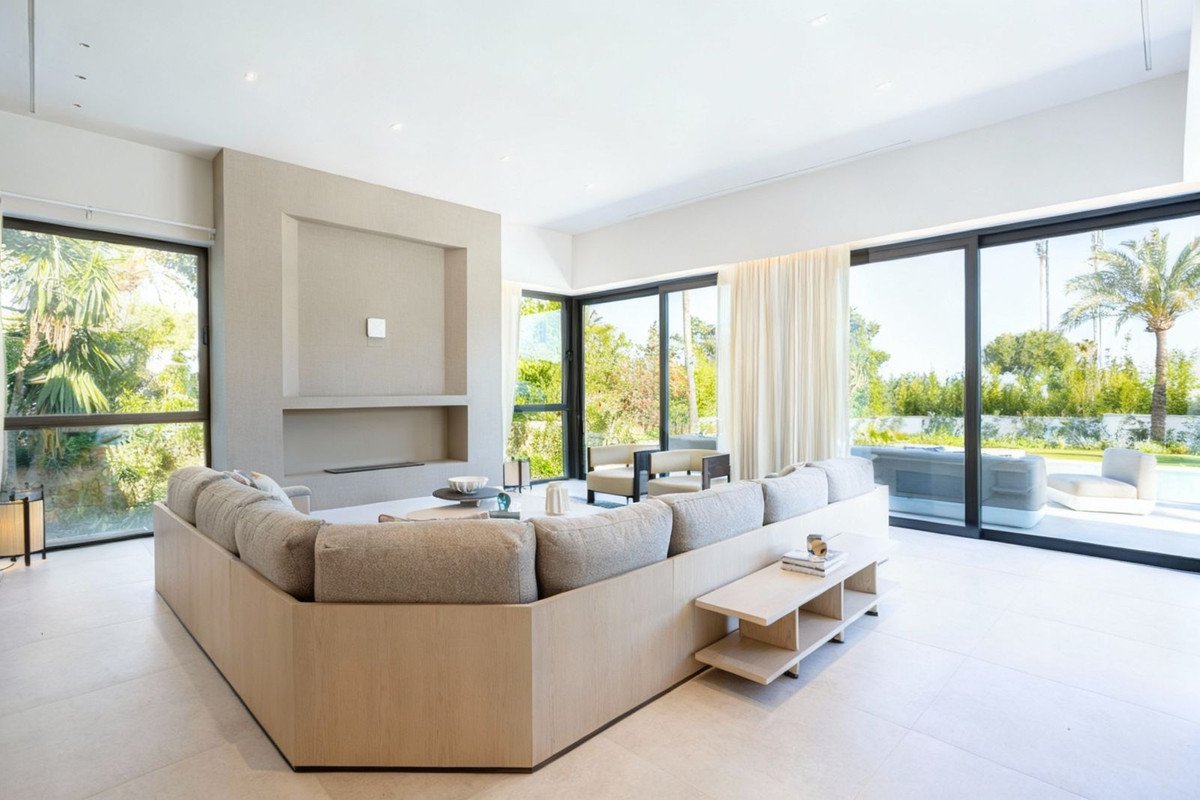
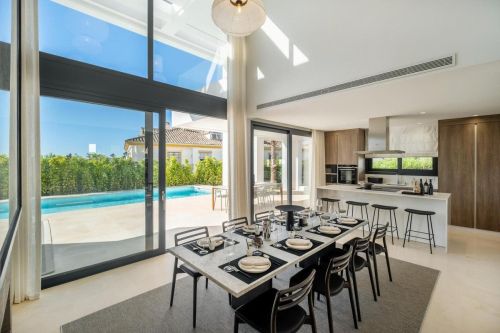
This newly built contemporary villa is set within a quiet residential enclave in Paraiso Alto, next to El Paraíso Golf Club on the New Golden Mile, offering an ideal balance of privacy, comfort and Mediterranean lifestyle. Designed with clean architectural lines and generous glazing, the home is filled with natural light and finished to a high standard, combining modern technology with refined materials and elegant decorative details.
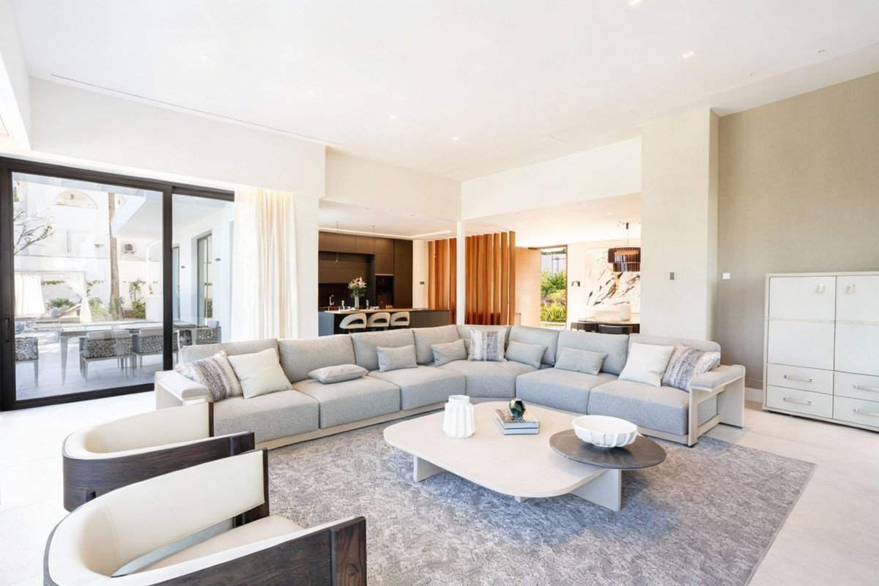
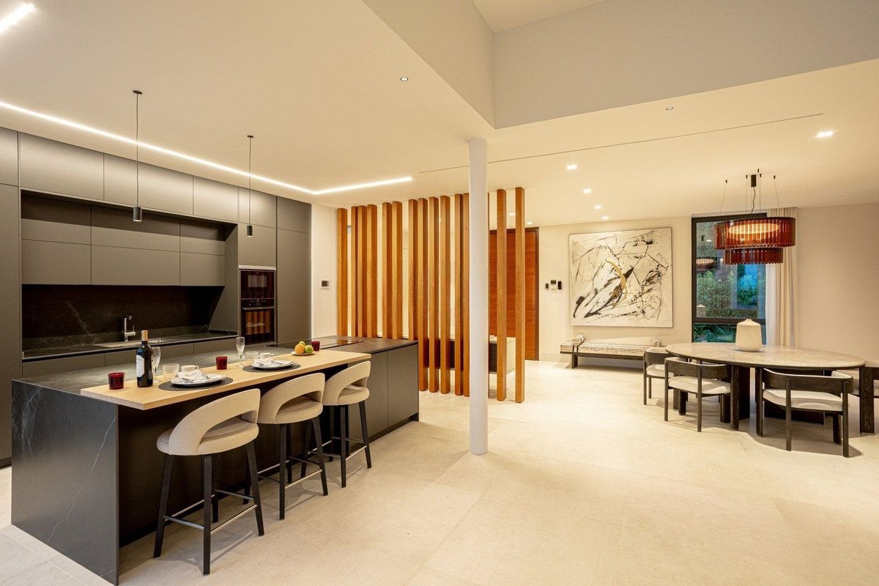
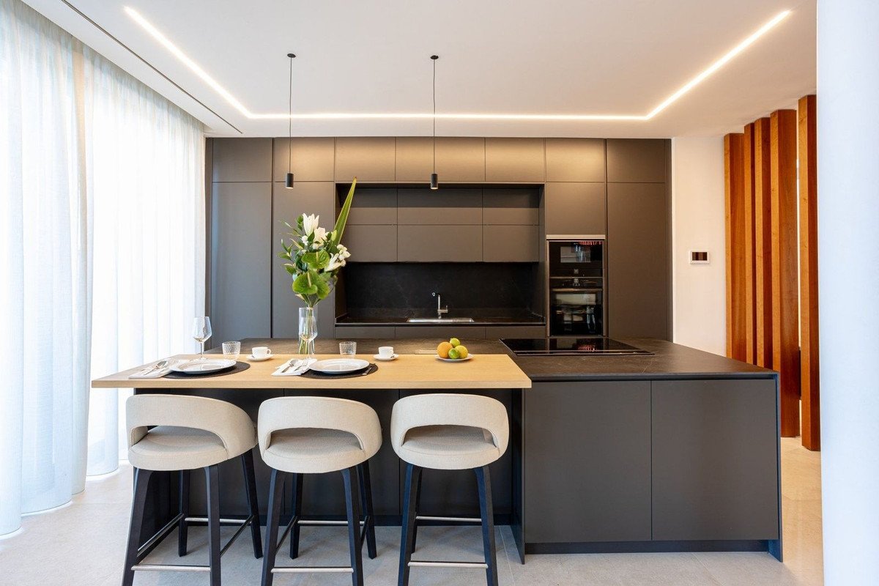
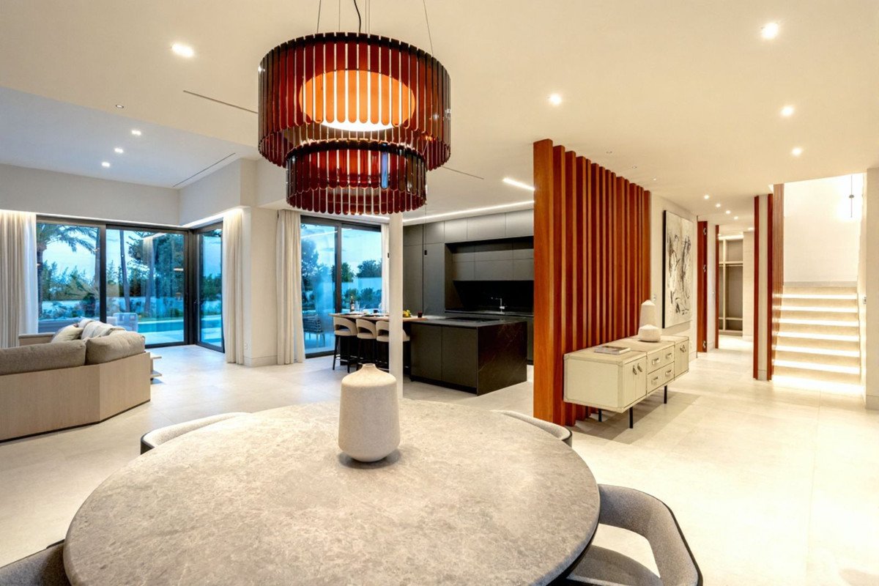
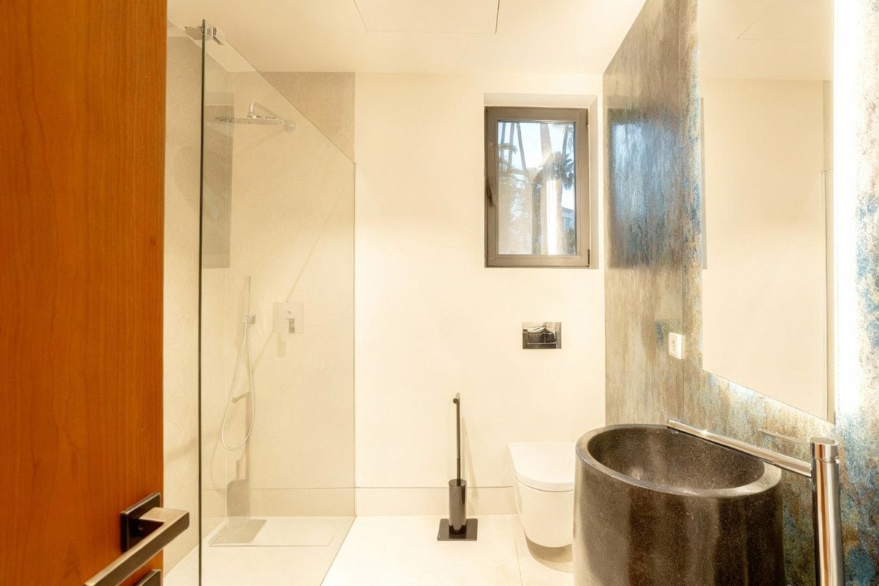
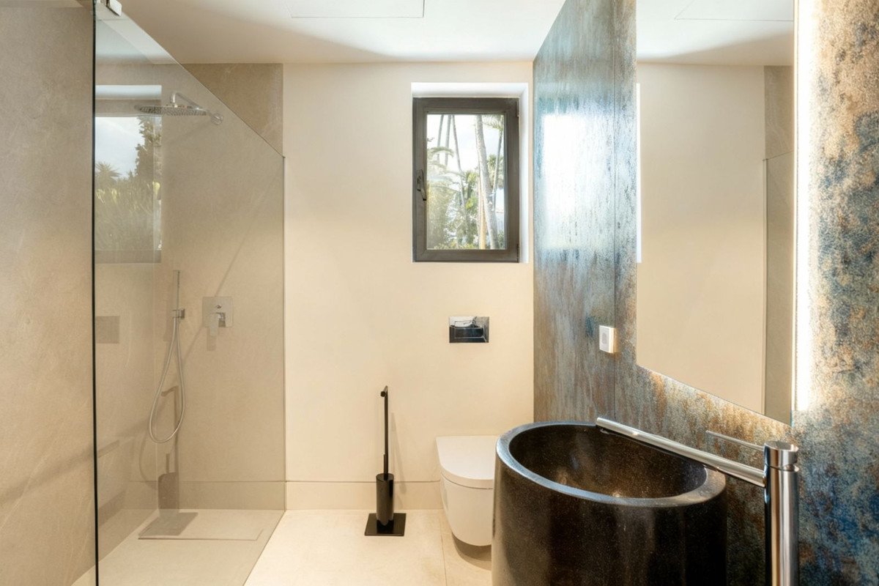
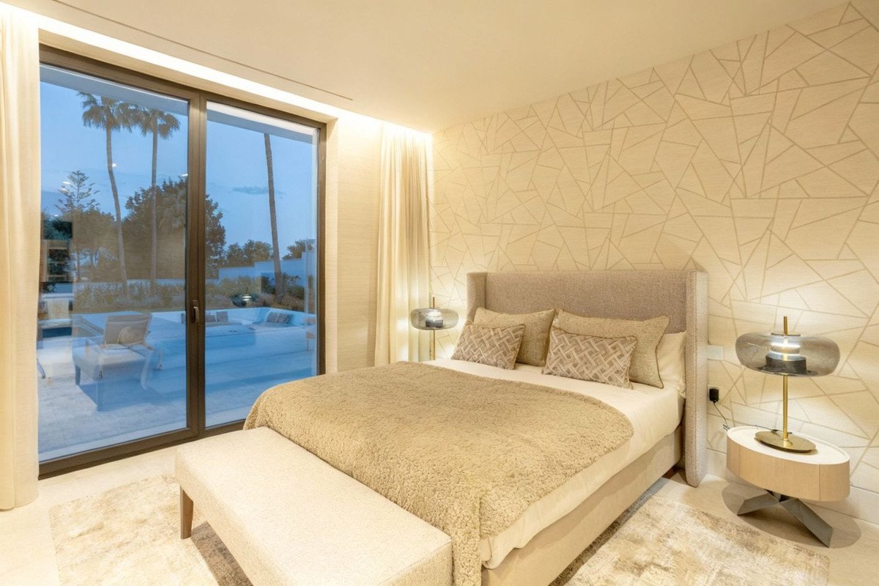
The main level features bright open-plan living and dining areas that flow seamlessly towards the garden and pool, alongside a sleek modern kitchen designed for both everyday living and entertaining. Three spacious en-suite bedrooms are also located on this floor, providing comfortable accommodation for family and guests. The upper level is dedicated to the principal suite, complete with an open-style bathroom, dressing room and a private terrace overlooking the garden and horizon.
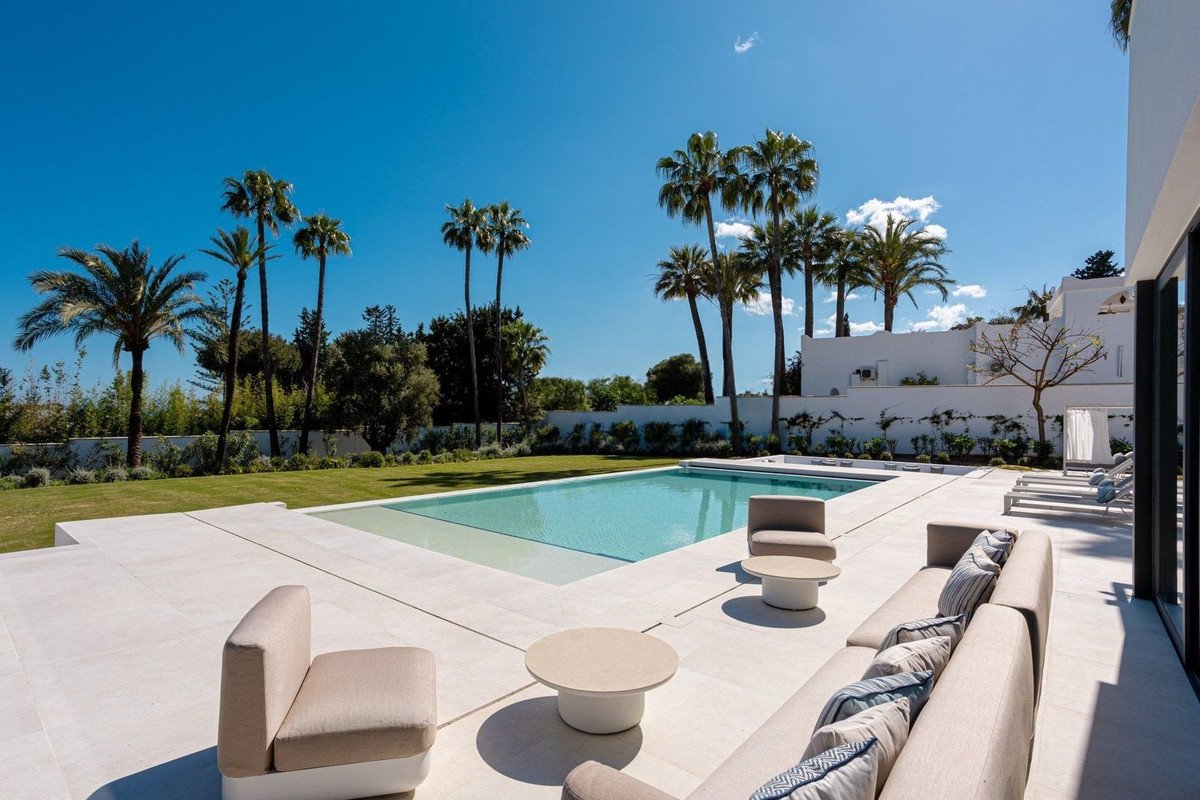
The lower level benefits from natural light and includes a garage for two vehicles together with a versatile open space that can be adapted as a cinema room, gym, games room, wine cellar or additional bedrooms. Outdoors, the large flat plot hosts manicured gardens, a generous swimming pool and expansive terraces with dedicated chill-out areas, creating multiple spaces to relax and entertain throughout the year.
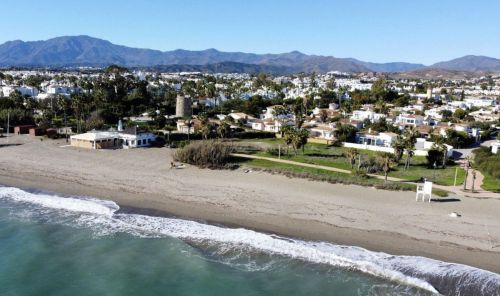
South facing and equipped with underfloor heating, aerothermal climate control and advanced home automation, the property is ready to move into and suited to year-round living. Its location offers easy access to renowned golf courses, beaches, international schools, restaurants and everyday amenities, while Marbella, Puerto Banús and Estepona are all within a short drive, making it an excellent choice for both permanent residence and extended stays on the Costa del Sol.
The main level features bright open-plan living and dining areas that flow seamlessly towards the garden and pool, alongside a sleek modern kitchen designed for both everyday living and entertaining. Three spacious en-suite bedrooms are also located on this floor, providing comfortable accommodation for family and guests. The upper level is dedicated to the principal suite, complete with an open-style bathroom, dressing room and a private terrace overlooking the garden and horizon.
The lower level benefits from natural light and includes a garage for two vehicles together with a versatile open space that can be adapted as a cinema room, gym, games room, wine cellar or additional bedrooms. Outdoors, the large flat plot hosts manicured gardens, a generous swimming pool and expansive terraces with dedicated chill-out areas, creating multiple spaces to relax and entertain throughout the year.
South facing and equipped with underfloor heating, aerothermal climate control and advanced home automation, the property is ready to move into and suited to year-round living. Its location offers easy access to renowned golf courses, beaches, international schools, restaurants and everyday amenities, while Marbella, Puerto Banús and Estepona are all within a short drive, making it an excellent choice for both permanent residence and extended stays on the Costa del Sol.
特征
房产信息
- 物业参考R5283970
- 物业类型房子
- 房产状态sale
- 价格€ 3,850,000
- 卧室4
- 浴室4
- 建造430
- 地点黄金地段, 马拉加, 西班牙
- 价格文本3,850,000 EUR
- 数字价格3,850,000 EUR
- 游泳池1
- 可从16 1月 2026
询问
位置及周边设施
类似房源
来自同一地区或来源的相关库存
代理商和供应商

房产经纪人
James Affinity Spain
affinity Spain
james@affinityspain.com 34 661 383 880 Vasari comercial 3,,, Puerto Banus, Malaga
已核实来源
由实时 HME 数据流提供支持
已保存的活动
收藏和咨询将与此房源保持关联
本地上下文
地图和附近设施信息与房源视图一同展示。
机构
affinity Spain
城市
黄金地段
地区
马拉加
国家
西班牙
来源
HME/propertyfeed