
描述
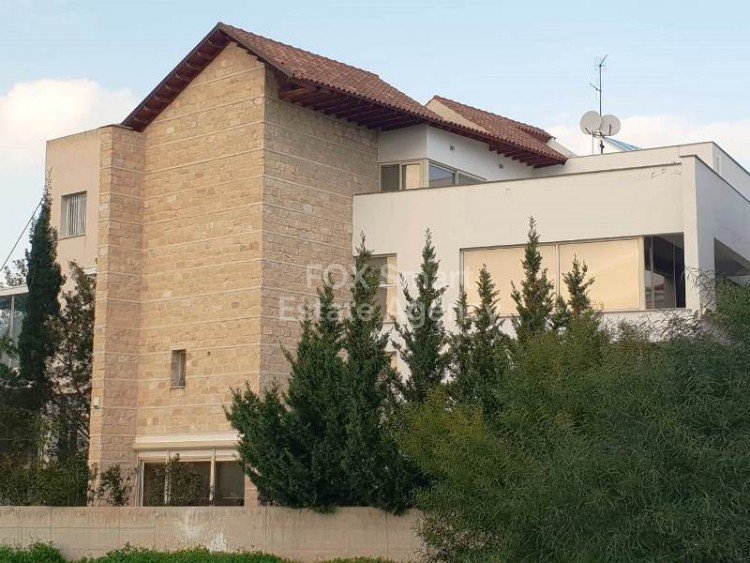
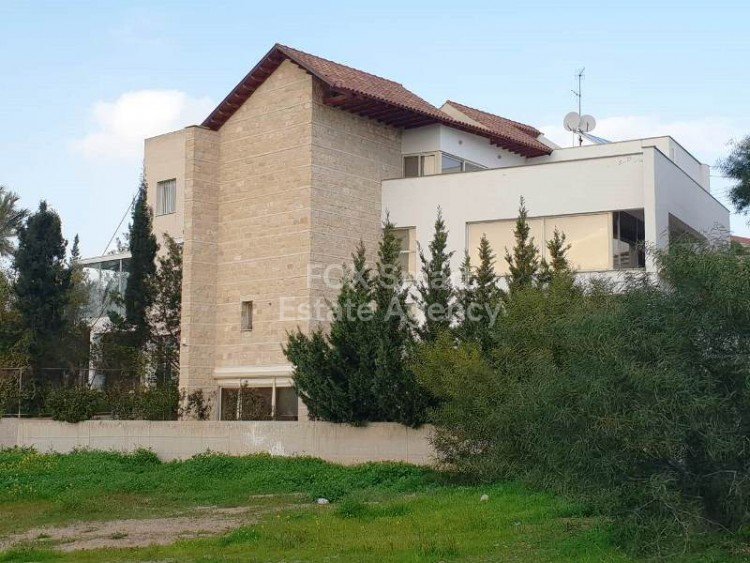
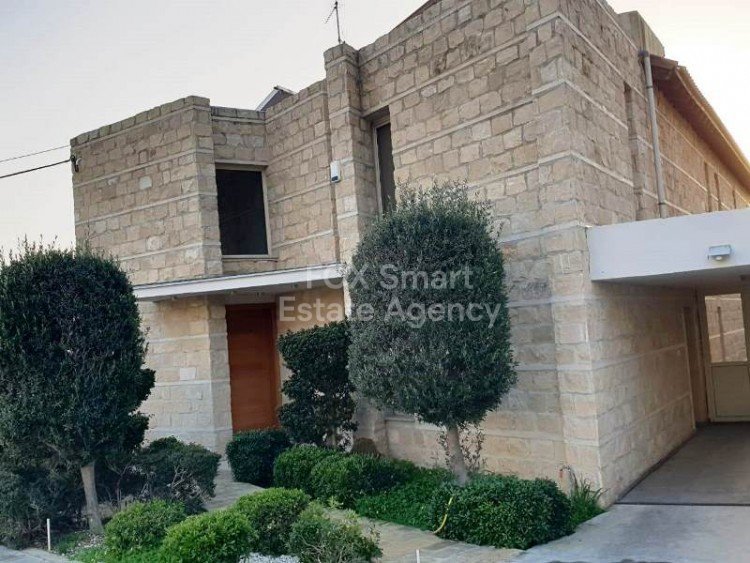
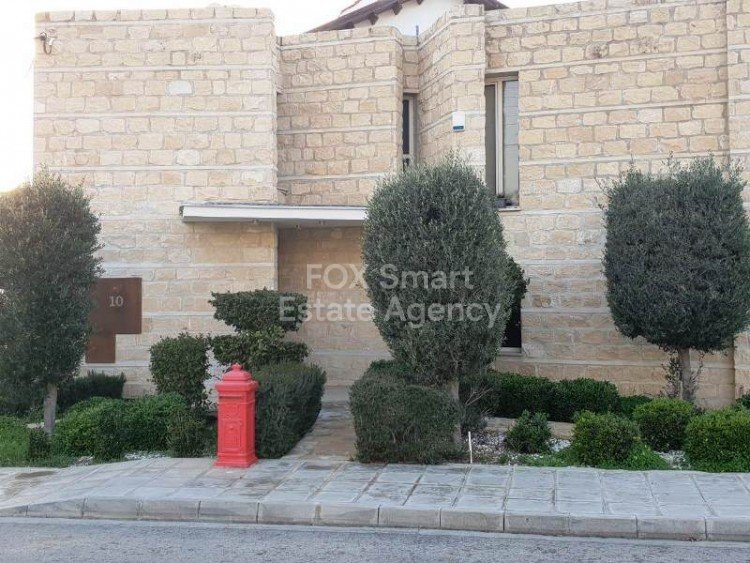
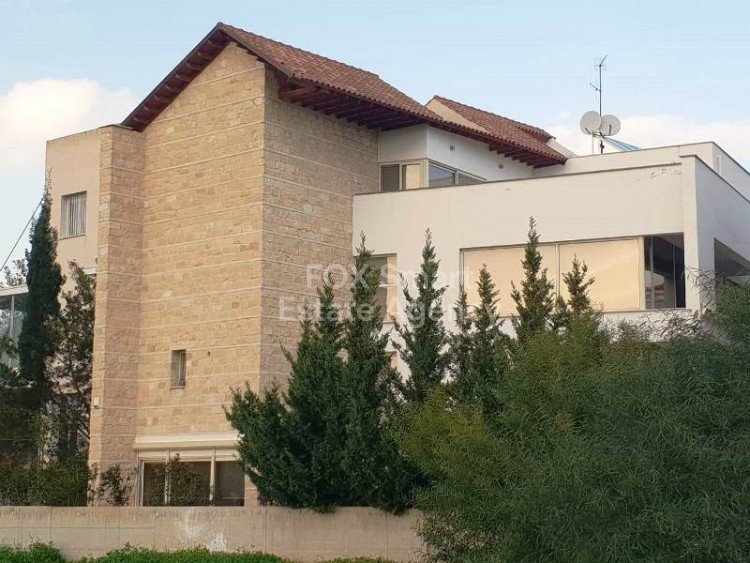

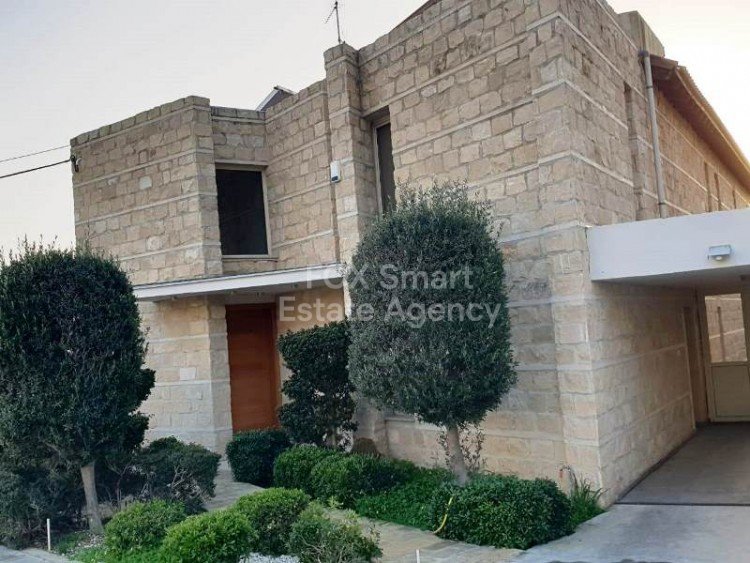
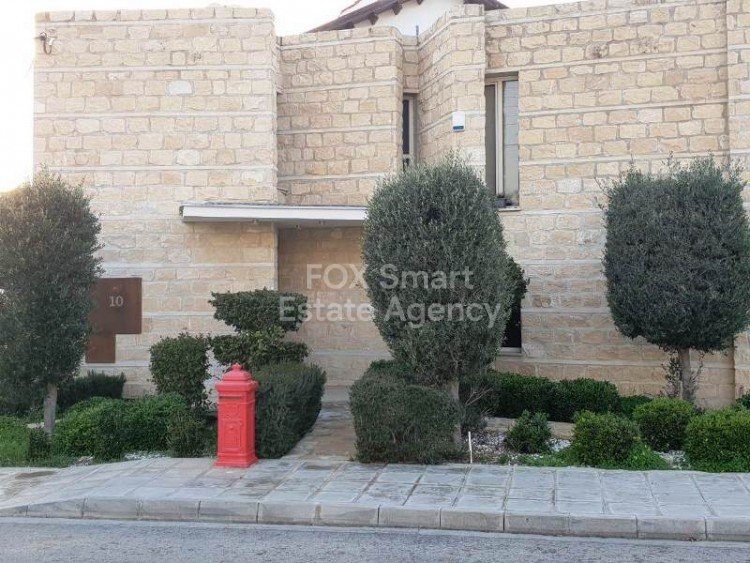
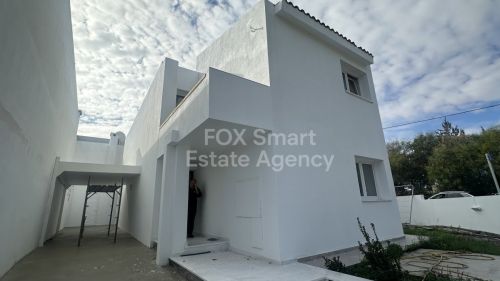
For luxurious 5-bedroom detached house, situated in a prime location in Makedonitissa.
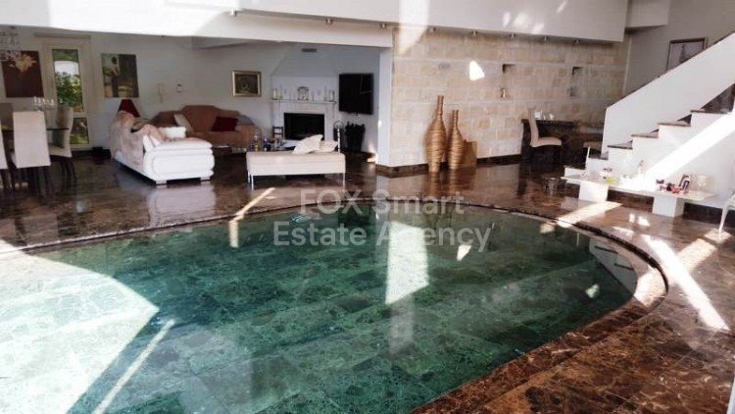
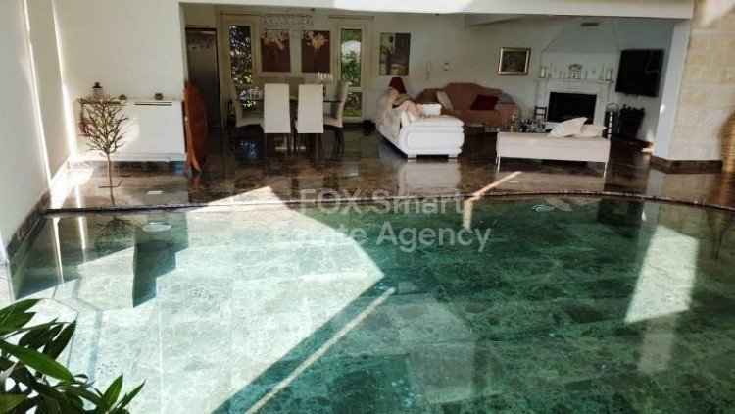
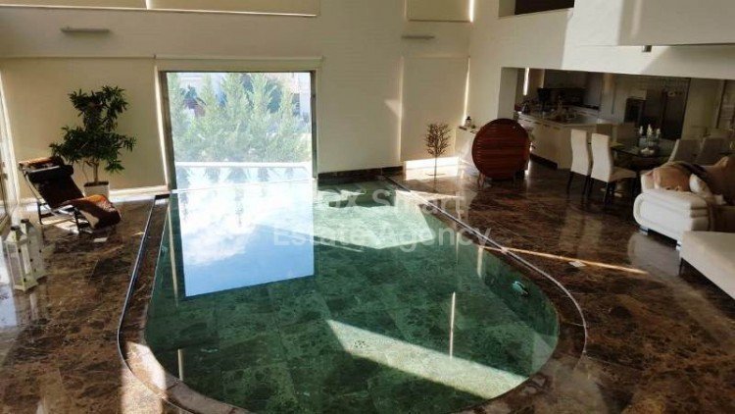
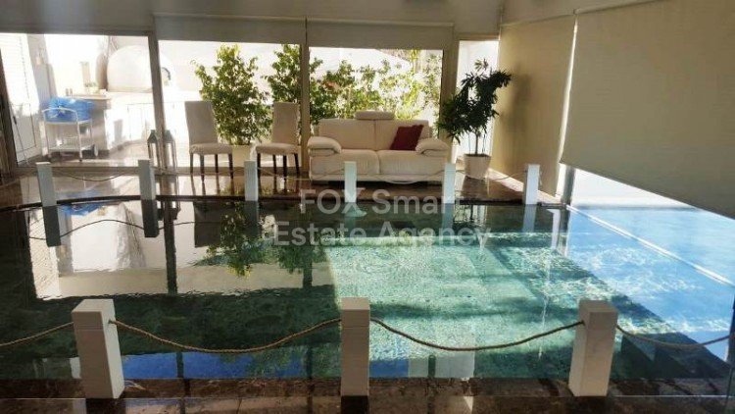
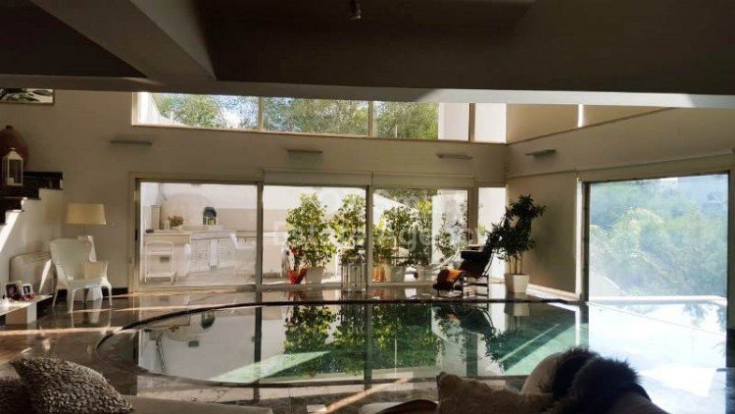
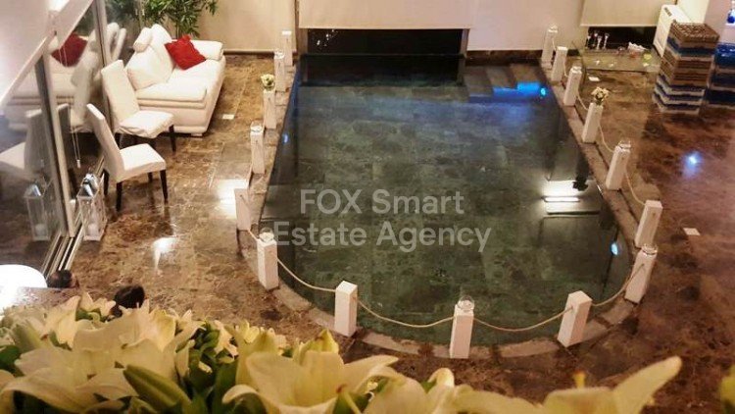
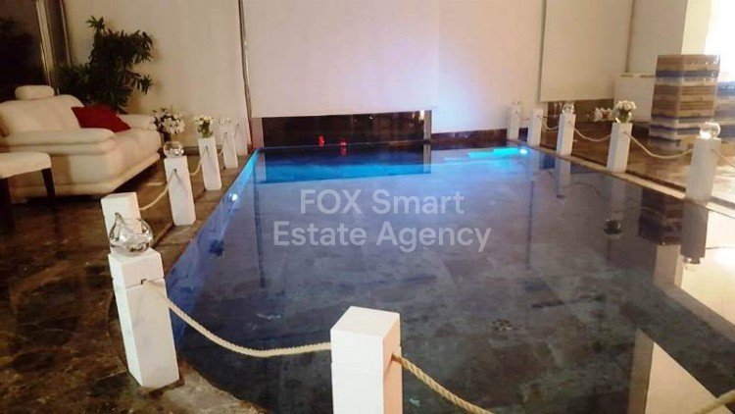
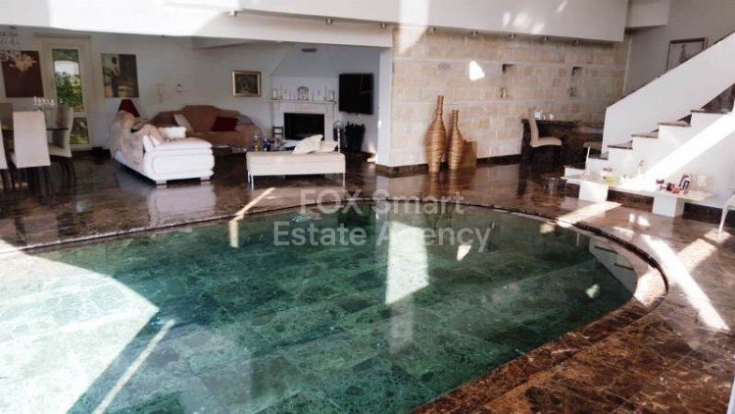

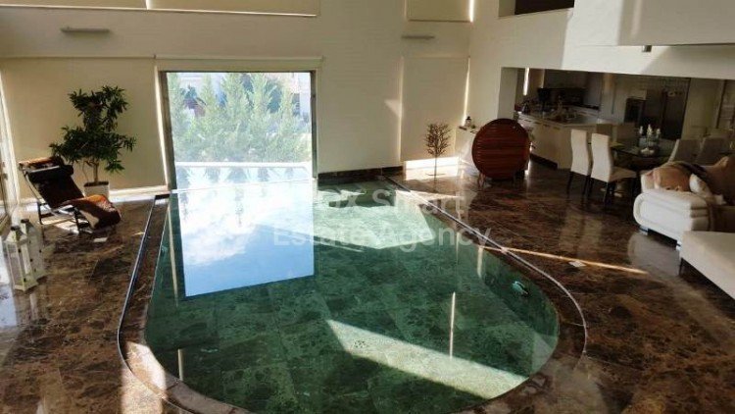
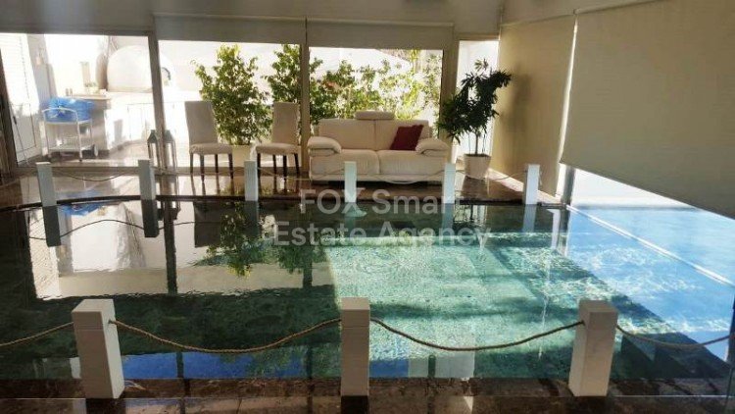

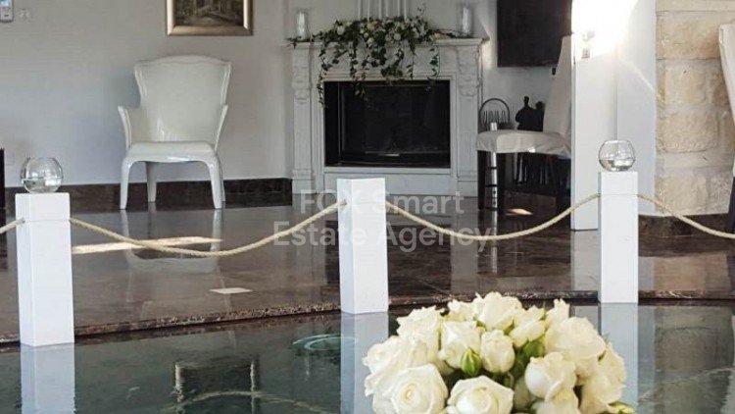

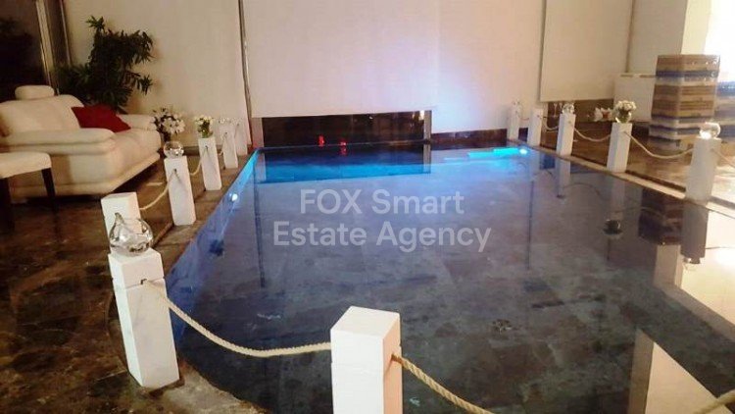
2 swimming pools - one indoor and one outdoor with provision to be heated
Air conditioning in all rooms
Dehumidifier in the indoor pool area
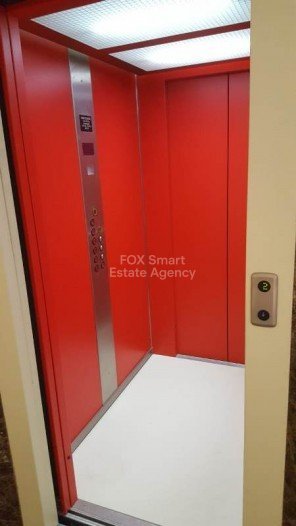
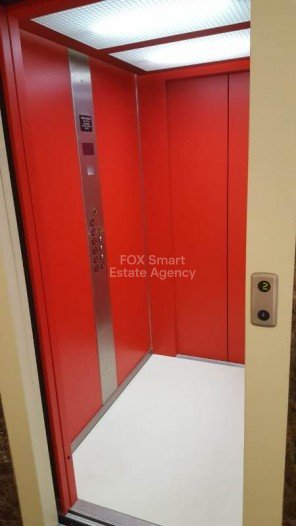
Hydraulic lift for all 4 floors for a capacity of 8 people - with a lock isolation system for locking each floor separately
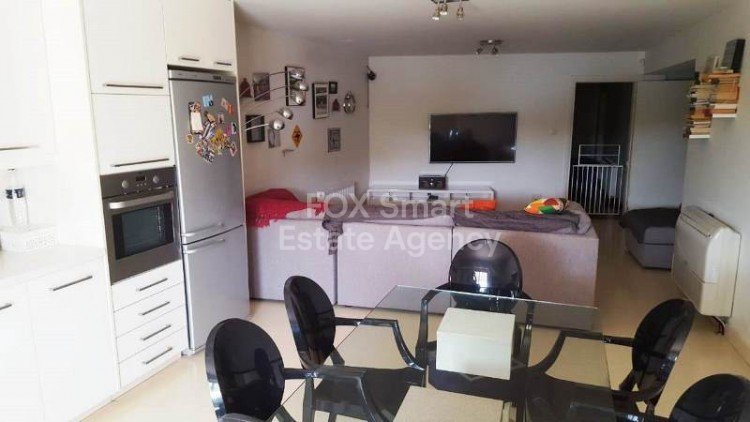
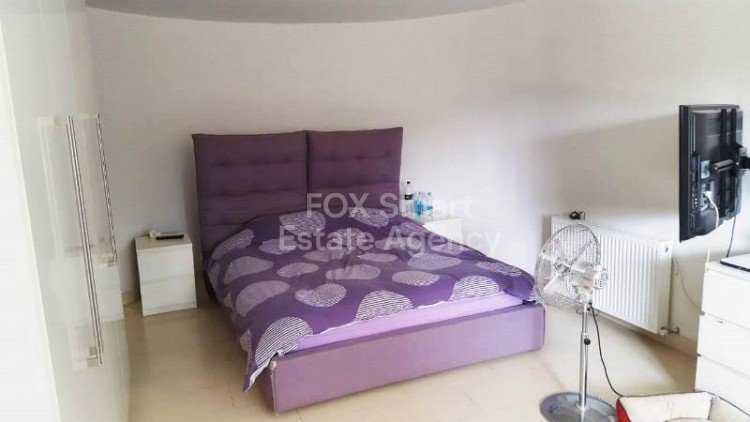
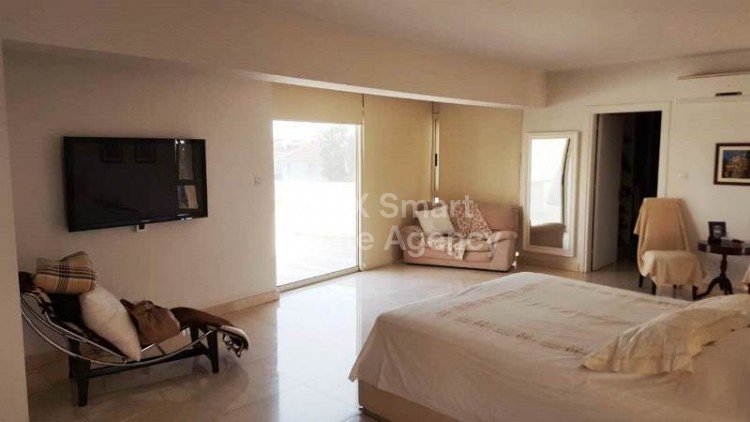
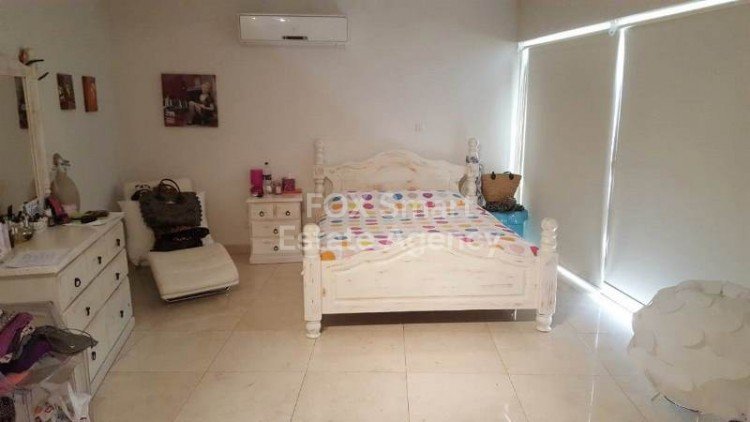
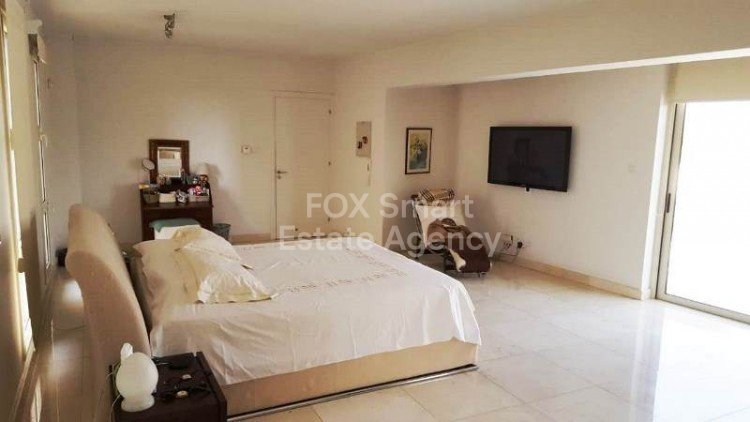
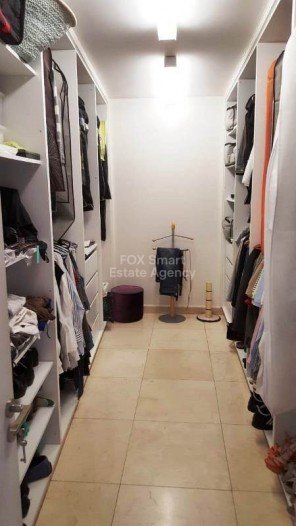
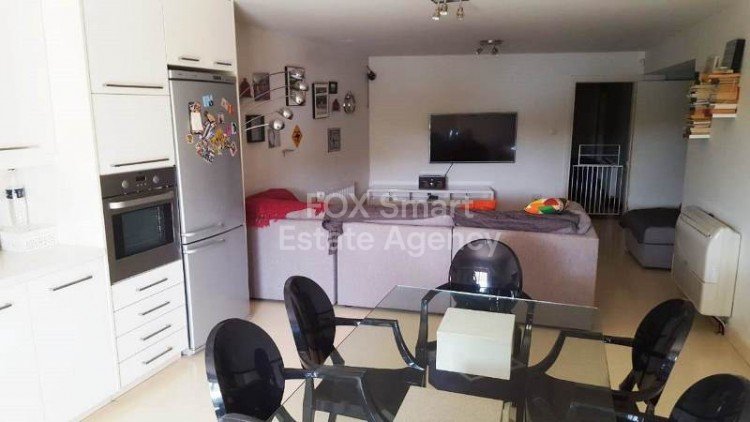

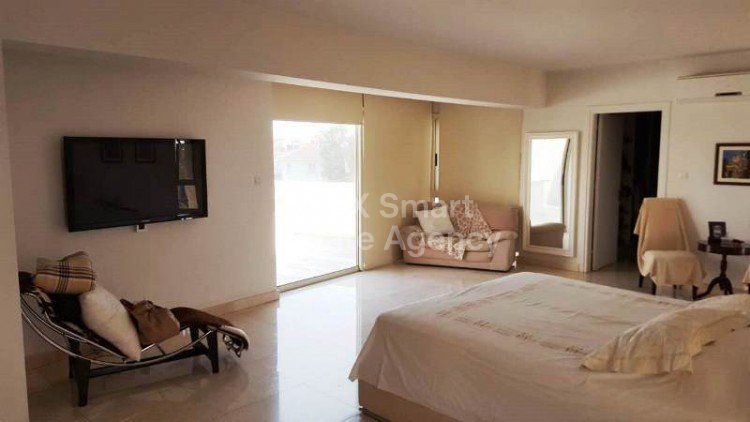
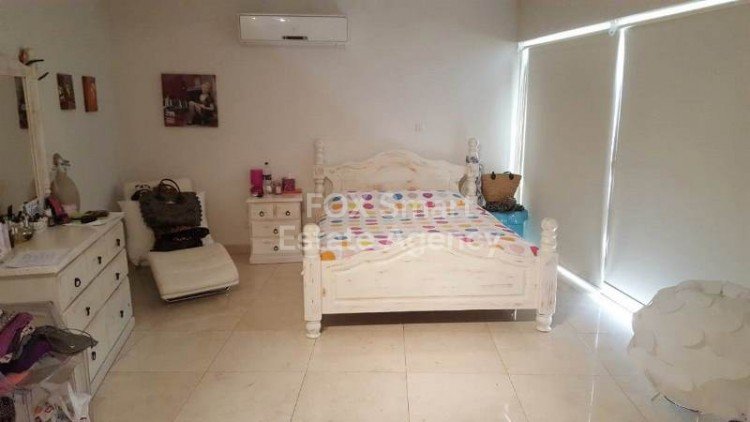

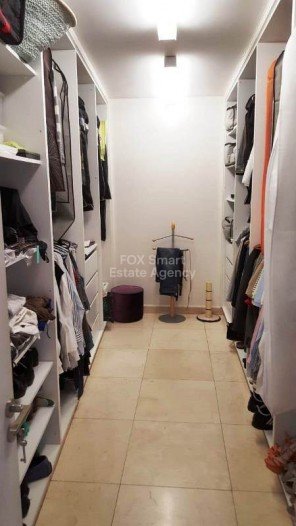
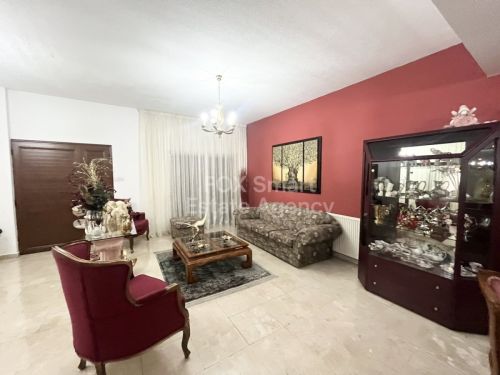
The house consists of 4 large en suite bedrooms, 2 on the upper floor with a kitchenette and 2 on the ground floor with a kitchen and a living room. The master bedroom on the upper floor also features a walking closet.
There is underfloor heating on all floors except for the Ground floor which features Central heating.
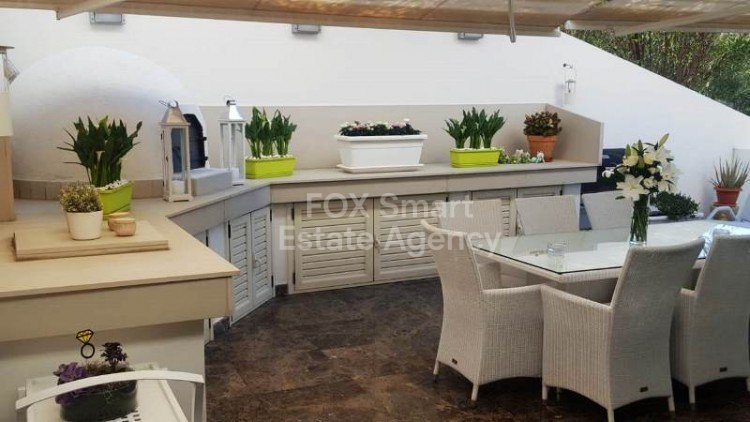
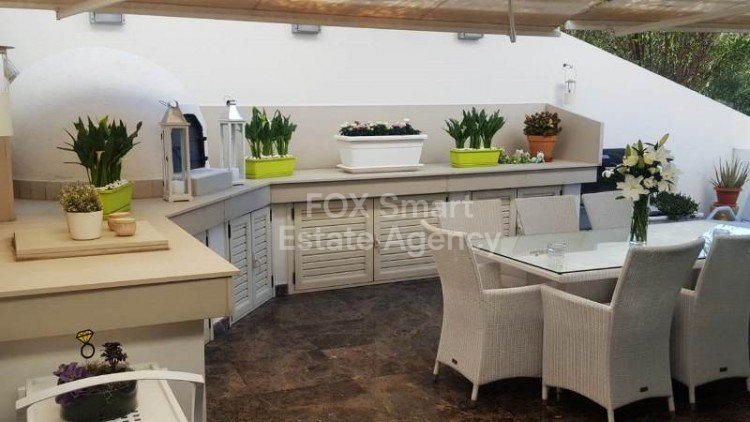
There are 2 Barbecues on the veranda outside the indoor pool area.
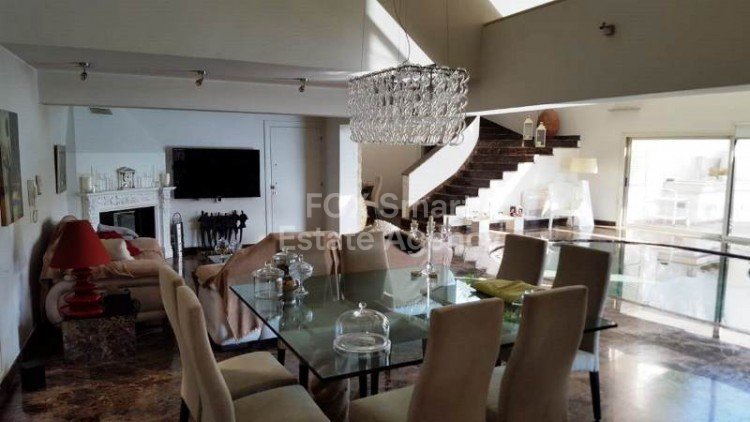
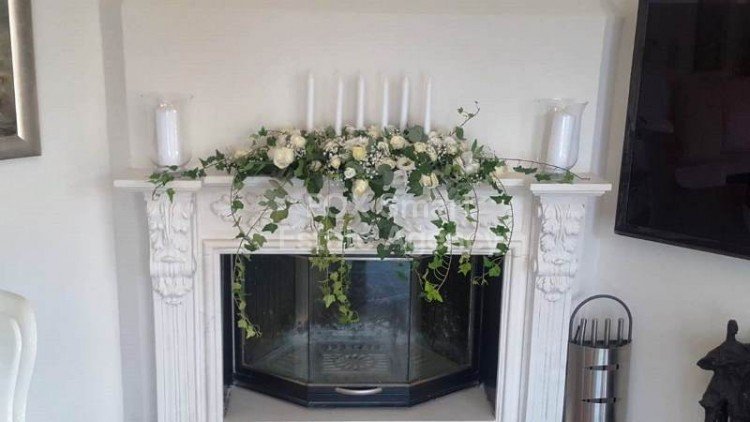
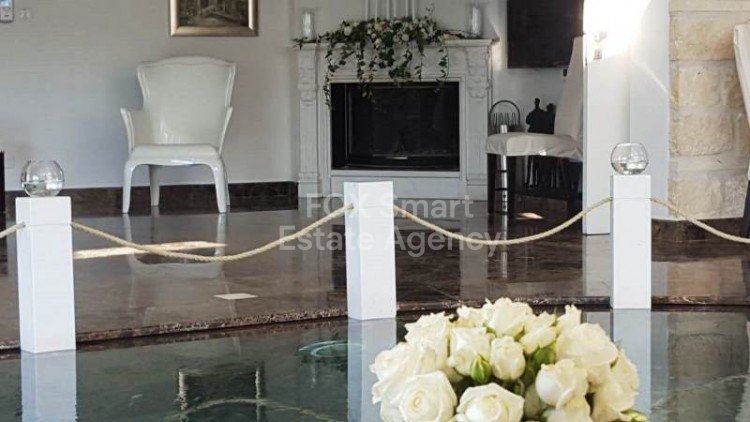

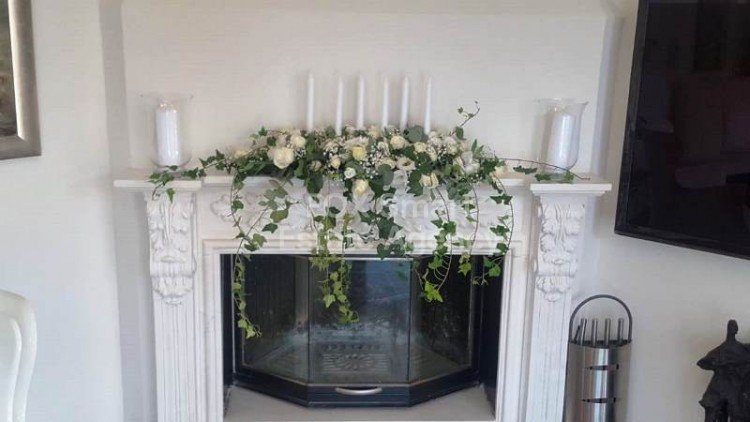
There is a handmade sculpted fireplace made out of white marble in the living room in the indoor pool area.
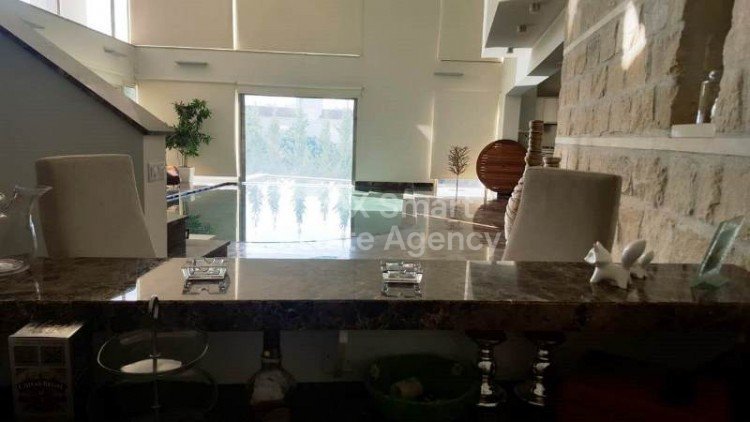

There is a very large kitchen with an island and a dining area in the indoor pool area.
There is also a private room with a home cinema projector on the mezzanine.
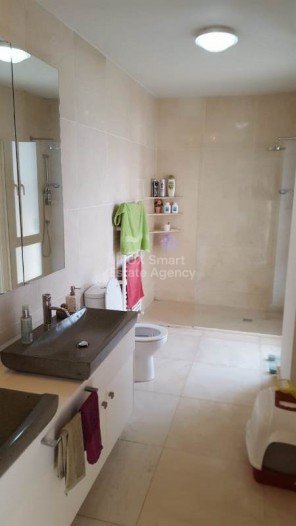
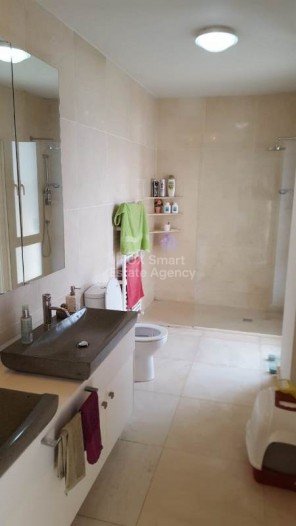
The whole house features very high quality marble flooring including both swimming pools, verandas and all outdoor areas and even floors and walls in all bathrooms.
Plot: 632 m2
Interior house area: 550 m2
External verandas: 250 m2
2 garages for 4 cars
2 large storage rooms
2 swimming pools - one indoor and one outdoor with provision to be heated
Air conditioning in all rooms
Dehumidifier in the indoor pool area
Hydraulic lift for all 4 floors for a capacity of 8 people - with a lock isolation system for locking each floor separately
The house consists of 4 large en suite bedrooms, 2 on the upper floor with a kitchenette and 2 on the ground floor with a kitchen and a living room. The master bedroom on the upper floor also features a walking closet.
There is underfloor heating on all floors except for the Ground floor which features Central heating.
There are 2 Barbecues on the veranda outside the indoor pool area.
There is a handmade sculpted fireplace made out of white marble in the living room in the indoor pool area.
There is a very large kitchen with an island and a dining area in the indoor pool area.
There is also a private room with a home cinema projector on the mezzanine.
The whole house features very high quality marble flooring including both swimming pools, verandas and all outdoor areas and even floors and walls in all bathrooms.
Plot: 632 m2
Interior house area: 550 m2
External verandas: 250 m2
2 garages for 4 cars
2 large storage rooms
房產資訊
- 物業參考15015
- 物業類型房子
- 房產狀態sale
- 價格€ 2,000,000
- 臥室5
- 浴室5
- 建造N/A
- 地點馬其頓, 埃格科米, 賽普勒斯
- 價格文本2,000,000 EUR
- 數位價格2,000,000 EUR
詢問
位置及週邊設施
類似房源
來自同一地區或來源的相關庫存
代理商和供應商

已核實來源
由即時 HME 數據流提供支援
已儲存的活動
收藏和諮詢將與此房源保持關聯
本地上下文
地圖和附近設施資訊與房源視圖一同展示。
機構
FOX - Larnaca Liosion
城市
馬其頓
地區
埃格科米
國家
賽普勒斯
來源
HME/propertyfeed